Get early access to listings that match your criteria
Never miss an opportunity again. Our personalized alerts notify you instantly.

 English$ USD · m²


Perched at the top of Holland Hills with unobstructed views of Light Hill, 56 Booth Lane is a beautifully reimagined 4-bedroom, 4-bath home offering 2,172 square feet on .77 acres, bordered by the running waters of Kester Ditch to the south and BLM lands to the North. This wonderful single famly home offers views, privacy and direct access to the outdoors. Nearly every inch of this home has been remodeled, resulting in a fresh, move-in-ready feel throughout. Generous deck space frames the Light Hill views and creates an easy spot for morning coffee or evening get-togethers, while a flat, grassy yard adjacent to the house offers rare usable outdoor space. A standout feature is the fourth bedroom, designed as the perfect mother-in-law suite, with its own separate entrance and the ability to lock off from the rest of the home, it's ideal for guests, extended family, a private office, or rental income potential. Set at the top of one of Basalt's most desirable neighborhoods on over three-quarters of an acre is a rare combination of privacy, space, views, and turnkey finishes all just a short walk to the Roaring Fork Club and 5 minutes from Downtown Basalt.
…By Aspen Snowmass Sotheby's International Realty


Golf course living in an exceptional location, with the ease of a lock and leave lifestyle. Ideally positioned along the Seventh Tee of the Country Club of Colorado, this beautifully updated home offers nearly 1,900 square feet, peaceful golf course and mountain views, and an attached 2 car garage. Just minutes from The Broadmoor, Broadmoor Valley Park, hiking and biking trails, Cheyenne Mountain State Park, restaurants, and everyday amenities, the location makes it easy to enjoy the best of Colorado. Located within award winning Cheyenne Mountain School District 12, this home is equally suited to a full time residence or a relaxing Colorado getaway. The beautifully remodeled kitchen is the heart of the home, featuring Café appliances, quartz countertops, generous workspace, island seating, abundant storage, and pecan finished cabinetry with soft close hinges and dovetail construction. Hardwood floors extend throughout much of the main level, while two electric fireplaces create inviting living spaces. The main level office could easily be converted back to a bedroom. Both upstairs bedrooms feature en suite baths, and all three bathrooms have been updated. Enjoy morning coffee or evening sunsets from the expanded composite deck overlooking the golf course or the composite entry deck with mountain views. Recent improvements include a new furnace and air conditioning in 2024, two new electric fireplaces in 2024, additional insulation, a newer sewer line, and new fiber cement siding in 2026. A radon mitigation system is also in place. Tucked within a quiet, low maintenance 12 unit community, this home offers an appealing combination of convenience, comfort, and easy ownership. Whether you are looking for a lock and leave second home, a seasonal retreat near The Broadmoor, or a comfortable full time residence, you can spend less time on upkeep and more time enjoying Colorado living.
…By Liv Sotheby's International Realty


Introducing 115 W. Galena, a once-in-a-generation opportunity to acquire a masterfully restored historic Victorian in one of Telluride's most coveted in-town locations. Originally built in 1900, this exceptional home has been meticulously reimagined through a complete renovation led by the renowned team of Tommy Hein Architects, Tandem Custom Builders, and Tribe Interior Design. This home stands among Telluride's finest examples of historic architecture thoughtfully blended with modern luxury. The residence offers five bedrooms, including a bunk room and detached guest suite, along with five full bathrooms and two half baths. Additional features include a spacious media and entertainment room, heated garage, and abundant storage throughout.
…By Liv Sotheby's International Realty
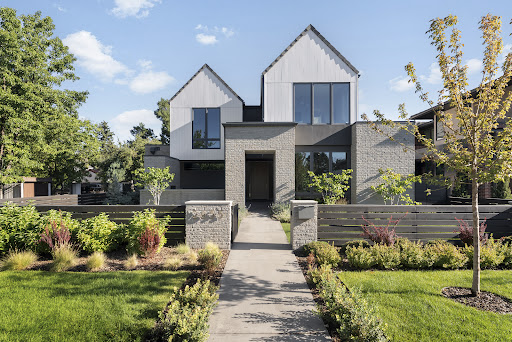


In one of Denver’s most exclusive enclaves, this newly built estate rises as a statement of architectural artistry and modern indulgence. Spanning more than 8,500 square feet, it is more than a home; it is a private sanctuary where elegance, comfort, and prestige converge at the highest level. The kitchen is a true showpiece, designed as both a chef’s dream and an entertainer’s stage. Professional-grade Thermador appliances complement an Matarazzo Marble waterfall island and full backsplash, while a nearly 100-bottle wine column and hand-finished White Dove oak cabinetry elevate every culinary moment. The formal dining room flows gracefully to the covered patio and lush backyard, while the great room commands attention with a soaring Marble fireplace and Nano doors that dissolve the boundary between indoors and out, creating a seamless resort-like retreat. The west wing primary suite defines sophistication, with a private balcony overlooking the grounds, a fireplace for intimate evenings, and a spa-inspired bath with dual vanities, sculptural freestanding tub, oversized shower, and a couture-level custom closet. A luminous loft separates this haven from three additional en-suite bedrooms, ensuring privacy and comfort for family and guests alike. The lower level transforms leisure into an art form, with a refined lounge and wet bar, a climate-controlled wine room, a glass-enclosed fitness studio, a state-of-the-art golf simulator, and a secluded guest suite that offers the ultimate in comfort. Set on a manicured 10,167 square foot lot, the estate is enhanced by an oversized three-car garage and professional landscaping. Just moments from Cherry Creek’s designer boutiques, acclaimed dining, galleries, and cultural experiences, this address combines the best of Denver living with the rarity of brand-new construction. 2655 E. Cedar Avenue is not simply a residence; it is a legacy estate crafted for those who expect nothing less than extraordinary.
…By Liv Sotheby's International Realty


Set on 2.35 acres in Spring Valley Ranch, this custom home was thoughtfully designed for those who want room to live, work, store, gather, and grow while staying connected to everyday amenities. With more than 6,000 total square feet, an 80' x 40' drive-through shop, an oversized 3-car attached garage, and extensive concrete and asphalt driveway infrastructure, the property offers a rare combination of scale, function, and flexibility. Peaceful, established, and highly usable, the setting delivers true elbow room and the feel of Colorado acreage living without sacrificing accessibility, neighborhood appeal, or practical convenience. The standout feature is the 80' x 40' drive-through shop, built in 2014 and designed for serious utility. With four powered doors, two oversized RV-height doors, 50-amp RV service, overhead lighting, a pedestrian door, and extensive concrete apron and flatwork, the shop provides abundant and flexible space for vehicles, boats, trailers, business equipment, hobbies, storage, workshop use, or collections. For buyers searching for a property that truly supports an active lifestyle, this level of functionality is difficult to replicate. Designed for long-term livability, the main level includes the primary suite, office, and laundry room, while upstairs offers additional bedrooms and loft space. The finished basement adds more than 2,100 finished square feet, including additional bedrooms, recreation areas, and storage space ideal for multigenerational living, entertaining, fitness, hobbies, or media use. This is a property that offers far more than a typical acreage home. Fiber Internet, an oversized 3-car attached garage, fenced backyard, outdoor patio, hot tub, greenhouse, public water and sewer, natural gas, paved road access, and a new class 4 roof complete the package. The location places you only 13 miles from Parker, 15 miles from Southlands, and 36 miles from DIA. View More at: https://www.41865muirfieldloop.com/
…By Liv Sotheby's International Realty


Sinbad Ranch | A Rare Western Legacy One of the last places where the cows can still come home. Set among the dramatic red-rock canyons of western Colorado, Sinbad Ranch encompasses approximately 2,000 acres of exceptional hunting, agricultural, and recreational land along the Colorado-Utah border. With summer National Forest and winter BLM grazing permits, strong irrigation rights, a 54-acre pivot-irrigated alfalfa field, three natural springs, and a private lake, the ranch offers an extraordinary combination of productivity and wildlife habitat. Bordering the Manti-La Sal National Forest, Sinbad provides immediate access to thousands of acres of public land while offering exceptional trophy mule deer and elk hunting on the ranch itself. Towering mesas, timbered draws, irrigated fields, and rugged canyons create a truly exceptional sporting environment. Two residences, extensive livestock facilities, barns, workshops, fencing, roads, and equipment make Sinbad turnkey and ready to operate. Adding to its allure is a remarkable Old West history, including its connection to early stagecoach travel and legendary outlaws. Family-owned for more than 40 years, Sinbad Ranch is a rare offering of land, water, wildlife, history, and income-producing potential. Priced below market value, it represents an exceptional opportunity to acquire a truly irreplaceable Western ranch.
…By Liv Sotheby's International Realty


Built by Smith & Meade in 2024, this exceptional Observatory Park residence blends modern architecture with elevated design, thoughtfully crafted for both everyday living and effortless entertaining. A light-filled interior features soaring ceilings, wide-plank hardwood floors, and a seamless connection between indoor and outdoor spaces. At the heart of the home, the chef’s kitchen impresses with premium Thermador and Energy Star appliances, a dual fuel range, an expansive island, a walk-in pantry, and a fully equipped back kitchen featuring an additional oven and a built-in beverage tap system. The adjacent dining area opens through sliding doors to a private backyard, creating an ideal setting for indoor-outdoor living. The living room is anchored by a sleek fireplace and enhanced by custom smart shades. A main-level office and mud room with built-ins provide everyday functionality and access to the EV-ready three-car garage. The main floor primary suite is a serene retreat with a spa-inspired bath featuring a soaking tub, glass-enclosed shower, and a generous walk-in closet, along with a dedicated laundry area. Upstairs, three en-suite bedrooms provide comfort and privacy, along with a full laundry room complete with a utility sink. The finished lower level includes a spacious rec room with a wet bar, media room, two additional bedrooms, and a private gym. Custom cabinetry is thoughtfully integrated throughout the home, featuring pull-out drawers and built-in shelving and dividers that enhance both function and design. Designed for comfort and efficiency, the home includes an Energy Recovery Ventilator, two-stage variable speed furnace and A/C, tankless water heater with recirculation, and whole-home water purification system. Ideally located across from E. Harvard Gulch Trail and moments from McWilliams and Observatory Parks, with easy access to the University of Denver, Wellshire Golf Course, Colorado Boulevard dining, I-25, downtown Denver, and the mountains.
…By Liv Sotheby's International Realty


515 Hawk Drive represents a once-in-a-lifetime chance to own a true Colorado legacy property, nestled in the exclusive, gated Star Mountain Ranch community. Perched on 35 pristine, private acres, this custom home is masterfully designed to embrace the breathtaking, unobstructed views in every direction: the Castles, Anthracite Range, Storm Ridge, and the sweeping Ohio Creek Valley toward Gunnison. Every room offers a front-row seat to the untamed wilderness, making nature not just your backdrop, but an integral part of your daily experience. This home is offered fully furnished and completely turn-key. Step right in and start living the Colorado mountain dream from day one. The open floor plan is perfect for entertaining, with vaulted, beamed ceilings and floor-to-ceiling windows that flood the home with natural light and seamlessly connect you to the outdoors. Wide plank ash floors and Caesarstone countertops add timeless warmth and sophistication to the spacious kitchen, living, and dining areas. The finishes are enduringly stylish, and the home is ready to be tailored to your own vision with minimal effort. Extraordinary privacy is matched by exceptional potential. You’ll have the opportunity to expand, with up to 2,500 additional square feet allowed, or to add a guest house, making this an investment with limitless possibilities. Four expansive decks invite you to soak in the panoramic views, while thoughtful landscaping and hardscaping blend the home into its natural setting. An RV setup and an oversized, attached three-car garage add convenience and flexibility. Comfort and efficiency are built in, with a German-engineered Steffes heat storage system, cozy pellet stove, whole home water filtration system that round out the everyday conveniences. The main-level primary suite is a true retreat, featuring a luxurious soaking tub, direct access to a covered porch and hot tub with sweeping alpine vistas, and a dedicated office for those who need to work remotely. Upstairs, a second bedroom, full bath, and private balcony are perfectly positioned for sunrise views. A detached, WiFi-enabled guest cabin offers space for family, friends, or a private studio, while a natural spring on the property attracts abundant wildlife. In winter, your 35-acre estate transforms into a private cross-country ski haven. Star Mountain Ranch is more than just land. It is a vibrant, close-knit community where residents enjoy exclusive access to over 300 acres of common land, private hunting and fishing rights, and direct borders with National Forest and the West Elk Wilderness. Excellent internet service, low dues and taxes, and proximity to both Gunnison (approximately 15 miles) and Crested Butte (approximately 37 miles, with shorter seasonal access over scenic Ohio Pass) mean you can have true mountain seclusion without sacrificing modern conveniences. This is a rare, possibly unrepeatable opportunity to join one of the valley’s most sought-after communities at a price point that may never be seen again. Experience unmatched privacy, unlimited potential, and a lifestyle that only Star Mountain Ranch can offer. Properties like this simply do not come along twice.
…By Liv Sotheby's International Realty


Prime Location. Golf Course. Mountain Views. * Nestled along the fairways of the Country Club of Colorado, this beautifully maintained Woodbridge townhome sits on one of the most coveted lots in the community — a lush green corridor stretching from the back deck directly to the course, framed by stunning mountain views. Watch the sun sink behind the peaks from your composite deck as the fairway glows gold. * This is not just a home — it is a daily escape. * Inside, hardwood floors and vaulted ceilings set the tone. The gas fireplace and mantel anchor the living room, which walks out to the deck equipped with an electric awning and natural gas hookup. Kitchen features newer appliances and freshly painted cabinetry. New windows throughout the main and upper levels flood the home with natural light. Updated bathroom fixtures, a refreshed guest bedroom and bath, and newer basement carpet complete a home that has been thoughtfully cared for at every turn. * Major systems done: new roof, new siding, new composite deck with metal rails (all 2022), new water heater (2026), radon mitigation (2018). * Quiet surroundings. * A highly respected and thoughtfully engaged HOA with a well-established pedigree for fiscal responsibility and community beautification — covering exterior insurance, lawn, grounds maintenance, snow and trash removal. Outdoor community parc, with many trees. Minutes to The Broadmoor, Cheyenne Mountain State Park, and hiking trails — just footsteps from Broadmoor Valley Park. Award-winning Cheyenne Mountain D-12 schools. A quick jaunt to neighborhood dining gems. Bike lanes, pedestrian friendly. Electric lines are underground for safety and aesthetic. Only 20 minutes to the airport. * Move-in ready *
…By Liv Sotheby's International Realty


Beautifully remodeled and offered with some furnishings, this turnkey mountain retreat is located in the highly desirable Beaver Lakes Estates with private fishing ponds just steps away. Whether you're looking for a full-time residence or a weekend getaway, this home offers the perfect blend of comfort and mountain living. The open-concept great room features vaulted tongue-and-groove ceilings, abundant natural light, and a cozy wood-burning stove. The updated kitchen boasts hickory cabinetry, granite countertops, tile flooring, a decorative stone backsplash, and a convenient pantry. The spacious primary suite includes a sitting area, walk-in closet and a private deck. Don't miss the beautifully remodeled bathroom with custom tile, glass shower, heated towel rack, heated floors and oversized vanity. The finished lower level offers two additional bedrooms, a 3/4 bath, and a versatile family room ideal for entertaining or recreation. Weather inside of out Enjoy HUGE peaceful lake and mountain views from the front window and deck. Storage is abundant with an oversized attached two-car garage, a newly added attached one-car garage, a workshop/storage area, and a thoughtfully designed mudroom featuring custom cabinetry, heated floors, and a gourmet dog wash. Recent upgrades include new 400-amp underground electrical service, EcoFlow lithium battery backup for essential circuits, heated floors in the mudroom and main bath, a 50-amp EV outlet, new garage door openers, exterior lighting, designer interior lighting, a new water heater, and numerous custom finishes throughout. This exceptional property combines modern updates, mountain charm, and an unbeatable location in one of the area's most sought-after communities. Don't miss this awesome mountain chalet full of luxury, comfort, and outdoor adventure. See it today!
…By Liv Sotheby's International Realty


A rare double, 5,000-square foot homesite in the coveted east end of Telluride, featuring two existing homes. A recent remodel includes new interior and exterior paint, a new roof, new flooring, updated lighting, and two new showers, among other improvements.This property offers exceptional flexibility: rent out both homes, live in one while you design your dream home, or simply move in and enjoy the current configuration as is. The lot also allows for the possibility of building one larger home, or exploring the potential to build two separate homes. A gentle slope adds usable square footage.Access off E. Columbia provides a formal entrance, while Shadow Lane offers vehicular access to a garage.
…By Liv Sotheby's International Realty


Embrace the best of Colorado mountain living in this charming retreat, where inviting indoor spaces flow seamlessly into an exceptional outdoor setting. Designed for both everyday living and effortless entertaining, the home offers multiple spaces to gather, relax, and take in the surrounding mountain landscape. Inside, the updated and versatile floor plan offers an open-concept upper level with a kitchen, eat-in nook with vista views, raised counter bar seating, two bedrooms, and a full bath. Direct access to the expansive deck makes it easy to appreciate the beautiful mountain landscape. The lower level offers an additional bathroom with a bonus dry sauna, along with a third bedroom that presently serves as a primary suite (septic is 2 bed/4 people full-time). The space can be reimagined as a recreation room, guest space, office, or whatever best suits your lifestyle. It’s a home that adapts as your needs do. Step outside and the lifestyle truly comes alive. An expansive upper deck captures engaging vista views and dramatic rock formations, while a lower covered patio, with a new hot tub, creates the perfect place to unwind in any season. A flagstone patio with a fire pit offers another inviting gathering space, ideal for crisp mountain evenings beneath the stars. An endearing, whimsical treehouse perched above a rock outcropping, bonus storage, a flat, fenced-in backyard, and extra parking slots are all added features. For outdoor enthusiasts, adventure is close at hand with its convenient proximity to the nearby trailhead for Hicks Mountain Overlook and Beaver Brook watershed. Echo Mountain Ski Resort is just 15 minutes away, historic downtown Evergreen and Bergen Park’s retail conveniences are approximately 20 minutes away, and I-70 is only 22 minutes from home. Charming, versatile, and unmistakably Colorado—this is mountain living made for enjoying the outdoors, gathering with friends, and simply slowing down to take it all in.
…By Liv Sotheby's International Realty


The floors are consistent, the trees are trimmed, and the vibe is most definitely right. This carefully cared for and updated midcentury modern home is as convenient as it is comfortable, with a location right between Boulder and Denver that makes every day commuting, weekend plans, and foothills access easy. Every detail has been attended to, so you can just enjoy your life on this street lined with other custom homes overlooking the mountains. Inside, the home pairs architectural warmth with practical updates: LVP floors through the main living areas, a remodeled kitchen with quartz counters, white cabinetry, stainless appliances, a gas cooktop, and double wall ovens, plus a vaulted family room wrapped in windows that frame the mountain outlook. The layout offers room to spread out, gather, work, and host, with multiple living spaces, a dedicated office or flex room with a separate entrance, and a lower-level rec room complete with a wood burning fireplace and built-in wet bar. Outdoor living is just as dialed in. Enjoy coffee or dinner on the covered deck off the family room, step out from the primary suite to a private covered patio, or make the most of the fully fenced, flat backyard with mature shade trees, patio space, and a gas line ready for both grilling and the fire pit. With nearly a third of an acre, a two-car attached garage, and a setting among custom homes, this property delivers the kind of everyday ease and quiet Colorado lifestyle buyers are hoping to find.
…By Liv Sotheby's International Realty


Perched on a premier hilltop site, this exceptional modern residence showcases breathtaking mountain views, an elegant Eldorado stone exterior, and cutting-edge design throughout. Built by BOA Construction with architecture by Design Associates, this custom home offers 5,599 SF of refined living space featuring 5 bedrooms, 3.5 baths, and seamless indoor-outdoor living. Walls of Marvin windows flood the home with natural light, highlighting stunning walnut block flooring, soaring vaulted ceilings, and designer finishes. The thoughtfully designed kitchen is a true centerpiece, featuring Caesarstone counters, top-tier Miele, Thermador, and Bosch appliances, induction cooking, double ovens, and sleek automated cabinetry. Entertain effortlessly with a full bar offering Sub-Zero wine and beverage refrigeration, plus expansive living and dining areas anchored by dramatic gas fireplaces. Luxury amenities include an elevator servicing all levels, high-velocity HVAC, spray foam insulation, and a fully integrated entertainment and Vantage lighting system. The walkout lower level is an entertainer’s dream with a game/media room, fitness studio, guest suites, and direct pool access. Retreat to the private primary suite with its own deck, spa-inspired bath with heated floors and skylit shower, and a boutique-style closet with custom island. A secured home office with built-ins and biometric access adds convenience and privacy. Outdoor living is unmatched with 5 view decks, 3 fire pits, rooftop lounge with panoramic Front Range and city views, and a resort-style pool with new heater and cover. Additional highlights include heated garages (attached & detached), electric gated parking court, solar panels (owned), smart security system, and premium Eldorado stone exterior. A rare opportunity to own a truly one-of-a-kind luxury home combining innovation, privacy, and spectacular Colorado scenery.
…By Liv Sotheby's International Realty


Refined and genuinely move-in ready, 7579 Bantry Court is a well-maintained 4-bedroom, 3-bath home in Lone Tree's sought-after Carriage Club neighborhood, where the setting is as considered as the interiors. Backing directly to open space, the home offers a serene, private sanctuary that feels like living on a country estate, creating a peaceful place to enjoy morning coffee or an evening glass of wine watching the sun set over The Rockies. The open-concept main level is thoughtfully composed: a central kitchen anchors three distinct living spaces — a formal living room, family room, and separate dining room — providing the connected flow today's buyers prefer without sacrificing privacy, when needed. Newer interior paint and carpet, designer light fixtures, modern handrails, and hardware throughout reflect careful, detail-oriented stewardship. All four bedrooms are located on the upper level, with the primary suite — complete with a 5-piece bathroom and walk-in closet — perched a half-flight above as a private sanctuary with views of the open space and mountains. A finished walkout basement adds a flexible bonus room with wet bar and built-in wine fridge. Newer roof and fence (2024) and deck refinish (2024) round out a home where the meaningful work has already been done. Two-car attached garage, small shed, and a fully fenced lot complete the picture.
…By Liv Sotheby's International Realty


Nestled on 4.5 acres within the prestigious 1,500 acre Lazy O Ranch, this exceptional mountain residence captures breathtaking views of Mount Sopris while offering a rare sense of privacy and tranquility. The extensive work has already been completed through a comprehensive top-to-bottom renovation, providing the perfect opportunity for the next owner to add their own personal vision and finishing touches. Spanning 5,688 square feet, the home seamlessly blends timeless mountain modern design with exceptional craftsmanship, creating an inviting retreat equally suited for everyday living and effortless entertaining. Featuring five bedrooms, a dedicated office, and five-and-a-half bathrooms, the home offers beautifully appointed living spaces that embrace the surrounding landscape. No detail was overlooked in the renovation, where premium finishes including wide-plank European oak flooring and designer lighting are paired with high-performance features such as expansive triple-glazed windows, radiant in-floor heating, and upgraded mechanical systems to enhance both comfort and efficiency. At the heart of the home, the custom-designed kitchen showcases elevated finishes, premium appliances, and a thoughtful design. The Grand Salon provides a warm and sophisticated gathering space, complete with a stylish bar area and cozy fireplace. The primary suite offers a serene retreat with luxurious finishes, a spa-inspired bath, and custom storage. Outdoor living is equally impressive, with beautifully landscaped grounds and a private hot tub creating an inviting setting for year-round enjoyment. Exterior enhancements, including a snow-melt system, solar-powered landscape lighting, and a new chip-and-seal driveway, further enhance both the beauty and functionality of the property. Surrounded by open space and panoramic mountain views, the home offers a true connection to the Colorado mountain lifestyle. Beyond the residence, Lazy O Ranch offers an exceptional private ranch community set across 1,500 acres of pristine Colorado landscape. With an on-site ranch manager, central equestrian facility, and miles of trails for horseback riding, hiking, cross-country skiing, and snowshoeing, residents enjoy access to outdoor recreation throughout the seasons. Additional amenities include stocked trout ponds, tennis and pickleball courts, and expansive open spaces to explore year-round. Ideally located just minutes from Aspen/Snowmass, with convenient access to world-class skiing, backcountry adventures, dining, and shopping, Lazy O Ranch provides a unique combination of privacy, recreation, and convenience.
…By Aspen Snowmass Sotheby's International Realty


Tucked within the highly desirable Cove subdivision, this stunning brand-new construction home offers the perfect blend of modern design and natural beauty. Spanning 2646 square feet, this thoughtfully designed home features three spacious bedrooms, 2.5 baths, and a large bonus room above the garage ideal for a media room, home office or additional living space. Inside, you'll find modern organic finishes that create a warm, inviting atmosphere, complemented by an abundance of natural light pouring in through expansive windows. The open-concept layout seamlessly connects the living, dining, and kitchen areas, making it perfect for both everyday living and entertaining. The heart of the home is the striking kitchen. Features include GE stainless steel appliances paired beautifully with custom maple cabinetry, bringing both function and timeless style. Gorgeous quartzite counter tops that extend seamlessly into a full quartzite backsplash, creating a beautiful focal point while adding durability and elegance. The primary master suite is a true retreat, featuring a luxurious five-piece bath, a large walk in closet, and beautiful views that create a peaceful, spa-like setting. Upstairs, the two guest bedrooms are generously sized, offering comfort and flexibility for family or visitors. Enjoy serene views of the golf course from your large covered back deck. Or take advantage of the unbeatable location just a short walk to the river trail for morning strolls, biking, or evening unwinds. For outdoor enthusiasts, fishing in the nearby river is just steps away. This home offers the perfect balance of luxury, comfort, and access to nature all in one exceptional property. You are minutes away from the Dalton Ranch Golf Club, PJ's market and Trimble Hot Springs. This is truly one of the best locations in Durango, and only 15 minutes to Purgatory Ski Resort. The Cove HOA maintains almost 11 acres of open space along the Animas River. Don't miss out on this Animas Valley jewel!
…By Legacy Properties West Sotheby's International Realty


Spectacular High-Country Log Retreat on 35+ Private Acres with Panoramic Views— Escape to the quiet peace of Southwest Colorado country living with this stunning 3,192-square-foot custom log home, perfectly situated on 35.83 pristine acres in the desirable Hidden Ridge Ranch. Built in 2007, this architectural masterpiece expertly balances rustic mountain aesthetics with functional design, boasting massive exposed log timbers, soaring cathedral ceilings, a durable metal roof, and exquisite pine tongue-and-groove wood details and beautiful custom floating log steps. The premium chef's kitchen features rich, custom hickory cabinets paired with elegant granite countertops and a top-of-the-line, professional-grade 6-burner Viking range oven that complements the home's high-end appeal, flowing effortlessly into the main living areas and out onto an expansive elevated wrap around deck structure. From this ridge-line vantage point, enjoy unparalleled, unobstructed views stretching across the high-desert landscape all the way to New Mexico, Arizona and Utah, offering a front-row seat to dramatic evening sunsets. The flexible multi-level floor plan includes a primary suite complete with a luxury bathroom featuring rich travertine tile, a deep soaking tub, and a huge walk-in shower. Beneath it all, the full walk-out basement offers incredible versatility, easily ready to be converted into a private mother-in-law apartment or premium guest suite. This property serves as the ultimate backcountry sanctuary or permanent family homestead, providing unmatched privacy and four-states visibility while remaining just a short drive from historic downtown Durango, local alpine skiing, and regional infrastructure.
…By Legacy Properties West Sotheby's International Realty


HUGE INVESTMENT & MULTIGENERATIONAL OPPORTUNITY! Two neighboring homes, 247 Bunny Road and 221 Juniper Lane, are both available for purchase. Buy one or purchase both to create a private mountain compound, a multigenerational living arrangement, or live in one home while potentially using the other as a rental or guest property. Finding two homes side-by-side in a beautiful mountain setting is a rare opportunity! Built with beautiful D-log construction, this mountain home offers warmth, character, and true Colorado charm. Both bedrooms feature ensuite bathrooms, providing privacy and convenience for owners and guests alike. Step outside onto the huge custom deck, completed in 2025, and take in the peaceful mountain setting and beautiful views. On clear days, you can even catch a glimpse of Pikes Peak. The property is surrounded by abundant wildlife and is especially impressive for birdwatchers, with a wide variety of birds regularly visiting the area. Recent improvements include a Class 4 shingle roof installed in 2024 and LeafGuard-style gutter protection completed in 2024. A custom wood timber carport adds even more mountain character while providing covered parking. Quiet, peaceful, and surrounded by nature, this property offers the Colorado mountain lifestyle so many buyers are looking for—whether as a full-time residence, weekend retreat, or part of a unique two-property opportunity with neighboring 221 Juniper Lane.
…By Liv Sotheby's International Realty


Set in one of Boulder’s most desirable neighborhoods, this lovely home offers a rare blend of character, thoughtful updates & exceptional indoor-outdoor living. Framed by mature trees & peekaboo Flatiron views, this inviting home feels both connected to Boulder & wonderfully private. Recently refreshed landscaping creates a beautiful backdrop for the expansive backyard, where a generous deck and lush surroundings make entertaining, dining al fresco or simply enjoying Colorado’s seasons effortless. A separate shed provides additional storage, while the detached art studio/workshop offers an inspiring space for creativity, hobbies, a home office or whatever suits your lifestyle. Inside, the home has been thoughtfully refreshed with warmth and functionality throughout. The main level features a welcoming great room anchored by a fireplace, creating a natural gathering space that flows into the dining & kitchen areas. A main-level office provides a quiet workspace, while the laundry adds everyday convenience. A main-level bedroom and full bath offer flexibility for guests, family or one-level living. Upstairs, two additional bedrooms & two baths provide privacy & separation, including a comfortable primary suite w/ walk-in closet. Large windows bring in abundant natural light and capture glimpses of the Flatirons, reinforcing the unmistakable sense of place. With its beautiful setting, flexible spaces, updated interiors & remarkable backyard, this is more than a house—it is a Boulder lifestyle. Close to trails, parks, local shops, dining and everything that makes North Boulder so special, 2870 18th Street is a home that invites you to settle in, entertain & enjoy. The thoughtful floor plan balances gathering spaces with private retreats, while the connection to the backyard makes the home appealing for Colorado living. Whether hosting friends, working on a creative project or enjoying an evening beneath the trees, this property offers spaces that adapt to lifestyle.
…By Liv Sotheby's International Realty


Set on 2.3 acres behind a gated, tree-lined drive in Cherry Hills Village, 4 Vista Road is a rare combination of scale, craftsmanship, and privacy. This custom Craftsman estate by KC Jones is thoughtfully designed for both daily living and entertaining, with impeccably landscaped grounds, terraces, and outdoor living spaces that feel expansive yet intentional. Highlights include a dramatic two-story great room with a 19-foot beamed ceiling, wood-burning fireplace, and accordion doors opening to outdoor entertaining areas, a gourmet kitchen with Sub-Zero and Wolf appliances plus butler’s pantry, a wood paneled library, and main-level office. The primary suite features a beamed ceiling, gas fireplace, sitting area with built-ins and coffee bar, private balcony, five-piece bath, and dual oversized closets. The walkout basement offers flexible living and entertaining spaces, including family room with gas fireplaces, wet bar, media room, craft/art room, wine room, full gym, and two guest bedrooms. The guest house features a family room with fireplace opening to a covered patio, a full kitchen, private bedroom, pool bath, and an upper-level bunk room Outdoors, the estate provides multiple terraces, pool, spa, hot tub, fire pit, garden beds, dog run, and built-in grill. The finished five-car garage includes storage, bonus office with powder bath, and heated workshop/gear room. Rare acreage, meticulous craftsmanship, and thoughtfully curated spaces make this a premier Cherry Hills Village estate.
…By Liv Sotheby's International Realty


Rare opportunity to own two neighboring mountain homes that share a property line! Opportunities like this don't come around often. Purchase this home on its own, or purchase it together with neighboring 247 Bunny Road to create a unique multigenerational living setup, family compound, or the flexibility to live in one home while potentially renting the other. Escape to the mountains and enjoy beautiful Colorado views from this peaceful Bailey retreat. The spacious deck is the perfect place to take in the scenery, enjoy morning coffee, watch the sunset, or simply relax surrounded by nature. Birdwatchers will love the abundance of birds that frequent the property, along with deer and other local wildlife that make this setting feel like a true mountain escape. This property also has a successful history as a seasonal short-term rental, generating over $10,000 per year in rental income, per seller. Whether you're looking for a full-time mountain home, weekend getaway, investment opportunity, or the flexibility of owning two neighboring properties, this is a rare opportunity to create the Colorado lifestyle that works for you. Buyer to independently verify short-term rental requirements, regulations, income potential, and availability of the neighboring property.
…By Liv Sotheby's International Realty


Introducing the newest Reynolds, Ash and Associates-designed townhome project, Etta Place Townhomes. Tucked along the ridge of Goeglein Gulch Road, adjacent to Fort Lewis College, and world-class mountain biking and hiking, this development offers all the sought-after amenities buyers in the Durango market desire. The thoughtfully designed units feature expansive layouts, with two bedrooms, two and a half baths, open floor plan, gorgeous kitchen and bath finishes, and sleek modern decor. The lower level includes an oversized one-car garage, additional finished flex space for a workout room, guest room, office, or craft room and a mechanical room. On the main level, you will find an open living area with a spacious kitchen, pantry, powder room, and a living room that opens out to a wonderful patio space. The upper level features two ensuite bedrooms with large closets, expansive windows for plenty of natural light and laundry area. These well-designed units are all-electric and highly efficient. Photos are of finished units in adjacent building and include some AI staged renderings and are subject to change
…By Legacy Properties West Sotheby's International Realty


Stunning Fully Remodeled Ranch on 5 Acres with Breathtaking Mountain Views! Welcome to this impeccably renovated 3-bedroom, 3-bathroom ranch nestled on 5 serene acres just minutes from Downtown Castle Rock. No detail has been overlooked in this top-to-bottom remodel featuring designer finishes and luxurious upgrades throughout. The heart of the home is the show-stopping chef’s kitchen, boasting a large quartzite island, custom cabinetry, Sub-Zero 42" refrigerator, and a premium Wolf range—perfect for entertaining or quiet evenings at home. Enjoy seamless indoor-outdoor living with a brand-new covered deck that captures sweeping mountain views. Step inside to find wide-plank French Oak flooring, all new windows, and a bright, open layout. All bathrooms have been stylishly reimagined with modern finishes and spa-like touches. The home also includes a new HVAC system for year-round comfort. Car enthusiasts and hobbyists will appreciate the attached 2-car garage plus a separate 1-car detached garage. A brand-new asphalt driveway adds a fresh, welcoming touch to the approach. Located just minutes from shopping, dining, and all the charm of Castle Rock, this is Colorado living at its finest—where style, comfort, and panoramic views come together.
…By Liv Sotheby's International Realty


A rare opportunity in southwest Loveland, this stunning 5.1-acre horse property blends custom craftsmanship, peaceful acreage living, and unbeatable outdoor access. Thoughtfully designed, the home lives like a ranch with more than 2,000 square feet on the main level and a layout that feels open, warm, and filled with natural light. Inside, hardwood floors lead you through a spacious great room anchored by a custom cherry gas fireplace. The kitchen is built for gathering, featuring a large center island, walk-in pantry, gas cooktop with oven, and granite countertops. A formal dining room, generous office, and a serene primary suite, complete with soaking tub, walk-in shower, and large closet round out the main level. Upstairs offers three bright bedrooms and a full bath, while the finished basement expands your living space with a rec room, gas fireplace with custom cherry built-ins, an additional bedroom and bathroom, and abundant storage. Step outside to a beautifully landscaped oasis with over 50 mature trees, wide-open views, and quiet surroundings thanks to open space on both the north and south sides. Evenings are best spent on the back patio with a firepit, grilling area, and hot tub (negotiable). The property is fully set up for horses with fenced areas, water spigots throughout, a horse water station, and a 48' x 21' loafing shed/shop. A large pad is already in place with gas and electric installed for a future outbuilding. Recent upgrades include Class 4 shingles, new gutters, and fresh interior and exterior paint within the last three years. Outdoor enthusiasts will love the direct access to horseback riding, nearby hiking and biking trails, and multiple lakes just minutes away. This area is also a road-cycling favorite. Golfers will appreciate being close to four courses, including a quick 5-minute drive to TPC Colorado at Heron Lakes. Acreage, privacy, views, and a beautifully maintained custom home this property delivers the full Colorado lifestyle.
…By Liv Sotheby's International Realty

Receive by email any new listing that may match your search criteria
Your criteria :
By validating this form, you accept the general conditions of use of Le Figaro Properties.
These agencies offer a selection of luxury properties vente in Colorado. Feel free to contact them for personalized assistance.
