Get early access to listings that match your criteria
Never miss an opportunity again. Our personalized alerts notify you instantly.

 English$ USD · m²


Welcome to 1297 Sweetwater Road, just outside of Gypsum, Colorado. This beautiful 8.6-acre property offers the perfect blend of privacy, recreation, and mountain living. The property features a three-bedroom, two-bathroom home, along with a separate studio, greenhouse, two-car garage, fenced riding arena, and irrigated pasture. spring fed Hack Creek runs year-round through the property, and the sale also includes additional water rights. The entire property is fully fenced and ideally located near Flat Tops Wilderness BLM access as well as Sweetwater Lake, providing endless opportunities for outdoor adventure. Enjoy stunning mountain and valley views, exceptional sun exposure, and the peace and solitude that make this area so special -- all while being conveniently located within 30 minutes of the town of Eagle. If you're looking for a true Colorado mountain property with space, water, privacy, and unmatched natural beauty, 1297 Sweetwater Road is a rare opportunity.
…By Liv Sotheby's International Realty


Nestled within the exclusive gated enclave of West Ranch, this extraordinary mountain retreat offers exceptional privacy, breathtaking views, convenience, and elevated mountain luxury. Set on 11 pristine acres, the residence features 4 bedrooms and 5 bathrooms, balancing comfort, sophistication, and seclusion. Designed by award-winning TKP Architects, the home showcases soaring timber-beam ceilings and expansive walls of glass framing sweeping mountain vistas while filling the interiors with natural light. Reclaimed 400-year-old oak flooring adds warmth and timeless character throughout. The William Ohs-designed kitchen is appointed with a La Cornue CornuFé range, Sub-Zero refrigerator/freezer, custom cabinetry, leathered quartz countertops, a handcrafted copper backsplash, and an oversized island with seating—ideal for gatherings and entertaining. The main-level primary retreat offers direct deck access, a generous walk-in closet, and a spa-inspired bath with steam shower. A dedicated office provides a quiet workspace. A versatile secondary living area is complemented by two spacious rooms, a full bath, and a walk-in closet, offering flexibility for guests, hobbies, or additional living space. The walk-out lower level features 11-foot ceilings, a stone gas fireplace, a guest suite with en-suite bath, fourth bedroom, additional full bath, and unfinished space plumbed for future customization. Outdoor living shines with a wraparound covered deck, Wolf grill and hood, and spectacular sunsets and mountain views. Additional amenities include a heated motor court, four-car garage, and access to community hiking and biking trails. This remarkable property embodies Colorado mountain living at its finest—where luxury, natural beauty, and timeless design converge.
…By Liv Sotheby's International Realty


Nestled on 0.89 acres, this custom residence blends timeless craftsmanship with European elegance in a peaceful mountain setting just 10 minutes from Steamboat Ski Area. The property is approved under the recorded Routt County plat for nightly rentals and offers parking for at least four vehicles, including an attached two-car garage and oversized tandem two-car garage below. Featuring four bedrooms, four full baths, and one half bath, the home combines quality construction with exceptional functionality. The main level showcases soaring ceilings, rich walnut hardwood and stone flooring, expansive windows framing mountain and valley views, and inviting gathering spaces. The kitchen features Thermador and KitchenAid appliances, custom cabinetry, a pantry with pull-out storage, and an efficient layout open to the living and dining areas. The primary suite includes a gas fireplace, spa-inspired bath with steam shower, oversized walk-in closet, and its own laundry. Meticulously maintained throughout, the home has benefited from exterior painting and staining completed within the past few years and presents in exceptional condition. Multiple outdoor living areas, including covered decks and an expansive upper deck with a private hot tub, provide outstanding spaces for relaxing and entertaining. The upper deck captures panoramic views by day and the lights of Steamboat Springs below each evening. The lower level offers flexible areas for media, recreation, reading, and gathering, along with a second laundry room, dog wash, and direct access to the tandem garage for storage, a workshop, mountain gear, and additional vehicles. Beautiful mature landscaping, a fenced backyard, and outdoor living areas enhance the property's privacy and year-round enjoyment. Ideally located on the Denver side of Steamboat Springs, the home offers convenient Front Range access while maintaining the privacy and tranquility of one of the area's most desirable rural residential settings.
…By Steamboat Sotheby's International Realty


Rare opportunity at the secluded, traffic-free end of Thornburg Street in one of Old Town's most desirable neighborhoods. A 100-foot backyard boundary bordering the historic Deerfoot Ranch delivers unmatched privacy, spectacular mountain views, and iconic ski area views of Howelsen Hill and the Steamboat Ski Resort. Large windows throughout the home fill the living spaces with abundant natural light, creating a warm and inviting layout. The remodeled kitchen features quartz countertops, shaker cabinets, and new stainless-steel appliances, while the heated two-car garage provides valuable storage for bikes, skis, and outdoor gear. The 4-bedroom, 3-bath residence offers four flexible living spaces, including a sun-filled main living area with panoramic ski area views and a gas fireplace, a downstairs den with a wood-burning stove, and a bonus room ideal for a home office or an extension of the den. The spacious primary suite features a wood-burning fireplace, creating a private retreat with warmth and character. Beautifully refinished classic oak hardwood floors flow from the kitchen into the generous dining area, adding timeless appeal to the home's main gathering spaces. Additional features include a well-sized laundry room, new insulated garage doors and openers, a new concrete driveway, an open redwood deck, and a screened-in porch for comfortable outdoor living through the seasons. Just minutes from downtown shops, restaurants, the Yampa Valley Core Trail, summer concerts at Howelsen, and only five miles from the Steamboat Ski Resort, this rare Old Town property offers the opportunity to enjoy a beautifully updated home today—or create your dream estate in one of Steamboat's most sought-after locations.
…By Steamboat Sotheby's International Realty


Discover a rare gem in the heart of Steamboat Springs. This stunning 4-bedroom, 3-bathroom residence in The Landings offers the perfect blend of a private single-family home with the high-performance investment potential of the coveted "Green Zone," where short-term rentals are fully permitted. Situated less than a mile from the base of the Steamboat Ski Area, this home defines mountain convenience. Enjoy a short, scenic walk down the neighborhood path to world-class skiing, legendary Champagne Powder®, and endless summer hiking and biking trails.The interior is a sanctuary of light and space, featuring soaring vaulted ceilings and expansive windows that frame the surrounding beauty. The open-concept kitchen is a chef’s delight, complete with a large center island perfect for après-ski entertaining. The great room flows effortlessly onto a massive deck, overlooking a lush, treed open space to the south that ensures peace and privacy.The primary suite serves as a private retreat on the upper level, featuring a spacious layout and a luxurious ensuite full bath. The lower level is thoughtfully laid out with two additional guest bedrooms, a full bathroom, and a dedicated laundry area, providing a perfect space for family or visitors. After a day of mountain adventures, retreat to your private hot tub to soak under the stars. Offered fully furnished and completely turn-key, this property is ready for immediate enjoyment or rental income. The HOA provides a truly "lock-and-leave" lifestyle, covering all landscaping, snow removal, trash , painting/staining every 5 years, annual window cleaning. Whether you are seeking a spacious family legacy home or a high-yielding investment property, this residence at The Landings represents the ultimate Steamboat Springs opportunity. Don't let this rare opportunity to own a single family home within less than a mile from the slopes in the Green Zone pass you by. A few photos are virtually staged to show potential upgrades.
…By Steamboat Sotheby's International Realty


HUGE SHOP & bonus garage with lovely home on 5 acres near Durango. This exceptional country property is located between Durango and Bayfield, set in a tranquil environment. The home is constructed with Polyblock, making it energy-efficient by retaining heat in the winter and keeping it cool during the summer months. The layout is very practical, with the primary suite situated on one side of the home and the other bedrooms located on the opposite side. The dining room features a pass-through window into the kitchen for easy serving. The kitchen is equipped with ample cabinetry, and any cook will appreciate the modern amenities, including double ovens, a gas range, and plenty of counter space. Adjacent to the kitchen is a cozy family room. Additionally, there is a covered patio with a tongue-and-groove ceiling, accessible from both sides of the house. The backyard is fenced and beautifully landscaped. The shop building is a dream space, offering numerous possibilities. It includes a dedicated office and covered carport areas on both sides. Like the main house, the shop is constructed from Polyblock and features in-floor heating, which can be connected if desired. Currently, it is heated by a pellet stove and an additional heater. For precise dimensions, please refer to the floor plans.
…By Legacy Properties West Sotheby's International Realty


Get ready to fall in love with this standout ranch-style home sitting on a prime lot with nothing but wide-open space and a vibrant greenbelt behind and beside it! The private back patio is your personal oasis—perfect for morning coffee, sunset hangouts, and unforgettable gatherings with a backdrop of sweeping open-space and gorgeous mountain views. Step inside to 1,980 sq. ft. of bright, beautifully designed living space featuring three bedrooms plus an office or 4th bedroom if you add a closet and a showstopping primary suite with a spa-worthy 5-piece bath. The gourmet kitchen is loaded with high-end Bluetooth Café appliances and centers around the island. Central air keeps things cool and the solar system boosts efficiency. Premium finishes shine throughout every room. Just minutes from DIA, the Gaylord Rockies Resort, and major highways, you’ll enjoy unbeatable access to parks, trails, schools, and everything the thriving Sky Ranch community has to offer—including stunning mountain and city views. This home brings energy, comfort, and convenience together in one incredible package. Don't miss this main level living opportunity!
…By Liv Sotheby's International Realty


Welcome to 37625 Saddle Mountain Drive, an exceptionally maintained 5 bedroom, 4.5-bath home with 3,816 square feet of thoughtfully designed living space. Set on 6+ acres, this custom-built country retreat captures panoramic views of Sleeping Giant, the Zirkel Wilderness area, and the surrounding valley. A welcoming covered front porch sets the tone as you enter the home where vaulted ceilings, abundant natural light, and an open layout bring you home. Just off the entry, the formal dining room offers a dedicated setting for gatherings. At the heart of the home, the kitchen is designed for both everyday living and hosting. Features include Frigidaire appliances, a five-burner gas range with hood and pot filler, an oven and small warming oven, an oversized French-door refrigerator, granite countertops, farmhouse sink, and plentiful cabinetry and storage. An adjacent breakfast area provides another casual dining option. The living room centers around a gas fireplace with surrounding views and access to the expansive deck. The spacious main-level primary suite features a walk-in closet and a beautifully appointed bathroom featuring quartz countertops and dual sinks. An additional main-level room provides flexibility as a bedroom, home office, or workout space with an attached full bathroom. Upstairs, two additional bedrooms also have ensuite full bathrooms and a cozy seating nook overlooks the main living area below. The lower level is designed for relaxing or entertaining, featuring a second gas fireplace, wet bar with beverage refrigerator, and ample space for a media area, game table, along with another bedroom and half bath. Walk-out access leads to a patio with a hot tub and outdoor gas fireplace. An oversize two-car garage offers great additional storage. The property is partially fenced and there is plenty of room for an outbuilding or barn. Located under 15 minutes from downtown Steamboat, this property allows you to enjoy your own slice of Colorado.
…By Steamboat Sotheby's International Realty


Offered publicly for the first time by its original owners, Bishop Park #1 presents a rare and extraordinary opportunity to own in one of Vail Village's most coveted locations. Set directly along Gore Creek, this 3,233-square-foot end-unit townhome combines remarkable creek frontage, privacy, generous scale, and immediate access to the very best of Vail. The three-level residence features 4-bedrooms and 4.5-bathrooms, including two primary-style suites. Its coveted end-unit position provides additional space, windows, natural light, and privacy. The vaulted living room is anchored by a wood-burning fireplace and opens to a wraparound deck directly above Gore Creek, where the sights and sounds of the water create an exceptional connection to the alpine setting. A lower-level creekside patio offers another intimate outdoor space at the water's edge, surrounded by mature trees and established landscaping. A second fireplace enhances one of the primary suites. Designed for effortless mountain living, the residence includes a private elevator serving all levels, a substantial ski and mudroom, abundant storage, and two assigned spaces in the underground garage—an increasingly rare luxury in Vail Village. Bishop Park owners also enjoy a community hot tub, fitness room, and outdoor firepit. Perhaps most exceptional is the location. A winding pedestrian path leads from Bishop Park through Willow Park and directly into Vail Village, placing Gondola One, Vail Mountain skiing, celebrated restaurants, shopping, and the energy of the Village just steps from home. Yet within the residence, Gore Creek and the mature landscape create a sense of tranquility and separation that feels worlds away. Combining the character of a quintessential Vail Village home with true creek frontage, an end-unit position, private elevator, rare underground parking, and a location moments from Gondola One, Bishop Park #1 represents the kind of legacy Vail property that seldom reaches the open market.
…By Liv Sotheby's International Realty


This 2-bedroom, 1-bathroom Whistler Village townhome offers the perfect combination of comfort, convenience, and mountain town lifestyle. Ideally located in the mountain area, the home is just minutes from the Steamboat Ski Area, Whistler Park, and the Yampa River Core Trail. Inside, the open main level blends the living, dining, and kitchen area, complemented by large front windows and a cozy gas fireplace. Upstairs, you’ll find two comfortable bedrooms, a full bathroom, and convenient in-unit laundry. Outside, the spacious front deck is an ideal spot to enjoy summer afternoons and take in the surrounding mountain views. Recent improvements to the complex include new siding and a new roof. Whistler Village residents enjoy an outdoor pool and hot tub, along with ample parking right outside the front door. The HOA covers internet, cable, trash, and water/sewer, and both owners and tenants are permitted to have up to two dogs as well as cats. Hop on the free city bus for easy access to downtown or mountain events, dining, and shopping, or walk to the nearby off-leash dog park and playground. Whether you’re looking for a full-time residence or a mountain getaway, 14 Balsam Court puts the best of Steamboat within easy reach. Affordable mountain living starts here!
…By Steamboat Sotheby's International Realty


This one is a showstopper, located in serene Genesee, where luxury meets tranquility. This magnificent custom-built home, spanning 7,905 sqft, offers a modern architectural aesthetic w/intrinsic mountain elements. Set on a secluded 1.96 acre lot at the end of a quiet cul-de-sac, the property boasts breathtaking mountain views & enviable privacy. Double-doors open to a grand entry crowned by an elk antler chandelier, an homage to local wildlife. Teak flooring & modern large format tile flow throughout the main level, while dramatic spiral staircases connect the home's multiple levels. The living room & kitchen are graced by stacked stone, evoking the foothills ambiance, & multi-tiered balconies overlook every level. The renovated kitchen is a chef's & entertainer's dream, featuring natural quartzite counters & backsplash, 15-foot center island w/seating for 10, & a full suite of Miele appliances including a plumbed coffee station & combi-steam oven, dual fuel range, speed oven, & dishwasher, alongside a Subzero refrigerator/freezer. A Scotsman nugget ice machine in the laundry room is a family favorite. The main floor primary suite is luxurious & welcoming, w/its own fireplace, private deck, & newly remodeled ensuite featuring a zero-entry shower, air-jet light therapy tub, & heated floors. The walkout lower level offers a flagstone floored game room, den with wet bar, & two bedroom suites. Upstairs, two additional bedroom suites await, one w/a dry sauna, plus a vast loft ideal for an office or playroom that opens onto a large rooftop sundeck. Recent updates include new furnaces & air-conditioning system, offering peace of mind for years to come. Genesee residents enjoy 1,200 acres of open space, 12 miles of hiking trails, two clubhouses, fitness center, pools, tennis courts, & pickleball, plus a vibrant community calendar of outdoor concerts and social events. This home is for those who seek privacy & an active community lifestyle in the Colorado foothills.
…By Liv Sotheby's International Realty


Nestled within the exclusive gated community of Twilight Peaks Mountain Village, this extraordinary mountain sanctuary is surrounded by towering aspens and overlooks a private creek-fed pond, dramatic rock cliffs, and sweeping mountain vistas. Set on 1.64 private acres, the 4,733-square-foot residence blends timeless mountain architecture with exceptional craftsmanship, creating a retreat that feels both secluded and connected to its remarkable natural surroundings. Ideally located just five minutes from Purgatory Resort, less than ten minutes from Glacier Club, and with convenient access to National Forest lands and hiking trails, the property offers an exceptional balance of privacy, recreation, and convenience. Thoughtfully designed with enduring quality and rich natural materials, the three-bedroom, four-and-a-half-bath residence showcases solid white oak plank flooring, Chinese multi-slate flooring, knotty pine ceilings, extensive alderwood trim, solid alder interior doors, passive solar design principles, and expansive windows that fill the home with natural light while framing breathtaking views of the mountains, aspens, pond, and cliffs. The grand great room serves as the heart of the home, anchored by a magnificent stone fireplace, handcrafted oak built-ins, and soaring walls of glass that celebrate the surrounding landscape. Expansive covered decks and patios extend the living experience outdoors, creating inviting spaces for year-round entertaining and relaxation. Designed for both everyday living and culinary pursuits, the gourmet kitchen features handcrafted oak cabinetry with roll-out shelving, granite countertops, a 48-inch Sub-Zero refrigerator and freezer, a 48-inch Thermador dual-fuel range with six burners, griddle, and dual electric ovens, an Asko dishwasher, retractable pot filler, Everpure drinking water system, dual sinks with disposals, and a custom hand-forged copper range hood accented with forged iron detailing. Extensive pantry cabinetry provides exceptional storage, while the adjoining dining room is highlighted by a custom hand-etched glass artwork depicting the surrounding landscape. The primary suite is a private retreat featuring a stone fireplace, built-in wall safe, and a luxurious spa-inspired bath with a Kohler whirlpool tub, steam shower with dual shower heads, dual vanities, and handcrafted oak cabinetry. Additional living spaces include two private guest bedroom suites, upper-level tower and loft areas, a wine room with terra-cotta wine storage and custom shelving, and a versatile lower-level flex room ideal for a media room, fitness studio, office, or additional guest accommodations. An oversized heated two-car garage provides ample space for vehicles, gear, and year-round mountain living. Outdoor living is equally captivating. A covered dining porch features a substantial stone fireplace, while the expansive flagstone terrace is centered around a massive freestanding stone fireplace with hand-forged cooking hangers, creating an unforgettable setting for gatherings beneath the aspens. Beyond, the private creek-fed pond reflects the surrounding forest, cliffs, and mountain peaks, enhancing the property's extraordinary sense of tranquility and privacy. Rarely does a property offer such a compelling combination of exceptional craftsmanship, natural beauty, and proximity to Southwest Colorado's premier recreational amenities. Whether skiing at Purgatory Resort, golfing at Glacier Club, exploring nearby National Forest trails, or simply enjoying the peaceful setting from the water's edge, this remarkable Twilight Peaks Mountain Village estate embodies the very best of Colorado mountain living.
…By Legacy Properties West Sotheby's International Realty


Completely remodeled in Crown Hill Mesa. Soaring vaulted living room with Cheyenne Mountain views to the south is perfected by genuine hardwood flooring throughout the residence. Hickory floors provide a luminous durability, the gas fireplace has been remodeled with wood-look lateral tiles, and big picture windows gaze out on the private xeriscaped backyard maximized with paver patio, wood log firepit and perennial flower beds. The alder cabinetry in the kitchen is complimented by granite counters, an intricately handsome backsplash and newer black stainless Samsung appliances.. Hardwood stairs take you to the bedrooms, where the primary suite (with it's own picture window) has an exquisitely remodeled bath with reverse LED lit vanity mirrors, a gorgeous pair of distressed alder vanities, and a glass enclosed spa shower with gorgeous tile work and mudpan floor. The bedroom even has a spacious walk-in closet with trim carpentry storage (no wire racks here!). Two additional bedrooms have their own hickory flooring with decorative installations. Ceiling fans, great slatted window blinds and brilliant light flood the bedrooms, and both upstairs bathrooms have giant rain shower-style shower heads to replenish and invigorate. The basement level is a single large room completed in 2023 with a professionally permitted finish, that can serve as a possible fourth bedroom suite or rec room, with egress window wells and it's own 3/4 bath. Back outside is a spacious yard that offers plenty of entertainment options without the hassle of extensively weekly yard work. Taking advantage of the foothill setting, the privacy fenced yard includes a storage shed. With central air conditioning and a 2025 roof, there is so much harmony and enjoyment to be found on the west side. The demand location is minutes from everything: Bear Creek Park, the dog park, the urban gardens, downtown and even a quick jaunt up Highway 24 to the mountains. Start living life to the full!
…By Liv Sotheby's International Realty


Location, Location ....is what you will be thinking when you see this fabulous home backing to the Blackstone Country Club and Golf Course! This is a walk-out Ranch with finished Lower level and includes a multitude of upgrades and is in like new condition. This is a 5 bedroom, 4 bathroom home. You will be greeted in the warm great room with fireplace, wood flooring and plantation shutters. Accent painting, architecturally paneled walls and a beautiful kitchen with stone finishes and stainless appliances. The finished walk-out level offers a wet bar with cabinets and an exercise room with barn doors. There is a large bedroom with an exciting custom 3/4 bath. The recreation room is perfect for a pool table, foosball, and a movie theater. Outside, a 3-car attached garage and a professionally landscaped yard. The covered deck overlooks the country club golf course and for the cool nights there is a large patterned concrete patio with a natural gas firepit. If you are looking for a home with a premium location, fantastic condition and solitude this is the home for you. Blackstone Country Club membership is available and offers a social lifestyle of golf, pool, tennis, restaurant and other activities. Good access to shopping, schools and C-470.
…By Liv Sotheby's International Realty


Located on a quiet cul-de-sac in the revered Village at Castle Pines, this light and bright 3 bedroom | 4 bathroom residence offers generous living and entertaining spaces and a desirable low-maintenance, lock-and-leave lifestyle. With hardwood floors throughout the main level, large windows that bring the outside in, 3 separate access doors to the huge back deck, and soaring ceilings, this home is a perfect gathering spot for everyone you want to spend quality time with. An inviting foyer opens to a comfortable living room that sits adjacent to the dining room - perfect for entertaining - with a useful office nearby. Day-to-day life is centered around the updated open concept family room | kitchen combo - complemented by a dual-sided fireplace with linear stone surround, granite counters, large center island, abundant cabinets, and stainless steel appliances. Enjoy morning tea in the cozy breakfast nook or meander out to the spacious deck as hummingbirds flutter back and forth through the flowers under a canopy of Ponderosa pines. The primary bedroom, an oasis of its own, features an en suite bathroom, dual vanities, a glass-enclosed shower, updated tile, and two sizable closets. A powder room, convenient laundry room, and oversized 3-car garage with storage and a new epoxy-sealed floor complete the main level. Downstairs, a huge recreation room provides space for reveling and relaxing, and opens to a patio and verdant yard. Ample storage and two more bedrooms, each with an en suite bathroom, complete this lower level. Set in the notable Starbuck enclave, this area of the neighborhood is enveloped in the forest and within walking distance to the Village Lakes Fitness Center and pool as well as the Canyon Club racquet and recreation complex. Simply put, this property offers the Colorado lifestyle you crave: an exceptional combination of peaceful surroundings and close access to amenities, all within the coveted Village at Castle Pines community.
…By Liv Sotheby's International Realty


Immaculate equestrian farm set on a spectacular, forested 80 acres! Trails wind through rolling terrain, open meadows, and wooded ravines, uniting into a breathtaking landscape. Easy distance to Colorado Horse Park, and less than 15 minutes to Castle Rock and Parker, this elegant home is pleasant and comfortable. A gated drive arrives at Thistle Hill Farm's circular courtyard and the residence with barns, a flex room, and garages on two sides. The entry hall is an architectural statement, passing through the home from east to west with beautiful views. 20-foot ceilings and a full wall of windows bathe refinished floors in the great room. The kitchen features a butcher-block island and a hand-painted tile backsplash that adds warmth and artistry. A butler's pantry leads to the spacious dining room. The private wing houses a serene primary suite, a study with a custom fireplace, and a sunlit exercise room. Gallery access connects to the flex room, a distinctive space adaptable as a gym, studio, entertaining hall, or collection display area. Outside, terraces and patios wrap every side of the home, an open invitation to enjoy the park that surrounds you. The west terrace highlights spectacular sunsets, while the kitchen patio with its fireplace, awning, and herb garden. With magnificent terrain and beautifully designed barns, Thistle Hill Farm is a horse property perfect for most disciplines. Indoor access leads to the heated stable with 7 stalls, a wash stall, tack room, hay storage, and a full bath with laundry. A second barn adds 4 stalls (could be expanded), indoor round pen, and covered hay storage. The existing outdoor arena offers an ideal site for an indoor arena (see rendering). A 2-bedroom apartment offers flexible accommodations for guests or caretakers. Mineral and water rights included. An additional 40 to 120 acres of adjacent prairie grassland is available for purchase.
…By Liv Sotheby's International Realty


Sweeping Gore Range and Cordillera Golf Course views set the stage for this exceptional 6,169 sq ft mountain estate, and from the moment you step inside, those vistas become the defining feature of every room. The floor plan is as thoughtful as it is livable. A three-car garage flows into a generous mudroom, opening to an effortless open-concept kitchen, living, and dining area anchored by a sun-filled breakfast nook -- all oriented to capture the dramatic eastern mountain panorama. Five fireplaces punctuate the home with warmth and character throughout both levels. Single-floor living centers on a gracious primary suite paired with a dedicated office in the same wing. Five additional bedrooms offer remarkable flexibility: two generous guest suites, two secondary bedrooms, and a sixth bedroom equally suited as a gym or private office. Two laundry rooms, one per level bring quietly appreciated everyday convenience. Timeless craftsmanship defines the finishes: antique reclaimed hardwood floors, radiant in-floor heat, and establish a warm, refined baseline, while a climate-controlled wine cellar, natural landscaped water feature, and expansive elevated balcony extend the living experience well beyond four walls. Completed in 2006 and immaculately maintained, this is a rare estate that delivers on both substance and beauty -a short panoramic drive from the world-class ski terrain of Vail and Beaver Creek.
…By Liv Sotheby's International Realty


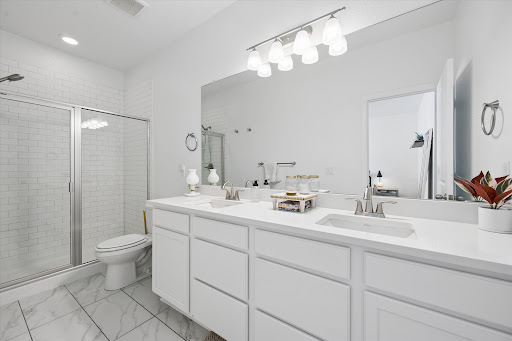
Built in 2023, this better-than-new 3-bedroom, 3-bathroom half-duplex is move-in ready and located in one of Northglenns most coveted neighborhoods, Karls Farm. Upon entering, you’ll notice the high ceilings and flood of natural light mirroring the warmth and friendliness of the neighborhood. The kitchen, outfitted with stainless steel appliances, flows seamlessly into the spacious living area, perfect for your daily routines and entertaining guests. Don't miss the secluded patio right off the kitchen, providing the perfect spot for your morning coffee or a night of grilling. As you head upstairs, you'll find a large primary suite with a roomy walk-in closet and en-suite bathroom. You’ll also find another full bathroom as well as two additional bedrooms, which could also serve as home office spaces. To top off the upper level you have a conveniently located laundry room right next to the bedrooms and an ample storage/linen closet. Some additional unique features include an oversized two-car garage as well as open space right outside of the front door, so you are not looking directly into your neighbors home. On top of the in-unit features, you also get a prime location near a growing array of businesses, and things to do. The HOA handles snow removal, water, and sewer, making your life that much easier. Come see for yourself what makes this property so special!
…By Liv Sotheby's International Realty


Inspirit Ranch Where off-grid luxury meets peace, privacy, and the beauty of the Colorado high country. Inspirit Ranch is a remarkable 696± acre hunting and recreational retreat near Guffey, Colorado. Fully furnished and turnkey 3,575 square foot, custom log home Proximity to nearby public lands Exceptional Water Resources-3 wells and 4 adjudicated springs NO Conservation Easements Located near renowned fishing waters Located at the southern base of Thirty-nine Mile Mountain at approximately 9,000 feet, the ranch features productive grasslands, healthy Ponderosa pine forest, abundant water resources, exceptional wildlife habitat, and sweeping mountain views. Nearly one mile of Highway 9 frontage provides convenient year-round access, while a private drive leads to a secluded 3,575± square-foot off-grid custom log home. Offered fully furnished and turnkey, the home features three ensuite bedrooms, 3.5 bathrooms, open living and entertaining spaces, expansive windows, a wrap-around porch, loft, study, entertainment room, and oversized 3.5-car garage. Water is an asset, with three wells and four adjudicated springs supporting livestock and wildlife throughout the property. With no conservation easement in place and proximity to surrounding public lands, the ranch offers exceptional flexibility and recreational opportunities. Located in Game Management Unit 58, Inspirit Ranch provides outstanding habitat and hunting opportunities for trophy Mule Deer, Elk, Pronghorn Antelope, Black Bear, and more. This property is also enrolled in the Colorado Landowner Preference Program (LPP), Renowned fishing destinations including Eleven Mile Reservoir, Spinney Mountain Reservoir, Dream Stream, and the Arkansas River are nearby, while Cripple Creek is approximately 30 minutes away.
…By Liv Sotheby's International Realty


This sophisticated townhome in The Fairway's neighborhood of River Valley Ranch was completed in 2022. Offers exquisite views of the valley, the #8 and #9 fairways and the Crystal River. This spacious townhome features an open floor plan with classic and clean finishes, elegant tile selections, refined wood flooring, Visual Comfort lighting, quartzite kitchen countertops, mountain closets, Hunter Douglas shades throughout, and fully upgraded garage with cabinets and flooring to complete your designer-inspired home. Surround yourself with maintenance-free living, walk to town, golf or enjoy the newly remodeled amenities of The Ranch House Swim, Tennis and Fitness Center at River Valley Ranch.
…By Aspen Snowmass Sotheby's International Realty


Located on a 1.07-acre homesite in Breckenridge’s Highlands neighborhood, 35 Fletcher Court offers 7,256 square feet with plenty of room to work with. The home includes six bedrooms and eight baths, along with a great room, second living area, game room, and two additional rooms that can be used for extra sleeping space. The layout works well for larger groups, extended family, or guests. Mountain views are visible from the primary suite, a secondary bedroom, the great room, and the breakfast nook. Outside, there are multiple areas to sit and take in the setting, along with a three-car garage, hot tub, and sauna. The home has a large, functional floor plan and solid scale throughout. It’s ready for a full renovation and offers a straightforward opportunity to update and make it your own in one of Breckenridge’s established neighborhoods.
…By Liv Sotheby's International Realty


Privately set on 2.3 acres backing to a 29-acre protected wildlife corridor, this beautifully remodeled home offers rare privacy, exceptional landscaping, refined indoor comfort, and convenient access to the Village’s “Main Gate.” The professionally designed grounds feature custom waterfalls, multiple outdoor living areas, a fire feature bar, a built-in BBQ kitchen, and heated pavers for year-round enjoyment. Inside, a dramatic entrance opens to a seamless blend of formal and casual living spaces, highlighted by a soaring great room and an inviting kitchen and family room ideal for everyday living or entertaining. The fully remodeled upper level includes three ensuite bedrooms and a luxurious, spa-inspired primary retreat with radiant heated floors, a steam shower, and stunning front and back views. The lower level transforms into a true entertainment destination, complete with a stylish bar, wine room, full bath, and a non-conforming bedroom—perfect for hosting guests or creating a private escape for movie nights and celebrations. This is more than a home—it’s a private oasis you may never want to leave. The Village at Castle Pines is one of Colorado’s most prestigious gated communities, offering an unmatched blend of privacy, natural beauty, and luxury living. Nestled among towering pines and rolling hills, residents enjoy 24/7 guarded security, miles of scenic trails, and abundant wildlife in a serene, resort-like setting. The neighborhood is home to two world-class Jack Nicklaus–designed golf courses, an elegant country club, and top-tier amenities, all while being just minutes from Castle Rock’s dining, shopping, and I-25 access. With its peaceful atmosphere, breathtaking surroundings, and close-knit community feel, The Village at Castle Pines provides a truly elevated Colorado lifestyle. This one-of-a-kind neighborhood is highly sought after for its amenities as well as its proximity to surrounding areas and main thoroughfares.
…By Liv Sotheby's International Realty


Like new townhome in the heart of Heron Lakes at TPC Colorado. This lightly lived-in residence feels fresh and modern, offering a spacious primary suite, two additional large bedrooms, a versatile loft, and an unfinished basement ideal for future expansion or storage. The main level impresses with vaulted ceilings, a cozy fireplace, and a gourmet kitchen featuring a gas cooktop, double ovens, and quartz countertops designed for both everyday living and entertaining. Step outside and enjoy resort-style amenities: a fitness center, pool with swim-up bar, putting green, pickleball courts, and world-class golf just moments from your door. Outdoor enthusiasts will love the 8+ miles of community trails and optional access to Lonetree Reservoir for paddle-boarding, fishing, wakeboarding, and jet skiing. Three on-site restaurants make dining effortless. HOA includes internet, TV, snow removal, landscaping, and hazard insurance true lock-and-leave convenience.
…By Liv Sotheby's International Realty


Newly completed in 2024, 30 Cougar Trail offers quality construction, thoughtful finishes, and a private setting in the desirable Log Hill community. Set on just under an acre, the home features four bedrooms, three full baths, an open floor plan designed for easy gathering, air conditioning, and a two car garage. A covered porch extends the living space outdoors to an expansive backyard, while views toward the Cimarron Mountain Range provide a striking mountain backdrop. Comfortable and inviting throughout, this is an ideal full time family residence or low maintenance second home with space, privacy, and convenient access to Ridgway and the surrounding San Juan Mountains. Building plans available upon request. Call today for a personal tour.
…By Liv Sotheby's International Realty


A rare opportunity to own a Frying Pan River property with irreplaceable long-term value and private Gold Medal fishing, featuring a well-positioned mountain contemporary 4-bedroom, 3-bath home in a beautiful, elevated setting above the river. Lovingly maintained and thoughtfully updated, the home enjoys views of the Frying Pan and dramatic Red Cliff formations, with the soothing sound of the river adding to the experience. A private path on the property leads you to an approximately half-mile stretch of the famed Frying Pan River, one of Colorado's renowned Gold Medal fisheries and a destination for anglers from around the world. Enjoy the opportunity to fish and access the river on your own property, while taking in the beauty and tranquility of this exceptional setting. Three open, inviting patio spaces extend the living areas outdoors, each capturing majestic mountain views while offering places to gather, relax and enjoy. The combination of river access, privacy, generous acreage, wildlife viewing and abundant outdoor living is truly special. Just minutes from Old Town Basalt, with its shops and restaurants, the Sunday Basalt Market and Wednesday evening concerts, this property enjoys a great central location in the Roaring Fork Valley while offering the serenity of a private river setting and the vibrant lifestyles of Basalt. Properties of this nature seldom reach the market. Ask listing brokers about other Frying Pan Valley comparable sales.
…By Aspen Snowmass Sotheby's International Realty

Receive by email any new listing that may match your search criteria
Your criteria :
By validating this form, you accept the general conditions of use of Le Figaro Properties.
These agencies offer a selection of luxury properties vente in Colorado. Feel free to contact them for personalized assistance.
