Get early access to listings that match your criteria
Never miss an opportunity again. Our personalized alerts notify you instantly.

 English$ USD · m²


Set at the top of Singletree in a highly desired golf course community, this beautifully remodeled single-family home offers a perfect balance of modern mountain style, privacy, and sweeping mountains and ski slopes views. Situated on a generous 0.4-acre homesite and spanning 4,656 square feet, the residence features 5 bedrooms, a dedicated office, and 5 bathrooms. The main-level primary suite provides both comfort and convenience, creating a private retreat within the home. Thoughtfully redesigned from top to bottom, the property showcases all-new windows, a striking updated exterior, and a stunning designer kitchen that blends style and functionality--ideal for both everyday living and entertaining. Enjoy panoramic views of the New York Mountain range and the ski slopes of Arrowhead and Bachelor Gulch, all while backing directly to open space for exceptional privacy and a true connection to nature. This is a rare opportunity to own a turnkey home in one of the Vail Valley's most desirable neighborhoods.
…By Liv Sotheby's International Realty


Calling all eligible veterans! An exceptional opportunity awaits with a rare assumable VA loan at an incredibly low 2.375% interest rate for qualified buyers, subject to lender and VA approval. Combined with a beautifully appointed home, this is an offering that is truly difficult to replicate in today's market. Formerly a Dream Finders model home, this stunning residence showcases premium designer finishes and thoughtful upgrades throughout. Perfectly positioned on a desirable corner lot backing to open space, the home offers a level of privacy rarely found while embracing Colorado's indoor-outdoor lifestyle. The expansive covered deck is a true extension of the home, thoughtfully designed for year-round enjoyment. Complete with a built-in outdoor kitchen and a cozy fireplace, this exceptional outdoor living space provides the perfect setting for entertaining, relaxing, and taking in the peaceful open space views. Inside, you'll find five spacious bedrooms and a beautifully finished basement that provides exceptional flexibility for entertaining, guests, recreation, or a home gym. The luxurious primary suite serves as a true retreat, featuring elegant board and batten detailing, a striking hammered copper soaking tub, and a spa-inspired bath that feels both warm and sophisticated. Designer lighting, custom finishes, and model-home-quality details are showcased throughout every room. Completing the home is an oversized three-car garage with professionally finished epoxy floors, offering both beauty and functionality. From the remarkable financing opportunity to the premium lot, exceptional outdoor living, and countless upgrades, this home delivers a rare combination of luxury, privacy, and value that is not to be missed.
…By Liv Sotheby's International Realty


Unlock the possibilities at 431 Park Ave, New Castle, CO. This is the project you've been waiting for! Whether you're looking for your next investment, a complete renovation, or a fresh start with a brand-new custom home, this property offers exceptional potential. The sale includes the existing home, ready for a full remodel or demolition, situated on six Old Town lots, plus a separate neighboring riverfront parcel with direct access to Elk Creek. With the generous footprint and flexible layout, there may be opportunities to subdivide the lots (buyer to verify with the Town of New Castle), build two homes with river frontage, develop a multifamily project, or create your dream home with incredible outdoor space. A unique feature of the property is a natural spring located below the homesite near the river, which feeds a peaceful retention pond, adding to the property's natural beauty and creating a truly one-of-a-kind setting. Adding to the property's charm is an established orchard featuring apple, plum, chokecherry, apricot, and peachcot trees, providing beauty and seasonal harvests for years to come. Properties with this much land, river access, natural water features, and development potential are hard to find. Bring your vision and transform this unique opportunity into something truly special!
…By Aspen Snowmass Sotheby's International Realty


For those who demand the finest in trailside living, this extraordinary residence delivers a rare combination of premier ski access and some of the most commanding views in the region. Positioned directly on the ski run, the home offers true ski-in/ski-out convenience with effortless access for all ability levels--placing you exactly where you want to be, first on the mountain and last to leave. Inside, masterful stone, metal, and woodwork create a refined mountain aesthetic, blending rugged authenticity with sophisticated design. Walls of glass frame sweeping, unobstructed vistas that make you feel as though you own the horizon all the way to the La Sals. Every detail has been designed for elevated living and comfort, including oxygen-enriched bedrooms and a private elevator servicing all levels. A signature feature of the home, the on-grade mineshaft, leads to an unforgettable outdoor setting--complete with a fire pit and hot tub--perfectly positioned to take in some of the most spectacular views available anywhere on the mountain. Entertain in style at the custom-built bar, inspired by the historic Roma Bar, creating an atmosphere that is both distinctive and memorable. This is more than a home--it's a legacy property for those who expect the very best in trailside luxury, views, and entertaining.
…By Liv Sotheby's International Realty
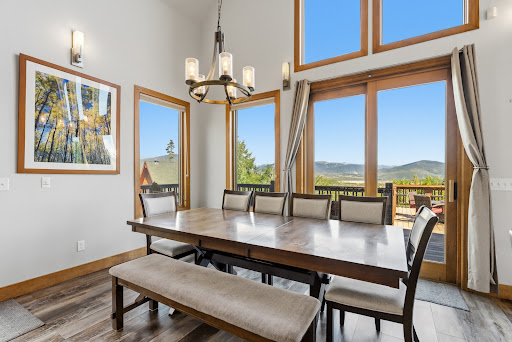


Discover a truly one-of-a-kind mountain retreat, perfectly positioned in Silverthorne to offer the ideal balance of privacy, breathtaking scenery, and easy access to everything Summit County has to offer. Thoughtfully designed for large gatherings and multi-generational living, this spacious residence features six bedrooms and five bathrooms with a versatile floor plan that comfortably accommodates family and friends alike. Spectacular mountain views take center stage from nearly every room, creating a stunning backdrop for everyday living. Multiple outdoor living spaces provide room to entertain on a grand scale while also offering quiet, secluded nooks for morning coffee, evening cocktails, or simply taking in the fresh alpine air. After a day of skiing, hiking, or mountain biking on the nearby world-class trails, relax beneath the stars in the covered hot tub. Inside, the expansive game room creates the ultimate gathering place for all ages, offering endless opportunities for fun without disrupting the peace of the main living areas. Whether hosting holiday celebrations, family reunions, or weekend getaways, this home was designed to bring people together while still providing space to spread out. In addition to its exceptional lifestyle appeal, the property boasts a proven rental history, making it an attractive investment opportunity. For local owners, the flexible layout also offers outstanding lock-off potential, creating the possibility of generating supplemental rental income while maintaining a private owner's space. Located just minutes from world-class ski resorts, The Blue River, Lake Dillon, championship golf, shopping, dining, and endless year-round recreation, this exceptional property delivers the best of mountain living. Whether you're searching for a primary residence, a vacation home, or an investment property, this is a rare opportunity to own a truly distinctive home in the heart of the Colorado Rockies.
…By Liv Sotheby's International Realty


An Elegant 4-Unit Lady Victorian offering a sophisticated, luxury property just steps from the heart of downtown Aspen! New construction offers a contemporary design within the walls of a historic Aspen Victorian, blending timeless charm with a sleek modern design. Whether you seek a private family compound, an exclusive corporate retreat, or an investment opportunity, this unique residence provides versatility and exceptional possibilities. The primary residence features a great room perfect for entertaining, two luxurious primary suites, a family/media room with a wet bar, and a private patio for serene outdoor living. Two cozy fireplaces add warmth, a sound system creates ambience, while deep soaking tubs and steam showers offer the ideal way to start or end your day. Upstairs, a one-bedroom + loft boasts high ceilings, abundant natural light, and an expansive south-facing wall of glass with sliding doors that lead to a fabulous private deck with breathtaking views of Aspen Mountain. This added outdoor living space is perfect for entertaining or enjoying a quiet moment with your favorite book and cup of coffee. Two additional one-bedroom units complete this multi-unit complex. Each unit is fully furnished, well-appointed including a private entrance, full kitchen, and in-unit laundry, making them ideal for guests, rental income, or staff accommodations. State-of-the-art details, built-ins, modern décor, and central air conditioning seamlessly blend functionality with sleek aesthetics and comfort. Do not miss this unique opportunity for turn-key luxury in one of the world's most sought-after destinations—downtown Aspen! Enjoy easy access to skiing, world-class dining, shopping, theater, hiking, and biking, all within walking distance from your front door. This stunning Victorian Lady awaits you and the special touches you will add to make it your Aspen legacy.
…By Aspen Snowmass Sotheby's International Realty


Located in the desirable Lakes at Centerra community, this well-maintained ranch-style home offers comfortable single-level living with an open, functional floor plan. A covered front porch welcomes you into a bright living area featuring high ceilings, abundant natural light, and a floor-to-ceiling tiled gas fireplace. The kitchen is designed for both everyday living and entertaining with a large island, pantry, gas range, and seamless flow into the dining and living spaces. A versatile flex room offers the potential to become a third bedroom and is currently ideal as a home office, den, or second living area. The private primary suite features a walk-in closet and an en-suite bath with dual vanities, a walk-in shower, and a separate water closet. A second bedroom and full bath are thoughtfully located on the opposite side of the home, providing privacy for guests or family. An oversized attached garage and dedicated laundry room add convenience and extra storage.Situated on one of the larger lots in the neighborhood, the landscaped backyard includes a covered patio with a gas hookup for grilling, creating a great space to relax or entertain.Residents enjoy access to The Lakes at Centerra's lakes, walking trails, clubhouse, and community pool, while nearby Boyd Lake State Park offers boating, fishing, paddleboarding, hiking, and camping. With quick access to I-25, shopping, dining, medical facilities, and Fort Collins, this home combines a flexible floor plan, generous outdoor space, and an outstanding location in one of Loveland's most sought-after master-planned communities.
…By Steamboat Sotheby's International Realty


Tucked conveniently just off of Dillon Dam Road, this Frisco gem delivers the Summit County lifestyle to dream about — all right outside your door. Hop on the Lake Dillon Recreation Path directly from home and ride or stroll to the marina, downtown Frisco, or connect all the way to Breckenridge, Keystone, or Vail via the paved trail network. With easy access to I-70, you're minutes from world-class skiing, hiking, biking and more. Inside, this versatile three-level floor plan offers separation of space with cathedral ceilings and an abundance of natural light. Upgrades include new appliances, fresh paint, and some furnishings. Three decks let you soak in the surrounding mountain views from nearly every level, while warm mountain decor and a cozy gas fireplace set the tone for true alpine living. Practical perks include one-car garage plus additional surface parking, and an in-unit stack washer/dryer. Lake life, mountain views, and the bike path out your front door — this is Summit County living at its best!
…By Liv Sotheby's International Realty


A coveted historic west end location and newly updated interiors make this four bedroom home special. This property is the southern half of the historic St. Patricks Church at 108 Maroon. The home enjoys a flipped floor plan putting the spacious living, dining, kitchen areas and a sunny deck along with a bedroom/office on the second floor. The primary suite with vaulted ceilings and skylights is located on the top floor and two more bedrooms are located on the lower level. There is also a 263 SF attached and heated garage plus 2 off-alley parking spaces. Elk Avenue dining, shopping and nightlife is less than a block from this coveted location and the Woods Walk and the Lower Loop trailhead begins just up the street.
…By Liv Sotheby's International Realty


Breathtaking custom estate on 35 agriculturally zoned acres, offering luxury, privacy, and exceptional versatility-fit for livestock, multigenerational living,or anyone seeking wide-open Colorado living.Thoughtfully designed with exceptional craftsmanship, the home features elegant formal living spaces.The luxurious primary suite offers patio access, dual walk-in closets, dual vanities, soaking tub, and peaceful views. A private guest suite,mudroom,laundry room,powder room, and attached 3-car garage complete the main level.The finished basement is built for entertaining with multiple living areas,two fireplaces,full bar,movie theater,exercise/flex room pre-plumbed for a future kitchenette,fireproof steel safe room,oversized bedrooms with walk-in closets &ensuite baths, plus a second laundry room.Outdoor amenities include a covered Treck deck, expansive patio, fire pit, hot tub hookup, approximately 110 trees, horse stable, and steel fencing around the home, guest house, and equestrian areas.The foam-insulated 16' x 140' RV garage/workshop accommodates 6-8 vehicles with four oversized RV doors, two bathrooms, extensive storage, movable bar, future kitchen space, and an additional 16' x 40' equipment storage area. An oversized covered carport provides even more room for vehicles and recreational toys.Guests will appreciate two additional living spaces: a private suite above the garage with separate HVAC and future kitchenette hookups, plus a detached approximately 1,600-square-foot guest home with full kitchen, living room, two bedrooms, laundry, pantry, private patio, and spacious primary suite.Additional features include a productive 25 GPM well, two septic systems, tile roof, foam insulation, and agricultural zoning. This exceptional estate offers luxury, functionality, and endless possibilities on 35 remarkable acres.
…By Liv Sotheby's International Realty


Nothing to do but move in! This stunning 5 bed, 5 bath home is loaded with upgrades and improvements, and is truly move-in ready. This truly stellar lot is tucked on a peaceful cul-de-sac that backs to 14th tee box of the prestigious Pinery Country Club golf course and has unobstructed mountain views. The curb appeal can't be missed as you are drawn into the home's stately presence. Soaring ceilings in the entry and living room allow abundant natural light in. You will appreciate the newly refinished hardwood floors and plantation shutters throughout. A very large family room with 30-foot ceilings room is the heart of the home with a dramatic stone gas fireplace and custom wood mantle as well as automatic blinds. The kitchen features a kitchen island, newer appliances and opens to the grand family room and the incredible outdoor kitchen. The private office has French doors. The enormous laundry, mudroom is perfectly suited for Colorado living. The upper-level primary suite is private and has vaulted ceilings and a private Trex deck balcony that showcase those mountain views, and his and hers closets. The primary bath was recently remodeled and has dual sinks. A rare en-suite bedroom plus two more beds and a bath complete the upper level. The full, newly refinished basement will be the place for game night with an enormous sleek bar, a craft room with customizable built-ins and shelving, media area, bedroom and gorgeous bath. The 3 car garage features GarageTech storage system on all the walls, with adjustable cabinets and workbench, epoxy flooring, insulated garage doors, with heat and AC, bicycle storage and garage rack storage. Electric charging station and EV 220 volt. The backyards is a sanctuary with a newly painted Trex deck which has built-in seating and planters with drip lines, a partially glassed in pergola, built-in speakers, a built-in grill and is surrounded by mature landscaping. Too many upgrades to mention come see for yourself!
…By Liv Sotheby's International Realty


Majestic River Ranch is a property like no other in Steamboat Springs, Colorado located just 5 minutes from the Ski Area base, situated on 20.66 acres, with a gorgeous 5-bedroom mountain home plus a large barn with 1320 sq. ft. of finished living space, 500 ft of both sides of the Yampa River and a pond with a beach. This is a true legacy property incorporating luxurious accommodations and the lifestyle that Steamboat is famous for which a discerning family can enjoy for generations to come. This elegant mountain home offers main level living with a spacious primary suite and bath, grand living room featuring a floor to ceiling stone fireplace, wonderful views across the valley to the Ski Area, 2 outdoor decks for summer enjoyment and dining with ski area views, spacious lawn area with lovely stone firepit and a 3-car attached garage. The chef in the house will love the beautiful kitchen with granite counters, SubZero refrigerator, Blue Star double ovens, one with French doors and a Blue Star commercial grade cooktop with 6 open flame burners with high BTU output. The family room downstairs offers a cozy gas fireplace and is flanked on both sides with 2 bedrooms each and offers access to the large, covered patio, spacious and comfortable for multiple generations. The huge multi-purpose barn offers a variety of uses and includes covered, heated space for equipment, additional vehicles, trailers, RV or recreational toys and gear. Above is a finished party and guest space with kitchen accommodations, sleeping for many guests and a large gathering space. Below is additional living space plus a convenient ½ bath. Modification to accommodate horse facilities is certainly an option and there is plenty of room for pastures. The coups de gras is the private fishing waters adjacent to public fishing offering an unprecedented ability to fish the Yampa River to your heart’s content for a few miles. This remarkable property is one of a kind.
…By Steamboat Sotheby's International Realty


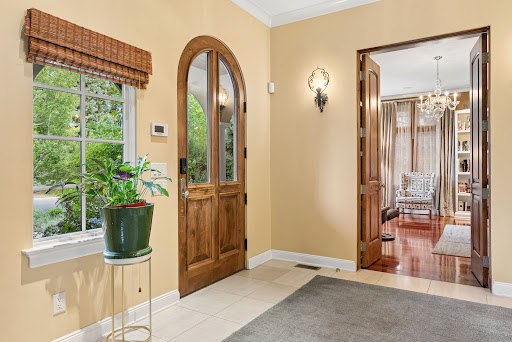

Gracefully situated on an expansive 10,000+ square foot homesite, the elegant fountain sets the tone from the moment you arrive, for the exceptional indoor-outdoor lifestyle that awaits. A marble-tiled foyer with a dramatic sweeping staircase creates a grand first impression. The formal salon sits to one side, while the elegant dining room, complete with custom built-ins and dual chandeliers, is perfectly suited for entertaining. French doors extend the space to an outdoor dining and cooking area, complemented by a butler's pantry with granite countertops and a wine refrigerator. Architectural details are showcased throughout the home. The chef's kitchen features two islands, a six-burner range, built-in appliances, a walk-in pantry, and a charming antique buffet workstation. French doors open directly to the backyard, while a custom mudroom with built-ins and cubbies provides access to the oversized three-car garage, tucked behind a private gate. Upstairs, the primary suite offers a true retreat with a luxurious five-piece bath, custom walk-in closets, a private terrace, and peaceful views overlooking the backyard. Each secondary bedroom includes its own ensuite bath. Soaring ceilings and abundant natural light enhance every level of the home. The finished lower level is designed for entertaining and relaxation, featuring a full bar with granite countertops and custom built-ins, a media room, exercise room, wine cellar with custom racking, an additional bedroom and full bath, plus generous storage throughout.
…By Liv Sotheby's International Realty


Welcome to 820 Bahia Point! Nestled on a quiet cul-de-sac in Castle Rock’s desirable Montaine community, this move-in-ready home offers thoughtful upgrades and an easy, low-maintenance lifestyle. Designed for seamless main-floor living, the open-concept great room and well-appointed kitchen provide a peaceful retreat from the active community. The functional layout features a dedicated office space, a generous second bedroom, and a spacious primary suite. Recent premium updates include custom window coverings, enhanced kitchen fixtures, under-cabinet lighting, and soft-close drawers. Outside, an inviting shaded porch with peaceful mountain views leads to a fully fenced, zero-scaped backyard that borders a quiet greenbelt.Living in this thoughtfully planned 55+ active-adult enclave means enjoying an unparalleled lifestyle. Residents enjoy miles of scenic walking and biking trails, protected open space, a resort-style pool, a clubhouse, a fitness center, and tennis and pickleball courts. While tucked away for maximum privacy, the property provides convenient access to downtown Castle Rock, shopping, dining, and I-25. Schedule your showing today and experience everything 820 Bahia Point has to offer!
…By Liv Sotheby's International Realty

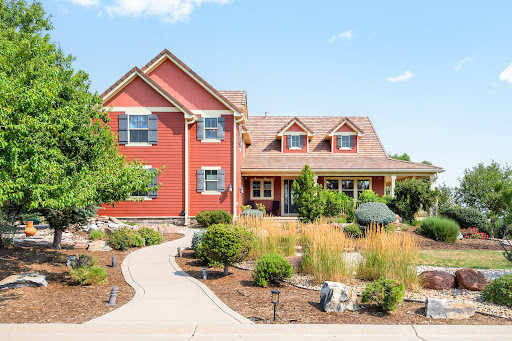


Designed for both comfortable living and effortless entertaining, this beautifully updated Castle Rock residence showcases quality craftsmanship and extensive modern improvements. The heart of the home is the remodeled chef's kitchen featuring an expanded granite island, Thermador double wall ovens, Bosch refrigerator, GE premium dishwasher, under-counter microwave, built-in wine refrigerator, instant hot water dispenser, and designer pendant lighting. The spacious interior showcases refinished hardwood floors, fresh interior paint, and a matching granite built-in in the dining room. The luxurious primary suite has been enhanced with beautifully remodeled cabinetry and countertops, creating a spa-like retreat. Additional upgrades include a tankless water heater, one newer A/C unit, added cooling unit for enhanced comfort, and dimmer switches throughout much of the home. Enjoy the convenience and peace of mind of smart home features, including a smart thermostat, smart garage door opener, smart garage door lock, and a professionally installed Xfinity security system with door and window sensors and motion detection. Exterior improvements include new west-facing windows, replaced garage doors, professionally painted exterior, and new shutters. The beautifully refreshed landscaping creates exceptional curb appeal, while the private putting green and inviting sitting area adjacent to the garage provide the perfect spaces to relax or entertain outdoors. Every detail has been thoughtfully updated to combine timeless style, modern convenience, and exceptional functionality. Ideally located near parks, trails, shopping, dining, and top-rated Douglas County schools, this move-in-ready home offers the perfect blend of comfort, quality, and Colorado living.
…By Liv Sotheby's International Realty


Tucked into the Foothills of the Rocky Mountains the most amazing usable horse property has come to market! Rare turn key ready horse property with water rights for watering the horses and some irrigation! Imagine watching your horses roam and taking in the most amazing mountain views from every room. The barn is set up and ready to go to include 4 stalls, tack room, hay storage, hot and cold water, automatic watering system and electricity. The home has been very well cared for to include a new boiler, hot water heater, refinished hardwood floors, 2 jacuzzi soaking tubs, country kitchen cook stove, stainless steel appliances and granite counters. Enjoy the sunshine from your very own private deck and sunroom! Main floor primary bedroom suite with a spacious primary bathroom and walk in closet. Secondary main floor bedroom plus a home office. Truly and entertainers delight with the spacious kitchen and floor plan to allow for ample guest with easy outdoor deck access. The lower level has an additional kitchenette plus 2 additional bedrooms with an amazing recreation/family room. Enjoy the abundant storage of the lower level walk in closet. The home has an outdoor riding arena and a fully fenced in yard plus the entire property is fenced for horses. Very easy access to Hwy 285 for commuting down the hill to Denver or heading up to the Mountains to Ski! There is no HOA. Ample areas to easily park all horse trailers and even an RV. The attached 3 car oversized garage is spacious enough for all your needed tools. This home even has an indoor dog kennel just off the garage to allow your furry four legged friends their own space to call home! If you are looking for the perfect mountain retreat to call home and add your personal touches, your search is over Welcome Home!
…By Liv Sotheby's International Realty


Your dream Horse Property, within Beckwith Mountain Ranch, is situated on 35 rolling acres between the Sangre De Cristo Mountains to the west, and Wet Mountains to the east, featuring a 1,920 SF Barn, including three Stalls with water, Tack Room, Feed Room, plus the Arena, Paddock, Training Ring and thousands of acres of free range, creating unlimited outdoor riding memories for you and the family. Now add the human comfort of the 3,165 SF custom built Southwestern designed home with tile roof, stucco exterior and numerous windows, creating a passive solar feature, taking in the expansive mountain views, as well as the heavily treed irrigated private grounds. The home's Great Room shows off a floor-to-ceiling native stone wood burning fireplace, hardwood floors throughout, leading into the cook's Kitchen with all stainless appliances and large center island, adjacent to breakfast nook, close proximity to a spacious dining room ready for entertaining, and access to a covered patio and fenced-in backyard. The Primary Suite features kiva wood burning fireplace, direct walk-out access to side covered patio with Hot Springs hot tub, plus two large walk-in closets, two separate vanities, walk-in shower and jetted bath tub. Three additional large bedrooms and full bath round-out the main house, and a detached 420 SF studio Casita with 3/4-bath, covered patio, complete the sleeping arrangements for the property. In addition to the oversized attached two car garage at the main house, a short walk away is the detached 1,505 SF 3-bay Workshop/Garage with dedicated RV space. Once you visit this unique well planned property with all the amenities and private location within the Beckwith Mountain Ranch development, and just 15 minutes away from the quaint village of Westcliffe, you will begin to appreciate the extensive equestrian facilities, the high-country mountain setting and Southwestern spirit, all brought together, creating a family compound for generations to come.
…By Liv Sotheby's International Realty


Perched in the desirable Sunlight neighborhood, this contemporary residence captures sweeping views, exceptional natural light, and an unbeatable location just minutes from downtown Steamboat. Thoughtfully positioned to maximize its southern exposure, the home enjoys spectacular sunsets and unobstructed views of Emerald Mountain from the main living areas, kitchen, and primary suite. Combined with Sunlight's welcoming neighborhood atmosphere, quiet streets, and adjacent open space, it's a place where neighbors gather, kids ride bikes, and outdoor living comes naturally. Built in 2021, the home's striking architecture blends clean modern lines with warm natural materials, including tight-knot cedar and sleek steel siding. Expansive windows frame the surrounding landscape while filling the open-concept living spaces with sunlight. Refined finishes include engineered hardwood flooring, quartz countertops, KitchenAid appliances, custom black steel accents, and contemporary cable railings that complement the home's sophisticated mountain-modern design. Backing to the neighborhood greenbelt, the property offers the privacy and feel of additional open space without the maintenance. A thoughtfully designed, fenced backyard extends the living space outdoors, creating the perfect setting for raised garden beds, entertaining, or a secure space for dogs to play. The spacious mudroom and oversized garage provide ample storage for skis, bikes, and all of your Steamboat toys. Whether you're taking in another unforgettable sunset from the deck, tending to your garden, or strolling, biking, or driving just minutes to downtown Steamboat's restaurants, shops, and year-round recreation, this home offers an exceptional blend of contemporary design, convenience, and the Steamboat lifestyle.
…By Steamboat Sotheby's International Realty


Perched high above Twin Lakes, this recently remodeled and updated contemporary home looks out over the lakes, surrounding mountains and distant landscapes, inspiring a sense of appreciation for everything this part of Colorado has to offer. You really need to see to believe and absorb the many details and textures designed into the 2,990 square feet of improvements, including the 350 square foot second floor Bonus Room, which is not included in the total square footage. Primary Bedroom Suite with 3/4 bath and walkout large, covered patio, soaking up the awesome lake and mountain views. Lower level two bedrooms share a 3/4 and 1/2 bath, with adjoining common area. Main level Great Room flows seamlessly from spacious fully appointed kitchen with all GE "Cafe" appliances, sit down bar and back bar, dining room, to living room with large wood burning slate fireplace and a wall of windows and glass doors to large elevated outdoor living deck with propane fire pit. The oversized two car garage accommodates more than your vehicles and workshop space. Across the circular driveway sits a quality insulated shed with electricity and oversized doors. A covered gazebo with grill and wood burning firepit complete the outdoor living spaces and takes in the ever-present views. The quaint Village of Twin Lakes is a few minutes away and Hwy 82 takes you to famous Independence Pass and the town of Aspen, a 45-minute scenic drive. Located between the towns of Leadville and Buena Vista, where recreational mountain and white-water Arkansas River experiences are nearby, allowing easy access to endless days of adventure in the heart of Colorado!
…By Liv Sotheby's International Realty


At the base of Tiehack, tucked among towering aspens and the sound of Maroon Creek, lies one of Aspen's most remarkable opportunities. This rare dual-lot estate encompasses two adjoining parcels, combined permitting up to 24,000 square feet of living space. Together, they create the possibility of an extraordinary mountain compound - a rarity in Aspen. Step through the stone courtyard and into a residence where rustic mountain charm meets modern luxury. Newly and completely renovated, this 10,861-square-foot retreat offers 8 bedrooms, 7 full baths, and 2 half baths. Inside, stone and wood floors anchor the interiors to their alpine surroundings, while soaring windows frame commanding views of Aspen Highlands and the Thunderbowl ski run. The effect is both dramatic and grounding - the mountains feel like part of every room. The great room, accented with reclaimed timbers and a roaring fireplace, is designed to welcome both large gatherings and intimate conversations. Flowing seamlessly from this central space, multiple patios invite you outdoors to gather by the fire pit, listen to the serene waterfall, or simply take in the mountain horizon while Maroon Creek provides a natural soundtrack. The kitchen is its own private domain, thoughtfully crafted with dual workspaces. A scullery, prep kitchen, and butler's pantry allow the artistry of cooking to happen behind the scenes, while the main kitchen remains a hub for entertaining. Off the kitchen, a cozy den with fireplace offers the perfect retreat - a warm spot for the chef or family to unwind with a glass of wine and a book. The dining room, perfectly positioned between the kitchen and great room, invites family and friends to gather without ever feeling separate from the flow of conversation or the mountain views beyond. A lodge-like study adds another layer of retreat - with its fireplace, bar, and game tables, it's a room designed for late-night storytelling and laughter. Upstairs is the heart of family life. The primary suite is a sanctuary, complete with its own fireplace and wraparound deck. From here, mornings begin with coffee overlooking fresh snow on Thunderbowl and nights end to the soft rhythm of Maroon Creek below. The spa-inspired bath includes a soaking tub, walk-in shower, generous closet, and a fireplace for the ultimate sense of comfort. Four additional bedrooms, along with a central den, complete the upper level - offering privacy for family and guests within easy reach of the primary suite. The lower level extends the home's versatility with a secondary living room, perfect for movie nights or game-day viewing. Two additional ensuite bedrooms, a spacious mudroom with storage for every season, and a large laundry, storage area and two-car garage make this level as practical as it is welcoming. The backyard provides yet another venue for fun, games, and family memories. Directly beside the main residence lies 1400 Tiehack Road, an equally valuable component of this offering. With ability to design a new main residence (totaling up to 10,000 square feet), this parcel allows the creation of a custom retreat to complement 1470 Tiehack - whether as a guest home, wellness sanctuary, or legacy estate for future generations. Approved plans call for a beautifully landscaped guest house and pool - envision a one-bedroom suite with office, music room, ample storage, and additional garage bays. Here, lifestyle is defined by access and ease. The Tiehack lift is just steps from your door, inviting early-morning ski laps or evening skin-ups for fresh tracks at sunrise. Miles of hiking and biking trails unfurl in every direction, while downtown Aspen is a beautiful walk or short bike ride away via the Tiehack Bridge. Aspen Highlands, Snowmass Village, and the Aspen Airport are all within minutes. This is more than a home. It is a legacy compound.
…By Aspen Snowmass Sotheby's International Realty


Perched on nearly 1.5 private acres, 5 Glacier Lily Way is a remarkable 4,040-square-foot mountain retreat defined by its extraordinary panoramic views and exceptional sense of privacy. With 4 bedrooms, 3.5 bathrooms, and multiple bonus living spaces including a dedicated media room, this home offers outstanding flexibility for both full-time living and entertaining. From the moment you step inside, the home's expansive windows capture breathtaking panoramas in every direction. The main living room perfectly frames Mt. Crested Butte, while the down-valley views stretch to the south toward Whetstone Mountain. To the west, Mt. Emmons provides a dramatic backdrop, and to the east, the iconic peak of Gothic Mountain completes the stunning alpine setting. Backing to Allen Ranch land and Saddle Ridge Homeowners Association open space, the property enjoys an extraordinary sense of privacy and seclusion while remaining just five minutes from both the Town of Crested Butte and the base area of Crested Butte Mtn. Resort. The heart of the home is the second-level living area, featuring an open-concept great room, dedicated dining space, and spacious kitchen with an oversized island and walk-in pantry. Step directly onto the wraparound deck to take in the commanding views of Mt. Crested Butte and the surrounding mountains. The upper level hosts the luxurious primary suite, complete with two walk-in closets, a private laundry area, and an expansive spa-inspired bathroom featuring a separate soaking tub room, walk-in steam shower, and additional flex space currently used as an exercise area. A private deck off the bathroom offers peaceful north and northwest-facing views. Also on this level is a second bedroom with its own en suite bath. Down two levels, the lower floor features a third bedroom with a dedicated full bath, along with a media room and an additional bedroom space or office, creating an ideal retreat for work, relaxation, or visiting guests. Outside, a sheltered west-facing stone patio provides a comfortable outdoor living space while still enjoying views toward Mt. Crested Butte and the front of the property. Blending privacy, convenience, and sweeping mountain vistas in every direction, 5 Glacier Lily Way is an exceptional home that captures the beauty and tranquility of the Crested Butte landscape while offering easy access to both town and the ski area.
…By Liv Sotheby's International Realty


Tucked in one of the most private and exclusive corners of The Canyons in Castle Pines, this 5 bedroom 5 bathroom ranch-style home spans over 5100 square feet, is 1 of only 8 walkout lots available of its kind, and the first offered to the market in almost 3 years! Set on an expansive 11,500+ square foot lot, and backing to the gorgeous natural landscapes of The Canyons ... this home truly blends incredible design with unmatched privacy. Stepping in the door, you’re welcomed by soaring vaulted ceilings and an open floor plan that flows seamlessly to the heart of the home. A few steps further and your eyes will immediately be drawn to the views of the remarkable open space compliments of dual center-meet sliding doors creating the ultimate mix of both indoor/outdoor living, along with the peace and quiet of the natural landscape. The highly sought-after main floor primary suite delivers effortless living with spa-inspired finishes and peaceful views like no other in the community. The gourmet kitchen boasts Thermador appliances, premium cabinetry to the ceiling, and direct access to the main floor level covered patio making this the perfect place to relax, unwind, and take in the landscape. The main level also features the rare convenience of 3 additional bedrooms (totaling 4 on the main level). Downstairs, the finished walkout basement elevates the home’s entertainment appeal with a full wet bar, expansive home gym, and direct access to the beautifully landscaped low maintenance backyard and exterior patio that opens to the tranquil natural surroundings. Complete with a 3-car garage, top-tier finishes, and neighborhood amenities such as: resort style pool, bar/restaurant, fitness center, and over 15 miles of trails. Opportunities like this simply do not come along in The Canyons, making this an exceptional chance to secure a truly one-of-a-kind residence!
…By Liv Sotheby's International Realty


Located just one block from Washington Park, this beautifully reimagined residence blends timeless charm & sophistication in one of Denver's most coveted neighborhoods. Thoughtfully designed for today's lifestyle, the versatile floor plan features 4 spacious bedrooms, 3 bathrooms, a finished basement, a private courtyard, an oversized two-car garage, and an additional off-street parking space accessible from the alley—a rare convenience in Wash Park. The beautifully appointed kitchen combines classic features with modern functionality. You will find stainless steel appliances, custom cabinetry, granite slab countertops, a pantry closet, and ample prep space, creating the perfect gathering place for family & friends open to the dining area and living room. The primary suite serves as a private retreat, offering an inviting sitting area, a custom walk-in closet, & a five-piece bath. The finished basement provides exceptional flexibility with generous space for a media room, home gym, recreation area that is easily adaptable to your lifestyle. You’ll love the professionally designed landscaping and back patio that is equipped with a built-in gas grill, beverage refrigerator, kegerator, gas firepit, and a tranquil water feature, creating the perfect setting for a casual gathering or peaceful mornings with a cup of coffee. This exceptional home delivers the perfect balance of luxury, comfort, and walkable urban living just moments from Washington Park, Gaylord Street's acclaimed dining and shopping, and Denver's most desirable neighborhood amenities.
…By Liv Sotheby's International Realty


The same elements that draw you to the mountains, should be incorporated into your mountain home. Ancient Bristlecone trees, natural stone pavers, floor to ceiling windows and exceptional signature views from every room in the house capitalize on this hillside setting. Directly facing the impressive Mosquito Range, the views span south to the Collegiates and north to the stunning Silverheels mountain. The valley below is home to herds of elk, antelope, deer, and the South Platte River carves its' way across the land. Inside, the open floor plan kitchen and living space invite entertaining and gatherings with ample space for the whole crew. Bright sunny windows bring the outdoors in - for all the reasons you love the mountains. A spacious en-suite primary features a custom shower with a window wall overlooking the valley and expansive, rugged mountain peaks. With two other spacious bedrooms, this home is the perfect short-term rental or full-time residence. The lower-level partially finished walk-out basement is a blank canvas for making this home your own. Redhill Forest offers private hiking trails, on-site mailboxes, an RV station and private fishing access is also available. A short drive to the Towns of Fairplay or Buena Vista this home is perfectly situated for privacy but also easy access to rafting, shopping, skiing, hiking - a myriad of outdoor activities. Spinney and 11 Mile reservoirs to the south provide boating, fishing and camping. National forests and BLM lands can be found all over the county. Make plans to tour this recently renovated home - and its signature views!
…By Liv Sotheby's International Realty


Within the prestigious Upper Bear Creek Ranch, this architectural masterpiece represents the pinnacle of custom timber frame construction, crafted in the tradition of renowned timber framer Tedd Benson. This extraordinary residence spans 6,354 square feet, featuring 4 bedrooms and 4 bathrooms within a gated community, with exclusive ownership of an expansive section of Upper Bear Creek and private roadways. Soaring vaulted ceilings and impeccable post-and-beam construction create an atmosphere of grandeur, enhanced by walls of windows framing breathtaking mountain vistas. At the heart of the great room, a Rumford fireplace that delivers exceptional radiant heat throughout the winter. Rich cherry hardwood floors flow throughout, complemented by abundant built-in storage & custom millwork showcasing exceptional craftsmanship. The gourmet kitchen serves as a culinary dream, adorned with stunning stone accents. Adjacent dining areas boast floor-to-ceiling windows & striking log posts extending through multiple levels, along with reclaimed wood beams believed to originate from the historic Longview typewriter factory, adding storied craftsmanship to the space. The upper-level houses 3 spacious bedrooms, including a primary suite with panoramic views, luxurious en-suite facilities, and custom closets. Two additional bedrooms are accessed through an enchanting hallway with window seats and built-in bookcases, adding literary charm. The lower level offers an entertainment haven with adobe fireplace, wet bar, wine refrigeration, and dedicated theatre space, plus an add'l bedroom & bathroom for guests. This remarkable property offers exclusive access to riverfront areas, combining privacy with natural beauty in one of Colorado's most coveted communities. Proximity to Evergreen Lake, Alderfer/Three Sisters Park trails, and local golf courses ensure year-round recreation and mountain sanctuary tranquility.
…By Liv Sotheby's International Realty

Receive by email any new listing that may match your search criteria
Your criteria :
By validating this form, you accept the general conditions of use of Le Figaro Properties.
These agencies offer a selection of luxury properties vente in Colorado. Feel free to contact them for personalized assistance.
