Get early access to listings that match your criteria
Never miss an opportunity again. Our personalized alerts notify you instantly.

 English$ USD · m²


Extraordinary craftsmanship and immersive four-season living define this one-of-a-kind mountain retreat perched above Steamboat Pines. Set across 6.5 wooded acres with sweeping views toward the valley and Steamboat Ski Resort, this legacy log residence delivers an experience that extends far beyond the walls of the home. At the heart of the property is a remarkable addition unlike anything else in the market, an extraordinary Outdoor Experience designed for year-round gathering and unforgettable entertaining. The room opens seamlessly to an elevated deck and enclosed outdoor living environment through expansive bi-fold sliding doors and windows. Offering a four season gourmet kitchen anchored by a Wolf range, dining and lounge spaces, and an iconic bar where panoramic views become part of every meal, sunset, and celebration. Inside the main residence, authentic mountain architecture takes center stage. Towering log beams, soaring ceilings, and walls of windows create a dramatic great room that feels more like a private alpine lodge than a traditional home. A tall stone fireplace and heated flooring anchor the space while drawing the surrounding landscape indoors. The main level begins with a beautifully remodeled full bath and bedroom before flowing into the dining room, breakfast nook, and kitchen. Upstairs, the primary suite is a private retreat complete with a jacuzzi tub, a remodeled steam shower, a dedicated dressing area, and an office overlooking the great room below. A loft provides additional flexibility as a gym or bunk room. The lower level welcomes guests with a spacious suite and an oversized game room, bar and direct outdoor access. Highlights include a 2-car garage and a detached garage (3 full-car garages) paired with a remodeled caretaker’s apartment, offering a kitchen, laundry, an updated bath, new flooring, a private deck, and equally breathtaking views. A property designed for gathering, retreating, and creating stories for generations to come.
…By Steamboat Sotheby's International Realty


Luxury Golf Course Estate on Rollingstone Ranch. Experience the best of Steamboat Springs living from this exceptional 5-bedroom, 5,644 SF home perfectly positioned along the 13th hole of the prestigious Rollingstone Ranch Golf Course. Surrounded by beautifully landscaped grounds and mature trees, this impressive residence offers the perfect blend of luxury, serenity and mountain elegance. Designed for both everyday living and entertaining, the spacious floor plan features multiple gathering areas, including a spacious living room with high ceilings and gorgeous fireplace, dedicated office, a cozy family room with wet bar and a private exercise room equipped with top-of-the-line equipment. Large windows throughout the home capture abundant natural light and showcase views and thoughtfully designed outdoor spaces. The gourmet kitchen flows seamlessly into the dining room and an inviting dining and fireside sitting area ideal for intimate gatherings. Generously sized bedrooms and closets provide privacy and comfort, while the main level primary suite serves as a peaceful retreat after a day of mountain adventures. Step outside and enjoy the meticulously maintained landscaping and tranquil golf course setting. Whether sipping morning coffee with the sound of Fish Creek rushing by, hosting summer barbecues, or taking in spectacular scenery, your outdoor retreat awaits. Located just minutes from the Steamboat Ski Area, downtown Steamboat Springs, and miles of hiking and biking trails, this home places the very best of the Yampa Valley at your doorstep. Spend your days golfing, skiing, fly fishing, hiking, biking, playing tennis or pickleball, soaking in the hot springs, or kayaking on the Yampa River. Offering an ideal combination of luxury, generous living space, and an unbeatable golf course location that includes a golf membership. A remarkable and rare opportunity to enjoy the quintessential Steamboat lifestyle. This signature Sanctuary home can be yours.
…By Steamboat Sotheby's International Realty


Rarely does a property capture the essence of Colorado mountain living as completely as this extraordinary creek-front estate in Painters Ranch. Encompassing 3,813 square feet with four bedrooms and three-and-a-half bathrooms, the residence represents a remarkable blend of timeless Western architecture, exceptional craftsmanship, and modern efficiency, all set within one of the region's most scenic and private settings. Thoughtfully positioned to embrace its breathtaking surroundings, the home captures sweeping views of Missionary Ridge, dramatic limestone cliffs, and the tranquil presence of a year-round creek that meanders through the property. Mature aspens and towering pines frame the residence, while expansive lawns, covered decks, and outdoor living spaces create an extraordinary connection to the landscape. The soothing sounds of flowing water and the ever-changing beauty of the seasons become part of everyday life. Designed through a collaboration between the homeowners, Mantell-Hecathorn Builders, and Reynolds-Ash + Associates, the residence is a masterful interpretation of classic Montana ranch architecture. The exterior showcases full-veneer stone, wide-plank chinked siding, massive timber trusses, and expansive covered porches that evoke the character and authenticity of a classic Western lodge. Inside, warm mountain elegance unfolds through reclaimed oak flooring, exposed timber beams, wood-clad ceilings, handcrafted cabinetry, and substantial stone accents throughout. The great room serves as the heart of the home, anchored by a dramatic floor-to-ceiling stone fireplace and framed by expansive windows that draw the surrounding landscape into every living space. The open-concept design flows seamlessly into a chef's kitchen featuring custom cabinetry, premium finishes, generous workspaces, and gathering areas designed for both intimate family living and effortless entertaining. The private primary suite offers a peaceful retreat with spa-inspired amenities, including a soaking tub, oversized walk-in shower, dual vanities, and tranquil forest views. Three additional guest bedrooms, including a thoughtfully designed bunk room, provide welcoming accommodations for family and visitors alike. A spacious recreation room complete with custom bar and game area creates the ideal setting for entertaining after a day spent skiing, golfing, hiking, or exploring the surrounding mountains. Constructed to the rigorous standards of the U.S. Department of Energy's Zero Energy Ready Home program, the residence also delivers exceptional performance and sustainability. Triple-pane windows and a certified HERS rating of 48 provide approximately 52% greater energy efficiency than a typical code-built home in Durango, offering superior comfort, durability, and long-term value. Ideally located just minutes from Glacier Club's world-class amenities, including 36 holes of championship mountain golf, two clubhouses, fitness facilities, tennis, pickleball, and exceptional dining, the property is also only 12 minutes from Purgatory Resort and less than 15 minutes from historic downtown Durango. Combining creek frontage, architectural integrity, extraordinary craftsmanship, and modern efficiency, this is a rare legacy mountain estate designed to be enjoyed for generations.
…By Legacy Properties West Sotheby's International Realty


Experience the tranquility and beautiful natural setting of this exquisite recently completed mountain modern home, nestled within mature ponderosa pines and perched above the 5th and 6th fairways of Glacier’s Award-Winning Mountain Golf Course. The thoughtfully designed 3584 sq/ft, 4-bedroom, 4.5 bath, and 3-car garage home has plenty of space for grand gatherings with friends and family, while also exuding an intimate and calming vibe worthy of a private retreat. Large, elevated decks provide gorgeous outdoor living spaces while the meticulously placed windows capture the views and seamlessly blur the lines between indoor and outdoor living. Make your dreams of fresh mountain air and days full of adventures a reality, while enjoying all of the comforts of luxury mountain living! This home is suited for those who aspire to relax and rejuvenate their soul in nature and take solace in luxurious comfort to invite balance into their high-paced, successful lives. To truly capture the impressive setting of this spectacular home, you need to experience it for yourself, but in the meantime, take a journey through the beautiful photographs and video tour to gain insight of the possibilities within. A more detailed list of highlights and features is available below. Being part of the Glacier community unlocks access to an exceptional collection of amenities; including the Mountain Clubhouse, which offers incredible dining, including the new Cassidy Restaurant, a swimming pool, hot tub, and access to 36 holes of pure mountain golf, tennis and pickleball. Also onsite is the Valley Clubhouse, with excellent dining at the Prospector and Mineshaft restaurants and features a new fitness facility, two more pools, an additional hot tub, park, and playground for the kids! The new General Store is a wonderful place to gather for coffee or practice your game with the indoor golf simulator. The Glacier Community has so much to offer and with Purgatory ski resort just a short 8-mile drive to the north and historic downtown Durango 16 miles to the south, this idyllic setting is one of the finest golf communities in the west. PROPERTY HIGHLIGHTS AND FEATURES • 3584 sq/ft, 4-bedroom, 4.5 bath • 3-car garage • Perched above 5th and 6th fairways of Glacier’s Mountain Golf Course • Rare Opportunity to purchase a recently completed, brand new single-family home! • Mountain Modern Design • Expansive outdoor living spaces • Floor-to-ceiling windows • Chef’s pantry • Great room and kitchen boast built-in audio • Bunk room • Toto luxury toilet bidets • Ample storage • Navien high efficiency tankless water heaters • New landscaping installed
…By Legacy Properties West Sotheby's International Realty


Nestled within the gates of the prestigious Aspen Glen Club, this beautifully appointed 4-bedroom, 3.5-bath residence offers effortless mountain living in one of the Roaring Fork Valley's most sought-after communities. Built in 2022 and spanning 2,828 square feet, the home combines contemporary design, quality craftsmanship, and an exceptional location overlooking the second fairway of the championship golf course. The thoughtfully designed floor plan features a desirable main-level primary suite, providing comfort and convenience for everyday living. Soaring ceilings and expansive windows fill the great room with natural light while framing picturesque golf course views. The versatile fourth bedroom offers flexibility as a media room, entertainment space, home office, or guest retreat, adapting seamlessly to your lifestyle needs. Offered fully furnished, this turnkey property allows you to settle in immediately and begin enjoying the summer season from day one. Simply bring your golf clubs and embrace the unparalleled amenities and recreational opportunities that define Aspen Glen living. Residents enjoy access to a renowned Jack Nicklaus Signature Golf Course, gold-medal fly fishing on the nearby Roaring Fork River, tennis, hiking and biking trails, and an active club lifestyle. During the winter months, world-class skiing and snowboarding at Aspen Snowmass are just a short drive away. Convenient access to both Eagle County Regional Airport and Grand Junction Regional Airport further enhances the property's appeal for full-time residents and seasonal homeowners alike. An exceptional opportunity to own a nearly new, furnished home in Aspen Glen and experience the very best of Colorado's four-season lifestyle.
…By Aspen Snowmass Sotheby's International Realty


Sweetwater Estate at Agate Creek Preserve spans 8.5 private acres with South Valley and Ski Mountain views just minutes from town. Timeless architecture, cathedral ceilings, and expansive windows create a warm, light filled interior that frames the mountain landscape. Luxurious suites and relaxed living areas offer comfort and privacy. End of the road seclusion, manicured grounds, and an exceptional setting elevate this property into a class of its own. This 8,444 sq ft residence sits at one of Agate Creek’s highest vantage points, capturing unparalleled views of the South Valley, the Flat Tops, and surrounding mountains. Surrounded by open space, the home is a showcase of mountain design an inspired blend of luxury and thoughtful craftsmanship. The great room features cathedral ceilings, rough hewn timber beams, a floor to ceiling rock fireplace, and hand scraped pecan floors. The gourmet kitchen includes SubZero and Dacor appliances, custom cabinetry, a breakfast area, butler’s pantry, and a private grilling deck. The vaulted dining room frames picture perfect ski mountain views, while a built in bar and secondary kitchen support seamless entertaining. The main level primary suite offers a sitting area with fireplace, private deck, dual vanities, two walk in closets, and a spa like bath. Upstairs, two ensuite bedrooms are connected by a living area with fireplace. The lower level includes three ensuite bedrooms and a large family room with a full wet bar, pool table, gaming tables, and stone fireplace opening to lawns, a hot tub, and a custom gas firepit. A dedicated equipment and mechanical room provide exceptional organization with high efficiency systems, water filtration, smart home controls, work spaces and extensive cabinetry. Additional amenities include an oversized three car garage, exercise room, sauna, storage, and two laundry rooms. Sweetwater Estate at Agate Creek Preserve stands as a rare fusion of privacy, elegance, and elevated mountain living.
…By Steamboat Sotheby's International Realty


Looking for the perfect acreage for your family’s recreational retreat and big game hunting destination in Northwest Colorado? Look no further—Yellow Dog Ranch has it all! This diverse 340-acre property includes 2080 adjacent leased acres for hunting and recreation and sits in the heart of Northwest Colorado’s largest elk migratory corridor. Located just below Pilot’s Knob off County Road 80, it’s a scenic one-hour drive from Steamboat Springs. The centerpiece of this family retreat is a spacious, custom barn with a heated shop, a fully appointed kitchen, a cozy living room with fireplace, multiple bedrooms, and a master suite featuring a private deck overlooking the ponds. Known as the “Center of the Universe” for recreational access, Yellow Dog Ranch offers varied terrain—aspens, dark timber, open meadows, dispersed springs, and four large adjudicated ponds. Located in Colorado Game Unit 441, the habitat is ideal for attracting big game. The ponds not only offer aesthetic beauty and recreation (like paddle boarding and fishing for rainbow trout) but also include adjudicated water rights and a developed spring for ample domestic use. Since 2007, the current owner has spared no detail. From the welded-pipe gated entrance to the custom barn’s design, every element blends functionality and family comfort. This isn’t just a “guys’ hunting camp”—it’s a gourmet chef’s delight and a serene escape for all ages, complete with outdoor fire pit. The ultimate setting for s’mores and family stories. Bordering millions of acres of USFS lands—including California Park and Slater Park—adventure awaits, with ATV trails leading all the way to Steamboat Lake and Wyoming. Schedule your tour of Yellow Dog Ranch today and experience this thoughtfully crafted legacy property in Northwest Colorado.
…By Steamboat Sotheby's International Realty


Experience the best of mountain living and investment potential in this beautifully furnished 3-bedroom, 4-bath retreat in Grand Park's sought-after Elk Creek neighborhood. Perfectly positioned on a premium lot backing to open space, this home offers stunning meadow and forest views, exceptional privacy, and a proven history as a successful short-term rental. The dramatic great room welcomes you with soaring vaulted ceilings, expansive windows, rich hardwood flooring, and a floor-to-ceiling stone fireplace that creates a warm and inviting gathering space. The open-concept layout seamlessly connects the living, dining, and kitchen areas, making it ideal for entertaining family and friends after a day of skiing, hiking, or exploring the Fraser Valley. The highly desirable main-floor primary suite provides convenience and privacy, while two additional bedrooms and a spacious loft offer flexible accommodations for owners and guests. The loft is currently configured with bunk beds and a gaming area, creating the perfect retreat for kids and teens while maximizing sleeping capacity for larger groups. Step outside and enjoy the ultimate mountain lifestyle. Relax in the private hot tub overlooking open space, gather around the firepit beneath the stars, or enjoy outdoor dining on the patio while taking in the peaceful natural surroundings. Offered fully furnished and turnkey, this property is ideal as a second home or income-producing mountain retreat with established short-term rental appeal. Located just minutes from Winter Park Resort, downtown Fraser, hiking and biking trails, fishing, dining, and year-round recreation, this exceptional home offers the perfect blend of mountain luxury, comfort, and adventure.
…By Liv Sotheby's International Realty


Perfectly positioned just blocks from the restaurants, coffee shops, and boutiques of South Broadway, this modern Englewood home offers a rare combination of walkable city living and spacious newer construction. Inside, a light-filled open floor plan seamlessly connects the kitchen, dining area, and living room, creating an inviting space ideal for both everyday living and effortless entertaining. The kitchen features quartz countertops, stainless steel appliances, white cabinetry, and a large center island, opening to a spacious living room anchored by a striking indoor-outdoor gas fireplace and large windows that fill the home with natural light. A main-floor bedroom and bathroom provide flexibility for a home office, a guest suite, or multigenerational living. Upstairs, the primary suite serves as a private retreat with generous closet space and a luxurious five-piece bathroom featuring dual vanities, quartz countertops, a soaking tub, and a glass-enclosed shower. Two additional bedrooms, a full bathroom, and a convenient upper-level laundry room complete the second floor. The finished basement adds valuable additional living space, perfect for a media room, home gym, playroom, or second living area, along with a private bedroom and bathroom ideal for guests. Outdoor spaces are designed for easy Colorado living with a welcoming covered front porch, a back deck for entertaining, and a low-maintenance turfed backyard leading to the detached two-car garage. Located in a highly convenient Englewood neighborhood with quick access to Craig Hospital & the Swedish Medical Center, South Broadway restaurants, Cherry Creek shopping, the Denver Tech Center, light rail, and major commuter routes, this home offers the perfect blend of modern design, flexible living space, and unbeatable location.
…By Liv Sotheby's International Realty


Perched atop prestigious Red Mountain with sweeping views across Aspen and all four ski areas, Summit House stands as one of Colorado's most exceptional residential offerings. Set on a private six-acre enclave, this extraordinary estate pairs a premier setting with a scale and presence that are simply unattainable today. The 17,000-square-foot main residence is a rare expression of grandeur, privacy, and livability--made all the more significant by the fact that a home of this size could not be replicated under current land use codes. An additional building right of nearly 4,150 square feet, plus deck space, offers the opportunity to further expand and create a true legacy compound. In Aspen, where location, view, and scale define enduring value, Summit House represents an irreplaceable offering of a kind that today's regulations no longer allow.
…By Aspen Snowmass Sotheby's International Realty

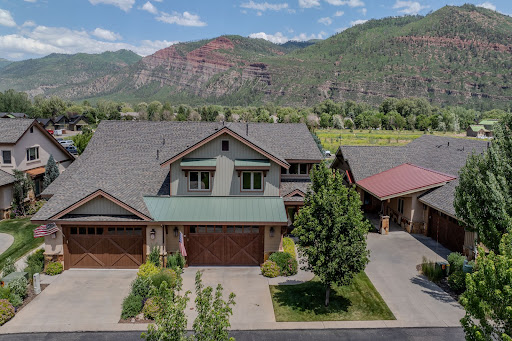


Welcome to this meticulously maintained and thoughtfully upgraded 3-bedroom, 3.5-bath townhome in the highly coveted Trimble Crossing community. Nestled in the stunning Animas Valley and surrounded by dramatic red cliffs and lush greenery, this residence offers effortless luxury, everyday livability, and lock-and-leave convenience — all just 15 minutes from downtown Durango and 20 minutes from Purgatory Resort. The Kennebec — the largest and most sought-after floor plan in Trimble Crossing — features a light-filled, open-concept design highlighted by vaulted ceilings, rich hardwood floors, recessed lighting, and expansive skylights. As an end unit, the home enjoys added privacy and a more spacious feel than neighboring residences. The living area is anchored by a striking stone-surround gas fireplace with a rustic wood-beam mantel, creating a warm and inviting focal point. The gourmet kitchen is designed for both function and style, featuring dual ovens, a premium Advantium microwave/convection combo, a warming drawer, generous granite countertops, and abundant cabinetry. Remote-controlled Hunter Douglas blinds add both elegance and convenience throughout the home. The main-level primary suite offers a private retreat with plush carpeting, views of the red cliffs, and a luxurious ensuite bath complete with dual vanities, a walk-in tiled shower, soaking tub, and a spacious walk-in closet. Upstairs, a carpeted staircase leads to a versatile loft area ideal for a home office, reading nook, or creative space. The second ensuite bedroom includes its own full bath, walk-in closet, and finished storage area. The third bedroom features a built-in desk and full-size Murphy bed, making it perfect for guests or a second office. Additional highlights include a well-appointed laundry room with ample cabinetry and a utility sink, along with a heated two-car garage equipped with a built-in workbench and extensive storage. Step outside to one of the largest covered patios in the community, complete with a four-season outdoor TV. This private outdoor space functions as a true second living area — perfect for relaxing, entertaining, and enjoying Colorado’s seasons year-round. Trimble Crossing is a beautifully landscaped community with multiple ponds, while the HOA provides exterior maintenance, landscaping, and snow removal — offering a truly low-maintenance lifestyle. Ideally located within walking distance of PJ’s Market and Trimble Hardware and just minutes from Dalton Ranch Golf Club, this exceptional home blends natural beauty, thoughtful design, and an unbeatable location.
…By Legacy Properties West Sotheby's International Realty


A true standout at Wood Run Place, this four bedroom, five-bath ski-in/ski-out residence lives like a private mountain home, only with all the perks of a luxury resort in Snowmass Village. Fully turnkey and ready for instant fun, it blends timeless alpine charm with a refined sense of luxury. Thoughtfully remodeled for comfort and easy living, the home features four en-suite bedrooms, a cozy loft (bonus sleeping area or second living area), and a fifth full bath. Plenty of room for friends, family, and après-ski lounging, this property is meant to entertain and host. Rich hardwood floors run throughout, anchored by a dramatic dual-sided wood-burning fireplace that sets the scene for winter nights. The gourmet kitchen flows effortlessly into the living and dining spaces, and multiple living areas mean everyone can spread out, or come together, after a perfect day on the slopes. Outside, the wow factor continues with sweeping mountain views, easy slope access via the ski-locker room, and a private two-car carport. And when it comes to amenities, Wood Run Place delivers: a fitness center, brand-new upgraded pool and hot tub with locker rooms complete with saunas and steam plus a private shuttle, bell staff, and an on-site rental program that makes ownership refreshingly easy. Whether you are looking for a lock-and-leave or settle in for the mountain season, this townhome is effortless and exceptionally fun!
…By Aspen Snowmass Sotheby's International Realty


Located 10 minutes from town and surrounded by the Elk Mountains, 6770 Castle Creek Road is a sanctuary offering access to all that Aspen has to offer. Perched on the hillside overlooking the Castle Creek Valley, this chalet-style home brings in all of the surrounding scenery including dramatic views of South Highland Bowl, Five Fingers and the surrounding mountains. Walk-out patios grace large portions of the house including a main-level wrap-around that leads to an outdoor dining area and a wooden large deck complete with an encased Japanese soaking tub. The main level includes a beautiful central stone hearth complete with wood-burning fireplace that anchors the living and dining rooms as well as the custom gourmet kitchen with Wolf, Bosch and Subzero appliances. A separate media room and guest suite are adjacent to a stone and glass wine room and abundant pantry space. Completing the main level is the wellness studio, complete with an infrared sauna. Just off the main living space is a converted heated shed equipped to house a private office space or workout studio. The upper level is home to the large, private master suite that has its own gas fireplace and private patio. Adjacent to this is a large den/office space that overlooks the living room and includes a cozy loft space furnished with two beds that is beloved by any youngster. The walkout from this zone leads to a separate hillside patio perfect for sunbathing and drinking in the property's views. The lower level includes a wonderful, private en-suite guest room. Every interior space is appointed with top-level finishes. The bathrooms are light and bright with exquisite honed white calacatta marble throughout. All of the glass doors in the house are Starphire and of extraordinary quality. The exterior features copper windows and contemporary stone and the yard is wild and beautiful year-round, requiring no maintenance. The attached 2-car garage has incredible storage space and ready to house any of your gear and offroad toys that provide summer or winter access into the backcountry, most notably access to skiing on Aspen Mountain via Little Annie's Rd that avoids the gondola line on even the deepest powder days. Extensive top-of-the-line home systems afford the luxurious comforts of in-town living. The home is solar powered with significant battery storage. A whole-home R-O water system includes over 500 gallons of backup water storage and a high-pressure pump to ensure robust flow from all areas of the home. The property is also wired for fiber-optic broadband internet ensuring high-speed connectivity. Several systems have been updated recently.
…By Aspen Snowmass Sotheby's International Realty


Discover this beautiful, classic log home offering 3 BR/2.5 BA on 19 acres with panoramic views of the Continental Divide and Lake Granby. You can wake up and have your coffee on the deck surrounded by hummingbirds, enjoy watching the sunset to the west over Gravel Mountain then turn and watch the moon rise over Lake Granby. This exceptional property offers privacy, space, and breathtaking scenery, located near Trail Creek Estates with direct access to Arapahoe National Forest and just minutes to HWY 34, Lake Granby, Shadow Mountain Lake and Grand Lake. Inside you will find the kitchen featuring granite countertops and functional workspace, ideal for everyday use or entertaining. A wood stove adds warmth and inviting ambiance to the living space while a finished loft space above the bedrooms adds a 2nd living area and additional sleeping space. The attached 2-car garage gives you flexibility for storage of your mountain toys or parking convenience. A full log restoration including stripping logs to bare wood, refinishing and all new chinking was completed 6 years ago, preserving the timeless character and ensuring lasting quality. Following the East Troublesome Fire key upgrades include replaced windows, additional log restoration, a new wellhead and well pump. A new septic tank was installed in May of 2026.
…By Liv Sotheby's International Realty


Listed on the Colorado State Register of Historic Properties, the 1883 CF&I Superintendent’s House is one of Crested Butte’s most historically significant private residences. Originally located on Big Mine Hill, it served as the residence of the superintendent overseeing Colorado Fuel & Iron’s Crested Butte mining and coke operations from 1883 to 1952. Relocated to its present setting in 1971, the home remains an exceptional example of the substantial and architecturally refined residences CF&I constructed for its superintendents throughout Colorado. Today, this four-bedroom, three-and-one-half-bath home offers 2,274 square feet of thoughtfully updated living space, beautifully balancing authentic Victorian character with modern comfort and functionality. Original and reclaimed wood flooring, a handsome staircase, crown molding, wainscoting and period-inspired interior doors preserve the home’s distinctive heritage, while thoroughly modernized plumbing, electrical, heating and low-voltage monitoring systems provide contemporary performance and reliability. The spacious main level features an inviting open floor plan—a rare quality among Crested Butte’s historic homes. The well-appointed kitchen includes a charming breakfast nook, six-burner Viking range and hood, a stainless steel refrigerator, granite countertops and generous cabinetry. A gas fireplace anchors the comfortable living area. Upstairs, vaulted ceilings, skylights and reclaimed timber beams create warm, light-filled accommodations, including a beautifully detailed primary suite. Mature spruce trees and the property’s southern orientation provide privacy, abundant natural light and a wonderfully secluded atmosphere. A covered wraparound porch and detached garage complete the offering. Located on the quieter east side of town near Rainbow Park, the Slate River, the recreation path and the shops and restaurants of Elk Avenue, the Superintendent’s House offers a rare combination of historic provenance, thoroughly modernized systems and the walkable Crested Butte lifestyle.
…By Liv Sotheby's International Realty


Elevated above the sweeping Lower Blue River Valley, this extraordinary 5-bedroom, 4.5-bath log estate offers a rare blend of serenity, luxury, and panoramic views that stretch across the iconic Gore Range. Spacious, with 6,346 square feet built on nearly 40 private acres and bordering county open space, this is where nature, elegance, and comfort converge. The home is thoughtfully designed to accommodate both tranquil relaxation and entertaining guests on a large scale. It boasts an impressive Great Room with natural timber beams and a striking floor-to-ceiling stone fireplace that serves as the focal point of the living area. Generous arrays of windows invite the outdoors in, with multiple wrap-around decks and covered stone patios, perfectly positioned to soak in sunrises, sunsets, and starlit skies. Unwind in your private media lounge and family gathering area, or take wellness to the next level in the indoor swim spa. Every detail of the home is crafted to elevate your mountain lifestyle, whether you are hosting friends or savoring solitude. Despite its incredible sense of seclusion, the property is just minutes from town, giving you the best of both worlds—total privacy and convenient access. Entire new radiant heating system and new roof fall 2024.
…By Liv Sotheby's International Realty


Design forward mountain living just minutes from Lake Granby—modern, fully furnished, and easy to maintain. This updated 3 bedroom, 3.5 bath home sits in an established neighborhood at the north end of the lake, with easy access to Grand Lake and Rocky Mountain National Park. The neighborhood offers municipal water, sewer, natural gas, robust 240 volt electric service, and high speed internet, plus close proximity to the local fire station and Lake Granby—helping support property protection and favorable insurance terms. Thoughtful landscaping and an established, small community (not a dense forested lot) reduce maintenance and wildfire related risk, while still delivering a peaceful mountain setting. The main level features a modern, open concept layout with updated flooring, fresh interior and exterior paint, and large windows that flood the space with natural light and frame panoramic mountain views and true lake views. The primary suite includes two walk in closets and a private bath. A new wraparound deck expands the living space outdoors, ideal for entertaining or relaxing after a day on the lake. Upstairs, a second living area, two guest bedrooms—one with its own private deck enjoying mountain and lake views—and a full bath offer flexible space for guests, work, or recreation. This home is offered fully furnished with high quality finishes and materials throughout, and is in excellent condition, never rented. The fully fenced yard is larger than it appears, providing substantial privacy and secure outdoor storage. It also includes a fire pit and a wood burning outdoor sauna, perfect after lake days, hiking, or skiing. The lower level includes a three car garage with an electric charger and a convenient 3/4 bath, well suited for washing up after a sauna or a day on the lake. The home is designed for easy upkeep: built to a high standard, professionally maintained, and equipped with smart technology that allows remote monitoring and control of water, heating, security cameras, and other systems—ideal for a second residence or a short term rental property (which is allowed). A move in ready, modern mountain retreat near Lake Granby, Grand Lake, and RMNP, offering low maintenance living, year round recreation, and the security of a well serviced neighborhood close to emergency services and the lake.
…By Liv Sotheby's International Realty


Welcome to your ultimate mountain sanctuary, a stunning log home that blends rustic elegance with custom craftsmanship. Tucked away in the mountains with breathtaking panoramic views of the Continental Divide, this exceptional property offers an unparalleled alpine living experience. The home includes the primary half-acre lot plus the adjacent half-acre parcel, creating a full acre of mountain privacy and future flexibility. Step inside to brand-new flooring that flows through an expansive open floor plan. Massive vaulted ceilings enhance the open, airy atmosphere, while a classic wood-burning fireplace anchors the great room and creates the perfect gathering space after a day in the mountains. The interior is highlighted by custom finishes, including hand-crafted wood countertops and distinctive above-counter sink bowls that complement the home's mountain-contemporary style. The kitchen features premium finishes and opens seamlessly to the living and dining areas, making it ideal for entertaining. In-floor radiant heat provides exceptional comfort throughout the colder months. Versatile living spaces include a loft above the main level, perfect for a home office, reading nook, or additional sleeping area. The expansive lower level serves as an ideal family room, game room, or media space. It can also be converted into a private fourth bedroom, and the existing downstairs closet is already pre-plumbed for a future bathroom. Outdoor living is equally impressive with a massive wrap-around deck designed to take full advantage of the stunning mountain scenery. Whether enjoying your morning coffee, hosting friends, or relaxing in the private hot tub after a day of adventure, this outdoor space offers the perfect setting to enjoy the surrounding alpine landscape. Don't miss this rare opportunity to own a dual-lot log home that captures the true essence of Colorado mountain living.
…By Liv Sotheby's International Realty


This one checks a lot of boxes! Conveniently located in Bayfield's Clover Meadows neighborhood, this beautifully maintained single-level home offers 2,365sf of air conditioned living space on a lushly landscaped .3-acre lot. Its thoughtful layout features a primary suite and an office flooded with natural light on one side of the house, and two more bedrooms and full bath on the other. An open kitchen with a large walk-in pantry, a spacious living room anchored by a gas fireplace and a bright dining room warmed up with a wood stove, all come together to create the heart of the home. Finishes include granite tile counters, engineered wood and ceramic tile flooring throughout, and the HVAC system was replaced in 2025. The covered back porch is screened-in for pets but can easily be reverted to an open-walled area. From here you can enjoy the wonderful backyard full of fruit trees and evergreens, fed with the HOA-provided irrigation water when it's flowing, and a great garden shed is included to help make it easy. The spacious 2-car garage comes with a Granite Security Safe as well a fantastic workshop/hobby room, and outside, there's extra off-street parking for your recreational vehicles. So much value here.
…By Legacy Properties West Sotheby's International Realty


BEAR ALLEY - Unwrap the fairytale - A Once-In-A-Lifetime Creekside Compound Tucked away on a private alley in the most desired west side of town – this enchanting creekside compound is a secret sanctuary, impossible to replicate in character or setting. Hidden along 200 feet of riverfront on Coal Creek, BEAR ALLEY is a first-time-to-market treasure. There is nothing like it. There never will be. Featured in premier architectural lifestyle publications and showcased on HGTV and recently selected as the Wall Street Journal's House of the Week, BEAR ALLEY is a masterful blend of scale, artistry, light and privacy. It’s unique character of warmth and magic leaves visitors captivated, charmed, and breathless. Historic Charm Meets Artisan Craftsmanship Constructed in 2001, the property incorporates two original 100-year-old coal sheds — meticulously restored and grandfathered-in as livable spaces that offer both personality and a timeless connection to Crested Butte’s past. The historic structures are seamlessly fused with custom craftsmanship throughout. The home’s open floor plan is anchored by soaring 30-foot ceilings and massive beams salvaged from the largest, century-old warehouse on the Columbia River. Original iron bolts remain intact, lending authenticity and character rarely found in modern construction. The exterior timber on the main house was sourced from Montana’s Elkhorn Mine – weathered lumber as old as the original coal sheds, blending with the home’s aged patina. The line between old and new vanish in the craftsmanship, At the heart of the home lies its true masterpiece: 18-inch-wide Eastern Heart Pine floors, reclaimed from an 18th-century Virginia barn. Civil War soldiers once walked these planks – each board carrying the weight of history. The Master Wing: A Private Sanctuary The master bedroom wing is a private retreat all its own – a former coal shed now transformed into a sanctuary just inches from your own stretch of Coal Creek. Above the bed, skylights frame the full moon; below, the soothing sound of running water lulls you to sleep. This spacious master suite features a kiva-style gas fireplace, an Ann Sacks soaking tub, custom concrete sinks, and Sonoma Forge fixtures – all accenting the combined bedroom and bathroom experience. The Bunkhouse: Whimsey For A New Generation The BUNKHOUSE – a third bedroom that sleeps four – is the second restored outbuilding, offering children their own whimsical world just steps from the main house. Part fort, part hideaway, it captures the spirit of Crested Butte’s slightly askew and delightfully untraditional approach to living. A Setting Like No Other Shaded by Crested Butte’s oldest and most majestic cottonwoods, every door opens to a private interior yard where wildflower gardens bloom, a creekside flagstone patio invites al fresco dining, and a hot tub rests at the water’s edge. Here, barefoot relaxation is a way of life — even from a lounge chair set right in the creek. Secluded at the end of this dead end gravel lane, BEAR ALLEY is free from traffic, tourists and noise – yet just two blocks from the vibrant energy of Elk Ave. Upscale dining, boutique shopping, day spas and lively bistros are steps from your front door, while hiking and biking trails, schools, churches, and ice rinks are all within easy walking distance. Only one other home shares this private alley, offering the rare luxury of living in town with unmatched privacy. More Than A House – A Legacy A legacy like this cannot be built again. This is more than a residence – it is a generational sanctuary. A rare offering of privacy, location, water and soul.
…By Liv Sotheby's International Realty


Recently reimagined with a bespoke mountain-contemporary interior, 15 South Willow Court is a fully turnkey, true slopeside residence at Tiehack on Buttermilk Mountain, offering direct ski-in/ski-out access and A+ year-round recreation from the front door. Spanning 8,274 square feet across four levels, with elevator access to three, the home has undergone a comprehensive interior refresh, including all-new designer fixtures, furnishings, and equipment. The result is a refined, cohesive aesthetic that balances clean modern design with warm, livable mountain character. The main level is designed for both everyday living and entertaining, centered around a reconfigured great room with a gas fireplace, a formal dining area, and an upgraded chef’s kitchen outfitted with Wolf and Sub-Zero appliances. A private office sits just off the main living space, and the floor plan offers the flexibility for a main-level primary suite. Additional gathering areas include a fully upgraded theater and a lower-level family and game room. Upstairs, the primary suite is ideally positioned to capture southeast-facing views over Tiehack and the Maroon Creek Valley. It features a spa-quality bath with radiant in-floor heat, custom closets, and a private, snowmelted terrace overlooking the slopes. Additional en-suite bedrooms provide comfortable separation for family and guests, with two well-positioned guest suites on the entry level. Outdoor living is anchored by a south-facing, walk-out stone patio with a hot tub spa and direct views of the ski runs, creating a true indoor-outdoor connection to the mountain. Snowmelt systems extend across the driveway, entry, and key exterior terraces, ensuring seamless winter usability. Extensively upgraded and meticulously maintained, the property includes a new DaVinci roof (2021), full driveway snowmelt system (2024), new metal chimney, hydronic radiant heat in all bathrooms, forced air with A/C throughout, Sonos audio, Samsung Frame TVs, and a three-car heated garage. From the property, ski, snowboard, or skin directly onto Tiehack in the winter, and access hiking and biking trails throughout the Maroon Creek corridor in the summer. The Terral Wade Pedestrian Bridge provides easy connectivity to the Aspen Recreation Center, with year-round amenities including a pool, fitness facilities, ice rink, and youth programming. Set within a private, established enclave with long-term ownership, 15 South Willow Court offers a rare combination of true slopeside access, turnkey condition, and year-round livability—an offering that is increasingly difficult to replicate in today’s Aspen market.
…By Aspen Snowmass Sotheby's International Realty


Nestled into the Foothills of the Rocky Mountains your Shire Awaits!! Absolutely adorable mountain retreat with vaulted ceilings and cozy wood burning fireplace. Extremely well cared for and meticulously maintained. The yard is fenced for pets and a doggy door for easy outdoor access. Backup generator, exterior stained fall 2024, 2 storage sheds and 8 cords of fire wood included. Open sunny floor plan with views of the mountains and perfectly situated on 1.03 acres. Enjoy the daily wildlife sightings of moose, deer and elk that roam the neighborhood. This spectacular home is located within walking distance to the Pike National Forest trailhead. Your backyard is literally your Colorado outdoor adventure playground! The HOA offers horse boarding for the neighborhood a community gathering center and fishing ponds. If you are looking for an amazing mountain getaway or a year round home, your search is over!
…By Liv Sotheby's International Realty


Generous living areas, a main-floor primary suite, and room for everyone — with the bonus of patio home living. Mature landscaping, a covered deck overlooking peaceful common space, and a location that checks every box. The entry foyer opens to a private study with wood panel detail, built-in shelving, and a cozy fireplace. The great room features soaring ceilings, large windows, and a gas fireplace, flowing directly into the eat-in kitchen — a natural setup for entertaining that continues straight out to the covered deck for seamless indoor-outdoor living. The well-appointed kitchen includes an island, walk-in pantry and prep-sink, with a formal dining room just steps away. The main-floor primary suite is a retreat — just a few steps up, it's wonderfully tucked away, with a three-sided gas fireplace, private deck access, and an en suite bath with double vanities, jetted soaking tub, and a large walk-in closet with custom built-ins. Upstairs, an open loft overlooks the main floor and three generously sized secondary bedrooms offer everyone their own space — one boasts an en suite full bath, while the other two connect via a shared bath, each with their own vanity. The bright garden-level adds to the home's livability — a rec room with wet bar, surround sound, and three-sided fireplace; a second office with built-ins and French doors; a well-appointed laundry room; and a fifth bedroom or flex space to fit your lifestyle. All of this within the gates of The Village at Castle Pines, with access to resort-style amenities. The sub association maintains the yard and common space allowing for an easy, lock-and-leave lifestyle.
…By Liv Sotheby's International Realty


Conceptual design by One Architects, this newly completed Mountain Village residence blends modern architecture with exceptional mountain living. Nestled in a peaceful aspen grove at the end of a private cul-de-sac, the home captures stunning San Juan Mountain views through dramatic floor-to-ceiling windows. A spacious deck overlooks the surrounding forest and peaks, creating a perfect setting for outdoor dining, entertaining, or relaxing in the alpine setting. Soaring vaulted ceilings on the upper level and 12-foot ceilings below enhance the bright, open atmosphere. Offering 4 bedrooms, 5 bathrooms, and an optional lock-off caretaker unit, this thoughtfully designed retreat combines luxury, privacy, and convenience just minutes from skiing, golf, dining, hiking, and Mountain Village.
…By Liv Sotheby's International Realty


This incredibly private seasonal property in a lovely pastoral setting is located off the “Jack’s Cabin Cutoff” road on 2 separately deeded half-acre parcels, possibly enabling a second home to be built with no Covenants and no HOA. It’s completely fenced and surrounded on ALL SIDES by 100s of acres of Allen Ranch land and utilities are underground. Enjoy the peace and quiet of no neighbors, mountain views, star gazing, and naturally occurring windbreaks on 3 sides. On the eastern half-acre sits an 1145 square foot, 2+ bedroom, 1 1/2 bath home with interesting, vaulted ceilings in the great room creating a comfortable living space with tons of natural light. You’ll find quality Indiana hardwood accents throughout including white oak, black cherry, walnut, and red oak. Need a big shop for a home-based business, a hobby, or storage ?Included is an attached, heated 700-square-foot garage/workshop with two 10-foot garage doors, 12-foot ceilings, and an I-beam hefty enough to lift an engine. From the large second-story deck, you’ll have views directly into Alkali Basin and beyond into the West Elk Wilderness. You’ll also see Flattop and Red Mountain from this home. There’s a covered first-floor deck as well. An easement allows for the driveway through the Allen Ranch from County Road 813, beginning across the street from the “Almont Triangle” sign, when approaching from the west. Year-round access IS possible through .6/mi of CR 813 via snowmobile, skis, snowshoes, or on foot. Virtual staging has been used for portrayal of room sizes and potential decor.
…By Liv Sotheby's International Realty

Receive by email any new listing that may match your search criteria
Your criteria :
By validating this form, you accept the general conditions of use of Le Figaro Properties.
These agencies offer a selection of luxury properties vente in Colorado. Feel free to contact them for personalized assistance.
