Get early access to listings that match your criteria
Never miss an opportunity again. Our personalized alerts notify you instantly.

 English$ USD · m²


Set on 6.7 private acres in the Pinyon Peaks subdivision, 95 Sage Swale Road is a beautifully maintained, hand-crafted Colorado log home designed to embody the timeless appeal of an authentic mountain retreat. Surrounded by pinyon pine forest and expansive southwest-facing valley views, this 3,534-square-foot residence offers exceptional privacy, abundant sunshine, and a warm alpine aesthetic just a short drive from downtown Carbondale and the mid-valley corridor. Built in 1991, the 3-bedroom, 3.5-bathroom home was thoughtfully crafted with hand-hewn logs sourced from Colorado, creating a sense of permanence, character, and craftsmanship that is increasingly difficult to replicate. Interior finishes include handmade Craftsman-style cabinetry, Colorado granite countertops, and hand-painted tiles from Portugal, blending rustic authenticity with artisanal detail. Designed as a true Colorado dream home, the residence features inviting gathering spaces, large windows framing expansive valley views, and a wraparound deck ideal for enjoying the natural setting and all-day southwestern sun exposure. The kitchen is anchored by an iconic Aga stove and complemented by new Fisher & Paykel refrigerator and dishwasher appliances, along with a new washer and dryer. The property’s large acreage, mature pinyon pines, and peaceful setting create a rare sense of seclusion while remaining conveniently accessible to Carbondale, Willits, restaurants, shopping, hiking, biking, and world-class skiing throughout the Roaring Fork Valley. 95 Sage Swale Road offers an authentic Colorado lifestyle defined by craftsmanship, privacy, natural beauty, and enduring mountain design.
…By Aspen Snowmass Sotheby's International Realty


Some homes feel like a destination—this one feels like a calling. A place that pulls you in with its stillness, holds you with its design, and feels both transported and deeply rooted in its setting. Set atop a secluded mesa with dynamic topography and a private pond, this newly built Mediterranean-inspired estate offers an extraordinary vantage point, with the entire Front Range, Pikes Peak to Longs Peak, visible from every window. On over 35 acres in one of Castle Rock’s most exclusive gated communities, the home draws from authentic Italian architecture: stone arches, a courtyard, and stately columns that define its expansive outdoor living spaces. Feels like Italy. Looks like Colorado. Lives like nowhere else. Symmetry is a hallmark of the design, creating balance and rhythm, and it all converges in the great room. Vaulted ceilings with beams, towering arched doors, and a cast concrete fireplace bring proportion and warmth, while expansive windows frame the ever-present mountain backdrop. The kitchen is anchored by two oversized waterfall islands and surrounded by floor-to-ceiling cabinetry, JennAir appliances, and thoughtful touches like a built-in Miele coffee maker and Italian wine window. Outdoor spaces are designed for year-round use, with arched stone columns, a curved viewing balcony, tongue-and-groove ceilings, and a lower patio wired for a hot tub. Main-floor living includes a mountain-view primary suite with private balcony, a two-sided fireplace, spa-worthy bath, and expansive walk-in closet. A guest suite, office, and mudroom with pet wash add everyday ease. Above, the crow’s nest offers a flex space with twin balconies—ideal for work, creativity, or quiet retreat. The walkout lower level features a recreation room with fireplace, wet bar, gym, and 2 bedrooms. And through it all, with the kind of quiet that only comes from open land and long views, it lives like the Italian countryside—but looks out over Colorado’s most iconic skyline.
…By Liv Sotheby's International Realty


Absolutely spectacular and fully custom ranch-style living, backing to greenbelt with sweeping views and a rare 4-car RV garage. On a quiet cul-de-sac in Heckendorf Ranch, one of the area’s true hidden gems, and the main level offers 2 bedrooms plus an office. Beyond the one-of-a-kind 4-car RV garage, the walkout basement will be complete for the Buyer, featuring 10.5-ft ceilings, expansive recreation space, a full wet bar, 2 bedrooms and 3 bathrooms, and luxury finishes that match the construction of the main level. The first impression is striking. While the floor plan is comfortable, there is a sense of elegance. Beyond the entry foyer and office—equally suited as a formal dining room—the space is expanded by 10-ft-tall x 17-ft-wide sliding glass doors that bring in mountain views and open to spacious indoor-outdoor living on the deck. The great room features 12-ft ceilings, and dramatic wood beams, centered by a floor-to-ceiling porcelain tile fireplace. The kitchen is bright and open, sharing light and mountain views around the massive quartz island with seating and countertops over two inches thick. From the eat-in dining area to the walk-in pantry, stainless steel appliances and soft-close cabinetry come together to deliver stylish, modern functionality. The primary suite is a light-filled retreat with private deck access, a porcelain tile fireplace, and a spa-caliber ensuite. Luxury arrives in the details: heated tile floors, glass-enclosed dual-head steam shower, soaking tub, and huge walk-in closet with direct access to the laundry room. A guest suite with its own walk-in closet completes the main level. The insulated and heated four-car tandem RV garage is a showstopper: three 14-ft doors open to 16-ft ceilings primed for car racks, a dedicated dog run, & a mudroom just inside. Walkable to a neighborhood coffee shop & the Plum Creek Trail, & minutes from I-25 & downtown Castle Rock, this custom oasis is right around the corner.
…By Liv Sotheby's International Realty


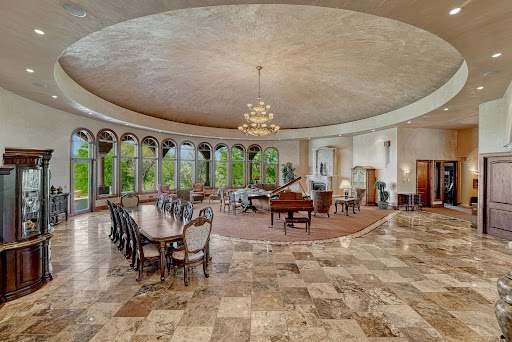
Perched high on a bluff near the Arkansas River, this extraordinary estate on Pueblo’s St. Charles Mesa offers a rare sense of escape, where sweeping skies, quiet surroundings, and remarkable privacy create the feeling of being miles from everything, yet only minutes from Pueblo Memorial Airport with both commercial and private jet service available. A private gated drive introduces a stunning Tuscan-inspired residence designed for both grand entertaining and everyday luxury. Rich cherrywood accents, radiant heated floors, hand-applied plaster finishes, marble details, and dramatic architectural elements create a home that feels both timeless and impressive in scale. At the heart of the residence, the great room is crowned by a striking domed ceiling, anchoring the home’s expansive living spaces. The culinary areas are equally exceptional, featuring a chef’s kitchen with high-end appliances, multiple prep areas, a butler’s pantry, and two additional kitchens, perfect for entertaining, hosting, or multi-generational living. Designed for recreation, relaxation, and unforgettable gatherings, the home offers an array of extraordinary amenities including a private theatre with stadium seating and fiber-optic night sky ceiling, a billiards and game room with spiral staircase leading to a private observatory, a wine room, spacious fitness studio, and a peaceful retreat room ideal for reading or meditation. The primary suite serves as a true sanctuary with a sitting area, spa-inspired bath, custom walk-in closet, wet bar, and dedicated laundry. Three additional bedrooms include two junior suites and an additional bedroom with adjacent bath, offering comfort and privacy for guests and family. Outdoors, the estate transforms into a private resort. Enjoy a sparkling pool, gazebo, tranquil pond with fountain, and covered wraparound terraces complete with outdoor kitchen, built-in grill, and gas fireplace, perfect for year-round indoor-outdoor living under Colorado’s sunny skies. An oversized 5+ car garage with workshop space adds exceptional functionality to this remarkable property. Perfectly positioned just minutes from Pueblo Memorial Airport, Pueblo Reservoir, and easy access to the mountains, this one-of-a-kind estate offers the rare combination of privacy, scale, luxury amenities, and accessibility in the heart of Southern Colorado.
…By Liv Sotheby's International Realty


Offered fully furnished, this exceptional in-town mountain estate captures sweeping views of the La Plata Mountains, the city reservoir, and surrounding valley while backing to protected green space for privacy. Situated on a beautifully landscaped 0.7-acre homesite, the 5,680-square-foot custom residence was thoughtfully designed by acclaimed architect Tracy Reynolds and masterfully built by Michael Nargi Homes, blending timeless mountain architecture with refined modern luxury and sophisticated smart-home technology. Crafted with exceptional quality and attention to detail, the exterior showcases rough-sawn Douglas fir, synthetic stucco siding, cliff-face moss rock accents, carriage-style garage doors, and 40-year architectural shingles. Professionally designed landscaping by Troy Hicks surrounds the property with mature texture, color, and serenity, complemented by expansive outdoor living spaces, a gas fire pit, and panoramic mountain views. The thoughtfully designed floor plan maximizes both comfort and scenery, featuring five bedrooms and five-and-a-half bathrooms, including two spacious main-level primary suites, a large private office ideal for remote work or flex space, a well-appointed powder bath, and a functional mud/laundry room designed for effortless mountain living. Oversized Hurd aluminum-clad wood windows fill the home with natural light, while knotty alder doors and cabinetry, hardwood flooring, slate and tile finishes, and soaring nine-foot ceilings create a warm and sophisticated mountain aesthetic throughout. The recently remodeled kitchen blends contemporary elegance with everyday functionality, featuring updated countertops, backsplash, flooring, custom faux-painted cabinetry, a Blanco low-divide sink, and touchless fixtures. The kitchen flows seamlessly into the home’s gathering spaces and outdoor decks, creating an ideal setting for entertaining. The primary bath was extensively renovated in 2024 and offers heated marble floors, a freestanding soaking tub, expansive tile shower, Toto Washlet toilet, illuminated vanity mirrors with defog features, and designer lighting throughout. Designed for entertaining and guest accommodations, the lower level features an expansive recreation room anchored by a cultured stone gas fireplace with custom log mantel, along with a kitchenette featuring granite countertops, sink, refrigerator, and microwave. Three additional bedrooms, a non-conforming bunk room or flex space, three full bathrooms, dedicated laundry area, and a private home theater with 7.1 surround sound, THX speakers, and leather seating complete the lower level. Seamless access to the patio and fire pit creates an exceptional indoor-outdoor living experience. Outdoor amenities include a Trex deck replaced in 2024 and engineered for a hot tub, a Dacor gas grill, snow-melt sensors at the garage entrances and lower patio, and a fully integrated 10-zone irrigation system. Designed as a true smart home, the residence offers remote management of exterior lighting, security, climate controls, exterior cameras, garage doors, roof heat tapes, and media systems directly from a mobile device. Recent upgrades include all new main-level lighting fixtures in 2024, a new attic furnace in 2025, and an upgraded high-efficiency Voyager endless hot water system with recirculation pump installed in 2026. The home also features whole-house humidification, electronic air purification, and CAT-5 wiring throughout. The oversized three-car garage offers generous storage and workspace along with a 220-volt outlet ideal for electric vehicle charging. Being offered fully furnished, including Tempur-Pedic mattresses and custom hand-knotted wool rugs, this remarkable residence presents a rare opportunity to own a turnkey luxury retreat in one of Durango’s most desirable in-town settings.
…By Legacy Properties West Sotheby's International Realty


Set on five acres and backing to open space in the coveted Butterfield subdivision, 7539 Stroh Road delivers a resort-style experience with an exceptional balance of rural lifestyle and everyday convenience. Surrounded by mature pines and rolling landscape, this walk-out ranch offers the rare opportunity to own acreage, views, and long-term potential—just three miles from downtown Parker and directly across from the Colorado Golf Club. Outdoors, the property truly distinguishes itself. A resort-style in-ground pool and hot tub create a private retreat rarely found on acreage properties, complemented by multiple patios, decks, and seating areas designed for both quiet mornings and lively evenings. The layered outdoor spaces invite year-round enjoyment while preserving privacy and open views. With over 6,700 square feet, the home offers a sense of space rarely matched in this setting. Designed for true main-level living, the floorplan includes multiple bedrooms on the main floor, an executive office, and a layout that functions equally well for everyday living or entertaining. The kitchen—appointed with maple cabinetry and stained concrete countertops—provides a solid, functional foundation, offering the next owner the opportunity to personalize finishes while preserving the home’s thoughtful flow and scale. The walk-out lower level expands the home’s versatility, supporting multi-generational living, guest accommodations, or extended entertaining. Additional living spaces include wet bar and kitchenette areas, a dedicated gym, and a private lower-level suite, all with direct access to the outdoors—reinforcing the home’s strong connection to its natural setting. Opportunities like this—five acres backing to open space, minutes from town—do not come along often. Experience the setting, scale, and lifestyle of 7539 Stroh Road with a private showing.
…By Liv Sotheby's International Realty


Some homes have views. This one is the view. Step through the front door and the panorama opens like a painting you can live inside. The Rocky Mountain Front Range sweeps from Boulder to Fort Collins and beyond. The 180 degree water views shimmer below while the bald eagles circle overhead. Guests don't just notice it. They say wow. Designed by award-winning architect John Dengler and built by Schroetlin Custom Homes, this custom masterpiece delivers resort living without compromise. Dengler's genius was bringing the outside in. Exposed beams, a grand stone fireplace, and structural elements frame the views perfectly. Designed to honor this rare 1.14-acre site, a north-facing dining window unexpectedly widens the panorama beyond imagination. Light pours into every room in just the right places. The 18-foot tongue-and-groove living room ceiling, barrel-vaulted dining area, and vaulted ceilings with exposed beams in the primary suite complete this architectural story. The sun-drenched main floor study opens to the beautiful front patio and converts easily to a third main floor bedroom. The oversized kitchen anchors the open floor plan with a 48" built-in Sub-Zero, full Thermador appliance suite, and a sweeping curved island built for gathering. Outside, the deck is where mornings begin with coffee and bird watching. Evenings end around the built-in firepit as mountain sunsets paint the water gold. On the 4th of July, Timnath's fireworks launch directly over the reservoir, and you have a front row seat. Windsor wood-clad windows with l E coating, solar panels, closed-cell spray foam insulation, a 97% efficiency furnace, and smart sensor controlled lawn irrigation system make this home as energy efficient as it is stunning. Combined gas and electric bills here averaged just $79 per month. Wildwing's resort amenities include reservoir access, pool, pickleball, trails, dog park, and much more. Please join us for an Open House Event on Saturday, May 16th, at 10:00am.
…By Liv Sotheby's International Realty


Spectacular Mountain Retreat Near the Chimney Rock Area! This exceptionally unique 2-bedroom, 3-bath, office and bonus room 2,537 sq ft home sits on 4.84 beautifully irrigated acres, perfectly blending a cozy, rustic mountain cabin interior with a low-maintenance stucco exterior, all while offering effortless, year-round access via all-paved roads with easy access off Highway 160. Welcomed by a beautiful epoxy front patio, the main level boasts a highly desirable single main-floor master suite, a fully remodeled main bath complete with a new shower and wood tile floor, and a beautiful back covered deck outfitted with an extra refrigerator and freezer—perfect for watching the daily crossing of deer and "resident" turkeys. The home features premium hickory cabinets, two bonus rooms upstairs that can be used for bedrooms or extra space, and an incredibly energy-efficient setup including ETS electric heaters throughout that run during lower off-peak hours, a Harmon pellet stove, and a whole-house Generac generator fueled by propane. Situated on a gorgeous property with a full irrigation system backed by .25cfs deeded water rights from the Buckskin Nailer Ditch, the estate is entirely free of HOA restrictions and includes a two-car pole barn plus a 40’ Zircon container with electric for a workshop. Would be perfect for a mountain vacation rental, 2nd home or full time residence. Located approximately 1/4 mile from the beautiful Piedra River, this meticulously updated sanctuary offers the ultimate blend of modern convenience, outdoor freedom, and pristine mountain living.
…By Legacy Properties West Sotheby's International Realty


This quiet peaceful mountain escape is just minutes from I-70. The home, property and 3 stall barn have been impeccably maintained. Both the community and the home are gated. As you drive through the property gate the renovated historical1864 building & the pond greet you. Enter through the reclaimed front door into the great room, with its grand log staircase, stone fireplace, and floor-to-ceiling windows. The main level primary suite features a fully remodeled en-suite bathroom with all the luxury accouterments, including a soaking tub, steam shower, and radiant heated flooring as well as a fully-custom closet. The kitchen with its vaulted ceilings and large windows features white alder cabinets, granite countertops, an eat-in area, and a charming, decorative only, antique wood stove. The spacious formal dining room walks out to an updated flagstone patio, fully fenced for pets. A deck, constructed of fire and weather-resistant Ipe hardwood spans the entire front of the home. A half bath and laundry room, both newly remodeled, are situated on the main level as well. The upper level includes an office with en-suite bathroom, a usable loft area, and two bedrooms sharing a jack-and-jill bathroom. The lower level of the home is fully finished, including a multi-use living area, bedroom with an en-suite bath, and a built-in wet bar. Adding a bit of whimsy, there is a hidden wine room behind the built-in shelving! Major improvements include a remodeled kitchen, bathrooms and laundry room, fire mitigation and fire-safe exterior improvements ,a new roof, a new boiler and hot water heater, a new septic system, and more. A full list of upgrades and service providers is available. Picture yourself relaxing on the spacious front deck watching the wildlife in the pond, or cozying up on a snowy day in front of one of the 4 magnificent fireplaces!
…By Liv Sotheby's International Realty


751 Princeton Avenue, Steamboat Springs, CO 80487
…By Steamboat Sotheby's International Realty


Welcome to Gray Clay Ranch! Own a piece of Mancos history, where the West still lives. Weber Canyon offers a tranquil respite within a stunning rugged landscape, watered by Weber Creek. Remote in feel … yet only 9 miles from town. This 80+- acre property, originally part of the Sydney Hadden farmstead, is composed of two 40+- acre parcels and borders BLM lands on both sides of the valley. The charming 1830+- square foot custom two-bedroom / two bath log cabin (on Tract 8), was built in the 1980’s, and has been extensively updated while remaining true to its historic character. While maintaining traditional details and western ambiance, it is now well-appointed with modern amenities, due to the solar PV, Starlink, and other systems, The property also has several rustic studio cabins, plus some of the original settlers’cabins and structures. The ground floor of the main cabin offers a vaulted great room, surrounded by windows, with a comfortable living space featuring a wood-burning stove and a large dining area. There is also is a cozy den with a gas stove, a tiled ¾ bath and of course the ‘heart of the home’ … a large updated kitchen with modern conveniences yet still vintage. The two bedrooms are on the second level with another bathroom, complete with clawfoot tub and good closets! The warm character of the home is enhanced by hand-peeled logs and hardwood plank floors throughout. A covered front porch accents the authentic feel and is a perfect spot to relax and ‘listen to the quiet’ or watch raptors soar. Both the cabin and pond are surrounded by deer fence to protect plantings and ornamental trees. The property is entirely off-grid and serviced by its own PV system and high speed Starlink satellite internet. All the infrastructure is on Tract 8, where the log home is located. A new solar system was installed in 2023; panels, lithium batteries and inverter. The country kitchen was also renovated recently with wooden cabinets, stone countertops, stainless cook’s sink, new refrigerator, and commercial chef's stove, plus the original antique Holbrook Merrick wood-burning cast-iron cook stove. This tract also has its own domestic water well, septic system and irrigation, from the ¾ acre pond, coming from Webercreek as it runs through the property. The naturalized landscape is covered by rabbitbrush and sage. Other features across the two lots are a recently built pole barn/garage with shop, two older storage sheds and three early settler cabins. On Tract 9 there are six rustic 12x12 wooden shed-style structures, a larger 12x24 wood cabin with full porch, and a bath/wash house with a cistern above it on the hill that when filled provides gravity fed water. These are not considered living quarters, nor approved by the county for such. There is no well, septic, power or running water on this parcel. ~ NOTE: Road 41 is a county road, however it is NOT regularly maintained or plowed to Stagecoach Acres. It is only suitable for 4WD high-clearance vehicles and not recommended when wet. It may be usable on a year-round basis depending on weather and road conditions. This is a very special property and a unique opportunity to own a piece of Weber canyon and its rich history. The Haddenranch, settled by one of the founding families of Webber and Mancos, was long held by the family until it became the staging area for the Bartel Stagecoach, which brought visitors down canyon to experience a bit of 19th century life. These are two of only 9 tracts in Stagecoach Acres, which is a subdivision at the dead-end of the canyon, and privately situated between BLM, Mesa Verde, Ute Mountain Reservation and National Forest lands, and dedicated to preserve the pristine environment of lower Weber Canyon. Residents also enjoy a shared trail easement along Weber Creek down canyon to the Mancos River.
…By Legacy Properties West Sotheby's International Realty


A rare mesa retreat that commands attention 40 minutes from Telluride. Nestled atop Specie Mesa, Quarter Mile Rim is an artisan masterpiece perched along a dramatic escarpment, named for its stunning quarter-mile frontage offering unobstructed panoramic views. This 40-acre private sanctuary, just 25 miles from Telluride, is set amidst towering ponderosa pines with commanding views of the Sneffels Range, San Sophia Range, Sunshine Mountain, the majestic Wilson Range including Wilson Peak (a Colorado 14er and Coors Light icon), Little Cone, and Dolores Peak. Handcrafted by Pioneer Log Homes of British Columbia from massive hand-peeled and hand-scribed Western Red Cedar with dramatic diamond corner notches, this custom 3-bedroom, 3-bath retreat exudes rustic elegance.
…By Liv Sotheby's International Realty


Enjoy the opportunity to own a 1/10 fractional share in the highly sought-after Spruce Lodge on Benchmark Drive. This classic three-bedroom, three-bath log home offers timeless mountain character with rustic finishes, wooded privacy, and beautiful views of the San Sophia Range. Ideally located for ski access, the home is just a short walk to the Galloping Goose ski trail, providing convenient access to the slopes while maintaining a peaceful alpine setting.Four weeks total, 1 winter week (2nd week of Feb.), permanent summer week (3rd week in Sep.), plus 1 floating summer/fall week and 1 floating winter/spring.For 2026: Sep. 12th to 19th fixed; Sep. 19th to 26th floating. For 2027, Feb. 7th to 14th fixed.
…By Liv Sotheby's International Realty


Golf Course Frontage. One of only 27 homes built within this extraordinary enclave, 66 Salt Trail delivers refined mountain elegance in a premier setting along the 18th fairway of Cornerstone Club's Greg Norman-designed championship golf course. Thoughtfully designed for both comfort and entertaining, the residence offers nearly 7,500 square feet of beautifully finished living space, including dual primary bathrooms and closets, four spacious guest suites, a chef's kitchen, and an intimate wet bar anchored by a gas fireplace. The expansive great room opens seamlessly to multiple outdoor living areas overlooking the golf course, complete with covered seating areas and additional dramatic fireplaces that create an exceptional year-round mountain retreat experience.
…By Liv Sotheby's International Realty


ASSUMABLE VA LOAN AT 2.99% INTEREST! CONTACT LISTING AGENT FOR DETAILS. Designed for flexibility, filled with natural light, and surrounded by some of Denver’s most beloved destinations, this corner townhome offers over 2,500 square feet of thoughtfully designed living space across three levels. With four en-suite bedrooms, including two primary suites, a two-car attached garage, and multiple private outdoor spaces, the home offers a rare combination of space and versatility. An open-concept main living area brings the kitchen, dining, and living spaces together naturally. Clean lines and modern finishes complement a well-appointed kitchen featuring a 36-inch Verona Italian gas range and built-in Bosch espresso machine. Two distinct primary suites offer exceptional flexibility. The upper-level retreat features a walk-in closet and private balcony measuring 17'x5'9". The second primary suite offers its own walk-in closet, wet bar, exterior entrance, and a private 13'x13.5' patio that can also accommodate additional off-street parking. Ideal for extended guests, multigenerational living, or potential rental income through house hacking or Airbnb, this space creates opportunities beyond traditional townhome living. Two additional bedrooms, each with a private full bath, provide comfortable accommodations, with one easily adaptable as a home office. Outdoor living continues on the pergola-covered rooftop deck, where integrated lighting, retractable shading, and panoramic mountain and city views create an inviting setting for morning coffee or evening entertaining. Set within a dog-friendly community offering dedicated areas for relaxation and play, the location puts City Park, the Denver Zoo, City Park Golf Course, and the restaurants and shops at 9th & Co., including Trader Joe’s, steps away. With room to entertain, work, host, and unwind, this is an opportunity to enjoy a more adaptable approach to urban living without compromising on space, location, or lifestyle.
…By Liv Sotheby's International Realty


Front-row ski area views and flawless design define this extraordinary Barn Village retreat. No details were missed in this home! Exceptionally crafted with Gabriel Scott and Kelly Wearstler lighting selections, to 100% wool carpeting and lavish outdoor living. The main living level is anchored by a dramatic great room where industrial beams, expansive windows, and a sleek gas fireplace create an elevated atmosphere. Framed perfectly through the living room windows, the ski mountain views become a true centerpiece of the home. An open layout flows seamlessly into the chef’s kitchen, outfitted with top-of-the-line commercial appliances, a wine fridge, and a dream pantry. Nearby, a stylish 1/2 bath and mudroom, ideal for year-round coats and gear. Designed for entertaining, the lower level features a media room complete with a full wet bar, barstool seating, and wine storage. This level also includes a generous guest suite and an oversized storage room. Upstairs, the primary suite is a true sanctuary, capturing dreamy sunrises or evening alpenglow from your private balcony, then unwind beside the suite’s cozy fireplace. The spa-like bathroom offers a soaking tub, oversized glass steam shower, dual vanities, and an expansive walk-in closet. Upper-level spaces include a bright flex room/gym with durable rubber flooring and a Jack-and-Jill bath connecting to another spacious bedroom. A dedicated laundry room adds thoughtful functionality near the primary. At the rear of the home, a separate living area with its own bedroom, full bath, washer/dryer, and lock-off capability functions beautifully as private guest quarters or an executive office suite with its own entrance. Soak in views from the custom front patio or walk just steps to the private clubhouse’s year-round hot tub, pool, fitness center, and owners’ lounge. Combining luxury finishes, extraordinary views, and an unbeatable location, this is a rare opportunity to own one of Barn Village’s most impressive homes.
…By Steamboat Sotheby's International Realty


This magnificent Red Mountain Ranch home has garnered multiple national architectural awards including the American Institute of Building Design – 2013 Best Home Over 2,500 sq ft. and Best Home 2013 Reader’s Choice Award – Timber Home Living. The house has also been prominently featured in the Texas Timber Frame Co. brochure. The secluded and refined estate is affectionately called The Tree House. This name was given by the owners who envisioned building a sanctuary pairing rustic elegance with the beautiful forest setting on 35 elevated acres in the coveted Red Mountain Ranch community. Tucked away amid an aspen grove with broad views of Mt. Crested Butte, the East River Valley and the entire Elk Mountain horizon, this breathtaking 4 bedroom, 4 bath mountain retreat offers the perfect balance of privacy, elegance and adventure close to Crested Butte. Your sense of arrival is heightened by high quality construction seen in mammoth timber entry posts, natural rock pillars and stacked stone walls. The home is a genuine timber frame dwelling built by Texas Timber Frame artisans using peg and mortis construction without one nail or metal plate. The mountain lodge design is enriched by the grand dry stacked stone fireplace in the great room and immense chimney cap constructed by master mason Dave Dennis with stone hand- picked by the family from a quarry in Arkansas. The brawny timber frame home is built with richly looking antique long leaf pine floors, artisan doors and woodwork reclaimed and crafted with material from the historic Murphy Street Church in Taylor, Texas. This elegant 4,016 sq. ft. residence features an impressive great room with tall cathedral ceiling providing a warm patina from the heavy timbers and cedar planks. Two family gathering areas, a gourmet cook’s kitchen with double wall ovens, warming oven, built-in 48”cooktop, stainless appliances and granite counters, a wine cellar for several hundred bottles of wine, two spacious offces, primary ensuite bedroom with private covered balcony and inspiring views to the mountain horizon, a second king ensuite bedroom and 2 guest bedrooms, 2 more full baths, and an impressive ironwood constructed entertaining deck containing a new hot tub and an adjoining firepit sundeck all contribute to the enjoyment for family and friends. The extraordinary Red Mountain Ranch land parcel provides an engaging variety of topography with a steep 75-foot rocky, timbered ravine enhanced by a dramatic waterfall during Spring runoff, natural meadows including a wedding meadow, a large natural spring attracting forest animals, and numerous aspen groves providing habitat for elk, deer and moose. In your search for the perfect and private, uniquely crafted, high quality, mostly furnished, turnkey mountain sanctuary, The Tree House at 796 Red Mountain Ranch Road is the one.
…By Liv Sotheby's International Realty


Tucked among towering pines on a private 1-acre lot, this handcrafted Swedish cope log home offers the perfect blend of mountain character, modern efficiency, and year-round adventure. This fully furnished property is ready to enjoy from day one. Inside, vaulted ceilings and warm wood finishes create an inviting mountain atmosphere filled with natural light. The open-concept living area flows into a spacious kitchen featuring alder cabinetry, updated appliances, and plenty of room to gather. A cozy wood-burning stove anchors the main level, while the walk-out lower level provides additional living space for guests, movie nights, or relaxing after a day outdoors. Designed with both comfort and sustainability in mind, the home includes solar panels that offsets electric costs along with smart thermostats. Step outside to enjoy mountain views from the wraparound deck, unwind in the outdoor sauna after a day on the trails, or gather around the fire pit under the stars. Endless nearby hiking, skiing, fishing, and off-road adventures await right outside your door. Whether you're searching for a full-time residence, weekend escape, or investment opportunity, this beautiful log home captures the essence of Colorado living.
…By Liv Sotheby's International Realty


Built in 1903, this classic Victorian blends enduring craftsmanship with everyday livability in Pueblo’s sought-after Northside/Avenues neighborhood. The fieldstone foundation, known for its strength and longevity, reflects the integrity of early construction and the quality that has allowed this home to stand the test of time. A welcoming covered porch with double columns and a solid oak entry door opens to a gracious foyer showcasing a Douglas fir staircase and period wrought-iron light fixture. The expansive living room is filled with natural light from oversized windows and anchored by a wood-burning fireplace. A formal dining room with inlaid shelving flows into the kitchen, featuring stainless steel appliances, butcher block countertops, Moroccan-style tile backsplash, and eat-in area. A sunroom extends the main-level living space, while a ¾ bath and laundry complete the floor. Upstairs, you’ll find four bedrooms and a full bath. The primary suite includes a reading nook and private balcony, an ideal perch for sunrise coffee or unwinding at day’s end. The backyard offers shade from mature trees along with fruit-bearing peach, plum, and cherry trees that provide seasonal beauty and abundance. A detached one-car garage adds convenience. Surrounded by well-maintained historic homes and neighbors who value preservation, this property presents a rare opportunity to restore and personalize a true Northside original. Rich in architectural detail and supported by strong bones, it is ready for thoughtful updates and renewed stewardship, an invitation to honor its past while shaping its next chapter.
…By Liv Sotheby's International Realty


A Private Mountain Sanctuary Just Minutes from Crested Butte! Tucked away in a secluded cul-de-sac within a serene aspen grove, this breathtaking four-bedroom, three-bathroom mountain retreat offers the perfect balance of privacy, luxury, and access to adventure. Recently enhanced with a brand-new standing seam metal roof, this fully furnished, move-in-ready home offers the added benefit of a significant exterior upgrade designed for mountain living. Located just minutes from downtown Crested Butte in the prestigious Skyland community, this exceptional property is ideal as a primary residence or private mountain escape. The expansive second-floor great room exudes warmth and grandeur. Soaring ceilings with exposed wood beams, stunning custom reclaimed oak floors, and a striking natural stone wood-burning fireplace create an inviting atmosphere perfect for cozy evenings. Entertain effortlessly with the custom-designed wet bar by renowned craftsman Danny Byron, featuring a wine fridge, sink, ice maker, and exquisite cabinetry. Walls of windows flood the space with natural light, showcasing breathtaking forest views and drawing the beauty of the outdoors in. Three sprawling decks extend from the upper level, providing a seamless connection to nature. Step onto the newly rebuilt west-facing deck, where a private hot tub awaits—your personal haven for unwinding beneath a star-filled sky after a day of adventure. At the heart of this home is a gourmet kitchen that will delight culinary enthusiasts. Outfitted with top-of-the-line Bosch appliances, custom cabinetry, and a massive island with seating for five, the kitchen is designed for both style and functionality. The adjacent dining area comfortably seats eight, with an additional four-person table in the great room—perfect for games, puzzles, or extra guests. The vaulted primary suite, located on the upper level, is a true mountain sanctuary, complete with a cozy sitting area, generous walk-in closet, and spa-inspired ensuite bath featuring a soaking tub and natural stone steam shower. A beautifully appointed guest bedroom and full bath complete this level, offering luxurious accommodations for visitors. On the first floor, a welcoming media room sets the stage for relaxation and entertainment, featuring a gas fireplace and second wet bar. This level also houses two additional bedrooms and a full bathroom. The mudroom and laundry room, featuring a commercial-grade washer and dryer, provide effortless convenience, all just steps from the oversized, heated two-car garage. Residents of the coveted Skyland community enjoy exclusive access to Lake Grant, a non-motorized recreational lake with a scenic pavilion just a short walk from the property. Outdoor enthusiasts will love the direct access right out the back door to hiking and biking trails bordering the 1.7-million-acre Gunnison National Forest, while golf enthusiasts can enjoy the nearby Robert Trent Jones II championship golf course at The Club at Crested Butte. With world-class skiing at Crested Butte Mountain Resort just 15 minutes away, year-round adventure is always within reach. With a brand-new standing seam metal roof, newly rebuilt west-facing deck, beautiful furnishings, and an exceptional setting surrounded by aspens, this home is ready to be enjoyed from day one. Whether you’re searching for a primary residence or vacation retreat, this exceptional property offers an unparalleled Crested Butte mountain lifestyle. Don't miss the opportunity to make it yours!
…By Liv Sotheby's International Realty


This beautiful, near new, 3,206 square foot home sits on a half-acre lot overlooking the first fairway of the Ironbridge Golf Course. In addition to the inviting outdoor spaces, covered patio for entertaining and gorgeous views, you'll find 4 ensuite bedrooms, a main floor primary, 2 powder rooms, custom marble bathroom and kitchen accent tile work, open kitchen design, dining room and laundry room. The gourmet kitchen features stainless steel, Thermador energy-efficient appliances, including a double-oven and gas stove with a large slab island and prep sink. Enjoy the spacious family room with 14-foot ceilings, gas fireplace, and stackable glass sliding doors that open onto an 800 square foot patio with unobstructed golf course views. The second-floor great room with deck, has the same eye-popping views and is perfectly suitable for a den or office. This one-of-a-kind home offers enormous picture windows with inviting views of the tree-lined banks of the Roaring Fork River, Mount Sopris and sunrises and sunsets over the red rock mountains. There is also an oversized 3-car garage with custom epoxy floors and storage shelving, for all your toys, with prewiring for an EV hookup. Enjoy world-class golf, Gold Medal fishing just moments away, along with access to Ironbridge's exceptional amenities including a restaurant, fitness center, pool, and courts. This is Colorado living at its finest--active, convenient, and effortlessly enjoyable.
…By Aspen Snowmass Sotheby's International Realty


A legacy of Italian elegance reimagined in the heart of Western Colorado. Welcome to Villa Parioli, an extraordinary custom estate where history, artistry, and architectural vision come together. Set behind private gates on 40 irrigated acres bordering conservation land, this remarkable property offers a rare combination of serenity, privacy, sweeping mountain and valley views, and an unparalleled sense of place. Inspired by the timeless beauty of Italy, the house is defined by exceptional craftsmanship and exquisite detail. Magnificent columns, a custom Colombian mahogany entry door, soaring ceilings, custom wall treatments, antique lighting, and beautifully curated interiors create an atmosphere that is both grand and deeply personal. The home offers a dramatic formal dining room, a chef’s kitchen appointed with Sub-Zero®, Fisher & Paykel, and Aga® appliances, and a grand living room centered around a handsome stone fireplace. A beautifully appointed wine cellar provides an elegant opportunity for savoring life’s finest moments. The private primary suite is a serene retreat with dual walk-in closets and a spa-style bath, while two guest suites open directly to the entertaining terrace. Outside, sun-drenched terraces, a heated pool, and lounge areas invite long summer days beneath Colorado’s brilliant blue skies. A separate cottage offers the perfect setting for an art studio, gym, or creative retreat. Built without compromise and meticulously maintained, Villa Parioli features exceptional materials and engineering, including a barrel-tile concrete roof, energy efficient Milgard® windows, central vacuum, and a virtually noiseless hydronic underfloor heating system. More than a residence, Villa Parioli is a story in stone, light, and craftsmanship—a rare legacy estate awaiting its next steward. Your fairy tale begins here.
…By Liv Sotheby's International Realty


Experience the rare balance of convenience and complete tranquility on this 40-acre equestrian estate, just minutes from downtown Parker yet worlds away from the pace of the city. Perched on a scenic ridge and surrounded by towering pines, the residence captures sweeping panoramic views of the Colorado Rockies and endless open skies. Designed for the equestrian lifestyle, the property features a beautifully appointed 10-stall barn complete with a studio apartment, lounge, laundry room, feed room, and two wash stalls. Expansive outdoor riding space offers immediate usability with ample room to create a connected indoor arena tailored to your vision. Large hay/equipment storage barn offers many purposes. Lush pastures, rolling terrain, and thoughtfully designed infrastructure make this an exceptional opportunity for horse enthusiasts, trainers, or those seeking a private Colorado ranch retreat. The warm and inviting home is perfectly positioned to take full advantage of the breathtaking scenery and offers a functional, flexible layout ideal for multigenerational living or on-site support staff. The main residence features two bedrooms, including an oversized primary suite designed as a peaceful retreat, and two full baths. The lower level includes a private basement apartment with its own entrance, perfectly suited for a caretaker, guests, or extended stays. Enjoy peaceful living immersed in nature while maintaining close proximity to dining, shopping, and amenities in Parker. Whether envisioned as a working horse property, private family compound, or luxury recreational retreat, the possibilities across this remarkable estate are truly endless.
…By Liv Sotheby's International Realty


Gold Creek Ranch embodies the kind of Rocky Mountain lifestyle most people only dream about. Set on 55+ acres of private, usable land, this one-of-a-kind Colorado ranch offers the space, freedom, and independent lifestyle people are craving—but rarely find so close to a town core. A long, winding driveway brings you home to a nearly 3,000 sq. ft. raised ranch, perfectly positioned to capture warm southern sunlight and sweeping views of Pike National Forest, Payne Peak, and the South Platte River Valley below. Enjoy 1,614 linear feet of privately accessed fishing on one of Colorado's best rivers, the South Platte, which borders the property to the North. Down the road, the Pike National Forest trailheads open the door to hunting, hiking, and exploring thousands of acres of pristine wilderness. Expect to see deer, elk, fox, coyotes, bear, and bald eagles right on the property. Inside, the 3-bedroom, 4-bath layout is built for gathering and relaxation. Gather around the wood-burning fireplace, spread out in the full-sized dining area, and have a coffee in the vaulted sunroom that keeps you connected to the outdoors year-round. A nearly 900 sq. ft. unfinished basement offers the chance to customize your own ideal sanctuary. This property isn’t just a home—it’s a working lifestyle. With irrigation and agricultural rights, a fully equipped greenhouse, garden beds, and open pasture, you can raise animals, board up to 16 horses, grow your own food, and live how you've always wanted. There’s more than enough room for expansion, with a 1.5-acre gently sloped site ready for a barn or new home. Gold Creek Ranch features a three-car garage with workshop setup, a large RV garage, and equipment to help you manage the land year-round. Properties with this acreage, views, and connection to nature don’t come along often. You’ve been waiting for the right place to build your legacy at a reasonable price. Gold Creek Ranch is it.
…By Liv Sotheby's International Realty


Imagine waking up to the most stunning views of the Rocky Mountain Continental Divide, right from the comfort of your back patio and pool. This exquisite home, nestled on over 4 acres of pristine land, offers not just a place to live but a lifestyle of serenity and elegance—all just 25 minutes from downtown Denver. Your own private, gated mountain retreat, where every day feels like a vacation, and the breathtaking, forever views will leave you in awe. Step inside, and you’re greeted by an open-concept floor plan designed to capture the beauty of the mountains from every angle. The great room, with its dramatic fireplace and curved wall of windows, is perfect for cozy evenings or grand gatherings. For the culinary enthusiast, the upscale gourmet kitchen boasts a Wolf Oven, complemented by a sunroom ideal for growing fresh herbs, promises a delightful cooking experience that meets the highest standards. Every inch of this estate exudes sophistication—from the formal dining room with its custom molding and ceiling to the rich wood-paneled den, complete with its own fireplace. With all bedrooms featuring ensuite bathrooms and multiple common areas, there’s ample space for everyone to relax and enjoy. And then there’s the outdoor oasis—a sparkling pool with an inset spa, surrounded by a spacious patio, where you can entertain guests, unwind, and soak in those spectacular mountain views. This is more than just a home; it’s a lifestyle, waiting for you to embrace it. The home boasts 3 laundry rooms, dog spa, workout room, pool table room and rec areas.
…By Liv Sotheby's International Realty

Receive by email any new listing that may match your search criteria
Your criteria :
By validating this form, you accept the general conditions of use of Le Figaro Properties.
These agencies offer a selection of luxury properties vente in Colorado. Feel free to contact them for personalized assistance.
