Get early access to listings that match your criteria
Never miss an opportunity again. Our personalized alerts notify you instantly.

 English$ USD · m²


Expected to be completed this fall, 453 Lake Ridge Drive presents a rare opportunity to own a newly constructed luxury mountain estate in the heart of Buckhorn Ranch. Poised on a beautifully elevated 0.86-acre homesite, this exceptional residence brings together timeless architecture, intentional design, and exceptional craftsmanship in one of Crested Butte's most sought-after neighborhoods. Surrounded by dramatic mountain vistas and the peaceful beauty that defines Buckhorn Ranch, the property offers more than 4,800 square feet of thoughtfully designed living space between the main residence and detached guest house, creating a private mountain retreat perfectly suited for family and friends. From the moment you arrive, the home's architectural presence is unmistakable. Rich natural stone, heavy timber accents, and standing seam metal roofing blend with the surrounding landscape, creating a residence that feels both refined and authentically Colorado. A graceful driveway leads to the welcoming front entrance, while expansive windows frame the ever-changing mountain scenery and fill the interiors with natural light throughout the day. Inside, the home is designed around the way people gather. The vaulted great room flows effortlessly into the chef's kitchen and spacious dining area, creating an inviting environment for everything from intimate evenings by the fire to memorable holiday celebrations. Anchored by an oversized island, the kitchen serves as the heart of the home, while expansive glass doors open to covered patios and outdoor living spaces that blur the line between indoors and out. The thoughtfully designed floor plan balances grand scale entertaining with intimate everyday living. A luxurious main-level primary suite provides a private retreat, while three additional guest bedrooms, a spacious secondary living room, dedicated landing office, and temperature-controlled 300+ bottle wine room offer exceptional comfort and flexibility for hosting family and friends or enjoying the home as a full-time mountain residence. Complementing the main residence is a beautifully appointed detached guest house offering approximately 1,240 square feet of private accommodations. Complete with its own living area, kitchen, bedroom, bath, and attached garage, it provides an ideal setting for visiting family, long-term guests, or a private executive retreat. Designed with both luxury and longevity in mind, the residence incorporates modern engineering and energy-conscious systems, including a whole-house heat recovery ventilation system, spray foam insulation, infrastructure for future solar integration, electric vehicle charging, and all-electric readiness, offering efficiency without compromising comfort. The outdoor spaces are equally compelling. Covered patios, generous entertaining areas, landscaped grounds, and carefully planned outdoor living environments invite year-round enjoyment of Crested Butte's spectacular surroundings—from summer evenings under alpenglow skies to crisp winter mornings watching fresh snow blanket the peaks. Buckhorn Ranch has long been recognized as one of the valley's premier residential communities, offering the ideal combination of privacy, natural beauty, and convenience. Residents enjoy peaceful streets, expansive open space, and immediate access to hiking, biking, Nordic skiing, and fishing, while remaining just minutes from historic downtown Crested Butte, Crested Butte Mountain Resort, and The Club at Crested Butte. Few neighborhoods offer this seamless connection between recreation, luxury living, and the authentic mountain lifestyle. More than simply a newly built home, 453 Lake Ridge Drive is a legacy property—an exceptional mountain estate where sophisticated design, uncompromising quality, and one of Colorado's most remarkable settings.
…By Liv Sotheby's International Realty


Experience the ultimate mountain getaway with this 3-bedroom, 3-bath penthouse residence at the renowned Steamboat Grand Resort Hotel, offered as a 1/8 fractional ownership opportunity. Enjoy the luxury of owning a premier vacation home in one of Steamboat Springs' most desirable locations—just steps from the gondola, world-class skiing, mountain biking, hiking trails, restaurants, and year-round base area activities—without the expense or maintenance of full ownership. Perched on the penthouse level, this spacious residence offers the perfect blend of comfort, convenience, and alpine elegance. The thoughtfully designed living spaces create a warm and inviting atmosphere for gathering with family and friends after a day of adventure. The open-concept living and dining areas are centered around a cozy fireplace. Three generously sized bedrooms and three full bathrooms provide ample privacy and accommodations for multiple families or guests. 1/8 ownership at the Steamboat Grand includes 6-7 weeks of use each year on a rotating schedule, allowing you to enjoy every season in Steamboat—from powder-filled winter days to spectacular summers filled with hiking, biking, golf, fly fishing, concerts, and festivals. Fractional ownership also offers the ability for additional space available use, rental management and use of amenities year round. The Steamboat Grand is known for its outstanding resort amenities, including a heated outdoor pool, multiple hot tubs, fitness center, spa, sauna, ski valet, on-site restaurants, owner's lounge, concierge services, owner ski storage in Gondola square, underground parking, and shuttle service. Fractional ownership offers an affordable way to enjoy luxury resort living while eliminating many of the responsibilities of traditional second-home ownership. Don't miss this opportunity to own your share of one of Steamboat Springs' premier resort destinations and experience the best of the mountain lifestyle in every season.
…By Steamboat Sotheby's International Realty


One mountain retreat. Two private homes. A legacy for generations. Mountain homes are where memories are made - but they're also where everyone needs a little space. These connected 3- and 4-bedroom townhomes offer the best of both worlds: a seven-bedroom mountain retreat with the privacy and independence of two separate residences. Picture grandparents enjoying a quiet morning on their own deck while the grandkids wander over in pajamas for pancakes. Adult children can stay under the same roofline without feeling like guests. Everyone can gather for dinner after a day on the slopes or trails before retreating to their own private home at day's end. Each townhome features expansive windows that frame views of the surrounding peaks, exposed steel accents and railings, gas fireplaces, steam showers, and radiant floor heat. The second floor living spaces offer an open layout, vaulted ceilings, and private balcony with views of Whetstone Mountain. The attractive kitchen is outfitted with high-end stainless steel appliances, quartz countertops, and a generous island perfect for entertaining. Head down the hall to the primary suite and be wowed by the views of Mt Crested Butte from the second, private balcony. Each lower level is complete with additional guest bedrooms and bathrooms, laundry room, patio wired for a hot tub, and heated, 2-car garage. Even when the whole family isn't in town, the flexibility continues. Live in one residence and rent the other, host friends in complete privacy, or generate income from one side while keeping the other exclusively for your family. Whether you're creating a place for holidays, summers, or the next generation of family traditions, this is more than a vacation property - it's a legacy designed to bring people together for years to come.
…By Liv Sotheby's International Realty


Set on 35 private acres in the sought-after Black Mountain community south of Fairplay, the Flying Pig Ranch offers a rare blend of privacy, access, and authentic Colorado living. The well-maintained two-bedroom home is comfortable and efficient, complemented by a functional outbuilding suited for storage, workshop space, or recreational gear. Deeded access to Twelve Mile Creek along the southwest boundary provides a peaceful setting for fishing and exploration, while nearby National Forest access invites hiking and off-road adventure directly from the property. Has a great domestic well. Fenced, zoned ok for horses. An upgraded solar system (2022) supports true off-grid capability without sacrificing modern convenience. Offered mostly furnished, the home is ready for immediate enjoyment, with inviting outdoor spaces including a deck, patio, and firepit that take full advantage of the surrounding mountain landscape. This is a straightforward, well-cared-for property that prioritizes usability, independence, and connection to the land—an ideal retreat for those seeking space, access, and a genuine Colorado lifestyle.
…By Liv Sotheby's International Realty


Perched above the East River Valley in the exclusive Prospect neighborhood of Mt. Crested Butte, 28 Kokanee Lane is a rare ski-in/ski-out estate offering direct access to the Prospect chairlift and the expansive network of winter/summer trails just beyond its doors. Designed by acclaimed architect Daniel Murphy and crafted by Bob Huckins Construction, this 7,061-square-foot residence embodies the essence of refined mountain living, where bespoke details and timeless craftsmanship converge. Spanning three thoughtfully designed levels, the home was created for connection—whether welcoming extended family, hosting festive gatherings, or enjoying quiet evenings fireside. Established perennial gardens line the entrance of the home where a grand foyer ushers guests into the soaring great room. Custom millwork, dramatic trusses, and oversized windows frame forever-protected views of Gothic Mountain and the Elk Range. A hand-cast concrete fireplace anchors the space, while the expansive kitchen and dining area invite shared culinary experiences and communal meals. A Wolf range, slab granite counters, hidden refrigerators, and intricate custom cabinetry highlight the kitchen’s balance of elegance and utility. The vaulted primary suite offers a true retreat, complete with a gas fireplace, private balcony, and spa-inspired bath featuring a steam shower and soaking tub. Distinctive features abound, including a west wing with a custom mud/ski room and a one-of-a-kind chapel accessed through stained-glass French doors—an inspiring vaulted space with its own balcony, equally suited to quiet reflection or creative reimagining. Guest accommodations are generous and private, with five additional bedrooms—each paired with an ensuite or nearby bath. The east wing offers a private second level with two ensuite bedrooms, a kitchenette, and balcony overlooking the Prospect lift. On the garden level, a spacious media and game room extends to a private walk-out patio with a hot tub and bonfire area. This level also includes three guest suites, a custom office with built-in cabinetry, a children’s play nook, and a second kitchenette for effortless entertaining. Two fully appointed laundry rooms further enhance everyday living and cater to both family and guest needs. Outdoor living is seamlessly integrated with broad balconies, an expansive patio, and landscaped gardens oriented toward sweeping mountain views. A heated three-car garage with extensive storage completes the experience. Offered partially furnished, 28 Kokanee Lane presents a rare opportunity to own one of Prospect’s most distinctive legacy properties—an estate where thoughtful design and unique details converge in a setting of unrivaled beauty.
…By Liv Sotheby's International Realty
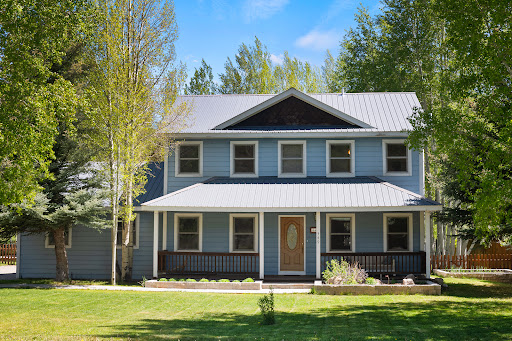


Located in the flats of Crested Butte South, 349 Shavano Street offers a refreshed single-family home with exceptional outdoor living, mountain views, and a practical, well-cared-for layout designed for year-round enjoyment. Set on approximately one-third of an acre, this 3-bedroom, 2.5-bath residence combines comfortable interiors with thoughtfully improved exterior spaces. The front yard welcomes you with a new flagstone walkway, established landscaping, and two raised garden beds on the way to the front porch and front door. The fenced backyard is a standout feature, offering a greenhouse, three more raised garden beds, a clubhouse/storage shed, an in-ground trampoline, and generous space for gathering, gardening, play, or a future firepit area. Also, a sprinkler system is in place to keep the grounds green through the warmer months. Inside, the main level features an open-concept kitchen and living area that connects directly to the back porch and yard, creating an easy flow between indoor and outdoor living. The kitchen includes new stainless-steel appliances, while the living room is anchored by a stone gas fireplace for added warmth and atmosphere. A main-level powder room and an additional flex space offer room for dining, a home office, fitness area, or creative use. Radiant in-floor heat runs throughout the home, with tile in the kitchen and bathrooms, hardwood flooring in the living area and flex room, and new carpet upstairs. Upstairs, all three bedrooms feature fresh paint, new carpeting, and ample closet space, giving the home a clean, current feel while preserving its mountain-town functionality. A heated attached two-car garage includes built-in shelving and a workbench for storage, gear, and projects. Located on a paved street with a chipped and sealed driveway, this is a notable everyday advantage in CB South. Just a short walk to neighborhood shops, the bus stop, 7 miles to downtown Crested Butte, and 9 miles to Crested Butte Mountain Resort, this home is well-positioned for anyone seeking comfort, convenience, and usable outdoor space in one of the area’s most established communities.
…By Liv Sotheby's International Realty


The Overlook at Seasons Pass, located at the point of Clubhouse Drive, capturing sweeping views of the South Valley and surrounding mountains. Designed as the ultimate gathering place, it offers an open floorplan, exceptional natural light, and generous spaces that bring everyone together. Entertaining is effortless with two expansive living areas, each anchored by custom rock fireplaces and vaulted ceilings. The heart of the home is a gourmet kitchen with high-end appliances, abundant prep space, and an inviting eat-in bar, making this the natural hub where everyone wants to spend time. The spacious deck off the family room showcases stunning views of the South Valley and Flat Tops with a bird’s-eye perspective of the golf course below. Two luxurious primary suites on the main level feature walk-in closets and beautifully appointed ensuite baths. Upstairs, the loft offers a versatile office/library, a dedicated workout room, and a full bath. A climb to the top of the tower reveals breathtaking 360-degree panoramic views stretching from the ski area to Sleeping Giant. The lower level is designed for relaxation and play, featuring a state-of-the-art theater room and a spacious family/game room with a fireplace that opens to a covered grotto and private hot tub. Three additional bedrooms, two sharing a bath, provide comfort for guests, and a private steam room offers the perfect retreat after a day on the mountain. Additional features include a heated 3-car garage and a generous mudroom built for mountain living. The home is offered with two exceptional benefits: a transferable golf membership at Rollingstone Ranch Golf Club and a Base Club membership with two parking spaces, making ski access effortless. The Overlook at Seasons Pass is the ideal year-round home, offering unmatched comfort, resort-caliber wellness amenities, and extraordinary views.
…By Steamboat Sotheby's International Realty


Enjoy one of Cordillera Summit's finest Rocky Mountain retreats, where elevated living meets unmatched natural beauty. This exceptional residence captures captivating views in every direction, from sunrises over the Summit Course's 14th fairway to the vibrant, color-filled sunsets that define Colorado mountain living. The home's heart is a true chef's kitchen, featuring a stunning center island, three sinks, and multiple workstations. A spacious breakfast area and adjoining hearth room with a fireplace create the perfect setting for gathering and connection. The voluminous main living area is anchored by a double-sided grand fireplace that elegantly connects the living and dining rooms, both framed by expansive windows that showcase sweeping mountain and golf course views. The residence offers a rare and highly desirable layout with two luxurious primary suites, each featuring a sitting room, fireplace, wet bar, and private laundry. Positioned on separate levels, the suites provide exceptional privacy. One suite is additionally equipped with an oxygen system for enhanced comfort. The lower level features an expansive secondary suite in its own private wing, along with three additional guest bedrooms and a dedicated laundry room. This walk-out level also includes a spacious family room with a fireplace and bar. Multiple decks and patios invite you to enjoy Colorado's idyllic climate year-round, seamlessly blending indoor and outdoor living throughout this thoughtfully designed home. Cordillera is renowned for its world-class amenities, including championship golf courses, hiking and biking trails, equestrian facilities, and a sense of community that is second to none.
…By Liv Sotheby's International Realty


Overlooking the 12th fairway of the Telluride Golf Club, #26 is one of Mountain Village's most exceptional homesites. This southwest-facing property captures breathtaking, unobstructed views of Wilson Peak while expansive vistas extend northwest to the Telluride airport. Positioned at the end of the road and bordered by open space on three sides, the homesite offers an extraordinary sense of privacy. Enjoy abundant year-round sunshine, walk to the private Knoll Estates tennis court, Mountain Village trails, and access skiing, dining and the Gondola in minutes via Mountain Village Dial-A-Ride. An opportunity to create an extraordinary home in one of Mountain Village's most sought-after neighborhoods.
…By Liv Sotheby's International Realty


Positioned on the quiet west end of Elk Avenue — the storied main corridor of one of Colorado's most cherished mountain towns — this meticulously remodeled historic home carries with it three decades of local lore. For thirty years, the property was one of Crested Butte's beloved neighborhood restaurants, a gathering place woven into the fabric of the community. Today, it has been thoughtfully reimagined as a private residence, its history preserved and its interiors elevated for effortless modern living. The main level welcomes you into an open-concept kitchen, living, and dining area — a natural gathering space appointed with a chef's kitchen and anchored by the kind of warmth that only a home with genuine history can offer. Two guest bedrooms and a three-quarter bath complete the main floor, providing comfortable accommodations with easy access to all the home has to offer. Upstairs, the floor plan divides with intention. On the north side, the primary suite offers a private retreat: a king bed, a dedicated workspace, a three-quarter bath, and a deck that frames sweeping views of Gothic Mountain and Mt. Crested Butte — the sort of panorama that makes mornings worth savoring. On the south side, a spacious bunkroom with three twin beds, a queen, and a full en suite bath with soaking tub provides generous, flexible accommodations for family or guests. The lower level is currently home to the washer and dryer alongside a casual lounge area, however the space holds real potential — easily envisioned as a media room, den, or dedicated hangout for après-ski evenings. For the buyer with vision, it is a canvas waiting to be claimed. Outside, two distinct seating areas extend the living space: a dining terrace for alfresco meals and a firepit lounge for evenings spent under the mountain sky. A small fenced backyard and two off-street parking spaces accessible from the alley lend everyday practicality to an already exceptional property. The free ski resort shuttle is just one block away, and the shops, restaurants, and energy of downtown Crested Butte are a short stroll in the other direction. This is a home that holds lasting memories — and now, the opportunity to create new ones. Properties of this character, history, and location rarely come to market.
…By Liv Sotheby's International Realty


Luxurious mountain living in Buckhorn Ranch! Located just minutes from the town of Crested Butte, this exceptional 4-bedroom, 3.5-bathroom townhome blends upscale comfort with alpine serenity. Designed with both elegance and functionality in mind, this residence offers the ideal mountain lifestyle. Step inside to discover a classic design with modern elements, selected by local firm Covet Living Interiors. Every unit features expansive windows that frame views of the surrounding peaks, exposed steel accents and railings, gas fireplaces, steam showers, and in floor radiant heat. The second floor living spaces offer an open layout, vaulted ceilings, and private balcony with views of Whetstone Mountain. The attractive kitchen is outfitted with high-end stainless steel appliances, quartz countertops, and a generous island perfect for entertaining. Head down the hall to the primary suite and be wowed by the views of Mt Crested Butte from the second, private balcony. The downstairs is complete with junior bedroom suite, two additional guest bedrooms, a full bathroom, laundry room, and heated, 2-car garage. Outdoor enthusiasts will love nearby trails for hiking and biking, and direct access to world-class skiing, fishing, and backcountry adventures. Buckhorn Ranch is known for its tranquil setting, private airstrip, and stunning natural surroundings. With high-end finishes, thoughtful design, and a location that captures the best of Colorado’s high country, this townhome is a rare opportunity to live in luxury amidst one of the state’s most pristine alpine communities.
…By Liv Sotheby's International Realty


Set on an elevated promontory north of Boulder, this 35-acre estate exists as both sanctuary and showcase, a masterful composition where architecture and landscape converge in reverence to Colorado's Front Range. Beyond its gated entrance, twin driveways wind through mature evergreens toward 9,618 square feet of living, where 6 bedrooms and 9 baths unfold across three orchestrated levels. Pass through leaded glass portals onto honey-hued oak floors, and discover rooms united by custom stained-glass panels. The formal living room commands attention with vaulted ceilings, anchored by a dual-sided wood-burning fireplace shared with the adjacent formal dining room. From the side entrance, enter the conservatory with flagstone floors a mountain views. This space forms a gracious transition to an adjacent guest bedroom that features Flatirons views and an updated en-suite with double-head shower a convenient laundry. The kitchen balances functionality with craft through illuminated birch cabinetry, eight-burner Viking range and KitchenAid appointments. An Elkay double sink positioned beneath windows connects daily tasks with Flatiron views, while dual pantries, coffee bar & floor-to-ceiling bookshelves accommodate both culinary & literary needs. The breakfast room dissolves boundaries between inside & out, flowing seamlessly into the great room where French windows frame curated views and a wood-burning fireplace creates an intimate gathering space. The library offers custom millwork and Franklin gas stove for contemplative hours. Down the hall, two additional guest bedrooms & baths. The front guest bedroom connected to a charming sitting room, offering direct (lockable) access to the outdoors. The main floor is rounded out by an updated powder room, mud room and access to the upper-level heated two-car garage. The refreshed media room features custom wet bar and wine cooler for cinematic evenings. The adjacent game room transcends typical recreation through knotty pine millwork & custom painted columns by artist Molly Davis. These functional elements become expressions of Colorado's natural heritage, transforming entertainment into celebration. Pool deck access creates seamless flow while capturing Flatirons views with gallery-like precision. The practical luxury continues in the thoughtfully appointed laundry room with Whirlpool appliances, full bath with pool access, & lower heated three-bay garage with built-in storage. Upstairs, Cherry &Texas mesquite herringbone floors gleam beneath LED lighting, establishing the sophisticated foundation for an executive sanctuary. The break room kitchen serves workspace needs, & the powder room decorated with a Molly Davis mural adds convenience. The corporate boardroom commands attention with its masterful cherry cabinetry & leaded glass doors, millwork that speaks to serious enterprise conducted in spaces of enduring beauty. Adjacent to this, the executive office achieves rare balance through exquisite built-in cherry millwork that frame sweeping panoramas. This executive suite is completed by a bi-level home office that provides intimate workspace adjacent to the main office, featuring a sitting alcove and views. Two additional guest bedrooms on this level offer mountain views and built-in closet storage, sharing a full bath with lower counter height for added convenience. The primary suite crowns this level with two walk-in closets leading to an updated five-piece luxury bathroom with soaking tub. Outside, walking trails wind through native grasses and aspen groves, while a three-hole, nine-tee-box golf course integrates recreation with natural topography. The 60×30 swimming pool mirrors changing skies, and the six-person hot tub & pergola create intimate gathering spaces. Terraced garden beds descend towards the tennis court in choreographed sequence. Horseshoe pits, drinking fountain, and private pond complete this curated landscape where every element serves both function and beauty.
…By Liv Sotheby's International Realty


VIEWS GALORE! Often at the top of the “must have list” for homebuyers in Steamboat, this spectacular home boasts some of “The Best in the Boat”. With 360 degrees of mountains, valleys, the Ski Area, Sleeping Giant and the lights of town, there are spectacular vistas from literally every window. This versatile home is remarkable with 8 bedrooms in nearly 10,000 sq. ft. offering room to work, play, relax, exercise, entertain, or just sit back and enjoy the view. The hallmark of the great room is a majestic wood-burning fireplace with a stone surround that soars to the ceiling. It is a generous rustic mountain space with a full bar, pool table and game table, ideal for entertaining. The kitchen is spacious with a large island and breakfast bar and appointed with high end appliances and custom features such as warming drawers and even a pizza oven. Easy living on the main level also includes a spacious primary bedroom, cozy hearth room with gas stove, large laundry room with lots of storage, office and a den, each with lots of built-in cabinetry. Two large bunkroom style bedrooms occupy the lower level and are just off the sizeable rec room hosting ping pong, game tables, and a media space. There is no shortage of fun to be enjoyed by kids of all ages. There is also a large exercise room and a mud room with plenty of storage. 5 additional bedrooms are upstairs along with an open living space and laundry. Recent updates include an overhaul of all the bathrooms, new LVT flooring and carpet throughout, new lighting, a total refinish of the exterior, a complete water system upgrade, radiant floor heat added in the hearth room, kitchen and baths, air conditioning plus a new roof. Situated just about 15 minutes from downtown, Steamboat’s great shopping and dining with just a few more minutes to the ski area base, it’s the perfect blend of proximity, privacy and unparalleled views. With the ability to host 20 plus easily, this spectacular home offers many possibilities including a multi-generational family retreat, corporate retreat, or just a fabulous place to gather friends and family in the mountains of Colorado. The property is being sold furnished and ready for a new Buyer to make this home their Steamboat legacy.
…By Steamboat Sotheby's International Realty


Priest Creek Ranch is an exclusive enclave of luxury homes on small acreage parcels, sharing roughly 300 acres of pristine open space, just 8 minutes to the ski area and 9 minutes to downtown. At the very top of this sought-after community sits a spectacular residence offering exceptional craftsmanship and endless possibilities. You’re welcomed into a stunning great room anchored by a floor-to-ceiling dry-stack stone fireplace and highlighted by timber trusses. The foyer is framed by an office on one side and a formal dining room on the other. Premium finishes abound throughout—natural stone, reclaimed wood flooring, exquisite millwork, granite surfaces, and custom cabinetry. The chef’s kitchen features high-end appliances by Thermador, Sub-Zero, Asko, and Russell, with a generous center island offering a second cooktop and ample prep space. The main-level primary suite is a serene retreat with vaulted coffered ceilings, a sitting area beside a gas fireplace, and a spa-inspired bath. Upstairs, three additional bedroom suites each include a private bath and walk-in closet. The lower level offers a full exercise room with sauna, a spacious family/game room, and two more bedroom suites. Two oversized attached 2-car garages serve the home—one on the main level and another on the lower level. A 3,000 sq ft bonus room presents limitless potential, featuring a massive stone fireplace and an impressive game room with a mezzanine hosting an oversized media room. Below lies an additional living space with fireplace, kitchen amenities, and bath. The grounds are beautifully landscaped, and a large deck off the main living level provides an inviting place to enjoy Steamboat’s summer evenings. Residents of Priest Creek Ranch may board their horses on the shared ranch property, which offers equestrian amenities, grazing opportunities, and an on-site Ranch Manager. Walton Creek winds through the common area, enhancing the natural beauty and tranquility.
…By Steamboat Sotheby's International Realty


Colt Meadows Ranch spans across five individual lots totaling 200 acres on Horsefly Mesa, presenting a rare opportunity to own a significant piece of the Telluride region. The property allows for a total density of up to five homes, creating exceptional flexibility for a private compound, family retreat, or legacy ranch. Ideally located just 30 minutes from the town of Ridgway, 45 minutes from Telluride, and approximately 20 minutes from Cornerstone Golf Course, it offers a compelling balance of seclusion and accessibility. The land captures sweeping, unobstructed views of surrounding mountain ranges and wide-open landscapes, complemented by a seasonal creek and pond. With abundant space, privacy, and natural beauty, it's an extraordinary canvas to create a one-of-a-kind mountain retreat.
…By Liv Sotheby's International Realty


In a neighborhood where every lot has a view, Lot 93 stands out for what it lets you do with one. Set on 2.96 south-facing, gently sloping acres and bordering HOA-owned open space, the property enjoys sweeping views of Ajax Peak, the Telluride Ski Area, Sunshine Mountain, and the Wilson Range. A generous 75-foot building radius provides exceptional flexibility for home design, orientation, and outdoor living spaces, all just minutes away from town and Mountain Village. Aldasoro Ranch is exempt from housing mitigation fees, creating a meaningful financial advantage for future owners. For buyers looking to accelerate the building process, DRB-approved plans by acclaimed architect Tommy Hein are available for separate purchase.
…By Liv Sotheby's International Realty


This 3.9-acre vacant lot in the exclusive Elk Run gated community presents an exceptional opportunity. Just a 10-minute drive from the Telluride Ski Area, the land boasts a flat knoll that's ideal for building on and offers breathtaking views of Wilson Peak to the south. Strategically positioned across from 11 acres of open space, the homesite ensures privacy without any interference from nearby homes. Elk Run residents enjoy access to two private tennis/pickleball courts, a private trail system, a new dedicated post office within the gated community, and the utmost convenience to all Telluride amenities. Seize this unique opportunity and contact us for more details!
…By Liv Sotheby's International Realty


Nestled on a private one-acre parcel, this beautifully renovated mountain modern residence captures the essence of Aspen living, offering a rare combination of sophisticated design, comfort, and connection to nature. Inspired by mid-century modern architecture, the home has been thoughtfully updated inside and out, creating warm, inviting living spaces filled with natural light. The home lives larger than its footprint, with an open and functional floor plan enhanced by a rich palette of natural materials including wood, metal, leather, marble, and glass. Every space has been carefully curated to create a cozy yet refined atmosphere that feels both contemporary and timeless. Placed at the foot of a hillside and with an immense sized front lawn, the meticulously maintained grounds are a true highlight of the property. Seasonal streams meander through the landscape, creating a peaceful setting surrounded by mature trees and lush vegetation. Multiple outdoor living areas invite year-round enjoyment, including a spacious two-tier entertaining deck overlooking the beauty of the backyard and its natural surroundings. Private decks off the primary suite and main-level guest bedroom provide additional tranquil retreats, while the secluded hot tub is perfectly positioned beside the stream for a spa-like experience immersed in nature. Offering exceptional privacy, abundant natural beauty, and thoughtfully designed indoor-outdoor living, this property embodies the best of mountain modern living.
…By Aspen Snowmass Sotheby's International Realty


Just minutes from historic downtown Crested Butte and the championship Robert Trent Jones Jr. golf course, this beautifully updated mountain residence sits within the desirable Larkspur community — a true pairing of refined living and unmatched natural surroundings. Soaring vaulted ceilings and expansive windows frame sweeping views of Mt. Crested Butte, Whetstone, and Red Lady, setting the tone for a home built to showcase its setting at every turn. At its center, a vaulted great room flows effortlessly into a gourmet kitchen designed for both everyday ease and serious entertaining. Step outside to a private patio perched along the tranquil waters of Larkspur Lake. It's an idyllic setting for morning coffee, evening gatherings, or simply taking in the stillness of the Gunnison Valley. The home has been meticulously refreshed inside and out, and is offered turn-key and fully furnished. A fresh exterior restain and thoughtfully updated landscaping enhance its curb appeal, while new interior paint and carpet throughout create a crisp, move-in-ready feel. Tasteful furnishing updates and curated decorative accents bring a polished, contemporary sensibility to every room. The split-level layout offers five bedrooms and four and a half baths, including a luxurious primary suite, a junior suite, two well-appointed guest bedrooms, a dedicated home office, and a dedicated space for movie nights. The fully finished lower level, complete with an additional bath, serves as a versatile bunk or media room, and a heated two-car garage ensures comfort through every season. With its peaceful lakeside setting, sweeping mountain views, and recent top-to-bottom updates, this Larkspur residence is an incredible opportunity — whether as a full-time mountain home or an exceptional vacation retreat in one of Crested Butte's most sought-after neighborhoods.
…By Liv Sotheby's International Realty


Welcome to YOUR Telluride Home OR Your Home Away from Home. This Spectacular Property Offers not only 4 Bedrooms, 4.5 Bathrooms but also a very private, secluded flat lawn for children and pets to play. Set on 2.17 Acres, with easy in and out access to The Town of Telluride or Mountain Village, this Property is your Dream Come True. And on top of it all, one of the most Breathtaking Views in the area! Newly remolded and priced below appraisal value. DO NOT DELAY; This one will NOT Last!
…By Liv Sotheby's International Realty


Escape to one of the most extraordinary private retreats in the Colorado Rocky Mountains. Perfectly positioned between Telluride and the majestic San Juan Mountains, the Dragon Lode encompasses 332 end of the road acres with commanding views stretching from Lizard Head Peak to Utah's La Sal Mountains. Recently reimagined, the estate seamlessly blends refined modern comfort with inspired artistry & timeless craftsmanship. The main two-bedroom residence is a Steep Rock masterpiece of hand-carved stone, wood, & metal, where every detail reflects exceptional vision & execution. Surrounded by unparalleled natural beauty, this legacy property offers complete privacy, abundant guest accommodations, ability to build multiple homes, and a rare opportunity to experience luxury in harmony with nature
…By Liv Sotheby's International Realty


Nestled within the gates of the prestigious Aspen Glen Club, this beautifully appointed 4-bedroom, 3.5-bath residence offers effortless mountain living in one of the Roaring Fork Valley's most sought-after communities. Built in 2022 and spanning 2,828 square feet, the home combines contemporary design, quality craftsmanship, and an exceptional location overlooking the second fairway of the championship golf course. The thoughtfully designed floor plan features a desirable main-level primary suite, providing comfort and convenience for everyday living. Soaring ceilings and expansive windows fill the great room with natural light while framing picturesque golf course views. The versatile fourth bedroom offers flexibility as a media room, entertainment space, home office, or guest retreat, adapting seamlessly to your lifestyle needs. Offered fully furnished, this turnkey property allows you to settle in immediately and begin enjoying the summer season from day one. Simply bring your golf clubs and embrace the unparalleled amenities and recreational opportunities that define Aspen Glen living. Residents enjoy access to a renowned Jack Nicklaus Signature Golf Course, gold-medal fly fishing on the nearby Roaring Fork River, tennis, hiking and biking trails, and an active club lifestyle. During the winter months, world-class skiing and snowboarding at Aspen Snowmass are just a short drive away. Convenient access to both Eagle County Regional Airport and Grand Junction Regional Airport further enhances the property's appeal for full-time residents and seasonal homeowners alike. An exceptional opportunity to own a nearly new, furnished home in Aspen Glen and experience the very best of Colorado's four-season lifestyle.
…By Aspen Snowmass Sotheby's International Realty


This exceptional 3,278 sq ft custom-built home is nestled within a gated community on 35 acres of pristine Colorado countryside, offering unparalleled privacy, sweeping mountain views, and a lifestyle immersed in nature. With private access to the Florida River for fishing and hiking—and direct ATV access (with proper permits) to approximately 44,000 acres of Southern Ute Tribal land—this property is a dream for outdoor enthusiasts. Thoughtfully designed to blend rustic charm with modern luxury, the home features an open-concept layout that’s perfect for both everyday living and effortless entertaining. The spacious living area is anchored by engineered hardwood floors, an energy-efficient gas stove, and expansive high-end windows that flood the space with natural light. Tongue-and-groove ceilings add warmth and architectural character, tying the home’s inviting spaces together. At the heart of the home is a stunning chef’s kitchen, outfitted with exquisite granite countertops, a massive island with bar seating, custom soft-close wood cabinetry, and an undermount sink with designer fixtures. Premium stainless-steel appliances and rustic-chic lighting elevate the space, which flows seamlessly into the dining area and out onto a covered patio—perfect for alfresco meals with breathtaking mountain views. The luxurious primary suite provides a serene retreat, featuring large windows that frame tranquil vistas, a spa-inspired en suite bath, and an oversized walk-in closet. Furniture is included, making this space truly move-in ready. Two additional bedrooms share a beautifully appointed full bathroom, while a well-positioned office near the entry and a stylish powder room add versatility and functionality to the main level. Upstairs, a spacious bonus room offers the ultimate entertainment space—complete with a pool table, shuffleboard, lounge furniture (all included), a private bathroom, and a custom bar area with a wine refrigerator. Whether used as a game room, guest suite, or media lounge, this space adapts easily to your lifestyle. Every detail of the property has been thoughtfully upgraded, including a brand-new, top-of-the-line reverse osmosis system serving the entire home, a 1,000-gallon buried propane tank, and a newly installed solar-powered entry gate. The home is surrounded by fresh landscaping, and is equipped with forced air heating and air conditioning for year-round comfort. A high-producing 65-gallon-per-minute well supports up to three single-family dwellings and up to one acre of irrigation—providing peace of mind and plenty of future flexibility. An attached three-car garage offers ample storage for vehicles, gear, and outdoor toys, while the newly constructed 40’ x 35’ shop provides even more space for an RV, workshop, or recreational equipment. Whether you’re seeking tranquility, adventure, or a deeper connection to the land, this remarkable property delivers on all fronts. Surrounded by stunning natural beauty, abundant wildlife, and endless opportunities for recreation—yet just a short drive from town—this is Colorado living at its finest.
…By Legacy Properties West Sotheby's International Realty


Perched atop prestigious Red Mountain with sweeping views across Aspen and all four ski areas, Summit House stands as one of Colorado's most exceptional residential offerings. Set on a private six-acre enclave, this extraordinary estate pairs a premier setting with a scale and presence that are simply unattainable today. The 17,000-square-foot main residence is a rare expression of grandeur, privacy, and livability--made all the more significant by the fact that a home of this size could not be replicated under current land use codes. An additional building right of nearly 4,150 square feet, plus deck space, offers the opportunity to further expand and create a true legacy compound. In Aspen, where location, view, and scale define enduring value, Summit House represents an irreplaceable offering of a kind that today's regulations no longer allow.
…By Aspen Snowmass Sotheby's International Realty


Elevated above the sweeping Lower Blue River Valley, this extraordinary 5-bedroom, 4.5-bath log estate offers a rare blend of serenity, luxury, and panoramic views that stretch across the iconic Gore Range. Spacious, with 6,346 square feet built on nearly 40 private acres and bordering county open space, this is where nature, elegance, and comfort converge. The home is thoughtfully designed to accommodate both tranquil relaxation and entertaining guests on a large scale. It boasts an impressive Great Room with natural timber beams and a striking floor-to-ceiling stone fireplace that serves as the focal point of the living area. Generous arrays of windows invite the outdoors in, with multiple wrap-around decks and covered stone patios, perfectly positioned to soak in sunrises, sunsets, and starlit skies. Unwind in your private media lounge and family gathering area, or take wellness to the next level in the indoor swim spa. Every detail of the home is crafted to elevate your mountain lifestyle, whether you are hosting friends or savoring solitude. Despite its incredible sense of seclusion, the property is just minutes from town, giving you the best of both worlds—total privacy and convenient access. Entire new radiant heating system and new roof fall 2024.
…By Liv Sotheby's International Realty
'%20stroke='%23DDAA3A'%20stroke-width='1.909'%20stroke-linecap='square'%20stroke-linejoin='bevel'/%3e%3c/svg%3e)
Receive by email any new listing that may match your search criteria
Your criteria :
By validating this form, you accept the general conditions of use of Le Figaro Properties.
These agencies offer a selection of luxury properties vente in Colorado. Feel free to contact them for personalized assistance.
