The agencies at San Sebastián de los Reyes
These agencies offer a selection of luxury properties vente at San Sebastián de los Reyes. Feel free to contact them for personalized assistance.

 English$ USD · m²


Designed for rest and outdoor living in a context of privacy and sophistication, this newly built residential villa is located in a gated community in Madrid. With 600 sqm built, this property features 5 bedrooms, 6 bathrooms, and a range of amenities designed for maximum comfort and functionality, including the possibility of installing underfloor heating, a designer kitchen with central island and open plan, and a smart home system. The house also includes space for a private pool, garden, indoor exercise area, and terrace, perfect for enjoying panoramic mountain views. Outside, the property offers an individual garage and additional areas such as a room for service, study, and multipurpose room. The location of this privileged property couldn't be better; spectacular open views and a direct connection with nature, ideal for those who value outdoor living without sacrificing privacy and comfort. The property is close to some of the best schools in Madrid, golf facilities, wellness centers, as well as equestrian facilities and race circuits. Complementing a contemporary and exclusive lifestyle.
…By Spain Sotheby's International Realty


Engel & Völkers presents this stunning villa located in a beautiful and unique setting close to the golf course in Ciudalcampo. If you are looking for exclusivity, tranquility and wonderful views of the mountains, this house is ready to move into. Built on a plot of 2,525 m2, this villa of 710 m2 stands out for its modern and avant-garde design and offers the best qualities distributed over two main floors and a basement. Exposed concrete gives character and strength to the house, both outside and inside. It has geothermal heating for underfloor heating and cooling and the entire system is accompanied by a photovoltaic installation located on the roof. This means a very efficient and clean energy use.Entering through the large pivoting aluminum door of the house, a large hall that includes a wardrobe and toilet, welcomes us and gives us access to a spacious living room with large windows that offer us the best views of the garden and the terrace with its infinity pool. At the back of the living room we find a glazed wood-burning fireplace that brings warmth and atmosphere to this room. On the other side, there is the open kitchen, fully equipped, with cooking island, bar and dining table, all joined together and with the best finishes. This floor is completed by a guest bedroom with a large dressing room and en-suite bathroom, a living room, a service bedroom with an en-suite bathroom, a laundry room and a clothesline.From the ground floor, we go up steel stairs with solid oak wood steps, to the upper floor where we find three bedrooms and three bathrooms. The master bedroom stands out for its large windows that give us spectacular views of the mountains of Madrid. It has a large dressing room finished in oak and an en-suite bathroom with shower and bathtub. The next bedroom has fitted wardrobes and an en-suite bathroom and the last bedroom also has a dressing room finished in oak and an en-suite bathroom with shower and bathtub.The basement consists of a garage for four cars, storage room, facilities room and a large living room ideal as a cinema and/or games room, gym etc.The garden has different environments and spaces, has great privacy and borders the golf course.The urbanization of Ciudalcampo is one of the best areasresidential areas of Madrid. Exceptional location within theRegional Park of the Upper Manzanares Basin, located in the municipalities of San Sebastián de los Reyes and Colmenar Viejo.Privileged environment with stunning views of the northern mountains of Madrid. A space that maintains the balance between urban development and the conservation of the natural environment.Convenient and quick access at Km 28 of the N-1. Close toMadrid Barajas Airport, IFEMA and a business park with multiple multinational companies, and just 10 minutes from one of the best hospitals in the North area, the Infanta Sofia Hospital.
…By Annonceur International


Newly built villa located in one of the most exclusive areas of Ciudalcampo, designed to offer a residential experience where contemporary architecture, privacy, and nature coexist in perfect harmony. The property, approximately 700 m² built, stands out for its elegant modern lines, spacious volumes, and a carefully selected use of high-quality materials. Completely automated, the house is characterized by its impressive floor-to-ceiling windows that flood each room with natural light and connect the interior spaces with the exterior surroundings. The villa is situated on a magnificent plot of nearly 4,000 m², designed to enjoy the outdoors through various environments, both for entertainment and relaxation. The main floor welcomes you with a spectacular lobby dominated by a sculptural floating staircase, leading to an elegant double-height living-dining room with a fireplace and bar area, open to a sophisticated designer kitchen equipped with high-end appliances. On this floor, there is also an office, a guest bedroom with an en-suite bathroom, a guest toilet, and a separate service area. The upper floor houses the private area with four bedrooms and three bathrooms, along with a cozy family lounge, highlighting the master suite with a walk-in closet, fireplace, and en-suite bathroom. The lower floor offers a garage for four vehicles, a unique cellar with a skylight visible from the kitchen, a storage room, and a versatile multipurpose room ideal for a gym or private cinema. Outside, the meticulously maintained garden surrounds an elegant saltwater pool, a gazebo with a barbecue, and a cozy pool house with a fireplace, creating the perfect setting to enjoy an outdoor lifestyle.
…By Spain Sotheby's International Realty


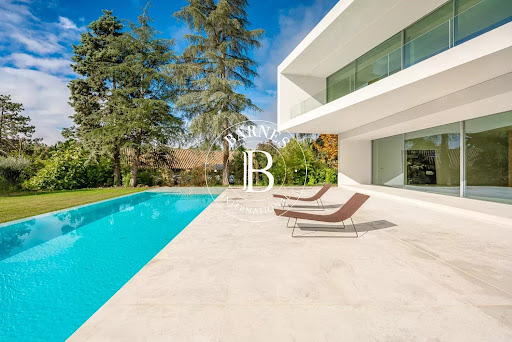


BARNES presents this exclusive villa in one of the most privileged areas of La Moraleja, where privacy and natural surroundings blend with the utmost exclusivity. Designed by Fran Silvestre, a renowned international architect, this home combines beauty, functionality and state-of-the-art technology in a unique setting, with panoramic views over the golf course that can be enjoyed from almost every corner of the property. The architecture unfolds in pure lines and volumes that appear to float above the garden, creating generous outdoor spaces: large terraces strategically oriented to capture sunlight throughout the day, a porch that opens onto the landscape, and an outdoor pool that seems to merge with the green of the golf course, transforming the garden into a true oasis of calm. Inside, every detail reflects quality. The main living area is arranged around an open concept where the living room, dining room and designer kitchen coexist in perfect harmony. The kitchen, with clean lines and equipped for gourmet enthusiasts, can remain open or be separated by sliding panels, offering maximum flexibility depending on the moment. The property includes a comprehensive home automation system that controls climate, lighting, security and blinds from any device. Underfloor heating and zoned climate control ensure comfort in every room, while 24-hour security provides the peace of mind expected in a residence of this category. The bedroom area is a true haven of tranquility, with spacious suites bathed in natural light, meticulously designed dressing rooms and large windows framing the landscape. The optimized orientation allows you to enjoy unique sunrises and sunsets without compromising privacy. The lower level hosts an impressive wellness area: heated indoor pool, sauna space, gym area, relaxation rooms and impeccably designed service quarters. The garage, with capacity for several vehicles, offers direct and discreet access to the home. Every element has been executed with the highest-quality finishes, selected to endure and convey a constant sense of sophistication and balance. This villa is not just a house: it is an architectural experience, a lifestyle, and one of the few opportunities to debut a signature residence in La Moraleja while enjoying one of its finest landscapes—the golf course at your feet.
…By Barnes Madrid


This new contemporary residence in La Moraleja blends elegance, functionality, and a deep connection with nature. Its architecture, defined by the balance of circular and rectangular forms, creates fluid spaces that merge seamlessly with the lush green surroundings. Mainly distributed on a single level, it offers a bright and comfortable living experience where the social and private areas open onto the garden and outdoor pool, inviting relaxation and privacy. The lower level includes a gym, spa, service areas, and garage, all carefully integrated into the terrain to preserve discretion and visual harmony. Located in one of Madrid’s most prestigious and secure residential areas, this property provides an atmosphere of absolute privacy, surrounded by nature and close to top international schools, sports clubs, and fine dining. Every detail has been designed to offer luxury, comfort, and exclusivity. Estimated completion: March 2026. For further information, please do not hesitate to contact me.
…By Kretz Spain - Family Real Estate


Located in the most distinguished and reserved enclave of Alcobendas, this new build property redefines the concept of contemporary design and high sophistication. Conceived as a private sanctuary within an extraordinary one-hectare plot of land of its own, the residence perfectly balances imposing aesthetics with the utmost discretion. A home created for those who understand true luxury not only as a status statement, but as the ultimate conquest of absolute privacy, space and light.The access to the property reveals an architecture masterfully integrated into its landscape. Inside, spatial fluidity is materialized in living rooms of imposing proportions, dressed in a selection of noble materials that bring sophisticated warmth and unparalleled texture to every corner. The immense windows eliminate the boundaries between the interior and nature, offering endless panoramic views towards the bordering fields, the spectacular outdoor designer pool and the extensive private gardens. It is an idyllic setting designed both for high social representation and for intimate and family enjoyment in a fully protected environment.The relaxation area is made up of seven majestic suites conceived as independent sanctuaries, complemented by eight handcrafted bathrooms that emulate the experience of a high-end spa. The functional design of the villa anticipates any need through invisible but highly efficient service areas, including a professional laundry area, technical storage rooms and a generous versatile basement. This lower level offers unlimited potential, having been designed with the space and infrastructure necessary to house a magnificent heated indoor pool, a collection cellar or a private wellness area. The garage has also been designed as a private gallery ideal for the safekeeping and display of an automobile collection.Tranquility and peace of mind are the invisible pillars of this lifestyle. An atmosphere of undisturbed serenity envelops each room thanks to an engineering of silence based on enclosures with premium double glazing and high-security armoured doors. In short, an unrepeatable opportunity to acquire a real estate legacy that offers the highest quality of life within an oasis of ten thousand square meters, in the most sought-after and excellently connected environment of Madrid.
…By Annonceur International


Located in the quiet and well-connected district of Ciudalcampo, this residential villa offers an ideal combination of comfort, space, and quality of life. With a built area of over 780 square meters on a plot of 3,650 square meters, the property provides ample indoor and outdoor spaces in a privileged environment. The house has four bedrooms, each with its own en-suite bathroom, ensuring privacy and comfort. Among its features, a modern elevator that provides access to all floors and a suspended Gyrofocus fireplace by Dominique Imbert stand out, adding a distinctive touch to the interior design. The large terrace allows for unobstructed views and offers an ideal space for rest and gatherings. Furthermore, the villa has generous storage spaces, integrating functionality and design. Located in a residential area characterized by its security and tranquility, this property is in one of the most exclusive areas of Madrid. Ciudalcampo stands out for its proximity to renowned educational centers and golf courses, as well as easy access to essential services such as shops, restaurants, and cultural spaces. The urbanization, located at Km 28 of the A1, allows for quick access to Madrid-Barajas airport, IFEMA, and various multinational companies. Within the community, services such as the SEK international school and the RACE sports club, which offers golf, paddle tennis, tennis, swimming pool, gym, horse riding, and soccer, among other facilities, can be found. Whether for a family looking to settle in a consolidated community or an investor interested in a property with high value, this villa represents an excellent opportunity.
…By Spain Sotheby's International Realty


Detached chalet integrated in the golf course with direct access to it. Housing designed with spaces that connect to each other and perfectly integrated with the landscape. With all the comforts, such as the spa with heated pool, Turkish bath, sauna, meditation room, gym... Also a party room/disco and an exquisite design cellar. This property is automated and with access to private spaces with a key. The indoor pool transforms into an outdoor one by having movable glass panels. Closed urbanization with 24-hour security and just half an hour from the center of Madrid.
…By Spain Sotheby's International Realty


Kretz presents this exceptional detached villa offering 524 m² of built space on an 820 m² plot, ideally located in Mirasierra, one of the most established, private, and sought-after residential areas in northern Madrid. Designed on an impressive scale, this property places generous proportions and contemporary architecture at the heart of the living experience. Its spectacular main social area of approximately 144 m² brings together the living room and kitchen within one expansive open-plan space, centered around a striking designer fireplace. The result is an exceptional setting, equally suited to relaxed family living, entertaining guests, and hosting memorable occasions. The property currently features two remarkably spacious bedrooms, including an impressive principal suite of approximately 60 m² with a dressing room, private bathroom, and its own fireplace. A true private retreat within the residence, designed to offer privacy, comfort, and an understated sense of luxury. One of the villa’s greatest distinguishing features is its outstanding adaptability. Thanks to a structure with very few load-bearing walls and several plumbing points, the layout can be easily reconfigured and expanded to incorporate additional bedrooms, bathrooms, offices, suites, or private living areas. This represents a rare opportunity to create a substantial family residence entirely tailored to the vision and lifestyle of its future owners. The lower ground floor provides a complete leisure and wellness area, including a gym, screening room, laundry room, storage spaces, a full bathroom, and direct access to the garage. The bathrooms incorporate distinctive features such as a Japanese-inspired bathtub finished in natural stone, a jacuzzi, and a hydromassage shower. There is also the possibility of installing a lift connecting every floor. Outside, two levels of terraces extend the living experience beyond the interiors. The main terrace features an 8.50-metre swimming pool with pre-installation for a counter-current swimming system and a distinctive window creating a striking visual connection with the interior. The upper terrace enjoys open views towards the Madrid mountains, offering a privileged setting for relaxing, entertaining, or enjoying outdoor living in complete privacy. A villa rarely found in Madrid, distinguished by its scale, architectural volume, and remarkable potential. A residence with a swimming pool, terraces, leisure spaces, and a highly flexible layout, ready to be transformed into a truly unique and entirely bespoke home.
…By Kretz Spain - Family Real Estate


Kretz presents this exceptional detached villa offering 524 m² of built space on an 820 m² plot, ideally located in Mirasierra, one of the most established, private, and sought-after residential areas in northern Madrid.Designed on an impressive scale, this property places generous proportions and contemporary architecture at the heart of the living experience. Its spectacular main social area of approximately 144 m² brings together the living room and kitchen within one expansive open-plan space, centered around a striking designer fireplace. The result is an exceptional setting, equally suited to relaxed family living, entertaining guests, and hosting memorable occasions.The property currently features two remarkably spacious bedrooms, including an impressive principal suite of approximately 60 m² with a dressing room, private bathroom, and its own fireplace. A true private retreat within the residence, designed to offer privacy, comfort, and an understated sense of luxury.One of the villa’s greatest distinguishing features is its outstanding adaptability. Thanks to a structure with very few load-bearing walls and several plumbing points, the layout can be easily reconfigured and expanded to incorporate additional bedrooms, bathrooms, offices, suites, or private living areas. This represents a rare opportunity to create a substantial family residence entirely tailored to the vision and lifestyle of its future owners.The lower ground floor provides a complete leisure and wellness area, including a gym, screening room, laundry room, storage spaces, a full bathroom, and direct access to the garage. The bathrooms incorporate distinctive features such as a Japanese-inspired bathtub finished in natural stone, a jacuzzi, and a hydromassage shower. There is also the possibility of installing a lift connecting every floor.Outside, two levels of terraces extend the living experience beyond the interiors. The main terrace features an 8.50-metre swimming pool with pre-installation for a counter-current swimming system and a distinctive window creating a striking visual connection with the interior. The upper terrace enjoys open views towards the Madrid mountains, offering a privileged setting for relaxing, entertaining, or enjoying outdoor living in complete privacy.A villa rarely found in Madrid, distinguished by its scale, architectural volume, and remarkable potential. A residence with a swimming pool, terraces, leisure spaces, and a highly flexible layout, ready to be transformed into a truly unique and entirely bespoke home.
…By Annonceur International


Home Boutique Real Estate, a consultancy specialising in luxury homes, presents an exceptional detached villa in Conde de Orgaz-Piovera, a select development in Madrid.Exclusive modern house of 865 m2 cadastral on a plot of 1,589 m2 distributed over two floors.The house has a comprehensive renovation carried out in 2020 with exceptional qualities.It stands out for its large spaces and large windows, which provides the house with fantastic LIGHT. The play of heights also stands out, which provides us with AMPLITUDE and its comfortable DISTRIBUTION.The house has the most modern systems: home automation, aerothermal underfloor heating, motorized blinds, etc. It has an indoor and outdoor swimming pool.The main floor consists of an entrance hall, a 60 m2 living room with fireplace, a 30 m2 separate dining room, a large kitchen with an office (41 m2) all with direct access to a fantastic outdoor terrace, a 12 m2 games room, a guest toilet, a 27 m2 living room with access to another terrace and an outdoor garden. 3 en-suite bedrooms with en-suite bathroom, 1 double bedroom, master bedroom of 26 m2 + dressing room of 10 m2 + bathroom. Outdoor swimming pool and children's area.The lower floor consists of 3 bedrooms, bathroom, equipped gym, large wine cellar, storage room, facilities/laundry room, heated indoor pool + bathroom and changing room and garage 3 cars.The exterior of the house enjoys a great garden area with a swimming pool at the back and a children's area covered with absorbent and safety materials designed for the protection and fun of the little ones, paying special attention to the PRIVACY of its owners.The Parque Conde de Orgaz neighborhood is located northeast of Madrid. And it has a wide variety of services, shopping centers such as: Arturo Soria Plaza, Corte Inglés, Hipercor, Plenilunio, etc.Several parks such as: Juan Carlos I, Juan Pablo II, Quinta Molinos, Marques Suances, El Capricho, etc.Several sports clubs such as: Olivar de la Hinojosa Golf Club Los Prunos Sports Center.And international and national schools such as: Liceo Francés, San José del Parque -Maristas, Colegio Bristol, Santa María de la Hispanidad, Alameda de Osuna, Colegio GAUDEM, Montessori, Darlington School, Nuestra Señora Santa María, Nursery School, Patrocinio de María, Santa María de la Hispanidad, Escuela Irak de Madrid, Instituto Saudi de Madrid, Parque Conde de Orgaz, Ecole Maternelle Française Pomme Dapi, Colegio Brains María Lombillo, etc.),Several hospitals: Vithas Arturo Soria or the University Clinic of Navarra
…By Annonceur International


This 400 m² townhouse is located in Hortaleza, Madrid, and combines contemporary architecture with spacious and functional areas. Built in 2016, the property features a layout designed to facilitate family living and offer various spaces for relaxation and entertainment. It has five bedrooms and six bathrooms, providing comfort, privacy, and a suitable configuration for both its residents and guests. The daytime area includes a spacious living room directly connected to a private terrace, enhancing the entry of natural light and visually expanding the interior space. The modern kitchen is fully equipped and provides practical organization for daily use. Among the main features of the house are the garden and private pool, which allow for pleasant moments outdoors. The property also includes a cinema room, a chill-out area, and an elevator that connects its various floors. The garage completes the ensemble and offers a convenient parking solution within the home itself. Hortaleza is one of Madrid's most established residential districts, known for its combination of tranquility, services, and good communications. The area offers a wide range of schools, hospitals, shops, and sports facilities, as well as numerous parks and green spaces. Its connection to the main access roads facilitates travel to the center of Madrid and other parts of the community, making it a practical location for those seeking spaciousness, privacy, and quality of life without sacrificing urban services.
…By Spain Sotheby's International Realty


A unique chalet, designed to offer a quiet, efficient, safe, and extremely comfortable residential experience. Its architecture stands out with a ventilated façade finished in natural stone and meticulous construction: double-layer partitioning with rock wool, acoustic reinforcements between floors and party walls, and a soundproofed interior sanitation network. Inside, the home combines noble materials and contemporary design: wide-plank oak floors, natural stone stairs, and false ceilings with recesses and cornices that allow for elegant indirect lighting. The exterior aluminum carpentry with thermal break, Climalit-type safety glazing, and motorized shutters ensure insulation and comfort. The main entrance is armored, and the interior carpentry includes wooden doors and wardrobes/dressing room by Gunni & Trentino. The bathrooms feature large-format Neolith and natural stone coverings, suspended sanitary ware, custom shower trays, and built-in taps. The climate control relies on aerothermal energy with underfloor heating/cooling by rooms, complemented by ducted air conditioning with linear grilles (and pre-installation in the semi-basement). The kitchen, designed and installed by Gunni & Trentino, is fully equipped with Gaggenau appliances. As distinctive elements, the home includes an elevator to the rooftop and a vehicle lift platform with direct access to the garage. Outside, a garden and terraces in natural stone, landscaping included, and a private pool finished in porcelain complete a high-level property.
…By Spain Sotheby's International Realty


Modern New Build Villa with Luxury Features in JaveaContemporary Mediterranean Living on the Costa BlancaThis stunning detached new build villa in Javea combines high quality finishes, elegant design and optimal functionality across three spacious levels. Located in one of the most desirable coastal towns in the Costa Blanca North, the property offers a peaceful residential environment surrounded by green mountains, natural parks and beautiful beaches. Javea is renowned for its crystal clear waters, traditional gastronomy and Mediterranean lifestyle, making it an ideal location for both permanent living and investment.Spacious Basement Designed for VersatilityThe basement level is thoughtfully designed to meet modern lifestyle needs. It includes an open garage for two cars, a bathroom, a guest toilet, an open concept room, a multipurpose room and a patio that brings natural light into the space. This floor provides endless possibilities, whether you envision a gym, entertainment room, office or guest suite.Elegant Ground Floor with Connected Living SpacesThe ground floor features a bright living dining room that integrates seamlessly with the fully equipped kitchen, creating a perfect area for family gatherings. An entrance hall, guest toilet and hallways add practicality and flow. This level includes two comfortable bedrooms sharing a modern bathroom and a generous master bedroom with an en suite bathroom, offering privacy and comfort.Luxurious Upper Floor Master SuiteThe upper floor is dedicated to a second master bedroom, providing an exclusive retreat with its own en suite bathroom, dressing room and hallway. This private space ensures comfort and tranquillity with beautiful views of the surrounding green landscapes.Outdoor Living Designed for the Mediterranean ClimateThe exterior areas of the property are created for enjoying outdoor living all year round. It features two covered terraces and two uncovered terraces on the ground floor. One of the covered terraces surrounds the swimming pool, perfect for summer relaxation, while the uncovered terrace next to the kitchen is ideal for outdoor dining and gatherings.Equipped with underfloor heating and ducted air conditioning, the villa guarantees comfort in every season.Prime Location in JaveaEl Arenal Beach 3 kmJavea Port and Marina 7 kmJavea Golf Club 3 kmAlicante Airport 100 kmValencia Airport 125 kmYour Mediterranean Home AwaitsWhether you are looking for a luxury residence, a holiday home or a secure long term investment, this villa offers an exceptional lifestyle in Javea. Contact us today to arrange a visit and discover your future home on the Costa Blanca.
…By Annonceur International


Modern New Build Villa Near the Sea in JaveaExclusive Mediterranean Living in JaveaDiscover this stunning contemporary villa located in one of the most sought after and peaceful areas of Javea, just 800 meters from the sea. Nestled between pine trees and close to the famous Cala de la Barraca and Cala del Portixol, this residence offers a privileged lifestyle surrounded by nature and coastal beauty. Javea, situated on the Costa Blanca between Alicante and Valencia, is known for its crystal clear waters, charming old town and year round mild climate, making it one of the most desired destinations in the Mediterranean.Elegant Design and Bright Open SpacesDesigned for comfort and style, this villa features a modern architecture with soft lines, large windows and fluid indoor outdoor integration. Natural light bathes every corner, creating a warm and inviting ambiance ideal for both living and entertaining.The villa is distributed across two floors and includesOpen plan living and dining area with seamless access to terraces and poolFully furnished open concept kitchen3 bedrooms and 2 bathrooms plus 1 guest toiletLaundry and pantry roomPrivate garden, terraces and pool area with summer kitchenPrivate Master Suite and Outdoor LifestyleThe ground floor includes two bedrooms, a bathroom and spacious social areas. On the upper floor, the master bedroom offers a private sanctuary with en suite bathroom, a generous walk in wardrobe and a 45 m2 terrace, perfect for enjoying sunrise views and Mediterranean breezes. The outdoor space has been designed for relaxation, featuring a private pool, sun terraces and lush surroundings that ensure tranquility and privacy.Prime Location in Costa Blanca NorthJavea offers an exceptional lifestyle with beautiful beaches, hiking routes, marinas, golf courses and gourmet restaurants. The town is 92 km from Alicante and 105 km from Valencia.Key distancesBeach and Cala del Portixol: 0.8 kmJavea Port and Marina: 8 kmJavea Golf Club: 10 kmAlicante Airport: 100 kmValencia Airport: 125 kmYour Mediterranean Home AwaitsWhether you are seeking a permanent residence, a luxury holiday retreat or a premium investment, this villa delivers privacy, comfort and an exceptional coastal setting. Contact us today for more information or to arrange a viewing of this exclusive modern home in Javea.
…By Annonceur International


Luxury Modern Home in the Heart of Moraira-Teulada: A Contemporary Mediterranean RetreatDiscover a stunning single-family home nestled in the picturesque town of Moraira-Teulada, Costa Blanca. This modern property offers an exquisite combination of luxury, comfort, and natural beauty, set on a generous plot that provides both privacy and panoramic views of the surrounding Mediterranean landscape. Moraira-Teulada is renowned for its charming coastal atmosphere, vibrant local culture, and easy access to key amenities.Architectural Excellence with Panoramic ViewsThis architecturally designed home is a modern masterpiece that blends harmoniously with the natural surroundings. Built with reinforced concrete and accented by wooden details, the home’s design seamlessly integrates large glass panels to maximize natural light and frame breathtaking views of the sea and lush greenery. The house is constructed on various terraces, complementing the natural slope of the land, and offering unobstructed views from every angle.Spacious Interior Layout for Elegant LivingThe ground floor is the heart of this home, featuring a spacious open-plan living area of 36 m² that connects to a vast outdoor terrace of 81 m². The high-end kitchen and dining area, measuring 20 m², are fitted with state-of-the-art appliances, making it ideal for both daily living and entertaining. Upstairs, the master suite offers complete privacy with a walk-in closet, en-suite bathroom, and access to a private terrace. Three additional bedrooms, each with their own en-suite bathrooms and terraces, provide luxurious comfort for family members or guests.Exceptional Outdoor Living and Infinity PoolThe outdoor spaces are designed for relaxation and entertainment, including an expansive 81 m² terrace ideal for outdoor dining or lounging in the Mediterranean sun. The terrace leads to a stunning infinity pool that blends with the horizon, creating a peaceful oasis. The carefully landscaped garden, filled with native plants and trees, enhances the home’s serene ambiance and provides additional privacy.Sustainable and Energy-Efficient FeaturesThis property is equipped with sustainable features, including an advanced air-to-water heat pump, underfloor heating, and ducted air conditioning. High-performance windows and insulation ensure energy efficiency and year-round comfort.Prime Location Near Key Amenities Alicante Airport: 90 km La Sella Golf Course: 15 km Port of Moraira: 2 km Shopping Centers: 5 kmExperience modern luxury and tranquility in this exceptional home, perfectly located in the sought-after region of Moraira-Teulada.
…By Annonceur International


Villa in Calpe (Costa Blanca) - ZeezichtNew construction | 1 unit | 300m from the sea | Private poolLocated in Calpe, on the Costa Blanca in the province of Alicante, this villa stands out for its beautiful location and breathtaking sea views. This property offers an ideal place for those seeking comfort and functionality in a stunning environment. A perfect location for your new home in Spain.Inside the villa, you will find a practical layout with four bedrooms. The presence of one bathroom makes the house suitable for both families and guests. The open kitchen, fully equipped with modern appliances, makes cooking a true pleasure. The spacious living room is the ideal place to relax after a day at the beach.The villa offers underfloor heating, providing extra comfort in the cooler months. This makes the property pleasant to stay in all year round. Large windows allow for plenty of natural light, contributing to an inviting atmosphere. The decor is designed to maximize the use of the available space.The layout of the propertyThe villa has a smart and bright layout. With four bedrooms, there is ample space for the whole family and guests. The bathroom is both stylish and practical. The open kitchen forms the heart of the home and is complete with all necessary appliances. The living room is spacious and comfortable, ideal for relaxation.The underfloor heating ensures a pleasant temperature in the colder months, making the villa very suitable for permanent residence. Large windows provide an abundance of natural light in all rooms. The open living space contributes to a cozy atmosphere.Outdoor space and amenitiesThe outdoor space of this villa is a major asset. The terrace offers ample space for a dining area and lounge area, perfect for long summer evenings. You have your own garden where you can enjoy the Mediterranean climate. The private pool provides refreshment on warm days.The solarium offers extra space to relax and enjoy the views. You have all the space to create your own paradise. The solarium is a place where you can completely unwind. The garden offers opportunities for various activities.This outdoor space is designed to fully enjoy Mediterranean living. The terrace invites cozy dinners. In the garden, you can relax or play with the children. The pool offers refreshment during the warm summer days.Location and surroundingsIn Calpe, located on the Costa Blanca in the province of Alicante, you will enjoy a vibrant environment with plenty of activities. The villa is just 300 meters from the sea, allowing you to quickly enjoy the beach. The proximity to local shops and restaurants makes it easy to enjoy Spanish cuisine and culture without having to travel far.Calpe offers a range of activities, from walking along the coast to exploring local markets. It is an ideal location for both relaxation and adventure. The region is known for its beautiful beaches and lively atmosphere. It is a place where you can enjoy the sun and the sea all year round.Buying a house in SpainAre you interested in this villa and would you like to view it during an inspection trip? At Heerlijk Spanje, we offer personal guidance in buying a house in Spain. We provide honest advice on matters such as sun orientation and winter liveliness. Moreover, you never pay us a commission, and our lawyers ensure a complete legal check, so you can enjoy your new home on the Costa Blanca without worries.Our expertise helps you find the perfect place. We guide you step by step through the buying process. Your wishes and preferences are our priority. Trust Heerlijk Spanje for a worry-free buying experience. Together we will make your dream a reality. ref:14413209-01
…By Annonceur International


With the Mediterranean Sea as its backdrop, this residence stands as a masterpiece of pure and elegant design, inspired by the seamless harmony between modern architecture and the surrounding natural landscape. Expansive windows open to breathtaking views of the mountains and the infinite sea, where each sunrise paints a new horizon. Created for those who seek more than just a residence a true sanctuary of serenity, light, and beauty it is located just minutes from the most vibrant areas of the Costa del Sol, yet surrounded by peace and privacy. This exceptional home offers the perfect balance between sophistication, nature, and the essence of the Mediterranean ref:CBSH1212
…By Annonceur International


This exceptional newly built country estate, scheduled for completion in September this year, combines Mediterranean charm with contemporary design, carefully conceived to maximise natural light and its connection with the surrounding landscape.The main residence is entirely arranged on one level and features a spectacular double-height living and dining area with an open-plan kitchen and central island, creating a bright and spacious living environment. The house offers two bedrooms in the main building, including a magnificent principal suite and a comfortable guest bedroom.A third bedroom is located in a separate guest house, providing ideal accommodation for visitors, family members, or additional private space.Designed to enjoy views over the landscaped gardens, the surrounding countryside, and the elegant swimming pool with its beach-style relaxation area, the property offers an exceptional sense of space, tranquillity, and wellbeing.A wonderful opportunity to acquire a brand-new country home in a privileged rural setting between Sant Joan and Montuïri, offering privacy and excellent connections to the rest of the island.
…By Annonceur International


Discover this remarkable luxury residence located in Can Diumenge, one of the most prestigious residential areas in Escaldes-Engordany. Surrounded by nature and offering complete privacy, this exceptional detached chalet has been designed for those seeking an extraordinary home where architecture, space, and comfort come together seamlessly.Built on an impressive 1,620.43 m² plot, the property offers 859.26 m² of built area, including approximately 600 m² of living space, distributed across several floors connected by a private elevator. Its south-facing orientation provides outstanding natural light throughout the day and beautiful open views over the valley.From the moment you enter, the property impresses with its generous proportions, high ceilings, and carefully planned layout that combines open living areas with complete privacy.The living area features two spacious lounges, an elegant dining room, and fully equipped kitchens, perfectly suited for both everyday family life and entertaining guests. Floor-to-ceiling windows seamlessly connect the interior with multiple terraces and the beautifully landscaped gardens.The sleeping area comprises 6 bedrooms, including 3 luxurious en-suite bedrooms with walk-in wardrobes, together with additional rooms offering excellent flexibility for family living, guests, or home offices. The residence includes 6 bathrooms, all finished to an exceptional standard.Designed with wellness in mind, the property features a private gym, sauna, jacuzzi, a multipurpose entertainment room ideal as a games or billiard room, and several terraces where residents can enjoy complete tranquillity.The outdoor spaces are equally impressive. The mature landscaped gardens create a peaceful retreat with sunny and shaded areas, offering the perfect setting for relaxation and outdoor living.Additional features include a private elevator serving every floor, aerothermal heating system, independent air conditioning, aluminium-framed windows, upgraded insulation, CCTV security system, video intercom, built-in wardrobes, two storage rooms, and a spacious garage.A truly exceptional property combining contemporary architecture, generous living spaces, cutting-edge technology, and one of the finest addresses in the Principality of Andorra.
…By Rs Thomas Real Estate


Located in the prestigious Recoletos neighborhood, in the heart of Madrid's Golden Mile and just a three-minute walk from Retiro Park, this exclusive interior duplex downstairs offers the charm and privacy of a genuine independent house in one of the most sought-after areas of the capital. The residence, completely renovated with high-quality materials, has been furnished and decorated by a renowned interior designer, combining elegance, functionality, and a carefully studied contemporary design. Its main differentiating value is the sensation of independence, as it has no neighbors above or below. On the main floor, approximately 48 m² at street level, there is a cozy living-dining room with an integrated and fully equipped kitchen, as well as the master bedroom with fitted wardrobes and a full bathroom. The upper floor, about 22 m², houses an office and a second bedroom, offering great versatility to adapt to different lifestyles. There is also the possibility of incorporating a second bathroom on this floor, as the property has prepared water and drainage connections, as well as a distribution plan for its execution. The climate control is carried out through ducted air conditioning with a heat pump, ensuring comfort throughout the year. A unique property, ideal for those seeking design, privacy, and an exceptional location in the heart of Madrid.
…By Spain Sotheby's International Realty


Located in one of La Moraleja’s most prestigious settings, this newly built residence blends contemporary architecture, technology, and comfort. Its design unfolds through a series of interconnected volumes that create courtyards, terraces, gardens, and reflecting pools — a seamless dialogue between architecture and landscape. Spread across three levels, the home offers generous and luminous spaces designed for privacy and wellbeing. The main floor features an elegant living and dining area opening onto the garden and outdoor pool, a designer kitchen, guest bedroom, and bathroom. Upstairs, three bedroom suites each include their own bathrooms and dressing rooms, with open views of the surrounding greenery. The lower level incorporates a garage, indoor pool, sauna, cinema room, gym, and multipurpose space connected to terraces that bring in natural light. Sustainable design principles and energy-efficient systems optimize light, water use, and interior comfort. Set beside the Real Club de Golf de La Moraleja, the property offers an exclusive environment with private security, green surroundings, proximity to international schools, sports facilities, and the airport. A perfect balance between architecture and nature. Contact for more information.
…By Kretz Spain - Family Real Estate


Engel & Völkers presents this spectacular detached villa built entirely in reinforced concrete, where light, spaciousness, open spaces and nature are the main protagonists.High quality materials have been used in its construction, and orientation, energy efficiency, as well as comfort and practicality have been taken into account.Its owners have managed to combine in this property, a place to live and also to work.It is distributed over three comfortable floors. The main floor has a living room, dining room, a large kitchen, office or guest bedroom, and a full bathroom with shower. A movable partition allows this room of the house to be converted into an en-suite bedroom for guests.The upper floor has three fantastic bedrooms with two bathrooms. The master bedroom has a dressing room and an en-suite bathroom. On this floor we also find a fantastic enclosed terrace with lumon system, fitted out as a living room on the upper floor.Finally, the basement, which like the main floor, is circular, and has a direct entrance, independent from the street, currently serves to house a huge studio, dedicated to art, painting and sculpture. A large space ideal for any type of professional.The house has a heated swimming pool and a magnificent chill-out area, where you can relax and enjoy the outdoors. Outdoor garage for three vehicles, no need to manoeuvre, high ceilings and hot/cold underfloor heating.Pozuelo de Alarcón, due to its quality of life, and especially because of its proximity to the centre of Madrid, has become one of the most important population centres in the north-west of the community of Madrid. In addition to the excellent geographical location, there are a large number of connecting roads with other municipalities and direct exits to the M-40 and M-50, as well as to the M-503.Living in this enclave, next to large expanses of green areas, is an exclusive advantage and is ideal for lovers of nature and open spaces.Very attractive area for families with high purchasing power, who are looking for a first high-level residence. The nearby infrastructures are excellent, enjoying a large number of services in the area.The range of residential areas is very wide, allowing you to decide between great possibilities within your area.Pozuelo de Alarcón presents the areas of Avenida de Europa, Zona Pueblo, Urbanizaciones, La Finca, Somosaguas, Prado de Somosaguas, etc.Shopping centres such as El Zielo is a benchmark in the centre of Pozuelo, as well as the entire commercial area within Avenida de Europa.In the area, there is also a wide and diverse offer of schools, hospitals, clinics, leisure areas...In short, living in Pozuelo is synonymous with quality of life, comfort and well-being.
…By Annonceur International


Dils Lucas Fox presents this exceptional contemporary villa in the prestigious Somosaguas development in Pozuelo de Alarcón, one of Madrid's most exclusive residential areas. A property where architecture, design, and technology come together to offer a top-tier living experience. From the exterior, the property 's white concrete architecture and meticulously designed garden landscaping are evident. Inside, an elegant, open-plan entrance hall , dominated by a sculpture by the artist Cristina Amnodóvar, leads to the main living areas. The day area features a spacious living room divided into distinct zones, with a marble-clad gas fireplace and large motorized windows access onto the exterior. The contemporary kitchen incorporates advanced storage solutions, retractable doors, and high-end appliances from Miele and Bora. The separate dining room , adjacent to an courtyard with a walkable pond, enjoys garden views. This floor also includes two bedrooms with en-suite bathrooms and access to the exterior, as well as a guest toilet designed by Antonio Lupi. The upper floor houses the more private area, organized around a living room. The master suite stands out for its spaciousness, access to a raised garden , double dressing rooms, and a bathroom with a double rain shower and a freestanding bathtub next to a large window, as well as a decorative fireplace . Two additional bedrooms with en-suite bathrooms, ample storage areas , and exterior access complete this level. On the lower floor , there is a multi-purpose living room and a complete wellness area with a gym, jacuzzi, dry sauna, steam sauna (Effe), and massage room. This level also includes a separate staff apartment with a bedroom, living room, kitchen (Bora and Miele), bathroom , and private access , as well as technical and storage areas. Exterior, a 20-meter infinity pool serves as the centerpiece, complemented by a heated main porch of approximately 100 square meters, complete with an exterior kitchen. The meticulously designed gardens integrate various areas and decorative fountains, providing privacy and harmony, along with a garage for two large vehicles, equipped with two three-phase electric vehicle chargers and direct access . On a technical level, the property incorporates an aerothermics system with underfloor heating, supplemented by fan coils and mechanical ventilation, as well as a 35 kW photovoltaic installation and a private, authorized, and registered well. This provides excellent energy efficiency, and the property is considered a Passive House. It features comprehensive home automation (Gira) and advanced security measures with CCTV, biometric access sensors, and a connection to a central alarm system. Finally, it boasts minimalist exterior joinery from Panoramah's top-of-the-range line, as well as large-format porcelain tile flooring, except in the bedrooms, which have natural wood flooring. All in all, a unique and luxurious residence that offers privacy and comfort in one of Madrid's most exclusive settings. The property is easy to view. Contact Lucas Fox today by phone or email to arrange a viewing. We work 7 days a week to accommodate our clients' needs. You can also visit us at our Lucas Fox lounge at Avenida de Europa, 38 in Pozuelo for a cup of coffee so we can discuss your requirements in more detail and help you find your perfect home or investment. Applicable taxes (Property Transfer Tax/VAT/Stamp Duty), as well as notary fees, registration fees, and other costs associated with the sale, are not included in the price. The total cost of the acquisition may vary depending on the buyer's profile and the terms of the transaction, which can be detailed upon request. Property marketed by Dils Lucas Fox (Lucas Trading, SL with CIF B64125438), acting as a real estate intermediary. The information provided is for informational purposes only, based on data provided by the property owner, and may be subject to change. It does not constitute a contractual offer.
…By Lucas Fox Pozuelo De Alarcón


Engel & Völkers is proud to present this project of 10 new build single-family homes, developed in 2 rows of 3 homes and 2 rows of 2 homes. The types of housing are:- Semi-detached single-family homes on individual plots.- Housing program with three bedrooms, three bathrooms plus toilet and free space under roof with terrace.- Garage in the basement for each home.- Swimming pool at the back of the plot.Single-family homes are made up of:Ground Floor: It is raised with respect to the level of the official alignment depending on the slope of the land to facilitate access to the garage.Access to the house is through steps to bridge the difference in level with the plot, giving way to a hall and the communication staircase, as well as the kitchen, living-dining room and toilet.It has a terrace with a pergola at the rear, which is accessed from the living room.At the back of the plot is the swimming pool of each house.First Floor: It has a suite with an integrated bathroom. A second or third bathroom (depending on typology) and two bedrooms.Ground Floor and Terrace: the roof floor is distributed in an area under the roof, with a living room open to the staircase, a facilities room and terraces towards the facades.Basement Floor: The basement has a landing space for the staircase, bathroom, facilities room or storage room and garage for two cars (large and medium) that are accessed by ramp.Colonia de los Ángeles / Somosaguas is a residential area located in Pozuelo, which is located NW of Madrid, about 10kms from Puerta del Sol and has the highest average economic income in Spain. It occupies an old estate of the Marquis of Urquijo, which in the seventeenth century belonged to the Marquis of Larios and was acquired by an investor group in which was Juan Lladó (president of Banco Urquijo). It is a common place of residence for aristocrats and famous personalities. There is the Somosaguas Campus of the Complutense University of Madrid (UCM) with the faculties of Psychology, Economics and Business, Social Work, Sociology and Political Science. In Prado de Somosaguas you will find the RTVE building and the Somosaguas golf course. The municipality is home to the exclusive private urbanization La Finca considered the safest and most inaccessible in Europe, which gives its name to the modern and cosmopolitan La Finca Business Park, headquarters of some of the main companies such as Microsoft, Orange and Accenture among others. It is located in a privileged area of the Community of Madrid, due to its proximity to the capital, just 6 km from the centers of power such as the P. de la Moncloa, the P. de La Zarzuela and very accessible to the financial area of AZCA in the Castellana and the university area. It has high-level sports facilities such as the Valle de Las Cañas Sports Center, Rebook Sport Place, Pozuelo SportsClub. At present, La Colonia de los Ángeles, Prado, La Finca, Somosaguas Centro, constitute a single neighborhood that covers from the Ciudad de la Imagen, La Finca, to Humera, its geographical limit being La Casa de Campo.
…By Annonceur International

Receive by email any new listing that may match your search criteria
Your criteria :
By validating this form, you accept the general conditions of use of Le Figaro Properties.
These agencies offer a selection of luxury properties vente at San Sebastián de los Reyes. Feel free to contact them for personalized assistance.
