The agencies at Ciudalcampo
These agencies offer a selection of luxury properties vente at Ciudalcampo. Feel free to contact them for personalized assistance.

 English$ USD · m²


John Taylor presents this exclusive property in front of the golf course. Very modern structure and extreme qualities.The exterior enclosure of the house is made of different materials that highlight the volumetric variety of the whole.The bedroom area is characterized by metallic materials, while the service area of the house and related spaces have a concrete facade.the service area of the house and related spaces has an exposed concrete façade. Glass of different textures and opacities is the third material, together with steel, which completes the materiality of the exterior of the house. The composition of the enclosure ensures acoustic and hydrothermal insulation.Inside, given the spatial richness of the house and the juxtaposition of the spaces, the use of materials in walls, floors and ceilings is diverse (natural stone, metal, glass of different characteristics, ebony wood, plastic materials...).The entrance courtyard is presented as a space of transition between the impersonal worldbetween the impersonal and dynamic world of the exterior and the comfortable and leisurely universe of the interior. The gurgling of water shows us the way. At the entrance there is an exhibition space. A room continues at double height of steel and glass that hides the access to the rooms. Museum. A space of great height, bathed in natural light. The art traps the environment.Kitchen designed exclusively by Ferrá Adriá, professional in its fires and plates. A steel sculpture that will delight the palate.All private areas, limited in their access by security doors, with code, to delimit the entrance of our privacy and provide these spaces with maximum security.Each space is characterized individually. Materials, geometry and natural elements interact to give each space its own entity. The spaces are versatile and admit multiplicity in their uses.The ground floor has an entrance hall, living room or museum, dining room, kitchen, office, elevator and three suites.The spaciousness of the house with 1721sqm, makes it feasible thevisits. For this purpose, three suites have been designed on the upper floor of the house. In it, on 2 curtain wall corridors, we will also find the office, reading area, service room, and play area.In this society that leads us to live life with speed and stress, it is important to count on the grandeur of the water area of the house. The warm water takes over the entire space. Natural light slips through a skylight in the ceiling that exalts the emotions of tranquility, peace and freedom.Heated swimming pool, generously sized with relaxation areas, fireplace andrelaxation areas, fireplace and chillout beds.In this universe could not miss the health benefits provided by the sauna and Turkish bath, dry heat in the sauna and moist heat in the Turkish bath.Gym equipped with the latest technology in machinery. Space for discotheque, meetings or celebrations room, equipped with the latestequipped as the best club in Madrid,even the nitrogen cooling machine, so that the evenings are even moreeven more pleasant evenings. DJ tableThe music, which is able to change the mood of the people, is very contemplated in all the spaces.The acoustic study of the house, by top professionals in the elaboration of loudspeakers, has designed a unique piped music in all the rooms.all the rooms.Meditation room. The walls, similar to an anechoic chamberanechoic chamber, cancel out all exterior and interior sounds. It is a room where traditional perceptions are altered to focus attention on the interior.The plot, with 4200sqm, is designed as a golf course within the house itself.golf course within the house itself. The life of the house extends outside the physical boundaries. Nature is incorporated into the architectural space, merging it with the interior.the interior.A true luxury within the reach of a select few.
…By Annonceur International


BARNES Madrid offers for sale this spectacular 750 sqm chalet in Ciudalcampo. A luxurious property perfect for families who value privacy, security, spaciousness, and direct contact with nature, just minutes from the center of Madrid, with stunning panoramic views of the majestic Sierra. Spread over four floors, it stands out for its generous spaces, brightness, and contemporary design—ideal for those seeking privacy, comfort, and connection with nature without compromising on the highest standards of quality. The exterior of this exclusive home is designed as a true oasis of relaxation, featuring a swimming pool, solarium, and outdoor sauna, providing an unbeatable environment for rest and enjoyment throughout the year. The main floor houses an elegant living-dining room with large windows framing views of the Sierra, a modern fully equipped kitchen with high-end appliances, a guest toilet, and direct access to a pleasant porch with chill-out area, private pool, and outdoor sauna. On the upper floor, there are three spacious en-suite bedrooms. The master bedroom has access to a large terrace overlooking the pool and natural landscape. Additionally, a separate office offers the possibility to convert it into a fourth bedroom. The top floor includes a solarium with photovoltaic panels, contributing to the property’s energy efficiency. The lower floor (-1) features a large garage with space for four vehicles, a service area with bedroom and full bathroom, a fully equipped gym, guest toilet, and an impressive private cinema room. For more information, please visit our website https://www.barnes-madrid.com/es, where you will find a curated selection of luxury chalets in Ciudalcampo, as well as other premium homes in Madrid and its surroundings.
…By Barnes Madrid


Engel & Völkers does not discover an exceptional residence that combines luxury, comfort and privileged location in one of the most exclusive areas of Ciudalcampo: Flat plot of 2,625m2 on the corner located on height in the central area, with unobstructed panoramic views of the Sierra, providing an unrivalled private space to enjoy outdoor life. With 800 m² built and 750 m² useful, the house is designed to meet the highest expectations of comfort and style, being distributed over three floors that offer spacious and bright spaces for every need.As you cross its elegant entrance hall, you will be greeted by a majestic living room with dining area that connects to a separate dining room and a modern and completely renovated kitchen. For more intimate moments it has a living room or office, a large guest room with an en-suite bathroom and direct access to the garden, as well as a cosy glazed porch: ideal spaces for rest or work at home. On the upper floor, we find two luxury master bedrooms, with their own private lounge, dressing room and en-suite bathroom alongside two more spacious bedrooms that share a bathroom. On this same floor we find a beautiful and bright library.The exterior of this house is an authentic natural paradise with stunning views of the Sierra. A lush garden with consolidated trees surrounds the pool, which is fenced for added security, creating a perfect setting for family enjoyment. The terrace, conceived as a chill-out space, and the barbecue area invite you to relax and share unforgettable moments outdoors.In addition, it has a basement floor with a large garage with capacity for 5 vehicles and a functional laundry area that add a practical touch to this residential oasis.Ciudalcampo offers a life in the middle of nature without sacrificing the safety and services of the city. Located in the exceptional Regional Park of the Upper Manzanares Basin, located in the municipalities of San Sebastián de los Reyes and Colmenar Viejo, it stands out for its privileged environment with impressive views of the northern mountains of Madrid. With easy access at Km 28 of the N-1 and proximity to Madrid Barajas airport, IFEMA and a business park with multiple multinational companies, Ciudalcampo combines the comfort of urban life with the tranquility of nature.Detached properties on plots with an average of 3,200 m2 offer total privacy, while urbanisations of flats, semi-detached and detached villas have large green areas and common services. Highlights include the prestigious SEK International School and the RACE Sports Club, which offers a wide range of sports and social facilities. In addition, residents can enjoy 6.5 km of physical circuit for outdoor sports and 41 km of roads with limited traffic, ideal for walks in the middle of nature. Security is paramount in Ciudalcampo, with a camera system, perimeter fencing and 24-hour security service.In addition, the regular bus service that connects with Plaza Castilla and Alcobendas/San Sebastián de los Reyes, together with a line of internal minibuses, guarantee excellent mobility in and out of the urbanization. In short, Ciudalcampo is a booming residential area, similar to La Moraleja, where more and more privacy and security are demanded, but without giving up the services and amenities of the city. Its balance between urban development and conservation of the natural environment makes it a very attractive option for those looking for a quiet life in the middle of nature.
…By Annonceur International


Detached chalet integrated in the golf course with direct access to it. Housing designed with spaces that connect to each other and perfectly integrated with the landscape. With all the comforts, such as the spa with heated pool, Turkish bath, sauna, meditation room, gym... Also a party room/disco and an exquisite design cellar. This property is automated and with access to private spaces with a key. The indoor pool transforms into an outdoor one by having movable glass panels. Closed urbanization with 24-hour security and just half an hour from the center of Madrid.
…By Spain Sotheby's International Realty


Exclusive contemporary design property located in a privileged enclave, bordering the Coto de la Pesadilla and integrated in the Regional Park of the Upper Basin of the Manzanares, one of the most distinguished natural environments in northern Madrid. The house is set on a plot of 2,918 m² and has 535 m² built, offering maximum privacy, spaciousness, and a marked personality architecture, with bright spaces and high-quality finishes. Distribution: On the main floor, an elegant entrance hall leads to a spectacular double-height living room with various environments and large windows with open views of the landscape. The modern kitchen with a central island and office area is directly connected to the covered porch and the infinity pool, creating a perfect continuity between interior and exterior. On this floor, there are also a guest toilet and two en suite bedrooms with additional mezzanine-like spaces. The upper floor houses the exclusive master suite, with a study area, dressing room, and full bathroom with shower and jacuzzi, highlighting its wooden beamed ceilings and impressive views. On the lower floor, there is the service bedroom with a bathroom, laundry area, utility room, and garage with space for four vehicles. Outstanding features: underfloor heating by natural gas, air conditioning, solar panels, infinity pool, and a mature garden that ensures privacy and serenity.
…By Spain Sotheby's International Realty


Located in the quiet and well-connected district of Ciudalcampo, this residential villa offers an ideal combination of comfort, space, and quality of life. With a built area of over 780 square meters on a plot of 3,650 square meters, the property provides ample indoor and outdoor spaces in a privileged environment. The house has four bedrooms, each with its own en-suite bathroom, ensuring privacy and comfort. Among its features, a modern elevator that provides access to all floors and a suspended Gyrofocus fireplace by Dominique Imbert stand out, adding a distinctive touch to the interior design. The large terrace allows for unobstructed views and offers an ideal space for rest and gatherings. Furthermore, the villa has generous storage spaces, integrating functionality and design. Located in a residential area characterized by its security and tranquility, this property is in one of the most exclusive areas of Madrid. Ciudalcampo stands out for its proximity to renowned educational centers and golf courses, as well as easy access to essential services such as shops, restaurants, and cultural spaces. The urbanization, located at Km 28 of the A1, allows for quick access to Madrid-Barajas airport, IFEMA, and various multinational companies. Within the community, services such as the SEK international school and the RACE sports club, which offers golf, paddle tennis, tennis, swimming pool, gym, horse riding, and soccer, among other facilities, can be found. Whether for a family looking to settle in a consolidated community or an investor interested in a property with high value, this villa represents an excellent opportunity.
…By Spain Sotheby's International Realty


Home Boutique Real Estate presents this magazine cover home to you.The complete renovation, which has been carried out this year with discreet luxury and with finishes of the highest quality.The location within the urbanisation is ideal, frontline golf, right at the entrance.We start the visit on the ground floor, we are greeted by a large hall that leads to a large living room divided into rooms; several living areas designed to provide rest, a wonderful dining room and a TV room with direct access to the garden, an open concept kitchen to enjoy this space more, with an outdoor terrace, very bright office, guest toilet, service bedroom with bathroom, laundry and on this same floor we have the master bedroom en suite with dressing room and en-suite bathroom. Exit to the porch and garden.On the first floor is the sleeping area, with four elegant and cosy bedrooms en suite, all of them, with dressing room and en-suite bathroom, a living area, guest toilet and a large terrace with incredible views of the golf course.In the basement we find a storage room and the utility room. AEROTHERMAL system hot/cold, air conditioning, solar panels, etc. .The plot measures 3,800 m2 bordering the golf course.Consolidated garden, to disconnect in your pool and enjoy the barbecue area.Urbanization located at Km 28 of the N-I with private security 24 hours a day.Common services within the urbanization include:the RACE social club, with an 18-hole golf course, horse riding, swimming pool, tennis, paddle tennis, football, gym etc. In addition to two social buildings, one for adults and one for children, with a leisure area, ball pool and large gardens with swings and picnic tables ideal for children's parties.SEK bilingual private school, in the opposite urbanization (Santo Domingo) there is a bilingual public school with primary and secondary school and 5 minutes away by the service road in the direction of Madrid there is also the Trinity College bilingual charter school.The urbanization has a bus line that goes to Plaza de Castilla and makes intermediate stops on the San Sebastián de los Reyes metro, next to the Infanta Sofía Public Hospital.Ciudalcampo also has a line of internal minibuses that run through the entire urbanization.Visit your future home.
…By Annonceur International


Designed for rest and outdoor living in a context of privacy and sophistication, this newly built residential villa is located in a gated community in Madrid. With 600 sqm built, this property features 5 bedrooms, 6 bathrooms, and a range of amenities designed for maximum comfort and functionality, including the possibility of installing underfloor heating, a designer kitchen with central island and open plan, and a smart home system. The house also includes space for a private pool, garden, indoor exercise area, and terrace, perfect for enjoying panoramic mountain views. Outside, the property offers an individual garage and additional areas such as a room for service, study, and multipurpose room. The location of this privileged property couldn't be better; spectacular open views and a direct connection with nature, ideal for those who value outdoor living without sacrificing privacy and comfort. The property is close to some of the best schools in Madrid, golf facilities, wellness centers, as well as equestrian facilities and race circuits. Complementing a contemporary and exclusive lifestyle.
…By Spain Sotheby's International Realty


Engel & Völkers presents this stunning villa located in a beautiful and unique setting close to the golf course in Ciudalcampo. If you are looking for exclusivity, tranquility and wonderful views of the mountains, this house is ready to move into. Built on a plot of 2,525 m2, this villa of 710 m2 stands out for its modern and avant-garde design and offers the best qualities distributed over two main floors and a basement. Exposed concrete gives character and strength to the house, both outside and inside. It has geothermal heating for underfloor heating and cooling and the entire system is accompanied by a photovoltaic installation located on the roof. This means a very efficient and clean energy use.Entering through the large pivoting aluminum door of the house, a large hall that includes a wardrobe and toilet, welcomes us and gives us access to a spacious living room with large windows that offer us the best views of the garden and the terrace with its infinity pool. At the back of the living room we find a glazed wood-burning fireplace that brings warmth and atmosphere to this room. On the other side, there is the open kitchen, fully equipped, with cooking island, bar and dining table, all joined together and with the best finishes. This floor is completed by a guest bedroom with a large dressing room and en-suite bathroom, a living room, a service bedroom with an en-suite bathroom, a laundry room and a clothesline.From the ground floor, we go up steel stairs with solid oak wood steps, to the upper floor where we find three bedrooms and three bathrooms. The master bedroom stands out for its large windows that give us spectacular views of the mountains of Madrid. It has a large dressing room finished in oak and an en-suite bathroom with shower and bathtub. The next bedroom has fitted wardrobes and an en-suite bathroom and the last bedroom also has a dressing room finished in oak and an en-suite bathroom with shower and bathtub.The basement consists of a garage for four cars, storage room, facilities room and a large living room ideal as a cinema and/or games room, gym etc.The garden has different environments and spaces, has great privacy and borders the golf course.The urbanization of Ciudalcampo is one of the best areasresidential areas of Madrid. Exceptional location within theRegional Park of the Upper Manzanares Basin, located in the municipalities of San Sebastián de los Reyes and Colmenar Viejo.Privileged environment with stunning views of the northern mountains of Madrid. A space that maintains the balance between urban development and the conservation of the natural environment.Convenient and quick access at Km 28 of the N-1. Close toMadrid Barajas Airport, IFEMA and a business park with multiple multinational companies, and just 10 minutes from one of the best hospitals in the North area, the Infanta Sofia Hospital.
…By Annonceur International


This property is located just 15 minutes from Madrid and combines spaciousness, comfort, and a privileged location within one of the most recognized urbanizations in the north of the capital. Upon entering the house, you will find a spacious foyer with an elegant central staircase. From here, the main spaces on the ground floor are distributed, such as a private office and a guest bathroom. The social area includes several bright living rooms, a formal dining room, and a covered terrace that allows you to enjoy the outdoors in any season. The kitchen, directly connected to the garden, is equipped with high-end EFF appliances. It has two ovens, a refrigerator, double dishwasher, and wine cellar, offering a functional and well-designed space. On the upper floor, there are four exterior bedrooms with unobstructed views. Two of them have ensuite bathrooms, while the master bedroom has a large walk-in closet, a bathroom with a whirlpool bathtub, and views of the golf course, all with a distribution that prioritizes privacy and comfort. The basement houses a wine cellar with a capacity for 1,200 bottles, a living room with a fireplace, gym, separate apartment, service area with two rooms, and direct access to the garage. The outdoor spaces have been designed for daily enjoyment, with a mature garden, heated pool, auxiliary house with an oven and fireplace, and a gazebo by the pool that completes this versatile space. Located in Ciudalcampo, this house is integrated into a natural environment with high levels of security and quality services. The urbanization has quick access to Madrid via the A-1, proximity to hospitals such as the Infanta Sofía, and a varied offer of sports, educational, and leisure facilities, including equestrian centers and golf courses.
…By Spain Sotheby's International Realty


Engel & Völkers presents extraordinary Brutalist style property in Fuente del Fresno.We invite you to discover an architectural gem framed by more than 4000 meters of green areas, designed for those looking for the perfect balance between luxury, privacy and connection with nature. This imposing house of exclusive design designed by the Illustrious Doctors Architects Javier de Mesones and Antonio Miró, offers a very special architecture with high quality materials, as well as a strategic location for optimal solar exposure. It is located in one of the most exclusive urbanizations in the region, surrounded by green areas that offer an environment of peace and serenity without giving up the comforts of housing, with numerous and spacious rooms, contemplating all the details for a dream life. The main staircase leading to the house is elevated, managing to portray the structure of a granary and leads to a large hall, with a cypress, integrated into the house accessing the bright living room with unobstructed views. The house is distributed over 3 floors and two wings, practically symmetrical, it has 8 bedrooms and 6 bathrooms, 2 living rooms, terraces of 200 m2, dressing room, fitted wardrobes, 2 kitchens, wine cellar, gym area and sauna inside the house. The exterior has a beautiful reinforced white concrete façade, a hundred-year-old granary in the garden, leisure area, gazebo, swimming pool and barbecue, perfectly distributed with a beautiful garden design. The urbanization has privacy and 24-hour security.Don't miss the opportunity to experience this home in person that redefines the concept of residential luxury. Schedule your visit and let yourself fall in love with its exclusivity and incomparable charm. *This post contains virtual décor*The Fuente del Fresno urbanization is located in the north of Madrid, in a privileged environment and with a well-planned infrastructure that includes green areas and allows you to enjoy outdoor activities. It is very close to the golf courses of the Real Sociedad Hípica Española del Race and the Jarama circuit. It stands out for its relaxing community and its focus on quality of life. With a welcoming and accessible atmosphere, it offers a variety of services including a shopping area equipped with: mini market, pharmacy, cafeteria, pilates studio, bars and restaurants, hairdresser and beauty salon, veterinarian, dental clinic, music school, post office, playground, tennis, paddle and basketball courts, the parish of Nuestra Señora de Fuente del Fresno and more than 22 km of green areas. While its proximity to the roads facilitates access to other areas of the city, by direct bus to Plaza Castilla, (line 161-171) metro network (line 10) and easy access to the A1, AP-1/AP-8. Barajas Airport is 10 minutes away, and Chamartin Train Station is 15 minutes away. It also has shopping centers (The Style Outlet, Plaza Norte) and restaurants serving local and international cuisine just 5 minutes away. In addition, Fuente del Fresno is enriched with a first-class educational offer and health services that guarantee the well-being of its residents (SEK International School (private), Trinity College (subsidized), CEIP Santo Domingo (public), El Ardal private nursery and primary school.Infanta Sofia Hospital, 6 km away.
…By Annonceur International


Total surface area 610 m², villa plot area 1222 m², usable floor area 507 m², single bedrooms: 8, 5 bathrooms, air conditioning (cold), age between 20 and 30 years, built-in wardrobes, kitchen, state of repair: in good condition, garage (2), garden (own), floor no.: 3, swimming pool (own), sunny, terrace, inner courtyard.
…By Annonceur International


Barnes Madrid presents this exclusive semi-detached house located in one of the most sought-after developments in Soto de la Moraleja. A property distinguished by its spacious layout, natural light and excellent distribution, designed to offer a comfortable and sophisticated family lifestyle. The property is arranged over three floors and benefits from generous living spaces, large windows and abundant natural light throughout. The main floor features an elegant entrance hall leading to a spacious living room with fireplace, a separate dining room and a large kitchen with breakfast area and laundry room. The connection between the different spaces has been carefully designed to ensure comfort and functionality. From the living room there is direct access to the private garden, an attractive outdoor area with swimming pool and sun terrace, ideal for relaxing and entertaining. The first floor is dedicated to the sleeping area and comprises four generously sized bedrooms. Two of them feature en-suite bathrooms, including the impressive principal suite, which also benefits from a private sitting area, creating a warm and comfortable retreat. The lower ground floor offers a large multifunctional room, perfect as a games room, home cinema, gym or family lounge. This level also includes a staff bedroom with bathroom, an additional guest toilet, storage room and direct access to the garage. The property is part of a well-maintained residential community with beautifully landscaped communal gardens, providing a peaceful and secure environment. Located in Soto de la Moraleja, one of the most prestigious residential areas in northern Madrid, the property enjoys excellent connections to the city via the A-1 and M-40 motorways, as well as proximity to renowned national and international schools, shopping centres, sports facilities and all the services required for an exceptional family lifestyle. A wonderful opportunity for those seeking space, privacy and quality of life in one of Madrid’s most exclusive residential enclaves.
…By Barnes Madrid


Magnificent detached villa located in the prestigious Santo Domingo Urbanization, in one of its highest and quietest areas. The house is situated on a large plot of 4000m2 with abundant established trees, providing freshness, privacy, and a pleasant feeling of living surrounded by nature. The property offers silence, spaciousness, and a high quality of life, with outdoor spaces designed for enjoying with family or guests. The garden features two swimming pools (adult and children's) and two distinct porches: one glazed and covered, perfect for year-round use, and another open, ideal for outdoor dining and gatherings. Main Floor Access through an elegant glazed porch leading to the entrance hall. From here, we find a spacious, very bright living-dining room with two areas and great capacity. The floor is completed with a fully equipped kitchen, an adjoining room with access to the rear garden, and a bathroom. Basement Large multifunctional space ideal as a gym, game room, cinema, or leisure area. It also includes a bathroom, laundry and ironing room, pantry, and service room. Mezzanine Rest area with four double bedrooms, highlighting the master bedroom with a dressing room and en-suite bathroom. This floor also includes another full bathroom. Upper Floor Two additional double bedrooms, a full bathroom, and a cozy room with access to a private terrace with open views of the plot and the mountains. Exterior and Extras Covered parking for 4 cars. Two large storage rooms/areas. Large solarium with spectacular views. Possibility to enable interior access to the solarium. An ideal home for those seeking space, privacy, and nature, just a few minutes from Madrid, in one of the most valued residential areas of the region.
…By Spain Sotheby's International Realty


Engel & Völkers presents this exclusive and spacious individual property. Rustic property of almost seven thousand square meters with a construction of almost five hundred square meters. It has a heated pool for total enjoyment throughout the year. The house consists of a bright living room with fireplace, a large kitchen, entrance hall, five large bedrooms with fitted wardrobes and heating. The master bedroom has an en-suite bathroom and there is also another bathroom with shower. We have on the ground floor a pantry area, multipurpose room and wine cellar. In addition, it has a large terrace on the top floor since we have wonderful views. It has a large oven for any celebration. The outdoor area has a large number of trees, vineyards, orchard and has infinite possibilities due to its spaciousness. It has a private well with drinking water autonomy with the corresponding approved controls. At the entrance to the property we have a garage for a minimum of three vehicles, as well as another room for machinery storage.The location of the house is perfect as it is located in a quiet area but close to the urban center of Fuente el Saz del Jarama where we find a large number of shops and services such as school, parks, nurseries, clinics, sports center, church, etc. The public transport stop is about two hundred metres from the property.Fuente el Saz is a municipality located in the northeast of the Community of Madrid, with a population of about 6,000 inhabitants, it is very close to the city of Madrid and large municipalities such as Alcobendas and San Sebastián de los Reyes. The municipality has public and private nurseries, a public nursery, primary and secondary school. It also has a sports centre and municipal swimming pool. A few kilometres away we also have several subsidised and private schools. It also has a health center and hypermarkets.It is located in a natural environment, next to the Vega del Río Jarama and the Sierra de Guadarrama. The main access roads are the A-1, the M-50, the R-2 and the M-111 that gives access to Barajas. It has a Public Transport Service to Madrid- Plaza Castilla (bus 184 and 197). This magnificent location is ideal for those who want to enjoy an atmosphere of tranquility surrounded by a natural environment where they can enjoy different outdoor sports such as horse riding or golf. It also has an industrial area and a wide gastronomic offer.
…By Annonceur International


This new contemporary residence in La Moraleja blends elegance, functionality, and a deep connection with nature. Its architecture, defined by the balance of circular and rectangular forms, creates fluid spaces that merge seamlessly with the lush green surroundings. Mainly distributed on a single level, it offers a bright and comfortable living experience where the social and private areas open onto the garden and outdoor pool, inviting relaxation and privacy. The lower level includes a gym, spa, service areas, and garage, all carefully integrated into the terrain to preserve discretion and visual harmony. Located in one of Madrid’s most prestigious and secure residential areas, this property provides an atmosphere of absolute privacy, surrounded by nature and close to top international schools, sports clubs, and fine dining. Every detail has been designed to offer luxury, comfort, and exclusivity. Estimated completion: March 2026. For further information, please do not hesitate to contact me.
…By Kretz Spain - Family Real Estate


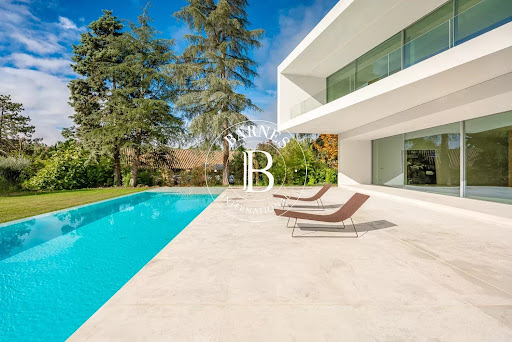


BARNES presents this exclusive villa in one of the most privileged areas of La Moraleja, where privacy and natural surroundings blend with the utmost exclusivity. Designed by Fran Silvestre, a renowned international architect, this home combines beauty, functionality and state-of-the-art technology in a unique setting, with panoramic views over the golf course that can be enjoyed from almost every corner of the property. The architecture unfolds in pure lines and volumes that appear to float above the garden, creating generous outdoor spaces: large terraces strategically oriented to capture sunlight throughout the day, a porch that opens onto the landscape, and an outdoor pool that seems to merge with the green of the golf course, transforming the garden into a true oasis of calm. Inside, every detail reflects quality. The main living area is arranged around an open concept where the living room, dining room and designer kitchen coexist in perfect harmony. The kitchen, with clean lines and equipped for gourmet enthusiasts, can remain open or be separated by sliding panels, offering maximum flexibility depending on the moment. The property includes a comprehensive home automation system that controls climate, lighting, security and blinds from any device. Underfloor heating and zoned climate control ensure comfort in every room, while 24-hour security provides the peace of mind expected in a residence of this category. The bedroom area is a true haven of tranquility, with spacious suites bathed in natural light, meticulously designed dressing rooms and large windows framing the landscape. The optimized orientation allows you to enjoy unique sunrises and sunsets without compromising privacy. The lower level hosts an impressive wellness area: heated indoor pool, sauna space, gym area, relaxation rooms and impeccably designed service quarters. The garage, with capacity for several vehicles, offers direct and discreet access to the home. Every element has been executed with the highest-quality finishes, selected to endure and convey a constant sense of sophistication and balance. This villa is not just a house: it is an architectural experience, a lifestyle, and one of the few opportunities to debut a signature residence in La Moraleja while enjoying one of its finest landscapes—the golf course at your feet.
…By Barnes Madrid


Barnes International Realty presents this exceptional contemporary residence located in La Moraleja, one of Spain’s most exclusive and sought-after residential areas. Set on a plot of approximately 2,500 m², the property offers around 1,000 m² of built space, combining modern architecture, premium materials, and a layout designed for comfort, natural light, and privacy. The main floor features a spacious living room with double-height ceilings and a fireplace, bathed in natural light through large south-facing windows. The living area flows into an elegant dining room and a designer kitchen with a central island and breakfast area. This level also includes several en-suite bedrooms, all bright and generously sized, as well as a cozy sitting room with direct access to the garden. Upstairs, the master suite stands out for its generous proportions, double dressing room, and private terrace, offering a serene and elegant retreat with open views of the surrounding landscape. The lower level is dedicated to wellness and leisure, featuring a fully equipped gym with jacuzzi, a private cinema room, an office with independent access, two staff bedrooms with their own kitchen, a multi-car garage, and ample storage areas. Outdoors, the landscaped garden, contemporary pool, and covered porch create a refined atmosphere of peace and elegance. Equipped with underfloor heating, ducted air conditioning, a smart home system, and comprehensive security, this property ensures the highest level of comfort. Just minutes from central Madrid and the international airport, La Moraleja epitomizes residential excellence — privacy, nature, and an exceptional way of life.
…By Barnes Madrid


BARNES presents a magnificent high-end townhouse, located in one of the most exclusive and secure residential complexes in northern Madrid: Intergolf, in the heart of La Moraleja. Surrounded by lush greenery, with direct access to the golf course and full communal facilities, this property offers a unique opportunity for those seeking comfort, privacy, and an exceptional quality of life in a privileged setting. The home has been fully renovated with top-quality materials and impeccable aesthetic standards, featuring nearly 500 m² of built space and a private garden of approximately 200 m², with direct access to communal areas. The residential complex offers 24-hour security, a community pool with summer café, paddle and tennis courts, as well as extensive landscaped areas exclusively for residents, combining safety, comfort, and leisure in a highly private environment. Spread across three floors, the house stands out for its spaciousness, natural light, and functional layout, designed to meet the needs of a family that values excellence. On the main floor, there is a large reception area with a 50 m² living room with multiple settings, a separate dining room connected to a modern, fully equipped kitchen, and an elegant study. This floor also includes a service area with bedroom and full bathroom, laundry room, guest toilet, and a large storage room, ensuring comfort and practicality for daily life. The upper floor houses four spacious bedrooms and three full bathrooms. The master suite impresses with its open views, abundant natural light, large walk-in closet, and generously sized en-suite bathroom, combining comfort and sophistication. The top floor, a loft-style attic with high ceilings, offers a versatile space, perfect as a playroom, TV area, office, or private gym, with endless possibilities for customization according to the owners’ needs. The location is another major highlight of this property. La Moraleja is Spain’s most renowned residential area, favored by business executives, entrepreneurs, and public figures for its proximity to central Madrid (12 km), Barajas Airport (5 km), natural surroundings, high security, and excellent educational, health, and sports infrastructure. With over 1,000 single-family homes and 400 townhouses across private complexes, La Moraleja remains the ideal choice for those seeking exclusivity without sacrificing urban convenience.
…By Barnes Madrid


Dils Lucas Fox presents this magnificent house for sale in La Moraleja, in the municipality of Alcobendas, in a private setting with a connection to nature and unparalleled views. This makes it a particularly attractive opportunity both as a primary residence and as an investment. The main building, from the mid-1970s, has an approximate area of 1,579 m² built (1,124 m² usable), with seven bedrooms and seven bathrooms, plus three more bedrooms and two bathrooms for staff. This elegant property is ready for updating, allowing for customization to suit the needs and tastes of the new owner. Furthermore, it offers great renovation potential thanks to the quality of its materials, such as the hardwood floors and woodwork, and finishes that have stood the test of time in impeccable condition. The described features may be subject to verification. The property sits on a spectacular southerly aspect plot of over 10,300 m², with exclusive access from one of the area's most iconic streets. Although located in the central area, its surroundings of large plots ensure absolute tranquility. The plot, carefully integrated into the landscape, offers magnificent open views, ample green areas , and rich vegetation consisting of holm oaks, rockroses, and established pine forests, providing complete privacy from neighboring properties. The property is distributed over different levels, with a high degree of separation between the various areas. The property is completed by a large lawn, a separate pavilion with an exterior swimming pool, and extensive landscaped areas . The pool pavilion includes a porch, office, living room, changing rooms, and a toilet. The pool, completely private, enjoys sunlight throughout the day. The pavilion's basement also houses several storage rooms and gardening sheds. The property also features a separate garage, storage areas , and a caretaker's property . The property has an energy rating of E. The asking price is €10,000,000. In compliance with the information requirements of Law 10/2025 on Customer Amenities and Transparency, please note that notary and registration fees, as well as property transfer tax (ITP), are not included in the price. The total cost of the purchase may vary depending on the buyer's profile and the terms of the transaction, which can be detailed upon request. The information provided is for informational purposes only, based on data provided by the property owner, and may be subject to change. It does not constitute a contractual offer. Property marketed by Dils Lucas Fox (Lucas Trading, SL with CIF B64125438), acting as a real estate intermediary, with tax address at Serrano Street No. 8 Local 3 28001, Madrid. Marketed by Dils Lucas Fox (Lucas Trading, S.L., company registration number B64125438), acting as a real estate intermediary The information provided is for information purposes only, based on details supplied by the owner, and is subject to change. It does not constitute a contractual offer.
…By Dils Lucas Fox Madrid


Located in one of the most distinguished developments in the north of Madrid, this exceptional independent villa perfectly combines luxury, design, and comfort in a privileged and safe setting. With a land area of 31,563 m², including a rustic area of 2.5 hectares, and a built area of 2,556 m², this property stands out for its generous spaces, avant-garde architecture, and optimal south orientation. The property consists of a main house, a completely independent guest house, and, in the rustic area, an additional residence, a bar, and a third pool, thus composing an exceptional residential complex. Distribution: Ground floor: distinguished entrance hall, 100 m² living-dining room, 25 m² office, modern 70 m² kitchen with pantry and daily dining area. It also includes a service bedroom with its own bathroom. First floor: distributor with access to two bedrooms with shared bathroom, three bedrooms with en-suite bathrooms, and a master suite with dressing room and private bathroom. Basement: impressive entertainment area with heated pool, gym, squash court, cinema, disco, sauna, cellar, pantry, and storage rooms. Quality and equipment: Marble floors in the living room and bedrooms, porcelain tiles in kitchens. Exterior PVC carpentry with double glazing type Climalit and interior wooden carpentry. Centralized air conditioning and natural gas heating. 24-hour security in the development. Automatic irrigation system and private well. Garage for 4 cars and 2 additional outdoor parking spaces. Exterior and environment: The property has a private garden of 4,861 m², meticulously designed and equipped with indoor and outdoor pools, perfect for enjoyment throughout all seasons. Located in Santo Domingo (Algete), this area is known for its tranquility, privacy, and security. Nearby are international schools, shopping centers, restaurants, and golf courses, as well as quick access to the A-1 highway, facilitating travel to the center of Madrid. This property represents a unique opportunity for those seeking exclusivity, spaciousness, and a high-level lifestyle in Madrid.
…By Spain Sotheby's International Realty


In one of the most established areas of La Moraleja, you'll find this elegant residence with 470 m² of built space, set on a magnificent plot of nearly 2,000 m², surrounded by a highly private residential environment. Renovated and expanded in 2018, the property is distributed over two floors and stands out for the spaciousness of its rooms, natural light, and a layout designed to combine comfort, functionality, and family living. The main floor houses a large living room with a fireplace arranged in different atmospheres, an independent dining room, a kitchen with a dining area, a guest toilet, and a pleasant sitting area with direct access to the porch. On this same level, there is a spacious office and a service bedroom. The seamless connection between the indoor and outdoor spaces provides continuity and a notable sense of spaciousness. The upper floor features six bedrooms and three bathrooms. The master suite includes a walk-in closet and en-suite bathroom, creating a private and comfortable space. The garden, completely flat and surrounded by mature vegetation, is one of the property's greatest attractions. Its expansive porches, with contemporary design and perfectly integrated into the home's architecture, allow for the creation of various relaxation and gathering areas by the pool. The outdoor area is completed with a summer kitchen with a barbecue and gas area, ideal for enjoying the garden for most of the year. The property also has its own well, facilitating the maintenance and irrigation of the plot. A residence of elegant lines and functional character, perfectly integrated into the La Moraleja environment and close to prestigious schools, shopping areas, and services.
…By Spain Sotheby's International Realty


The property has been recently updated and is in impeccable condition, spread over just two levels for added comfort. On the ground floor, the main reception areas include an entrance hall with a staircase, a separate dining room, a spacious living room of about 50 square meters with various atmospheres, a large designer kitchen, a guest toilet, and a bedroom with its own bathroom. From the living room, you can enjoy a beautiful view of the pool and the well-kept garden. The upper level houses four bedrooms with three bathrooms, two of them en-suite, and a cozy living room. The outdoor area has been carefully designed, featuring an attractive pool, a covered porch, a small and bright gym, and two storage rooms. Completing the exterior, there is parking space for six vehicles and a covered garage for another two. The heating system runs on natural gas through radiators, and centralized air conditioning is installed throughout the house. La Moraleja, considered the most renowned luxury residential development in Spain and home to numerous celebrities, is located in the municipality of Alcobendas, north of Madrid. The development covers 950 hectares and includes 1050 independent houses on plots of 1500, 2500, and 10000 square meters, as well as 400 townhouses in 9 different urbanizations. Thanks to its strategic location, just 12 km from the center of Madrid and close to Barajas airport (5 km), along with its strict security measures and various options for private education, leisure, sports, and health, La Moraleja has established itself as a residential benchmark in Spain. Surrounding it, the developments of El Soto and El Encinar share similar demographic characteristics. Its postal code is 28109.
…By Spain Sotheby's International Realty


Exclusive detached villa for sale in Alcobendas, near Soto de la Moraleja, within the municipality of Alcobendas, Madrid, located in one of the most sought-after areas. The property is situated in an environment that combines tranquility with proximity to all kinds of amenities, a vibrant lifestyle, and excellent transport links, making it a particularly attractive opportunity both as a primary residence and as an investment. The property has a constructed area of 243 m², of which 220 m² are usable, on a plot of 585 m², distributed across three bedrooms and four bathrooms. All areas are approximate. Its design has been conceived to optimize functionality and the entry of natural light, offering a balanced layout and spacious, well-connected rooms. Particularly noteworthy are the abundance of natural light in every property, the terrace—whose orientation allows for year-round enjoyment—the magnificent garden , and its southerly aspect, all of which contribute to a high level of comfort and quality of life. The property is in excellent condition, having been completely renovated in 2025, and is therefore move-in ready. The features described may be subject to verification. Energy rating The property has space for six vehicles exterior, which adds significant value to the whole. The sale price is €1,698,000, excluding taxes. Applicable taxes (ITP/IVA/AJD), as well as notary fees, registration fees and other costs associated with the sale, are not included in the price, which are borne by the buyer. The information provided is for informational purposes only, based on data provided by the property owner, and may be subject to change. It does not constitute a contractual offer. Marketed by Dils Lucas Fox (Lucas Trading, S.L., company registration number B64125438), acting as a real estate intermediary The information provided is for information purposes only, based on details supplied by the owner, and is subject to change. It does not constitute a contractual offer.
…By Dils Lucas Fox Madrid


For sale, semi-detached chalet with excellent features in El Soto de la Moraleja, located within a private development with a pool, paddle court, landscaped green areas, and a children's area. Excellent location close to all schools in the area and public transport. South facing. The house has approximately 374 square meters distributed over four floors, connected by a staircase that was expanded for easy access. The entire house is in impeccable condition with unique materials, including top-quality exterior carpentry. Entrance floor: Guest toilet, 50m2 living-dining room with a fireplace that opens through large floor-to-ceiling windows to the porch and private garden. The kitchen is equipped with high-end appliances. First Floor: 3 bedrooms and 3 bathrooms, including the master bedroom with en-suite bathroom and walk-in closet. Attic: The attic has a bedroom and an open-plan game room. (No underfloor heating) Basement: Includes a service bedroom with a bathroom, a laundry area, a living room with access to the garden for children's play, a sauna, a gym, and a garage for 2 cars with an electric charger. Heating is provided by aerothermal underfloor heating and air conditioning.
…By Spain Sotheby's International Realty
'%20stroke='%23DDAA3A'%20stroke-width='1.909'%20stroke-linecap='square'%20stroke-linejoin='bevel'/%3e%3c/svg%3e)
Receive by email any new listing that may match your search criteria
Your criteria :
By validating this form, you accept the general conditions of use of Le Figaro Properties.
These agencies offer a selection of luxury properties vente at Ciudalcampo. Feel free to contact them for personalized assistance.
