Get early access to listings that match your criteria
Never miss an opportunity again. Our personalized alerts notify you instantly.

 English$ USD · m²


Located in a prestigious and established residential area, this contemporary villa with great character represents an excellent opportunity for those who wish to create a truly tailor-made residence in one of the most sought-after environments. The property, which requires updating, offers a solid architectural foundation and generous proportions, ideal for a renovation that will increase its value and exclusivity. With 650 m² built on a magnificent plot of 2,550 m², the villa is divided into six spacious bedrooms and five bathrooms, in addition to a careful selection of versatile spaces including a study and game room, designed to adapt to different lifestyles and family needs. The interiors stand out for their wooden beam ceilings, which bring warmth and personality, and for their large windows that flood the house with natural light and harmoniously connect the interior with the exterior. The overall design invites to reinterpret the concept of contemporary luxury from a personalized and sophisticated perspective. Outside, the property offers a private pool, its own garden, and an individual garage, creating a perfect environment for daily enjoyment and outdoor entertainment, with ample possibilities for landscaping design and relaxation areas. The surroundings combine tranquility, privacy, and excellent connectivity, with proximity to prestigious educational centers, health services, green areas, and leisure facilities, ensuring a comfortable, exclusive, and fully functional lifestyle. A villa with great potential, ideal for buyers who value space, location, and the opportunity to create a unique residence in a top-tier residential enclave.
…By Spain Sotheby's International Realty


Discover this exquisite detached house in the heart of Alcobendas, Madrid . Spanning an impressive 1,500m², this property has been meticulously renovated to offer a blend of modern luxury and timeless elegance, making it the perfect family home or investment opportunity.Featuring five spacious bedrooms and six luxurious bathrooms, the layout is designed for both comfort and functionality. The open-concept living areas are bathed in natural light, showcasing high-end finishes and state-of-the-art appliances. Enjoy the seamless flow from indoor to outdoor spaces, ideal for entertaining or relaxing with family.Located in a prestigious neighborhood, this home offers easy access to top-rated schools, shopping, and dining options. Experience the vibrant culture of Madrid while enjoying the tranquility of suburban living. Dont miss your chance to own this exceptional propertyschedule a viewing today!
…By Annonceur International


Contemporary villa with exceptional privacy in La Moraleja In one of the most private locations of La Moraleja, this exceptional 1,499 m² villa has been completely renovated to offer a sophisticated blend of contemporary architecture, comfort, and well-being. Spread over three floors connected by an elevator, the residence features spacious reception areas, seven bedrooms, six bathrooms, a spectacular master suite with a dressing room of approximately 100 m², and a private bathroom with a Turkish bath and a freestanding bathtub. The daytime spaces open to the garden through large floor-to-ceiling windows, creating an elegant continuity between indoors and out. The property also includes an indoor heated pool with a counter-current swimming system and a second living room dedicated to cinema and entertainment. Outside, an independent wellness pavilion houses a professional gym, jacuzzi, sauna, Turkish bath, and cold water plunge pool, creating a truly private space dedicated to well-being. The property is completed by an independent service area, a garage for four vehicles, and advanced facilities including aerothermal energy, ducted climate control, and radiant/cooling floors. A unique residence where privacy, design, well-being, and spaciousness combine in the privileged environment of La Moraleja.
…By Spain Sotheby's International Realty


For sale, semi-detached chalet with excellent features in El Soto de la Moraleja, located within a private development with a pool, paddle court, landscaped green areas, and a children's area. Excellent location close to all schools in the area and public transport. South facing. The house has approximately 374 square meters distributed over four floors, connected by a staircase that was expanded for easy access. The entire house is in impeccable condition with unique materials, including top-quality exterior carpentry. Entrance floor: Guest toilet, 50m2 living-dining room with a fireplace that opens through large floor-to-ceiling windows to the porch and private garden. The kitchen is equipped with high-end appliances. First Floor: 3 bedrooms and 3 bathrooms, including the master bedroom with en-suite bathroom and walk-in closet. Attic: The attic has a bedroom and an open-plan game room. (No underfloor heating) Basement: Includes a service bedroom with a bathroom, a laundry area, a living room with access to the garden for children's play, a sauna, a gym, and a garage for 2 cars with an electric charger. Heating is provided by aerothermal underfloor heating and air conditioning.
…By Spain Sotheby's International Realty


In one of the most established areas of La Moraleja, you'll find this elegant residence with 470 m² of built space, set on a magnificent plot of nearly 2,000 m², surrounded by a highly private residential environment. Renovated and expanded in 2018, the property is distributed over two floors and stands out for the spaciousness of its rooms, natural light, and a layout designed to combine comfort, functionality, and family living. The main floor houses a large living room with a fireplace arranged in different atmospheres, an independent dining room, a kitchen with a dining area, a guest toilet, and a pleasant sitting area with direct access to the porch. On this same level, there is a spacious office and a service bedroom. The seamless connection between the indoor and outdoor spaces provides continuity and a notable sense of spaciousness. The upper floor features six bedrooms and three bathrooms. The master suite includes a walk-in closet and en-suite bathroom, creating a private and comfortable space. The garden, completely flat and surrounded by mature vegetation, is one of the property's greatest attractions. Its expansive porches, with contemporary design and perfectly integrated into the home's architecture, allow for the creation of various relaxation and gathering areas by the pool. The outdoor area is completed with a summer kitchen with a barbecue and gas area, ideal for enjoying the garden for most of the year. The property also has its own well, facilitating the maintenance and irrigation of the plot. A residence of elegant lines and functional character, perfectly integrated into the La Moraleja environment and close to prestigious schools, shopping areas, and services.
…By Spain Sotheby's International Realty


Semi-detached chalet with private pool and views of the golf course in one of the most exclusive developments in La Moraleja. Located in one of the most prestigious and well-established developments of La Moraleja, with 24-hour security service, this magnificent semi-detached chalet enjoys a privileged position facing the golf course, offering exceptional open views and an environment of absolute tranquility and privacy. The property, approximately 500 m² built on a 900 m² plot, stands out for its spaciousness, excellent layout, and perfect integration between indoor and outdoor areas. Its private garden with a pool becomes a true oasis from which to enjoy the beauty of the landscape and the serenity that characterizes this exclusive location. The main floor features an elegant entrance hall leading to the reception areas. A spacious living room, dining room, and sitting area, flooded with natural light, open up to the garden through large windows, creating ideal spaces for both family living and entertaining. The generously sized kitchen includes a daily dining area and is complemented by an independent service area comprising a bedroom and bathroom. On the first floor, there is a cozy sitting room that leads to the magnificent master suite, designed as a private and comfortable space, with a walk-in closet and a large bathroom. The second floor houses three additional bedrooms. Two of them share a full bathroom, while the third has a pleasant sitting area and en-suite bathroom, offering an ideal layout for families or guests. The home features air conditioning and individual natural gas heating, ensuring maximum comfort throughout the year.
…By Spain Sotheby's International Realty


Barnes Madrid presents this exclusive semi-detached house located in one of the most sought-after developments in Soto de la Moraleja. A property distinguished by its spacious layout, natural light and excellent distribution, designed to offer a comfortable and sophisticated family lifestyle. The property is arranged over three floors and benefits from generous living spaces, large windows and abundant natural light throughout. The main floor features an elegant entrance hall leading to a spacious living room with fireplace, a separate dining room and a large kitchen with breakfast area and laundry room. The connection between the different spaces has been carefully designed to ensure comfort and functionality. From the living room there is direct access to the private garden, an attractive outdoor area with swimming pool and sun terrace, ideal for relaxing and entertaining. The first floor is dedicated to the sleeping area and comprises four generously sized bedrooms. Two of them feature en-suite bathrooms, including the impressive principal suite, which also benefits from a private sitting area, creating a warm and comfortable retreat. The lower ground floor offers a large multifunctional room, perfect as a games room, home cinema, gym or family lounge. This level also includes a staff bedroom with bathroom, an additional guest toilet, storage room and direct access to the garage. The property is part of a well-maintained residential community with beautifully landscaped communal gardens, providing a peaceful and secure environment. Located in Soto de la Moraleja, one of the most prestigious residential areas in northern Madrid, the property enjoys excellent connections to the city via the A-1 and M-40 motorways, as well as proximity to renowned national and international schools, shopping centres, sports facilities and all the services required for an exceptional family lifestyle. A wonderful opportunity for those seeking space, privacy and quality of life in one of Madrid’s most exclusive residential enclaves.
…By Barnes Madrid


Located in the southern area of La Moraleja, at the end of a cul-de-sac on one of its quietest and most private streets, this impressive single-family residence of approximately 1,200 m² sits on a plot of 2,800 m², offering an extraordinary level of privacy and impeccable maintenance. The property features eight bedrooms and seven bathrooms, of which seven rooms are configured as en suites with their own bathrooms and spacious dressing rooms. The exterior includes several distinct porches creating different environments, a fully established garden, and a magnificent swimming pool, creating an ideal setting for both family life and leisure as well as representation. Architecture and construction This is a detached building executed with a reinforced concrete perimeter structure, eliminating the presence of interior columns and allowing total flexibility in the redistribution of spaces. The monumental facade made of natural Colmenar stone gives character and architectural solidity, while the cut slate roof combined with copper elements enhances its timeless elegance. Perimeter security system with anti-intrusion fencing, outdoor cameras, interior volumetric alarms, video surveillance, and fire detectors. Reinforced door with KABA type security key. Metal security shutters with centralized locking and vandal-proof glass. Central water softening system and auxiliary water tank. Wi-Fi connectivity and data network in all rooms (more than 8,000 meters of structured cabling with technical boxes hidden per floor). Own well for comprehensive garden irrigation. Underfloor heating. Air conditioning via heat pump, with additional alternative heating function. Comprehensive LED lighting. Copper eaves and gutters. Ventilated facade of natural Colmenar stone. Elevator that connects all floors.
…By Spain Sotheby's International Realty


This one-hectare plot located in La Moraleja, one of the most well-established residential areas in the north of Madrid, houses several buildings and offers an opportunity to develop a large-scale residential project in a privileged environment. The property currently features three constructions and an approximate built area of 2,000 m², distributed across ten bedrooms and ten bathrooms, allowing for multiple configurations for either residential use or a potential full renovation. The vastness of the land and the layout of the buildings provide flexibility to rethink the ensemble, adapting it to the needs of the future owner. It is an asset with potential, requiring updates, but it allows for the development of a customized home in one of the most sought-after locations in the capital. The surroundings are characterized by tranquility, privacy, and low density, aspects that define the lifestyle in La Moraleja. The plot is located near the Infanta Sofía University Hospital and the SEK El Soto School, which facilitates access to key services. Additionally, the area boasts extensive green spaces, sports facilities, and good connections to the center of Madrid and the airport. La Moraleja is recognized for its balance between a natural environment and proximity to services, offering a well-established residential lifestyle, with access to international schools, shopping centers, and a road network that ensures convenient travel within and outside the city.
…By Spain Sotheby's International Realty


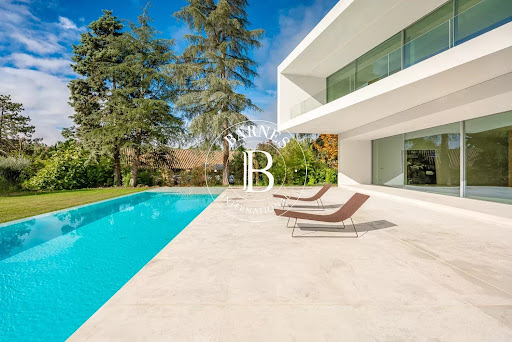


BARNES presents this exclusive villa in one of the most privileged areas of La Moraleja, where privacy and natural surroundings blend with the utmost exclusivity. Designed by Fran Silvestre, a renowned international architect, this home combines beauty, functionality and state-of-the-art technology in a unique setting, with panoramic views over the golf course that can be enjoyed from almost every corner of the property. The architecture unfolds in pure lines and volumes that appear to float above the garden, creating generous outdoor spaces: large terraces strategically oriented to capture sunlight throughout the day, a porch that opens onto the landscape, and an outdoor pool that seems to merge with the green of the golf course, transforming the garden into a true oasis of calm. Inside, every detail reflects quality. The main living area is arranged around an open concept where the living room, dining room and designer kitchen coexist in perfect harmony. The kitchen, with clean lines and equipped for gourmet enthusiasts, can remain open or be separated by sliding panels, offering maximum flexibility depending on the moment. The property includes a comprehensive home automation system that controls climate, lighting, security and blinds from any device. Underfloor heating and zoned climate control ensure comfort in every room, while 24-hour security provides the peace of mind expected in a residence of this category. The bedroom area is a true haven of tranquility, with spacious suites bathed in natural light, meticulously designed dressing rooms and large windows framing the landscape. The optimized orientation allows you to enjoy unique sunrises and sunsets without compromising privacy. The lower level hosts an impressive wellness area: heated indoor pool, sauna space, gym area, relaxation rooms and impeccably designed service quarters. The garage, with capacity for several vehicles, offers direct and discreet access to the home. Every element has been executed with the highest-quality finishes, selected to endure and convey a constant sense of sophistication and balance. This villa is not just a house: it is an architectural experience, a lifestyle, and one of the few opportunities to debut a signature residence in La Moraleja while enjoying one of its finest landscapes—the golf course at your feet.
…By Barnes Madrid


The property has been recently updated and is in impeccable condition, spread over just two levels for added comfort. On the ground floor, the main reception areas include an entrance hall with a staircase, a separate dining room, a spacious living room of about 50 square meters with various atmospheres, a large designer kitchen, a guest toilet, and a bedroom with its own bathroom. From the living room, you can enjoy a beautiful view of the pool and the well-kept garden. The upper level houses four bedrooms with three bathrooms, two of them en-suite, and a cozy living room. The outdoor area has been carefully designed, featuring an attractive pool, a covered porch, a small and bright gym, and two storage rooms. Completing the exterior, there is parking space for six vehicles and a covered garage for another two. The heating system runs on natural gas through radiators, and centralized air conditioning is installed throughout the house. La Moraleja, considered the most renowned luxury residential development in Spain and home to numerous celebrities, is located in the municipality of Alcobendas, north of Madrid. The development covers 950 hectares and includes 1050 independent houses on plots of 1500, 2500, and 10000 square meters, as well as 400 townhouses in 9 different urbanizations. Thanks to its strategic location, just 12 km from the center of Madrid and close to Barajas airport (5 km), along with its strict security measures and various options for private education, leisure, sports, and health, La Moraleja has established itself as a residential benchmark in Spain. Surrounding it, the developments of El Soto and El Encinar share similar demographic characteristics. Its postal code is 28109.
…By Spain Sotheby's International Realty


This new contemporary residence in La Moraleja blends elegance, functionality, and a deep connection with nature. Its architecture, defined by the balance of circular and rectangular forms, creates fluid spaces that merge seamlessly with the lush green surroundings. Mainly distributed on a single level, it offers a bright and comfortable living experience where the social and private areas open onto the garden and outdoor pool, inviting relaxation and privacy. The lower level includes a gym, spa, service areas, and garage, all carefully integrated into the terrain to preserve discretion and visual harmony. Located in one of Madrid’s most prestigious and secure residential areas, this property provides an atmosphere of absolute privacy, surrounded by nature and close to top international schools, sports clubs, and fine dining. Every detail has been designed to offer luxury, comfort, and exclusivity. Estimated completion: March 2026. For further information, please do not hesitate to contact me.
…By Kretz Spain - Family Real Estate


Barnes International Realty presents this exceptional contemporary residence located in La Moraleja, one of Spain’s most exclusive and sought-after residential areas. Set on a plot of approximately 2,500 m², the property offers around 1,000 m² of built space, combining modern architecture, premium materials, and a layout designed for comfort, natural light, and privacy. The main floor features a spacious living room with double-height ceilings and a fireplace, bathed in natural light through large south-facing windows. The living area flows into an elegant dining room and a designer kitchen with a central island and breakfast area. This level also includes several en-suite bedrooms, all bright and generously sized, as well as a cozy sitting room with direct access to the garden. Upstairs, the master suite stands out for its generous proportions, double dressing room, and private terrace, offering a serene and elegant retreat with open views of the surrounding landscape. The lower level is dedicated to wellness and leisure, featuring a fully equipped gym with jacuzzi, a private cinema room, an office with independent access, two staff bedrooms with their own kitchen, a multi-car garage, and ample storage areas. Outdoors, the landscaped garden, contemporary pool, and covered porch create a refined atmosphere of peace and elegance. Equipped with underfloor heating, ducted air conditioning, a smart home system, and comprehensive security, this property ensures the highest level of comfort. Just minutes from central Madrid and the international airport, La Moraleja epitomizes residential excellence — privacy, nature, and an exceptional way of life.
…By Barnes Madrid


Design chalet in the best area of La Moraleja, carried out by the Architect Designer Jorge Escribano Saro, Deco 86 Studio. The chalet has a total of 1,183.89 m² built on a plot of 2,600 m². On the main floor, which has 441,79 m², we find everything necessary for daily life: entrance hall, guest toilet, living room with fireplace, library-living room, dining room and various porches with direct access to the garden, pool and jacuzzi. Here is the master bedroom with two en-suite bathrooms and two walk-in closets. On this floor is the service area (with office kitchen, laundry and ironing area, bedroom and service bathroom) The first floor has 331.80 m² and consists of a living room with fireplace, terrace and four bedrooms with 4 walk-in closets and 4 bathrooms, two of them en-suite with a living room that could be divided into two more bedrooms if necessary. The basement floor of 410.30 m² consists of three bedrooms with three bathrooms, a large living room with screen and cinema projector and 80 m² of free space for possible uses, garage for 4 cars with the possibility of expanding to 8 cars, boiler room with double boiler for heating and double water tank, and finally a large armored storage room. The property also has a tennis court, swimming pool, heated jacuzzi, and two exterior dressing rooms-bathrooms, and a large space for family celebrations, dance floor, etc., being a space with an ideal design for events. We also find a consolidated garden with over 20 years old, distributed in different areas and diverse vegetation. Designed by landscape designer Aurora Maíz González. All the floors of these outdoor areas are artisanally made with natural materials such as grey Granite, white Macael Marble, and River Pebble of different shades. All installations are up to date, including the exterior sanitation of the property. The electrical installation consists of 15 independent lines for outdoor lighting with their corresponding switches, and as for interior lighting, all rooms have 3 positions (Ceilings, walls, and low lamps) to achieve balanced lighting, the tennis court is lit by four regulatory lampposts. The entire installation is controlled through 3 electrical panels with their corresponding automatics and differentials plus another panel outside that controls the Pool and the Jacuzzi.
…By Spain Sotheby's International Realty


This stunning 379 m² townhouse is located in the prestigious La Moraleja area of Alcobendas, offering contemporary living with an exceptional level of comfort and amenities. The spacious home features five bedrooms, ensuring plenty of space for the whole family. The sleek, open-plan living area is bright and airy, thanks to large sliding windows that open onto a private outdoor space, perfect for relaxing or entertaining guests.Every detail in this property reflects quality and convenience, from air-conditioning to electric shutters, window shades, and high-speed internet throughout. Luxurious touches include a whirlpool tub for unwinding after a long day, as well as dedicated fitness and playground areas within the residential complex. Residents also benefit from premium services like concierge, caretaker, and secure access through an electric gate.Enjoy the vibrant community facilities with access to a sparkling swimming pool, ideal for warm days, and beautifully maintained communal zones. With modern finishes, abundant natural light, and a prime location, this townhouse is a sophisticated retreat that perfectly combines elegance, security, and family-friendly features in one of the most desirable neighborhoods near Madrid.
…By Annonceur International


Set on a 740 m² plot, this magnificent residence offers more than 400 m² of built space, thoughtfully designed across split levels to maximize natural light throughout every floor.Located within one of the most prestigious residential communities adjacent to the golf course, the property benefits from 24-hour security and surveillance, ensuring both privacy and peace of mind in an exclusive setting.The home welcomes you through a spacious entrance hall with a coat closet, leading to an impressive 90 m² living area arranged into three distinct zones. Expansive floor-to-ceiling windows flood the space with natural light and create a seamless connection with the outdoors throughout the day.One of the property's standout features is its exceptional outdoor area. The main living room opens directly onto a large paved porch and an extensive 400 m² lawn surrounded by mature landscaping. The garden also boasts a private swimming pool and spectacular views overlooking the golf course.The modern, functional kitchen spans approximately 20 m² and features a central island, ample storage space, and high-quality fittings. Adjacent to the kitchen is a generous 14 m² breakfast and dining area with direct access to the porch, making it ideal for entertaining family and friends while maintaining a visual connection with the main living spaces.The ground floor is completed by a guest powder room, a separate staff quarters with bedroom and bathroom, and a private 20 m² garage.On the upper level, a cozy 40 m² family lounge with fireplace provides an inviting retreat. This floor also hosts the spacious primary suite, featuring a walk-in dressing room and an en-suite bathroom equipped with a sauna and walk-in shower. Both spaces enjoy large windows with beautiful golf course views.The opposite wing of the upper floor accommodates three additional bedrooms and two full bathrooms. One of the bedrooms stands out for its exceptional dimensions and includes an en-suite bathroom with a whirlpool bathtub, as well as a spacious 8 m² walk-in closet. The remaining two bedrooms share a full bathroom with a walk-in shower, and one of them benefits from direct access to a stunning 30 m² sun terrace.A truly exceptional property within a private gated community offering 24-hour security, surrounded by nature and situated alongside the prestigious La Moraleja Golf Course.
…By Annonceur International


Total surface area 370 m², house plot area 326 m², usable floor area 370 m², single bedrooms: 1, double bedrooms: 5, double bedrooms are ensuite: 4, 5 bathrooms, 1 toilets, air conditioning (hot and cold), age between 30 and 50 years, built-in wardrobes, heating (natural gas), ext. woodwork (pvc), fireplace (dos chimeneas en salón y despacho del ático), kitchen, dining room, state of repair: in good condition, garage (2), community fees: between 60 and 80€ 70€, garden (own), utility room, floor no.: 4, facing east, swimming pool (own), sunny, lands: marble, built-up.
…By Annonceur International


Discover contemporary living in this spectacular 524 m² house located in the serene Mirasierra neighborhood of Fuencarral-El Pardo, Madrid. Boasting a spacious and bright open-plan design, the home features elegantly appointed living and dining areas with large windows, double glazing, and stylish finishes. The main floor seamlessly connects to a private garden with an inviting swimming pool perfect for relaxation and entertaining.Enjoy two spacious bedrooms, both designed for maximum comfort. The property is outfitted with modern amenities such as air conditioning, a jacuzzi, PVC windows, double flow ventilation, and a connected thermostat for year-round climate control. High-level security is ensured with an alarm system, security door, intercom, and carport, while irrigation sprinklers and optical fiber provide convenience and efficiency.This property offers a unique blend of privacy, luxury, and functionality in one of Madrid’s most sought-after residential areas. With easy access to local amenities and transport links, this exclusive home is the perfect retreat for those seeking tranquility and sophisticated urban living.
…By Annonceur International


Kretz presents this exceptional detached villa offering 524 m² of built space on an 820 m² plot, ideally located in Mirasierra, one of the most established, private, and sought-after residential areas in northern Madrid.Designed on an impressive scale, this property places generous proportions and contemporary architecture at the heart of the living experience. Its spectacular main social area of approximately 144 m² brings together the living room and kitchen within one expansive open-plan space, centered around a striking designer fireplace. The result is an exceptional setting, equally suited to relaxed family living, entertaining guests, and hosting memorable occasions.The property currently features two remarkably spacious bedrooms, including an impressive principal suite of approximately 60 m² with a dressing room, private bathroom, and its own fireplace. A true private retreat within the residence, designed to offer privacy, comfort, and an understated sense of luxury.One of the villa’s greatest distinguishing features is its outstanding adaptability. Thanks to a structure with very few load-bearing walls and several plumbing points, the layout can be easily reconfigured and expanded to incorporate additional bedrooms, bathrooms, offices, suites, or private living areas. This represents a rare opportunity to create a substantial family residence entirely tailored to the vision and lifestyle of its future owners.The lower ground floor provides a complete leisure and wellness area, including a gym, screening room, laundry room, storage spaces, a full bathroom, and direct access to the garage. The bathrooms incorporate distinctive features such as a Japanese-inspired bathtub finished in natural stone, a jacuzzi, and a hydromassage shower. There is also the possibility of installing a lift connecting every floor.Outside, two levels of terraces extend the living experience beyond the interiors. The main terrace features an 8.50-metre swimming pool with pre-installation for a counter-current swimming system and a distinctive window creating a striking visual connection with the interior. The upper terrace enjoys open views towards the Madrid mountains, offering a privileged setting for relaxing, entertaining, or enjoying outdoor living in complete privacy.A villa rarely found in Madrid, distinguished by its scale, architectural volume, and remarkable potential. A residence with a swimming pool, terraces, leisure spaces, and a highly flexible layout, ready to be transformed into a truly unique and entirely bespoke home.
…By Annonceur International


Total surface area 360 m², villa usable floor area 286 m², single bedrooms: 2, double bedrooms: 4, 4 bathrooms, air conditioning (hot and cold), age ebetween 10 and 20 years, kitchen, state of repair: in good condition, garage (2), garden (own), facing southeast, swimming pool (own), terrace, energy emission rate: B, 14, energy consumption rate: B, 67.
…By Annonceur International


QUALITY KEYS REAL ESTATE markets this Impeccable and Exclusive semi-detached single-family home with private pool and Premium qualities, located in one of the most consolidated and demanded residential areas of Madrid. A real estate asset that combines volume, functionality, privacy, and quality construction, ideal for demanding end customers. In short, it is a property with a distinctive exterior for having an independent pool that is rare in semi-detached typology, an optimal family distribution, and a high level of qualities, positioning it clearly in the Premium family segment. Housing located in a consolidated residential environment, with excellent accessibility and services. East orientation (main facade) and west (pool area). Very good general condition, property ready to move into. STRATEGIC DISTRIBUTION Basement. Highly operational space with: Private garage for two cars with electric charger, Boiler room and versatile space (Service room, cellar, separate laundry, etc.). Ground floor (day area) Designed to maximize comfort and experience: Entrance porch and garden, Lobby, Large living room with fireplace, Fully equipped independent kitchen, Guest toilet, Pool, garden, and terrace with part with glass roof. First floor (night area). 3 bedrooms and 2 full bathrooms (one en suite). Undercover floor. Open plan versatile room (office, leisure, additional en suite bedroom, etc.) and large terrace with extraordinary unobstructed views facing east. Asset with a clear competitive advantage over comparable products: Garden plot of approximately 210 m², Private pool (4.5 m x 3 m) with automated cover system, Pergola area with mechanized awning, Back patio on different platforms (space optimization), Artificial turf in sunny areas, Automatic irrigation, etc. Qualities and construction: Extruded brick facade, PVC exterior carpentry with double glazing, Block shutters, Lacquered interior carpentry, Travertine marble staircase with glass railing, Jatoba wood, Armored entrance door, etc. Comfort + Efficiency): Natural gas heating, Air conditioning by ducts (ground floor and first floor) + split in the loft, Solar support for DHW, Fiber optics throughout the house, Alarm system, etc. VALDEBEBAS - VALDEFUENTES, STRATEGIC LOCATION FOR FAMILIES. Located in one of the areas with the highest growth and projection in Madrid, this property offers a modern, safe environment surrounded by large green areas, such as the Felipe VI Forest Park. It stands out especially for its excellent educational offer, with proximity to some of the most prestigious centers in the capital such as the Lycée Français de Madrid (French Lyceum), less than 10 minutes from its location, as well as multiple international and charter schools in the Sanchinarro and La Moraleja areas. In terms of healthcare, it has immediate access to reference hospitals, both public and private, reinforcing its positioning as an ideal area for family residence. Excellent connectivity via Cercanías (with direct access to the airport and financial center), bus network, and main roads (M-11, M-40, M-30, A-1, A-2, etc.). A location designed for those who prioritize quality of life, high-level education, and future projection. Since 2006, we have operated as a boutique specializing in high-value residential assets. Comprehensive support, Absolute confidentiality, Expert negotiation until closing, etc. Many of our properties are not published on portals. If you are considering selling or renting, we offer a professional valuation without obligation. HIGH DEMAND ASSET. This property does not compete on price, it competes on perceived value.
…By Annonceur International


Total surface area 320 m², terraced villa usable floor area 320 m², single bedrooms: 3, double bedrooms: 3, double bedrooms are ensuite: 1, 2 bathrooms, 1 toilets, air conditioning (hot and cold), age ebetween 10 and 20 years, built-in wardrobes, heating (suelo radiante), ext. woodwork (aluminum), internal carpentry, kitchen, dining room, state of repair: in good condition, garage (over 2), garden (own), utility room, floor no.: 4, facing east, swimming pool (own), reinforced door, security system (alarma), sunny, terrace, lands: solid flooring, double glazing, inner courtyard, energy emission rate: C, 19, energy consumption rate: C, 84.
…By Annonceur International


Total surface area 610 m², villa plot area 1222 m², usable floor area 507 m², single bedrooms: 8, 5 bathrooms, air conditioning (cold), age between 20 and 30 years, built-in wardrobes, kitchen, state of repair: in good condition, garage (2), garden (own), floor no.: 3, swimming pool (own), sunny, terrace, inner courtyard.
…By Annonceur International


Work peacefully, welcome friends, or spend the day by the pool without leaving home. This residence in Mirasierra allows the integration of different lifestyles thanks to the spaciousness of its rooms and the separation between common and private areas. The exterior plays a special role: a garden with mature trees surrounds the pool and shelters the relaxation spaces. The covered terraces offer a pleasant place for breakfast, organizing a meal, or extending a gathering. Inside, the layout allows for family time and also provides personal spaces. The bedrooms, with a bathroom and dressing room, offer autonomy; additional rooms allow a space for an office, reading, or TV. The main suite includes a bathroom with a jacuzzi and natural light. For those who enjoy entertaining, the house features a separate dining room, spacious lounges, and a secondary kitchen that complements the main one. The service areas, pantry, and laundry room facilitate daily functioning. Updated after 2000, it combines high-quality materials with solar energy installations, aerothermal heating for hot water, ducted air conditioning, gas heating, and home automation. It also has specially protected accesses and reinforced security systems. The large capacity garage and storage areas complete a residence where the layout of the land and vegetation enhance privacy. A home for those looking to settle in Mirasierra and enjoy a peaceful residential environment, with the space to adapt each room to their way of living.
…By Spain Sotheby's International Realty


This 400 m² townhouse is located in Hortaleza, Madrid, and combines contemporary architecture with spacious and functional areas. Built in 2016, the property features a layout designed to facilitate family living and offer various spaces for relaxation and entertainment. It has five bedrooms and six bathrooms, providing comfort, privacy, and a suitable configuration for both its residents and guests. The daytime area includes a spacious living room directly connected to a private terrace, enhancing the entry of natural light and visually expanding the interior space. The modern kitchen is fully equipped and provides practical organization for daily use. Among the main features of the house are the garden and private pool, which allow for pleasant moments outdoors. The property also includes a cinema room, a chill-out area, and an elevator that connects its various floors. The garage completes the ensemble and offers a convenient parking solution within the home itself. Hortaleza is one of Madrid's most established residential districts, known for its combination of tranquility, services, and good communications. The area offers a wide range of schools, hospitals, shops, and sports facilities, as well as numerous parks and green spaces. Its connection to the main access roads facilitates travel to the center of Madrid and other parts of the community, making it a practical location for those seeking spaciousness, privacy, and quality of life without sacrificing urban services.
…By Spain Sotheby's International Realty
'%20stroke='%23DDAA3A'%20stroke-width='1.909'%20stroke-linecap='square'%20stroke-linejoin='bevel'/%3e%3c/svg%3e)
Receive by email any new listing that may match your search criteria
Your criteria :
By validating this form, you accept the general conditions of use of Le Figaro Properties.
These agencies offer a selection of luxury properties vente at Alcobendas. Feel free to contact them for personalized assistance.


