The agencies at Boadilla del Monte
These agencies offer a selection of luxury properties vente at Boadilla del Monte. Feel free to contact them for personalized assistance.

 English$ USD · m²


In a privileged environment and surrounded by nature, we find this exclusive newly built villa, on a plot of almost three thousand square meters located on a hill in height.The house, of 1679m2 built in total, stands as a tribute to the light. The main entrance is a beautiful staircase that leads to a beautiful entrance door of large dimensions. The entrance hall, with two huge windows of one piece, illuminates the entire main floor of the house, and connects us with a living room on two levels, of large dimensions. Next to the dining room, the kitchen, top of the range and domotized, has a double refrigerator, a large central island, access to a large outdoor terrace and an office area perfect for daily meals of a family. In addition, you can access the service area, which has a large bedroom with bathroom.On the first half floor there are three very large bedrooms, all with en suite bathroom and, in addition, one of them with a beautiful dressing room.On the second half floor, completely dedicated to the master bedroom, the sleeping area is joined by a huge dressing room designed and manufactured by UECKO, and is completed with a large en suite bathroom with bathtub and shower. All rooms are characterized by the natural light that floods the rooms thanks to the large windows that surround the house.On the third half floor, a multipurpose space, also surrounded by large windows, which can be an office, playroom and be used as desired.Going down to the semi-basement, also with natural light, we find the leisure area of the property, with a room for sauna / jacuzzi, Turkish bath - cold water pool recovery, a gym area, another room with an area for playing cards, billiards, lounge area and refreshment bar, a mini cinema and a wine cellar for the optimal maintenance of wine and other beverages. In addition, on this floor there is a complete bathroom, a laundry area and a storage room.The exterior of the house is dominated by a beautiful saltwater swimming pool, large garden areas, an outdoor kitchen area (barbecue and oven) and a professional paddle tennis court.The house has two garages at the entrance, both with capacity for two cars each, and at the entrance door, a security booth for private surveillance, fully equipped with access to the various cameras and security systems of the house.It should be noted that the entire house is dotted with details of high luxury, such as the impressive floor-to-ceiling doors of all rooms, the beautiful handles of the same, the Bowers & Wilkins sound system that runs both inside and outside the property, the glass with choice of privacy (transparent or opaque, as decided by the client), the elevator that runs through all levels or both exterior and interior lighting.We are facing an imposing house, where natural light reigns and also offers the comfort and convenience of a home, in the middle of nature and just 15 minutes from the center of Madrid.Las Lomas, located in the town of Boadilla del Monte, has traditionally been one of the best and most distinguished urbanizations in the northwest of Madrid. Nestled in an environment of nature, surrounded by the vegetation of the area and very close to the protected area of the Regional Park of the middle Guadarrama River, has different sports areas nearby, both private and public, different prestigious educational centers within a few minutes drive and communications that allow you to be in the capital in just 15 minutes. In addition, it has nearby hospitals, public transport system connecting with nearby towns and Madrid via bus lines and all services at hand.
…By Annonceur International


Integrated into the environment, in a beautiful alliance with nature, just 20 minutes from the center of Madrid, in Las Lomas, Boadilla, this magnificent villa designed by the prestigious architect Otto Medem is located on a plot of almost 2,754 m², a unique architectural work, an open window to the landscape. With 1,461 m² built, this house stands out for its design, the play of volumes at different heights, the light, the spaciousness of the space, the quality of the materials, and the harmony with the surrounding landscape. On the main floor, accessed through a glassed-in entrance hall, there is a large living room with various environments, a guest toilet, a designer kitchen, fully equipped with high-end appliances, and access to the service area. On a mezzanine level is the night area with three large en-suite bedrooms and their corresponding dressing rooms. On the top floor is the large master bedroom, en suite, and with a noble wood UECKO dressing room. And another large space that can be used as an office, library, or living room. All bedrooms have access to the large terrace overlooking the magnificent garden, pool area, and paddle tennis court. On the lower floor, there is a large space dedicated to leisure, a cinema room, a cellar, a games room, an art exhibition space, a gym with a spa. All floors are connected by an elevator. The plot has a surveillance station at the entrance. The design of the spectacular garden is done by the landscaper Fernando Nájera. The property has aerothermal for hot water and heating, as well as solar panels on the roof capable of covering a large part of the home's electricity needs. Otto Medem creates spaces with soul that positively influence the people who inhabit them, an Architecture for happiness.
…By Spain Sotheby's International Realty


Special property, secluded, intended for people seeking the tranquility and enjoyment that privacy and nature provide. It exudes a suggestive colonial air reflected in the construction, design, and even the furniture, many of them of African origin. This unique house is located in the center of a wonderful forest of pines and holm oaks, in the natural enclave of Monte del Pilar, a former hunting ground of Felipe II, on a plot of over 11,000 square meters within the Finca de La Escorzonera, just 10 minutes from Madrid. This secret and safe place is preserved by a continuous security service. The 1,270-square-meter construction is laid out on two levels topped by a unique Portuguese black tile roof. Originally conceived as two almost twin homes, they can maintain their independence or be easily connected according to needs. The main floor welcomes us with a hall with 6-meter-high ceilings, sloping and clad, like the rest of the house, with exposed pine wood beams brought from a Russian sawmill. This impressive height of most spaces and the warmth of the wood take us into a colonial and rural atmosphere. The spectacular entrance gives access on one side to the living-dining room, with two ceiling heights, marble floor in one case and limestone in the other, presided over by a large fireplace. Both look outward through a magnificent glazed porch with several settings, in one case, and in the other, through a delightful open porch that brings us African memories. Both porches open to the extensive garden where we find two swimming pools, one at the foot of the house, the other further away, with different environments to enjoy with friends and family. Near the house, we also find a sauna and a paddle court. The ground floor also has two cozy kitchens with an office area overlooking the garden, two guest toilets, service and laundry area, office, and four bedrooms with en-suite bathrooms and dressing rooms, two of them with a versatile and spacious loft that has been used as a living area, bedroom, or office. The second floor is solely occupied by an impressive master suite on two levels, with fireplace, high ceilings, office, forest-facing terrace, dressing room, and a large bathroom with views of the front pine forest. One of them also has a multipurpose loft. And finally, the basement floor. It is intended for storage, machinery rooms, and the garage for four cars. Additionally, it has another outdoor parking area in the front garden of the property. The property, built in 1996, impeccably maintained, is equipped with hot water underfloor heating, air conditioning by split or duct depending on the areas, solar panels, Velux windows in sloped areas, and large panoramic windows looking out onto the natural surroundings. This private estate is not isolated but is very close to shopping centers, leisure areas, besides being magnificently connected to Madrid.
…By Spain Sotheby's International Realty


FOR SALE OR RENT *REPRESENTATIVE MANSION WITH BIOPHILIC STYLE AND BEAUTIFUL BOTANICAL GARDEN* Cited by the English magazine Country & Town HOUSE in 2021 as one of the best ecological houses in Europe. This house is special for those people who love life, nature, and who at the same time seek privacy in an environment that helps connect with tranquility. Its biophilic spaces increase the feeling of well-being, providing positivity, calm and energy. Surrounded by a lush and well-kept botanical garden, which has rivers and waterfalls, giving it a unique feeling of vegetation. Which gives you maximum privacy. Located in the northwest area of Madrid, with quick access to the A-6, just 5 minutes from Moncloa-Universidad. It has: Indoor swimming pool against the current, with a greenhouse. Waterfall area with natural stone. Solar panels. Vegetation: Ancient olive tree, pines, cedars. Rivers with waterfalls and bridges. Irrigation well. Lush garden with laurels and palm trees. Private interior terrace next to the master bedroom with jacuzzi area, solarium and garden. Panoramic outdoor terrace with panoramic views of the garden with privacy and direct access from two suite-type bedrooms. Facade: Country house style paving - travertine marble stone - Energy optimization Living rooms: five large noble rooms Persian red travertine marble and stucco - Mosaic, marble and wood floors Social area: Games room next to the pool - porch, barbecue and picnic area - Access independent Library: Private access for visits - three offices - two living areas Daily dining room in kitchen - Gala dining room in public area - Dining room in play area Eight Bedrooms: four suites - two doubles - two singles Three kitchens: main, summer and service. Antique clay floor and granite countertops. Carrara marble and ceramic wall. Ten full bathrooms and one powder room. Bedrooms with bathroom. exotic marbles. Sauna and jacuzzi Gym: gym, fitness and boxing area. Guardhouse for access control. Maximum discretion, security and privacy. Built in 1980 with 600 m2, it was renovated and expanded in 2006 to 750 m2; and it was re-styled and expanded in the years 2020-22 to 950 m2. Contact us for more information. Basic characteristics equipment energy certificate
…By Annonceur International


Located in the prestigious Los Lagos urbanization, this property with BREEAM certification Very Good combines sustainability, comfort, and cutting-edge design. With a plot of over 3,000 m², carefully planned, it stands out for its privacy, security, and landscaping, integrating natural lighting and technological materials that allow unique shapes and terraces in all rooms. The ventilated façade with large-format porcelain finishes adds a touch of contemporary elegance. The house is developed on three floors connected by stairs and an elevator, offering versatile spaces that adapt to various needs. A central courtyard organizes the common and private spaces, while the south-facing living-dining room extends through several rooms, merging interior and exterior thanks to its large windows. The infinity pool, with a seamless finish to the porch and heating, completes this oasis of tranquility. The upper floor houses the master suite with a private terrace, two dressing rooms, and a double bathroom, separated from the secondary bedrooms, all ensuite with dressing room and terrace. The garage offers six parking spaces, along with an open area in the basement adaptable for multiple uses. Every detail reflects quality and comfort: thermostatic faucets, aluminum carpentry with low emissive glass, efficient geothermal heating with refreshing radiant ceiling, full home automation, and electric vehicle chargers. Connectivity is ensured with Wi-Fi throughout the property, guaranteeing a contemporary, sustainable, and highly comfortable living experience.
…By Spain Sotheby's International Realty


Elegant residence in one of the best developments in Pozuelo de Alarcón, Madrid. A neoclassical style building distributed over three floors and surrounded by a large wooded garden. On the main floor there are three living rooms (one for daily use), two dining rooms (one for daily use and another for formal occasions), office/library, kitchen, office, guest room with en suite bathroom, and a service room also with en suite bathroom. On the first floor, there are a total of 9 bedrooms, seven of them with en suite bathrooms and two sharing a bathroom. The spacious and bright master bedroom has a large walk-in closet and en suite bathroom. In the basement, there is a bar area with a billiard room and a living room with access to the garden. The house also includes a garage for ten cars, storage room, machinery, facilities, and workshop. There is a 70m² house for caretakers or guests, and the pool area is complete with changing rooms and a living room.
…By Spain Sotheby's International Realty


Located in a well-maintained and quiet residential area on Hermanos Fernández Carvajal street, this elegant semi-detached house offers the perfect balance between privacy, comfort, and quality of life, in a well-established residential area surrounded by green spaces. The house is distributed over three floors, connected by an elevator, and has been designed to provide spacious, bright, and functional spaces. It features four bedrooms, generously sized rooms, and a layout that perfectly suits family life. On the top floor, a pleasant terrace becomes an ideal space to enjoy the outdoors, relax, or share moments with family and friends. The house boasts a private garden, a perfect corner to create various relaxation and leisure spaces. Additionally, it is part of an exclusive residential area with a pool and extensive garden areas, where you can enjoy a safe, peaceful, and especially pleasant environment for the whole family. The excellent layout of the house, the convenience provided by the elevator, its outdoor spaces, and the complete common areas make this property a magnificent opportunity for those who seek a home where they can enjoy tranquility without giving up the proximity to all services, schools, and excellent connections to the center of Madrid.
…By Spain Sotheby's International Realty


A private retreat where luxury, nature, and energy efficiency come together.In one of the most exclusive residential areas of Las Rozas, this stunning detached property has been designed for those seeking privacy, spaciousness, and an exceptional quality of life.Set on a privileged plot with open views of the Sierra de Madrid, this residence offers a feeling that is hard to find: being surrounded by nature while remaining close to the city.With 428 sqm built, the home has been thoughtfully designed to make the most of every space. Natural light floods every room thanks to its large windows and excellent orientation. Its spacious living areas connect seamlessly with the outdoors, creating a warm, elegant, and welcoming atmosphere.Outside, the true highlight is the spectacular private garden of more than 2,500 sqm an oasis where every corner invites you to unwind. A swimming pool, private tennis court, relaxation areas beneath century-old oak trees, and endless views transform this property into a true luxury estate.The property features 6 bedrooms and 5 bathrooms, including spacious and bright suites designed for maximum comfort. The kitchen, both functional and generous in size, also enjoys privileged views over the garden and natural surroundings.In addition, the property incorporates an aerothermal system with underfloor heating throughout the house, as well as solar panels, providing maximum thermal comfort, energy efficiency, and significant savings in consumption combining luxury and sustainability in a unique setting.Every detail of this home conveys exclusivity: the central fireplace, open-plan spaces, marble bathrooms, terraces, complete privacy, and the constant feeling of peace and openness.A unique property for those who are not simply looking for a house, but for a lifestyle.Key FeaturesPrivate 2,500 sqm plot428 sqm built area6 bedrooms5 bathroomsPrivate swimming poolTennis courtExtensive landscaped gardensPanoramic views of the Sierra de MadridAerothermal system with underfloor heating throughoutSolar panelsMaximum privacyExclusive gated community in Punta Galea
…By Annonceur International


Luxury Modern Home in the Heart of Moraira-Teulada: A Contemporary Mediterranean RetreatDiscover a stunning single-family home nestled in the picturesque town of Moraira-Teulada, Costa Blanca. This modern property offers an exquisite combination of luxury, comfort, and natural beauty, set on a generous plot that provides both privacy and panoramic views of the surrounding Mediterranean landscape. Moraira-Teulada is renowned for its charming coastal atmosphere, vibrant local culture, and easy access to key amenities.Architectural Excellence with Panoramic ViewsThis architecturally designed home is a modern masterpiece that blends harmoniously with the natural surroundings. Built with reinforced concrete and accented by wooden details, the home’s design seamlessly integrates large glass panels to maximize natural light and frame breathtaking views of the sea and lush greenery. The house is constructed on various terraces, complementing the natural slope of the land, and offering unobstructed views from every angle.Spacious Interior Layout for Elegant LivingThe ground floor is the heart of this home, featuring a spacious open-plan living area of 36 m² that connects to a vast outdoor terrace of 81 m². The high-end kitchen and dining area, measuring 20 m², are fitted with state-of-the-art appliances, making it ideal for both daily living and entertaining. Upstairs, the master suite offers complete privacy with a walk-in closet, en-suite bathroom, and access to a private terrace. Three additional bedrooms, each with their own en-suite bathrooms and terraces, provide luxurious comfort for family members or guests.Exceptional Outdoor Living and Infinity PoolThe outdoor spaces are designed for relaxation and entertainment, including an expansive 81 m² terrace ideal for outdoor dining or lounging in the Mediterranean sun. The terrace leads to a stunning infinity pool that blends with the horizon, creating a peaceful oasis. The carefully landscaped garden, filled with native plants and trees, enhances the home’s serene ambiance and provides additional privacy.Sustainable and Energy-Efficient FeaturesThis property is equipped with sustainable features, including an advanced air-to-water heat pump, underfloor heating, and ducted air conditioning. High-performance windows and insulation ensure energy efficiency and year-round comfort.Prime Location Near Key Amenities Alicante Airport: 90 km La Sella Golf Course: 15 km Port of Moraira: 2 km Shopping Centers: 5 kmExperience modern luxury and tranquility in this exceptional home, perfectly located in the sought-after region of Moraira-Teulada.
…By Annonceur International


Exclusive Beachfront Villa in Santa Pola (Alicante) | 408 m² | Direct Access to Private Cove | Pool and GardenDiscover a truly exceptional property in one of the most privileged locations on the Costa Blanca. This spectacular villa, inspired by classical architecture with a distinctive design evoking the elegance of a small Mediterranean castle, sits directly on the seafront with direct access to a private cove and impressive panoramic views of the Mediterranean.With 408 m² of built space on a private plot of 1,126 m², this residence offers privacy, spaciousness, and an incomparable setting, where the sound of the waves and sea breeze become part of daily life.Each morning begins with the sea as the focal point. Large windows flood the home with natural light and create a perfect connection between interior spaces and the exterior landscape, transforming each room into an authentic viewpoint over the Mediterranean. At sunset, the horizon offers a unique spectacle from the comfort of your own home.Layout and Main Features408 m² of built space on a plot of 1,126 m².5 spacious bedrooms, four of them with en-suite bathrooms, ensuring maximum comfort and privacy.Large living-dining room of approximately 228 m², presided over by an elegant fireplace and designed for enjoying family gatherings or moments of relaxation facing the sea.Separate, spacious and fully equipped kitchen.Hot/cold air conditioning with individual control.Several terraces facing the sea, ideal for enjoying the Mediterranean climate year-round.Private illuminated pool integrated into a carefully landscaped garden.Direct access to a practically private cove.A Privileged LifestyleLocated in one of the most exclusive areas of Santa Pola, this villa combines the tranquility of a residential setting with proximity to all services. Within minutes you will find beaches, marina, restaurants, shops, schools, and a wide range of leisure activities, plus excellent connections to Alicante and its international airport.More than a home, this property represents an exclusive lifestyle on the Mediterranean. It is the ideal choice as a primary residence, luxury second home, or real estate investment in one of the most attractive areas of the Costa Blanca.A unique opportunity to acquire a beachfront villa with direct access to a private cove, spacious areas, complete privacy, and views that are rarely found on the market.Contact us for more information or to arrange a private viewing. Discover for yourself everything this exceptional property can offer you.
…By Annonceur International


At the foot of the Manzanares Natural Park, in an environment of absolute peace and natural beauty, lies this rustic estate of 510,000 m², a true equestrian paradise just 40 kilometers from the heart of Madrid. The property houses a cozy 215 m² chalet on a single level, surrounded by centuries-old oaks, blooming rockroses, and spectacular views opening towards the mountains. The house features a bright living room with a fireplace, perfect for winter evenings, three comfortable bedrooms, and two full bathrooms. In addition, it has a garage for two vehicles and a practical auxiliary storage. The estate is equipped with its own well and water tanks, ensuring autonomy and sustainability. Its rustic classification allows for permanent stables and the accommodation of horses in an area with a great equestrian tradition, with trails specially designed for horse riding, cycling, or walks, always surrounded by the calm and freshness of the protected space of the Manzanares Upper Basin. From the top of the estate, the view opens over an unparalleled landscape: the majesty of the Sierra de Guadarrama, the serenity of Monte de El Pardo, and the elegance of an untouched natural setting that conveys a unique feeling of freedom and harmony. Its location combines nature and proximity to the city: just 10 minutes from San Lorenzo de El Escorial, 15 minutes from Villanueva de la Cañada, and 20 minutes from Villafranca del Castillo, with prestigious schools and services nearby. Additionally, it has a direct bus connection with Madrid-Moncloa in just 45 minutes, making this estate a unique opportunity to enjoy equestrian and rural life without forgoing proximity to the capital. *The first images show a representative depiction of how the space could look after renovation.
…By Spain Sotheby's International Realty


Luxury Villa for Sale in Parque Conde de Orgaz – Madrid’s Most Exclusive Residential Area Exceptional luxury villa in Madrid, located in the prestigious Parque Conde de Orgaz, one of the most sought-after residential areas for international buyers looking to purchase high-end properties in Madrid. Situated on a flat 2,000 m² plot, this impressive property offers over 1,000 m² of built space, combining classic elegance, privacy and top-quality construction. This exclusive neighbourhood is considered a true oasis within Madrid: a quiet, secure and green residential area just minutes away from the city center and very well connected to the airport, business districts, top international schools, shopping centers and premium services. An ideal location for expatriates, executives and families seeking luxury real estate in Madrid. The villa features a magnificent landscaped garden with mature trees, a beautiful summer pavilion and a heated swimming pool, perfect for year-round enjoyment. Main Features Over 1,000 m² of living space 2,000 m² private plot Heated swimming pool Elevator connecting all floors 6-car private garage Gym, storage rooms and service areas Premium finishes and excellent natural light Absolute privacy in one of Madrid’s top luxury areas Layout Ground Floor Elegant entrance hall Guest toilet Large kitchen with office, laundry and utility area Service quarters with 2 bedrooms and 1 bathroom (independent access) Main living room with fireplace and access to the garden Formal dining room and daily dining room Private office Guest bedroom with en-suite bathroom Master Suite with lounge area, two walk-in closets and two full bathrooms First Floor Spacious landing with living or extra bedroom 3 large en-suite bedrooms, each with walk-in closet Lower Level Fully equipped gym Two large storage rooms Pantry Machine room Garage for up to 6 vehicles High-End Specifications Natural gas heating Air conditioning Custom-made carpentry, white lacquered Wooden floors and smooth walls Elevator on all floors This is a unique opportunity to buy a luxury home in Madrid in one of the safest and most valued residential areas of the capital. Ideal for international families and investors looking for an exclusive property with excellent connectivity and top-level comfort.
…By Barnes Madrid


Barnes presents this exclusive luxury penthouse located on the sixth floor of an elegant building in the highly sought-after Barrio de Salamanca, in Madrid. Offering 245 sqm of built area and a spectacular south-facing wraparound terrace, the property combines space, privacy, and exceptional natural light throughout the year. Fully renovated with meticulous attention to detail by the MATERIA studio, it blends contemporary architecture with premium materials to create a sophisticated yet welcoming home. The living area has been thoughtfully designed for both comfort and entertaining. An elegant entrance hall leads to a spacious living room seamlessly connected to the terrace, creating a perfect indoor-outdoor flow ideal for al fresco dining or relaxing while enjoying open sunset views. The generously sized dining area integrates harmoniously into the space, while the open-concept kitchen, fitted with high-end Italian furnishings, combines functionality with refined aesthetics. The night area features three spacious exterior bedrooms, each with its own en-suite bathroom, ensuring maximum comfort and privacy. A guest powder room completes the layout. Every room has been carefully designed to achieve a perfect balance between comfort and style. The building offers step-free access, elevator, and concierge service, enhancing the exclusivity of this remarkable residence. Located in the prestigious Goya area, the property enjoys immediate access to luxury boutiques along Serrano Street, renowned restaurants, and all essential services. Just minutes away lies the iconic Parque del Retiro, as well as world-class museums such as the Museo del Prado and the Museo Thyssen-Bornemisza. Excellent public transport connections and proximity to Aeropuerto Adolfo Suárez Madrid-Barajas, just 15 minutes by car, make this penthouse a unique opportunity for those seeking luxury and lifestyle in the heart of Madrid.
…By Barnes Madrid


BARNES presents this unique project that redefines residential living in the heart of Paseo de la Castellana. The building offers an experience of absolute exclusivity from the very first moment: a grand entrance lobby welcomes residents with reception services and garage access control, along with valet parking attended by specialized staff ready to meet every need. The complex features exceptional spaces designed for a contemporary lifestyle of the highest standard. Highlights include two spacious coliving and coworking rooms perfect for meetings, private events, or workdays; an elegant gourmet lounge; a gym equipped with state-of-the-art technology and a massage room; as well as a complete wellness area conceived for rest and personal care. The experience is complemented by a valet parking service that guarantees comfort, privacy, and efficiency from the moment one enters the building. The project offers FOUR TYPES OF RESIDENCES with 2, 3, and 4 bedrooms, from the 1st to the 8th floor, all including a parking space and storage room. Each buyer can choose the option that best suits their needs, including layouts with terraces and large interior areas. Availability is continuously updated according to reservations, so we provide an attached table to be reviewed with us to confirm the units available on each floor. Areas: 124 sqm / €1,710,000 / 5th Floor D 134.96 sqm / €2,228,000 / 5th Floor C 266.69 sqm / €3,225,000 / 2nd Floor B 266.69 sqm / €3,845,000 / 5th Floor B 266.69 sqm / €4,015,000 / 6th Floor B 249.28 sqm / €4,155,000 / 7th Floor C 321.01 sqm / €4,485,000 / 3rd Floor A 321.01 sqm / €4,825,000 / 5th Floor A 321 sqm / €5,190,000 / 6th Floor A 569.21 sqm / €13,525,000 / 7th Floor A 697.19 sqm / €17,500,000 / Penthouse The residences have been designed to offer maximum design, light, and comfort. Extraordinary ceiling heights, large-format windows, refined architectural details, and the continuity of a protected classical façade ensure that each home blends historical character with contemporary luxury. Owners will also enjoy an extensive customization program, allowing them to modify the interior layout and choose finishes from the most prestigious brands. Located on the Serrano–Almagro–Chamberí axis, one of Madrid’s most coveted addresses, IQONIQ Castellana 68 offers luxury boutiques, fine dining, art, culture, and privileged access to the entire city. A unique building where classical elegance merges with sophisticated technical features and private-club-level services. BARNES remains at your disposal to present the project in detail, answer any questions, and guide you personally in choosing your future home in one of Europe’s most exclusive locations.
…By Barnes Madrid


MAJESTIC COLONIAL-INSPIRED VILLA: ELEGANCE AND PRIVACY ON A DOMAIN OF 5,000 M² In the Los Ranchos development, one of the most established residential areas of Galapagar, stands this colonial-inspired villa, with 664 m² built on a 4,674 m² plot. Originally conceived as a family estate, the property integrates architecture, garden, and lifestyle into a unique project, designed to enjoy privacy and spaciousness just a few minutes from Madrid. The home is organized around a large central patio that provides natural light and connects the interior spaces with the porches, garden, and pool. Its distribution in two independent residential wings allows for multiple uses: large-scale family residence, multigenerational home, house with a separate guest area, residence with internal staff, or a professional space separate from private life. The main wing brings together the representative areas and the private section, with a spacious living room open to the patio and garden, independent kitchen, master suite with dressing room and en-suite bathroom, two additional bedrooms, and, on the upper floor, an office and bedroom with terraces and views of the natural surroundings. The second wing functions as an independent residence, with a living room, kitchen, three bedrooms, and bathroom. The garden, designed from scratch and consolidated over the years, combines holm oaks, olive trees, vineyard, fruit trees, and various seating areas. Among its most special corners is a cabin built on a tree, next to a play area, reflecting the estate's family character. The property borders a Cañada Real, enhancing the feeling of privacy, spaciousness, and open views towards nature. A representative, flexible villa with its own identity, ideal for those seeking something more than a conventional home.
…By Spain Sotheby's International Realty


In this exclusive residence, spaces are flooded with natural light and every detail has been carefully conceived to offer an exceptional experience of comfort and well-being. Elements such as the cantilevered staircase, the meticulous painting of walls and ceilings, the large floor-to-ceiling windows, direct access to the garden and terraces, floors that combine stone with noble woods, interior and exterior carpentry, as well as lighting designed to maximize both natural and artificial light, and the high quality of the materials used, shape a home of unique and distinguished character. Among the selected materials are noble wood floors throughout the house, high-end appliances (Gaggenau), an advanced home automation system and state-of-the-art security devices. On the ground floor, the remarkable height of the ceilings and generous dimensions allow for a unique architectural layout. At this level are the guest suite, with direct access to the garden, and the security booth. The main living room is located on the first floor, presided over by a marble fireplace and with access to one of the terraces. This space is connected to the dining room through a sliding door. On this same floor are also a library and the kitchen. The second level is entirely reserved for the master bedroom, which has a spacious living room, offices, two terraces, two dressing rooms and two full bathrooms, creating an intimate and exclusive space. The upper floor houses four suite-style bedrooms, each with its own living room. All floors are connected by an elevator, ensuring comfort and accessibility. The basement houses a complete set of additional spaces: gym, climate-controlled cellar, gun room, storage room and a garage with capacity for nine vehicles, equipped with a car elevator. It also includes a soundproof and fully equipped multipurpose room, ideal for celebrations, as well as an ironing room and service rooms. Comfort is enhanced by the hot/cold radiant floor system, as well as three cozy fireplaces distributed throughout the house. The meticulously designed and maintained garden surrounds the entire property, offering various recreational areas and an original heated pool that invites enjoyment at any time of the year.
…By Spain Sotheby's International Realty


A unique chalet, designed to offer a quiet, efficient, safe, and extremely comfortable residential experience. Its architecture stands out with a ventilated façade finished in natural stone and meticulous construction: double-layer partitioning with rock wool, acoustic reinforcements between floors and party walls, and a soundproofed interior sanitation network. Inside, the home combines noble materials and contemporary design: wide-plank oak floors, natural stone stairs, and false ceilings with recesses and cornices that allow for elegant indirect lighting. The exterior aluminum carpentry with thermal break, Climalit-type safety glazing, and motorized shutters ensure insulation and comfort. The main entrance is armored, and the interior carpentry includes wooden doors and wardrobes/dressing room by Gunni & Trentino. The bathrooms feature large-format Neolith and natural stone coverings, suspended sanitary ware, custom shower trays, and built-in taps. The climate control relies on aerothermal energy with underfloor heating/cooling by rooms, complemented by ducted air conditioning with linear grilles (and pre-installation in the semi-basement). The kitchen, designed and installed by Gunni & Trentino, is fully equipped with Gaggenau appliances. As distinctive elements, the home includes an elevator to the rooftop and a vehicle lift platform with direct access to the garage. Outside, a garden and terraces in natural stone, landscaping included, and a private pool finished in porcelain complete a high-level property.
…By Spain Sotheby's International Realty


This stunning modern style villa is located in the prestigious area of Conde Orgaz, Madrid, Spain. With a built area of 1200 square meters, the property offers five bedrooms and six bathrooms, distributed in bright and high-quality spaces. The villa features a private garden, pool, garage for six cars, gym, and a wine cellar. Its features include a smart home system, cinema room, sauna, and spacious terraces to enjoy Madrid's climate. Situated in an environment that combines urban sophistication with rural tranquility, the villa is close to schools, shopping centers, and just a few minutes from Madrid airport.
…By Spain Sotheby's International Realty


This exceptional estate of 11 hectares (110,000 m²) is presented, occupying most of a hill and featuring two independent residences, offering an ideal environment for those seeking privacy, leisure, and contact with nature. The main house, approximately 250 m², has 6 bedrooms, 2 bathrooms, a large living room, and kitchen, located on the highest point of the estate and offering panoramic 360-degree views. It has a private pool, outdoor meeting area, and a large garage/storage space, combining comfort and functionality in a privileged setting. The additional house or caretaker's house, about 100 m², has 3 bedrooms, 1 bathroom, a small storage room, private pool, and outdoor area, perfect for guests or service personnel. The estate includes vineyards, a sports area with a football field, clay pigeon shooting range, and a private hunting ground, with the possibility of installing stables, turning it into a paradise for equestrian life and outdoor activities. The entire perimeter is fully fenced, with interior and exterior accesses in excellent condition. Located in a privileged rural setting, the estate offers proximity to essential services such as banks, medical clinic, supermarkets, public school, and sports areas. The Intu Xanadú shopping center is 20 km away, and the Hospital and the University Rey Juan Carlos are 25 km away. Excellent road connectivity, just 10 minutes from the A5 and R5 accesses and 35 km from Madrid. The cities of Móstoles, Alcorcón, and Fuenlabrada are a 20-minute drive away, with various intercity bus lines and the Móstoles train station providing direct connection to Atocha-Renfe every 10 minutes. A unique opportunity for lovers of equestrian life, nature, and rural luxury, combining privacy, complete facilities, and excellent communication with Madrid.
…By Spain Sotheby's International Realty


Located in the most distinguished and reserved enclave of Alcobendas, this new build property redefines the concept of contemporary design and high sophistication. Conceived as a private sanctuary within an extraordinary one-hectare plot of land of its own, the residence perfectly balances imposing aesthetics with the utmost discretion. A home created for those who understand true luxury not only as a status statement, but as the ultimate conquest of absolute privacy, space and light.The access to the property reveals an architecture masterfully integrated into its landscape. Inside, spatial fluidity is materialized in living rooms of imposing proportions, dressed in a selection of noble materials that bring sophisticated warmth and unparalleled texture to every corner. The immense windows eliminate the boundaries between the interior and nature, offering endless panoramic views towards the bordering fields, the spectacular outdoor designer pool and the extensive private gardens. It is an idyllic setting designed both for high social representation and for intimate and family enjoyment in a fully protected environment.The relaxation area is made up of seven majestic suites conceived as independent sanctuaries, complemented by eight handcrafted bathrooms that emulate the experience of a high-end spa. The functional design of the villa anticipates any need through invisible but highly efficient service areas, including a professional laundry area, technical storage rooms and a generous versatile basement. This lower level offers unlimited potential, having been designed with the space and infrastructure necessary to house a magnificent heated indoor pool, a collection cellar or a private wellness area. The garage has also been designed as a private gallery ideal for the safekeeping and display of an automobile collection.Tranquility and peace of mind are the invisible pillars of this lifestyle. An atmosphere of undisturbed serenity envelops each room thanks to an engineering of silence based on enclosures with premium double glazing and high-security armoured doors. In short, an unrepeatable opportunity to acquire a real estate legacy that offers the highest quality of life within an oasis of ten thousand square meters, in the most sought-after and excellently connected environment of Madrid.
…By Annonceur International


Located in the southern area of La Moraleja, at the end of a cul-de-sac on one of its quietest and most private streets, this impressive single-family residence of approximately 1,200 m² sits on a plot of 2,800 m², offering an extraordinary level of privacy and impeccable maintenance. The property features eight bedrooms and seven bathrooms, of which seven rooms are configured as en suites with their own bathrooms and spacious dressing rooms. The exterior includes several distinct porches creating different environments, a fully established garden, and a magnificent swimming pool, creating an ideal setting for both family life and leisure as well as representation. Architecture and construction This is a detached building executed with a reinforced concrete perimeter structure, eliminating the presence of interior columns and allowing total flexibility in the redistribution of spaces. The monumental facade made of natural Colmenar stone gives character and architectural solidity, while the cut slate roof combined with copper elements enhances its timeless elegance. Perimeter security system with anti-intrusion fencing, outdoor cameras, interior volumetric alarms, video surveillance, and fire detectors. Reinforced door with KABA type security key. Metal security shutters with centralized locking and vandal-proof glass. Central water softening system and auxiliary water tank. Wi-Fi connectivity and data network in all rooms (more than 8,000 meters of structured cabling with technical boxes hidden per floor). Own well for comprehensive garden irrigation. Underfloor heating. Air conditioning via heat pump, with additional alternative heating function. Comprehensive LED lighting. Copper eaves and gutters. Ventilated facade of natural Colmenar stone. Elevator that connects all floors.
…By Spain Sotheby's International Realty


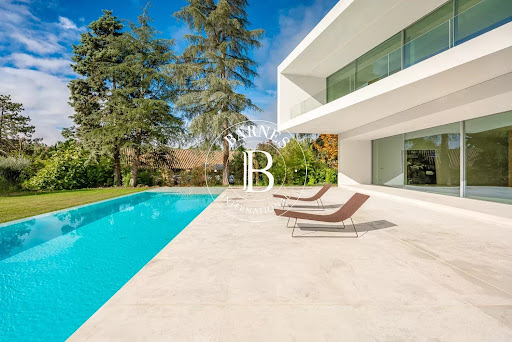


BARNES presents this exclusive villa in one of the most privileged areas of La Moraleja, where privacy and natural surroundings blend with the utmost exclusivity. Designed by Fran Silvestre, a renowned international architect, this home combines beauty, functionality and state-of-the-art technology in a unique setting, with panoramic views over the golf course that can be enjoyed from almost every corner of the property. The architecture unfolds in pure lines and volumes that appear to float above the garden, creating generous outdoor spaces: large terraces strategically oriented to capture sunlight throughout the day, a porch that opens onto the landscape, and an outdoor pool that seems to merge with the green of the golf course, transforming the garden into a true oasis of calm. Inside, every detail reflects quality. The main living area is arranged around an open concept where the living room, dining room and designer kitchen coexist in perfect harmony. The kitchen, with clean lines and equipped for gourmet enthusiasts, can remain open or be separated by sliding panels, offering maximum flexibility depending on the moment. The property includes a comprehensive home automation system that controls climate, lighting, security and blinds from any device. Underfloor heating and zoned climate control ensure comfort in every room, while 24-hour security provides the peace of mind expected in a residence of this category. The bedroom area is a true haven of tranquility, with spacious suites bathed in natural light, meticulously designed dressing rooms and large windows framing the landscape. The optimized orientation allows you to enjoy unique sunrises and sunsets without compromising privacy. The lower level hosts an impressive wellness area: heated indoor pool, sauna space, gym area, relaxation rooms and impeccably designed service quarters. The garage, with capacity for several vehicles, offers direct and discreet access to the home. Every element has been executed with the highest-quality finishes, selected to endure and convey a constant sense of sophistication and balance. This villa is not just a house: it is an architectural experience, a lifestyle, and one of the few opportunities to debut a signature residence in La Moraleja while enjoying one of its finest landscapes—the golf course at your feet.
…By Barnes Madrid


Spain Sotheby's Int. Realty presents an elegant residence in La Moraleja, located in one of the best areas, close to schools and the shopping center. It has 470 m² built on a magnificent plot of nearly 2,000 m². Renovated and expanded in 2018, the property is distributed over two comfortable floors and stands out for its spaciousness, excellent brightness, and thoughtful layout. On the main floor, we find a large living room with a fireplace in several settings, a separate dining room, kitchen with office, guest toilet, a sitting area with direct access to a sophisticated porch, a service bedroom, and a spacious study. The connection between rooms offers a great sense of space and comfort. The upper floor houses six bedrooms and three bathrooms. The master suite features a walk-in closet and ensuite bathroom. The completely flat garden offers a large plot with established vegetation and access to a private green area exclusively for residents. The expansive porches stand out, modern and perfectly integrated, with various seating areas and direct access from the house. The property also includes a summer kitchen with a barbecue and gas area next to the pool. It has its own well, a great advantage for irrigation and maintenance. A sophisticated and functional property, ideal for enjoying maximum comfort in an exclusive environment.
…By Spain Sotheby's International Realty


Villa in Ciudalcampo with stunning views of the Sierra de Madrid. The property, with a modern design, stands out for its spacious areas, large windows, and excellent natural light. It is spread over three floors and features an elevator, providing a high level of comfort and functionality. On the main floor, there is a large living room with spectacular views, connected to the dining room by an elegant fireplace. The contemporary kitchen has a central island and is fully equipped. On this same floor, there is an office or second living room with direct access to the porch and terrace, a courtesy toilet, a laundry area, and service quarters. The upper floor houses the rest area. The master bedroom, over 50 m², includes a sitting area, dressing room, en-suite bathroom, and private terrace. There are also three additional double bedrooms, all with en-suite bathrooms and dressing rooms, plus a cinema room. The lower floor is dedicated to wellness, featuring a gym, yoga area, sauna, and massage room, with direct access to the pool. The garden offers various environments, including a pool area, Japanese garden, fruit trees, and vegetable garden, creating an attractive natural setting. This is a unique property, ideal for those seeking comfort, privacy, and quality of life in one of the most exclusive areas of Ciudalcampo.
…By Spain Sotheby's International Realty


La Dehesa los Cuartos is located near the Monfragüe National Park and just over two hours from Madrid. This estate spans 217 hectares and features ten ponds and two springs. The complex includes a main residence, a caretaker’s house, wells, livestock management infrastructures, stables, a storage building, and a riding arena that also serves as a bullring. The estate is fully fenced and organized into different sectors. Currently, it houses a high genetic quality Limousine cattle operation with around 100 head of cattle. The impressive main residence, covering an area of 1,025 m², includes four en-suite bedrooms plus a guest bathroom, a magnificent living room, and a spacious kitchen with an office. It boasts high-quality materials such as lacquered wood interior carpentry, natural Campaspero stone floors, and French oak flooring throughout the residence. The meticulous architecture and layout, along with exquisitely selected furnishings, give this residence a unique character. Additionally, the property is surrounded by a garden offering panoramic views of the Extremaduran landscape and features a pool. Adjacent to this is the guest house, with 154 m² distributed in three en-suite bedrooms. The caretaker’s house, measuring 238 m², includes three more bedrooms. As for auxiliary facilities, the property offers a garage, shed, and annexed dependencies, as well as an orchard with various plantations. The livestock buildings total 830 m² and include a multipurpose building and another for stables with 14 stalls and saddle room. Additionally, the estate has a riding arena.
…By Spain Sotheby's International Realty
'%20stroke='%23DDAA3A'%20stroke-width='1.909'%20stroke-linecap='square'%20stroke-linejoin='bevel'/%3e%3c/svg%3e)
Receive by email any new listing that may match your search criteria
Your criteria :
By validating this form, you accept the general conditions of use of Le Figaro Properties.
These agencies offer a selection of luxury properties vente at Boadilla del Monte. Feel free to contact them for personalized assistance.


