The agencies at Ribatejada
These agencies offer a selection of luxury properties vente at Ribatejada. Feel free to contact them for personalized assistance.

 English$ USD · m²


Barnes Madrid presents this exceptional 4-hectare estate, located just 40 minutes northeast of Madrid, featuring a spacious 10-bedroom family residence designed to offer privacy, generous living spaces, and an outstanding lifestyle surrounded by nature while remaining within easy reach of the capital. Perched atop a hill, the property enjoys magnificent uninterrupted views over the surrounding countryside, enhancing the sense of tranquillity and exclusivity that defines this remarkable estate. Set within beautifully wooded grounds, the property stands out for its impressive proportions, complete privacy, and extensive amenities, making it an exceptional residence for family living, entertaining, or hospitality purposes. Originally built in 1973 and later extended, the house has been thoughtfully designed to accommodate the needs of a large family. Its expansive main reception room forms the heart of the home, complemented by a generous kitchen with an adjoining pantry, perfectly suited to both everyday living and large gatherings. One of the property's most distinctive features is a separate yet connected living wing that can function entirely independently. It offers its own living room, fully equipped kitchen, several bedrooms, and direct access to the gardens, making it ideal for guests, staff accommodation, or multi-generational family living while preserving complete independence. The outdoor areas have been designed to make the most of the estate's exceptional natural surroundings. Surrounded by mature trees, the property features a swimming pool, an elegant pool house, and extensive landscaped gardens that provide absolute peace and privacy. Its elevated position offers spectacular open views from many areas of the estate and ensures exceptional natural light throughout the day. Designed with both sustainability and security in mind, the estate benefits from a private water well that provides an abundant year-round water supply, as well as an innovative fire-protection system based on a perimeter water circuit that enhances the property's resilience. A truly exceptional estate combining nature, privacy, panoramic views, and generous living spaces in a privileged setting just a short drive from Madrid, ideal for those seeking a prestigious family residence or a unique property offering a wide range of possibilities.
…By Barnes Madrid


Magnificent detached villa located in the prestigious Santo Domingo Urbanization, in one of its highest and quietest areas. The house is situated on a large plot of 4000m2 with abundant established trees, providing freshness, privacy, and a pleasant feeling of living surrounded by nature. The property offers silence, spaciousness, and a high quality of life, with outdoor spaces designed for enjoying with family or guests. The garden features two swimming pools (adult and children's) and two distinct porches: one glazed and covered, perfect for year-round use, and another open, ideal for outdoor dining and gatherings. Main Floor Access through an elegant glazed porch leading to the entrance hall. From here, we find a spacious, very bright living-dining room with two areas and great capacity. The floor is completed with a fully equipped kitchen, an adjoining room with access to the rear garden, and a bathroom. Basement Large multifunctional space ideal as a gym, game room, cinema, or leisure area. It also includes a bathroom, laundry and ironing room, pantry, and service room. Mezzanine Rest area with four double bedrooms, highlighting the master bedroom with a dressing room and en-suite bathroom. This floor also includes another full bathroom. Upper Floor Two additional double bedrooms, a full bathroom, and a cozy room with access to a private terrace with open views of the plot and the mountains. Exterior and Extras Covered parking for 4 cars. Two large storage rooms/areas. Large solarium with spectacular views. Possibility to enable interior access to the solarium. An ideal home for those seeking space, privacy, and nature, just a few minutes from Madrid, in one of the most valued residential areas of the region.
…By Spain Sotheby's International Realty


Engel & Völkers does not discover an exceptional residence that combines luxury, comfort and privileged location in one of the most exclusive areas of Ciudalcampo: Flat plot of 2,625m2 on the corner located on height in the central area, with unobstructed panoramic views of the Sierra, providing an unrivalled private space to enjoy outdoor life. With 800 m² built and 750 m² useful, the house is designed to meet the highest expectations of comfort and style, being distributed over three floors that offer spacious and bright spaces for every need.As you cross its elegant entrance hall, you will be greeted by a majestic living room with dining area that connects to a separate dining room and a modern and completely renovated kitchen. For more intimate moments it has a living room or office, a large guest room with an en-suite bathroom and direct access to the garden, as well as a cosy glazed porch: ideal spaces for rest or work at home. On the upper floor, we find two luxury master bedrooms, with their own private lounge, dressing room and en-suite bathroom alongside two more spacious bedrooms that share a bathroom. On this same floor we find a beautiful and bright library.The exterior of this house is an authentic natural paradise with stunning views of the Sierra. A lush garden with consolidated trees surrounds the pool, which is fenced for added security, creating a perfect setting for family enjoyment. The terrace, conceived as a chill-out space, and the barbecue area invite you to relax and share unforgettable moments outdoors.In addition, it has a basement floor with a large garage with capacity for 5 vehicles and a functional laundry area that add a practical touch to this residential oasis.Ciudalcampo offers a life in the middle of nature without sacrificing the safety and services of the city. Located in the exceptional Regional Park of the Upper Manzanares Basin, located in the municipalities of San Sebastián de los Reyes and Colmenar Viejo, it stands out for its privileged environment with impressive views of the northern mountains of Madrid. With easy access at Km 28 of the N-1 and proximity to Madrid Barajas airport, IFEMA and a business park with multiple multinational companies, Ciudalcampo combines the comfort of urban life with the tranquility of nature.Detached properties on plots with an average of 3,200 m2 offer total privacy, while urbanisations of flats, semi-detached and detached villas have large green areas and common services. Highlights include the prestigious SEK International School and the RACE Sports Club, which offers a wide range of sports and social facilities. In addition, residents can enjoy 6.5 km of physical circuit for outdoor sports and 41 km of roads with limited traffic, ideal for walks in the middle of nature. Security is paramount in Ciudalcampo, with a camera system, perimeter fencing and 24-hour security service.In addition, the regular bus service that connects with Plaza Castilla and Alcobendas/San Sebastián de los Reyes, together with a line of internal minibuses, guarantee excellent mobility in and out of the urbanization. In short, Ciudalcampo is a booming residential area, similar to La Moraleja, where more and more privacy and security are demanded, but without giving up the services and amenities of the city. Its balance between urban development and conservation of the natural environment makes it a very attractive option for those looking for a quiet life in the middle of nature.
…By Annonceur International


Newly built villa located in one of the most exclusive areas of Ciudalcampo, designed to offer a residential experience where contemporary architecture, privacy, and nature coexist in perfect harmony. The property, approximately 700 m² built, stands out for its elegant modern lines, spacious volumes, and a carefully selected use of high-quality materials. Completely automated, the house is characterized by its impressive floor-to-ceiling windows that flood each room with natural light and connect the interior spaces with the exterior surroundings. The villa is situated on a magnificent plot of nearly 4,000 m², designed to enjoy the outdoors through various environments, both for entertainment and relaxation. The main floor welcomes you with a spectacular lobby dominated by a sculptural floating staircase, leading to an elegant double-height living-dining room with a fireplace and bar area, open to a sophisticated designer kitchen equipped with high-end appliances. On this floor, there is also an office, a guest bedroom with an en-suite bathroom, a guest toilet, and a separate service area. The upper floor houses the private area with four bedrooms and three bathrooms, along with a cozy family lounge, highlighting the master suite with a walk-in closet, fireplace, and en-suite bathroom. The lower floor offers a garage for four vehicles, a unique cellar with a skylight visible from the kitchen, a storage room, and a versatile multipurpose room ideal for a gym or private cinema. Outside, the meticulously maintained garden surrounds an elegant saltwater pool, a gazebo with a barbecue, and a cozy pool house with a fireplace, creating the perfect setting to enjoy an outdoor lifestyle.
…By Spain Sotheby's International Realty


Designed for rest and outdoor living in a context of privacy and sophistication, this newly built residential villa is located in a gated community in Madrid. With 600 sqm built, this property features 5 bedrooms, 6 bathrooms, and a range of amenities designed for maximum comfort and functionality, including the possibility of installing underfloor heating, a designer kitchen with central island and open plan, and a smart home system. The house also includes space for a private pool, garden, indoor exercise area, and terrace, perfect for enjoying panoramic mountain views. Outside, the property offers an individual garage and additional areas such as a room for service, study, and multipurpose room. The location of this privileged property couldn't be better; spectacular open views and a direct connection with nature, ideal for those who value outdoor living without sacrificing privacy and comfort. The property is close to some of the best schools in Madrid, golf facilities, wellness centers, as well as equestrian facilities and race circuits. Complementing a contemporary and exclusive lifestyle.
…By Spain Sotheby's International Realty


This majestic Baroque-style palace, built in the first half of the 18th century by order of Juan de la Plaza Solano, royal secretary of Finance of King Philip V, represents a unique architectural gem in Spanish historical heritage. Adjacent to the main building is the chapel of the Holy Family, contemporary in time and style, which retains its original splendor. The palace complex maintains the primitive structure of two floors around a central courtyard, creating a space of balance, serenity, and grandeur. After a rigorous three-year comprehensive restoration, led by the renowned decorator Luis Puerta, the palace has regained all its splendor, combining the authenticity of the 18th century with the most modern comforts. Set on a plot of 3,444 m², with a constructed area of 1,248 m², the property is distributed as follows: Main floor: entrance hall, antechapel and chapel, main hall, summer gallery, smoking room, dining room, kitchen, two bedrooms, two bathrooms, and a guest toilet. First floor: spacious hallway, large hall, library, choir, laundry room, and five bedrooms with five en-suite bathrooms. The interior retains ornamented double-height ceilings, high-quality floors, and a refined selection of noble materials. The underfloor heating system ensures comfort without altering the aesthetic purity of the whole. At the rear, a romantic garden with lush vegetation, a central fountain, and a pool offer an environment of absolute privacy and timeless beauty. Located in the province of Guadalajara, just 60 kilometers from Madrid, this palace is a unique residence that combines history, art, and exclusivity in perfect harmony.
…By Spain Sotheby's International Realty


Located in the quiet and well-connected district of Ciudalcampo, this residential villa offers an ideal combination of comfort, space, and quality of life. With a built area of over 780 square meters on a plot of 3,650 square meters, the property provides ample indoor and outdoor spaces in a privileged environment. The house has four bedrooms, each with its own en-suite bathroom, ensuring privacy and comfort. Among its features, a modern elevator that provides access to all floors and a suspended Gyrofocus fireplace by Dominique Imbert stand out, adding a distinctive touch to the interior design. The large terrace allows for unobstructed views and offers an ideal space for rest and gatherings. Furthermore, the villa has generous storage spaces, integrating functionality and design. Located in a residential area characterized by its security and tranquility, this property is in one of the most exclusive areas of Madrid. Ciudalcampo stands out for its proximity to renowned educational centers and golf courses, as well as easy access to essential services such as shops, restaurants, and cultural spaces. The urbanization, located at Km 28 of the A1, allows for quick access to Madrid-Barajas airport, IFEMA, and various multinational companies. Within the community, services such as the SEK international school and the RACE sports club, which offers golf, paddle tennis, tennis, swimming pool, gym, horse riding, and soccer, among other facilities, can be found. Whether for a family looking to settle in a consolidated community or an investor interested in a property with high value, this villa represents an excellent opportunity.
…By Spain Sotheby's International Realty


In one of the most established areas of La Moraleja, you'll find this elegant residence with 470 m² of built space, set on a magnificent plot of nearly 2,000 m², surrounded by a highly private residential environment. Renovated and expanded in 2018, the property is distributed over two floors and stands out for the spaciousness of its rooms, natural light, and a layout designed to combine comfort, functionality, and family living. The main floor houses a large living room with a fireplace arranged in different atmospheres, an independent dining room, a kitchen with a dining area, a guest toilet, and a pleasant sitting area with direct access to the porch. On this same level, there is a spacious office and a service bedroom. The seamless connection between the indoor and outdoor spaces provides continuity and a notable sense of spaciousness. The upper floor features six bedrooms and three bathrooms. The master suite includes a walk-in closet and en-suite bathroom, creating a private and comfortable space. The garden, completely flat and surrounded by mature vegetation, is one of the property's greatest attractions. Its expansive porches, with contemporary design and perfectly integrated into the home's architecture, allow for the creation of various relaxation and gathering areas by the pool. The outdoor area is completed with a summer kitchen with a barbecue and gas area, ideal for enjoying the garden for most of the year. The property also has its own well, facilitating the maintenance and irrigation of the plot. A residence of elegant lines and functional character, perfectly integrated into the La Moraleja environment and close to prestigious schools, shopping areas, and services.
…By Spain Sotheby's International Realty


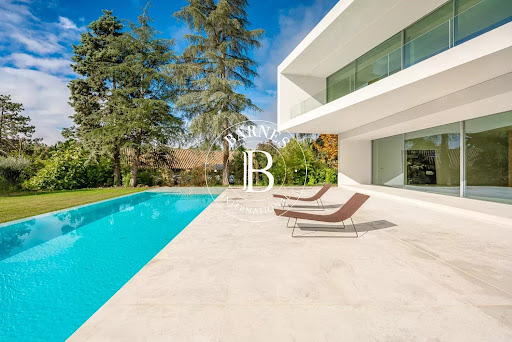


BARNES presents this exclusive villa in one of the most privileged areas of La Moraleja, where privacy and natural surroundings blend with the utmost exclusivity. Designed by Fran Silvestre, a renowned international architect, this home combines beauty, functionality and state-of-the-art technology in a unique setting, with panoramic views over the golf course that can be enjoyed from almost every corner of the property. The architecture unfolds in pure lines and volumes that appear to float above the garden, creating generous outdoor spaces: large terraces strategically oriented to capture sunlight throughout the day, a porch that opens onto the landscape, and an outdoor pool that seems to merge with the green of the golf course, transforming the garden into a true oasis of calm. Inside, every detail reflects quality. The main living area is arranged around an open concept where the living room, dining room and designer kitchen coexist in perfect harmony. The kitchen, with clean lines and equipped for gourmet enthusiasts, can remain open or be separated by sliding panels, offering maximum flexibility depending on the moment. The property includes a comprehensive home automation system that controls climate, lighting, security and blinds from any device. Underfloor heating and zoned climate control ensure comfort in every room, while 24-hour security provides the peace of mind expected in a residence of this category. The bedroom area is a true haven of tranquility, with spacious suites bathed in natural light, meticulously designed dressing rooms and large windows framing the landscape. The optimized orientation allows you to enjoy unique sunrises and sunsets without compromising privacy. The lower level hosts an impressive wellness area: heated indoor pool, sauna space, gym area, relaxation rooms and impeccably designed service quarters. The garage, with capacity for several vehicles, offers direct and discreet access to the home. Every element has been executed with the highest-quality finishes, selected to endure and convey a constant sense of sophistication and balance. This villa is not just a house: it is an architectural experience, a lifestyle, and one of the few opportunities to debut a signature residence in La Moraleja while enjoying one of its finest landscapes—the golf course at your feet.
…By Barnes Madrid


Semi-detached chalet with private pool and views of the golf course in one of the most exclusive developments in La Moraleja. Located in one of the most prestigious and well-established developments of La Moraleja, with 24-hour security service, this magnificent semi-detached chalet enjoys a privileged position facing the golf course, offering exceptional open views and an environment of absolute tranquility and privacy. The property, approximately 500 m² built on a 900 m² plot, stands out for its spaciousness, excellent layout, and perfect integration between indoor and outdoor areas. Its private garden with a pool becomes a true oasis from which to enjoy the beauty of the landscape and the serenity that characterizes this exclusive location. The main floor features an elegant entrance hall leading to the reception areas. A spacious living room, dining room, and sitting area, flooded with natural light, open up to the garden through large windows, creating ideal spaces for both family living and entertaining. The generously sized kitchen includes a daily dining area and is complemented by an independent service area comprising a bedroom and bathroom. On the first floor, there is a cozy sitting room that leads to the magnificent master suite, designed as a private and comfortable space, with a walk-in closet and a large bathroom. The second floor houses three additional bedrooms. Two of them share a full bathroom, while the third has a pleasant sitting area and en-suite bathroom, offering an ideal layout for families or guests. The home features air conditioning and individual natural gas heating, ensuring maximum comfort throughout the year.
…By Spain Sotheby's International Realty


Located in the southern area of La Moraleja, at the end of a cul-de-sac on one of its quietest and most private streets, this impressive single-family residence of approximately 1,200 m² sits on a plot of 2,800 m², offering an extraordinary level of privacy and impeccable maintenance. The property features eight bedrooms and seven bathrooms, of which seven rooms are configured as en suites with their own bathrooms and spacious dressing rooms. The exterior includes several distinct porches creating different environments, a fully established garden, and a magnificent swimming pool, creating an ideal setting for both family life and leisure as well as representation. Architecture and construction This is a detached building executed with a reinforced concrete perimeter structure, eliminating the presence of interior columns and allowing total flexibility in the redistribution of spaces. The monumental facade made of natural Colmenar stone gives character and architectural solidity, while the cut slate roof combined with copper elements enhances its timeless elegance. Perimeter security system with anti-intrusion fencing, outdoor cameras, interior volumetric alarms, video surveillance, and fire detectors. Reinforced door with KABA type security key. Metal security shutters with centralized locking and vandal-proof glass. Central water softening system and auxiliary water tank. Wi-Fi connectivity and data network in all rooms (more than 8,000 meters of structured cabling with technical boxes hidden per floor). Own well for comprehensive garden irrigation. Underfloor heating. Air conditioning via heat pump, with additional alternative heating function. Comprehensive LED lighting. Copper eaves and gutters. Ventilated facade of natural Colmenar stone. Elevator that connects all floors.
…By Spain Sotheby's International Realty


Contemporary villa with exceptional privacy in La Moraleja In one of the most private locations of La Moraleja, this exceptional 1,499 m² villa has been completely renovated to offer a sophisticated blend of contemporary architecture, comfort, and well-being. Spread over three floors connected by an elevator, the residence features spacious reception areas, seven bedrooms, six bathrooms, a spectacular master suite with a dressing room of approximately 100 m², and a private bathroom with a Turkish bath and a freestanding bathtub. The daytime spaces open to the garden through large floor-to-ceiling windows, creating an elegant continuity between indoors and out. The property also includes an indoor heated pool with a counter-current swimming system and a second living room dedicated to cinema and entertainment. Outside, an independent wellness pavilion houses a professional gym, jacuzzi, sauna, Turkish bath, and cold water plunge pool, creating a truly private space dedicated to well-being. The property is completed by an independent service area, a garage for four vehicles, and advanced facilities including aerothermal energy, ducted climate control, and radiant/cooling floors. A unique residence where privacy, design, well-being, and spaciousness combine in the privileged environment of La Moraleja.
…By Spain Sotheby's International Realty


Located in the most distinguished and reserved enclave of Alcobendas, this new build property redefines the concept of contemporary design and high sophistication. Conceived as a private sanctuary within an extraordinary one-hectare plot of land of its own, the residence perfectly balances imposing aesthetics with the utmost discretion. A home created for those who understand true luxury not only as a status statement, but as the ultimate conquest of absolute privacy, space and light.The access to the property reveals an architecture masterfully integrated into its landscape. Inside, spatial fluidity is materialized in living rooms of imposing proportions, dressed in a selection of noble materials that bring sophisticated warmth and unparalleled texture to every corner. The immense windows eliminate the boundaries between the interior and nature, offering endless panoramic views towards the bordering fields, the spectacular outdoor designer pool and the extensive private gardens. It is an idyllic setting designed both for high social representation and for intimate and family enjoyment in a fully protected environment.The relaxation area is made up of seven majestic suites conceived as independent sanctuaries, complemented by eight handcrafted bathrooms that emulate the experience of a high-end spa. The functional design of the villa anticipates any need through invisible but highly efficient service areas, including a professional laundry area, technical storage rooms and a generous versatile basement. This lower level offers unlimited potential, having been designed with the space and infrastructure necessary to house a magnificent heated indoor pool, a collection cellar or a private wellness area. The garage has also been designed as a private gallery ideal for the safekeeping and display of an automobile collection.Tranquility and peace of mind are the invisible pillars of this lifestyle. An atmosphere of undisturbed serenity envelops each room thanks to an engineering of silence based on enclosures with premium double glazing and high-security armoured doors. In short, an unrepeatable opportunity to acquire a real estate legacy that offers the highest quality of life within an oasis of ten thousand square meters, in the most sought-after and excellently connected environment of Madrid.
…By Annonceur International

Receive by email any new listing that may match your search criteria
Your criteria :
By validating this form, you accept the general conditions of use of Le Figaro Properties.
These agencies offer a selection of luxury properties vente at Ribatejada. Feel free to contact them for personalized assistance.
