Get early access to listings that match your criteria
Never miss an opportunity again. Our personalized alerts notify you instantly.

 English$ USD · m²


Set along one of Washington’s most distinguished residential streets, directly across the street from the Vice President’s house, 99 Observatory Circle is an exceptional contemporary-classical residence offering over 8,000 square feet of finished living space, with six bedrooms and seven full and two half baths across the main residence and separate guest house. Designed by Des Ewing Residential Architects with interiors by Maple Adams-Krygier of MAK99 Interiors, the home draws from Washington’s grand neoclassical tradition while introducing a distinctly modern sensibility - bringing architectural pedigree, extraordinary craftsmanship, and a remarkably thoughtful approach to modern living together under one roof. A beautifully composed façade and gracious portico establish an elegant first impression. Inside, a soaring central hall reveals the impressive scale of the residence, with an exceptional ceiling height of nearly 12 feet on the main level, abundant natural light, and beautifully considered proportions. Formal and informal spaces unfold naturally, from the living room and private office to the dining room, butler’s pantry, and expansive kitchen and family room beyond. At the rear, the architecture takes an unexpected turn, transitioning from classical formality to a pared-back contemporary composition opening toward the gardens. The kitchen serves as the heart of the home, while the adjoining family room extends to a spectacular screened outdoor living room with fireplace overlooking the grounds and pool. The private quarters are equally considered. The primary suite encompasses a generous bedroom, separate sitting room, dressing room, walk-in closet, and beautifully appointed bath. Three additional bedrooms occupy the upper levels, joined by a dramatic top-floor sitting room, private balcony, and expansive rooftop deck with breathtaking sunset views. The lower level is devoted to recreation, wellness, and hospitality, with a substantial recreation room, wine cellar and wet bar, secondary kitchen, gym, sauna, full bath, laundry, and fifth bedroom. An elevator connects all levels. Outside, landscaped grounds create a private urban retreat centered around a swimming pool and terrace with an outdoor shower. A versatile, detached garage, which can multitask as a pool house, is topped by a beautifully conceived guest house with its own bedroom, bath, kitchen, and living and dining space. Sophisticated yet remarkably livable, 99 Observatory Circle brings classical architecture and contemporary design together with uncommon confidence. The result is a residence of enduring beauty and unmistakable character, conceived for both grand entertaining and the rhythms of everyday life.
…By Ttr Sotheby's International Realty


Welcome to 3937 Military Road NW, a beautifully renovated home offering something increasingly rare in Northwest Washington: generous living space, a private outdoor setting, and the flexibility to help offset the cost of homeownership. Renovated in 2021, this spacious semi-detached residence offers seven bedrooms, five full bathrooms, and a powder room across four finished levels, providing remarkable flexibility for everyday living, working from home, hosting guests, multi-generational living, or creating a potential income-producing space. A welcoming front porch sets the tone for the home. Inside, the bright main level features comfortable living and dining spaces, an updated kitchen, wet bar, and powder room. At the rear, a deck overlooks the private garden and off-street parking—an inviting setting for outdoor dining, entertaining, or simply enjoying a quiet escape in the city. Upstairs, the second level includes three bedrooms and two full bathrooms, including a comfortable primary suite. The top floor adds another private bedroom and full bath, creating an ideal guest suite, home office, or additional primary retreat. One of the home's most compelling features is its expansive lower level, which has a separate entrance, three bedrooms, and two full bathrooms. It can function seamlessly as aligned with the main residence for guests, an au pair, extended family, or work-from-home space. For buyers interested in reducing their monthly housing costs, it also offers the potential for rental income—creating an opportunity to enjoy a substantial Northwest DC home while potentially offsetting a meaningful portion of the mortgage payment.* Beyond the home itself, 3937 Military Road offers a highly convenient Northwest Washington location with easy access to neighborhood shopping and dining, parks and recreation, Friendship Heights, Chevy Chase, downtown Washington, and major commuter routes. Beautifully renovated, exceptionally flexible, and designed to adapt as your needs change, 3937 Military Road NW offers both the lifestyle of a spacious Northwest DC home and a compelling approach to making homeownership more affordable. Any potential rental use, configuration, income, licensing, or occupancy is subject to applicable District of Columbia laws, regulations, permitting, and licensing requirements. Buyers should independently verify permitted uses and potential rental income. Some listing photographs have been virtually staged using AI technology to illustrate the home's potential furnishings and layout.
…By Ttr Sotheby's International Realty


Tucked away on a quiet, wooded street in coveted Chevy Chase DC, 2717 Tennyson Street NW is a newly constructed contemporary residence distinguished by an exceptional connection to its natural surroundings. Immediately bordering the verdant sanctuary of Rock Creek Park, the home captures rare, uninterrupted views of lush greenery, an experience seldom found within the city. Crisp angles, a blend of contrasting materials, and expansive glass area by Kolbe & Kolbe creates a dramatic curb appeal. A custom 11-foot aluminum and wood entry door introduces the grand interior, opening into a gallery-like foyer with through sightlines to the rear terrace and framed by a sweeping staircase. Spanning nearly 10,000 square feet, formal and informal rooms are thoughtfully arranged for both grand-scale entertaining and comfortable daily living. European white oak flooring, installed using a special glue-down method, recessed baseboards, solid-core doors with 1½-inch jambs, and bespoke maple wall paneling create a refined, gallery-like interior and serve as a testament to the attention to detail found in every square inch of the property. Throughout, floor-to-ceiling windows and oversized glass doors frame the verdant canopy of Rock Creek Park, flooding the interiors with natural light and creating a constant dialogue with the outdoors. In the principal living spaces, broad panes of glass transform the surrounding trees into a living backdrop, changing with the seasons. Four Napoleon fireplaces infuse warmth into these spaces. The centerpiece of the residence’s more casual spaces is the striking chef’s kitchen. Equipped with a comprehensive suite of Thermador Professional Series appliances, neatly integrated into fully custom cabinetry and natural stone surfaces imported from Brazil, the space is a poster child for streamlined luxury. Adjacent living and dining spaces flow seamlessly outward to terraces and outdoor entertaining areas, extending the home’s connection to its serene setting. Upstairs, the primary suite serves as a private retreat, complete with a private terrace offering sweeping wooded views, a generous dressing room, and a lavish primary bath clad in Porcelanosa marble, featuring a steam shower room and radiant heated floors. Seven additional bedrooms and ten bathrooms throughout are each outfitted with exotic stonework and Delta fixtures, offering ample accommodation. The home is a hub for thoughtfully integrated wellness and recreation amenities. A dedicated fitness center with professional rubber flooring is supported by a sauna and promotes a wellness-oriented lifestyle, while a climate-controlled wine cellar with 200-bottle capacity adds a refined entertaining element. Mechanical systems supporting the property promote energy efficiency, including four-zone Carrier high performance HVAC controlled by Nest smart thermostats, a garden roof, EV charging station, and permeable driveway and patios. The outdoor space is another showstopper. The highlight of which is an expansive 40-by-20-foot lap pool with integrated spa anchoring the rear grounds to create a private resort-like setting. Above, a rooftop terrace prepared for an outdoor kitchen and grilling station offers elevated entertaining space and unbroken vistas. With its striking architecture, painstaking attention to detail and unparalleled location, 2717 Tennyson Street NW is a refreshingly sophisticated modern residence representing a forward-looking ideology into the notion of luxury urban living.
…By Ttr Sotheby's International Realty


Set within Hillandale, Georgetown’s private and sought-after gated community, this elegant semi-detached brick residence offers a light-filled, multi-level floor plan spanning over 3,400 square feet, distinguished by soaring ceilings, expansive windows, and serene park and garden views. A gracious foyer introduces the home, where abundant natural light and classic architectural detailing create an inviting sense of arrival. The main living level unfolds into a dramatic living room with a vaulted ceiling, custom bookcases, fireplace, and a series of oversized arched French doors and windows that fill the space with light and open directly to the private rear terrace. Framed by mature landscaping, the terrace creates a peaceful extension of the interior and an exceptional setting for outdoor entertaining. Overlooking the living room from the level above, the generously proportioned dining room takes advantage of the home’s open architecture while retaining a distinct sense of formality. Adjacent, the expansive kitchen offers abundant cabinetry and workspace, along with ample room for both casual dining and a comfortable family room, creating an especially functional everyday living space. The private bedroom levels continue the home’s generous proportions. The primary suite is particularly impressive, with a vaulted ceiling, fireplace, oversized windows, and French doors that bring in exceptional natural light. Generous walk-in closets lead to a spacious primary bath with dual vanities, soaking tub, separate shower, and extensive marble detailing. A second bedroom and full bath complete this level, while the uppermost floor provides an additional bedroom and full bath, ideal for guests, family, or a private office. The lower level adds further flexibility, offering a well-appointed recreation or family room with built-ins, high ceilings and a fireplace. The room can also serve as an additional guest suite, complemented by a full bath. A two-car garage and additional driveway parking provide an additional level of convenience.
…By Ttr Sotheby's International Realty


GREAT NEW PRICE! This rare 3-bedroom upper Sutton Place townhouse offers significantly more space and functionality for only a modest premium over the community's 2-bedroom offerings. Filled with natural light and inviting living spaces, the open-concept living and dining area is framed by dramatic floor-to-ceiling French doors that overlook treetops and parkland from your private balcony. A wood-burning fireplace and custom built-ins add charm and character to the living room, while a conveniently located powder room and abundant closet space enhance everyday functionality. The light-filled, thoughtfully designed kitchen features custom cabinetry and granite countertops, creating a space that is as stylish as it is practical. Upstairs, three spacious bedrooms and two full baths offer ample storage and lovely views. The serene primary suite overlooks the gardens and includes dual closets along with a beautifully renovated en-suite bath featuring a Jacuzzi bathtub. Additional highlights include a welcoming entry foyer with custom marble floor, generous storage throughout, and outdoor space perfect for relaxing or entertaining. Pets are welcome and the community offers an array of amenities including ample parking, a 24-hour gatehouse, a community pool, BBQ deck and onsite management. Membership is available to the Sutton Towers Racquet Club. Enjoy proximity to Wagshal’s, Chef Geoff’s and the scenic trails of Glover Archbold Park. This home offers an exceptional blend of comfort, convenience and outdoor enjoyment.
…By Ttr Sotheby's International Realty


Welcome to 4024 Chancery Court, a beautifully maintained residence in Hillandale, Washington’s sought-after gated community. Offering four bedrooms, four-and-a-half baths and an elevator serving all levels, the home features a RARE third floor with two bedrooms, each with its own en-suite bath. Equally special is the home’s rear deck and garden, which back to green space framed by a cherry tree and Japanese maple, creating a wonderfully private and serene setting. The gracious entry level features a spacious living room with beautifully restored hardwood floors, while marble flooring extends through the dining room, kitchen and hallway. The well-appointed kitchen features a Thermador gas range and hood, Sub-Zero refrigerator, Thermador double ovens, updated dishwasher and water filtration system. New Pella windows with integrated blinds were installed along the front of the home in 2025. The second floor is anchored by a generous primary suite with new carpeting, custom wood blinds and remote-controlled blackout shades. The primary bath has been thoughtfully updated with large walk-in shower, jacuzzi bath, private water closet and heated towel rack. A large room adjoining the primary suite provides flexible space for a home office, study or nursery. A charming sitting framed by bookcases completes this level. A particularly desirable feature of 4024 Chancery Court is its rare third floor, offering two additional bedrooms, both generous in size with en-suite baths, providing an ideal arrangement for family or guests. The ground level offers an additional bedroom with an en-suite bath and fireplace, enhanced by custom built-in bookcases and cabinetry. This versatile space could also serve beautifully as a family room, home gym or private guest suite. The home has benefited from extensive improvements and careful maintenance. Recent updates include a Carrier HVAC system installed in 2024, new hot water heater in 2026, new carpeting throughout the upper levels, stairways and landings, new stairwell sconces, recessed LED lighting throughout, and fresh interior paint, including walls, ceilings and trim. The outdoor spaces have also been thoughtfully enhanced with professional landscaping, new plantings and flagstone, along with improvements to the rear deck and front garden. With its generous proportions, abundant closets and storage, elevator access to every level, flexible living spaces, rare third-floor configuration and extensive recent improvements, 4024 Chancery Court presents an exceptional opportunity within Hillandale. The home also includes a two-car garage, with abundant additional parking available for guests. Residents enjoy the privacy and security of a gated community with a 24-hour staffed gatehouse, along with an array of amenities including a swimming pool, tennis courts, party room, playground and beautifully maintained grounds, all just minutes from Georgetown and downtown Washington.
…By Ttr Sotheby's International Realty


418 Allison St NW is the one you've been waiting for. This unique semi-detached corner townhome has been newly constructed into a 4 bedroom 3.5 bathroom masterpiece in one of DC's favorite residential neighborhoods. As you step inside, you are welcomed by several light-filled living spaces offering numerous possibilities. The charming kitchen and dining area are the perfect place to prepare and enjoy a comforting meal, and those who love to cook will appreciate the state of the art stainless steel appliances. Whether you are dining al fresco or enjoying a drink with friends, there are two spacious decks on the main level which means no shortage of outdoor entertaining space. Upstairs awaits with a gorgeous primary bedroom with an en-suite bathroom, walk-in closet, and vaulted ceilings that create a beautiful atmosphere. Adding to the luxurious feel is a private deck right off the primary bedroom. Two additional bedrooms and a hallway bathroom complete the second level. Those looking for a condo alternative will be thrilled with the additional livable square footage in the basement. A large rec room or flex space can be used in a variety of ways, as well as the 4th bedroom with en-suite full bathroom. Both basement areas have ground-level patios adding to the outdoor enjoyment. It is just the right amount of space for those looking to make an upgrade while maintaining their urban lifestyle. A high walk score, near perfect bike score, and proximity to local businesses make this home hard to pass up. The neighborhood’s character concentrates nearby at Georgia Ave NW and Upshur St NW, where cafes, small restaurants, and late-night counters keep the sidewalks active. Timber Pizza Co. anchors the dining scene with a wood-fired focus, while Loyalty Bookstores adds a literary pulse. Grant Circle and nearby green spaces give the grid a pause for walking and casual outdoor hangs. If you're looking for a home that checks all of the boxes at a fantastic price point, look no further than 418 Allison St NW.
…By Ttr Sotheby's International Realty


Welcome to 6116 30th St NW, a truly exceptional home in the vibrant and sought-after neighborhood of Chevy Chase, DC. From the moment you step inside, you'll feel the perfect blend of modern luxury and timeless style. The home’s striking architecture and beautifully landscaped surroundings create an inviting atmosphere that immediately captures your interest. Inside, the space is a thoughtful showcase of elegant design and high-quality finishes. Sunlight pours through large windows, brightening the rich red oak hardwood floors and emphasizing the meticulous craftsmanship. An integrated elevator offers effortless access to all levels, making daily life smooth and comfortable. The gourmet kitchen is a chef’s dream, featuring German-imported Leicht cabinets, premium Wolf and SubZero appliances, and sleek Dekton countertops—ideal for entertaining or quiet evenings at home. High ceilings throughout the house enhance the sense of space, while the lofted ceilings in the rear family area add a distinctive architectural appeal. Upstairs, three generous bedrooms provide comfort and privacy. The primary suite, taking up the entire third floor, serves as a luxurious retreat with a lounge and wet bar, expansive walk-in closets, and a spa-inspired bathroom with a freestanding soaking tub surrounded by imported Porcelanosa tiles. Step outside onto the private rooftop deck for sweeping views of NW DC—your go-to spot for relaxing or hosting. The lower level offers a versatile space perfect for unwinding, working, or working out. Two additional bedrooms and a full bath provide plenty of room for guests or private retreats. The two-car garage, complete with an EV charging station, combines practicality with style. Above the garage, a fully self-contained accessory dwelling unit (ADU) features its own kitchen, bath, laundry, and spacious bedroom—perfect for visitors, live-in staff, or rental income. With impeccable design and an unbeatable location, 6116 30th St NW presents an extraordinary opportunity for modern living in the heart of Chevy Chase, where style, comfort, and convenience come together seamlessly.
…By Ttr Sotheby's International Realty


SWIMMING POOL and AUTOMATIC COVER & RENTAL PARKING - 3418 Reservoir Road NW presents a rare offering in Georgetown; a meticulously renovated single-family home paired with an expansive outdoor sanctuary, complete with deep garden and saltwater pool. From the moment you step through the gate, a stone path leads to the truly special outdoor oasis setting an immediate tone of privacy that carries throughout the property's exquisite landscaping and hardscaping. A side entrance and striking black lacquered door offer the first hint of the exquisite craftsmanship within. Solid white oak flooring flows throughout the home, connecting the front dining room to a beautifully designed kitchen finished with honed marble counters and backsplash, custom cabinetry, and a Lacanche range. Just beyond, the family room is anchored by a fireplace and bespoke built-in bookcases and bar, with a dual set of French doors opening directly onto the garden and pool. Windows on every side, paired with the French doors, allow natural light to pour into the space from all angles. Upstairs, the primary suite offers gracious proportions; easily accommodating a king bed and additional furnishings along with an en suite bath outfitted with Waterworks fixtures. One additional bedroom and a full bath with tub, den with skylight and a stacked washer and dryer complete the upper level.The lower level, with 9-foot ceilings, offers two spacious bedrooms with a shared full bath, a spacious rec room perfect for a theatre or casual family room, and laundry room. The lower level features direct exterior access for pool and house guests. Rental PARKING.
…By Ttr Sotheby's International Realty


An exceptional 3 bed, 3 full bath in the heart of Logan Circle offering more than 2,500 square feet, a private rooftop terrace, and assigned parking. Set within a distinguished 1885 Washington row home, this remarkable residence offers the scale, privacy, and character of a private home. At the heart of the residence is a custom European-inspired kitchen, completely reimagined in 2024, with an oversized quartz island, continuous quartz backsplash, and seamlessly integrated Miele and Sub-Zero appliances. A climate-controlled wine room, added in 2022, brings another layer of sophistication. The primary suite offers a serene private retreat with a spa-inspired bath renovated in 2022 and a custom-fitted walk-in closet. Additional features include Sonos sound throughout, smart lighting and thermostats, a smart alarm system, generous custom closets, and a flexible room that transitions easily into a home office. Dramatic ceiling heights, tall windows, hardwood floors, restored architectural details, and thoughtfully curated finishes create interiors that feel sophisticated, collected, and entirely individual. Throughout the residence, contemporary design is layered beautifully against its historic character. A striking glass staircase, commissioned wallpaper by a local artist, designer lighting by Restoration Hardware, custom window treatments, and floor-to-ceiling built-ins with integrated lighting and a rolling library ladder create a distinctive visual language. Freshly painted throughout in 2026, the penthouse is beautifully presented and ready for its next chapter. The private rooftop terrace extends the living experience outdoors and creates an intimate setting for morning coffee, an evening aperitivo, or dinner beneath the city sky. One assigned parking space conveys, a coveted convenience in one of Washington's most walkable neighborhoods. Step outside and the best of Logan Circle and the 14th Street corridor unfolds around you. Acclaimed restaurants, galleries, boutiques, fitness, neighborhood markets, and the Dupont Circle and U Street Metro stations are all within easy reach. Inside, the home offers a rare sense of privacy and retreat amid the energy of the city. 1516 Q Street NW, Penthouse isn't simply a place to live. It's a home that elevates city living into an art form.
…By Ttr Sotheby's International Realty


3320 E Street SE presents an exceptional investment opportunity featuring four one-bedroom apartments, all delivered vacant. Whether you're looking to renovate, reposition, or lease at current market rates, this property offers tremendous flexibility and upside potential. Priced aggressively for a quick sale, this is an outstanding opportunity for investors seeking immediate value in a multi-unit asset.
…By Ttr Sotheby's International Realty


Presenting one of Kent's most architecturally compelling contemporary residences, thoughtfully designed to dissolve the boundary between architecture and nature. Offering 5 bedrooms, 5 full and 3 half baths across more than 7,000 square feet, this extraordinary home unfolds over four meticulously crafted levels, where walls of glass fill the interiors with natural light and frame tranquil woodland views from nearly every room. Designed for both elegant entertaining and effortless daily living, the expansive open floor plan is defined by soaring ceilings, clean contemporary lines, and luxurious finishes. A sculptural floating staircase and private elevator connect every level, while multiple terraces seamlessly extend the living spaces into the surrounding tree canopy. At the heart of the home, the gourmet kitchen features an oversized island, premium appliances, and exceptional finishes, opening to formal and informal gathering spaces. The second level offers three generously sized bedroom suites, each with its own ensuite bath, as well as an office. The primary suite serves as a private retreat, surrounded by mature trees and featuring a spa-inspired bath. The top level provides a spacious fourth bedroom, an additional office or flex space, a full bath, powder room, and direct access to a spectacular rooftop terrace nestled among the trees. The walk-out lower level is designed for entertaining, offering an expansive recreation room with a custom wet bar, a fifth bedroom with an ensuite bath, a powder room, abundant storage, and direct access to the outdoor living spaces. A two-car garage completes this exceptional offering. Thoughtfully positioned on a quiet, tree-lined street in one of Washington's most sought-after neighborhoods, the home offers remarkable privacy while remaining just moments from neighborhood parks, dining, shopping, and downtown DC. This is a rare architectural offering where exceptional craftsmanship, contemporary design, and an extraordinary connection to nature exist in perfect harmony.
…By Ttr Sotheby's International Realty


Desirably located in the sought-after Foxhall neighborhood, nestled among nearly 200 acres of bordering parkland, is the exclusive Phillips Park community. The neighborhood is exceptionally private while maintaining close proximity to Georgetown, downtown DC, and Ronald Reagan International Airport. The residence is a masterful collaboration between renowned CIMA Design & Build and GTM Architects, offering approximately 7,300 finished square feet, plus additional storage and mechanical square footage of impeccably constructed living space. The home is distinguished by high ceilings, generous natural light, and quality finishes such as White Oak hardwood flooring and refined millwork throughout. On the main level, 10-foot ceilings set the stage for a gourmet kitchen equipped with marble countertops, Thermador appliances, and a large center island, opening directly into a light-filled breakfast area and family room with coffered ceilings and a gas fireplace. The primary suite includes a private vestibule entrance, sitting area, balcony access, two walk-in dressing rooms with custom cabinetry, and a pair of marble, spa-style bathrooms with heated flooring. Three additional en-suite bedrooms, a family lounge, and two laundry rooms round out the living space. The lower level offers a recreation room with a gas fireplace, a game room, a ballet or fitness studio, a wine cellar, and a fifth bedroom suite. Outside, the property features Italianate architectural detailing, multi-level slate and flagstone terraces, an outdoor kitchen, professionally landscaped grounds with room for a future pool, and modern systems including geothermal heating and cooling and a Sonos sound system. Set within a secure, HOA-maintained community, this approximately 9,000-total-square-foot home offers a well-suited balance of luxury and everyday livability, ideal for both entertaining and family life.
…By Ttr Sotheby's International Realty


A rare convergence of scale, design, and location, Wisconsin Overlook introduces three meticulously conceived residences at the gateway to Observatory Circle. At its center, 3626 Edmunds St NW anchors the collection — offering approximately 8,900 finished square feet, a three-car attached garage, and a commanding presence befitting one of the District’s most distinguished addresses. Brought to life through the collaboration of NewCity, Square 134 Architects, and Axis Architecture + Interiors, the result balances architectural precision with everyday livability across every level. Renderings are for illustrative purposes only; final finishes, features, and specifications are subject to change.
…By Ttr Sotheby's International Realty


Ideally positioned on a quiet cul-de-sac on one of the most coveted streets in Forest Hills, just moments from the neighborhood favorites along Connecticut Avenue, the Washington Metro Red Line, and the scenic trails of Rock Creek Park, 2733 Chesapeake Street NW is a newly constructed residence that blends timeless architecture with sophisticated modern living. Spanning four beautifully finished levels, the home offers refined design, exceptional scale, seamless indoor-outdoor flow, and elevator access. Designed with entertaining in mind, the outdoor spaces include a screened porch, private terrace, flat front and rear yards, and a stunning 10-by-20 soaking pool, creating a serene, resort-like setting surrounded by mature greenery and scenic vistas. Inside, wide-plank hardwood floors, designer lighting, and curated finishes create a warm, elegant atmosphere. The main level is anchored by a spectacular chef’s kitchen featuring an oversized island, custom cabinetry, professional-grade appliances, and a beautifully appointed butler’s pantry. The adjoining family room with fireplace opens seamlessly to the screened porch, extending the living space outdoors. The upper levels include a luxurious primary suite with treetop views, dual walk-in closets, and a spa-inspired bath, along with three additional en-suite bedrooms. The top floor offers a private lounge, additional bedroom, and full bath, ideal for guests or flexible living space. The walk-out lower level is designed for recreation and entertaining, highlighted by a dramatic space with soaring 11-foot ceilings ideal for a golf simulator or private theater, along with areas for a gym, lounge, and guest suite. Thoughtfully built with an emphasis on quality and craftsmanship, this exceptional home offers a turnkey living experience in one of Washington’s most sought-after neighborhoods.
…By Annonceur International

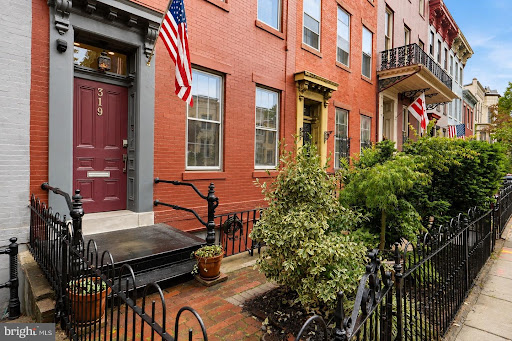


Now offered at a newly reduced price, 319 C Street SE presents a fresh opportunity to own something special on Capitol Hill: nearly 3,000 square feet of finished living space, a beautifully renovated English basement, a private garden, and memorable views in one of Washington's most iconic neighborhoods. Set along a classic Capitol Hill block, this handsome Federal residence has the character and presence of a historic home, paired with the space, thoughtful updates, and flexibility that make it exceptionally livable today. The primary residence unfolds across more than 2,300 square feet and three generous levels. A traditional foyer introduces gracious living and dining rooms, where an original marble fireplace and mantel provide a beautiful reminder of the home's history. Beyond, the updated kitchen features granite countertops with breakfast bar seating, KitchenAid stainless steel appliances, a gas range, solid oak cabinetry, abundant storage, and windows looking out to the garden. A beautifully finished full bath with tiled shower and Kohler fixtures completes the main level. The second floor offers two spacious bedrooms, a sunroom, and a full bath, while the entire top floor becomes a wonderfully private primary retreat. Two large rooms, each generous enough for a king-sized bed, provide tremendous flexibility, while an additional sunroom makes an inviting office, reading room, or quiet escape. Multiple closets and a large bath with a deep soaking tub, multiple Moen showerheads, and handheld sprayer complete the suite. And then there are the views. From the upper level, the Library of Congress is part of the year-round backdrop, while winter brings seasonal views toward the U.S. Capitol as the trees open. It is a perspective that feels distinctly Washington and uniquely Capitol Hill. The garden-level English basement adds nearly 600 square feet of beautifully renovated space, with both an independent entrance and interior connection to the main residence. Complete with its own kitchen, full bath with heated tile floors, laundry, and direct access to the rear patio and garden, it creates exceptional flexibility for guests, extended family, an au pair, a private workspace, or potential rental income. Step outside and the city seems to fall away. The private rear garden is framed by mature landscaping and brick hardscaping, with timed irrigation and a covered patio with ceiling fan creating an inviting setting for long dinners, weekend entertaining, gardening, or a quiet morning coffee. Important improvements have already been made behind the scenes as well, including a four-year-old multi-zone HVAC system and dual tankless water heaters. Just beyond the front door is the Capitol Hill lifestyle that makes this neighborhood so enduring. Eastern Market, Barracks Row, Capitol South Metro, Pennsylvania Avenue, Lincoln Park, the Library of Congress, and the U.S. Capitol are all close at hand. Morning coffee, neighborhood restaurants, independent shops, parks, Metro, and some of Washington's most recognizable landmarks become part of everyday life. With its newly reduced price, remarkable scale, flexible English basement, private garden, historic character, and an unmistakably Capitol Hill setting, 319 C Street SE deserves to be seen with fresh eyes. Come experience it in person.
…By Annonceur International


Designed for distinguished living and high-level entertaining, this gated 7,000+ square-foot Forest Hills estate offers a rare combination of modern luxury, privacy, and diplomatic-scale functionality-set in one of Washington, DC's most secure and prestigious enclaves. Approached by a gated U-shaped driveway, the residence immediately conveys estate presence while providing exceptional off-street parking and discrete access-ideal for executive households or diplomatic use. Inside, the home delivers expansive, light-filled interiors with a clean, contemporary sensibility layered over timeless architectural proportion. The thoughtfully designed layout includes 4 bedrooms, Additional rooms in the basement can be flexible uses. five full baths, and three half baths, allowing for staff accommodations, guest suites, entertaining zones, and work-from-home. Formal rooms transition seamlessly, offering flexibility for both intimate living and high-capacity receptions. To adapt to your lifestyle, enjoy a versatile lower level ready to be tailored to your needs. At the core of the home, a chef's kitchen combines sleek design with professional-grade performance, opening to multiple living and dining areas well-suited to hosting international gatherings or executive-level events. The flow between spaces supports effortless entertaining while maintaining privacy throughout the residence. Outdoors, the property rivals a private resort. A saltwater swimming pool, paired with a separate pool house, creates an exceptional environment for summer receptions, diplomatic socials, or quiet retreat. Rooftop deck off Primary suite offers private outdoor space overlooking the pool. Mature landscaping enhances security and serenity while preserving openness and light. Additional features include a two-car garage, abundant storage, and infrastructure well-suited for modern living and security-conscious ownership. Every element of the property has been curated to meet the expectations of global executives and diplomatic residents seeking comfort, discretion, and prestige. Located minutes from embassies, Rock Creek Park, Metro access, and Washington's most respected public and private schools, this Forest Hills residence represents a rare opportunity to secure a modern diplomatic-caliber estate in the heart of Northwest Washington.
…By Annonceur International


Space, privacy, and resort-style amenities—this Long Valley home has it all! This 4-bedroom, 2.5-bath home offers spacious bedrooms, a functional layout, and a large backyard with no direct rear neighbors. Enjoy the community pool, pickleball, miniature golf, playgrounds, and more, all right outside your door. Conveniently located near Sand Hollow Reservoir and SR-7, with easy access to recreation and everyday essentials.
…By Summit Sotheby's International Realty


The BEST Penthouse unit in the entire Gaslight District. Experience penthouse living in one of Arlington’s most connected and distinctive locations. Perfectly positioned in Rosslyn’s sought-after Gaslight Square, 1700 N. Clarendon Boulevard #158 places Georgetown, downtown Washington, D.C., and the entire Rosslyn–Ballston Corridor approximately 10 minutes away. This expansive 1,882-square-foot, two-level end-unit penthouse benefits from five additional side windows, filling the residence with abundant natural light. Direct elevator access opens into a dramatic, open-concept interior featuring soaring 18-foot ceilings and hardwood floors. Interior & Finishes: Expansive loft open to the floor below, dual HVAC climate zones, remote-controlled gas fireplace, and custom California Closets in every bedroom. The gourmet kitchen is equipped with Wolf, Sub-Zero, and Energy Star appliances. High-End Amenities: 36” WOLF range, 42” Sub-Zero refrigerator, commercial and motorized shades. A newly installed wall of Pella French doors opens from the primary bedroom to a private patio, creating a seamless indoor-outdoor retreat. The home offers two spacious bedroom suites, each with a custom walk-in closet, as well as a convenient main-level powder room. The defining feature is the private rooftop terrace—an exceptional outdoor entertaining space above the heart of Rosslyn. Host friends, enjoy evening cocktails, or simply unwind while surrounded by the energy and skyline of the Washington metropolitan area. Additional conveniences include two reserved underground garage parking spaces and a private storage closet customized with Elfa shelving. The garage entrance is located directly three stories beneath the penthouse. Building & Logistics: Deeded tandem parking (elevator accessible), deeded climate-controlled storage, 24/7 secure foyer package delivery, and manicured grounds. Located between the Rosslyn and Court House Metro stations, Gaslight Square offers immediate access to neighborhood restaurants, cafés, shopping, parks, and everyday conveniences. Georgetown is just across the Key Bridge, downtown D.C. is minutes away, and the shops, dining, and nightlife of Clarendon and Ballston extend directly along the corridor. A rare combination of space, sunlight, sophisticated finishes, private outdoor living, exceptional building amenities, and an incomparable close-in location.
…By Ttr Sotheby's International Realty


***Showings Begin on Tuesday, September 8th****** ***A Mid-Century Modern Retreat with Pool in North Arlington’s Riverwood*** Exceptional Space, Privacy & Architectural Character — Presented at $2,195,000 Perched above the street amid mature trees and beautifully established grounds with a swimming pool and fully fenced backyard, this distinctive five-bedroom, five-bath residence offers remarkable space, privacy and architectural character in coveted Riverwood. Built in 1957 and thoughtfully expanded circa 1980, the two-story home reflects the enduring influence of Frank Lloyd Wright and Prairie School design, expressed through strong horizontal lines, broad overhanging eaves, bands of windows and an exceptional connection between the architecture and its natural surroundings. Stone steps rise through the sweeping front lawn, allowing the home to reveal itself gradually and creating an appealing sense of privacy. Front and rear slate patios extend the living spaces outdoors, while mature landscaping frames the property in greenery. Inside, expansive windows and abundant natural light enhance gracious, flowing spaces for everyday living and entertaining. A substantial masonry fireplace anchors the living room, recalling Wright’s emphasis on the hearth as the heart of the home. The dramatic family room embraces the rear landscape through a sweeping wall of windows, complemented by a skylight that brings additional natural light from above. The home’s five bedrooms and five full baths provide exceptional flexibility, including the particularly desirable convenience of a main-level bedroom and two full baths on the main floor—ideal for guests, multigenerational living, a private office suite or the ease of one-level living when desired. Beyond the interiors, the property unfolds into a private, resort-like retreat. The fully fenced backyard features a freeform swimming pool surrounded by expansive lawn, mature specimen trees and lush landscaping, creating multiple settings for outdoor dining, entertaining, swimming or simply relaxing in complete privacy. Generous rear windows keep the pool and gardens visually connected to the interior throughout the seasons. Rather than following passing trends, this is a home with authentic architectural personality, impressive scale and a genuine relationship to its setting—an increasingly rare combination in North Arlington. While rarely needed, the home has a Generac Whole House Generator hooked up to the property's natural gas line and has been serviced annually Riverwood itself is one of North Arlington’s most distinctive established neighborhoods, prized for its wide, gently sloping streets, generous homesites, mature trees and gracious residential character. Its verdant setting offers a wonderful sense of retreat while remaining remarkably convenient to Washington, D.C., nearby parks and trails, shopping, dining and major commuter routes. Quiet, private and wonderfully connected, this singular Riverwood residence presents an exceptional opportunity to enjoy substantial space, a swimming pool and enduring Mid-Century Modern character—Presented at $2,195,000.
…By Ttr Sotheby's International Realty


Welcome to this beautifully appointed four-level home in highly desirable Potomac Greens, offering over 3,400 square feet of thoughtfully designed living space. With 3 bedrooms, 3 full and 2 half baths, a two-car garage, and exceptional indoor and outdoor spaces, this home offers an elegant lifestyle in a great community. The entry level welcomes you with a gracious foyer, a flexible bonus room ideal for a home gym, family room, office, or additional living space, plus a powder room and direct access to the two-car garage. The main level features 10-foot ceilings, true, hand-finished hardwood floors, 11-inch crown molding and 8-inch baseboard molding, and abundant natural light. The well-appointed kitchen offers stainless steel appliances and a large island overlooking the breakfast area and family room, anchored by a striking two-sided gas fireplace. A formal dining room and elegant living room provide wonderful spaces for entertaining and special gatherings. Upstairs, the primary suite offers 2 walk-in closets and spa-like ensuite bath with dual vanities and a walk-in shower. Two additional bedrooms, a full bath, and a conveniently located laundry complete this level. The top floor provides even more flexibility with a spacious family room, full bath, and access to the private roof deck, where seasonal water views create a wonderful backdrop for relaxing or entertaining. Beyond the home, enjoy all that Potomac Greens has to offer, including a community clubhouse with fitness center and club room, pool, tot lots, walking paths, and a calendar filled with neighborhood events and celebrations. Just minutes from the Potomac Yard Metro, 2 miles to VA Tech's Technology campus, 4 miles to Reagan National Airport, 4.5 miles to Amazon's HQ2, 8 miles to the U.S. Capitol, and close to shopping, dining, and everything the area has to offer, this exceptional home delivers a truly elevated lifestyle in one of the area's most desirable communities.
…By Ttr Sotheby's International Realty


This home is a showstopper. With 11-foot ceilings, walls of glass, and unobstructed views of Sligo Creek from nearly every room, this Colonial Modern feels more like a private retreat than a typical Takoma Park home. Perched on over half an acre above the creek, it offers a rare combination of privacy, natural beauty, and modern design. The main level is built for both everyday living and entertaining, featuring a chef’s kitchen with a waterfall island, walk-in pantry, beverage bar, two bedrooms, and two full baths. Upstairs, the primary suite offers vaulted ceilings, a spacious dressing room (or sixth bedroom), and a spa-inspired bath, while two additional bedrooms provide plenty of space for family or guests. Multiple decks and porches take full advantage of the setting, creating seamless indoor-outdoor living. A two-car garage with EV charger, expansive driveway, and spacious lower level add convenience and flexibility. Just steps from the trails of Sligo Creek Park and minutes from Takoma Park favorites like Cielo Rojo and the Takoma Park Farmers Market, this is a truly special home in one of the area's most beloved neighborhoods.
…By Ttr Sotheby's International Realty


End-unit townhome in the Courtbridge community of Arlington, Virginia, featuring two bedrooms, two full bathrooms, one half bathroom, two private balconies, and two parking spaces. The main level features an open living and dining area centered around a fireplace with a recently swept and relined flue. A private balcony off the living room extends the living space outdoors. The updated kitchen includes gray shaker cabinetry, a white subway tile backsplash, open wood shelving, and quartz countertops. A half bathroom completes the main level. The upper level includes two bedrooms, two full bathrooms, and a laundry area. The primary bedroom features an en-suite bathroom and a private balcony, while the second bedroom offers vaulted ceilings and access to the second full bathroom. The home was freshly painted throughout in 2026. Additional updates include a new HVAC system installed in 2026 with warranty coverage and windows installed in 2019 with a lifetime warranty. Located at the end of a quiet street and bordered by mature trees, the property includes two unassigned parking spaces in the community parking lot, with landscaped grounds and sidewalks throughout. The home is approximately 0.8 miles from the Village at Shirlington, offering access to restaurants, shops, Harris Teeter, AMC Shirlington 7, and Signature Theatre. The location also provides convenient access to I-395 and nearby Metrobus stops connecting to the Pentagon, Washington, D.C., and surrounding Northern Virginia communities.
…By Ttr Sotheby's International Realty


Nestled in the charming Fairlington Villages, this delightful 2-bedroom, 2-bathroom townhouse offers a perfect blend of comfort and community. Built in 1944, this Colonial-style home features classic brick construction and modern updates, including luxurious hardwood and vinyl plank flooring throughout. The heart of the home is the well-appointed kitchen, equipped with stainless steel appliances, including a built-in microwave, dishwasher, and stove, making meal preparation a joy. The spacious layout flows seamlessly into the inviting living areas, perfect for gatherings or quiet evenings at home. Step outside to enjoy the community amenities, including a vibrant community center and a dog park, ideal for socializing and outdoor activities. Residents also have access to a refreshing community pool, perfect for those warm summer days. The neighborhood is surrounded by lush parks, providing ample opportunities for recreation and relaxation. Education is a priority here, with highly regarded schools nearby, ensuring a nurturing environment for lifelong learning. Convenient on-street parking and easy access to public services enhance the overall appeal of this lovely home. With its warm atmosphere and community spirit, this townhouse is more than just a place to live; it's a place to thrive. Experience the comfort and convenience of Fairlington Villages, where every day feels like home. An exceptional opportunity for qualified buyers: the seller has an assumable FHA loan with a 2.625% interest rate, subject to lender approval, buyer qualification, existing loan balance and all applicable loan assumption requirements.
…By Ttr Sotheby's International Realty


Welcome to an extraordinary residence of timeless elegance and distinction—a gracious stucco and stone colonial set prominently on a beautifully landscaped corner half-acre in the coveted Kenwood community. Built in 1930 and meticulously renovated and expanded in 2002 under the design of AIA Tomas Manion and construction by Peterson and Collins, with additional renovations completed in 2012, this remarkable home offers approximately 7,500 square feet of sophisticated living space spanning four exceptional levels. From the moment of arrival, the home's stately presence is enhanced by its covered, columned porch, Buckingham slate roof, and magnificent, mature landscaping. Inside, oversized windows flood virtually every room with natural light, illuminating a dramatic floor plan conceived equally for grand-scale entertaining and refined, comfortable family living. At the heart of the residence is an expansive two-story center atrium crowned by a sweeping, winding staircase, creating an unforgettable architectural centerpiece. The sensational gourmet chef's kitchen is appointed with a center island and top-of-the-line appliances, while the tremendous family room showcases exquisite custom millwork and provides an inviting setting for everyday living and entertaining. The private primary suite is a luxurious retreat unto itself, featuring a spacious bedroom, elegant dressing room, sitting room, and a newly renovated, sumptuous master bath. Throughout the home, an exceptional level of craftsmanship is evident in the finest finishes and materials, including custom plaster moldings and millwork, hand-made ceramics, and designer stone countertops. A climate-controlled wine cellar and private sauna add distinctive touches of luxury and comfort. The outdoor experience is equally impressive. Three covered brick and flagstone porches provide gracious spaces for al fresco living, while a heated pool creates a spectacular private setting for summer enjoyment. Exterior hardscape and landscaping were thoughtfully designed by acclaimed Jane MacLeish Landscapes, complemented by seven original cherry trees that beautifully connect the property to Kenwood's celebrated canopy of cherry trees. Ideally situated in the highly desirable Kenwood community, this exceptional residence offers both privacy and convenience, with easy access to the Capitol Crescent Trail, Friendship Heights, Bethesda, and downtown Washington, D.C. A rare combination of architectural presence, extraordinary craftsmanship, luxurious amenities, and timeless setting, this distinguished Kenwood estate offers an exceptional opportunity to experience grand yet gracious living in one of the area's most sought-after neighborhoods.
…By Ttr Sotheby's International Realty
'%20stroke='%23DDAA3A'%20stroke-width='1.909'%20stroke-linecap='square'%20stroke-linejoin='bevel'/%3e%3c/svg%3e)
Receive by email any new listing that may match your search criteria
Your criteria :
By validating this form, you accept the general conditions of use of Le Figaro Properties.
These agencies offer a selection of luxury properties vente at Washington. Feel free to contact them for personalized assistance.
