The agencies at Encamp
These agencies offer a selection of luxury properties vente at Encamp. Feel free to contact them for personalized assistance.

 English$ USD · m²


Land with villa to buy in the parish of Encamp, located in a very quiet area with all the necessary services and shops within walking distance.This 1,263 m² plot of land has many possibilities, such as the construction of another villa, a residential complex, etc.The land is bordered at the top by the Carretera General which leads to the parish of Encamp, and at the bottom by a residential area. It also has a path that allows access to the villa.The chalet, of 238 m², can be maintained or renovated. The living area is currently divided into a spacious living room and a functional kitchen. The sleeping area consists of 4 double bedrooms, 1 bathroom and 1 toilet. It also has a garden surrounding the property.Great opportunity to invest in an area with a lot of potential.
…By Annonceur International


This spectacular newly built detached chalet of 1,145 m², with 344 m² of terraces and garden, is located in the prestigious area of Els Cortals d’Encamp, only 10 minutes from the center of Andorra and 2 minutes from the Funicamp, which provides access to the largest ski area in Southern Europe.It stands out for its all-day sun exposure, breathtaking panoramic views, and its distribution across five spacious and functional floors:Basement -2 (437.58 m²): two storage rooms, two technical rooms for aerothermal and home automation systems, entrance/distributor hall, and garage for up to 11 vehicles.Basement -1 (362.08 m²): two suites, guest bathroom, two multipurpose rooms, gym, and laundry room. Terrace and garden: 75.50 m².Ground floor (123.11 m²): spacious living-dining room with open kitchen and guest toilet. Terrace and garden: 236.99 m².First floor (125.64 m²): landing area, two suites, one additional bedroom, and a full bathroom.Second floor (attic, 96.35 m²): landing area, master suite with bathroom, dressing room, and access to a 31.70 m² terrace.This magnificent property offers generous spaces, high-quality finishes, and state-of-the-art features such as home automation, aerothermal system, air conditioning, underfloor heating, and elevator.Live in an idyllic natural environment just minutes from the center of Andorra, surrounded by luxury, comfort, and tranquility.
…By Rs Thomas Real Estate


Nestled in one of the most privileged locations of Cortals d’Encamp, within the renowned and exclusive El Mollar residential development, this magnificent designer chalet perfectly combines luxury, comfort, and natural surroundings.With a built area of 300 m², the property offers a perfect balance between space, warmth, and functionality, featuring top-quality materials and a layout designed for year-round comfort.The residence opens onto a 120 m² terrace, from which you can enjoy breathtaking panoramic views of the valley and surrounding mountains — an ideal setting to relax and embrace the serenity of the Pyrenees.The garage, covering nearly 150 m², is a true added value. It provides space for more than six vehicles, features double-height ceilings, and includes the option to create an independent guest area fully adapted for residential use.Inside, the spaces are intelligently divided between day and night areas:Day area (68 m²): a bright, spacious living-dining room with an elegant fireplace and large triple-glazed windows ensuring state-of-the-art thermal and acoustic insulation.Night area (70 m²): designed to provide privacy and comfort, featuring generous bedrooms, functional mezzanines, and abundant storage.The property also includes a laundry area, multipurpose room, and is fully renovated and equipped, ready to move in with exceptional quality and detail.A truly outstanding home, ideal for those seeking to live surrounded by nature while enjoying design, exclusivity, and contemporary comfort, in one of Andorra’s most prestigious mountain settings.
…By Annonceur International


Magnificent semi-detached villa located in a privileged area of Canillo, in the middle of nature and with a lot of privacy. Close to the Grandvalira ski slopes. With top quality finishes and renewable energies such as Aerothermal and Geothermal energy.The property has an area of 250m2 distributed over 3 floors and with a private elevator that reaches each floor.On the 1st floor, day area, there is a spacious living-dining room with fireplace and access to the terrace with panoramic views of the entire valley and the mountains with sun all day. Fully equipped kitchen and a guest toilet.On the 2nd floor, night area, there are 3 double bedrooms with fitted wardrobes, one of them en suite with shower. This floor has access to an upper terrace with direct access to nature.On the 3rd floor, there is the master bedroom with high ceilings, very bright, with Velux windows, a large bathroom with a whirlpool bathtub and a dressing area with access to a third terrace enjoying exceptional open views of the peaks of ́Andorra.The house has a garage with capacity for 3 vehicles and storage room.
…By Annonceur International


Magnificent semi-detached villa located in a privileged area of Canillo, in the middle of nature and with a lot of privacy. Close to the Grandvalira ski slopes.With top quality finishes and renewable energies such as Aerothermal and Geothermal energy.The property consists of an area of 320m2 distributed over 3 floors and with a private advisor who reaches each floor.On the 1st floor, day area, there is a spacious living-dining room with fireplace and access to the terrace with panoramic views of the entire valley and the mountains with sun all day. Fully equipped kitchen and a guest toilet.On the 2nd floor, night area, there are 3 double bedrooms with fitted wardrobes, one of them en suite with shower. This floor has access to an upper terrace with direct access to nature.On the 3rd floor, there is the master bedroom with high ceilings, very bright, with Velux windows, a large bathroom with a whirlpool bathtub and a dressing area with access to a third terrace enjoying exceptional open views of the peaks of Andorra.The house has a garage with capacity for 4 or 5 vehicles and storage room.
…By Annonceur International


Located on the prestigious Montaup Road, this exclusive luxury home offers unbeatable views stretching from the northern to the southern areas, showcasing the natural beauty and privileged surroundings of Canillo. Currently undergoing renovation, this property combines modern design with functional and exquisitely aesthetic spaces, crafted for a peaceful and private lifestyle. The residence sits on a 960 m plot and has approximately 412 m of built area distributed across three floors. The main entrance leads to a spacious living-dining room with a kitchen in the final stages of completion, designed to be the perfect space for enjoying quality moments with family and friends. On -1 level, there are two master suites and two additional suites, as well as a laundry area, providing restful and private spaces for residents and visitors. The -2 level is dedicated to a private spa, equipped with a jacuzzi, sauna, leisure room, and a small apartment with a living-dining area, kitchen, double bedroom, and full bathroom, with direct access to the garden. This outdoor space becomes a relaxing retreat, seamlessly connected to the leisure area and apartment, all designed to enjoy peaceful moments and outdoor activities. Additionally, it features an elevator, air conditioning, aerothermal system, underfloor heating, and double glazing, ensuring excellent comfort throughout the year. For added convenience, it includes two parking spaces and outdoor areas that maximize the natural surroundings and spectacular views. This is a unique opportunity to acquire a luxury property in Canillo, combining modern design with high-quality finishes and amenities. Dont hesitate to contact us for more information or to schedule a private visit.
…By Andorra Sotheby's International Realty




Semi-detached villa in the picturesque area of Incles that offers you a life surrounded by mountains and fresh air, just a stone's throw from the ski slopes of Grandvalira. Distributed over three levels, the ground floor has a large garage of 95 m². On the first floor, there are 3 double bedrooms, each of them en suite, The 2 front rooms with access to a garden with panoramic views of 45 m2 and the third bedroom benefits from a garden of 10 m2 The upper floor has a bright living-dining room of 58 m2, an open kitchen and a terrace of 23 m² ideal for enjoying the views. On the same floor there is also a laundry room and a guest toilet. In addition, its strategic location places you just 15 minutes from Andorra La Vella and 5 minutes from Canillo.
…By Annonceur International


Semi-detached villa in the picturesque area of Incles that offers you a life surrounded by mountains and fresh air, just a stone's throw from the ski slopes of Grandvalira. Distributed over three levels, the ground floor has a large garage of 59 m². On the first floor, there are 3 double bedrooms, each of them en suite, The 2 front rooms with access to a garden with panoramic views of 30 m2 and the third bedroom benefits from a garden of 22 m2 The upper floor has a bright living-dining room of 58 m2, an open kitchen and a terrace of 21 m² ideal for enjoying the views. On the same floor there is also a laundry room and a guest toilet. In addition, its strategic location places you just 15 minutes from Andorra La Vella and 5 minutes from Canillo.
…By Annonceur International


Located on the prestigious Montaup Road, this exclusive luxury home offers unbeatable views stretching from the northern to the southern areas, showcasing the natural beauty and privileged surroundings of Canillo. Currently undergoing renovation, this property combines modern design with functional and exquisitely aesthetic spaces, crafted for a peaceful and private lifestyle. The residence sits on a 960 m² plot and has approximately 412 m² of built area distributed across three floors. The main entrance leads to a spacious living-dining room with a kitchen in the final stages of completion, designed to be the perfect space for enjoying quality moments with family and friends. On -1 level, there are two master suites and two additional suites, as well as a laundry area, providing restful and private spaces for residents and visitors. The -2 level is dedicated to a private spa, equipped with a jacuzzi, sauna, leisure room, and a small apartment with a living-dining area, kitchen, double bedroom, and full bathroom, with direct access to the garden. This outdoor space becomes a relaxing retreat, seamlessly connected to the leisure area and apartment, all designed to enjoy peaceful moments and outdoor activities. Additionally, it features an elevator, air conditioning, aerothermal system, underfloor heating, and double glazing, ensuring excellent comfort throughout the year. For added convenience, it includes two parking spaces and outdoor areas that maximize the natural surroundings and spectacular views. This is a unique opportunity to acquire a luxury property in Canillo, combining modern design with high-quality finishes and amenities. Don’t hesitate to contact us for more information or to schedule a private visit.
…By Annonceur International


Welcome to the paradise of real estate excellence in Vall d'Incles - Canillo, Andorra. We open the doors to a unique opportunity to live the high life in one of the most exclusive and spectacular properties in Andorra: the Luxury Single-Family Houses in Incles.This development of only 4 detached houses will transport you to a world of luxury and refinement, designed with the magic of a prestigious architect who has created a masterpiece in harmony with nature. Sensory research and respect for the environment become the calling card of these magnificent residences.Imagine yourself waking up to the soft sunlight coming in through large windows, surrounded by noble materials and panoramic views of the ski slopes. These houses, distributed over four floors, are meticulously adapted to the terrain to capture maximum natural light and the best views from all their spacious rooms. Every corner is designed to offer you a unique life experience.The 4 suites with direct access to the garden and the master suite with study and dressing room invite you to live comfortably and elegantly. With 6 bathrooms, private spa, cinema room, and a garden that's a work of art in its own right, these homes redefine the meaning of sophisticated living.The location is exceptional. Just 1 minute from the ski slopes of Soldeu, the gateway to Grandvalira, your winter will be full of adventures in the snow. In summer, enjoy idyllic walks through Andorran nature. In addition, you will be a few minutes from the center of Andorra, with its wide commercial and leisure offer, offering you the best of both worlds: tranquility and luxury at your door, with the animation of the center nearby.This is not just a property, it is an extraordinary life experience. Don't settle for less. Come and discover the Luxury Single-Family Houses in Incles: your real estate dream come true in Andorra. Exclusivity awaits you.
…By Annonceur International


**Rustic country house for sale: A unique mountain retreat** Discover this spectacular typical Andorran hut, built around 1825 and fully renovated in 2023. This charming property fuses traditional rustic style with modern comfort, creating a welcoming and functional space. With careful details in the finishes and an optimization of thermal and acoustic efficiency, every corner of this property is designed to offer a unique experience. With 320 m² built, distributed over four floors, this estate is ideal for lovers of the mountains and Andorran authenticity. The ground floor has a laundry area and a garage for two vehicles, while the first floor houses a large hall, two double bedrooms and a full bathroom. The second floor stands out for a bright living-dining room with large windows and an integrated kitchen, perfect for enjoying the panoramic views. The master bedroom, located on the third floor, is a real refuge with a dressing room, fireplace and access to a private terrace. In addition, the property has pre-installation by solar panels on the roof, guaranteeing efficient energy consumption. Don't miss the opportunity to live in this home that combines design, tradition and comfort.
…By Annonceur International


Discover these exclusive newly built houses in Incles, designed by the renowned architecture firm Mano Arquitectura. With magnificent views of Vall de Incles and Grand Valira, these 4 single-family houses with four floors offer a unique style and perfect integration with their natural surroundings. Each house has been carefully designed by the architecture firm of Sebastian Machado, offering a luxurious and harmonious environment. On the ground floor, you will find 3 double ensuite bedrooms with access to a 76m2 garden. A spacious master suite with a dressing room and a studio on the top floor. The first floor features a spacious integrated living room, dining room, and kitchen, with double access to gardens facing northeast and southwest. It also includes a garage for 2 cars and a ski room. The basement layout is optional and can accommodate a game room, gym and spa, laundry, and a full bathroom. These houses have been designed to make the most of natural light, with large windows and high-quality materials. Their design adapts to the terrain to provide panoramic views and optimal lighting in all rooms. Just a minute from the Soldeu ski slopes and 20 minutes from the center of Andorra, this location offers the opportunity to enjoy nature in winter and a lively leisure offer in summer. A perfect place to live unforgettable experiences in any season of the year!
…By Annonceur International


Spectacular Home Under Renovation in One of Escaldes’ Most Exclusive Neighborhoods...We present a unique opportunity to acquire an exceptional property in one of the most prestigious areas of Andorra, located in the renowned El Guem urbanization, just minutes from the center of Escaldes-Engordany. An exclusive location combining privacy, tranquility, and proximity to the country’s vibrant commercial heart...Key Features:..5 bedrooms and 5 bathrooms, including 4 en suite, designed to offer maximum comfort and privacy..One bedroom spans an entire floor, with a private walk-in closet and stunning panoramic views of Andorra, perfect for unforgettable moments..Large landscaped terrace, ideal for enjoying outdoor living year-round, surrounded by nature and breathtaking scenery..Bright and cozy dining area with a fireplace, created for memorable gatherings..Independent laundry area for added convenience..Private parking for 2-3 cars, with additional space for motorcycles or bicycles..A High-Quality Complete Renovation:..The property is undergoing a full-scale renovation with top-grade finishes, ensuring luxury, comfort, and durability:..Triple-glazed windows offering excellent thermal and acoustic insulation..Premium engineered hardwood floors that add warmth and elegance to every space..Built-in closets in all bedrooms for maximized storage..High-end Siemens appliances..Carefully designed technical and decorative lighting to enhance each space..Wooden and other noble materials used for wall coverings, creating warm and welcoming interiors..Get Inspired and Envision Your Future Home...Estimated Delivery: November 2025.Available for visits and inquiries.
…By Annonceur International


Exclusive luxury villa in Can Diumenge – Escaldes-EngordanyUnique property with panoramic views and exceptional spaces · Andorra Habitat presents this high-standing residence, located in one of the most prestigious and sunny areas of the Principality: Can Diumenge, in Solà d’Engordany. A unique villa that offers more than 1,000 m² built on a plot of 1,049 m², with spaces designed to offer comfort, privacy, and an incomparable life experience.Distributed on several levels with direct access from two streets, the property features:• 6 bedrooms, including an impressive master suite on one floor with a living room, dressing room, spa bathroom, and double office.• 5 full bathrooms, with noble finishes and functional distribution.• Two fully equipped kitchens, one for winter and one for summer, with direct access to the terraces.• Landscaped areas and private terraces with integrated jacuzzi under wooden decking.•♀ Wellness area with sauna, Turkish bath, and private gym.• Multipurpose rooms: library, offices, study room, living rooms, etc.• Garage of over 320 m², with two independent entrances and capacity for multiple vehicles (possibility of vertical expansion).• Completely independent apartment for service or guests, with its own access and garden.With double access from Can Diumenge and Rocacorba streets, this property has been designed to ensure maximum discretion, with elegant architecture, natural light all day, and high-end finishes.
…By Annonceur International


Spectacular luxury chalet located in the Oriosos urbanization, one of the most exclusive and peaceful residential areas in Anyós. With a built surface of 1,200 m², this property offers spacious rooms, high-quality finishes, and privileged views over the valley. Distributed over four floors and with all imaginable amenities, it is an ideal property for those seeking privacy, comfort, and elegance in a natural environment.Key featuresSurface: 1,120 m² of housing + 30 m² of terraces + 4,000 m² of land.Distribution: 4 bedrooms and 3 bathrooms spread over 4 floors.Parking: Garage with capacity for 7 cars.Private elevator connecting all floors.Basement -2-Wine cellar-Storage roomBasement -1- Games room with bar area- Home cinema- Gym- Exit to the garden with outdoor jacuzzi- Open-plan room- Parking for 7 vehicles- 1 toiletGround floor- Large living-dining room with fireplace and panoramic views- Spacious kitchen with central island and access to terrace- Open terrace with barbecue + another side terrace- Suite bedroom with valley views- Direct access to a large private garden surrounding the entire floorFirst floor- 3 suite bedrooms with terrace access- Open space currently used as office/laundry room- Built-in wardrobes- Spectacular views of the valley and sun all day- Other details- High-quality finishes- Very quiet residential area, just 5 minutes from the center of La Massana- Heating and air conditioning by aerothermal
…By Annonceur International


Immerse yourself in the warmth and tranquility of this rustic residence located in Ordino. With 417.66 m2 of built space on a 701.05 m2 plot, this 3-story house offers a cozy retreat amidst a serene and natural environment.Upon entering the ground floor, you will access the staircase to floor 1 where a spacious dining room with fireplace, which opens to a garden with natural grass, facing south to enjoy the sunlight and views. The fully equipped kitchen with pantry connects directly to the garden, which has a barbecue area and a water connection, ideal for outdoor gatherings. Also on this floor, you will find a practical guest toilet.On the first floor, the 4 bedrooms add a dimension of comfort and privacy. Two suites have private bathrooms and dressing rooms, while the other 2 double rooms share a full bathroom with a bathtub. On this floor there is also a practical laundry room. Panoramic windows offer relaxing views of the natural surroundings.The garage at street level offers space for 4 vehicles, storage for bicycles or motorcycles, cellar, storage room and technical room for heating. With the possibility of installing an elevator, a hall with a closet and a convenient drive system for downloads from the outside, the residence is distinguished by its practicality and comfort.Enjoy life in this rustic residence in Ordino, where the serenity of the surroundings and the warm atmosphere of home merge to create a cozy and familiar space.
…By Andorra Sotheby's International Realty


Discover this magnificent detached house located in the sought-after area of Ordino. With a spacious plot of 701 m² and a constructed area of 418 m², this property offers an ideal setting for families and nature lovers. Its southwest orientation ensures plenty of natural light throughout the day, creating a warm and welcoming atmosphere. On the ground floor, a spacious hall with a large winter wardrobe welcomes you and leads to a garage with capacity for up to four cars. A workshop, a storage room and a utility room complete the functionality of this house. The spacious wine cellar is perfect for wine lovers. The first floor features a spacious and bright living room with floor-to-ceiling windows offering stunning views of the surrounding mountains. The separate dining room, with its sliding doors, is perfect for enjoying meals with family and friends. The fully equipped kitchen, with high-quality appliances and a central island, is a dream come true for cooking lovers. On the mezzanine floor, the sleeping area consists of a single suite with a private bathroom, two single bedrooms that share a full bathroom, and a master bedroom with a private bathroom and a large dressing room. Each bedroom is designed to offer comfort and privacy, while the master bedroom boasts stunning panoramic views. Outside, a large stone barbecue and a relaxation area invite you to enjoy the sunny days. The property is completely fenced, which guarantees privacy and security. In addition, its proximity to amenities such as schools, supermarkets and restaurants makes it a comfortable and pleasant place to live. Ideal for families and sports lovers, this house is located just a few minutes from the Grandvalira ski resort. Don't miss this unique opportunity to acquire an exceptional property in a charming setting!
…By Annonceur International


Discover this impressive chalet of approximately 1000 m located in the prestigious Sacalma area, in Escaldes. This elegant and spacious home is spread over 4 floors, with a layout designed to provide comfort, privacy, and many possibilities.On the street level, there is a large foyer, a cozy living-dining room with a fireplace and access to a spacious terrace and garden, surrounded by outdoor areas with spectacular views over Escaldes and Andorra, with sunlight almost all day. The kitchen, separate and with space for an informal dining area, is equipped and has double access. This floor is completed with an office, a double bedroom with a full bathroom, a guest toilet, and a laundry room.The other floors, accessible by elevator or stairs, offer space for the whole family. On the first floor, you will find 4 suite bedrooms with terraces, as well as 4 double bedrooms sharing 2 bathrooms with double doors, totaling 6 full bathrooms. These also enjoy shared terraces.On the basement level, there are two living rooms with terraces offering panoramic views, and a guest toilet. In the underground level, there's an indoor pool, a garage for 6 cars, and a technical room, all designed for comfort and leisure.Built in 1991 with quality materials, this chalet requires a complete renovation, offering a great opportunity to personalize and customize the house to your taste. Its privileged location, close to the city center, makes it an ideal choice for those who want to enjoy the space and privacy of a large home with urban convenience.
…By Andorra Sotheby's International Realty


Discover this incredible chalet located in Escaldes-Engordany, which offers stunning views of the entire valley and enjoys sunlight throughout the day. Situated just five minutes from the center, this building stands out for its spaciousness, with a total constructed area of approximately 1774 m², divided into two nearly equal residential units, one of 905 m² and the other of 869 m², each distributed over three underground floors and three above-ground floors, accessible by stairs and elevator.On the ground floor of the first residence, you will find a generous living room with a large window that provides access to a terrace surrounding the entire building, along with a dining room and a spacious kitchen equipped with an island. This floor also has an entrance hall, a guest bathroom, a second terrace, and a garage for two cars. The layout of the ground floor of the second residence is practically identical.On the first floor of residence 1, there is a hallway that connects to two suites, one of which has a large window similar to that of the living room. Both suite bathrooms feature double sinks and a separate toilet. In contrast, the first floor of residence 2 has three bedrooms, one of which is en-suite with a separate bathroom, and two additional bedrooms that share a full bathroom.The attic of the first residence includes a suite with a terrace and a storage area, while the attic of residence 2 is similar but offers a different bathroom.The three underground levels of the building provide parking areas, storage rooms, and technical space. Additionally, the underground level -3, accessible only on foot, offers storage space and a large open area that can be utilized by both residences, with residence 1 offering a greater usable area.This is a unique opportunity to acquire an exceptional property in a prime location, with everything you need for a comfortable and luxurious life. Ideal for both families and those looking for a luxury retreat with unparalleled views.
…By Annonceur International


Spectacular Home Under Renovation in One of Escaldes’ Most Exclusive Neighborhoods...We present a unique opportunity to acquire an exceptional property in one of the most prestigious areas of Andorra, located in the renowned El Guem urbanization, just minutes from the center of Escaldes-Engordany. An exclusive location combining privacy, tranquility, and proximity to the country’s vibrant commercial heart...Key Features:..5 bedrooms and 5 bathrooms, including 4 en suite, designed to offer maximum comfort and privacy..One bedroom spans an entire floor, with a private walk-in closet and stunning panoramic views of Andorra, perfect for unforgettable moments..Large landscaped terrace, ideal for enjoying outdoor living year-round, surrounded by nature and breathtaking scenery..Bright and cozy dining area with a fireplace, created for memorable gatherings..Independent laundry area for added convenience..Private parking for 2-3 cars, with additional space for motorcycles or bicycles..A High-Quality Complete Renovation:..The property is undergoing a full-scale renovation with top-grade finishes, ensuring luxury, comfort, and durability:..Triple-glazed windows offering excellent thermal and acoustic insulation..Premium engineered hardwood floors that add warmth and elegance to every space..Built-in closets in all bedrooms for maximized storage..High-end Siemens appliances..Carefully designed technical and decorative lighting to enhance each space..Wooden and other noble materials used for wall coverings, creating warm and welcoming interiors..Get Inspired and Envision Your Future Home...Estimated Delivery: November 2025.Available for visits and inquiries.
…By Rs Thomas Real Estate


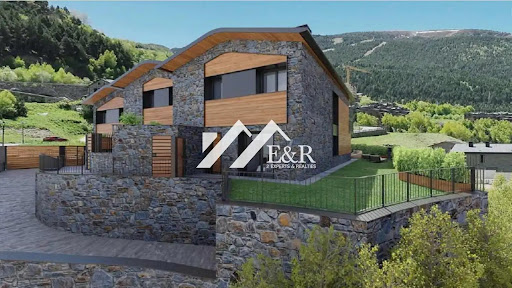
Lucas Fox is pleased to present the Anyos Heights Residencial development , a complex with new build semi-detached houses located in La Massana, Andorra. The project enjoys a privileged location that is integrated with the natural enclave and offers beautiful views of the lush surrounding forest and mountainous environment. All this without giving up proximity to all types of amenities and ski resorts. This 557 m² townhouse has a modern design with natural materials such as wood, decoration in neutral tones, such as beige and gray, and great finishes. Likewise, it has large floor windows that allow abundant natural light to enter the main rooms and offer beautiful views of the mountainous and wooded environment and the garden. The property is distributed over four floors, which are connected by an impressive staircase made of quality materials such as metal. On the main floor , the day area is arranged, with an open-plan living-dining room with an integrated kitchen to maximize space. In addition, it has a pantry and a guest toilet. The living room area has access to the wonderful garden with grass. On the first floor we find the night area that houses two bedrooms, two bathrooms, a dressing room for the whole family and a third bedroom with its private bathroom. In an annex and with access from the garage, there is a magnificent gym, in addition to the technical room and a utility room. Given the dimensions of the gym, complementary environments could be provided, such as a relaxation area. On the second floor, there is the impressive main bedroom with its private bathroom, dressing area and access to a magnificent terrace with impressive views. The property is complemented by a lower ground floor, which benefits from having a garage with capacity for several vehicles, as well as a changing room. Regarding its qualities, it is worth noting that the house has imitation wood porcelain stoneware floors in the main rooms and porcelain stoneware floors in the wet areas , a security door, interior doors made of natural or lacquered wood and built-in wardrobes with lighting. LED interior in the bedrooms, among others. The bathrooms and kitchen include the best equipment. The bathrooms feature equipment from the Catalano and Roca brands, glass screens and Grohe taps. The kitchen features large-capacity wall and base units, a Neolith countertop and energy-efficient Siemens brand appliances , including an oven, microwave, induction hob, extractor hood, refrigerator and dishwasher. Finally, it is worth highlighting the commitment to sustainable development that contributes to significant energy savings. To achieve this, there is a heating system powered by aerothermics, a underfloor heating and underfloor air conditioning system with a thermostat regulated by room, a mechanical ventilation system with heat recovery and exterior carpentry with low-e glass with chamber to reduce loss. thermal. Likewise, as it is in the construction phase, the possibility of obtaining additional advice from our specialists is offered, for example, when choosing the property or customizing it. Get in touch for more information about this exclusive development in La Massana.
…By Dils Lucas Fox Andorre


Lucas Fox is pleased to present the Anyos Heights Residencial development , a complex with new build semi-detached houses located in La Massana, Andorra. The project enjoys a privileged location that is integrated with the natural enclave and offers beautiful views of the lush surrounding forest and mountainous environment. All this without giving up proximity to all types of amenities and ski resorts. This 495 m² corner house has a modern design with natural materials such as wood, decoration in neutral tones, such as beige and gray, and great finishes. Likewise, it has large floor windows that allow abundant natural light to enter the main rooms and offer beautiful views of the mountainous and wooded environment and the garden. The property is distributed over four floors, which are connected by an impressive staircase made of quality materials such as metal. On the main floor , the day area is arranged, with an open-plan living-dining room with an integrated kitchen to maximize space. In addition, it has a pantry and a guest toilet. The living room area has access to a huge garden with grass, since the property is corner. On the first floor we find the night area that houses two bedrooms, two bathrooms, a dressing room for the whole family and a third bedroom with its private bathroom. In an annex and with access from the garage, there is a magnificent gym, in addition to the technical room and a utility room. Given the dimensions of the gym, complementary environments could be arranged, such as a relaxation area. From the ensuite bedroom, there is access to a second garden. On the second floor, there is the impressive main bedroom with its private bathroom, dressing area and access to a magnificent terrace with impressive views that connects with a pleasant garden. The property is complemented by a lower ground floor, which benefits from having a large garage with capacity for several vehicles, as well as a changing room. Regarding its qualities, it is worth noting that the house has imitation wood porcelain stoneware floors in the main rooms and porcelain stoneware floors in the wet areas , a security door, interior doors made of natural or lacquered wood and built-in wardrobes with lighting. LED interior in the bedrooms, among others. The bathrooms and kitchen include the best equipment. The bathrooms feature equipment from the Catalano and Roca brands, glass screens and Grohe taps. The kitchen features large-capacity wall and base units, a Neolith countertop and energy-efficient Siemens brand appliances , including an oven, microwave, induction hob, extractor hood, refrigerator and dishwasher. Finally, it is worth highlighting the commitment to sustainable development that contributes to significant energy savings. To achieve this, there is a heating system powered by aerothermics, a underfloor heating and underfloor air conditioning system with a thermostat regulated by room, a mechanical ventilation system with heat recovery and exterior carpentry with low-e glass with chamber to reduce loss. thermal. Likewise, as it is in the construction phase, the possibility of obtaining additional advice from our specialists is offered, for example, when choosing the property or customizing it. Get in touch for more information about this exclusive development in La Massana.
…By Dils Lucas Fox Andorre


Discover "Les Llars De La Font," a residential complex located in the heart of the historic center of Sispony, Andorra. This exclusive offering includes three elegant, newly built houses that harmonize contemporary luxury with the rich tradition of the Pyrenees. With spacious rooms filled with natural light and panoramic views, their interiors have been designed with a careful selection of local materials, ensuring an authentic connection with the surroundings.The houses stand before the green tobacco fields, with the bell tower of Sant Joan as a backdrop, in one of the sunniest areas of the entire valley. Residents will enjoy spectacular views of the Pic del Casamanya, along with exquisite comfort and design.Each house consists of four floors. This one, with 547 m of built space, offers a usable area of 310 m and 116 m of terraces, as well as a common garden of 384 m. On the ground floor, you will find a cozy living-dining room with a fireplace and access to the terrace, along with an integrated kitchen equipped with high-quality appliances, including an induction cooktop, steam oven, and American fridge, as well as a courtesy service.The basement -1 houses three en-suite bedrooms with terrace access. On the basement -2, there are two options for a master suite with a walk-in closet and private bathroom, each with a private terrace. All bathrooms feature anti-fog mirrors and electric towel rails.Finally, the basement -3 allocates its space to a spacious garage with capacity for four cars, pre-installation for electric vehicle charging, a bike rack with charging points, and a ski storage area. A silent four-person elevator connects all floors.The finishes reflect the highest quality, with faades made of natural stone from the country, oak-finished hardwood flooring, and porcelain tiles in the stairs and bathrooms. Additionally, it features a complete Smart Home domotic system, with LED lighting, aerothermal energy, underfloor heating, and a water reuse system for exceptional sustainability. Dont miss the opportunity to live in this unbeatable project that combines comfort, design, and tradition in the heart of the Pyrenees.
…By Andorra Sotheby's International Realty


Discover the perfect retreat in the heart of the Pyrenees with this stunning detached house in Sispony, Andorra. With an area of 547 m² spread over four floors, this architectural gem perfectly combines local tradition with the most advanced technology. Every corner has been designed to make the most of natural light and offer panoramic views towards the majestic mountains of Casamanya, Pic Negre and Enclar.The house has five spacious bedrooms and six bathrooms, ideal for accommodating the whole family or receiving guests. Enjoy unforgettable moments on its terrace and balcony, surrounded by an incomparable natural landscape. The built-in wardrobes and storage room provide the storage space you need, while the hot/cold pump heating ensures optimal comfort all year round.Located in a privileged area with the highest number of hours of sunshine in the valley, this house offers direct access to hiking and mountain biking trails, inviting you to explore the lush Andorran rural landscape. In addition, it has a garage for 4 vehicles and an excellent A energy rating, both in energy consumption and CO2 emissions. Don't miss the opportunity to live in a unique environment that harmonizes nature and modernity.MAIN LEVEL / USEFUL SURFACE M20 1. LIVING ROOM - DINING ROOM - KITCHEN / 58.12. TERRACE / 17.93. LOBBY / 4.54. STRAIGHT / 7.95. ELEVATOR / 1.86. DISTRIBUTOR / 3.47. TOILET / 2.2.BEDROOM LEVEL / LIVING AREA M2-11. TERRACE / 14.72. BEDROOM 1 / 18.93. BATHROOM 1/4.24. BEDROOM 2 / 11.45. BATHROOM 2 / 5.66. BEDROOM 3 / 13.37. BATHROOM 3/4.28. DISTRIBUTOR / 8.09. STEP-LADDER / 7.910. ELEVATOR / 1.8GARDEN LEVEL - OPTION A / USEFUL SURFACE M2-21. MASTER BEDROOM / 28.72. BATH - SPA / 20.53. DISTRIBUTOR / 3.64. CLIMB / 7.95. LIFT LIFT 1.86. LAUNDRY / 7.87. TERRACE / 72.0GARDEN LEVEL - OPTION B / USEFUL SURFACE M2-21. ROOM / 25.62. MASTER BEDROOM / 19.03. MASTER BATHROOM / 7.14. DISTRIBUTOR / 3.65. SCALE / 7.96. ELEVATOR / 1.87. LAUNDRY / 4.88. TERRACE / 72.0PARKING / USEFUL AREA M2-31. PARKING / 111.32. STRAIGHT / 7.93. ELEVATOR / 1.84. STORAGE / 3.75. COMMON ACCESS / 103
…By Annonceur International


Spectacular semi-detached house in Pal, La MassanaDiscover this magnificent 429 m² built property located in the heart of Pal, La Massana, a privileged environment surrounded by nature and tranquillity. This four-storey semi-detached villa offers you everything you need to enjoy a life of luxury and comfort in Andorra. Distribution and Main SpacesThe main floor welcomes you with a large entrance from the street and a cosy living-dining room with a fireplace, perfect for family afternoons. Large windows with panoramic views flood every corner with natural light, while direct access to the 176 m² private garden creates an ideal space to enjoy the outdoors. This floor is completed by a modern equipped kitchen and a guest toilet. Bedrooms & BathroomsThe second floor houses the master suite with a spacious dressing room and private bathroom, your personal retreat. On the third floor you will find two additional suites and a double bedroom, providing generous space for the whole family or guests. With 4 bedrooms and 3 full bathrooms, functionality is guaranteed. Lower Level: Wellness and PracticalityThe lower level will amaze you with a full private gym, a relaxing sauna, technical room and laundry room. This versatile space is perfect for maintaining a healthy lifestyle without leaving home. Technical Features & ExtrasSouthwest and northeast orientation for maximum light. Built-in wardrobes in all rooms. Access adapted for people with reduced mobility. Parking for 4 cars and private garage. Storage room for additional storage. Heating by means of a high efficiency electric hot/cold pump. State and LocationProperty in good condition, ready to move into. Located in a privileged natural environment that combines absolute privacy with accessibility. Pal is an exclusive area of La Massana, perfect for those looking for quality of life. Don't miss this unique opportunity. Contact us for a personalized visit.
…By Annonceur International

Receive by email any new listing that may match your search criteria
Your criteria :
By validating this form, you accept the general conditions of use of Le Figaro Properties.
These agencies offer a selection of luxury properties vente at Encamp. Feel free to contact them for personalized assistance.

