

luxury listed houses for sale Fulbeck, United Kingdom


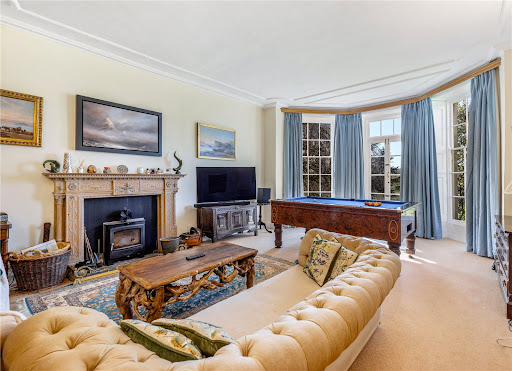


House with garden Fulbeck (United Kingdom)
A unique opportunity to own Fulbeck Manor, an outstanding Grade II*-listed 17th-century residence brimming with history and located in the desirable Lincolnshire cliff village of Fulbeck. Set in around five acres (STS), Fulbeck Manor immediately impresses with its scale and grandeur. This is a country home of exceptional character and distinction. Inside, the manor offers well-proportioned rooms with high ceilings and many original features. Period details include an original c17th-century staircase, mahogany doors, and mullioned windows that fill the interior with light. The versatile layout includes several reception rooms, notably the grand formal dining room with an oak floor and room for a 20-seat table, and the drawing room with a triple-aspect bay window overlooking the grounds and valley. Upstairs, eight bedrooms are arranged across two floors. The top floor includes a self-contained suite with two bedrooms, a sitting room/further bedroom, kitchen/dining room, and bathroom ideal for multigenerational living, guests or letting. The grounds comprise formal gardens, two paddocks, a tennis court and a range of outbuildings. A triple garage/stores/office offers potential for conversion (STP). Despite its peaceful setting, the property is just 9 miles from Grantham, with direct rail connections to London and beyond. Homes of this significance seldom reach the open market. This is a rare chance to become the next custodian of a remarkable English manor. Key Features: A spectacular Grade II* listed 17th-century manor house A property of tremendous historical significance, with abundant original features Situated in the sought-after village of Fulbeck Set within approximately 5 acres (STS) Far-reaching countryside views Eight bedrooms across two floors Well-presented and in good decorative order throughout Beautifully proportioned reception rooms Main entrance porch with a magnificent mahogany front door and wood panelling 27ft light-filled drawing room with triple aspect bay windows, glorious country views and French doors to the grounds 24ft x 19ft formal dining room with a spectacular feature fireplace and solid oak floor Spacious, light-filled kitchen/dining room Handmade oak kitchen cabinets, an AGA, a double oven and an induction hob Secondary porch entrance off the kitchen Large utility room Dedicated snug/study with ample cupboards and an inglenook fireplace with a large log burner Downstairs WC with wood-panelled walls Striking c17th century staircase with hand-carved balusters Secondary staircase at the opposite side of the manor Small cellar First floor: Five generously sized bedrooms (all at least double) with pretty mullion windows Principal bedroom (with en-suite) features a glorious triple-aspect window and delightful country views Shower room WC Second floor: Three bedrooms (one could be used as a sitting room) Self-contained with a separate kitchen/dining room and a bathroom Kitchen and bathroom recently modernised Period features such as pretty mullion windows Separate electrical supply and immersion heater for hot water General: Opportunities to further enhance the property (subject to listed building and planning consents) Secondary glazing in most rooms Ample storage space throughout Intelligent sensor-based heating system Outdoor security lighting, 13 cameras and an alarm system Stone wall surrounds the estate Paddocks divided by estate fencing Grounds: Substantial formal gardens (including unusual and rare trees) Two grassland paddocks with a water supply Tennis court Sweeping gravel driveway to the front of the property Ample parking for multiple vehicles Triple garage with electric doors (could be converted into additional accommodation STP) Office/workshop Log and garden stores Outdoor WC Small oak-framed greenhouse Summer house Traditional ha-ha wall (sunk fence) Local area: Situated in a highly sought-after Lincolnshire cliff village Active local village community and sports amenities Easy access to Grantham, Lincoln, Newark and Sleaford Close to highly regarded grammar schools On bus routes between Lincoln and Grantham (good for local schools) History of the manor Dating from the 17th century and originally a parsonage, Fulbeck Manor was acquired by Charles Thorold Fane in the 1890s. Fane, who had grown up in the manor, added many features, such as mullioned windows and servants' quarters (later demolished). During World War II, the manor was requisitioned by the armed forces. Members of the First Airborne Division of the British Army were stationed at the property ahead of the Battle of Arnhem in 1944. In 2024, a five-day archaeological dig in the grounds uncovered historical artefacts from that period, as well as ancient relics believed to date back to the Stone Age. The property has been in the Fane family for more than 130 years. Seller Insights It's hard to put into words just how special Fulbeck Manor is. There's a real sense of grandeur about the manor, and it's full of character and charming features. The house and grounds have been in my family for over 130 years, which makes it incredibly special to me. Charles Thorold Fane, an ancestor of mine, grew up here when the house was still a parsonage. He later moved to London to pursue a career in banking, but when he returned to Lincolnshire, he chose to buy back his childhood home and our family has been here ever since. The house is full of historical connections, and we have a great deal of information we can share, including its requisitioning during the Second World War. It really does feel as though history is woven into the fabric of the manor. The dining room has a real wow factor. It's a great space for entertaining and you can comfortably seat 20 guests. One of my favourite spaces is the main reception room, which we call the drawing room. It's a beautiful room, with triple-aspect bay windows that look out across the valley the perfect place to sit, unwind, and take in the wonderful views. The house has a great sense of space and generous proportions with high ceilings and large rooms. In common with so many properties of this age, the walls are very thick and well insulated. Over the past few years, I've carried out various refurbishments to the house. I've modernised and recarpeted much of the top floor and installed new showers and suites on the upper floors. That said, there's still plenty of scope for a new owner to make their own mark, subject to the necessary planning and listed building consents. The garden has a lovely, Capability Browninspired feel, with some unusual trees, including a rare weeping beech and cedar trees. The grounds have been designed with easy maintenance in mind a robot lawnmower takes care of much of the work. Fulbeck is a very picturesque conservation village with many green spaces and an unusually large number of listed buildings. There's always something going on in the village. We have an excellent pub, The Hare and Hounds, as well as a sports and social club, a Grade I-listed church, and active village groups. Although I'm excited about starting a new chapter, I will be sad to leave Fulbeck Manor. It's a truly remarkable home, set in an idyllic village. I have many happy memories here, and I'm sure the next owners will treasure it just as much. Location Fulbeck is a charming and historic conservation village set along the Lincoln Cliff escarpment. The village is situated midway between Grantham and Lincoln. Fulbeck has a strong sense of community and a range of amenities, including a Grade I-listed church and the popular 17th-century Hare and Hounds pub, which offers fine dining and accommodation. Other amenities include a village hall and a sports and social club, with playing fields for football and cricket. Nearby Caythorpe (1 mile) offers a village shop with a post office, a medical practice, a garage, two pubs, and sports clubs. A wider range of facilities can be found in Grantham (9 miles), Sleaford (8 miles) and Newark (9 miles). Meanwhile, the historic city of Lincoln (approximately 15 miles) boasts a vibrant mix of history, culture and shopping. The surrounding area offers a wealth of leisure opportunities. Belton House, set within 1,300 acres of National Trust parkland, features walking trails, a miniature railway, and a large adventure playground. Other nearby attractions include Belton Woods Hotel, Spa and Golf Resort, Elms Farm Equestrian Centre and Ancaster Leisure, the region's largest outdoor activity centre. There are numerous walking and cycling routes nearby, including the popular 149-mile Viking Way, which passes east of Fulbeck. The village also benefits from excellent transport links, with easy access to the A1, A17 and A46. Regular rail services run from Grantham to London King's Cross (journey time: around 70 minutes), Nottingham, Peterborough and other major cities. Schools The local area is served by an excellent range of primary and secondary schools. The neighbouring village of Caythorpe (just over 1 mile away) has its own primary school (rated 'Good' by Ofsted). For secondary education, William Robertson Academy is located a short drive away in Welbourn (also rated 'Good' by Ofsted). Meanwhile, Sleaford (8 miles) has two highly rated grammar schools Carre's Grammar School (for boys) and Kesteven & Sleaford High School (for girls) and St. George's Academy (a mixed, non-selective secondary). Grantham, about 9 miles away, is home to two more grammar schools The King's School (for boys) and Kesteven and Grantham Girls' School. Other popular choices include the Priory LSST, often ranked among the top schools in the country. Independent schools in the area include Grantham Prep, Highfields (in Newark) and the Lincoln Minster Schools (prep and senior). Prospective buyers should check the latest admissions policies and catchment areas directly with the relevant local authorities. Please note: mileages are all approximate. Services: Mains electricity, water and drainage; oil-fired heating and immersion heaters in a couple of rooms Local Authority: South Kesteven District Council Council Tax Band: G EPC: Exempt Tenure: Freehold Viewings Strictly by appointment with Fine & Country Lincoln
…By Annonceur International
1 listing near Fulbeck


House with garden and terrace Northampton (United Kingdom)
*A link to our beautifully presented digital brochure can be found at the end of this property description. A home with a story unlike any other. Beautifully restored, thoughtfully modernised and ready for its next chapter. Tucked away behind stone walls in the heart of a picturesque Northamptonshire village, the Manor House is an exceptional Grade II* listed family home where more than 450 years of history blend seamlessly with the comforts of modern living. Offering over 4,100 sq ft of versatile accommodation, this remarkable home features six generous double bedrooms, three beautifully appointed bathrooms, elegant reception rooms and a stunning bespoke Fraser James kitchen with granite worktops, vaulted ceilings, a large central island and a traditional AGA. The impressive detached two-storey Coach House extends to over 1,500 sq ft, offering a double garage and remarkable versatility for home working, hobbies, entertaining or the potential to create a self-contained annexe, subject to the necessary consents. A five-bar gate opens onto a generous gravelled driveway, providing ample parking for multiple vehicles. Outside, approximately 0.42 acres of beautifully landscaped, predominantly walled gardens create a wonderfully private setting, complemented by far-reaching countryside views. Rich in character, the Manor House retains an abundance of original features, including the original front door, staircase and historic date stone, all of which contribute to its prestigious Grade II* status. Lovingly restored and meticulously maintained, it is far more than a historic building; it is a warm and welcoming family home that has evolved beautifully with modern life while preserving the craftsmanship and heritage that make it truly special. __________ Step Inside the Manor House From the moment you arrive, the Manor House begins to reveal the warmth behind its impressive exterior. You're first welcomed by a spacious boot room with WC, perfectly designed for busy family life, muddy boots after countryside walks and paws returning from adventures in the surrounding fields. Beyond, over 4,100 sq ft of beautifully appointed accommodation unfolds effortlessly, with a wonderfully connected layout that allows each room to flow naturally into the next while still providing peaceful spaces to escape and unwind. At its heart lies the stunning bespoke kitchen, handcrafted by the renowned local Daventry company, Fraser James. Designed for both everyday family life and entertaining, the vaulted beamed ceiling, original servants' bells, granite worktops, generous central island, Shaws butler sink and traditional four-oven AGA create a wonderfully sociable space. Equipped with a Neff oven, four-ring induction hob, integrated dishwasher, space for an American-style fridge/freezer, together with dedicated space for both a washing machine and tumble dryer, it is every bit as practical as it is beautiful. A full-height Butler's pantry provides excellent additional storage, completing a kitchen perfectly designed for everyday living. From the kitchen, the house flows naturally into a collection of elegant reception rooms, each with its own distinct character and purpose. Many enjoy dual or triple aspects, flooding the interiors with natural light and framing beautiful views of the gardens, the Nene Valley and the surrounding countryside. Whether you're hosting formal dinners, relaxing beside a crackling fire with a good book or curling up in one of the charming window seats, every room has been thoughtfully designed to celebrate the home's original charm. The dining room even retains the original gun room, offering another fascinating glimpse into the Manor House's past. Throughout the home, beautifully preserved fireplaces, exposed beams, sash and mullioned windows, working shutters, the magnificent original staircase and the original front door serve as constant reminders of its extraordinary heritage, while sympathetic renovations ensure the house feels warm, welcoming and effortlessly suited to modern life. Beneath the house, three substantial cellar rooms, including a fantastic wine cellar, add yet another layer to the Manor House's rich history while also offering exciting potential for conversion into additional living accommodation, subject to the necessary planning permissions and building regulations. Across the first and second floors, six generous double bedrooms provide flexibility for growing families, visiting guests or those working from home. The principal bedroom enjoys commanding views across the gardens and surrounding countryside, and benefits from an elegant Jack and Jill en-suite with roll-top bath. Two further bedrooms are located on the first floor, one of which is currently arranged as a dressing room, alongside a stunning four-piece family bathroom featuring a roll-top bath, separate shower and underfloor heating. The second floor offers three further spacious and characterful bedrooms, together with an additional bathroom, with one of the bedrooms currently serving as a home office. Charming window seats throughout the upper floors provide the perfect place to pause, relax and admire the ever-changing countryside views. The Coach House A beautiful wisteria drapes across the detached two-storey stone Coach House, which is every bit as impressive as the main residence. Originally built to accommodate coaches and stabling, it now extends to over 1,500 sq ft, incorporating a double garage, workshop, home gym, games room and WC, while still retaining features such as the original stable partition, a charming reminder of the building's former life. A five-bar gate opens onto a generous gravelled driveway, providing ample parking for multiple vehicles. Offering fantastic flexibility, it is perfectly suited to running a business from home, creating a dedicated space for hobbies, providing teenagers with their own retreat or simply enjoying it as an extension of the main house. With plumbing and electricity already in place, it also presents an exciting opportunity to create a self-contained annexe, guest accommodation or multi-generational living space, subject to the necessary consents. Gardens & Grounds Stepping outside, the gardens become a natural extension of the home itself. Extending to approximately 0.42 acres, the private and predominantly walled gardens have been thoughtfully designed to be enjoyed throughout the seasons. Manicured lawns, mature planting, fruit trees, peaceful terraces and a charming box parterre vegetable garden create spaces for everything from children's games and summer entertaining to quiet mornings with a coffee in hand, all framed by breathtaking views across the surrounding Northamptonshire countryside. A Rich and Remarkable History With a history spanning more than 450 years, the Manor House is a home of considerable historical importance. Originally known as Manor Farm and once owned by the Abbey of Warden, it later became the birthplace of Sir Augustine Nicolls in 1559, who went on to become Lord Keeper of the Great Seal under King James I and Chancellor to the future King Charles I. Beautifully remodelled by Henry Bagley in 1694, the original date stone remains proudly displayed today as a lasting reminder of the home's rich past. Awarded Grade II* listed status in 1954, Manor House has been carefully preserved through the centuries and today offers a rare opportunity to become the next custodian of one of Northamptonshire's most remarkable historic homes. Life in Ecton Nestled in the heart of the picturesque conservation village of Ecton, the Manor House enjoys the perfect balance of peaceful country living and everyday convenience. Surrounded by beautiful Northamptonshire countryside, the village offers a genuine sense of community, where neighbours know one another and village events bring residents together throughout the year. Despite its idyllic setting, many of Ecton's amenities are just a short walk away, including a well-regarded primary school, a traditional village pub, the popular World's End hotel and gastro pub, and the village hall, which hosts a variety of social events, clubs and fitness classes. The village also benefits from a monthly community magazine, helping residents stay connected with local life. For those who enjoy the outdoors, Ecton is surrounded by an extensive network of public footpaths, bridleways and quiet country lanes, making it ideal for walking, cycling and horse riding. Nearby Sywell Country Park, Pitsford Water and the surrounding countryside provide wonderful opportunities for sailing, fishing, watersports and family days out. A wider range of shopping, restaurants and leisure facilities can be found just a few minutes away at Weston Favell Shopping Centre, with the vibrant market village of Earls Barton, the county town of Northampton, Rushden Lakes and Milton Keynes all within easy reach. Families are particularly well catered for, with a primary school in the village, Weston Favell Academy within catchment and an excellent choice of highly regarded independent schools nearby, including Spratton Hall, Wellingborough School, Oundle, Uppingham, Rugby, Oakham and Stowe. For commuters, Ecton is exceptionally well connected. The A45 provides swift access to the M1, A14 and A1, while both Northampton and Wellingborough railway stations offer regular services to London, with journeys to London St Pancras in approximately 55 minutes and London Euston in around an hour. Birmingham, Luton and Heathrow airports are all within comfortable driving distance, making both national and international travel easily accessible. Extra Information Grade II* Listed High-speed fibre broadband available in the area (buyers are advised to check with their provider) 5G mobile coverage available (buyers are advised to check with their provider) Mains gas, electricity, water and drainage Located within a conservation area EV car charger – 7 kw Tenure: Freehold Local Authority: North Northamptonshire Council Council Tax Band: G EPC: Exempt Please note: Some marketing images have been digitally enhanced to present the lawns as they would typically appear outside of the current hosepipe ban. The workshop image has also been digitally edited to remove stored items, allowing the space and layout to be more clearly appreciated. Some houses impress you. Others make you feel at home. Manor House somehow achieves both. More than simply a historic building, it is a much-loved family home that has welcomed generations through its doors. After more than 450 years at the heart of the village, Manor House is ready to welcome its next custodians and begin a new chapter in its remarkable story. Contact Marie or Emma, your local By Design property specialists, to arrange your exclusive viewing today.
…By Annonceur International
'%20stroke='%23DDAA3A'%20stroke-width='1.909'%20stroke-linecap='square'%20stroke-linejoin='bevel'/%3e%3c/svg%3e)
Receive by email any new listing that may match your search criteria
Your criteria :
- For sale
- Fulbeck, United Kingdom, +30 km
- Houses
- Listed building
By validating this form, you accept the general conditions of use of Le Figaro Properties.