

luxury listed houses for sale Northampton, United Kingdom


House with garden and terrace Northampton (United Kingdom)
*A link to our beautifully presented digital brochure can be found at the end of this property description. A home with a story unlike any other. Beautifully restored, thoughtfully modernised and ready for its next chapter. Tucked away behind stone walls in the heart of a picturesque Northamptonshire village, the Manor House is an exceptional Grade II* listed family home where more than 450 years of history blend seamlessly with the comforts of modern living. Offering over 4,100 sq ft of versatile accommodation, this remarkable home features six generous double bedrooms, three beautifully appointed bathrooms, elegant reception rooms and a stunning bespoke Fraser James kitchen with granite worktops, vaulted ceilings, a large central island and a traditional AGA. The impressive detached two-storey Coach House extends to over 1,500 sq ft, offering a double garage and remarkable versatility for home working, hobbies, entertaining or the potential to create a self-contained annexe, subject to the necessary consents. A five-bar gate opens onto a generous gravelled driveway, providing ample parking for multiple vehicles. Outside, approximately 0.42 acres of beautifully landscaped, predominantly walled gardens create a wonderfully private setting, complemented by far-reaching countryside views. Rich in character, the Manor House retains an abundance of original features, including the original front door, staircase and historic date stone, all of which contribute to its prestigious Grade II* status. Lovingly restored and meticulously maintained, it is far more than a historic building; it is a warm and welcoming family home that has evolved beautifully with modern life while preserving the craftsmanship and heritage that make it truly special. __________ Step Inside the Manor House From the moment you arrive, the Manor House begins to reveal the warmth behind its impressive exterior. You're first welcomed by a spacious boot room with WC, perfectly designed for busy family life, muddy boots after countryside walks and paws returning from adventures in the surrounding fields. Beyond, over 4,100 sq ft of beautifully appointed accommodation unfolds effortlessly, with a wonderfully connected layout that allows each room to flow naturally into the next while still providing peaceful spaces to escape and unwind. At its heart lies the stunning bespoke kitchen, handcrafted by the renowned local Daventry company, Fraser James. Designed for both everyday family life and entertaining, the vaulted beamed ceiling, original servants' bells, granite worktops, generous central island, Shaws butler sink and traditional four-oven AGA create a wonderfully sociable space. Equipped with a Neff oven, four-ring induction hob, integrated dishwasher, space for an American-style fridge/freezer, together with dedicated space for both a washing machine and tumble dryer, it is every bit as practical as it is beautiful. A full-height Butler's pantry provides excellent additional storage, completing a kitchen perfectly designed for everyday living. From the kitchen, the house flows naturally into a collection of elegant reception rooms, each with its own distinct character and purpose. Many enjoy dual or triple aspects, flooding the interiors with natural light and framing beautiful views of the gardens, the Nene Valley and the surrounding countryside. Whether you're hosting formal dinners, relaxing beside a crackling fire with a good book or curling up in one of the charming window seats, every room has been thoughtfully designed to celebrate the home's original charm. The dining room even retains the original gun room, offering another fascinating glimpse into the Manor House's past. Throughout the home, beautifully preserved fireplaces, exposed beams, sash and mullioned windows, working shutters, the magnificent original staircase and the original front door serve as constant reminders of its extraordinary heritage, while sympathetic renovations ensure the house feels warm, welcoming and effortlessly suited to modern life. Beneath the house, three substantial cellar rooms, including a fantastic wine cellar, add yet another layer to the Manor House's rich history while also offering exciting potential for conversion into additional living accommodation, subject to the necessary planning permissions and building regulations. Across the first and second floors, six generous double bedrooms provide flexibility for growing families, visiting guests or those working from home. The principal bedroom enjoys commanding views across the gardens and surrounding countryside, and benefits from an elegant Jack and Jill en-suite with roll-top bath. Two further bedrooms are located on the first floor, one of which is currently arranged as a dressing room, alongside a stunning four-piece family bathroom featuring a roll-top bath, separate shower and underfloor heating. The second floor offers three further spacious and characterful bedrooms, together with an additional bathroom, with one of the bedrooms currently serving as a home office. Charming window seats throughout the upper floors provide the perfect place to pause, relax and admire the ever-changing countryside views. The Coach House A beautiful wisteria drapes across the detached two-storey stone Coach House, which is every bit as impressive as the main residence. Originally built to accommodate coaches and stabling, it now extends to over 1,500 sq ft, incorporating a double garage, workshop, home gym, games room and WC, while still retaining features such as the original stable partition, a charming reminder of the building's former life. A five-bar gate opens onto a generous gravelled driveway, providing ample parking for multiple vehicles. Offering fantastic flexibility, it is perfectly suited to running a business from home, creating a dedicated space for hobbies, providing teenagers with their own retreat or simply enjoying it as an extension of the main house. With plumbing and electricity already in place, it also presents an exciting opportunity to create a self-contained annexe, guest accommodation or multi-generational living space, subject to the necessary consents. Gardens & Grounds Stepping outside, the gardens become a natural extension of the home itself. Extending to approximately 0.42 acres, the private and predominantly walled gardens have been thoughtfully designed to be enjoyed throughout the seasons. Manicured lawns, mature planting, fruit trees, peaceful terraces and a charming box parterre vegetable garden create spaces for everything from children's games and summer entertaining to quiet mornings with a coffee in hand, all framed by breathtaking views across the surrounding Northamptonshire countryside. A Rich and Remarkable History With a history spanning more than 450 years, the Manor House is a home of considerable historical importance. Originally known as Manor Farm and once owned by the Abbey of Warden, it later became the birthplace of Sir Augustine Nicolls in 1559, who went on to become Lord Keeper of the Great Seal under King James I and Chancellor to the future King Charles I. Beautifully remodelled by Henry Bagley in 1694, the original date stone remains proudly displayed today as a lasting reminder of the home's rich past. Awarded Grade II* listed status in 1954, Manor House has been carefully preserved through the centuries and today offers a rare opportunity to become the next custodian of one of Northamptonshire's most remarkable historic homes. Life in Ecton Nestled in the heart of the picturesque conservation village of Ecton, the Manor House enjoys the perfect balance of peaceful country living and everyday convenience. Surrounded by beautiful Northamptonshire countryside, the village offers a genuine sense of community, where neighbours know one another and village events bring residents together throughout the year. Despite its idyllic setting, many of Ecton's amenities are just a short walk away, including a well-regarded primary school, a traditional village pub, the popular World's End hotel and gastro pub, and the village hall, which hosts a variety of social events, clubs and fitness classes. The village also benefits from a monthly community magazine, helping residents stay connected with local life. For those who enjoy the outdoors, Ecton is surrounded by an extensive network of public footpaths, bridleways and quiet country lanes, making it ideal for walking, cycling and horse riding. Nearby Sywell Country Park, Pitsford Water and the surrounding countryside provide wonderful opportunities for sailing, fishing, watersports and family days out. A wider range of shopping, restaurants and leisure facilities can be found just a few minutes away at Weston Favell Shopping Centre, with the vibrant market village of Earls Barton, the county town of Northampton, Rushden Lakes and Milton Keynes all within easy reach. Families are particularly well catered for, with a primary school in the village, Weston Favell Academy within catchment and an excellent choice of highly regarded independent schools nearby, including Spratton Hall, Wellingborough School, Oundle, Uppingham, Rugby, Oakham and Stowe. For commuters, Ecton is exceptionally well connected. The A45 provides swift access to the M1, A14 and A1, while both Northampton and Wellingborough railway stations offer regular services to London, with journeys to London St Pancras in approximately 55 minutes and London Euston in around an hour. Birmingham, Luton and Heathrow airports are all within comfortable driving distance, making both national and international travel easily accessible. Extra Information Grade II* Listed High-speed fibre broadband available in the area (buyers are advised to check with their provider) 5G mobile coverage available (buyers are advised to check with their provider) Mains gas, electricity, water and drainage Located within a conservation area EV car charger – 7 kw Tenure: Freehold Local Authority: North Northamptonshire Council Council Tax Band: G EPC: Exempt Please note: Some marketing images have been digitally enhanced to present the lawns as they would typically appear outside of the current hosepipe ban. The workshop image has also been digitally edited to remove stored items, allowing the space and layout to be more clearly appreciated. Some houses impress you. Others make you feel at home. Manor House somehow achieves both. More than simply a historic building, it is a much-loved family home that has welcomed generations through its doors. After more than 450 years at the heart of the village, Manor House is ready to welcome its next custodians and begin a new chapter in its remarkable story. Contact Marie or Emma, your local By Design property specialists, to arrange your exclusive viewing today.
…By Annonceur International
2 listings near Northampton


House with garden and terrace Newbury (United Kingdom)
Malt Cottage is a large 4 bed, 2 bath, 3 reception, Grade II listed 18th century property with a wealth of character and original features. It sits in 0.7 acres, in a quiet hamlet to the north of Newbury, surrounded by nature and countryside walks. “The best thing about living here? There are two things for me. First, it’s the peace and tranquillity. I used to travel a lot. When I’d come back I’d open up the kitchen doors and listen. I couldn't hear anything. No noise. No traffic. Just an immediate calm that you can reach out and touch. The second thing is you can get almost anywhere you want to get to in southern England, because we are so close to the M4 the A34 we're halfway between Oxford and Southampton, halfway between Bath and London. Didcot station, 38 minutes into the middle of London. 45 minutes to Heathrow T5. Brilliant. The accessibility is a huge benefit.” Location Hill Green is a beautiful unspoilt rural location between the villages of Leckhampstead and Peasemore, to the north of Newbury. The popular pub, The Fox at Peasemore, is a walk away, while the main arteries of the M4 and A34 are a short drive away. Property A distinctive topiary ‘crinkle crankle’ hedge lets you know you’ve arrived at Malt Cottage. Through the metal five-bar gate, a long, gravelled drive leads you via a characterful garden to the attractive, symmetrical red and grey brick cottage with roses around the door. The long front lawn, edged with mature hedges and wooden fencing, is dotted with beds tumbling with flowers and rich planting. Full of interest, this garden contains numerous spots to sit out and observe the visiting wildlife, with quiet nooks to unwind and relax, alfresco dining spots, sheds, a summer house, fruit cages and big, big views. Believed to date back to about 1780, nods to the cottage’s past begin with the historic insurance plaque set into a recess above the wide front door and the millstone by the doorstep. “The millstone on the doorstep is one half of two circular grinding stones that came from a windmill that was located about 400 yards away, on a property known as Windmill Place.” This is a welcoming country home, from the interest-filled garden through the characterful rooms and out to the epic views beyond. “When you choose to live in an old cottage, you’re buying into a house that has its quirks, but you're also buying into beautiful architecture, which will never be built again. Very few of the walls are smooth and plastered, they're all original with their scrapes and gouges and score marks, and they all speak to the original history and function of the building. That's one of the things that I love about the house, it's incredibly honest in its look and feel.” Hallway Through the wide front door, you enter the bright reception hall with a tall alcove and doorways leading to the sitting room and dining room. Sitting room Bright, spacious and wonderfully welcoming, the sitting room blends soft whites with the warm tones of the wide brick inglenook fireplace – note the bread oven recess to the right. The woodburning stove adds an attractive focal point in summer and instant ambience and warmth on cooler winter nights. “I love this room. I just love the colours. All the colours and decoration are entirely my wife's fault, she's responsible for that, which I really like.” This generously proportioned room has ample space for a three- or four-piece suite, with accompanying ottomans, coffee tables, cabinets and more. Overhead, the large central beam is met by smaller cross beams, all of which are painted to blend in with the walls and maintain the light, airy feel. “We heard anecdotally that it was originally a maltster's house. There are some architectural hints towards the house’s original purpose. If you look at the dimensions of the main beam in the sitting room, it’s hugely over-specced for a residential building. This would be because the barley was malted on the first floor, hence there would have been extreme weight on that floor.” A trio of built-in cupboards sit to the right of the fireplace, a hint of a time when this may have been an entrance to a staircase. Around the room, a trio of whitewashed original ledge-and-brace doors lead into the front hallway, snug/cinema room and the rear hallway. Rear hallway With access from the sitting room and via a half-glazed farmhouse door to the garden, this hallway leads to the office, shower room and upstairs to three of the first-floor bedrooms. Cinema room / snug Down a couple of stairs from the sitting room is the cosy snug, used as a cinema room by the current owners. “There's really clever lighting system in the room. You can dim the lights, just like they do at the cinema. With the big screen and all the speakers, you can just immerse yourself. When the Bond films come out, we buy them on the 4k DVDs. We go in there, close the door, put the movie on, and we are transported to another world, nothing else exists outside of that room.” During the day this is a bright, characterful room, thanks to the windows on two aspects and the half-glazed stable door that leads out to the rear garden. Smaller than the sitting room, the proportions are ample for a couple of sofas and armchairs, book cases or cabinets and a media centre. The fireplace, while currently blocked off, contains a flue and has been vented, so a wood burner could be introduced if desired. “We installed three flues when we moved in. The cinema room has a chimney and a fireplace, which we blocked off but left vented. If somebody wanted to change that to a snug, they could put a wood burner in. The bedroom above, which is connected to the principal bedroom, also has a fireplace which we've just blocked it off. But it's vented, so if somebody wanted to open that up, they could. There’s scope for at least two more wood burners or open fireplaces at that end of the cottage.” Dining room Turn left from the front hallway and you enter the dining room, the mirror reception room to the sitting room. This well-proportioned room makes a relaxed yet, when occasions call for it, formal entertaining space – ideal for dinner parties and long lazy breakfasts alike. “If it's a sit-down dinner, or if it's going to be a bit of a long, lazy sort of Saturday or Sunday lunch, we settle into the dining room directly next door to the kitchen. The fireplace contains a working open fire. “When you've got friends around for dinner, say on a late autumn or winter evening, you can have the fireplace lit, you can have the wood burner on in the lounge, and if they're staying over, you can put the wood burner on in the upstairs bedroom.” With the dining space in the kitchen, this could also be used a family room, play room or whatever your family and lifestyle needs. A few steps take you down into the kitchen or through another door to the second hallway beyond, with the cloakroom and stairs up to bedroom three. Hallway This compact hallway has hanging space for outdoor coats and shoes, and provides access to the cloakroom and stairs up to the third bedroom. Cloakroom With a close-coupled WC, wall-mounted hand basin, single radiator and window. Kitchen / breakfast room Down four steps from the dining room is the long, dual-aspect kitchen/breakfast room – the hub of this family home. The calm, muted colour scheme effortlessly melds old and new. The hand-crafted bespoke country kitchen is by John Lewis of Hungerford. “The kitchen is by John Lewis of Hungerford. We're really happy with the way it turned out. The chap who fitted our Aga even asked if he could use a photo of our kitchen on his marketing, which he did for several years.” The cream and black Aga sits between polished black granite worktops and upstands, along from the 800mm wide ceramic hob and single oven. Opposite, beyond the highly practical movable central island, is a wide American-style fridge-freezer, eye-level built-in Miele coffee machine and tall storage space. “We tend to gravitate to the kitchen when friends come over – the freestanding island table is just great to stick an ice bucket on and a bottle of fizz or wine and several plates of food – we're great fans of picky suppers.” Beneath a window that looks out onto the front drive is the Belfast sink. Alongside is an integrated dishwasher, a washing machine, tumble dryer and eye-level microwave. This John Lewis of Hungerford kitchen has been thoughtfully designed and subtly contains a wealth of storage. There’s also a built-in pantry as you enter, with yet more storage for mops and ironing boards behind the full-height pantry doors that conceal the Mega-Flo mains pressure water tank. To the end of the kitchen, a dining area captures the view from the French doors out across the patio beyond and across the acres of countryside immediately beyond the rear garden. “There's a lovely seating area off the kitchen where I like to have my morning coffee in the summer. You can see quite a long way from the patio. About 15 miles. It sounds crazy, but you can just about see Highclere Castle (Downton Abbey) you've got a huge view south. Study Perfectly sized to be a neat home office, study, library or den. With a period ledge-and-brace door and window onto the rear garden and the farmland beyond. Shower room This elegant Edwardian-inspired shower room has beautiful black and white tiled flooring and white metro tiles topped with a smart black border, which becomes a useful shelf behind the wide pedestal hand basin and close coupled loo. Above the basin is a stylish brushed metal mirror and wall light fittings. On the facing wall, with full height tiles, is the shower enclosure with wall-mounted thermostatic shower controls. The overhead beams are painted white to increase the feeling of space and light. A modern radiator sits beside a period towel rail. UPSTAIRS The four bedrooms are reached via two separate staircases. The principal, second and fourth bedrooms use the main central staircase off the back of the sitting room, while the third bedroom is reached via stairs off the dining room. From the main staircase; Walk in wardrobe At the top of the stairs is a generous walk-in wardrobe, fitted with multiple rails and providing plenty of extra hanging and storage space. While currently used as a wardrobe, this is large enough to be repurposed as a single bedroom or additional home office. “With a dormer it could easily be a single bedroom, and the view from the bathroom window is lovely, so you would have a similar view from that room.” Principal bedroom The high vaulted ceiling and exposed beams, in their natural state not painted tar black, really set this room apart. “Upstairs in the bedrooms, you've got eaves height of about four metres, which always surprises people.” The feeling of light and space create an immediate feeling of calm as you enter. The views from the west-facing window are of the long front garden. A built-in cupboard provides handy storage, and there’s plenty of wall space for additional chests of drawers and a dressing table, along with a boudoir chair or chaise longue. A small flight of stairs takes you down to the fourth bedroom. Bedroom four / dressing room / ensuite Off the principal bedroom, down a short flight of stairs, is a lovely light bright bedroom. The original fireplace, below an oak mantle, retains the brick hearth and while currently blocked off, does have a flue, so a wood-burning stove could be introduced if desired. The views from the dormer window extend across the rear garden and then go on for miles across the acres of arable farmland beyond. This would make a wonderful nursery or child’s bedroom, a fabulous dressing room or, with the help of a plumber, a large sanctuary-like ensuite bathroom. Bedroom two Another generously proportioned double bedroom. Period features include a fireplace with working wood-burning stove, an incredible high ceiling with exposed beams, whitewashed wooden floorboards, a built-in cupboard and the original latched wood door. The view from the window is over the front garden. Bedroom three Accessed from the staircase off the dining room, this is a large, light bright double bedroom. The east-facing dormer window fills the room with natural light and gives incredible views across acres of open countryside behind the house. This room has ample space to accommodate free-standing wardrobes, chests of drawers, a desk, sofa, armchair or whatever you’d like in a large bedroom. This would make a wonderful bed-sitting room for an older child or a comfortable guest room. Family shower room With a wonderful feeling of space, the spacious family bathroom has no need for opaqued glass in the window – you’re not overlooked by anyone and can instead enjoy the wide-open views across the fields. Family bathroom There’s a ball and claw double ended roll-top-bath, pedestal handbasin beneath the window and a close-coupled WC. Lighting is from the window, the recessed ceiling lights and a delicate crystal chandelier. Outside The house is set well back from the road behind a fence and mature hedge. Most of the garden is to the front of the house, which is well-screened from the road and very private. The front garden has been transformed over the years and as well as the lawns, flower beds, mature trees, shrubs and fruit cage – currently providing plentiful soft fruits and which could also be used to grow vegetables. “It was a very functional, utilitarian garden. Over the years I've had some fun planting the box parterre, putting deck in, putting some lawn where the veg patch was. There was no overall cohesive design or plan in mind. It just evolved over time. It's just a bit sort of relaxed, really. The garden now contains various ‘rooms’, which include dining areas, sitting areas and a wooden deck with a barbeque – perfect for entertaining, a bench towards the summer house, a gravelled sitting area in front of the house, as well as a summer house and sheds for storage. “There's seating in all sorts of places, whatever grabs your mood, mind, wherever you fancy sitting, depending upon the time of year, time of day, season, temperature, there's usually a spot to just sit down, either with a cup of tea, a piece of cake, or a gin and tonic. “The seating just to the right of the front door gets the evening summer sun till about 7:30-8.00pm and because the house absorbs the heat from the sun, it stays nice and temperate. It's a lovely place to be.” To the rear of the house, leading off the kitchen diner, is an attractive patio, folly and incredible unbroken views that extend for miles. “The patio is a lovely place to sit, very quiet. The sun comes up and shines onto it in the morning, so you've just got a very calm, relaxed, quiet place to sit with a lovely view. There's a 44-acre field that surrounds the cottage, which usually has arable crops in, so it’s perfect for just easing your way into the morning.” For nature lovers, this is a gem of a property. Visitors include garden birds, red leg partridge, green, lesser and greater spotted woodpeckers, muntjac deer and more. “There are deer in the field at the back. The herd can be anything from one to 200 deer, it's quite incredible. We also regularly get a couple of cock pheasants with their little brood of ladies, so seven or eight of those. It's lovely.” The current owners are in the process of purchasing an additional 0.3 of an acre from the neighbouring farmer to the rear of the property, which is included within the 0.7 acre already stated. The aerial photograph shows an approximation of the plot, with the additional land identified with a red outline. Parking The house has a long drive with plenty of space to park at least six cars. Plans have been drawn up for a garage to the top of the drive, should the new owner wish to undertake this. Situation Hill Green is situated between the villages of Peasemore and Leckhampstead. It can be reached from the A34 and B4494. There’s a well-stocked village store and post office about two and a half miles away in Chieveley. For those who like country walks, you’re spoilt for choice. “There are some absolutely incredible walks, which we do regularly. There’s a walk we do that takes you past a natural spring that rises just before you climb up the hill to then walk to the pub, so that's incredible because there's a series of lakes that are absolutely gin clear, with resident ducks and moorhens. You've got the Ridgeway just a few miles away, and if you want to go to Coombe Gibbet, you can see that almost but not quite from the back of the house.” For the pub-goer you have The Fox at Peasemore a short walk down the road, and beyond this there’s the Ibex Inn at Chaddleworth, and further still the gastronomic Crab & Boar, The Coach, Ye Olde Red Lion and The Bunk Inn. For more Michelin-inspired dining, you have The Woodspeen, The Vineyard, Goat on the Roof and Malverleys, which are all within a short drive. For culture, you have the iconic and award-winning Watermill Theatre (also a dining location), Arlington Arts, the Corn Exchange and the Living Rainforest. For recreational activities, Newbury town centre has a multi-screen cinema, plentiful shops and businesses. Newbury town centre is just under eight miles away. Newbury Racecourse is just across town. There are several golf courses in and around Newbury, including Donnington & Co hotel, spa and golf club, Deanwood Park Golf Club, Donnington Grove Golf Club and Newbury & Crookham Golf Club. Transport links By car The junction with the M4 and A34 is just a few minutes’ drive away, connecting you to most of the country. From these, you can access London in the east, Bristol and Cornwall in the west, head north to Birmingham or south to the coast. Both Newbury and Red Shute Hill are incredibly well-connected. By train Trains run from nearby Didcot into London in 38 minutes, and from Newbury and Thatcham stations run to Reading, connecting with the Elizabeth line, and to London, Didcot, Heathrow and Gatwick airports. To the west, trains run to Exeter St Davids and Penzance. Schooling According to West Berkshire Council, the schools within the catchment area are: Primary: Chieveley Primary School Secondary: The Downs School In addition, there’s a wide range of highly acclaimed private schools in the area, which includes the neighbouring Downe House - their woods can be reached from the gate at the bottom of the garden. You also have St Gabriel’s, Brockhurst & Marlston House, Cheam, Thorngrove, Elstree, Abingdon School, Marlborough College, Bradfield College, Pangbourne College, Radley College and more. Good to know Long known as Malt Cottage, for some unknown reason it is registered as Malt House with the Royal Mail. This is the first time Malt Cottage has been available on the open market since about 1938 or 39. The previous owner, Ms Haig of the famous Haig family of distillers, taught painting at Brockhurst and at Elstree schools. Most of the doors, apart from the extension to the left of the house that includes the kitchen and bedroom above, are original and several hundred years old. While the house is Grade II listed, the present owners have made improvements, including the building of a two-story extension, and believe that further appropriate improvements would be met with the same positive approach by the relevant authorising bodies. Planning Permission has been granted for a conservatory accessed through the snug/cinema room. The current owners have had plans drawn up for an orangery but have not applied for PP for these as yet. Services Aga, heating and hot water are oil fired. Electricity and water are mains connected. Waste is to a septic tank to rear of property. Connectivity Broadband, according to Gigaclear, is Ultrafast fibre is available at up to 900Mbps. Mobile, according to Vodafone, is a “good indoors and outdoors” 4G service. Council The local authority is West Berkshire. The house is Council Tax band F. Tenure Freehold Energy Performance Certificate (EPC) – E EPC rating: E. Council tax band: G, Tenure: Freehold,
…By Annonceur International




House with garden Fulbeck (United Kingdom)
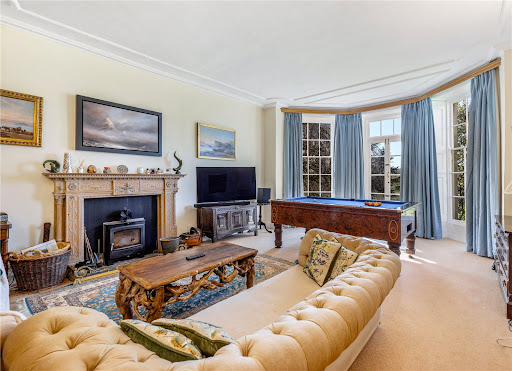
A unique opportunity to own Fulbeck Manor, an outstanding Grade II*-listed 17th-century residence brimming with history and located in the desirable Lincolnshire cliff village of Fulbeck. Set in around five acres (STS), Fulbeck Manor immediately impresses with its scale and grandeur. This is a country home of exceptional character and distinction. Inside, the manor offers well-proportioned rooms with high ceilings and many original features. Period details include an original c17th-century staircase, mahogany doors, and mullioned windows that fill the interior with light. The versatile layout includes several reception rooms, notably the grand formal dining room with an oak floor and room for a 20-seat table, and the drawing room with a triple-aspect bay window overlooking the grounds and valley. Upstairs, eight bedrooms are arranged across two floors. The top floor includes a self-contained suite with two bedrooms, a sitting room/further bedroom, kitchen/dining room, and bathroom ideal for multigenerational living, guests or letting. The grounds comprise formal gardens, two paddocks, a tennis court and a range of outbuildings. A triple garage/stores/office offers potential for conversion (STP). Despite its peaceful setting, the property is just 9 miles from Grantham, with direct rail connections to London and beyond. Homes of this significance seldom reach the open market. This is a rare chance to become the next custodian of a remarkable English manor. Key Features: A spectacular Grade II* listed 17th-century manor house A property of tremendous historical significance, with abundant original features Situated in the sought-after village of Fulbeck Set within approximately 5 acres (STS) Far-reaching countryside views Eight bedrooms across two floors Well-presented and in good decorative order throughout Beautifully proportioned reception rooms Main entrance porch with a magnificent mahogany front door and wood panelling 27ft light-filled drawing room with triple aspect bay windows, glorious country views and French doors to the grounds 24ft x 19ft formal dining room with a spectacular feature fireplace and solid oak floor Spacious, light-filled kitchen/dining room Handmade oak kitchen cabinets, an AGA, a double oven and an induction hob Secondary porch entrance off the kitchen Large utility room Dedicated snug/study with ample cupboards and an inglenook fireplace with a large log burner Downstairs WC with wood-panelled walls Striking c17th century staircase with hand-carved balusters Secondary staircase at the opposite side of the manor Small cellar First floor: Five generously sized bedrooms (all at least double) with pretty mullion windows Principal bedroom (with en-suite) features a glorious triple-aspect window and delightful country views Shower room WC Second floor: Three bedrooms (one could be used as a sitting room) Self-contained with a separate kitchen/dining room and a bathroom Kitchen and bathroom recently modernised Period features such as pretty mullion windows Separate electrical supply and immersion heater for hot water General: Opportunities to further enhance the property (subject to listed building and planning consents) Secondary glazing in most rooms Ample storage space throughout Intelligent sensor-based heating system Outdoor security lighting, 13 cameras and an alarm system Stone wall surrounds the estate Paddocks divided by estate fencing Grounds: Substantial formal gardens (including unusual and rare trees) Two grassland paddocks with a water supply Tennis court Sweeping gravel driveway to the front of the property Ample parking for multiple vehicles Triple garage with electric doors (could be converted into additional accommodation STP) Office/workshop Log and garden stores Outdoor WC Small oak-framed greenhouse Summer house Traditional ha-ha wall (sunk fence) Local area: Situated in a highly sought-after Lincolnshire cliff village Active local village community and sports amenities Easy access to Grantham, Lincoln, Newark and Sleaford Close to highly regarded grammar schools On bus routes between Lincoln and Grantham (good for local schools) History of the manor Dating from the 17th century and originally a parsonage, Fulbeck Manor was acquired by Charles Thorold Fane in the 1890s. Fane, who had grown up in the manor, added many features, such as mullioned windows and servants' quarters (later demolished). During World War II, the manor was requisitioned by the armed forces. Members of the First Airborne Division of the British Army were stationed at the property ahead of the Battle of Arnhem in 1944. In 2024, a five-day archaeological dig in the grounds uncovered historical artefacts from that period, as well as ancient relics believed to date back to the Stone Age. The property has been in the Fane family for more than 130 years. Seller Insights It's hard to put into words just how special Fulbeck Manor is. There's a real sense of grandeur about the manor, and it's full of character and charming features. The house and grounds have been in my family for over 130 years, which makes it incredibly special to me. Charles Thorold Fane, an ancestor of mine, grew up here when the house was still a parsonage. He later moved to London to pursue a career in banking, but when he returned to Lincolnshire, he chose to buy back his childhood home and our family has been here ever since. The house is full of historical connections, and we have a great deal of information we can share, including its requisitioning during the Second World War. It really does feel as though history is woven into the fabric of the manor. The dining room has a real wow factor. It's a great space for entertaining and you can comfortably seat 20 guests. One of my favourite spaces is the main reception room, which we call the drawing room. It's a beautiful room, with triple-aspect bay windows that look out across the valley the perfect place to sit, unwind, and take in the wonderful views. The house has a great sense of space and generous proportions with high ceilings and large rooms. In common with so many properties of this age, the walls are very thick and well insulated. Over the past few years, I've carried out various refurbishments to the house. I've modernised and recarpeted much of the top floor and installed new showers and suites on the upper floors. That said, there's still plenty of scope for a new owner to make their own mark, subject to the necessary planning and listed building consents. The garden has a lovely, Capability Browninspired feel, with some unusual trees, including a rare weeping beech and cedar trees. The grounds have been designed with easy maintenance in mind a robot lawnmower takes care of much of the work. Fulbeck is a very picturesque conservation village with many green spaces and an unusually large number of listed buildings. There's always something going on in the village. We have an excellent pub, The Hare and Hounds, as well as a sports and social club, a Grade I-listed church, and active village groups. Although I'm excited about starting a new chapter, I will be sad to leave Fulbeck Manor. It's a truly remarkable home, set in an idyllic village. I have many happy memories here, and I'm sure the next owners will treasure it just as much. Location Fulbeck is a charming and historic conservation village set along the Lincoln Cliff escarpment. The village is situated midway between Grantham and Lincoln. Fulbeck has a strong sense of community and a range of amenities, including a Grade I-listed church and the popular 17th-century Hare and Hounds pub, which offers fine dining and accommodation. Other amenities include a village hall and a sports and social club, with playing fields for football and cricket. Nearby Caythorpe (1 mile) offers a village shop with a post office, a medical practice, a garage, two pubs, and sports clubs. A wider range of facilities can be found in Grantham (9 miles), Sleaford (8 miles) and Newark (9 miles). Meanwhile, the historic city of Lincoln (approximately 15 miles) boasts a vibrant mix of history, culture and shopping. The surrounding area offers a wealth of leisure opportunities. Belton House, set within 1,300 acres of National Trust parkland, features walking trails, a miniature railway, and a large adventure playground. Other nearby attractions include Belton Woods Hotel, Spa and Golf Resort, Elms Farm Equestrian Centre and Ancaster Leisure, the region's largest outdoor activity centre. There are numerous walking and cycling routes nearby, including the popular 149-mile Viking Way, which passes east of Fulbeck. The village also benefits from excellent transport links, with easy access to the A1, A17 and A46. Regular rail services run from Grantham to London King's Cross (journey time: around 70 minutes), Nottingham, Peterborough and other major cities. Schools The local area is served by an excellent range of primary and secondary schools. The neighbouring village of Caythorpe (just over 1 mile away) has its own primary school (rated 'Good' by Ofsted). For secondary education, William Robertson Academy is located a short drive away in Welbourn (also rated 'Good' by Ofsted). Meanwhile, Sleaford (8 miles) has two highly rated grammar schools Carre's Grammar School (for boys) and Kesteven & Sleaford High School (for girls) and St. George's Academy (a mixed, non-selective secondary). Grantham, about 9 miles away, is home to two more grammar schools The King's School (for boys) and Kesteven and Grantham Girls' School. Other popular choices include the Priory LSST, often ranked among the top schools in the country. Independent schools in the area include Grantham Prep, Highfields (in Newark) and the Lincoln Minster Schools (prep and senior). Prospective buyers should check the latest admissions policies and catchment areas directly with the relevant local authorities. Please note: mileages are all approximate. Services: Mains electricity, water and drainage; oil-fired heating and immersion heaters in a couple of rooms Local Authority: South Kesteven District Council Council Tax Band: G EPC: Exempt Tenure: Freehold Viewings Strictly by appointment with Fine & Country Lincoln
…By Annonceur International
'%20stroke='%23DDAA3A'%20stroke-width='1.909'%20stroke-linecap='square'%20stroke-linejoin='bevel'/%3e%3c/svg%3e)
Receive by email any new listing that may match your search criteria
Your criteria :
- For sale
- Northampton, United Kingdom, +30 km
- Houses
- Listed building
By validating this form, you accept the general conditions of use of Le Figaro Properties.