Get early access to listings that match your criteria
Never miss an opportunity again. Our personalized alerts notify you instantly.

 English$ USD · m²

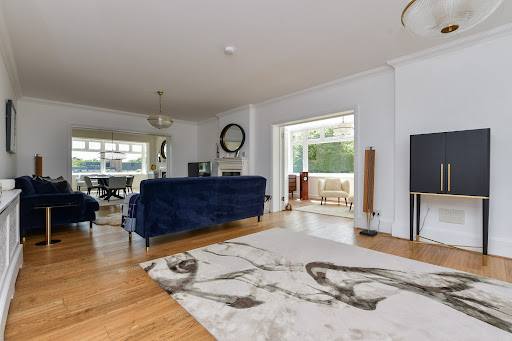


Rising proudly at one of the highest points in Thanet, this historic property is an exquisite coastal home. Originally constructed circa 1906 as one of the earliest residences on the prestigious North Foreland Estate, this remarkable landmark began life as the North Foreland Tea House, later known as the Dutch Tea House, a celebrated coastal retreat where visitors paused for refreshments served by staff in traditional Dutch attire. Its terraces and lawns, open to the sea breeze, once welcomed figures such as Winston Churchill, Vincent Price and Peter Cushing. Today, after a meticulous, full‑scale restoration, the Dutch House stands not only returned to its former splendour but elevated into a masterpiece of contemporary coastal living. What was once a fading relic has been transformed into a beautifully curated family home, sensitively designed for the demands and luxuries of the modern era. Passing through the elegant entrance gate, a charming pathway bordered by a pebbled frontage and raised wildlife pond leads you toward the house. The first glimpse is impressive, but stepping inside reveals the true calibre of this residence. Solid oak floors, generous proportions and a sense of refined craftsmanship set the tone. The superb drawing room, anchored by a multi‑fuel burner, flows effortlessly through panelled folding doors into the sophisticated dining area and the serene study, where a wall of windows frames the side garden. With all doors open, the entire space becomes a magnificent, free‑flowing suite for entertaining, culminating in the enchanting orangery, once an open balcony, now enclosed with full‑length windows overlooking the secluded sunken garden. The contemporary kitchen and breakfast room is a triumph of design: granite worktops, bespoke cabinetry and limestone flooring create a luxurious yet welcoming environment. A range cooker, American fridge‑freezer, dishwasher and even an inset TV ensure every culinary moment is a pleasure. Beyond lies a practical utility room and a delightful family room opening onto a small courtyard with access to an external wet room, perfect for rinsing sandy children or muddy dogs after a day on the beach. A spacious landing leads to the modern family bathroom and three double bedrooms. Two open directly onto a vast wraparound balcony, including the principal suite, complete with fireplace, a sumptuous en‑suite featuring a raised slipper bath and wet‑room shower, and a beautifully appointed dressing room. The balcony flooring and composite railings promise years of maintenance‑free enjoyment of the expansive sea views. Ascend to the top floor for the home’s most breathtaking surprise. Alongside two further double bedrooms and another family bath/shower room lies the spectacular panoramic sitting room, a space wrapped in windows on three sides, offering uninterrupted views from sunrise where you can see France on a good day, to sunset across the North Foreland golf course and lighthouse. A wood‑burning stove and discreet kitchenette with fridge, bar and sink make this an irresistible retreat. Outside, electric gates open to generous parking for four cars and a driveway to the garage, perfectly positioned for potential conversion into a separate annexe or pool house (subject to planning). The rear garden, set below eye level for exceptional privacy, features manicured lawns, a large central terrace for al fresco dining, raised flower beds and a substantial summer house ideal as an outdoor dining room or a stylish teenager’s hideaway. The property also has planning permission for the erection of a three‑storey, four‑bed detached dwelling following the demolition of the existing garage. While this represents a substantial redevelopment space occupied by the garage, there remains the potential for someone to re‑apply for a smaller dwelling or an annexe should a reduced scale be more appropriate for them. You can see the planning application online using the planning application reference F/TH/24/0563.
…By Annonceur International


The Oaklands has been thoughtfully designed to provide a seamless balance between elegant architecture and practical family living. From the moment you arrive through the private gated entrance, there is an immediate sense of exclusivity and refinement, with each home enjoying a distinctive presence within this boutique development. Internally, the homes showcase an impressive level of craftsmanship and attention to detail, with carefully selected materials, contemporary finishes and a layout perfectly suited to modern lifestyles. Generous room proportions, high ceilings and extensive glazing combine to create bright, welcoming interiors that feel both luxurious and effortlessly functional. Throughout the homes, a host of premium finishing touches further elevate the specification, including elegant brushed brass switches and sockets, beautifully detailed fluted travertine feature wall panels within the bathrooms and high end kitchen appliances. Beneath these luxurious finishes lies an equally impressive commitment to modern efficiency, with an air source heat pump providing cost effective and sustainable heating and hot water. Underfloor heating serves the entire ground floor, creating a comfortable and uncluttered living environment, while radiators provide efficient heating to the first and second floors. Step inside A welcoming entrance hall sets the tone for the accommodation beyond, introducing a thoughtfully designed interior where space, light and flow have been carefully considered. The principal living accommodation centres around a stunning open-plan kitchen, dining and family room, creating the true heart of the home. Featuring a substantial central island with a striking double waterfall quartz worktop, premium integrated appliances and extensive bi-fold doors overlooking the garden, this exceptional space is perfectly designed for both everyday family life and entertaining on a grand scale. The impressive specification includes double fridge-freezers, a full-size wine fridge, a boiling water tap and a warming drawer positioned beneath the cooker, ensuring the kitchen is as practical as it is stylish. Additional reception rooms provide versatility to suit a variety of lifestyles, whether utilised as formal sitting rooms, home offices, playrooms or media spaces. Practicality has also been carefully considered, with a separate utility room providing space for both a washing machine and tumble dryer. Reflecting the developer’s commitment to quality, the utility room benefits from cabinetry and finishes matched to the main kitchen, creating a cohesive and refined design throughout the home. Guest cloakroom has also been seamlessly incorporated into the design. One of the most remarkable features of these homes is the exquisite principal bedroom suite. Occupying a truly privileged position, this spectacular retreat is centred around a stunning cathedral-style floor-to-ceiling feature window that frames the surrounding landscape and floods the room with natural light. This striking architectural feature creates a wonderful sense of space and tranquillity, elevating the room into a luxurious sanctuary. The beautifully appointed en-suite features a statement freestanding bath positioned to create a true spa-like experience, along with a seperate walk in shower, dual vanity basins set within bespoke cabinetry and Bluetooth speaker mirror allowing you to create the perfect ambience with music streamed directly from your phone. A walk-in dressing area completes what is undoubtedly one of the standout spaces within the property. The first and second floors continue to impress, offering five generously proportioned double bedrooms and a superb arrangement of bathroom facilities. On the first floor, alongside the principal bedroom suite, there is a second double bedroom with its own en-suite shower room, a third double bedroom and a stylish family bathroom. The second floor provides two further large double bedrooms, complemented by a separate bathroom and sizeable storage cupboard located on the landing. Step Outside Outside, No. 3 The Oaklands enjoys a beautiful south west-facing garden designed to complement the surrounding countryside setting. A generous patio area provides the perfect space for outdoor dining and entertaining, while the lawn offers ample room for family enjoyment and relaxation. The homes are approached via a private gated entrance, enhancing both privacy and security. Each property benefits from generous parking provision, together with electric vehicle charging facilities, ensuring the homes are perfectly equipped for modern living. The overall setting offers a wonderful sense of seclusion whilst retaining easy access to nearby towns and transport links. Location Occupying a sought-after position within the charming hamlet of Bragbury End, The Oaklands enjoys a peaceful semi-rural setting surrounded by open countryside. Despite its tranquil location, the development remains exceptionally well connected, making it ideal for both families and commuters alike. Nearby Stevenage provides an extensive range of shopping, leisure and educational facilities, while the picturesque village of Knebworth offers a selection of independent amenities, public houses and highly regarded schools. Golf enthusiasts will appreciate the close proximity of the neighbouring golf course, while numerous countryside walks and recreational opportunities can be enjoyed directly from the doorstep. Excellent transport links place London and the wider region within easy reach. Stevenage railway station offers fast and frequent services to London King’s Cross, with journey times from approximately 18 minutes. The A1(M) is readily accessible, providing convenient road connections to London, Cambridge and beyond. Property Information A residents management company will be formed for the communal areas. The ownership of this company will be passed to the residents upon the final sale. Until such time, each unit will pay 1/5th of all fees. The communal costs are related to the running costs of the private sewage treatment plant and gated entrance plus the associated maintenance, emptying and servicing costs. Tenure: Freehold Local Authority: Stevenage Borough Council Council Tax Band: To be confirmed EPC Rating: B Heating: Air Source Heat Pump Drainage: Private water sewage plant Water Supply: Mains Water Electricity Supply: Mains Electricity Broadband & Mobile Coverage: Available subject to provider
…By Annonceur International


Welcome to Charleston, ideally situated near the historic and much-loved village of Weston Turville. This outstanding home offers stylish living in a desirable location, seamlessly combining contemporary comfort with refined luxury set within approximately two-thirds of an acre, the grounds provide a stunning backdrop for outdoor entertaining, family living, and peaceful relaxation. From the moment you step inside, you are greeted by a warm and inviting atmosphere. The spacious entrance hallway, featuring original parquet flooring, sets the tone for the rest of the home and leads into a breathtaking double formal sitting room, finished to an exceptional standard throughout. Adjoining the living space is a well-appointed family room, perfect for relaxed everyday living, along with a delightful sunroom that enhances both space and practicality while flooding the home with natural light. The elegant dining room is beautifully paneled and features hardwood flooring, creating the perfect setting for entertaining guests, hosting gatherings, or enjoying time with family and friends. A conveniently located and well-presented downstairs WC adds further practicality. At the heart of the home lies the gourmet kitchen, truly a chef`s dream. Boasting ultra-modern finishes, gas cooking, generous countertop space, an island, bespoke cabinetry and underfloor heating, this light filled space also incorporates a dining, kitchen breakfast room with a stunning orangery extension. French doors open out onto a patio area, leading to beautifully landscaped gardens, creating a seamless indoor-outdoor living experience. An impressive solid oak wood staircase leads to the first floor, where you`ll find five generously proportioned bedrooms, including a stunning principal suite featuring fitted wardrobes and a beautifully appointed en-suite bathroom, complete with his and hers wash basins, a separate shower and bath, all finished to an exceptional standard. The remaining four bedrooms are equally well presented, each benefitting from fitted wardrobes. Two additional stylish and well-appointed family bathrooms serve this floor, perfectly complementing the accommodation. A self-contained annex on the ground floor provides versatile living space, comprising a spacious living room/studio office/ bedroom, kitchenette, shower room, utility room, and superb games room with additional cupboard storage, ideal for guests, extended family, or independent living. To the rear of the property lies a truly spectacular leisure complex, finished to the highest specification. This outstanding space includes a heated swimming pool, jacuzzi, sauna, shower and changing facilities. There are thirty-two photovoltaic solar panels on the pool house complex roof which provide income. A charming summer house with power adds further appeal, alongside extensive private patios ideal for entertaining and hosting events, as well as a greenhouse. Beautifully landscaped gardens to both the front and rear complete this exceptional home, making it a rare and must-see opportunity. what3words /// stay.shower.value Notice Please note we have not tested any apparatus, fixtures, fittings, or services. Interested parties must undertake their own investigation into the working order of these items. All measurements are approximate and photographs provided for guidance only. Council Tax Buckinghamshire Council, Band G Utilities Electric: Mains Supply Gas: Mains Supply Water: Mains Supply Sewerage: Mains Supply Broadband: Cable Telephone: Landline Other Items Heating: Gas Central Heating Garden/Outside Space: Yes Parking: Yes Garage: No
…By Annonceur International


An exceptional standout residence set within the idyllic countryside village of Galphay, showcasing high-end luxury finishes throughout, breathtaking rural views, and exclusive leisure facilities. Set in approximately 6 acres of land with equestrian facilities, and accessed via a private gated entrance, this stunning home offers both privacy and prestige, all available chain free. The property has been completely renovated to an exceptional standard, offering a perfect blend of modern style and everyday comfort. Every detail has been thoughtfully upgraded throughout, from the sleek contemporary finishes to the high-quality fixtures and fittings, creating a fresh, stylish living space ready to enjoy from day one. Upon entering, you are welcomed by a generous entrance hall that immediately sets the tone for the quality throughout. A well-appointed boot/utility room features built-in units, ample worktops, and its own W.C., making it perfectly suited to busy family life. To the left of the entrance hall are two spacious double bedrooms, each benefitting from their own stylish, modern en-suite bathrooms. The sensational principal suite is a true sanctuary, boasting bi-folding doors that open out to the garden, a dedicated dressing room with fitted wardrobes, and a sleek, high-end en-suite complete with freestanding bath, walk-in shower, W.C., and double vanity unit. At the heart of the home lies a breathtaking open-plan kitchen, dining, and living space. This stunning area features exposed beams and floor-to-ceiling windows, flooding the space with natural light and framing picturesque countryside views. The bespoke fitted kitchen is equipped with high-end integrated appliances, a central island, and breakfast bar—perfect for both everyday living and entertaining. A formal dining area flows seamlessly into the kitchen living space, where a contemporary hanging fireplace adds warmth and character to the lounge area. Glass doors lead through to a cosy snug, complete with bi-folding doors opening onto an elevated balcony terrace, perfectly blending indoor and outdoor living. A connecting hallway leads to the right wing of the property, where you’ll find a versatile gym/reception area and an impressive leisure and wellness suite, including a swimming pool, sauna, and shower facilities. There are two further double bedrooms in this wing, both with contemporary en-suites, one of which benefits from bi-folding doors opening onto a private sun terrace. From a striking spiral staircase in the reception room, you are led to an upper level featuring a fantastic cinema room, a built-in cocktail bar, a home office, and an impressive five-metre viewing window overlooking the swimming pool below—creating a truly unique and luxurious space. Externally, the property is accessed via electric gates with video entry, leading to a sweeping gravel driveway and a substantial garage block, currently utilised as a gym, games room, and entertainment suite. This space offers excellent potential for alternative uses, subject to the necessary planning consents. The landscaped gardens are a true highlight, featuring multiple patio areas, expansive lawns ideal for families, a hot tub, and a plunge ice bath—perfect for relaxing or entertaining while enjoying the surrounding rural views. Equestrian enthusiasts will be particularly impressed, with facilities including paddocks, a ménage, five stables, a tack room, horse wash, and even a heated dog kennel, making this a rare opportunity to acquire a home that perfectly balances luxury living with countryside lifestyle. The property is offered fully furnished, with carefully selected pieces that complement the home’s design and enhance its welcoming atmosphere. The spacious interiors are bright and well-proportioned, providing both functionality and elegance, ideal for modern living. With no work required, this is a true turnkey opportunity—simply move in and make yourself at home. Perfect for those seeking a hassle-free purchase. Galphay is a charming and idyllic village centred around a picturesque green and traditional public house, offering a quintessential rural lifestyle. The nearby villages of Grantley and Kirkby Malzeard are just a short drive away and provide a range of everyday amenities, including shops, welcoming pubs, a fish and chip shop, petrol station, primary schools and churches, all supported by strong community spirit. For a wider selection of amenities, the historic cathedral city of Ripon is within easy reach, offering an excellent choice of shops, services and facilities, including M&S and Booths.
…By Annonceur International


Situated on the edge of the charming village of Horton, Manor View Barn is the epitome of contemporary luxury. A breathtaking four-bedroom barn conversion designed to the highest specifications. Offering a seamless blend of modern design and rural tranquillity, this remarkable home is a true statement of style and sophistication. Step into the impressive entrance hall, where a bespoke illuminated wine display sets the tone for the lavish lifestyle this home affords. The sense of grandeur continues as you move through the property, with striking architectural features and exquisite finishes throughout. The ground floor is dedicated to sumptuous living quarters, comprising four expansive bedrooms, each with its own en-suite bathroom. Custom strip lighting enhances the contemporary elegance, while the principal suite takes luxury to new heights. With doors opening onto a private terraced area, this sanctuary is complemented by a breathtaking dressing room with floor-to-ceiling bespoke wardrobes, leading into a spa-like en-suite featuring double sinks, a walk-in shower, and a freestanding bathtub crafted from the finest materials. A sweeping industrial-style staircase leads to the first floor, where an extraordinary living space unfolds. Windows flood the room with natural light, offering panoramic views over rolling countryside and the edge of the prestigious Badminton Estate. This expansive area is perfect for family gatherings and relaxed evenings, creating an unrivalled setting for both comfort and elegance. Across the first floor, the heart of the home reveals itself a spectacular open-plan kitchen, dining, and living area. Striking charcoal tones and innovative lighting accentuate the sleek, modern design, while top-of-the-range appliances complete the bespoke kitchen. Designed for both intimate family moments and grand entertaining, this vast space currently accommodates a pool table and additional living areas, with wraparound windows ensuring uninterrupted views from every angle. Completing the first floor are a dedicated study, utility room, and WC, adding further practicality to this exceptional home. Perfectly positioned just a short distance from the vibrant cities of Bristol and Bath, Manor View Barn enjoys both serenity and convenience. Once part of the historic Badminton Estate, this exceptional home is steeped in heritage while delivering the ultimate in modern luxury. The adjacent village of Horton retains its timeless charm with traditional Cotswold stone cottages, scenic bridleways, and an unspoiled rural landscape. The nearby M4 and M5 motorways offer excellent transport links to London, the Midlands, and the South West, while rail connections from Bristol Parkway provide easy access to major cities. Externally, the property continues to impress with a private, expansive patio area offering complete seclusion and uninterrupted countryside vistas. The 1.5-acre grounds provide a tranquil retreat, while extensive parking behind secure electric gates, a double garage with showcase lighting, and two versatile rooms above ideal for offices or games rooms ensure the home meets every need. Agent’s Note: The photographs used in this listing were taken in 2025, when the property was previously marketed by Fine & Country. They may not fully reflect the property’s current décor. What3Words:///ally.overlooks.clasps Perfectly positioned just a short distance from the vibrant cities of Bristol and Bath, Manor View Barn enjoys both serenity and convenience. Once part of the historic Badminton Estate, this exceptional home is steeped in heritage while delivering the ultimate in modern luxury. The adjacent village of Horton retains its timeless charm with traditional Cotswold stone cottages, scenic bridleways, and an unspoiled rural landscape. The nearby M4 and M5 motorways offer excellent transport links to London, the Midlands, and the South West, while rail connections from Bristol Parkway provide easy access to major cities.
…By Annonceur International


Kerslake Mill is a truly special country residence, offering a rare combination of character, space, privacy and flexibility. Set within a peaceful hamlet location, surrounded by open countryside and National Trust land, the property enjoys a remarkable sense of seclusion while remaining within easy reach of Portwrinkle, Whitsand Bay, the Rame Peninsula, St Germans railway station and the city of Plymouth. Originally converted with great sympathy to its historic purpose, the main mill house has been further enhanced during the current vendors’ ownership, with a number of significant improvements carried out over the last decade. The result is a home that retains the charm, proportions and individuality of a former mill, while now offering a more contemporary and refined standard of living. The Main Mill House The main residence provides generous and versatile accommodation arranged over three floors, with a layout that works beautifully for family living, entertaining and working from home. One of the most impressive enhancements is the addition of a striking mezzanine living space within the main reception area, creating a wonderful sense of volume and architectural interest. This has transformed the heart of the home, adding a dramatic yet comfortable living area that makes full use of the property’s character and scale. The sitting room is another beautiful space, centred around a wood-burning stove and enjoying views across the gardens and mill pond. Doors open out to a balcony, creating a lovely connection between the house and its setting, with the water, gardens and surrounding landscape forming a wonderfully tranquil backdrop. The kitchen has also been updated to provide a more modern and practical space, well suited to everyday family life and informal entertaining. The proportions of the room allow for dining and gathering, while the character features, including exposed beams and the building’s original form, ensure the space remains warm, inviting and full of personality. The main bedroom has been thoughtfully remodelled by the current owners, now benefiting from a larger en suite, creating a more luxurious principal suite. Further bedrooms are arranged across the upper and lower levels, offering excellent space for family, guests or blended living arrangements. The accommodation is highly flexible, with a study or fifth bedroom offering the perfect space for a home office, snug, library or occasional guest room. This versatility will particularly appeal to those seeking a lifestyle move without compromising the ability to work comfortably from home. A large utility room provides excellent additional storage and practical workspace, while the integral double garage includes a dedicated workshop area positioned to the rear of one of the bays. Cider Press Cottage One of the most significant changes to Kerslake Mill is the complete renovation and reconfiguration of the former one-bedroom cottage. This has now been transformed into a beautifully presented three-bedroom cottage, offering superb additional accommodation within the grounds. The cottage provides a wonderful open-plan living space with a log burner, giving it a warm and contemporary feel while still remaining in keeping with the rural setting. A small balcony adds further charm and provides a lovely spot to sit and enjoy the surroundings. This separate cottage creates enormous flexibility. It would be ideal for multi-generational living, allowing extended family to live independently yet close by. Equally, it offers clear income potential, either as a holiday let or longer-term rental, subject to any necessary consents and the buyer’s own requirements. For those seeking a lifestyle property with a business or investment angle, the cottage is a major asset and broadens the appeal of the home considerably. Gardens, Grounds and Parking The property is approached via a private driveway, secured by electric gates and complemented by a security camera and entry-phone system. The driveway continues through the grounds before opening into a generous parking and turning area. There is garaging for two vehicles with electric garage doors, together with additional off-road parking for approximately five or six further cars, making the property particularly practical for family life, visiting guests, cottage accommodation or holiday-let use. The gardens and grounds extend to approximately 1.4 acres and provide a beautiful natural setting for the mill. The mill pond remains a key focal point, visible from the main house and helping to create the peaceful, almost storybook quality of the property. The vendors have carried out considerable work to enhance the home and its setting, and while some driveway and garden elements may still offer scope for a buyer to complete or personalise further, the overall feel is one of a deeply attractive and established country residence. The property also benefits from a superb collection of practical outbuildings, including a substantial workshop, a charming summer house, two greenhouses and a recently installed garden shed. A further metal storage shed provides useful space for lawnmowers, gardening equipment and outdoor tools. Lifestyle and Location Kerslake Mill offers the type of lifestyle that is increasingly difficult to find: private, characterful and surrounded by nature, yet not isolated. The setting is quiet and tucked away, with landscaped gardens, countryside views and the calming presence of the mill pond, while the South Cornish coast is only a few miles away. Portwrinkle, Whitsand Bay and the South West Coast Path are all within easy reach, offering beaches, cliff walks, coastal scenery and a relaxed Cornish lifestyle. The nearby village of Crafthole provides local amenities, while St Germans railway station offers useful rail connections, including access towards Plymouth and beyond. For those needing access to the city, Plymouth is within commuting distance, offering a wider range of shopping, schooling, professional services, waterfront restaurants and transport links. Agents Comment Kerslake Mill is far more than a period home in a beautiful setting. It is a rare lifestyle opportunity: a substantial and improved former mill house, a separate three-bedroom cottage, beautiful grounds, garaging, parking, income potential and a peaceful position close to the Cornish coast. It will appeal to buyers seeking multi-generational living, those wanting a high-quality home with holiday let potential, or anyone looking for a private country residence with genuine character and a strong connection to the surrounding landscape.
…By Annonceur International


This exceptional self-build opportunity is set in a very special location within its own mature gardens and grounds of approximately up to 6.628 acres and includes an important and impressive collection of mature Acers. Approached via a farm lane off the much sought-after Smithers Lane electronically operated gates lead through to a truly delightful scene. To the left a most impressive and mature garden showcasing Acers gently inclines towards the Southern boundary and a lower paddock which could be available by separate negotiation. The driveway sweeps around to the current dwelling house which comprises a single storey bungalow that has planning permission under Tandridge reference TA/2025/1109 to extend to create a most impressive two-storey contemporary home that will truly make the most of such a beautiful setting. Beyond the house to the North and West are paddocks that are currently used for equestrian purposes and the whole has the most delightful aspect with views over glorious rolling countryside that teems with wildlife. Located between the charming villages of Lingfield and Cowden you are blessed with local amenities including the superb Lingfield College as well as stations with services into London within a short drive. A wider range of amenities, shopping and entertainment facilities as well as exceptional schooling are found at nearby East Grinsted, Royal Tunbridge Wells and Edenbridge.
…By Annonceur International


Set within the prestigious St Mellion International Golf Resort, this beautifully presented 4 bedroom contemporary home offers approximately 3,143 sq ft of stylish and versatile accommodation. Enjoying views across the Nicklaus Signature Course, the property combines generous living spaces with a superb setting and the benefit of two lifetime leisure memberships. Location and Lifestyle St Mellion offers an enviable balance between country living and everyday convenience, with Plymouth approximately 13 miles away and comfortably accessible for commuting. The nearby town of Saltash provides a Waitrose supermarket, a mainline railway station and direct access to the A38, while Plymouth offers an excellent choice of independent and established schools, theatres, shopping and waterfront dining at the historic Barbican and Royal William Yard. At the heart of the lifestyle is St Mellion International Resort itself. Set within approximately 450 acres of beautiful Cornish countryside, it is home to the renowned Jack Nicklaus Signature Course and the Kernow Course, together with a hotel, restaurants, spa, gym, three swimming pools and tennis courts. The property benefits from two lifetime leisure memberships, allowing its owners to make the most of these impressive facilities within moments of home. The surrounding area is equally appealing. The Tamar Valley National Landscape, renowned for its wooded valleys, riverside scenery and rich mining heritage, provides exceptional opportunities for walking, cycling, riding and exploring. Dartmoor National Park can be reached in around 40 minutes, opening up miles of dramatic moorland and countryside, while the sandy beaches and coastline of Whitsand Bay lie approximately 14 miles away. For those drawn to the water, Cargreen Yacht Club is around six miles away and offers sailing on the River Tamar. The National Trust estate at Cotehele and historic Pentillie Castle provide memorable destinations close to home, while the harbour town of Fowey and Cornwall’s celebrated north coast offer an excellent choice of restaurants, sailing and coastal pursuits. Accommodation A welcoming reception hall introduces the home and provides an immediate sense of its generous proportions and contemporary finish. The impressive open-plan kitchen, dining and family room has been designed by the current owners for both everyday family life and entertaining. The bespoke kitchen is fitted with a comprehensive range of high-quality cabinetry and is complemented by generous areas for dining and relaxing. Wide sliding doors open directly onto the sun terrace, creating a seamless connection between the house and garden. The separate sitting room provides a cosy space in which to relax, centred around a Stovax wood-burning stove, with French doors also opening onto the terrace. A formal dining room offers further flexibility for entertaining and special occasions. The cinema and media room creates the perfect setting for evenings at home, while a fitted study provides a dedicated workspace. A laundry and pantry, together with a cloakroom, complete the ground-floor accommodation. On the first floor, the impressive master bedroom extends to approximately 22 feet and benefits from a luxurious en-suite shower room. There are three further double bedrooms, one of which has its own en-suite bathroom, together with a stylish family shower room. The house has been thoughtfully improved and extended by the current owners, with further features including double glazing, hardwired Ethernet cabling and Daikin air conditioning offering heating, cooling and humidity control. Outside The established front garden is predominantly laid to lawn, framed by mature flowerbeds and shrubs. To the rear, a substantial sun terrace spans the width of the house, with wide doors from the living spaces allowing the accommodation to flow effortlessly outdoors. The terrace provides an excellent setting for outdoor dining and entertaining and incorporates a sheltered sunken conversation area. The distinctive Hobbit hut, offering a wonderfully cosy space for year-round gatherings, is available by separate negotiation. Beyond the terrace, the garden continues with areas of lawn, mature trees and established planting, creating a leafy backdrop while enjoying an outlook towards the sixth fairway of the Nicklaus Signature Course. Several garden sheds provide useful storage. A private driveway provides extensive off-road parking and incorporates a Zappi electric vehicle charging point. Services Mains water, drainage, electricity and gas. Gas-fired central heating. Daikin air-conditioning system providing heating, cooling and humidity control. Hardwired Ethernet cabling. Zappi electric vehicle charging point. Agents Note: We may introduce buyers and sellers to our panel of carefully selected Conveyancers, Mortgage or surveyor services. The choice to use their services is entirely yours. If you opt to proceed, please be aware that we will receive an average referral fee of £120-£200 (including VAT) from the firm for the introduction. These firms have been chosen based on their strong local reputation and proven track record of excellence. There's no obligation to use our recommended providers. In accordance with current Anti-Money Laundering (AML) regulations, all prospective purchasers are required to provide valid identification documents before a sale can be agreed and solicitors formally instructed. To facilitate these checks, a one-off charge of £30 (inclusive of VAT) applies. We kindly request that this cost be covered by you as part of the purchase process.
…By Annonceur International


£1,100,000 - £1,200,000 Guide Price. Stylish Four/ Five Bedroom 3,168 Square Foot Detached Residence. One bedroom cottage annex. Period features with modern convenience. Contemporary kitchens & luxurious en-suite/ family bathrooms. Low maintenance south facing garden. Secluded location - Local pub - Breathtaking walks & scenery. Double car barn & off road parking. Highly regarded schooling options. Easy access to road & rail networks - On bus routes. A Timeless Countryside Retreat Nestled away in the heart of Boxley's historic village, The Granary is an exquisite four / five-bedroom residence where heritage charm meets contemporary luxury. Once part of the Court Lodge Farm estate, this former agricultural building has been meticulously transformed into a spacious main house with a seamlessly integrated one-bedroom annexe, offering remarkable flexibility. Set against the idyllic backdrop of St Mary and All Saints Church, this exceptional home enjoys a peaceful and private position, discreetly removed from the village thoroughfare. Thoughtfully designed for modern living, it balances open, light-filled spaces with intimate, character-rich details, creating an environment as inviting as it is impressive. A Masterclass in Design & Craftsmanship The entrance hall immediately sets the tone, with its high ceilings, natural flow, and an abundance of light. A guest WC and laundry space are discreetly positioned before leading through to the beautifully appointed ground-floor bedrooms. The principal suite, a serene retreat with an en suite bathroom, benefits from an adjoining room, offering the perfect space for a private dressing room, nursery, or fourth bedroom. Two further garden-facing double bedrooms enjoy direct access to the outdoors, accompanied by a sophisticated family bathroom. Overhead, a striking gallery-style lightwell floods the space with daylight, creating an uplifting sense of openness. The first floor is a triumph of space and design, where exposed beams, a wood-burning stove, and vaulted ceilings bring warmth and character to the spectacular open-plan layout. The elegant sitting area, positioned around the fire, blends effortlessly into a refined dining space, while a secluded office nook offers a quiet retreat for work or study. At the heart of the home, the bespoke kitchen is a statement in both form and function, featuring a central island, casual snug area, and top-tier appliances-perfect for both relaxed family living and grand entertaining. A cleverly concealed door leads through to an adjoining one-bedroom annexe, offering complete self-containment yet seamlessly integrating with the main house when required. Designed with versatility in mind, this additional space is ideal for extended family, guests, or even rental potential. The light-filled first-floor living area, bathed in natural light from skylights and south-facing windows, includes a well-appointed kitchen, while the ground-floor bedroom with en suite enjoys direct stable door access to the garden, reinforcing its sense of privacy and tranquillity. Enchanting Gardens & Exciting Potential Beyond the interiors, the south-facing garden is a private sanctuary, beautifully enclosed by lush cedar and laurel hedging. A detached barn, currently providing open parking for two cars with additional space for two more, offers significant potential for further enhancement. With existing planning consent to convert its upper level into a dedicated home office or creative studio, this space presents an exciting opportunity for those seeking a separate workspace or additional accommodation. A Coveted Village with Outstanding Connections Nestled in the North Downs, Boxley is a picturesque village rich in history and countryside charm. The renowned Pilgrim's Way winds through the landscape, offering endless walking trails, while the celebrated Kings Arms pub is at the heart of the community. Surrounded by 500 acres of vineyards, the area is fast becoming England's emerging wine capital, adding to its appeal. For those needing swift access to London and beyond, Maidstone East station provides direct rail links to London Charing Cross and Victoria in just over an hour, while the M20 offers seamless connections to the M25, international airports, and the wider motorway network. The area is also home to outstanding grammar and independent schools, making it an ideal setting for families. A Home of Rare Distinction With its perfect blend of character, flexibility, and modern comfort, The Granary offers a unique opportunity to acquire a truly adaptable countryside home. Whether you seek multi-generational living, rental income potential, or a luxurious retreat, this extraordinary property effortlessly adapts to your lifestyle. Freehold Council Tax Band G EPC Rating D For mobile phone coverage in the area please look online Ultrafast Full Fibre & Superfast Broadband are available at the property, for more information please look online Utilities connected:- Electric / Gas / Mains Water / Cable TV or Satellite / Broadband Drainage is via private Cesspool located on neighbouring land Property accessed via private road
…By Annonceur International


Approached via electric gates, a generous block-paved driveway provides extensive parking and leads to the impressive triple garage, while the handsome stone façade, clean architectural lines and mature surroundings create an outstanding first impression. Internally, the home has been finished to an impeccable standard throughout. The heart of the property is the breathtaking open-plan kitchen, dining and family space, designed to bring people together whilst effortlessly connecting the indoors with the beautifully landscaped gardens beyond. Expansive glazing floods the interiors with natural light, whilst high-end finishes, bespoke lighting, large-format porcelain flooring and carefully considered design details combine to create a sophisticated yet welcoming atmosphere. Complementing the open-plan living space are a spacious formal lounge, private study, guest cloakroom and practical pantry, ensuring the home is perfectly suited to both everyday family life and entertaining on a grand scale. Arranged over three floors, the accommodation extends to six beautifully appointed double bedrooms, including a luxurious principal suite complete with a dressing room and an elegant en-suite bathroom. Every bedroom has been thoughtfully designed to provide exceptional comfort, privacy and flexibility for modern family living. The integral garage offers far more than secure parking. Above, an outstanding lifestyle suite provides a spectacular cinema room, with feature double doors opening to the Juliette balcony, creating the perfect setting for entertaining, family movie nights or simply relaxing. An additional double bedroom and stylish shower room make this an ideal guest suite, independent living space or private accommodation for extended family. Designed with wellbeing at its heart, the property offers an exceptional range of spa-inspired facilities. Positioned behind the triple garage is a dedicated wellness suite incorporating a luxurious steam room and shower facilities, while outside the beautifully landscaped gardens have been carefully designed to create a private retreat. A heated resistance swimming pool with an integrated spa forms the centrepiece of the outdoor space, complemented by a bespoke barrel sauna, delivering a truly luxurious setting to relax, exercise and unwind throughout the year. The gardens themselves are a masterpiece of contemporary landscaping, with expansive porcelain terraces, frameless glass balustrades, beautifully maintained lawns and mature trees creating both privacy and a wonderful sense of tranquillity. A purpose-built leisure pavilion provides exceptional versatility as an entertaining space, games room, home gym or studio, ensuring every aspect of modern luxury living has been thoughtfully considered. Roof-mounted solar panels further enhance the home’s credentials, combining sustainability with everyday efficiency. Offering an exceptional level of specification, outstanding leisure facilities and beautifully designed accommodation throughout, this remarkable residence is far more than simply a family home—it is a private sanctuary where luxury, comfort and lifestyle come together in perfect harmony. Rarely does a property of this calibre become available, presenting an exceptional opportunity to acquire one of the area’s most distinguished contemporary homes.
…By Annonceur International


Step Inside Highcliffe Farm immediately conveys a sense of warmth, space and effortless country living. Extensively enhanced by the current owners, the farmhouse combines the character and comfort expected of a rural home with a contemporary layout designed for modern family life. At the heart of the property lies a beautifully appointed kitchen and breakfast room, where everyday family life naturally unfolds. Thoughtfully designed with generous workspace, an island for informal dining and a brilliant walk-in pantry, it is a room that encourages both gathering and entertaining. Beyond, a series of light-filled reception spaces provide flexibility for every occasion, from relaxed evenings by the fire to larger celebrations with family and friends. Throughout the home, large windows frame ever-changing views of the countryside, drawing natural light into every room and creating a constant connection with the landscape beyond. The accommodation flows with ease, offering an ideal balance between open family spaces and quieter retreats. The bedrooms are well proportioned and enjoy a peaceful outlook, providing a sanctuary at the end of the day. The principal bedroom benefits from a generously proportioned en-suite; a spacious family bathroom and 2 further en-suites service the rest of the property. The property's recent extension further enhances its versatility, offering exciting potential for a self-contained annexe, multigenerational living, guest accommodation or dedicated work-from-home space, allowing future owners to tailor the home to their own lifestyle. Step Outside Set within approximately 13 acres of beautifully maintained grounds and paddocks, surrounded by open rural views and abundant wildlife, the property enjoys a wonderfully secluded setting whilst remaining remarkably accessible. The gardens surrounding the farmhouse have been thoughtfully landscaped to create a series of sheltered outdoor spaces for entertaining, relaxing and enjoying the changing seasons. Lawns, mature planting and colourful borders provide year-round interest, while paved terraces offer the perfect setting for alfresco dining or simply taking in the tranquillity of the surroundings. For equestrian enthusiasts and those seeking a smallholding lifestyle, the property is exceptionally well equipped. The land has been carefully improved and maintained, with well-fenced paddocks, quality grazing and extensive stable facilities. A collection of outbuildings, including a home gym, barns and ancillary accommodation further enhances the property's versatility, supporting a wide variety of rural, recreational or business pursuits. A productive kitchen garden and greenhouse add another dimension to life at Highcliffe Farm, creating opportunities for a more self-sufficient way of living and encouraging a close connection with the land. Whether watching horses graze from the house, hosting family gatherings beneath expansive skies, or simply enjoying the peace that comes from being surrounded by nature, life here is defined by a sense of freedom. Highcliffe Farm offers a lifestyle that is increasingly difficult to find - complete privacy without isolation, generous space without compromise, and a setting that allows every generation to thrive. Seller's Insight When we first discovered Highcliffe Farm, it was the combination of its exceptional setting, privacy and potential that immediately captured our imagination. Tucked away in a wonderfully peaceful position, it offered the space and freedom we were looking for, whilst remaining connected to the amenities and communities around us. Over the years, we have invested extensively in both the house and grounds, carefully enhancing the property while preserving the qualities that made us fall in love with it. The paddocks and fields were completely renewed with new fencing throughout, and the house itself has been thoughtfully modernised and extended to create a comfortable and versatile family home. What we have treasured most is the sense of tranquillity. Watching the seasons change across the surrounding countryside, enjoying the abundance of wildlife, and simply appreciating the uninterrupted views have all become part of everyday life. The village itself has a warm and welcoming community spirit, with local events, clubs and activities centred around the village hall, church and playing fields. Despite the peaceful rural setting, Barnard Castle, Bishop Auckland and Darlington are all within easy reach, providing excellent amenities, schools and transport links, including direct rail connections from Darlington to London. Our circumstances have changed over time and, whilst we still fill the house with family at weekends, the property now deserves to be enjoyed by owners who can fully embrace all that it offers. Highcliffe Farm is a place where every generation can find their own space, pursue their interests and enjoy a wonderful balance of countryside living and modern convenience. Above all, it offers a lifestyle defined by privacy, freedom and an enduring sense of calm. Location Set amidst the beautiful countryside of Teesdale, Winston is a highly desirable village in County Durham, renowned for its picturesque setting and strong community spirit. Positioned on the northern bank of the River Tees, the village enjoys stunning rural surroundings while remaining conveniently placed for access to Barnard Castle, Darlington and the wider North East. With its attractive period homes, historic church and scenic walking routes, Winston offers a peaceful and characterful lifestyle, combining the charm of village living with excellent connectivity and everyday convenience. Directions From Darlington, take the A67 west towards Barnard Castle, continue for approximately 10 miles. what3words ///pave.manager.mentions Services, Utilities & Property Information Utilities – Mains electricity, Mains water, Drainage to Klargester, LPG central heating Tenure – Freehold Property Type – Detached Construction Type – Standard Council Tax – E Parking – Large driveway for several vehicles Mobile Phone Coverage – Check with your provider Internet Connection – BT Broadband Public and Private rights of way – The Teesdale Way runs along the boundary of the bottom field but does not cross any of the property’s land. Other information – CCTV is in operation at the property and will be in operation during viewings. Viewing Arrangements – Strictly via the vendors sole agent at Fine & Country Durham on 0330 166 4646. Disclaimer Please note that some of these photographs have been digitally staged using AI and are to be used as a visual guide only.
…By Annonceur International


Arranged over three floors of an elegant period property, this exceptional three-bedroom house offers beautifully designed contemporary living space finished to an outstanding specification throughout. Impeccably restored behind a charming historic façade, the property seamlessly blends character with modern living. Highlights include three generous double bedrooms, all featuring bespoke built-in storage, acoustic windows, shutters, and thoughtfully designed lighting and décor. The redesigned kitchen is both stylish and practical, fitted with deep grey stone worktops, ceramic hob with extractor, and two double ovens, making it ideal for entertaining. Oak and ceramic tiled flooring runs throughout the property, complemented by luxurious underfloor heating with app-based control. A spacious wet room showcases Italian porcelain fixtures and enjoys views across the roof terrace, while integrated audio systems are installed throughout the home. Security is paramount, with a top-of-the-range ADT monitored alarm system covering both fire and security, fully controllable remotely. One of the property’s most unique features is the private roof terrace, perfectly positioned to capture sunlight throughout the year. To the rear, a substantial walled garden offers a tranquil outdoor retreat, beautifully landscaped in a Greek-inspired style with a mature magnolia tree, ferns, grasses, and wildflowers. The garden provides an exceptional extension of the living space, ideal for entertaining in all seasons, and also includes an integrated outbuilding. Located on sought-after Kew Road, the property is moments from Richmond High Street and station, with easy access to the fashionable restaurants along Kew Road, the shops, bars, and cafés of Richmond town centre, and the open green spaces of Old Deer Park and the River Thames. A truly unique home in an outstanding location.
…By Annonceur International


NEW HOME - NEW GEORGIAN-INSPIRED, EXCLUSIVE DEVELOPMENT by Junnell Prime Residential. Every property at Millwood offers light-filled, spacious interiors where inside space connects seamlessly with outside. Considerable care has gone into the space planning and interior design, with each home built to a high specification throughout, featuring quality, contemporary fittings both inside and out. The result is a collection of individual homes, each offering the perfect setting for entertaining as well as a comfortable, private retreat in which to relax. Plot 6 A backdrop of mature woodland provides the perfect setting for this charming red-brick, Georgian country house. Its frontage of more than 24m gives the property impressive scale, and a traditional metal veranda adds interest and character. French doors open onto the south-facing terrace and garden, providing an ideal setting for alfresco dining. The internal layout centres around an inviting entrance hall. A feature staircase with iron handrail rises through a full-height space to the galleried landing on the first floor. The open-plan kitchen/dining room is a lovely social space, with the orangery/family room on one side and access through pocket sliding doors to the formal living room on the other. An inner lobby connects the boot room/laundry with a double garage and private staircase to the home office. Accommodation comprises four double bedrooms and four bathrooms arranged over two floors. Location Millwood occupies a superb position on the edge of Emsworth, one of the south coast’s most desirable harbourside towns. Emsworth is celebrated for its sailing community, independent restaurants, pubs and boutiques, together with easy access to the water for paddleboarding, kayaking and coastal walks. A footpath opposite Millwood links directly to the shoreline at Prinsted and offers coastal walks within Chichester Harbour’s Area of Outstanding Natural Beauty. For commuters, Emsworth provides excellent transport links, with regular rail services to Chichester, Havant and London, and road connections via the A27 and A3(M) to Portsmouth, Goodwood and the South Downs. Directions what3words: pasta.fine.smooth This what3words address refers to a 3 metre square location. Enter the three words into the free what3words app to find it. Further Information Local Authority: West Sussex Council Tax Band: TBC Tenure: Freehold Predicted EPC: B Services: Mains services connected Disclaimer While every care is taken to ensure accuracy, prospective buyers should satisfy themselves as to the correctness of any statements and carry out their own due diligence regarding matters such as floods, easements, covenants and other property details. Information is provided in good faith and should not be relied upon as a statement of fact.
…By Annonceur International


A truly exceptional Grade II Listed 17th-century converted barn, beautifully reimagined to create over 3,400 sq. ft of remarkable family accommodation. Combining magnificent original character with striking contemporary design, the property showcases exposed brickwork, soaring vaulted ceilings, ancient oak beams, and impressive roof trusses, seamlessly blended with luxurious modern finishes throughout. Designed for modern family life, the spectacular open-plan living space forms the heart of the home, whilst four generous bedrooms, versatile ancillary accommodation, extensive garaging, and approximately 3.5 acres of gardens and grounds create a rare lifestyle opportunity in a wonderful rural setting. Ground Floor From the moment you arrive, it is immediately apparent this is a home unlike any other. Traditional double entrance doors open into a beautifully designed boot room where bespoke bench seating follows the elegant curve of the original wall, incorporating cleverly concealed storage beneath. This practical yet beautifully crafted space perfectly balances everyday functionality with thoughtful design and is complemented by a luxurious shower room finished to an exceptional standard. Beyond, the reception hall provides a glimpse of what lies ahead with the exposed brickwork, ancient timbers, and the dramatic spiral staircase off the central living space immediately drawing the eye. To one side lies a wonderfully versatile family room, where exposed beams and original brickwork create a warm and inviting atmosphere. Full-width bi-fold doors open directly onto the terrace, allowing the room to flow effortlessly into the gardens during the warmer months. The true centrepiece of the home is undoubtedly the magnificent open-plan kitchen, dining, and living space. Extending beneath an impressive, vaulted ceiling with exposed oak trusses and flooded with natural light from rooflights and extensive glazing, this extraordinary room has been thoughtfully designed with clearly defined zones for cooking, dining, and relaxation whilst maintaining an exceptional sense of openness and connection. The bespoke shaker-style kitchen is beautifully appointed around a substantial central island incorporating breakfast bar seating. Featuring a bank of integrated ovens, induction hob, premium integrated appliances, and an abundance of cabinetry, it combines timeless craftsmanship with every convenience expected of a contemporary family home. Positioned beneath the dramatic double-height ceiling, the generous dining area creates an impressive setting for both formal entertaining and relaxed family gatherings, framed by the architectural beauty of the original barn. Large areas of glazing and bi-fold doors continue the seamless relationship between the interior and surrounding gardens. Adjoining the dining area, the elegant sitting room provides a more intimate place to unwind, whilst still remaining visually connected to the principal living space. A further versatile area lends itself perfectly as a study, library, or children's playroom, offering valuable flexibility for changing family needs without compromising the open-plan feel. Completing the ground floor is a substantial, fully fitted utility room offering extensive storage, additional preparation space, and its own external entrance from the driveway, making it ideal for busy family life and country living. Throughout the ground floor, an abundance of skylights together with extensive bi-fold doors flood the home with natural light whilst effortlessly connecting the interior with the surrounding terraces and gardens. First Floor A striking galleried landing overlooks the magnificent, vaulted living space below, allowing the spectacular oak roof structure to become a defining architectural feature throughout the upper floor. Occupying one side of the barn, the superb principal suite provides a luxurious retreat comprising a spacious double bedroom, an impressive dressing room, and a beautifully appointed en-suite featuring a freestanding bath, large walk-in rain shower, and contemporary fittings finished to an exceptional standard. Across the landing, a second generous bedroom suite also benefits from its own dressing room together with an equally impressive en-suite incorporating both a bath and separate shower. Two further well-proportioned double bedrooms complete the accommodation. These rooms share a beautifully finished en-suite bathroom and, importantly, one benefits from its own private staircase rising independently from the utility room below. This unique arrangement creates excellent potential for a self-contained one-bedroom annexe, guest accommodation, multi-generational living, or semi-independent accommodation whilst remaining fully integrated with the main residence if desired. Outside The Barn occupies an exceptional plot extending to approximately 3.5 acres, enjoying beautiful open countryside views and offering a wonderful sense of privacy and tranquillity. Immediately adjoining the principal living accommodation are expansive paved terraces which provide exceptional spaces for outdoor dining, entertaining, and relaxing. Extensive bi-fold doors from both the family room and principal living area create an effortless transition between inside and outside, allowing the gardens to become a natural extension of the home. Beyond, the gardens and grounds extend into open paddocks and lawned areas, perfectly complementing the property's rural setting while offering enormous potential for families, gardening enthusiasts, or those seeking an equestrian lifestyle (subject to any necessary consents). To the front, a substantial gravel driveway provides off-road parking for eight or more vehicles and leads to an impressive, detached triple cart barn extending to approximately 744 sq. ft, offering outstanding storage, workshop space, or further potential subject to the necessary permissions. Location Situated on a peaceful country lane, the property enjoys an enviable position surrounded by Warwickshire countryside whilst remaining exceptionally convenient for nearby Stratford-upon-Avon, Warwick, Leamington Spa, and Henley-in-Arden. The surrounding area is renowned for its picturesque villages, excellent walking and riding routes, and an abundance of country pubs, whilst everyday amenities are available within easy reach. Stratford-upon-Avon provides an excellent range of independent shops, restaurants, cafés, and leisure facilities together with the world-renowned Royal Shakespeare Theatre. The area is particularly well served by highly regarded state, grammar, and independent schools including King Edward VI School, Stratford Girls' Grammar School, The Croft Preparatory School, Warwick Prep, King's High School, and Warwick School. For commuters, the nearby M40 provides excellent access to Birmingham, the Midlands motorway network, and London, whilst rail services from Stratford-upon-Avon, Warwick Parkway, and Leamington Spa offer regular direct services to London Marylebone and Birmingham. Freehold | Council Tax Band G | EPC Rating B Services, Utilities & Property Information Tenure - Freehold Council Tax Band G - Stratford-on-Avon District Council Property Construction - Brick with timber frame and clay tiled roof Electricity Supply - Mains Water Supply - Mains Drainage & Sewerage - Private sewage treatment plant Heating - Ground source heat pump with underfloor heating throughout Broadband - FTTP Broadband connection available - we advise you to check with your provider. Mobile Signal/Coverage - Limited 4G and 5G mobile signal is available in the area - we advise you to check with your provider. Parking - Detached triple carbarn and extensive driveway parking for 8+ cars Note - The property is reached via a shared driveway, with no maintenance charges. The property benefits from and is subject to various covenants, rights, and easements - please speak with the agent for more information
…By Annonceur International


An exceptional contemporary home set within the prestigious private Keston Park estate, offering approximately 6,949 sq ft of beautifully designed accommodation. Featured on Grand Designs, this striking six-bedroom residence has been thoughtfully designed to maximise natural light, with extensive glazing, spacious open-plan living areas and high-quality finishes throughout. The versatile layout includes a self-contained one-bedroom apartment, four bathrooms, a lift serving all floors, underfloor heating throughout and a double garage with three-phase EV charging. Set behind secure gated entrances with 24-hour security patrols, the property enjoys a peaceful setting while remaining within easy reach of Locksbottom's amenities and Orpington station, offering fast connections into London. Offered to the market chain free. The Area - Keston Park has long been regarded as one of the South East's most desirable private residential enclaves, known for its security, discretion and substantial homes set amongst mature woodland surroundings. Protected by gated entrances, CCTV monitoring and 24-hour security patrols, the estate has historically attracted high-profile residents, business figures and public personalities seeking privacy within easy reach of Central London. Former residents have included Margaret Thatcher. Despite its peaceful semi-rural atmosphere, the property is conveniently positioned close to Locksbottom, offering a strong selection of independent caf?s, restaurants, boutiques and everyday amenities. Nearby Orpington provides fast and efficient rail services into Central London, with journeys to London Bridge taking from approximately 15 minutes. The surrounding area also offers access to golf clubs, private health clubs, equestrian facilities and extensive green space, making it particularly attractive to buyers seeking a balance between London connectivity and lifestyle-led living. Excellent schooling options are available nearby across both the private and grammar sectors, further enhancing the area's long-term family appeal. Lifestyle - Sylvan Glade is perfectly suited to buyers seeking a highly design-led home capable of delivering both privacy and entertaining credentials in equal measure. Morning light floods through the extensive glazing, while the open-plan living spaces naturally extend onto landscaped gardens and terraces - ideal for summer gatherings, outdoor dining and relaxed family living. The architectural transparency of the home creates constantly shifting natural light throughout the day, while the woodland surroundings provide a unique sense of calm and seclusion rarely found so close to London. The self-contained apartment offers flexibility for evolving family requirements, visiting guests, wellness space or private home working, while the secure gated setting creates genuine peace of mind for international or high-profile owners. This is a home designed not simply to impress visually, but to enhance day-to-day living through intelligent design, technology and connection with its environment. Market Trends - The premium market within Keston Park continues to benefit from sustained demand driven by security, plot sizes, architectural individuality and fast London connectivity. As buyer priorities increasingly focus on privacy, wellness, flexible accommodation and energy-conscious design, architect-designed homes of this calibre remain exceptionally scarce. Properties combining secure gated living, contemporary architecture and proximity to Central London continue to attract domestic and international buyers alike, particularly within the upper tiers of the South East market. Sylvan Glade's architectural provenance, television recognition and advanced construction technology position it as one of the area's most distinctive modern residences.
…By Annonceur International


Coming down the tree lined drive studded with primroses in the spring, one has no inkling as to what a discovery awaits around the corner. First are the cottages and barns and then suddenly, a picture postcard image opens up, as this Grade II listed Devon long house comes into view with its eyebrow thatching and cream painted cob elevations. At the front there is plenty of gravel parking and before entering through the fine oak front door, turn around and just take in the surrounds - it is quite special. Coming in through the front doorway, the dining hall really sets the tone for the old part of the house, with its impressive stone fireplace with inset log burner, original bread oven, stone paved flooring and exposed beams with decorative inserts. A honey oak church style door leads into a fine drawing room with its wonderful oak plank flooring, impressive inglenook fireplace with wood burner and a strategically placed window seat overlooking the front. Leading on from here is the dining room with a slate paved floor and a door opening into a cellar room, ideal for wine storage. Over more recent times, the property has been cleverly extended with an amazing contemporary build incorporating honeyed oak plank flooring and floor to ceiling glass in an oak frame gable, looking out onto the landscaped gardens beyond. This ‘L’ shaped room with the kitchen to one end allows for zoned living areas, as here, with sofas and chair in the gable end, optimising the view and natural light, plus an eating area with ample room for a table and chairs. In addition to the underfloor heating, there is a modern log effect gas fire set in a fine stone fireplace, linking the two areas together. The Chalon kitchen with Miele and Franke appliances offers a plethora of polished granite work surfaces with storage and wall units and a large central island with solid maple top. Sitting along one wall is an impressive range of cooking ware that would satisfy most keen cooks who enjoy entertaining, with a 4 oven Aga and warming plate, and an Aga range cooker with 5 gas rings and 3 electric ovens. The large central island unit with lighting, power points and pan hooks above doubles up as a social bistro counter as well as food prep station. Beyond the kitchen is a conservatory/ garden room which overlooks the substantial terrace outside, down to the river below. On the opposite end of the kitchen is a utility room with an extensive range of cupboards and appliance space, with a door leading out to yet another terrace. It is very unusual to see an extension like this blending with such a period property, but it works ever so well. Staircases are found either end of the older part of the house. Taking the one from the drawing room, a very useful cloakroom is found, before taking the stairs to the first floor. The first bedroom on this side is a wonderful room with plenty of honeyed oak, exposed beams and an ensuite bathroom with a walk-in electric shower and separate bath. This room has a double aspect, enjoying views to the south and east. Off the small landing, paddle steps lead to a boarded attic space with light, power and heating. A door also opens into the main bedroom which has a wonderful, planked flooring, high ceiling with an incredible grapevine frieze and plenty of room for free standing furniture. A few steps lead down into a stylish ensuite. From here, the main landing leads to a second set of paddle steps up to a further carpeted attic room, and further accommodation. There is a contemporary shower room and two further bedrooms overlooking the front, one of which is understood to have been consecrated as a small chapel by the Bishop of Wells in 1710 as outlined in the records of the Church of Exbourne. Before heading down the second set of stairs, you come to the galleried library/ music room and study formed from the extension. It is an extraordinary space, full of light with views over the gardens and down to the river. In former years this was all used as a main bedroom with ensuite, but this works very well for our current client as a quiet, reflective space, yet still connected to the family room downstairs via the gallery. DAIRY BARN This former dairy provides for open plan living downstairs, with wood flooring, a modern log burner at the raised sitting room end and at the other end a well appointed kitchen with bistro bar makes a sociable casual entertaining area. A wrought iron spiral staircase leads to a galleried landing with bedrooms at either end. One is a good double with a modern ensuite shower room. The other is significantly larger, currently set up with both bunks and a double bed and has its own ensuite bathroom. There is parking outside and the adjacent former stables provide storage. DANS BARN For someone who loves the use of wood and exposed beams and peg frames and open plan living, this serves it up in bucketfuls. Downstairs there is a modern shower room, freestanding kitchen, space for a table and chairs and space for sofas and chairs to relax and admire the outside, but also to admire the magnificent work that has gone into creating this building. The first floor is mezzanine living, again open plan with two sleeping areas bisected by the stairs and gallery. There is parking outside, as well as decking overlooking the orchards to the woodland beyond. COB BARN This sits beside the Dairy Barn and has cart doors on either side, wonderful timber trusses and further external storage. A more modern agricultural barn offers tremendous scope for a number of uses, previously having loose boxes. Doors are found at either end and power and light are connected. A manège sits adjacent to the barn. It is currently used as a children’s play area. Opposite, a small track leads to 4 acres of level paddocks, once used for grazing horses and currently for grazing sheep. FISHING Beer Farm owns the double bank fishing rights on the River Okement, as far as Monkokehampton Weir. It contains a series of pools, attracting salmon, sea trout and wild brown trout. GARDENS and GROUNDS Wandering through these is almost like being in your own private parklands with large swathes of lawn, mature shrubs, plants, trees, hedgerows, rockery, pond, pasture and orchard, all with the sound of the River Okement running along one side. Double bank fishing rights run for about 500 yards down to Monkokehampton Weir. Everywhere you look, there is a vista to enjoy. The immense terrace that runs around two sides of the house allows for large parties and al fresco entertaining in the warmer months. A slope leads up to the kitchen gardens with over a dozen raised beds, a greenhouse with water, electricity and lighting, a large fruit cage, a 50 ft polytunnel and garden sheds. So for someone looking to grow and eat their own produce and enjoy the good life that growing your own food can provide, this will take a lot of beating. A magnificent 100 year old olive tree with twisted and gnarled trunk leads to a curving 20m long wisteria arbour and strategically at the end is a bench to just sit and listen to nature and the sounds of tumbling water. Between the drive and the river is a productive orchard with beehives. The overall private and natural setting of this particular home cannot be over-emphasised. Any owner will feel privileged to own this little part of Devonian tranquillity. SERVICES Mains water, electricity, oil fired heating to the main house and to Dairy Barn. Electric heating to Dans Barn. Drainage to a modern treatment plant. LPG for gas hob and fires. Agents note. There is an existing historical indemnity insurance in perpetuity to cover the change of use of the barns from agricultural to residential. The modern agricultural barn has a traditional asbestos cement roofing which is not uncommon for this type of building.
…By Annonceur International


An elegant Victorian six bedroom detached residence, positioned within the heart of this highly regarded village, offering in excess of 3,200 sq ft of beautifully presented accommodation across three storeys. Elm House is a highly impressive, period home that has been thoughtfully reimagined by the current owners to blend period architecture with a refined, contemporary finish throughout. The accommodation is both generous and highly adaptable, retaining an array of original features including a striking Minton tiled floor to the entrance hall, ornate cornicing, deep skirting boards and a collection of characterful fireplaces. Ground Floor A timber panelled entrance door, set beneath an attractive arched surround with coach lighting, opens into the entrance hall, where the original Victorian Minton tiled floor immediately creates a sense of heritage. Decorative cornicing, a dado rail and traditional panelled doors lead through to the principal reception spaces. The sitting room, to the left of the entrance hall, is a beautifully composed space, centred around a focal point period fireplace with cast iron detailing, slate hearth and marble surround. Sliding sash windows to the front elevation, complete with shutters allow for excellent natural light, complemented by a ceiling rose and intricate plaster ceiling detailing. The living room enjoys a square bay window to the front, along with an additional side aspect, both fitted with shutters. A fireplace with timber surround and marble hearth incorporates a recently installed Charnwood wood burning stove, creating a warm and inviting atmosphere. The dining room which is semi open plan to the living room provides an ideal setting for more formal occasions, featuring built-in storage, sash windows to the side and rear, cast iron fireplace with gas fire and tiled detailing. At the centre of the home, the open plan dining kitchen has been individually designed and recently remodelled to a superb standard. A range of Shaker style cabinetry is paired with white quartz work surfaces and a generous central island with breakfast bar seating. Bosch integrated appliances include twin ovens, a warming drawer, induction hob and dishwasher, alongside space for an American style fridge freezer, whilst a walk-in pantry offers further practical storage. Herringbone LVT flooring runs throughout, while large skylights and glazing to the rear flood the space with natural light, in addition to the crittall style French doors which open directly onto the garden. The adjoining utility room continues the same high quality finish, incorporating further cabinetry, quartz worktops, plumbing for laundry appliances and a WC. First Floor The first floor landing features elegant turned balustrades and decorative detailing, leading to the principal bedroom suite alongside two further bedrooms. The principal bedroom is a welcoming, dual aspect room, enjoying views to the front and side, with fitted wardrobes and an abundance of natural light. Bedroom two is a lovely size double bedroom, positioned to the front elevation and retains a feature, period cast iron fireplace with tiled inserts and marble surround. Bedroom three overlooks the side of the property and the rear garden, again featuring a cast iron fireplace in addition to built-in storage. The family bathroom is well appointed with a contemporary suite, including a panelled bath with tiled surround, wash hand basin and WC, complemented by chrome fittings and underfloor heating. A separate WC and an additional shower room provide further convenience, the latter holds a generous enclosure with mosaic tiling and a thermostatic shower. Second Floor The second floor provides three further bedrooms and a WC, offering a wonderfully adaptable space, this floor would make for an ideal ‘teenager level’ or at the same time could partially be utilised as office space as per its current arrangement. The landing itself features a partially vaulted ceiling with skylights, along with extensive built-in storage including a traditional linen cupboard and access to eaves storage. Outside Elm House sits comfortably within its mature and well established plot, set back from the road, the front garden is laid to lawn with shaped borders and topiary style planting, while a double width resin driveway provides ample off street parking. To the rear, the garden is fully enclosed and thoughtfully landscaped, featuring shaped lawns, sweeping paved terraces and a variety of mature planting, trees and shrubbery. Brick outbuildings provide useful storage, including a wood store and garden store, both with internal lighting. A secondary access point off Victoria Street leads to an additional driveway at the rear, serving a double length tandem garage with power and lighting. Location Cropwell Road is a renowned South Nottinghamshire residential address, well known for its fine detached homes, as well as being home to The Radcliffe on Trent Golf Club. The village of Radcliffe on Trent is much favoured by purchasers who seek good local amenities including a range of shops, supermarkets, schools, health centre, public library, optician and dentist, regular public transport services (both bus and rail) and several public houses, restaurants and coffee shops. The village also enjoys good road access via the A52 to the A46 Fosse Way leading north to Newark and south to Leicester and M1 (J21a) and the A52 direct to Grantham, where the A1 trunk road is also accessible. Rail connections are also convenient, with the local line from the village station connecting to the Nottingham Midland station which in turn has a regular service to London St. Pancras. Tenure Freehold Services Mains electricity, water, drainage and gas are understood to be connected to the property. Council Tax Rushcliffe Borough Council – Tax band G. Broadband & Cellular Ultrafast fibre broadband is available at this property, along with 5G cellular coverage, however, this may be dependant on your network supplier. EPC Rating E
…By Annonceur International


The drawing room benefits from a functioning marble fireplace and stunning bay window, making a bright and spacious entertaining area. This leads into a cozy library/study with built-in bookshelves and a further fireplace. The kitchen/dining room is ideal for family gatherings and entertaining. It blends contemporary with classic living, with a separate larder and two French doors leading out to a tranquil garden. There is also a downstairs WC. The first floor offers an impressive master suite, with a dressing room and bathroom. There is also a gorgeous en suite guest bedroom. On the second floor, there is a well-configured utility room, two double bedrooms, and a family bathroom. On the third floor, there is a third double bedroom, currently used as a playroom. The house has the added benefit of air conditioning throughout, and there is a large cellar providing additional storage. This is a superb family home which must be viewed to truly appreciate the quality and consideration throughout.This exceptional home is a short walk from the open spaces of Battersea Park, the River Thames and the vibrant amenities of Chelsea and Clapham Junction/Northcote Road.Quote Reference: 809897
…By Annonceur International


Severn Lodge presents a rare opportunity to acquire an exceptional, detached, five-bedroom Grade II Listed Regency residence positioned within one of Worcester’s most elegant and architecturally significant terraces, enjoying far-reaching views across Worcester racecourse towards the Malvern Hills beyond. Lovingly and meticulously restored by the current owners, the property showcases an outstanding blend of preserved period craftsmanship and refined contemporary living, with original sash windows, ornate cornicing, fireplaces, wooden flooring and heritage detailing, all thoughtfully retained and enhanced throughout. In the heart of Worcester, it is rare to find such a spacious and private residence of this standard. Tenure: Freehold Council Tax Band: G Local Authority: Worcester EPC: Exempt Grade II Listed Property Construction: Standard (brick and tile). Two small flat roofs covered with lead. Lead lined parapets to front and rear. Galvanised metal roof to front veranda over metal construction. Electricity Supply: Mains Water Supply: Mains Drainage and Sewerage: Mains Heating: Mains gas central heating Broadband: FTTP ultrafast full fibre broadband connection available - we advise you to check with your provider. Mobile Signal/Coverage: 4G/5G mobile signal is available in the area - we advise you to check with your provider. Parking: Driveway parking for 2 vehicles. Permits for residents of Stephenson Terrace only (£30/annum) and visitor permits also available. Total Internal Floor Area: 3,125 sq ft Additional Information: Situated in a Conservation area. Property subject to a tree preservation order. New electrics, plumbing and Nest smart heating system installed in 2015 and the outbuildings had new electrics in 2025. Private road to the front is unadopted. Residents’ contribution towards re-surfacing – last completed in 2018. Chancel liability. The property is responsible for the wall outside the front to the boundary lines either side. Title Information: The property benefits from claimed right of way via Stephenson Terrace to Albany Terrace. Subject to historic restrictive covenants - buyers are advised to review legal pack/title documentation with their solicitor.
…By Annonceur International


Nestled on Nursery Road in Nazeing, this exceptional five-bedroom detached family home offers a perfect blend of luxury and practicality. Built in 1968 and thoughtfully renovated to an outstanding standard, the property spans an impressive 4,537 square feet and is discreetly positioned behind electric gates on a generous one-third acre plot. As you enter, you are welcomed by a stunning contemporary kitchen dining family room which serves as the heart of the home. This bespoke space features two sets of bi-folding doors and a lantern roof, allowing natural light to flood in, creating a seamless connection to the beautifully landscaped rear garden. The outdoor space is a true delight, boasting an outdoor kitchen with a covered eating area, pergola and hot tub, making it ideal for al fresco dining and entertaining. The property also includes two spacious reception rooms, a cinema area (off the kitchen) providing ample space for relaxation and family gatherings. A standout feature is the impressive indoor swimming pool complex, designed for year-round enjoyment and entertaining, with bi fold doors leading out onto the garden complemented by a convenient shower room/ w.c. The large principal bedroom is a private retreat, complete with fitted wardrobes, en suite bathroom, dressing area and a private roof terrace. There are four further bedrooms and a family bath/ shower room. Additionally, the home offers a superb home office or self-contained living space with its own kitchenette and cloakroom, perfect for guests or as a flexible workspace. With parking for up to eight vehicles and a double garage, this home caters to all your needs. Its prime location near Broxbourne station ensures easy access to London Liverpool Street, making it an ideal choice for commuters. This property truly represents a unique opportunity for those seeking a luxurious lifestyle in a tranquil setting.
…By Annonceur International


An exceptional opportunity to acquire two individually designed detached homes, occupying an impressive private setting extending to approximately 4.7 acres. 84 and 84A Avenue Road were designed and constructed by the current owners in 2019 for their own family occupation. Drawing upon more than 54 years of experience within the construction industry, considerable attention was given not simply to appearance, but to the integrity, comfort, longevity and efficiency of the buildings. The result is two beautifully considered three-bedroom homes offering an unusually high standard of construction, together with extensive landscaped gardens, approximately 4.2 acres of paddocks, garaging, equestrian facilities and highly versatile ancillary accommodation. For families looking to live alongside one another whilst retaining independence, the arrangement is particularly compelling. Equally, the combination of two separate homes, land and outbuildings creates a lifestyle opportunity that is extremely difficult to replicate. The Homes Both properties have been designed around comfortable modern living, with generous accommodation and aluminium windows and bi-folding doors creating a natural connection between the interiors and surrounding grounds. Behind the contemporary finish is a particularly impressive construction specification. Built using traditional brick and block construction, the homes incorporate fully insulated 150mm cavity walls, concrete ground floors and reinforced concrete first floors. The latter were specifically chosen to minimise vibration and improve sound insulation between the floors. Reinforced concrete staircases provide a similarly substantial feel, eliminating the movement and creaking often associated with more conventional staircase construction, while acoustic floor and ceiling construction further reduces noise transmission between levels. It is a level of consideration that reflects the fact these properties were never constructed simply for resale; they were created by experienced construction professionals as long-term homes for their own family. Heating & Energy Efficiency Comfort and efficiency were integral to the original design. Both properties benefit from wet underfloor heating throughout, with individual room thermostats allowing temperatures to be independently controlled. Combined with the highly insulated construction, this creates an efficient and comfortable environment throughout the seasons. Approximately 12kW of solar PV serves the properties, of which approximately 4kW remains on the original Feed-in Tariff, providing a valuable annual income. The owners advise that, historically, the Feed-in Tariff income attributable to 84A has covered its annual electricity and gas costs under normal occupancy. Gardens & Grounds The setting is one of the defining features of this remarkable offering. The properties occupy approximately 4.7 acres in total, comprising around half an acre of beautifully landscaped formal gardens and approximately 4.2 acres of paddocks with Planning Permission for a Menage. Electric entrance gates provide an impressive sense of arrival, opening onto extensive concrete-paved driveways and pathways continuing towards the stable yard. Secondary gates further along the driveway provide additional separation between the residential and ancillary areas. The grounds have been thoughtfully equipped with external power points and water supplies, while a purpose-built rainwater harvesting well collects water from the roofs for use in garden irrigation. Together, the formal gardens and adjoining paddocks create an appealing balance between landscaped outdoor living and open space, with obvious appeal for those with equestrian or country lifestyle interests. Stables, Workshop & Ancillary Accommodation A substantial brick and block stable complex further distinguishes the property and incorporates stables, a tack room and workshop. In addition, there is a fully constructed ancillary room currently utilised as an office and fourth bedroom. Finished to a particularly useful standard, it incorporates underfloor heating, a shower room, WC, wash basin, storage and mains services. This creates an excellent degree of flexibility for those working from home, accommodating guests or requiring space for hobbies and other uses, subject to any necessary consents. Internet connectivity has also been extended beyond the houses into the principal outbuildings, including the office/stable complex. Garaging & Parking Both homes enjoy their own garaging and generous parking provision. No. 84 benefits from a double garage with an EV charging point and Wi-Fi connectivity, while No. 84A has a single garage and its own EV charging point. The extensive paved driveway provides substantial additional parking and continues through the grounds towards the stable complex. A Rare Lifestyle Opportunity What makes 84 and 84A Avenue Road particularly special is not one individual feature, but the combination they provide. Two separate three-bedroom detached homes allow different generations of a family to live alongside one another whilst retaining their own independence and privacy. Add to this approximately 4.7 acres, paddocks, equestrian facilities, workshops, ancillary accommodation and an exceptional underlying construction specification, and the result is a proposition quite unlike the conventional modern home. Whether sought for multi-generational living, equestrian interests, home working or simply the freedom afforded by owning two homes and land within one setting, 84 and 84A Avenue Road represent an exceptionally rare opportunity. Location Avenue Road is situated in Rushden, providing convenient access to the town's extensive everyday amenities while the scale and grounds of the property create a notably more private lifestyle. Rushden and neighbouring Higham Ferrers offer a broad selection of shops, schools, leisure facilities, restaurants and everyday services, while Rushden Lakes provides an extensive choice of retail, dining and leisure opportunities. The location is also well placed for access to surrounding Northamptonshire countryside and neighbouring towns including Wellingborough, Bedford and Northampton. For commuters, rail services from Bedford and Wellingborough provide connections towards London, while the A45 gives convenient road access towards the wider regional network. Tenure 84 Avenue Road: Freehold | Council Tax Band: F Tenure 84a Avenue Road: Freehold | Council Tax Band: D Services, Utilities & Property Information Tenure: Freehold Council Tax: F 84 Avenue Road Council Tax: D 84a Avenue Road EPC: 84 Avenue Road EPC: B EPC: 84a Avenue Road EPC: B Local Authority: Northampton Property Construction: Brick and Tile Electricity Supply: Mains Water Supply: Mains Drainage and Sewerage: Mains Heating: Gas Broadband: FTTC connection available - we advise you to check with your provider. Mobile signal/coverage: 5G mobile signal is available in the area - we advise you to check with your provider. Parking: 3 garages and driveway parking Total Internal Floor Area: Special notes: The property benefits from existing rights relating to underground electricity cables and associated apparatus serving the area. These rights are in favour of the electricity network operator. Property is on multiple titles. Further legal and title information is available from the selling agent and will be dealt with as part of the conveyancing process.
…By Annonceur International


Designed to take full advantage of its elevated position, this contemporary home features an “upside-down” layout that maximises natural light and scenery, the house also benefits from full air-conditioning including the integral garage. The main living accommodation is positioned on the first floor, where the spectacular open-plan kitchen and living area enjoy panoramic views across the surrounding countryside. The stylish kitchen, fitted with premium appliances, sleek cabinetry, and a generous central island, opens seamlessly into a spacious dining area—perfect for entertaining or family gatherings. Adjoining this space, the expansive lounge provides a wonderful relaxation area with picture windows framing the beautiful vistas beyond along with an additional space that could be utilized as an office. Also located on the first floor are two well-proportioned bedrooms, a modern shower room, and an additional cloakroom, offering ideal guest or family accommodation. The layout ensures privacy and versatility, with the ability to separate sections of the home for independent use if required. The ground floor provides three further double bedrooms, including a superb principal suite with its own dressing room and luxurious award winning en-suite bathroom. A second en-suite bedroom and a family bathroom complete this level, offering well-balanced and flexible sleeping arrangements. There is also a utility room and practical boot room, providing excellent everyday convenience and storage. To the right-hand side of the property, a versatile section can easily be utilised as a self-contained annex—ideal for multi-generational living, guests, or even as a potential rental or work-from-home space. With its own entrance, bedroom, and bathroom facilities, it offers independence while maintaining a connection to the main residence. Externally, the property continues to impress. Electric gates open onto an extensive driveway providing ample parking and turning space. The beautifully landscaped gardens surround the property, creating a sense of privacy and calm. With large terraces and outdoor seating areas, the home is perfectly designed for outdoor living, entertaining, or simply relaxing while taking in the uninterrupted views. Completing the picture, the property includes a triple integral garage featuring air conditioning and plastic tiled flooring with patio doors leading to the rear patio seating area, detached triple garage, and additional outbuildings, providing outstanding storage or workshop potential. In all, this exceptional contemporary home combines architectural style with practical family living, offering flexibility, privacy, and a setting that captures the best of modern countryside living. Located in the sought-after village of Kirkhamgate, yet within easy reach of Wakefield and major transport links, this property represents a rare opportunity to acquire a truly distinctive home in a superb setting.
…By Annonceur International


Step Inside: Little Banks is an outstanding five-bedroom detached home that has been comprehensively refurbished and reconfigured to create flexible, light-filled accommodation arranged over two floors, offering a total of just over 3,700 square feet of space. From the moment of arrival — through electric gates and across a sweeping resin driveway — the house makes a confident, contemporary statement while sitting comfortably among the established period homes of this sought-after village avenue. Behind the arched, glazed entrance, the interiors are crisp and considered: marble-effect porcelain floors, a sculptural glass-balustraded staircase, designer vertical radiators and bespoke fitted joinery throughout. It is a home designed equally for relaxed family life and for entertaining in style. Reception Hall: A dramatic double-height reception hall sets the tone, with a fully glazed arched front door, polished marble-effect flooring, an elegant curved staircase rising behind frameless glass balustrades, and twin console tables framing the space. Light pours in from full-height windows, and a striking vertical radiator adds a sculptural note. Kitchen, Dining & Family Room: The heart of the home is a magnificent open-plan kitchen, dining and living space. The handmade kitchen pairs sleek handleless cabinetry with warm timber detailing and a large central island, crowned by a Gaggenau gas hob and a statement ceiling extractor. Integrated Gaggenau ovens and high-specification appliances complete the picture. The room flows effortlessly to a glazed dining area and on to the rear terrace, framing green views across the garden. Wine Room & Utility: Adjoining the kitchen, a glass-walled wine room provides bespoke racking and glassware storage — a refined space for the keen collector or for entertaining. A separate, well-appointed utility room offers fitted storage and a door to the terrace, keeping the working heart of the home discreetly apart. Sitting Room & Formal Dining Room: The sitting room is a calm, sophisticated retreat in soft sage tones, centred on a wood-burning stove with sliding and bi-fold doors opening to the terrace and garden beyond. A generous formal dining room, comfortably seating ten and more, enjoys garden views and French doors to the terrace — ideal for occasions large and small. Studies & Home Offices: Reflecting the way families live today, the house offers more than one space to work from home: a richly atmospheric, slat-panelled media room and study, together with a further dedicated home office — both quiet, well-lit and beautifully finished. Bedrooms & Bathrooms: Principal Suite: The principal bedroom is a serene, generously proportioned suite with bespoke fitted storage, integrated media, air conditioning and sliding doors to a Juliet balcony that frames far-reaching treetop and woodland views. Its luxurious en-suite is a highlight in its own right — a vaulted ceiling, elegant arched windows, a twin vanity, a large walk-in double rainfall shower and a heated towel rail. Further Bedrooms: There are five bedrooms in total, two with en-suite facilities, all enjoying leafy outlooks. The remaining rooms are served by a stylish family bathroom with twin basins, a walk-in shower and full-height marble-effect stone, along with additional shower rooms finished to the same high standard. A fitted dressing room and a cleverly designed children’s study / homework room add genuine day-to-day flexibility. Galleried Landing: A glass-balustraded galleried landing runs the length of the first floor, lit by full-height windows and finished with designer vertical radiators — a gallery-like space that reinforces the home’s sense of light and volume. Gardens & Grounds: Set within a private plot of approximately 0.45 acres, the gardens have been thoughtfully landscaped for both relaxation and family life. A substantial raised Indian-stone terrace — edged with metal balustrading above an attractive stone-clad retaining wall — spans the rear of the house, providing an excellent setting for outdoor dining and entertaining. Steps lead down to a level lawn, bordered by mature hedging and trees that lend privacy and seclusion, with a children’s play area beyond. A particular feature is the detached, timber-clad garden studio with two rooms and full-width bi-fold doors — a versatile space lending itself perfectly to a home office, gym, studio or garden room. To the front, electric gates and a video entry system open to a generous resin driveway with ample parking and a garage.
…By Annonceur International


Step Inside Upon entering the property, you are welcomed by the reception hall, which immediately sets the tone for the quality and craftsmanship found throughout. Off the entrance hall sits an elegant formal living room, offering a peaceful retreat with generous proportions and an abundance of natural light. Undoubtedly the centrepiece of the home is the spectacular 35ft open-plan kitchen, breakfast, dining and family room. Beautifully finished with contemporary cabinetry, premium integrated appliances, a substantial central island and extensive entertaining space, this impressive room flows effortlessly onto the rear garden through bi-fold doors, creating the perfect environment for both everyday family living and large-scale entertaining. A separate utility room and guest cloakroom complete the ground floor. Ascending to the spacious galleried landing, the first floor offers five well-proportioned bedrooms. The impressive principal bedroom suite provides a true sanctuary, complete with an elegant dressing area, a luxurious en-suite bathroom and magnificent elevated views across the mature woodland from the Juliet balcony. A second guest suite also benefits from its own en-suite shower room, whilst three further double bedrooms are served by a beautifully appointed family bath/shower room. Step Outside The property is approached via a private road, leading onto a block-paved driveway that provides ample off-street parking alongside the integral garage. The handsome double-fronted façade immediately sets the tone for the quality found throughout. To the rear, the garden enjoys a truly special setting. Predominantly laid to lawn and backing directly onto mature woodland, it offers a peaceful and private environment where nature provides a stunning backdrop throughout the seasons. Constructed with efficiency and sustainability in mind, the property benefits from underfloor heating throughout, powered by an air source heat pump, delivering outstanding comfort alongside impressive energy performance. Perfectly positioned within the sought-after village of Goffs Oak, the property enjoys convenient access to highly regarded state and private schooling and within walking distance of Cuffley train station, as well as a short drive of Cheshunt Train Station. Brookfield Shopping Centre, the A10 and M25, making it ideally suited to both families and commuters seeking luxury living in a semi-rural setting. A rare opportunity to acquire an exceptional new-build residence, finished to an exacting specification in one of Hertfordshire's most prestigious locations.
…By Annonceur International


Burghwallis Despite its rural feel its proximity to the A1 and nearby towns means residents can easily access local amenities, transport links and amenities beyond the village. There’s also abundant countryside for walking, riding or outdoor leisure right on the doorstep. The property is introduced by a welcoming entrance opening into a light and spacious hallway, featuring a striking central staircase with elegant glass balustrading that sets the tone for the modern yet sophisticated interior. The hallway flows seamlessly into the heart of the home – a light and spacious kitchen which exudes luxury, featuring top-of-the-range integrated appliances, a striking central island for more casual dining and beautifully crafted storage that perfectly combines sophistication with everyday practicality. A Aluminium bi-folding doors from the open-plan orangery open directly onto the beautiful gardens, seamlessly connecting the indoor living space with the outdoor setting. Adjoining the kitchen is also a generous formal dining space, beautifully enhanced by bi-folding doors that also open directly onto the rear gardens, creating a refined setting for both intimate dinners and grand entertaining. To the left-hand side of the hallway is a full-length double aspect living room, a tranquil and contemporary space elegantly appointed with a statement designer feature log burning fire that creates a warm and inviting focal point. The living room is further elevated by striking, floor-to-ceiling bi-folding doors framing views across the gardens to become an extension of the living space. Leading from the kitchen towards the garage is an inner hallway providing access to a home office (currently being used as a gymnasium), WC, a practical utility room and boiler/utilities room, creating a well-planned and highly functional family hub. The integral double garage is equipped with electric doors and has been thoughtfully fitted with practical built-in storage, enhancing everyday convenience. On the first floor, a striking glass-galleried landing, with bi-folding doors on to a balcony overlooking the front gardens, welcomes you reinforcing the property’s bright, contemporary and elegant feel. The principal bedroom benefits from an impressive walk-in wardrobe, featuring a central island of drawers complemented by full-height wall-to-wall wardrobes, and is further enhanced by an impressive, light-filled en-suite shower room, beautifully appointed with high-quality modern fittings. The first floor also hosts three additional bedrooms, one of which benefits from its own en-suite. Positioned above the garage, a further bedroom with its own en-suite offers superb potential for a self-contained annex-style arrangement, ideal for guests or multi-generational living. A contemporary family bathroom, finished to a high standard, serves the remaining bedrooms on this floor. Each of the beautifully appointed bedrooms is enhanced by bespoke fitted wardrobes with discreetly integrated mini-refrigerators, expertly crafted to provide elegant storage while maintaining a refined, clutter-free aesthetic The impressive modern staircase, with its striking architectural presence, continues to the second floor which accommodates a further two well-proportioned bedrooms, providing additional flexible living space. Externally, the property enjoys large wraparound lawned gardens that provide a tranquil and private setting with ample space for outdoor dining, children’s play and relaxation, creating an enviable balance between indoor luxury and outdoor living. The large driveway enhances the overall luxury feel of the home, offering generous off-road parking for multiple vehicles. This exceptional Smart Home is fully app-controlled, allowing effortless management of lighting and heating, complemented by a top-of-the-range integrated security system featuring a state-of-the-art alarm and discreet surveillance cameras
…By Annonceur International
'%20stroke='%23DDAA3A'%20stroke-width='1.909'%20stroke-linecap='square'%20stroke-linejoin='bevel'/%3e%3c/svg%3e)
Receive by email any new listing that may match your search criteria
Your criteria :
By validating this form, you accept the general conditions of use of Le Figaro Properties.
These agencies offer a selection of luxury properties vente in England. Feel free to contact them for personalized assistance.
