Get early access to listings that match your criteria
Never miss an opportunity again. Our personalized alerts notify you instantly.

 English$ USD · m²

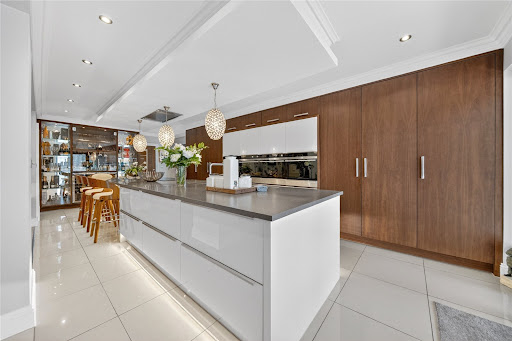


Tucked away within a private cul-de-sac in the highly sought-after Colton Village, this exceptional five-bedroom detached home offers an impressive blend of contemporary living, generous space and luxurious finishes throughout. With ample off-street parking and an integral double garage, this beautifully presented property is perfectly suited for modern family life. At the heart of the home is the stunning open-plan kitchen, dining and living space, thoughtfully designed for both everyday living and entertaining. Featuring underfloor heating and stylish bifold doors opening onto the garden from both the kitchen and dining areas, the space is flooded with natural light and seamlessly connects indoor and outdoor living. The high-specification kitchen is fitted with integrated appliances including a grill, two ovens, microwave, induction hob, Quooker hot tap, dishwasher and freezer box. The lounge area boasts a bespoke media wall, creating a cosy yet contemporary setting to relax and unwind. In addition, a second spacious living room offers a sophisticated retreat with a striking Venetian plaster feature wall, gas fire and doors leading through to the dining area. A further versatile reception room is currently utilised as a home office, ideal for modern working requirements. The property also benefits from a separate utility room with space for a washer and dryer, providing access through to the integral double garage. Upstairs, the home continues to impress with five well-proportioned bedrooms. The luxurious principal suite features fitted wardrobes, dual aspect windows, a Juliet balcony and a beautifully appointed ensuite complete with double sinks, bath and separate shower. Bedroom two also benefits from its own ensuite and generous dressing area, while the remaining three bedrooms all offer fitted wardrobes and excellent storage, serviced by the stylish house bathroom. Externally, the property enjoys a fantastic garden space designed for entertaining and relaxation. A fully powered garden room offers endless possibilities, alongside outdoor seating areas and the perfect spot for a hot tub, creating a true private oasis. Ideally positioned within the ever-popular Colton Village, the property benefits from excellent local amenities, well-regarded schools and superb transport links, including easy access to the A64 and Leeds city centre. The home is also conveniently located close to the beautiful grounds of Temple Newsam, offering acres of parkland, woodland walks and family attractions right on the doorstep, making this an exceptional location for both families and professionals alike.
…By Annonceur International


This exceptional detached residence offers an outstanding opportunity to acquire a beautifully extended and comprehensively modernised family home, set within the highly desirable village setting of Earlswood. Enjoying attractive countryside views to the front, the property combines an idyllic semi-rural lifestyle with excellent accessibility, making it perfectly suited to modern family living. The home is approached via a substantial gravelled driveway, creating an impressive sense of arrival and providing ample parking alongside an integral garage. Internally, the property has been thoughtfully designed to provide a seamless balance between formal entertaining spaces and relaxed open-plan living. A welcoming entrance hallway leads to the principal reception rooms, including a formal dining room positioned to the front and a spacious living room featuring an open fireplace and French doors. These flow effortlessly into the heart of the home — a stunning open-plan kitchen, dining and family space. Designed with both everyday living and entertaining in mind, this expansive area is enhanced by a feature log burner and a striking galleried landing above, adding architectural interest and a wonderful sense of volume. The kitchen is superbly appointed with a comprehensive range of integrated appliances and a central breakfast bar, while bi-fold doors flood the space with natural light and provide a seamless connection to the garden. A separate utility room offers additional practicality and direct internal access to the garage, while a well-appointed downstairs W/C completes the ground floor. Underfloor heating throughout this level ensures year-round comfort. To the first floor, a galleried landing provides an impressive focal point and leads to the bedroom accommodation. The principal suite is particularly noteworthy, offering a luxurious retreat complete with a spacious dressing room, contemporary en-suite and direct access to a private balcony — an ideal spot to unwind and enjoy the surrounding outlook. Further bedrooms on this level are generously proportioned, with additional en-suite facilities and a stylish family bathroom featuring both bath and separate shower. The upper floor continues to provide exceptional versatility, with additional rooms that can be adapted to suit a variety of needs, including further bedrooms, guest accommodation, or dedicated office and studio space — perfect for modern, flexible lifestyles. Outside The rear garden has been thoughtfully landscaped to create a private and inviting outdoor environment. A generous patio area adjoins the property, ideal for alfresco dining and entertaining, with multiple access points from the main living space enhancing the indoor-outdoor flow. Beyond, the garden is predominantly laid to lawn and framed by mature trees and established planting, offering both privacy and a picturesque setting. A brick-built outbuilding with power provides useful additional storage or potential for hobby use, while side access on both sides of the property adds convenience. Tenure: Freehold | Council Tax Band: E | EPC Rating: C Property Type : Detached Local Authority: Solihull Property Construction: Standard Electricity Supply: Mains Water Supply: Mains Drainage: Mains Broadband: FTTP ultrafast full fibre broadband connection available – we advise you to check with your provider. Mobile Signal/Coverage: 4G/5G mobile signal is available in the area – we advise you to check with your provider. Viewing by appointment through Fine & Country Solihull.
…By Annonceur International


Period character seamlessly flowing into contemporary charm. Incredibly private and feeling refreshingly secluded in grounds of 1.024 ACRES, this is a place in which you can truly relax and get away from it all, yet you’re walking distance from a village bursting with amenities and just a short drive from the Broadland Northway, the airport and the city centre.
…By Annonceur International


Set along one of Worcester’s most desirable residential addresses, 177 Malvern Road is an exceptional and extensively renovated 5-bedroom detached residence, offering around 3,000 sq ft of contemporary living accommodation, complemented by a substantial 500 sq ft garden building. Positioned approximately 30 metres back from the road, the property enjoys a deep, private frontage and sits within a beautifully established plot, just over half an acre. The home has been thoughtfully reimagined and extended to create a striking executive family residence, blending modern architectural design with practical, versatile living. At its heart lies a stunning open-plan kitchen, dining and living space, while a series of flexible reception rooms and up to six bedrooms provide adaptability for family life, home working or multi-generational living. Externally, the landscaped gardens, orchard and self-contained garden house elevate the lifestyle offering, creating a rare opportunity to acquire a private, turn-key home within close proximity to Worcester city centre. Tenure: Freehold Council Tax Band: F Local Authority: Worcester EPC: Rating B Property Construction: Standard (brick and tile) Electricity Supply: Mains Water Supply: Mains Drainage and Sewerage: Mains Heating: Mains gas central heating Broadband: FTTP full fibre ultrafast broadband connection available - we advise you to check with your provider. Mobile Signal/Coverage: 4G/5G mobile signal is available in the area - we advise you to check with your provider. Parking: Substantial private driveway for 4+ vehicles Total Internal Floor Area: 3,231 sq ft Additional Information: Property was rewired in 2022. Title Information: Shared responsibility for certain drains and water supply pipes with the neighbouring property 175 Malvern Road. Historic covenants include: No trade, manufactory, machinery, or public house without consent. No offensive or nuisance businesses. No caravans, huts, booths, swings, roundabouts, or houses on wheels. Buildings to be set in a uniform frontage line from the road.
…By Annonceur International


Occupying a plot of approximately 1 acre, Sunnyside is an exceptional detached country home extending to approximately 2,276 sq.ft, complemented by a detached garage and stable block providing a further 845 sq.ft of garaging, storage and equestrian facilities. Enjoying far-reaching views across the surrounding Derbyshire countryside, the property has been comprehensively renovated and thoughtfully extended to create a beautifully balanced home that combines contemporary design with an idyllic rural setting. At the heart of the home is a spectacular triple-aspect living kitchen, whilst a striking reception hall with vaulted ceiling, feature galleried landing and twin-sided stove creates an unforgettable first impression. The result is a home perfectly suited to modern family life, offering versatile accommodation, superb entertaining space and a seamless connection to the surrounding landscape. The accommodation includes an impressive reception hall, sitting room, study, stunning open-plan living kitchen, utility room and ground floor shower room. To the first floor is a luxurious principal suite with dressing area, en-suite shower room and private balcony, a second bedroom with en-suite facilities, two further bedrooms and a well-appointed family bathroom. Outside, beautifully landscaped gardens wrap around the property, complemented by a paddock and stabling extending the plot to approximately 1 acre. A detached triple garage, extensive driveway and glorious countryside views complete this outstanding country home. Ground Floor: A contemporary entrance door opens into an impressive reception hall, a space that immediately establishes the quality and character found throughout the home. Flooded with natural light from the vaulted ceiling above, the hall is centred around a striking twin-sided wood-burning stove and an elegant staircase rising to a feature galleried landing. The sitting room provides a comfortable retreat, ideal for quieter evenings, whilst a separate study offers the flexibility required for modern home working. Undoubtedly the focal point of the property is the magnificent open-plan living kitchen. Designed for both everyday family life and entertaining on a larger scale, this impressive space enjoys a triple aspect together with bi-fold doors opening directly onto the rear terrace. The kitchen is fitted with an extensive range of bespoke cabinetry beneath quartz worksurfaces, complemented by a substantial central island and a range of integrated appliances. A Rangemaster cooker forms a focal point within the kitchen, whilst the adjacent living area provides a superb space for relaxation, entertaining and day-to-day family life. A further aspect of the twin-sided stove provides a natural connection between the kitchen and reception hall, enhancing the warmth and atmosphere throughout the seasons. Complementing the kitchen is a well-appointed utility / boot room with fitted cabinetry, appliance space and ample room for muddy boots, coats and even a dog bed following countryside walks. A contemporary wet room / WC completes the ground floor accommodation and provides a practical facility should the study be utilised as an occasional ground floor bedroom. First Floor: The feature galleried landing is a striking architectural feature, enjoying views over the impressive reception hall below with its twin-sided stove, whilst a large picture window to the front elevation frames delightful views across the surrounding countryside and fills the space with natural light. The principal suite occupies a particularly impressive position within the house, taking full advantage of the spectacular countryside views. Double doors open onto a private balcony, creating the perfect vantage point from which to enjoy the changing seasons and evening sunsets. Complementing the bedroom is a dedicated dressing area and a luxurious en-suite shower room. The second bedroom benefits from its own en-suite shower room, providing well-proportioned and comfortable accommodation. Two further bedrooms are served by a beautifully appointed family bathroom fitted with both a bath and separate shower. Outside: Sunnyside occupies a delightful plot extending to approximately 1 acre and enjoys an exceptional setting surrounded by open countryside. The gardens have been thoughtfully designed and created to complement both the house and its rural surroundings, providing a series of attractive outdoor spaces for relaxation, entertaining and enjoying the changing seasons. Expansive lawns are interspersed with well-stocked borders, many defined by bespoke steel edging creating a contemporary Corten-style effect, whilst carefully considered planting schemes continue to mature and evolve. A generous terrace immediately adjoining the house provides the ideal setting for outdoor dining and entertaining, whilst a productive vegetable garden, greenhouse, orchard and established wildflower meadow further enhance the lifestyle offering. Pleached trees create natural screening and structure, whilst the thoughtfully landscaped environment encourages wildlife throughout the seasons. Beyond the formal gardens lies an adjoining paddock with stable block, creating an excellent opportunity for equestrian use or those seeking additional land for recreational purposes. The property's south-facing orientation ensures the gardens enjoy sunlight throughout much of the day, whilst the balcony and terrace provide wonderful vantage points from which to enjoy the evening sunset and far-reaching Derbyshire countryside views. To the front of the property, a gated driveway provides extensive parking and access to the detached garage building. The accommodation is currently arranged as a double garage together with a separate garage bay utilised as a gym, offering excellent flexibility for a variety of uses. Subject to any necessary consents, this space presents an exciting opportunity for conversion into a home office, garden room, studio or ancillary accommodation, further enhancing the versatility of the property. Location: Marston Common enjoys a peaceful rural setting on the outskirts of Marston Montgomery, one of South Derbyshire's most attractive villages. Surrounded by open countryside yet remaining highly accessible, the location offers the perfect balance between rural living and everyday convenience. The village provides a range of amenities including a primary school, village hall, public house and historic parish church, whilst the nearby market town of Ashbourne offers an excellent selection of independent shops, cafés, restaurants and leisure facilities. Excellent transport links are available via the A50, providing convenient access to Derby, Stoke-on-Trent, the M1 and M6 motorway networks. The area is particularly well regarded for its schooling, with Repton School, Denstone College, Abbotsholme School and Queen Elizabeth's Grammar School all within convenient reach. For those who enjoy outdoor pursuits, the surrounding Derbyshire countryside and nearby Peak District National Park provide an abundance of walking, cycling and equestrian opportunities right from the doorstep. Services, Utilities and Property Information: Tenure: Freehold Council Tax Band: E Local Authority: Derbyshire Dales District Council EPC Rating: C Property Construction: Standard Electricity supply: Mains Water supply: Mains Drainage & Sewerage: Private, via sewage treatment plant Heating: Oil Broadband: FTTC Connection Available - We advise you check with your provider. Mobile signal/coverage: 5G Connection Available - We advise you check with your provider. Parking: Extensive driveway, alongside detached triple garage Total Internal Floor Area: 2276 sq ft Viewing Arrangements: Strictly via the vendors’ sole agent Anthony Taylor, Fine & Country South Derbyshire, Ashbourne and Matlock. Directions: Please use what3words - cost.framework.appetite
…By Annonceur International


Wild Winds represents a rare opportunity to acquire an exceptional private lifestyle estate in one of North Devon’s most desirable coastal countryside settings. Extending to approximately 6,500 sq ft, this impressive six/seven-bedroom contemporary barn conversion combines outstanding scale, privacy and entertaining space with proven income potential, all within easy reach of the region’s renowned beaches. Currently operating as an established luxury holiday letting business, with trading figures available on request, Wild Winds offers considerably more than a substantial private residence. It presents a compelling lifestyle and investment opportunity, appealing equally to those seeking a landmark family home, a coastal retreat with income or a distinctive property from which to build a successful hospitality business. The property is set within beautifully landscaped gardens and grounds extending to approximately three acres, enjoying sweeping views across the surrounding countryside towards the sea beyond. The grounds provide excellent privacy, generous space for outdoor entertaining and the potential for equestrian use, creating a wonderfully secluded setting in which to relax, entertain and enjoy the North Devon lifestyle. Arranged over two floors, the accommodation has been thoughtfully designed for contemporary luxury living. At the heart of the home is a spectacular open-plan living, kitchen and dining space, creating an impressive yet welcoming environment for family life, entertaining and holiday guests. Expansive proportions, high-quality finishes and carefully considered design combine to create a home of genuine presence and distinction. The first floor features a superb principal suite with its own private terrace, providing an idyllic retreat from which to enjoy the surrounding landscape and coastal views. The remaining bedrooms are equally well appointed, with five ensuite facilities supporting both comfortable family living and the property’s successful operation as a luxury holiday let. Further accommodation includes a dedicated playroom and a flexible media and playroom with a wall-mounted television, offering excellent potential to create a dedicated home cinema. These versatile spaces reinforce Wild Winds’ appeal as a property designed for relaxation, entertainment and memorable stays, while allowing future owners to adapt the accommodation to suit their own requirements. An Exceptional Additional Opportunity Available by separate negotiation is a neighbouring barn benefiting from planning permission for a further substantial contemporary conversion of approximately 7,500 sq ft, subject to confirmation from the approved plans. The consent is understood to have been secured under previous Class Q regulations and represents an increasingly rare and valuable planning asset, with comparable permissions likely to be considerably more difficult to obtain under current regulations. Importantly, the neighbouring barn is not included within the principal sale of Wild Winds and its approximately three acres. Instead, it provides an additional opportunity for a purchaser wishing to create the ultimate private estate, develop a second substantial residence, establish further guest accommodation or explore a wider commercial proposition, subject to the relevant consents and individual requirements. Additional adjoining land may also be available by separate negotiation, further enhancing the flexibility and long-term potential of the wider estate. Wild Winds is therefore not simply a large coastal home. It is a highly unusual and versatile proposition: a private country estate, a luxury entertaining house, a proven holiday letting business and, for those wishing to expand, an opportunity to acquire a neighbouring development project of exceptional scale and rarity. Opportunities offering this combination of lifestyle, income, privacy and future potential are seldom available in the North Devon market.
…By Annonceur International


The combination of period features, contemporary detail and wonderful proportions throughout really do create a truly special home, in a highly desirable location. On the ground floor you are welcomed by a generous hallway with solid oak flooring, off which is the truly breathtaking principle drawing room. With huge beamed and vaulted ceilings, and a particularly impressive inglenook fireplace with log burning stove, this really is a particularly impressive space. Furthermore, and again accessed from the hallway is the cinema room/ study with views overlooking the extremely well-appointed courtyard gardens, and the generous Family Room adjacent to the stunning kitchen. This really is the heart of the house complete with stone flooring and under-hour heating. There is a particularly generous island, replete with induction hob and plenty of storage throughout and again a lovely outlook over the inner courtyard garden. Passing through the kitchen you come to one of the most impressive parts of Threshers Barn - currently called The Studio. This hugely versatile space complete with a shower room and galleried sleeping area accessed by a spiral staircase, is a sight to behold and could be used for multiple purposes, such as a self?contained annex, artist`s studio, party barn or games room - the options are endless. Coming back through the kitchen there is a small gym that links back round to the front hallway and the generous staircase leading upstairs. Upstairs there is a generous Master Bedroom with plenty of storage and three further double bedrooms and a generous, and particularly well-appointed family bathroom. Finally, there is a galleried landing overlooking the principal reception room that could double as a further study area or reading space. It is also worth noting that the whole property benefits from under floor heating throughout Outside Threshers Barn is privately situated in extremely well-manicured grounds, with an expanse of lawn to the front of the property, and the particularly well-maintained internal courtyard garden creating shelter, privacy and ideal for entertaining. The property is approached over a graveled driveway providing ample secureparking and there is also a particularly well-appointed double garage leads to a detached double garage. Security and privacy are ensured with an electrically operated five-bar timber gate and intercom system. Location Threshers Barn is ideally situated within walking distance of the charming Aston Clinton village center, offering a range of local shops, traditional pubs and quality restaurants. Excellent transport links are close at hand, with mainline railway stations at Stoke Mandeville (2.8 miles, London Marylebone in approximately 57 minutes), Wendover (3.9 miles, 54 minutes) and Aylesbury (4.6 miles, 62 minutes). The A41 (2.5 miles) provides easy access to the M25 and the wider motorway network. A number of highly regarded schools are nearby, including Aylesbury Grammar Schools (3.6 miles), John Colet School in Wendover (3.6 miles) and Tring Park School for the Performing Arts (5.5 miles). Notice Please note we have not tested any apparatus, fixtures, fittings, or services. Interested parties must undertake their own investigation into the working order of these items. All measurements are approximate and photographs provided for guidance only. Council Tax Buckinghamshire Council, Band G Utilities Electric: Mains Supply Gas: Mains Supply Water: Mains Supply Sewerage: Mains Supply Broadband: Cable Telephone: Landline Other Items Heating: Not Specified Garden/Outside Space: Yes Parking: Yes Garage: Yes
…By Annonceur International


SHIRE FARM Positioned on Flawforth Lane, one of Nottinghamshire’s most highly regarded addresses, Shire Farm is an outstanding detached Victorian residence dating from 1892. This remarkable home combines period character with contemporary luxury, offering approximately 10,000 sq ft of highly versatile accommodation designed for modern family living, entertaining and multi-generational occupation. Approached via twin electrically operated wrought iron gates, a magnificent tree-lined driveway creates an impressive arrival experience, leading through manicured grounds to this distinguished country home. Set within approximately one acre, the property enjoys an enviable position with uninterrupted views across open countryside to the rear, providing a wonderful sense of privacy and tranquillity. GROUND FLOOR ACCOMMODATION The welcoming reception hall immediately sets the tone, offering an elegant introduction to the extensive accommodation beyond. A series of beautifully appointed reception rooms provide exceptional flexibility, from formal entertaining to relaxed family living. The elegant sitting room features bespoke cocktail cabinetry, feature gas fireplace and double doors opening into a dedicated home office with vaulted ceiling and direct access to the rear terrace. Additional reception spaces include a cosy family snug, a contemporary television room with bi-fold doors, and an impressive dining room with vaulted ceiling, feature glazed wall and fully fitted bar, creating the perfect setting for entertaining on both intimate and grand scales. At the heart of the home lies the spectacular open-plan living kitchen, thoughtfully designed to combine practicality with style. Featuring extensive cabinetry, granite work surfaces and a comprehensive range of integrated appliances, the space flows seamlessly into informal seating areas, all enjoying direct access to the expansive rear terrace through bi-fold doors. A substantial utility room further enhances the home's practicality. A ground-floor guest bedroom with adjacent shower room provides excellent accommodation for visitors or dependent relatives. LOWER GROUND FLOOR – LEISURE FACILITES The lower ground floor offers an exceptional leisure suite, including a superb cinema and games room complete with fitted bar, creating a true entertainment hub for family and friends. FIRST FLOOR ACCOMMODATION A striking spiral staircase rises from the living area to a stunning mezzanine-style reception space, where vaulted ceilings, gable-end glazing and access to a balcony frame the magnificent countryside views. An additional office area overlooks the living spaces below, providing an inspiring work-from-home environment. The principal bedroom suite occupies a privileged position and benefits from a dedicated dressing room and luxurious en-suite shower room. A further generously proportioned bedroom enjoys its own en-suite bathroom, whilst the second floor provides an additional bedroom suite with fitted wardrobes and en-suite facilities. SELF CONTAINED ANNEXE Particularly noteworthy is the self-contained annexe, ideal for multi-generational living, older children or long-stay guests. Accessed via a separate staircase, it comprises two double bedrooms, a shower room and kitchenette, offering independence whilst remaining connected to the main residence. GARDENS & GROUNDS Externally, the grounds have been meticulously maintained and are predominantly laid to lawn, complemented by mature trees, established planting and colourful borders. To the front, a decked terrace provides a delightful seating area overlooking the gardens, whilst a circular carriage driveway enhances the sense of grandeur and provides access to the integral triple garage. To the rear, a magnificent full-width raised sun terrace spans the property, enclosed by contemporary glass and stainless-steel balustrading. This exceptional outdoor entertaining space enjoys panoramic views across the surrounding countryside and provides the perfect setting for al fresco dining, summer gatherings and peaceful evenings watching the sun set over the landscape. PLANNING PERMISSION Full planning permission has been granted for the construction of a detached tandem four-car garage. For further information, please visit the Rushcliffe Borough Council planning portal and quote reference 25/00748/FUL. LOCATION Shire Farm is located on Flawforth Lane, one of Nottinghamshire most desirable residential addresses, on the edge of Ruddington. The village of Ruddington offers a fantastic community feel, with local shops, charming pubs, and excellent transport links to West Bridgford and Nottingham city centre. The surrounding countryside provides picturesque walking trails and outdoor activities, making this an idyllic place to call home. For those travelling further afield there is swift access to the regions commercial and retail centres via the A52, A453 and M1. East Midlands train station and East Midlands airport are both a short drive away. TO CONCLUDE Combining timeless Victorian elegance with outstanding modern amenities, Shire Farm represents a rare opportunity to acquire one of the area's most impressive and substantial country homes. TENURE Freehold SERVICES Gas fired central heating, mains electricity and water are understood to be connected to the property. Private drainage system.
…By Annonceur International


Set within approximately 10 acres of pristine grounds, Lowfield Farm is an outstanding equestrian property offering state-of-the-art facilities, including a floodlit ménage, exceptional stabling, and secure grazing paddocks. Perfectly positioned on the outskirts of the highly desirable village of Barwick-in-Elmet, the home enjoys a tranquil rural setting while remaining within easy reach of Leeds, York, and major transport links. This beautifully designed home showcases almost 4,000 square feet of luxurious and thoughtfully planned accommodation arranged over two floors. Blending contemporary design with refined country charm, it has been finished to an impeccable standard throughout, creating an exceptional family home with an abundance of space, flexibility, and style. Upon entering, you are welcomed by a spacious and light-filled reception hall, where a solid oak return staircase rises to the first floor. Underfloor heating, tiled flooring, inset floor lighting, and a guest WC set the tone for the high specification found throughout the home. The heart of the property is an impressive open-plan living kitchen, designed by Jeremy Wood Interiors, featuring a large Italian marble island, high-quality solid wood cabinetry, and granite work surfaces. Integrated appliances include multiple ovens, a steam oven, a microwave, an induction hob, a champagne sink, and a secondary sink, as well as built-in fridge freezers and dishwashers. This magnificent kitchen flows effortlessly into a family seating area with French doors that open onto the rear patio and gardens, creating a perfect space for both relaxed living and entertaining. Adjoining the kitchen is a fully fitted butler’s pantry with additional storage and integrated appliances, which leads to a stylish downstairs shower room and a spacious utility room or office with bespoke cabinetry, storage, and external access. The formal dining room is perfect for entertaining, with full height glazed side panels and French doors overlooking the garden. A beautifully appointed sitting room enjoys a large bay window to the front, a contemporary inset fireplace, and dual aspect windows, adding to the room's light and elegance. The property also offers an additional family living room to the rear, flooded with natural light from bi-folding doors on two sides and additional windows to the front. With underfloor heating, a wood-burning stove, and tiled flooring, this room provides a warm and inviting space to relax. A versatile snug at the front of the property provides additional flexibility and is ideal as a children’s playroom, home office, or quiet retreat. Upstairs, the galleried landing leads to five well-proportioned bedrooms. The principal suite enjoys far-reaching views through a large picture window, as well as a luxurious en-suite shower room and a generous walk-in wardrobe. A second double bedroom also benefits from a modern en-suite, while the remaining three bedrooms all have fitted wardrobes and are served by a stylish family bathroom featuring a freestanding bathtub, walk-in shower, and fully tiled walls. Externally, Lowfield Farm is approached through electric gates which open onto a sweeping driveway and turning circle, complete with a water fountain/pond and ample parking for multiple vehicles. To the rear, the property boasts a beautifully landscaped, south-facing garden which offers total privacy and is a true highlight of the home. An extensive stone-paved patio, accessible from the kitchen, dining room, and the family living room, creates the perfect setting for al fresco dining and summer entertaining. A purpose-built area has space for a hot tub, while steps lead up to a manicured lawn surrounded by mature trees, shrubs, and vibrant planting. Nestled within the garden is a timber-built summerhouse complete with a fully functioning bar, air conditioning, lighting, power, and water—an ideal space for year-round enjoyment. There is also a wooden gazebo, ideal for a peaceful reading spot. A vegetable garden lies to the rear, filled with a variety of home-grown fruit and vegetable beds. The equestrian facilities are of the highest quality and have been thoughtfully designed for both hobbyists and professionals. The land is well-maintained and securely fenced, while the floodlit ménage ensures year-round training and riding. Featuring three paddocks, a stable block incorporating six stables, a feed store and tack room. A converted barn opposite provides additional living space and incorporates a living room, kitchen, bedroom and shower room. A large, covered vehicle bay area is designed to house tractors, lawn mowers and trailers and there is also a large barn perfect for storage. Lowfield Farm represents a rare opportunity to acquire an exceptional home where equestrian excellence, luxurious living, and outdoor lifestyle meet in perfect harmony. *AGENT NOTE - Some images are AI generated* *There is an overage of the land* Barwick in Elmet is a highly popular village to the east of Leeds with excellent local amenities catering for daily needs, including primary school, general stores, Post Office, Public Houses and church, as well as the renowned and historic maypole. There are other outstanding amenities, including shopping in nearby Garforth, The Springs shopping centre and at the Sainsbury's retail park in Colton. For the commuter, the location is first class, with a local railway station at Garforth and ease of access to the nearby Leeds Orbital Road, A1, M1 and M62 motorways.
…By Annonceur International


Set behind private gates on one of Oadby’s most prestigious tree-lined roads, this extraordinary detached residence offers approximately 8,756 sq ft of beautifully appointed accommodation across three floors. Created for luxurious family living and exceptional entertaining, the home includes six bedrooms, four en suites, five reception areas, a triple garage and a spectacular underground leisure complex with an indoor swimming pool, spa, steam room, gym and cinema room. An Impressive Arrival The property is approached through iron gates onto a sweeping in-and-out block-paved driveway, providing extensive parking alongside a substantial triple garage. The garage also benefits from separate kitchen facilities with a gas cooker and oven, together with a rapid EV charger for convenient electric vehicle charging. Beyond the glazed entrance, a magnificent reception hall immediately reveals the scale of the home. A sculptural Iroko wood staircase rises to the galleried landing, while polished flooring, generous ceiling heights and carefully considered lighting create an unforgettable first impression. Exceptional Family Living At the heart of the house is the impressive kitchen and breakfast room, extending to approximately 35 feet and opening onto the rear terrace through folding doors. The contemporary kitchen centres around a large glass-topped island with an induction hob and recessed extractor. Sleek handle-free cabinetry incorporates an extensive range of Siemens appliances, including twin ovens, warming drawers, a microwave and coffee machine, together with a Liebherr fridge-freezer, dishwasher and Zip tap. There is ample room for relaxed seating and family dining, while a separate utility room provides further storage and practical workspace. The principal reception rooms include a formal living room, dining room and an outstanding dual-aspect sitting room measuring approximately 24 feet in each direction. Multiple folding doors connect this exceptional entertaining space with the gardens. A separate snug, a furnished home office and ground-floor cloakroom provide valuable flexibility for modern family life. Also positioned on the ground floor is a generous double bedroom with its own en suite shower room, ideal for guests, older relatives or multigenerational living. Private Leisure and Entertainment The lower ground floor transforms the property into a private leisure retreat. The heated indoor swimming pool is complemented by an inset spa, steam room, twin-shower room, changing facilities and a dedicated pump room. A substantial home gym offers excellent space for fitness equipment, while the separate cinema room provides the perfect setting for films, sporting events and relaxed family evenings. Together, these facilities create an exceptional environment for year-round recreation and entertaining without leaving the privacy of home. Six Beautiful Bedrooms The galleried first-floor landing leads to five beautifully proportioned bedrooms, including two magnificent principal suites positioned in opposite wings of the house. Each principal suite features a spacious bedroom, private dressing room and luxurious en suite bathroom with a freestanding bath and separate walk-in shower. Bedroom three also benefits from an en suite shower room, while bedrooms four and five are served by the family bathroom. A sixth bedroom is located on the ground floor and includes its own en suite shower room, making it ideal for guests, older relatives or multigenerational living. Landscaped Gardens The gardens provide a peaceful and private setting for the house. A broad paved terrace wraps around the side and rear, with direct access from the kitchen, dining room and sitting room. Steps rise to the lawn, surrounded by mature trees, established borders and colourful planting. Separate decked seating areas offer further places to relax, dine outdoors and enjoy views across the garden towards the house. A Prestigious Oadby Location Stoughton Drive South is widely regarded as one of the area’s most desirable residential addresses, positioned close to Leicester Golf Club, the University of Leicester Botanic Garden and the amenities of Oadby. The town offers an excellent selection of independent shops, restaurants, cafés and supermarkets, together with highly regarded state and independent schooling, including Leicester High School for Girls, Beauchamp College and Leicester Grammar School. The nearby A6 provides convenient access into Leicester and south towards Market Harborough, while the A563 connects with the M1 and M69 motorway networks. Leicester railway station offers direct services to London St Pancras International in approximately one hour, making the property particularly well placed for those travelling regularly to the capital. A home of rare scale and distinction, this remarkable residence brings together elegant accommodation, outstanding leisure facilities and one of Oadby’s finest addresses. Viewing is strictly by appointment through Harry Singh at Fine & Country Leicester. Disclaimer: Important Information: Property Particulars: Although we endeavor to ensure the accuracy of property details we have not tested any services, equipment or fixtures and fittings. We give no guarantees that they are connected, in working order or fit for purpose. Floor Plans: Please note a floor plan is intended to show the relationship between rooms and does not reflect exact dimensions. Floor plans are produced for guidance only and are not to scale.
…By Annonceur International


An exceptional eco-friendly coastal residence in show home condition, built in 2021 to outstanding quality specifications, located in a privately gated drive, enjoying breathtaking views of the harbour, bay, surrounding National Trust countryside, and the sea. Accommodation Summary (Dimensions are Approximate) (Gross Internal Floor Area: 2867 sq. ft. (266.5 sq. m.)) (Balconies and Terraces: 145 sq.ft. (13.5 sq.m.)) Ground Floor: Canopied Entrance, Reception Hall, Cinema Room with Study Area, Bedroom Four with En-Suite Shower Room and Sun Terrace, Cloakroom, Utility / Laundry Room, Plant Room, Integral Double Garage. First Floor: 31'1 Open Plan Living Dining Kitchen with 36'11 Balcony and level access to the Rear Garden, Bedroom Two with En Suite Shower Room and Balcony access, Bedroom Three with access to the Rear Garden, Family Bathroom. Second Floor: 24' Lounge with Velux Cabrio Balconies, Principal Bedroom with Dressing Area, En-Suite Sower Room and Picture Gable End Window. Outside: Gated Electronic Entrance to Paved Private Driveway. Parking to front and side. Front Garden with Lawn and Patio. Enclosed Landscaped Rear Garden with Large Sun Terrace, Seating with Ambient Lighting and Patio, Featured Pagoda / Barbeque / Seating Area. Mature Shrub Beds, Level Lawn, Fenced and Hedged Borders. Introduction Located within 350 yards walk of the central harbour area, shops, pubs, restaurants, beaches, coastal walks and sailing facilities of St Mawes. This bespoke energy efficient property was constructed by a reputable quality builder around four years ago and has 6 years remaining of the new build warranty. Sea Mist is tastefully furnished and elegantly interior designed. With the exception of personal belongings, or items of a sentimental nature, all the fixtures, fittings, contents and furniture is available by separate negotiation. It has been superbly cared for by its loving owners who have regarded the dwelling as their home from home and is literally in immaculate ‘show home’ condition. Description A superbly equipped contemporary fitted kitchen flows the full depth of the building open plan to dining and living spaces with glass inset wood burner and a balcony to capture the stunning water and countryside views. Sliding aluminium double-glazed doors open onto a rear west facing garden for alfresco evening dining. On the top floor is a main lounge, with Velux 'Cabrio' balconies, which enjoy magnificent panoramic views, and a principal bedroom suite comprises spacious bedroom with end gable picture window, dressing area and en-suite shower room. For internal entertainment there is a cinema room with a study area for those who wish to work from home, zoned multi-room speaker system, USB sockets, and fibre optic ultrafast broadband. For those looking for lateral living, perhaps for an elderly relative, there is a ground floor bedroom with en-suite shower room with its own private sun terrace. There is an integral double garage off the brick paved driveway with an electric car charger unit. With under floor heating throughout via a ground source heat pump, this superbly appointed home is carefully and thoughtfully designed to maximise the beautiful views as well as bring the outside within from the easy to maintain landscaped gardens. Summary Privately located away from the hustle and bustle of the village centre, yet, within walking distance are fine dining restaurants, traditional pubs, shops, art galleries, cafés and water-sport facilities. There are dramatic coastal walks, or you can hop on a pedestrian ferry to venture further afield to St Anthony Headland or Falmouth. A rare opportunity to own a ‘turnkey’ coastal residence, ideal for those looking for a holiday retreat that is equally suitable as a permanent family home. Specifications Built by Mitchell Property Development (Builders of quality bespoke new homes in the Southwest) Energy Efficient ‘B’ Rated Property Energy Efficient Aluminium doors and Windows with High Security Locking System Ground Source Heat Pump Underfloor Heating to Ground, First and Second Floors Porcelain Internal Floor Tiles and Wall Tiles Multi Room Speaker System (SONOS) USB Sockets Ventilation system to Bath / Shower rooms, Cloakroom, and Kitchen Fitted Wardrobes Glass Inset Woodburner Fibre Optic Ultrafast Broadband to the Premises Velux Cabrio Balcony Roof Windows Solar Remote-Controlled Velux (Rain Sensor) 6 years remaining on Builders Warranty Utility Room with Washing Machine and Tumble Dryer Plant Room / Drying Room Kitchen AEG Integrated Appliances Combination Microwave Oven Induction Hob and Contemporary Extractor Fan Two Ovens Dishwasher Coffee Machine Sink with insinkerator waste disposal Wine Fridge Pop Up Electric Socket on Island with USB Quartz Stone Worktop Fridge Freezer External Electric Insulated Garage Door Security Alarm Landscaped Garden with Pagoda Porcelain External Balcony and Patio Tiles External Lighting Cornish Stone Wall to Rear Garden Natural Slate Roof Electric Car Charger Mains Drainage. Location Summary (Distances and times are approximate) St Mawes village centre: 350 yards walk. Truro: 10 miles via car ferry. Falmouth: 25 minutes by passenger ferry or 15 miles by car ferry. Cornwall Airport Newquay: 29 miles with flights to London, UK Regional Airports and European Destinations. St Austell: 15 miles with London Paddington 4.5 hours by direct rail. Plymouth: 58 miles. Exeter: 97 miles. St Mawes Voted the “Top Seaside Town in the UK” in a 2020 Which? customer survey, St Mawes is widely regarded as one of Cornwall’s most exclusive coastal villages. Often described as “Britain’s St Tropez”, this south-facing harbour village sits at the tip of the Roseland Peninsula on the eastern edge of the Fal Estuary, within an Area of Outstanding Natural Beauty. Centred around its picturesque harbour, St Mawes combines maritime heritage with understated elegance. The village enjoys its own beaches and is home to the historic St Mawes Castle, built by Henry VIII as part of his coastal defence network. An all-year-round pedestrian ferry connects the village to Falmouth, while a seasonal service to Place provides access to the scenic walks across the National Trust-owned St Anthony Headland. Local Amenities Despite its discreet profile, St Mawes is notably exclusive. Olga Polizzi’s Hotel Tresanton and the chic Idle Rocks Hotel attract high-profile visitors, including members of the Royal Family and well-known figures from the worlds of business and entertainment, reinforcing the village’s refined reputation. At the same time, St Mawes remains a vibrant, year-round community. Amenities include a baker, convenience store, post office and newsagent, doctors’ surgery, dentist, pharmacy, village hall and churches, alongside delicatessens, boutiques and independent retailers. The village also offers two public houses, an excellent range of cafés and restaurants, art galleries and specialist shops. Renowned for its superb sailing waters, St Mawes supports an active sailing club and gig rowing club, as well as a tennis club and bridge club, a balance of natural beauty, community spirit and quiet prestige that continues to underpin its enduring appeal. Cornwall The Duchy of Cornwall offers a range of attractions such as the Eden Project, the National Maritime Museum, the Lost Gardens of Heligan, and the Tate Gallery. The Cathedral City of Truro is the main financial and commercial centre of Cornwall. It has a fine range of shops, private schools, college and main hospital (RCH Treliske). Fine Dining Restaurants Fine dining Michelin star and celebrity chef restaurants are in abundance, including Rick Stein (Padstow), Rob Eden (Watergate Bay), Adam Handling (Newquay), Nathan Outlaw (Port Isaac), and Paul Ainsworth (Padstow and Rock). On The Roseland is Guy Owen at The Idle Rocks Hotel in St Mawes, Paul Wadham at Hotel Tresanton in St Mawes, and Simon Stallard at The Hidden Hut on Porthcurnick Beach and The Standard Inn in Gerrans. General Information Services: Mains water, electricity and drainage. Television and USB points. Under floor heating (via ground source heat pump). Energy Performance Certificate Rating: ‘B’. Council Tax Band: ‘D’ Tenure: Freehold Land Registry Title Number: CL361989 Furnishings, Contents and Effects: With the exception of personal belongings and items of a sentimental nature, the interior designed furnishings, contents and effects are available by separate negotiation. Viewing: Strictly by appointment. Postal Address: Sea Mist, 17, Spinnaker Drive, St Mawes, Cornwall, TR2 5FE Material Information (Including Key Facts for Buyers): Go to the media tab or contact us for a PDF document.
…By Annonceur International


A stunning detached five-bedroom family home originally built in 1631 and redesigned and extended in 1952. The property is set within a 3.75-acre plot and offers a potential buy a small 0.25-acre section. The property offers approximately 6010sq ft of floor space including out buildings, garages and stable and the house offers 3556 sq. ft of accommodation. The property is set within electric gates and offers fabulous views over farmland and would suit anyone looking to grow a family and have the equestrian facility on the land and has two further access locations, ideal for a horse box to enter the field. The current owners have refurbished the property to a high standard and have made this a wonderful family home which is ready to move into and enjoy country life. Buntingford is just two miles away for local schools and a High Street. The property is council tax band G, EPC rated E, oil fired central heating and has a private sewerage plant. Step Inside A light and inviting welcome into the spacious entrance hallway with staircase leading to the first floor. There is a modern cloakroom and spacious boot room for putting on and taking off shoes and coats with rear access after those muddy walks. The family room is a wonderful light and entertaining area with a bar for the adults and Bi folding doors leading out to the garden and space for a pool table for all to enjoy. There is a beautiful bay window and feature brick fireplace with wood burning stove, wall panelling and mood lighting to create an inviting atmosphere. Across the hall is the living room with complementary bay window and access to the conservatory which leads out to the side patio and decking and BBQ area. The formal dining room with half panelling also leads to the conservatory and connects the rooms with a natural flow. The kitchen is really the heart of the home, a modern contemporary design with central island and breakfast bar. A light and spacious area with bi folding doors leading out the decking area which connects the space for entertaining. Double doors guide you into the sitting room from the kitchen with glass dome roof and full length windows to the side, this room is flooded with natural light and views over the garden and countryside. There is a separate utility room and lobby area to the rear of the house just off the kitchen where there are further storage cupboards and the boiler. This is a great space for any pets or a great entrance from the yard and stables. On the first floor there are five bedrooms in total, the principal bedroom with stunning views over the countryside and modern ensuite shower room. There is another bedroom with ensuite shower room and three further bedrooms and a four-piece family bathroom with separate shower and free-standing bath. Step Outside Set behind the electric gates, the front garden offers a spacious driveway with parking for many cars with access to the impressive detached double garage with electric roller shutter door. The garage is 8 x 5.8 meters with fabulous height. There is a second entrance to the driveway via the side entrance with no height restrictions and ideal for deliveries. Further down the land is a third entrance ideal to gain access for horseboxes to the field. The gardens surround the property and offer laid lawn with patio and decking areas, various tree and shrub boarders and a second garage which is currently used as a gym / studio. There is a large barn with power and light and measures 13.3 x 6.1 meters. The land currently measures 3.75 acres and is mainly lawn and paddocks to the rear with a stable measuring 7.9 x 7.9 meters. There is an option of purchasing an extra 0.25 acres of land to the rear field, please ask agent for more information. Location This fabulous home is just 2 miles to Buntingford High Street, a lovely place to shop and enjoy a meal or a coffee, there are some lovely parks and country walks on the doorstep and two well-known local grocery stores. Pearce’s Farm shop can also be found just a short drive away, approximately 5.4 miles down the A10. You are surrounded by stations with Stevenage, the fast train to London just 9.9 miles away, Royston 8 miles, Ware 12.6 miles and Bishops Stortford 14.6, all great for commuting into London. For the frequent flyer it is 23.8 miles to Luton Airport, 19.5 to Stansted Airport and 54.6 miles to Heathrow Airport.
…By Annonceur International


An exceptional off market opportunity to acquire a substantial detached residence occupying a wide, mature plot within one of Moor Park’s most sought after locations. Set within beautiful established gardens, the property offers enormous flexibility, whether as an impressive family home to modernise and personalise over time, or as an exciting opportunity to create a bespoke residence. For purchasers looking to build their dream home, full planning permission has already been granted for an exceptional contemporary family residence, removing much of the uncertainty and time associated with obtaining consent. Whether your vision is to sympathetically enhance the existing home or create something entirely new, this is a rare opportunity to secure a prime Moor Park address with outstanding long term potential. Strictly available on a confidential basis. Further information available upon request.
…By Annonceur International


Set in the heart of Alwoodley, this stunning home offers an exceptional combination of space, style, and versatility, complemented by a beautifully landscaped garden. Perfectly suited for modern family living, the property provides a warm and welcoming atmosphere throughout. Homes of this calibre and in such a prime location are rarely available, making this a truly unique opportunity. Upon entering, you are greeted by an inviting entrance hall that leads to a well-proportioned family room, along with a convenient guest w.c. The contemporary dining kitchen forms the heart of the home, featuring a central island and ample space for both everyday living and entertaining. The kitchen is comprehensively fitted with a NEFF microwave, oven and warming drawer, a NEFF dishwasher, a Rangemaster oven, and an Elica extractor fan, offering a high-quality and well-equipped cooking space. A separate utility room is fitted with wall and base units, includes plumbing for a washing machine and dryer, and provides access to the integral double garage. The generous open plan living room offers a superb space for relaxing and entertaining, with direct access to the rear garden, allowing for a seamless connection between indoor and outdoor living. The living room also features a gas fire, creating a warm and inviting focal point. The ground floor hosts three good-sized bedrooms with bespoke fitted furniture and en suite facilities. The principal bedroom also benefits from a well-proportioned dressing area. To the upper floor, there is an additional spacious bedroom, featuring fitted wardrobes, a well-appointed family bathroom and a separate family room or bedroom - providing flexible accommodation for family members or guests. The property further benefits from double glazing throughout and a central heating system, ensuring comfort and efficiency year-round. Externally, the property is approached via an impressive, gated carriage driveway leading to the double garage, offering both privacy and ample off-street parking. The garage benefits from electric doors for added convenience. To the rear, the beautifully landscaped enclosed garden provides a private and tranquil setting, complete with a patio area and a charming entertainment room. The entertainment room is fully equipped with a fitted bar and electrics, making it an ideal space for entertaining or relaxing all year round. The garden further benefits from outdoor lighting, creating a wonderful ambience for evening use. This exceptional property presents a rare opportunity to acquire a substantial and stylish home in a highly desirable location.
…By Annonceur International


Beautifully positioned home near Barlestone, boasting light-filled reception rooms, a contemporary kitchen, an impressive principal suite, a self-contained annexe & exciting barn conversion opportunity, set within under 5 acres of private grounds. Ground Floor A welcoming entrance hall immediately establishes the tone of the home, with elegant tiled flooring and a sense of light and space that continues throughout. From here, the principal reception rooms unfold, each thoughtfully positioned to offer both flow and flexibility for modern family living. A beautifully appointed lounge benefits from bi-folding doors that open directly onto the gardens, creating a seamless connection to the outside while allowing natural light to flood the room. Double doors lead through to a separate dining room, providing a formal setting for entertaining or family occasions, while maintaining an excellent sense of flow between spaces. At the heart of the home lies an exceptional open-plan kitchen, beautifully designed to combine both style and functionality on an impressive scale. This contemporary space is defined by a central island, complete with inset sink and generous storage, which provides ample area for food preparation and serves as a fantastic spot for enjoying informal dining or a morning coffee. Bespoke cabinetry in deep navy tones is complimented by sleek worktops and a range of integrated appliances have been seamlessly incorporated by the current owners, ensuring a clean and refined aesthetic throughout. Thoughtfully considered to create distinct zones for cooking, dining and relaxation, the layout of this spacious kitchen mean it is equally suited to everyday family life and larger gatherings. Full-width bi-folding doors flood the space with natural light and open directly onto the terrace, creating a seamless transition between indoor and outdoor living, ideal for summer entertaining and al fresco dining. An informal dining area completes the kitchen and offers a relaxed yet elegant setting, while still maintaining a strong connection to the garden beyond. Another highlight is the impressive leisure room, superbly proportioned and featuring a vaulted ceiling and rooflights that flood the space with natural light, this room is currently used as a bar / games room by the current owners. Designed with entertaining in mind, offering ample space for both relaxation and recreation and could easily adapt to suit a variety of uses including a cinema room, studio or additional reception area. Further enhancing the ground floor is a practical rear hall, leading to a well-equipped utility room and boiler room, ensuring the day-to-day running of the home is effortlessly catered for. A conveniently positioned cloakroom completes the accommodation, while a versatile additional room provides flexibility as a further reception room or ground floor bedroom, ideal for evolving family needs or multi-generational living. First Floor Upstairs, a generous landing opens onto a beautifully arranged collection of bedrooms, designed to provide both privacy and comfort, with a natural flow between rooms and an emphasis on light, proportion and versatility. The principal suite is a standout feature, offering a true sense of retreat. Accessed via a private inner corridor, this beautifully proportioned space is enhanced by dual aspect Velux windows that allow natural light to pour in throughout the day. A dedicated dressing room provides excellent storage, while the en-suite is elegantly appointed, creating a calm and luxurious environment in which to unwind. The remaining bedrooms are equally well-considered, comprising a selection of spacious doubles that offer flexibility for family living or guest accommodation. One bedroom benefits from its own W.C., adding further convenience and practicality. The main family bathroom is elegantly appointed with contrasting black floor tiles and neutral wall tiling and includes a separate bath and shower, complemented by a spacious vanity sink, creating a practical yet relaxing retreat. Twin Velux windows bathe the room in natural light. Annex A particular highlight is the highly versatile self-contained annexe, thoughtfully arranged and accessed independently from the courtyard. The accommodation comprises a contemporary open-plan lounge/kitchen with bi-fold doors leading out into the courtyard, a gym, shower room and, upstairs, a double bedroom. Ideally suited for multigenerational living, guest accommodation, or potential income generation, such as holiday letting. Outside Accessed via electric gates, the property immediately impresses with a strong sense of arrival, privacy and seclusion, setting the tone for what lies beyond. Extending to just under five acres, the grounds are a real draw of this home. A charming courtyard is complemented by beautifully landscaped gardens, sweeping lawns and a orchard containing a variety of mature fruit trees, all combining to create a wonderfully private and picturesque setting. A generous south-facing patio with pergola is accessed directly from the kitchen, providing an ideal space for outdoor entertaining, while a substantial pond enhances the natural character and tranquillity of the surroundings. In addition, a separate office building provides excellent facilities for home working or the running of a business, complete with its own kitchenette and W.C., this space provides a practical yet private working environment away from the main house. A garage provides parking for two cars, alongside additional storage. Offering ample parking for numerous vehicles, this property also benefits from the convenience of an EV charger. Scope to Convert: One of the most compelling features of the property is the opportunity to convert the existing barn into further accommodation. Planning permission has been submitted and is currently under review, with architect-led designs presenting a striking contemporary scheme, incorporating a sleek black metal roof and dramatic full-height glazing to create a truly impressive dwelling. Location Set amidst the beautiful countryside near Barlestone, Garland Gables enjoys an enviable position that perfectly balances rural tranquillity with exceptional convenience. The surrounding area is particularly renowned for its outstanding schooling, with The Market Bosworth School widely regarded as one of the highest-performing secondary schools in the county. Day-to-day amenities are well catered for in nearby Market Bosworth, a charming market town known for its boutique shops, independent eateries, and historic character, while Hinckley provides a more extensive range of facilities. Despite its peaceful setting, the property benefits from excellent connectivity, with convenient access to the M1, M42 and A5, offering swift links to Leicester, Birmingham and beyond. The surrounding countryside provides an abundance of scenic walks and outdoor pursuits, perfectly complementing the lifestyle offered by this exceptional home. Services, Utilities & Property Information: Tenure: Freehold Council Tax Band: F Local Authority: Hinckley and Bosworth EPC Rating: B Water: Mains Electricity: Mains Heating: Air Source Heat Pump Drainage: Private, via sewage treatment plant installed in 2013. Mobile Phone Coverage: Some 5G coverage is available in the area, we recommend that you check with your provider. Broadband Coverage: FTTC available in the area, we recommend that you check with your provider. Parking: Ample parking for multiple vehicles available. Special Notes: With an impressive EPC rating of B, this property benefits from an EV charger, alongside an air source heat pump and solar panels, further boosting this home's environmental credentials. Please speak to the agent for further details. The property is not connected to mains foul water drainage or mains surface water drainage. Drainage is provided via a private sewage treatment plant, installed in 2013. Responsibility for maintenance and upkeep of the drainage system rests with the property owner. Further details can be requested via the agent. Viewing Arrangements: Appointments to be made via the vendor's sole agent, Fine & Country.
…By Annonceur International


From the moment you enter, the attention to detail and considered interior design are immediately apparent, with a tiled entrance hall, decorative ceiling cornicing and a feature fireplace in the front reception room setting the tone throughout. Double-glazed sash windows complement the property’s period character while enhancing comfort and energy efficiency.The ground floor is arranged around two generous living spaces, comprising a welcoming reception room to the front and an impressive extended kitchen and dining area with underfloor heating to the rear. Large sliding doors open onto a sunny and secluded private garden. A guest WC and a well-appointed utility/boot room with extensive built-in storage are conveniently positioned between the two principal living areas.The first floor provides three well-proportioned double bedrooms, served by a large, contemporary family bathroom. The principal bedroom is particularly spacious, while all three bedrooms benefit from fitted wardrobes, providing excellent built-in storage.The second floor features a substantial loft conversion, creating a further double bedroom, a separate study and a stylish modern bathroom. This versatile space provides flexible accommodation for a growing family or those working from home.Douglas Road is a peaceful one-way street, ideally positioned moments from the vibrant Lonsdale and Salusbury Road, the area's bustling high street, lined with an excellent selection of independent cafés, boutiques, delis and much-loved local establishments. Favourites include Planet Organic, Salusbury Food Store, Salusbury Wine Store, Don't Tell Dad, Carmel and Provenance Village Butcher. Every Sunday, the celebrated Queen’s Park Farmers’ Market attracts visitors from across North West London with its outstanding selection of organic and artisan produce, while an M&S Foodhall adjacent to Queen’s Park Station provides everyday convenience.The park itself serves as an extension of the neighbourhood, offering beautifully maintained green spaces alongside tennis courts, a pitch-and-putt golf course, ornamental gardens, children's playgrounds and a popular petting zoo, making it a wonderful amenity for residents of all ages.The area is also particularly well regarded for its excellent educational offering. Nearby schools include Salusbury Primary School, Ark Franklin Primary Academy, Mulberry House School, Christ Church C of E Primary School and North West London Jewish Day School.Quote Reference: 816815
…By Annonceur International


Situation - 67 Ridgeway Road is a bespoke designed five bedroom family home of significant proportions with a generously sized garden set in the heart of this highly sought after village. The property boasts a superb location for those who enjoy recreation with Ashton Court on the door step – with its mountain bike trails, deer park and public golf course, and Bristol and Clifton golf club just around the corner. Clifton village is a short drive away renowned for its restaurants, cafes delis and eclectic range of shops. The village offers excellent everyday amenities including a supermarket, post office, bakery, cafés, farm shop and pubs. Education options are superb, with convenient access to leading independent schools such as The Downs School, Clifton College and QEH, alongside strong state primary and secondary schools within North Somerset. Long Ashton remains one of the most sought-after residential areas on the edge of Bristol, offering a rare balance of village tranquility and countryside living. The property lies 3.3 miles from Bristol City Centre and approximately 4.2 miles from Bristol Temple Meads, with direct rail services to London Paddington from around 1 hour 20 minutes, depending on the service. Bristol Airport is just 5.4 miles from the property, offering extensive domestic and international routes. This stunning family home is a masterclass in contemporary and luxury family living and being sold with no-chain. This is a rare opportunity not to be missed. Arranged over three impressive floors and extending to approximately 2680 sq. ft., the layout has been meticulously designed for the growing family and entertaining in mind, the home offers a seamless blend of luxurious finishes and versatile living spaces. Ground Floor. From the moment you step into the spacious reception hall, the sense of light, space, design and flexibility unfolds. The kitchen/family room reception is both stunning and inviting, featuring two sets of double glazed windows and doors which open to breathtaking southerly views. A striking Cathedral ceiling features two double glazed rain censored skylights while Herringbone-style flooring with underfloor heating and feature lighting and Air ventilation continue through much of the home. The kitchen is extensively fitted with a superb range of high-end Neff appliances to include two ovens, induction hob, dishwasher, fridge, freezer and an abundance of bespoke cabinetry with Quartz worktops, perfect for hosting elegant dinner parties or relaxed family gatherings. A large central island again with Quartz worktops offer further work and storage space. Across the hallway there is a large double bedroom with en-suite shower, superb study and a stylish cloakroom. Stairs lead down to; Garden Floor: The impressive reception room invites you to the wrap around paved terrace and level landscaped garden via full width bi-folding doors, this incredible room again features Herringbone flooring with underfloor heating. Adjacent a particularly spacious utility/boot room adds practicality with its side entrance. A large double bedroom with patio doors and contemporary en-suite shower can also be found together with a useful separate cloakroom. First Floor: The first floor is arranged for family comfort, featuring a stunning full-width principal suite with breathtaking views an elegant dressing room and luxurious en-suite shower room appointed with high-end fittings. There are two further double bedrooms, an en-suite shower and stylish family bathroom. Outside: A paved driveway offers off street parking for three cars, there is useful side access while the landscaped rear garden features manicured lawns and a large wrap around paved sun terrace ideal setting for al-fresco dining, summer entertaining or quiet relaxation. Info: • Bespoke locally crafted kitchen with ample wall and floor cupboards • Handle less Super matt wall and tall units • 30mm Quartz worktop in Cloudy Gris • 2 x Neff N70 slide and hide electric ovens • Neff N70 venting cooktop • Neff N70 integrated dishwasher • Neff N90 integrated upright freezer • Neff N50 integrated under counter fridge Utility room: • Kitchen units within utility matching the main kitchen • Space and plumbing for washing machine and tumble dryer • Franke bowl and tap Bathroom/En-suites: • Dual fuel towel radiators in all bathrooms and w/c’s • Back lit LED mirrors with de-misting pads in bathroom, en-suites and WC’s • LED spotlights in bathroom, en-suites and WC’s Electric underfloor heating in bathroom, en-suites and WC’s • Roca vanity units in all en-suites and master bathroom • Roca and Iflo sanitary ware Energy Efficiency + Heating: • PV Solar panels • Mitsubishi airsource heat pump • Mitsubishi Hot water storage tank 300 Litre • PIR Sensor controlled outside lights • Mitsubishi Lossnay heat recovery ventilation • Hard wired internet point and TV outlet to each room • Multiple lighting circuits in kitchen to create different moods • Electrically operated skylights windows in kitchen with rain sensors to automatically close • All heating controls controllable via WiFi External: • Front garden landscaped • Rear garden turfed, fenced with a expansive patio area • Taps – front and rear • 7KW BV Sync wall car charger • Switchable and PIR operated outside lighting around front and area of property NHBC 10 year warranty Pyronix 76S alarm system Hard wired interlinked smoke alarms Ring doorbell
…By Annonceur International


Ground Floor Occupying a generous plot of just over one third of an acre on one of the area's most exclusive private roads, this outstanding detached residence extends to almost 3,300 square feet of beautifully appointed accommodation. Having been significantly remodelled and extended by the current owners, the property offers a remarkable balance of striking contemporary design, versatile family living and beautifully landscaped gardens. Stepping inside, a welcoming reception hall sets the tone for the accommodation beyond. The layout has been thoughtfully designed to offer both generous entertaining spaces and quieter family retreats, creating a home that adapts effortlessly to modern day living. The principal reception rooms flow beautifully together, with a spacious sitting room featuring an open fire and is open plan to a second reception area, whilst a separate study provides the perfect environment for home working. Without question, the heart of the home is the striking open plan kitchen, dining and living space, spanning the full width of the property. Designed with both family life and entertaining in mind, this remarkable room is flooded with natural light through floor-to-ceiling glazing, expansive sliding doors and three large roof lanterns. The connection between inside and out is seamless, with the gardens becoming an extension of the living space throughout the warmer months. The bespoke kitchen combines contemporary styling with practicality, centred around a substantial island that naturally becomes the social hub of the home. A comprehensive range of cabinetry is complemented by integrated appliances, generous preparation space and high quality finishes. An open plan utility area and a guest cloakroom provide further practicality. First Floor The bedroom accommodation is arranged over two upper floors, providing flexibility for growing families and visiting guests alike. The principal suite has been thoughtfully redesigned to create a luxurious retreat, complete with an elegant dressing room and a beautifully appointed en-suite bathroom featuring both a freestanding bath and separate shower. Two further generously proportioned double bedrooms are served by an impressive family bathroom, while the second floor provides an additional spacious double bedroom alongside its own shower room, making it ideal for older children, guests or multi-generational living. Outside Positioned on the highly sought after High View Avenue, just off Nicker Hill, the property enjoys a peaceful setting whilst remaining within easy reach of Keyworth's excellent amenities, highly regarded schools and superb transport links. From the moment of arrival, the home immediately impresses. Two private driveways provide extensive parking and frame an attractive frontage, while the detached double garage with a substantial room above offers outstanding versatility, equally suited as a home office, gym, games room or creative studio. The gardens are every bit as impressive as the accommodation. Occupying a plot extending to just over one-third of an acre, the gardens offer ample space for children to play whilst retaining a peaceful, secluded atmosphere throughout the seasons. Immediately adjoining the rear of the property is a generous entertaining terrace, providing the perfect setting for outdoor dining and summer gatherings. Beyond, expansive lawns are enclosed by mature hedging and established trees, creating an exceptional level of privacy rarely found within such a convenient village setting. Location High View Avenue is a quiet residential road within the village of Keyworth which offers a wide range of services and amenities including a medical centre, dentist, various supermarkets and other facilities helpful for day to day life. The village also offers schooling at both primary and secondary levels. For the commuter there is ease of access into West Bridgford and Nottingham city centre as well as various road links including the A52, A46 and M1 motorway. For those needing to travel further afield there are rail links including East Midlands Parkway and East Midlands Airport is approximately 15 miles away. Tenure Freehold Services Electricity – Mains. Water – Mains. Drainage – Mains. Heating – Mains. Council Tax Rushcliffe Borough Council – Tax band E. Broadband & Cellular Ultrafast broadband is available at this property, along with 5G cellular coverage, however, this may be dependant on your network supplier. EPC Rating C
…By Annonceur International


137 Melton Road offers a generous and luxurious five bedroom, three bathroom home, finished to an immaculate standard throughout and offering a fantastic living environment ideal for family occupation. The property provides stylish accommodation arranged over two levels extending to approximately 3000 sq. ft. Constructed in 2022, the property showcases state of the art construction, with the benefits of an air source heat pump, underfloor heating and high levels of insulation - this high efficiency family home is fitted with all the energy efficient aspects you would expect from a house of this age and calibre. The property enjoys landscaped gardens as well as a wraparound paddock - in total approximately 1 acre. GROUND FLOOR ACCOMMODATION Stepping in to the front door of the house, you are immediately greeted by a spacious entrance hall with access to the first floor via a contemporary glass stair case. To the left of the entrance hall is a generous reception room which currently provides a well defined dining and formal sitting area. To the right, is a stunning large living kitchen with generous family area overlooking the gardens . The kitchen showcases a first class German Beckermann, with extensive wall and base mounted units arrange around a large central island, with siemens integrated appliances, a Quooker tap, and striking Quartz worktops. The kitchen offers a fabulous open plan social space, ideal for entertaining. Smartly tucked away from the kitchen is a spacious utility room, with access to a side door that leads outside. From the kitchen you have access to a further reception room/home office and stylish guest cloakroom. FIRST FLOOR ACCOMMODATION An impressive galleried landing, flooded with natural light. Off the landing area, you will find access to all five double bedrooms and three stylish bathrooms. The principal bedroom is particularly well appointed, with walk in dressing room and large ensuite bathroom which is beautifully finished. This particularly large bedroom also benefits from a private balcony overlooking the gardens and large sliding glass doors that flood the room with natural light. Bedrooms two and three are spacious bedrooms with built in wardrobes, both of which share the use of a high quality ‘Jack and Jill’ shower room. Bedrooms four and five are also generous in size, which are serviced by the main family bathroom. To complete the first floor accommodation is a laundry room. OUTSIDE The property is situated within an exclusive gated development, of just six contemporary homes. To the front of the property is an extensive driveway providing access for four cars, with the benefit of an EV charging point. Immediately to the rear of the property are landscaped fenced gardens, mainly laid to lawn with an extensive terrace area ideal for outdoor entertaining. Beyond the gardens is an L shaped paddock area, that wraps around the property, ideal for children or animals. PLANNING PERMISSION GRANTED Please note that in November 2023 planning permission was granted for the construction of an attached double garage. Full details available on the Rushcliffe Borough Council planning portal reference: 23/01234/VAR STANTON ON THE WOLDS The property within a glorious position bordering open countryside within Stanton on the Wolds and close to the larger village of Keyworth which offers a wide range of services and amenities as well as high grade schooling. Stanton on the Wolds is a prime residential address situated to the south of Nottinghamshire. For the commuter there is ease of access into Nottingham city centre as well as various road links including the A52, A46 and M1 motorway which in turn provides access to the region’s commercial and retail centres. For those needing to travel further afield there are various rail links including East Midlands Parkway and Loughborough station, East Midlands Airport is approximately 15 miles away. SERVICES Central heating is via an air source heat pump. Mains electrity, water and drainage are understood to be connected.
…By Annonceur International


Brooklands Lodge is an exceptional detached residence that effortlessly combines contemporary luxury with an enviable semi-rural setting, occupying a superb position on the sought-after Oxford Road between Gerrards Cross and Beaconsfield. Enjoying far-reaching views across the surrounding countryside, this beautifully appointed home has been thoughtfully designed to offer an outstanding balance of refined living, generous family accommodation and remarkable versatility. Finished to an impeccable standard throughout, the property offers light-filled interiors with an elegant, modern aesthetic. At its heart, the spacious principal reception room provides a welcoming setting for both everyday living and entertaining, while a separate family and dining room creates an equally inviting space for more informal gatherings. The beautifully fitted kitchen has been designed with both style and practicality in mind, seamlessly complementing the home's contemporary feel. The main residence comprises three generously proportioned double bedrooms, including a luxurious principal suite complete with a stylish en suite shower room. The remaining bedrooms are served by a beautifully appointed family bathroom, creating comfortable and flexible accommodation for families of all sizes. The exceptional appeal of Brooklands Lodge extends beyond the main residence. A substantial detached annexe of approximately 1,009 sq ft provides three-bedroom accommodation and an exciting opportunity for multi-generational living, guest accommodation, home working or leisure use. Complete with its own kitchen and bathroom facilities, this versatile space offers tremendous flexibility to suit a variety of lifestyles. Approached through gated entrances, the property enjoys an impressive sense of privacy. A generous driveway provides parking for multiple vehicles alongside a detached garage, while the beautifully maintained gardens are predominantly laid to lawn, creating a wonderful backdrop for outdoor entertaining, family life and quiet enjoyment of the spectacular views beyond. Perfectly positioned for both convenience and connectivity, Brooklands Lodge is within easy reach of the vibrant centres of Gerrards Cross and Beaconsfield, both renowned for their boutique shopping, cafés, restaurants and excellent amenities. Gerrards Cross railway station provides regular Chiltern Railways services to London Marylebone, making the property particularly attractive to commuters, while the nearby M40 offers swift access to the M25, M4 and wider motorway network. The area is also exceptionally well served by an outstanding selection of highly regarded independent and state schools, including Thorpe House School and Gayhurst School, further enhancing the property's appeal as a distinguished family home in one of South Buckinghamshire's most desirable locations. Please Note: The detached annexe was converted in 2008. Whilst Building Regulations approval is not available for the conversion, the seller will provide an indemnity insurance policy for the benefit of the purchaser upon completion. Please Note: The detached annexe was converted in 2008. Whilst Building Regulations approval is not available for the conversion, the seller will provide an indemnity insurance policy for the benefit of the purchaser upon completion.
…By Annonceur International


Set within the exclusive gated development of The Old Pump Works in sought-after Great Warley, this exceptional newly-constructed four-bedroom detached home offers contemporary luxury living on the outskirts of Brentwood. Beautifully presented throughout, the property combines striking modern design with generous family accommodation and impressive energy efficiency, together with views over the surrounding open countryside. The home opens into a stunning entrance hall featuring sleek tiled flooring with underfloor heating, immediately highlighting the superb specification found throughout, including vaulted ceilings and expansive picture windows. To the front, a spacious reception room provides an ideal setting for both relaxing and entertaining, while a separate study creates the perfect work-from-home space, enhanced by ultra-fast broadband availability. At the heart of the home is an outstanding open-plan kitchen, dining and living area with bi-fold doors opening directly onto the sun terrace and landscaped garden beyond. The bespoke designer kitchen is fitted with granite worktops, mirrored splashbacks, a substantial breakfast bar, integrated appliances including Neff double ovens and an induction hob. Cleverly concealed access leads to the utility room, while a stylish cloakroom completes the ground floor accommodation. A striking contemporary metal staircase with glass balustrades rises to the upper floors, where vaulted ceilings further enhance the sense of light and space. The first floor offers three well-proportioned bedrooms, two benefiting from en-suite facilities, alongside a beautifully appointed family bathroom. All bathrooms are fully tiled and finished with elegant niche lighting. Occupying the top floor, the impressive principal suite enjoys vaulted ceilings, full-height windows framing far-reaching countryside views, and a luxurious en-suite bathroom. Externally, the private screened garden features mature trees, lawns and a large sun terrace, creating an ideal environment for outdoor entertaining and relaxation. To the front, there is private parking with EV charging, together with additional visitor parking. The development itself has been thoughtfully designed to provide residents with both privacy and exclusivity. Ideally positioned in Great Warley, the property offers convenient access to Brentwood and Upminster stations, providing excellent connections into London via the Elizabeth Line and Liverpool Street services, while West Horndon offers additional services to Fenchurch Street. The area is also well served by highly regarded schools, nearby open countryside including Thorndon Country Park, Brentwood town centre, and excellent road links via the A127 and M25. Estate charge: approximately £2,000 per annum.
…By Annonceur International


A detached family home occupying a prominent corner plot on one of West Dulwich's most desirable roads, with planning permission already granted to extend and remodel the property to approximately 3,800 sq ft. Existing Accomodation - The existing accommodation extends to approximately 2,308 sq ft and is arranged over two floors. The ground floor comprises an entrance hall, two reception rooms, a kitchen/dining room, utility room and guest cloakroom, together with a fourth bedroom and bathroom providing flexible accommodation for an au pair, guests or multigenerational living. Upstairs there are three further bedrooms and two bathrooms, including a generous principal bedroom suite. The property occupies a generous plot with a mature south-facing rear garden and offers well-proportioned accommodation throughout. The house is presented in good order and provides comfortable family living in its current form, whilst offering the rare opportunity to significantly enlarge and enhance the property through the approved planning consent. Potential To Extend - Planning permission already granted to create an exceptional detached family residence extending to approximately 3,800 sq ft. The approved scheme has been thoughtfully designed to transform the house into a superb modern home, centred around a large open-plan kitchen, dining and family room forming the heart of the property. The plans also include a separate home office, providing valuable workspace for modern family living. At first-floor level, the approved layout creates an impressive principal suite comprising a spacious bedroom, en suite bathroom and adjoining private study. The proposed extensions significantly increase the scale and functionality of the accommodation, creating a home ideally suited to contemporary family requirements and one of the most impressive family houses on this desirable road. Location - Alleyn Park is widely regarded as one of West Dulwich's premier residential addresses, renowned for its detached and semi-detached family homes, tree-lined surroundings and exceptional proximity to some of South London's most highly regarded schools. The property is particularly well positioned for Dulwich College, Alleyn's School, James Allen's Girls' School (JAGS) and Dulwich Prep & Senior, making the area consistently popular with families. Residents also enjoy easy access to Dulwich Park, Belair Park and Brockwell Park, together with the independent shops, caf?s and restaurants found in nearby Dulwich Village, West Dulwich and Herne Hill. Transport links are excellent, with West Dulwich, Sydenham Hill and Gipsy Hill stations all within easy reach, providing convenient services into Victoria, Blackfriars, London Bridge and the City. The combination of outstanding schools, green open spaces and excellent connectivity makes this prime West Dulwich location one of South London's most sought-after settings for family living. Lifestyle - Beyond its outstanding location, West Dulwich offers an exceptional quality of life, combining the charm of village living with the convenience of London. A thriving collection of independent caf?s, artisan bakeries, neighbourhood restaurants and boutique shops creates a welcoming community atmosphere, while nearby Dulwich Village adds to the area's timeless appeal with its historic character and vibrant cultural scene. From weekends spent enjoying brunch with friends or browsing local delis to visits to the renowned Dulwich Picture Gallery and seasonal community events, the area offers a relaxed yet sophisticated lifestyle. It is this unique blend of community spirit, culture and everyday convenience that continues to make West Dulwich one of South London's most desirable places to call home.
…By Annonceur International


Finches is one of approx. 300 HUF HAUS’S in the UK and was created by the owners with the expert design and efficiency skills offered by this prestigious house builder. Completed in 2019, no stone has been left unturned in creating a remarkable home surrounded by a picturesque landscaped garden. As one would expect from the amount of glass utilised in the construction, the property is flooded with natural light and provides modern and contemporary living at its best. There is a large open plan kitchen, dining, sitting room which spans from the front of the property to the rear. The kitchen has a large central island with a breakfast bar, perfect for entertaining whilst one prepares a meal, and all the integrated appliances are Miele. The dining area has a double height ceiling which really enhances the feeling of light and space that Finches offers. The sitting room is to the rear of the property and is open plan to the kitchen, dining room creating an enormous space to entertain. The owners, keen to future proof the property for their own long term requirements, built into the design two further reception rooms and a shower room on the ground floor which could be utilised as bedrooms in later years. Completing the ground floor accommodation there is a utility/ plant room, cloakroom and walk in boot and coat cupboard. Stairs rise up to the enormous first floor landing which looks down to the dining area. This vast space is currently used as a snug / exercise area however, has been designed so that a further double bedroom can easily be created on the first floor if required. From the landing, the principal bedroom is to the rear aspect with views of the garden and National Trust woodland beyond. This impressive bedroom has a large balcony, vaulted ceiling, dressing room and a spacious ensuite with separate shower and bath. There are two further double bedrooms with a shared balcony and a bathroom. Outside is wonderfully picturesque; the gardens have been comprehensively landscaped with an array of mature hedges and trees brought in during construction which provide superb privacy. The property is approached via electric operated gates which lead onto a resin bonded gravel driveway. To the front there is a double car port and single garage. The rear garden has a large lawn and a generous patio accessed from the kitchen dining room. There is another seating area to the front of the property, where one can enjoy the sunsets in the warmer months. A gate to the rear allows direct access into the National Trust woodland and provides a ‘short cut’ to the locally renowned pub, The Alford Arms, approx. 15 mins walk. Frithsden Copse is a private residential road situated approx. 1 mile from Berkhamsted High Street yet is nestled in the National Trust’s Ashridge Estate with Berkhamsted Golf course to the southerly side. Schools Berkhamsted offers an array of excellent primary schools. For secondary education, the state-funded Ashlyns School is highly regarded, while Berkhamsted School provides private education from nursery through to A-levels. Local Amenities The town features extensive shopping facilities, including independent local shops and boutiques, as well as supermarkets like Waitrose and an M&S Food Hall. Dining options are plentiful, with many restaurants, bistros, and pubs. Berkhamsted also hosts Wednesday and Saturday markets, adding to the charm of this vibrant town. Sports and recreational facilities are superb, with a tennis club, cricket club, and the renowned Ashridge Golf Club nearby. The National Trust Ashridge Estate offers approximately 5,000 acres of protected woodland for walking, biking, or horse riding. Transport A mainline railway station in the centre of Berkhamsted provides direct access to London Euston in approximately 32 minutes. The A41 dual carriageway is easily accessed from the town, providing access to M25 Junction 20 (approximately 7 miles). Services: Air source heat pump, mains electricity, mains water, and private drainage. Local Authority: Dacorum Borough Council Council Tax Band: H HUF HAUS is the European market leader for modern post-and-beam architecture. A German company that have been around for over 100 years. Their iconic glass and timber buildings are highly energy efficient both in design and due to their utilisation of the latest renewable energy technologies. Designed for luxury, sustainability, and well-being, the home’s floor-to-ceiling windows flood the interiors with natural light while maintaining exceptional insulation, airtightness, and energy efficiency. HUF HAUS homes are bold and elegant, offer open plan living at its finest, and are entirely individual. A simply breathtaking home … A German architectural masterpiece! A.M.L Identity Verification In line with UK Anti Money Laundering (AML) regulations, we are obligated to verify the identity of all prospective purchasers once an offer has been accepted. To carry out this process, we use a trusted third-party identity verification system. A nominal fee of £45 + vat per person applies for this service.
…By Annonceur International


This freehold mixed-use period property offers a rare opportunity to acquire an entire building in one of the village’s most established settings. The accommodation is arranged over three floors and comprises a ground floor Class E commercial unit together with two self-contained one-bedroom apartments above. The building has been comprehensively refurbished, presenting in strong condition throughout and ready for immediate occupation or letting. The commercial premises occupy the ground floor and provide flexible Class E space suitable for office, retail, medical or studio use, subject to the relevant requirements. The layout currently incorporates multiple office rooms and WC facilities, offering practical working accommodation within a visible village centre position. The first and second floors each provide an independent one-bedroom flat, finished in a modern style and arranged to offer bright living space, well proportioned bedrooms and contemporary bath or shower facilities. The configuration makes the property well suited to investors seeking multiple income streams, or to buyers looking to operate a business from the ground floor while retaining residential accommodation above. The location is a key strength. Situated approximately 35 metres from the River Thames, the property benefits from immediate access to local shops, restaurants and traditional public houses, while Sunbury Station, around 1.5 kilometres away, provides direct services into London Waterloo. The M3, M25 and Heathrow Airport are all conveniently accessible, enhancing both commercial appeal and residential demand.
…By Annonceur International


The home has been finished to a particularly high standard and combines generous proportions with stylish contemporary design. A striking reception hall with a feature floating staircase provides an impressive introduction, setting the tone for the quality found throughout. The ground floor benefits from underfloor heating throughout, enhancing both comfort and efficiency, and offers a superb balance of formal and informal living spaces. These include a family room, sitting room, study and a magnificent open-plan kitchen, dining and living area which forms the heart of the home. The kitchen is beautifully appointed with extensive cabinetry, granite work surfaces, a central island and ample space for dining and entertaining, whilst large windows and glazed doors flood the space with natural light. The first floor continues to impress with four exceptionally well-proportioned bedrooms, including a luxurious principal suite featuring a substantial dressing room and an elegant en-suite bathroom complete with a freestanding bath and walk-in shower. The remaining bedrooms on this floor are served by high-quality bathroom facilities, all finished to an excellent specification. The second floor provides two further generous double bedrooms alongside an additional contemporary bathroom, creating an ideal space for older children, guests or multi-generational living whilst offering excellent flexibility for a variety of lifestyles. A particular highlight of the property is the spectacular studio and games room. This versatile space features vaulted ceilings, extensive glazing and direct access to a balcony overlooking the grounds, making it ideal as an entertainment space, home office, gym or additional family living area. Externally, the grounds have been thoughtfully landscaped to create a wonderful environment for both relaxation and entertaining. Extensive stone terraces provide multiple seating areas, including a superb raised stone terrace positioned to the right-hand side of the property, offering an additional elevated seating area from which to enjoy the surrounding gardens. A covered gazebo further enhances the outdoor entertaining space, whilst beautifully maintained gardens with mature trees and established boundaries provide an excellent degree of privacy. The generous lawned areas create the perfect setting for families and outdoor activities whilst retaining a wonderful sense of exclusivity and seclusion. The combination of its substantial accommodation, high-quality finish, extensive parking provision and superb outdoor space makes this a truly exceptional family home. Rarely do properties of this size and calibre come to the market, particularly those occupying such an impressive plot with outstanding privacy and versatility. Offering luxurious living both inside and out, this remarkable residence represents a unique opportunity to acquire one of the area’s most distinguished homes.
…By Annonceur International
'%20stroke='%23DDAA3A'%20stroke-width='1.909'%20stroke-linecap='square'%20stroke-linejoin='bevel'/%3e%3c/svg%3e)
Receive by email any new listing that may match your search criteria
Your criteria :
By validating this form, you accept the general conditions of use of Le Figaro Properties.
These agencies offer a selection of luxury properties vente in England. Feel free to contact them for personalized assistance.
