Get early access to listings that match your criteria
Never miss an opportunity again. Our personalized alerts notify you instantly.

 English$ USD · m²


Fine & Country are delighted to present Moat Hall, a magnificent and substantial detached family residence of outstanding quality, occupying approximately five acres of private grounds in one of North Leeds’ most prestigious and highly sought-after villages. Moat Hall occupies the site of a former 13th-century hall, once at the centre of the original medieval farming settlement of Scarcroft. The historic moat, visible on early maps, was filled in during the 18th century and local folklore suggests it may contain discarded swords from the Battle of Marston Moor. The original hall was later replaced by a row of cottages and barns, which have since been masterfully transformed into the substantial contemporary residence seen today, creating a rare blend of character, heritage and modern luxury. Enviably tucked away in the highly regarded village of Scarcroft, this outstanding four-bedroom home enjoys a peaceful rural setting with magnificent far-reaching views across open countryside. Beautifully reimagined and impeccably finished throughout, Moat Hall offers the finest example of contemporary family living, combining rich heritage with refined modern design. Upon entering the property, you are presented with a visual link to the vista of the uninterrupted views across the greenbelt. Elegant proportions, an abundance of natural light and carefully curated interiors create a home of sophistication, warmth and style. At the heart of the house lies a spectacular open-plan dining kitchen, designed for both everyday family life and entertaining on a grand scale. This outstanding space features bespoke fitted cabinetry, Corian work surfaces, a central island, limestone flooring with underfloor heating, a four-oven gas Aga, Miele dishwasher, Sub-Zero fridge/freezer, drinks fridges, Quooker boiling water tap and an integrated projector. A charming log burner adds warmth and character, while doors open directly onto the terrace, seamlessly connecting indoor and outdoor living. Adjoining the kitchen is a versatile room ideal as a home office, gym or studio, with direct access to the stable yard, together with a practical utility room. The formal dining room provides an elegant setting for entertaining, complete with oak flooring, bespoke shelving and views across the front gardens. Beyond lies a magnificent living room centred around a contemporary Fire Ribbon fireplace and framed by dramatic floor-to-ceiling glazing that captures breathtaking views across the surrounding countryside. Double doors open directly onto the gardens. Further ground floor accommodation includes an additional office with fitted shelving, a guest cloakroom appointed with Philippe Starck sanitaryware, a welcoming snug, and a stunning orangery. Flooded with natural light from an impressive ceiling lantern and four sets of doors, this remarkable space also features reclaimed stone flooring, air conditioning and a dual-sided open fire, creating an exceptional room for entertaining throughout the seasons. A substantial terrace, accessed directly from the orangery, provides an idyllic setting for al fresco dining and entertaining, complete with an outdoor fire. To the first floor are four generously proportioned bedrooms and beautifully appointed bathrooms. The principal suite is a luxurious private retreat, enjoying floor-to-ceiling windows with remote control blinds overlooking the grounds and countryside beyond. A bespoke dressing area with fitted wardrobes leads to an indulgent en-suite bathroom with Philippe Starck fittings. Three further bedrooms provide superb family accommodation, one benefitting from its own en-suite bathroom with limestone flooring. The family bathroom is finished to an exceptional standard and features a striking circular freestanding bath together with premium Philippe Starck fittings. There is also a charming stable block offering exciting potential for conversion, subject to the necessary planning permissions and regulations. Moat Hall is approached via an extensive driveway providing generous parking and access to a double garage with electric doors, power and lighting. The grounds extend to approximately five acres and have been beautifully landscaped to create a private and tranquil setting. Mature trees, established hedging and carefully planted borders frame sweeping lawns and outdoor entertaining spaces. Scarcroft is widely regarded as one of the most desirable residential addresses in North Leeds, ideally positioned for access to the renowned Golden Triangle of Leeds, York and Harrogate. Nearby Shadwell, Moortown and Alwoodley offer an excellent range of amenities, while Leeds city centre is within easy reach. The area is particularly well served by prestigious schools including The Grammar School at Leeds and Gateways School, together with several highly regarded golf courses. Leeds Bradford Airport is also approximately thirty minutes away. Moat Hall represents a rare opportunity to acquire a landmark home of distinction, where architectural heritage, exceptional design and idyllic countryside living combine in perfect harmony. Further land may be available subject to separate negotiation. Planning granted for additional bedrooms above kitchen if required.
…By Annonceur International


INTRODUCTION Set within over two acres in a semi-rural position on the edge of Marldon in the pretty South Hams hamlet of Westerland, boasting privacy without isolation, The Old Coach House is a remarkable 18th-centuary residence. Period stone elevations give way to a beautifully considered contemporary interior of impressive scale, craftsmanship, and individuality. Extensively and thoughtfully modernised over the years by local trades under architect supervision, it combines the character and substance of a seasoned country home with the comfort, technology and finish expected of modern luxury living. Solid oak joinery, Tuscany Travertine flooring, underfloor heating, bespoke staircases, hand-carved stone arches and floor-to-ceiling glazing all contribute to a home of genuine quality and presence. The accommodation extends to approx 3990 sq ft, with a further ancillary complex of approximately 3,599 sq ft, creating an exceptional lifestyle opportunity for those seeking space, flexibility, and privacy. Outside the gardens and grounds are equally impressive, with extensive vegetable/flower raised beds, fruit trees, a potting shed, and beautiful views across the surrounding area towards Dartmoor. A lift connects the main house level to the annex, adding a rare level of practicality and convenience. STEP INSIDE The property with CCTV, is approached via a long sweeping driveway, through electric gates, with an entry system connected at various points throughout the house. The entrance hall immediately sets the tone, with Travertine flooring, solid oak detailing and a staircase rising to the first floor. A fully fitted utility room sits nearby, leading to a cloakroom and boiler. The kitchen/breakfast room is beautifully appointed and designed with both everyday living and entertaining in mind. Bespoke Arrital Italian cabinetry is paired with granite worktops and upstands, Neff appliances, and Franke sink. Gothic-style arched windows overlook the rear courtyard, with stable door opening directly outside. Underfloor heating continues through this area, zoned separately for comfort between the kitchen and dining spaces. From the kitchen, the accommodation flows into a sitting room with surround sound, an electric blind and a bay window overlooking the courtyard. This continues through to the dining room where the Travertine flooring continues and tri-folding doors open out to the garden. From here the covered decked terrace creates a wonderful extension of the living space, framed by beautiful stone arches and offering a sheltered place to dine and entertain outdoors. The drawing room is a generous and elegant reception room, with Swarovski lighting adding a refined finish. Additional features include a further cloakroom, coat storage and multiple access points to the gardens. The first floor continues the sense of scale and craftsmanship. The principal bedroom is a particularly impressive suite, with double-aspect windows, Juliet balconies overlooking the grounds and views towards Dartmoor. There are two fully fitted walk-in wardrobes and a beautifully appointed en suite featuring Denzili Travertine tiling, underfloor heating, wet room shower and stone bath handmade in Bali. There are four further bedrooms, several with fitted wardrobes and two en suite facilities, wet room showers, Travertine tiling and underfloor heating. A secondary landing, linked to the principal en suite, provides access to the second en suite bedroom, creating a sense of privacy and flexibility for guest or family members. STEP OUTSIDE The gardens and grounds are a defining feature of The Old Coach House, extending to over two acres and offering a rare combination of landscaped entertaining space, productive garden areas, lawns and practical external facilities, with a secure gated service road, showcasing a back drop of Dartmoor National Park. The house opens onto extensive Ipe hardwood decking, laid over a concrete sub-base to provide a solid, long-lasting and beautifully finished outdoor living area. There is also a barbecue area with power and light, creating a natural setting for Summer gatherings. The gardens are predominately laid to lawn, with robotic mowing, automatic irrigation, and various water points and lighting. The courtyard garden has raised beds, seating, and secondary electric pedestrian access. Just over an acre of the garden, to the West of the property, has the added benefit of Planning Consent. This consent granted in 2025 is unconditional Planning in Principle for up to three dwellings. This permission offers a substantial financial bonus and great opportunity for the next owner. Whether they choose to simply enjoy the house, gardens, and grounds as they are, or explore the potential further with a view to future investment security. The Old Coach House is a very special property with an enormous amount to offer. One of the most unusual and valuable features is the substantial garage and workshop complex, extending to approx 3,559 sq ft, it includes garaging for many cars, with automated shutter doors, lift access to upper level, a workshop, office, gym, garden loo, and golf simulator room. All of which have air conditioning, electricity, broadband, water, and separate phone line. The internal partitions are removable, allowing the building to be opened up into one vast space if required. It is an exceptional asset for car enthusiasts, collectors, business owners, hobbyists or those needing significant secure storage space. USEFUL INFORMATION Freehold - unlisted Mains Electric, water and gas Private drainage Local Authority: South Hams District Council Council Tax Band: G EPC Rating: B
…By Annonceur International


Set within almost 37 acres of beautiful countryside in the High Weald Area of Outstanding Natural Beauty, Hartdene Barns is an exceptional gated development of only nine architect-designed homes. Created by Q New Homes, these distinctive residences combine contemporary luxury with outstanding sustainability, having been designed to meet the RIBA Climate Challenge and achieve Net Zero Carbon living. Perfectly balancing rural tranquillity with modern convenience, each home has been thoughtfully positioned to maximise far-reaching countryside views. Expansive glazing, vaulted ceilings and carefully considered interiors create light-filled spaces that connect seamlessly with the surrounding landscape. Extending to 4,392 sq ft, Barn 9 is a striking single-storey eco-home offering exceptional design, space and specification. A dramatic entrance hall opens onto a tranquil internal courtyard with a copper tree fountain, creating an impressive sense of arrival. At the heart of the home is a superb open-plan living space featuring a state-of-the-art kitchen with separate utility/dirty kitchen, together with generous dining and living areas opening directly onto extensive lawned gardens. A separate TV room provides additional family living space. The luxurious principal suite includes a fitted dressing room, elegant en-suite bathroom and direct access to the courtyard. Three further double bedrooms all benefit from fitted wardrobes and stylish en-suite facilities. A double garage and ample off-street parking complete the accommodation. Among the most energy-efficient homes available today, Hartdene Barns has been designed to generate as much energy as it consumes. Solar photovoltaic panels, air source heat pumps and mechanical ventilation with heat recovery systems deliver exceptional environmental performance alongside low running costs. High-quality architectural detailing includes charred timber cladding, bespoke joinery, Crittall-style doors, vaulted ceilings, bioethanol fireplaces and floor-to-ceiling glazing. What the developer says Exclusive Lifestyle Benefits A defining feature of Hartdene Barns is the provision of private managed allotments for every homeowner. Set within landscaped grounds and surrounded by orchards, wildflower meadows and native hedgerows, these unique spaces allow residents to enjoy fresh, organic produce without the demands of traditional gardening. Each allotment also includes a private potting shed with rainwater harvesting facilities and stunning countryside views. Outstanding Specification Every home benefits from a premium specification, including bespoke kitchens by Ornate Kitchen & Interiors, Caesarstone worktops, Quooker boiling water taps and a comprehensive suite of V-ZUG appliances. Contemporary bathrooms feature high-quality porcelain tiling, luxury sanitaryware and designer brassware. Smart lighting, full fibre broadband, CAT6 cabling and future-ready home technology are provided throughout. A Rare Opportunity Hartdene Barns represents a unique blend of architectural excellence, environmental innovation and countryside living. Designed for today and built for the future, these remarkable homes offer an uncompromising lifestyle in one of the South East's most beautiful settings.
…By Annonceur International


A fantastic opportunity to purchase a substantial period home dating back to 1890, providing 3,286sqft of flexible accommodation in the main house, and a further 1,487sqft in a separate cottage. Boasting a delightful wrap-around mature garden, an enviable outdoor entertaining area, and stunning views over open countryside, this exceptional property enjoys a rural location, whilst still having easy access to commuter links and amenities. Cheesemans Barn occupies an enviable plot, which also takes in views in all directions. Carefully extended over the years, it now offers contemporary living space for modern family life, with large double bedrooms, a stylish kitchen at the heart of the property, and three reception rooms. A covered porch leads to the entrance hallway, which also has stairs to the first floor and a cloakroom. The sitting room is dual aspect, with exposed beams, oak flooring, and an impressive Inglenook fireplace. With French doors to the garden, it makes for the perfect space for entertaining. The dining room is adjacent to the kitchen. Also dual aspect, with views over the garden, oak flooring, and plenty of room for a large table and chairs, it offers a stylish setting for both formal dining and relaxing weekend lunches alike. The kitchen itself has been refitted with a generous number of painted country-style floor and eye-level units, integrated appliances, including a Rangemaster oven, a traditional Belfast double sink, and a large central island, all complemented by quartz worktops. A utility room with further storage is also accessed from the kitchen. A third reception room accessed from an inner hallway next to the dining room offers yet further flexibility to be used as a family room, large study, games room, or just a quiet space to enjoy a good book. The hallway at the end of the house also has a cloakroom and a second set of stairs leading to the first floor. The first floor is just as impressive, with five well-proportioned double bedrooms, each one is double aspect, and the principal bedroom has a walk-in wardrobe. The views from the landing and bedrooms to the front of the property stretch for miles over open countryside, and showcase the exceptional setting this fabulous family home enjoys. Two modern bathrooms serve the five bedrooms, with one featuring a stylish freestanding bath. Outside: In a secluded position towards the rear of the property, there is a charming detached stone-built cottage with a fitted kitchen, large reception room, two bedrooms, and a bathroom, along with a study accessed via the reception room. Offering huge potential for self-contained annexe accommodation, a more than generous space to work from home, space for a large gym, impressive guest accommodation or an income generator, this is a fantastic opportunity. For parking, there is a double garage and a large driveway accessed on the right-hand side of the property. The garden is worthy of special note, mainly laid to lawn and wrapping around the property, it is fully enclosed by mature trees and hedging, making it incredibly private. For those who enjoy outdoor entertaining, there is an expansive patio to the rear, along with a secluded spot at the bottom of the garden with a fully enclosed heated outdoor pool. Relaxation does not stop there, the adjacent pool house contains a sauna, hot tub and a gym. The amenities at nearby Heyford Park include Heyford Park Free School, which opened in 2013. A selection of sporting facilities, a neighbourhood centre with retail outlets and a pub. Britain's number one shopping destination, Bicester Village, is less than 6 miles' drive away from Heyford Park. Bicester Village is both a tourist attraction and the UK's leading designer outlet village. Nearby Bicester town centre offers a variety of retail outlets and eateries, a Sainsbury's, a leisure centre, and a 7-screen cinema where you can watch the very latest blockbuster film. More extensive facilities can be found in Banbury, Oxford and Milton Keynes. Bicester North and Bicester Village offer a train service to London Marylebone in 45 minutes. The property is approximately 16 miles north of Oxford town centre, 6 miles northwest of Bicester, 16 miles southeast of Banbury and 3.5 miles to the southwest of Junction 10 of the M40,
…By Annonceur International
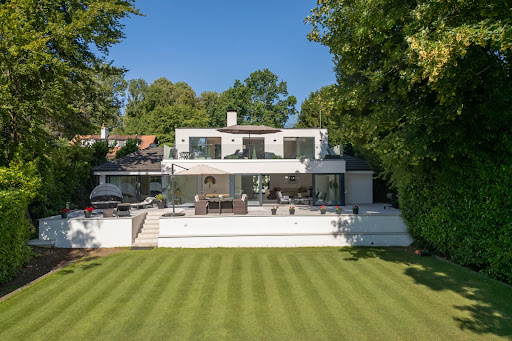


The property offers an extraordinary sense of privacy, seamlessly combining contemporary design with sophisticated family living. Finished to an exacting specification throughout, the home is introduced by an impressive courtyard terrace featuring ornamental planting, architectural lighting and a series of elegant seating areas. The welcoming entrance is framed by a striking double-height reception hall, alongside a collection of beautifully appointed reception spaces, including a bespoke Kesseler kitchen/breakfast room equipped with premium Miele and Bora appliances. At the heart of the home lies a spectacular 36-foot, split-level open-plan reception room, designed for both relaxed family life and exceptional entertaining. Full-height sliding glass doors flood the space with natural light while creating a seamless connection to the expansive 50-foot rear terrace. Finished with matching indoor and outdoor porcelain flooring, the terrace incorporates an inset hot tub and enjoys tranquil views across the beautifully landscaped 0.72-acre gardens. Complementing the principal living space is a dedicated cinema room, providing the perfect setting for immersive entertainment. The ground floor also hosts two generously proportioned bedrooms, including the luxurious principal suite. This private retreat features a beautifully appointed en suite bathroom, an adjoining dressing room and sitting area, and direct access via sliding doors to the rear terrace, creating a true sanctuary overlooking the gardens. The first floor offers three further bedrooms, one with its own en suite bathroom. Two of the bedrooms open directly onto an impressive 11-metre by 4-metre roof terrace, where elevated views extend across the landscaped gardens, the surrounding Chess Valley and beyond. The gardens are a defining feature of this remarkable home. Expertly landscaped and predominantly laid to lawn, they are framed by mature trees and established hedging, creating an atmosphere of complete tranquillity and seclusion. At the far end of the grounds are two detached studio buildings, ideal as home offices, creative spaces or guest accommodation. One enjoys a substantial timber deck with delightful views towards Flaunden across the Chess Valley. Location Chesham Bois is one of Buckinghamshire`s most sought-after villages, prized for its peaceful character, village green and strong sense of community. Local amenities include a renowned traditional butcher, a well-stocked convenience store and picturesque countryside on the doorstep. Amersham-on-the-Hill, approximately one mile away, offers an excellent selection of boutique shops, caf?s and restaurants, together with a station providing Metropolitan Line services into London and Chiltern Railways to London Marylebone in approximately 40 minutes. Liverpool Street can be reached in around 55 minutes. The historic market town of Old Amersham lies just two miles away, celebrated for its period architecture, independent boutiques and acclaimed restaurants. The area is particularly renowned for its outstanding educational provision, including the highly regarded Dr Challoner`s Grammar School, Dr Challoner`s High School for Girls and Chesham Grammar School. An excellent choice of independent schools is also nearby, including Berkhamsted School, Merchant Taylors`, The Beacon, Pipers Corner and Heatherton House. Notice Please note we have not tested any apparatus, fixtures, fittings, or services. Interested parties must undertake their own investigation into the working order of these items. All measurements are approximate and photographs provided for guidance only. Council Tax Buckinghamshire Council, Band H Utilities Electric: Mains Supply Gas: Mains Supply Water: Mains Supply Sewerage: Mains Supply Broadband: Cable Telephone: Landline Other Items Heating: Not Specified Garden/Outside Space: Yes Parking: No Garage: Yes
…By Annonceur International


A rare opportunity to acquire a substantial residential plot extending to approximately 1.4 acres, set within the highly sought-after village of Uffington. The site currently comprises an existing dwelling and is being offered as a self-build / redevelopment opportunity, with planning permission in place for a striking contemporary detached home. This provides an exceptional chance for developers or private purchasers to deliver a bespoke new build in a prime rural location. Positioned in a discreet and elevated setting, the plot enjoys privacy and far-reaching views across open Oxfordshire countryside, close to the iconic landscape of the Uffington White Horse. The approved scheme allows for the creation of a substantial modern home, designed to maximise light, space, and the surrounding views. The generous site area offers flexibility and scope for a high-quality architectural build, subject to the existing consent. A number of preliminary works for the approved new build scheme have already been undertaken on site, helping to clearly define the scale and positioning of the proposed dwelling and further showcasing the potential of the plot. These early stages provide a strong indication of how the finished home will sit within its elevated setting, with the layout and orientation designed to maximise natural light and take full advantage of the surrounding countryside views. For a purchaser, this offers added confidence and clarity when considering the approved design, while still leaving scope to deliver a bespoke high-quality home in line with the existing planning consent. Uffington is a well-regarded village with a strong community feel, offering local amenities including a primary school and public house. The surrounding area provides excellent countryside walks, while nearby Swindon offers mainline rail services to London Paddington in under an hour. The A420 and M4 are also easily accessible, providing strong road connections to Oxford, Bristol, and beyond. Services, Utilities & Property Information Tenure: Freehold Council Tax band: G Local Authority: Vale of White horse EPC: E Property construction : Block and concrete tile roof Electricity supply: Mains Water supply: Mains Drainage & Sewerage: Mains Heating: Bio-Mass Boiler Broadband: FTTC / Standard Fibre Broadband connection available Full fibre broadband Mobile signal/coverage: 4G mobile signal is available in the area - we advise you to check with your provider. Parking: Garage 2 car and Drive way for 4 cars Total Internal Floor Area: 182sqm
…By Annonceur International


Key Features • Modern terraced home affording 924 square feet of internal living space (excl. loft) • Three bedrooms, two bathrooms • Separate study room/single bedroom • Guest WC • Open plan kitchen/dining • Large reception area • Garage and additional parking bay • Private east facing garden • Freehold • Chain-free The Tour The approach to the home sets a welcoming tone with its conservatory-style porch leading into a sophisticated entrance hall. The exterior facade features a harmonious blend of brickwork and timber accents, with a distinctive slate roof, inviting you into this beautifully maintained property. Upon entering, the home hosts a versatile bedroom suite to the left, complete with an en-suite bathroom, offering privacy and convenience for guests or family members. Across the hall, a guest WC is strategically placed for easy access. Further into the heart of the home, the space expands into a bright and airy reception area, highlighted by twin skylights that enhance the natural light and spaciousness of the room. The smooth laminate flooring transitions seamlessly into the open-plan kitchen and dining area, creating a cohesive and inviting environment. The kitchen is a showcase of modern design and functionality, featuring stylish IKEA cabinetry and durable walnut wood countertops. The working area is defined by tastefully tiled flooring, which transitions into laminate as it merges with the dining and living areas, maintaining a unified aesthetic throughout. Integrated appliances, including a high-efficiency RENLIG washing machine and an OTROLIG induction hob, are seamlessly incorporated, maximising space, style, and practicality. The layout fosters a sociable cooking and dining environment, with large glass doors opening out to the garden, further enhancing the room’s open and airy feel. The upper floor which houses two well-proportioned bedrooms alongside a versatile study demonstrates thoughtful design, seamlessly integrating substantial storage solutions without compromising on style or spaciousness. Each room features durable laminate flooring, enhancing the contemporary aesthetic while facilitating maintenance. The built-in storage units, cleverly designed to maximize space, are colour-coordinated with the walls, maintaining a streamlined appearance that complements the overall design theme. Large windows in each bedroom not only allow for ample natural light but are also fitted with new, colour-coordinated Venetian blinds that enhance both privacy and the room’s aesthetic appeal. The largest bedroom is particularly spacious, equipped with extensive built-in wardrobes that offer generous storage without sacrificing the room's airy ambiance. Adjacent to the bedrooms, the study functions as a dynamic home office. It is characterised by a large window that floods the space with natural light, underscoring the efficient use of space with built-in shelving and a desk setup. This room adapts flexibly to the residents’ needs, serving either as an office or a quiet retreat. The loft, accessible via folding ladders, provides significant additional storage space. Though not suited for regular living quarters, this area is invaluable for storing seasonal items, luggage, or other infrequently used belongings. Its substantial size, stretching nearly the full length of the house, is well-equipped to meet a variety of storage needs. Completing the upper floor, the family bathroom is a masterclass in blending practical design with aesthetic charm. It boasts rustic yet refined wall tiles decorated with a classic blue floral pattern that strikingly contrasts against the smooth, wood-like floor tiles. The pristine white bathroom fixtures, including a deep bathtub and a sleek, modern washbasin, are enhanced by contemporary fittings, creating an environment that is both serene and functional. The east-facing garden offers a tranquil retreat extending across 24 feet in length. This beautifully maintained outdoor space features a large, paved patio area that provides a perfect setting for outdoor dining or simply enjoying the peaceful surroundings. The garden's strategic orientation ensures it captures the morning sunlight, making it ideal for breakfast outdoors or soaking up the early sun. Enclosed by high privacy fences and surrounded by mature trees, this garden space is both secluded and inviting, ideal for relaxation or entertaining guests. The property also benefits from a practical and accessible garage. Measuring approximately 28' x 9', the garage offers ample space for secure parking and additional storage. The Area The property is conveniently located within easy walking distance of all Willesden Green amenities, including the vibrant bars and restaurants along Walm Lane. This area is known for its lively atmosphere and offers a wide range of services and amenities. Willesden Green Jubilee Line Station (Zone 2) is just a short walk away, providing quick access to Bond Street in 15 minutes and Canary Wharf in under 30 minutes. Additionally, the property is on the direct 24-hour 98 bus route, reaching Marble Arch in a maximum of 30 minutes. The area also boasts beautiful green spaces like Mapesbury Dell, a delightful public park within the conservation area, featuring a children's play area, wildlife pond, and community garden. With excellent transport links and a variety of local amenities, Mapeshill Place offers the perfect blend of urban convenience and suburban tranquility, making it ideal for family living. Sellers’ thoughts: The 25-minute commute to Mayfair, combined with a full house and private front and back gardens, makes living here exceptionally convenient and enjoyable. The proximity to the station and sufficient parking space simplifies daily logistics, enhancing our quality of life in this vibrant neighbourhood. VIEWINGS - By appointment only with Fine & Country – West Hampstead. Please enquire and quote RBA.
…By Annonceur International


£850,000 - £900,000 Guide Price. Exceptional barn conversion. Over 2,300 square feet of refined, contemporary living. Brick fireplace with inset wood burning stove. Four generous double bedrooms. Principal bedroom with en suite facilities. Beautifully landscaped wrap around gardens. Peaceful semi-rural setting. Highly regards schooling options. Excellent transport links. Fine & Country are delighted to present Russet Barn, an exceptional barn conversion set within a small hamlet of converted farm buildings along Broadwater Road, on the fringes of the award-winning market town of West Malling. Idyllically nestled beyond a historic archway, this late nineteenth century hop barn was thoughtfully converted in the late 1990s, retaining its rich heritage while delivering over 2,300 square feet of refined, contemporary living. Soaring exposed timbers, brickwork and a dramatic full height entrance hall define the homes character. The original cart entrance, now glazed, draws light deep into the interior, creating an immediate sense of scale and warmth. From the reception hall, you ascend to a mezzanine gallery that enhances the architectural volume and provides an ideal study area overlooking the space below. The ground floor is arranged for both entertaining and everyday life. The reception hall offers versatility as an additional sitting area and gives access to a useful storage cupboard and well appointed shower room. An L shaped sitting and dining room centres around a brick fireplace with inset wood burning stove, flowing seamlessly into a country style shaker kitchen designed with hosting in mind. A separate utility and boot room adds practicality, with direct access outside. Windows frame views of the gardens and neighbouring oast houses, ensuring a constant connection to the surrounding landscape. Upstairs, four generous double bedrooms, all with fitted wardrobes, are arranged from the gallery landing. The principal bedroom enjoys a peaceful rear aspect and en suite facilities, while a well appointed four piece family bathroom serves the remaining rooms. The layout provides flexibility for guest accommodation, home working or additional reception space if desired. The beautifully landscaped south, south-westerly facing wrap around gardens of Russet Barn complement the residence perfectly, exhibiting mature specimen trees, shrubbery and herbaceous planting. Meandering pathways lead to numerous seating areas, an ornate Japanese inspired garden, and expansive lawns, all thoughtfully positioned to capture the sun throughout the day. The setting is private and tranquil, with views towards neighbouring orchards and traditional farm buildings. Two garages and two additional parking spaces complete the picture. Despite its peaceful semi-rural setting beside a working fruit farm, the property is within walking distance of the vibrant, award-winning market town of West Malling. Its charming high street offers an eclectic mix of independent shops, boutiques, cafes, fine eateries, gastro pubs and supermarkets, together with a mainline station providing regular services to London. The area also benefits from a range of highly regarded schooling options and excellent road connections, with convenient access to the M20 further enhancing its appeal. Russet Barn is a rare and beautifully executed home, combining historic character, light filled space and landscaped gardens in one of Kent's most desirable village settings. Freehold Council Tax Band G EPC Rating D For mobile phone coverage in the area please look online Ultrafast Full Fibre Broadband is available at the property, for more information please look online Property is in a conservation area Utilities:- Electric / Mains Water / Mains Drainage / Broadband / Oil There is right of way on foot through the archway to access the property.
…By Annonceur International


THE PROPERTY Upon entering, you are greeted by a bright, spacious entrance hall that immediately sets the tone for the luxurious accommodation that lies beyond. At the heart of the home is a vast, beautifully handcrafted kitchen and living area, where high ceilings and contemporary finishes create a striking yet inviting atmosphere. Equipped with premium Neff appliances, the sleek, minimalist aesthetic is softened by warm wooden accents, while the large central island serves as both a practical hub and a natural focal point for informal gatherings. Bathed in natural light from expansive windows, sliding doors, and overhead skylights, this open-plan space flows effortlessly into a relaxed family seating area, perfect for both day-to-day living and entertaining on a grand scale. The property boasts a range of versatile reception rooms, including a refined sitting room with an inset log-burning stove, and a formal dining room, both benefiting from abundant natural light and offering direct access to the picturesque rear garden. The ground floor also features a dedicated office space, ideal for working from home or serving as an additional en-suite bedroom. A second office or cinema room is equally impressive, featuring a stunning British Fires New Forrest electric fireplace, complemented by a built-in media wall and bespoke wine storage. A generously proportioned Neptune utility room, complete with Siemens appliances, adds practicality while maintaining the home's luxurious feel. Upstairs, the sense of grandeur continues with six beautifully appointed bedrooms, five of which boast en-suite facilities. The master suite is a true sanctuary, exuding both luxury and tranquillity, complete with its own walk-in dressing room and indulgent en-suite featuring Villeroy & Boch sanitary ware. The additional bedrooms are equally spacious, thoughtfully designed to offer flexibility, for family living or hosting guests. OUTSIDE Set within approximately 1.35 acres of beautifully landscaped grounds, which back onto open fields, Willows offers a seamless blend of indoor and outdoor living. The stunning oak-framed outdoor kitchen and seating area is perfect for alfresco dining, featuring a polished concrete floor, pizza oven, and a top-of-the-line Firemagic BBQ complete with built-in cupboards and drawers. Additionally, a spacious patio spans the rear of the property, seamlessly transitioning into a decked area under which lies a swimming pool that can easily be reinstated if desired. A separate log cabin provides added versatility, while the garage ensures further convenience. The front of the home features a sweeping resin driveway, centred by a charming water fountain and turning circle for ease of access. This stunning area is partly bordered by a picturesque duck pond, adding a charming touch to the entrance and setting the scene for the tranquil lifestyle that Willows offers. THE LOCATION Situated on Hoe Lane, a peaceful no-through road in Felpham, Willows is enveloped by greenery and tranquillity. Despite its private setting, the property remains conveniently close to the coastal allure of Felpham Beach. A short walk or drive brings you to Felpham village, where a range of local amenities await. Whether you are visiting the quaint shops or dining at the beloved Lobster Pot, this vibrant village offers a perfect complement to the peaceful surroundings of Willows. A short drive away is the historic town of Arundel, renowned for its antique shops, inviting restaurants, and a vibrant calendar of social events. Explore the cobbled streets and discover hidden gems in this charming town or enjoy a meal at one of the many delightful eateries. Further afield, the bustling cities of Chichester to the West and Brighton to the East are easily accessible, offering a larger array of shops, restaurants, and cultural experiences. SPORTS AND COUNTRY PURSUITS For sports and recreational enthusiasts, Hoe Lane is ideally situated. Boating aficionados will appreciate the proximity to Littlehampton Marina and Chichester Marina, perfect for exploring the coastline. Car racing enthusiasts can enjoy the thrills of Goodwood, while horse racing is available at both Goodwood and Fontwell racecourses. Golfers are spoilt for choice with excellent courses at Goodwood, Bognor Regis, and Hunston. Water-sports seekers will find plenty of larger beaches nearby, offering exhilarating water-sports facilities to satisfy your adventurous spirit. Whether it's sailing, windsurfing, or paddleboarding, there's something for everyone along this stunning stretch of the Sussex coast. FURTHER INFORMATION Local Authority: Arun District Council | Tax Band G Tenure: Freehold Services: Private drains, Mains Electricity, Oil fired boiler The Swimming Pool currently covered by decking, can easily be reinstated if desired Title Register available upon request. While we strive to provide accurate information, buyers are advised to conduct their own due diligence. The responsibility for verifying aspects such as floods, easements, covenants, and other property-related details rests with the buyer. Our listing information is presented to the best of our knowledge and should not be solely relied upon for making purchasing decisions.
…By Annonceur International


An exceptional new build home situated in the highly regarded suburb of Mapperley, approximately 3 miles north of Nottingham City Centre. THE PROPERTY Howieson Court offers a first class and brand-new development consisting of just 9 luxury homes, tucked away within this quiet and popular residential area. Number 41 is the developments latest release, a stunning detached property boasting approximately 2936sq.ft of modern and stylish accommodation arranged over 3 floors. This home enjoys both classic and contemporary finishings with Venetian plastered feature walls, oversized skirting boards, coving & cornicing, oak herringbone flooring, oak staircase with glass balustrade, bi-folding doors, recessed ambient lighting throughout the home – just some of the features which make this a truly special new build property. THE ACCOMMODATION Upon entering the property, you are immediately greeted by a bright and inviting entrance hall with the feature oak staircase an early indicator of the quality found within. The majority of the principal ground floor accommodation leads off this hall which, in brief, comprises of; luxury open-plan living/ dining kitchen with feature fire and bi-folding doors onto the terrace, formal lounge, snug, study/ playroom, utility room and a separate WC. To the first floor, the spacious landing with full double height feature window gives access to the principal suite, an incredible space which enjoys a generous bedroom, fully fitted bespoke dressing room and a beautiful en-suite bathroom with double showers. There are two further double bedrooms and a family bathroom to this floor. On the second floor, you’ll find and additional 2 double bedrooms, both with en-suite shower rooms, and a spacious store room which is incredibly useful for a home of this size. GARDENS & GROUNDS Externally, you’ll find the same attention to detail as you will internally. There are landscaped gardens to both front and rear which are fenced to provide a good degree of privacy. Created with ease of maintenance in mind, these spaces are predominantly laid to lawn with a generous terrace leading directly off the living/ dining kitchen, a perfect arrangement for entertaining. A block paved driveway provides ample parking for several vehicles, with the detached double garage giving further parking or storage space. LOCATION Mapperley is a convenient and well-regarded residential address with a wide range of services and amenities readily available within the area, notably a selection of popular bars, restaurants and shops, Nuffield wellbeing centre and Gedling Country Park. Nottingham city centre is a short distance away and the property offers ease of access to the region’s commercial and retail centres, as well as swift access to the Nottingham ring road. DISTANCES A60 Mansfield Road 1.5 miles Nottingham High School 3 miles Nottingham City Centre 3 miles Nottingham Train Station 4 miles Queens Medical Centre 6.5 miles M1 Motorway 6.5 miles East Midlands Airport 18.5 miles SERVICES Mains electricity, drainage, gas and water are understood to be connected. There is wet-system underfloor heating to the ground floor with electric underfloor heating to the first and second floor bathrooms. TENURE Freehold. SERVICE CHARGE Please note, a development service charge of approximately £280.00 per annum is in place. Please contact our team for further information. VIEWINGS Strictly by appointment with Fine & Country Nottinghamshire. Please contact Pavlo Jurkiw for more information.
…By Annonceur International


Nestled in the heart of Lower Sunbury’s with picturesque views, this elegant three-bedroom home offers the perfect blend of refined modern living and timeless riverside charm. Positioned along sought-after Thames Street, and just moments from the water’s edge, this beautifully presented property has been thoughtfully designed to cater to both relaxed living and sophisticated entertaining. Inside, three generously proportioned double bedrooms and three bathrooms provide while the contemporary kitchen — finished to an exceptional standard — flows seamlessly onto a dining living area and sun terrace. With the River Thames forming a tranquil backdrop and an allocated parking space included, this is a rare opportunity to secure a lifestyle defined by comfort, convenience. Located within easy reach of local amenities, excellent restaurants, and idyllic riverside walks, this home offers an enviable village setting without compromise.
…By Annonceur International


An exceptional detached equestrian residence enjoying a prestigious edge of village setting within the Quantock Hills, commanding breathtaking countryside and coastal views. Offering beautifully appointed four bedroom, four bathroom accommodation, the property stands in 4.43 acres with stabling, ménage, garaging and extensive parking. Wyndham Lodge occupies an enviable position on the very edge of this highly sought after Quantock Hills village, approached via a quiet country lane and perfectly positioned to take full advantage of its spectacular panoramic views across rolling farmland towards the Quantock Hills and the Bristol Channel. Originally constructed as a detached bungalow in the 1950s, the property has been transformed through an extensive programme of enlargement and refurbishment completed in 2018/19, creating a striking contemporary home. A dramatic full-height glazed apex frontage floods the interior with natural light and provides an impressive introduction to the beautifully designed accommodation within. The property combines modern comfort with energy efficiency, benefiting from electric heating complemented by photovoltaic (PV) solar panels with battery storage, double glazed windows and doors throughout, and is offered for sale inclusive of fitted carpets and floor coverings. The beautifully presented accommodation is arranged over two floors and, in brief, comprises a double glazed entrance door opening into a welcoming reception hall, which flows seamlessly into a truly impressive sitting room. Flooded with natural light from a striking full-height glazed feature, this elegant space enjoys wonderful views towards the coast and is centred around a marble fireplace with inset wood-burning stove. An attractive oak and glazed staircase rises to the first floor, while double doors open into the heart of the home. The superb open plan family living space is designed for both entertaining and everyday living. Triple opening sliding doors frame delightful views across the rear gardens towards the Quantock Hills whilst providing direct access to the terrace and gardens creating an effortless connection between the indoors and outside. The room offers generous sitting and dining areas, complemented by a further wood burning stove and a beautifully appointed kitchen fitted with an extensive range of base and wall units with a peninsula bar and one and a half bowl sink with mixer tap. Integrated appliances include an LPG hob, eye-level double oven and dishwasher together with the warmth and character of an oil-fired Aga. A multi-pane door leads through to a well-equipped utility room with matching cabinetry, plumbing for a washing machine and access to the rear garden. Continuing through the property, an inner hallway provides an additional storage cupboard, a further external door, and access to a cloakroom fitted with a contemporary white suite. The ground floor also offers two generously proportioned double bedrooms, both enjoying beautifully appointed en-suite bathrooms and delightful views over either the surrounding countryside or towards the coast. The first floor continues to impress with two further double bedrooms, each benefiting from en-suite facilities. The magnificent principal suite is particularly noteworthy, featuring a striking galleried balcony overlooking part of the sitting room and the full height glazed windows that capture breathtaking views across open farmland to the coast and welsh coastline. The suite is complemented by an extensive range of fitted wardrobes and a luxurious contemporary en-suite bathroom featuring a freestanding slipper bath and separate walk-in shower. The property is approached via double entrance gates leading onto a sweeping tarmac driveway, providing extensive parking and turning areas together with access to the garages and outbuildings. Lawned gardens extend to the front and side of the property with mature orchard, interspersed trees and shrubs, a polytunnel and access track leads to the ménage and paddocks. To the rear, a generous paved terrace with attractive rockery ponds provides an ideal setting for outdoor entertaining, beyond which sweeping lawns lead to post and rail fencing adjoining the surrounding land. The gardens and grounds extend to approximately 4.43 acres and are thoughtfully arranged into a number of well-fenced paddocks, making the property ideally suited to equestrian or smallholding use. Facilities include a sand school ménage, two garages, a workshop, a substantial timber stable block with six loose boxes, a further detached stable block with two loose boxes and adjoining turnout paddock, a variety of useful stores, together with a detached timber lodge offering excellent potential for holiday letting or Airbnb accommodation, subject to any necessary consents. Agent's Note There is the opportunity to purchase an additional 10 acres of pasture land by separate negotiation. Located directly opposite the property on the opposite side of the lane, this land also includes a 40m x 20m ménage together with a substantial 20m x 20m steel-framed, timber-clad barn. Services Mains water and electricity. Electric heating. Photovoltaic (PV) solar panels with battery storage and Feed-in Tariff. Private drainage via a sewage treatment plant. Tenure Freehold.
…By Annonceur International


Occupying a prime position within one of Brentford's most prestigious gated waterfront developments, this exceptional five-bedroom townhouse offers an enviable blend of contemporary elegance, generous proportions, and an unrivalled lifestyle. Extending to approximately 1,773 sq. ft, this impressive residence is perfectly suited to growing families and discerning buyers seeking space, style, and convenience. Beautifully designed across multiple levels, the home boasts five spacious double bedrooms, four beautifully appointed bathrooms, three private balconies, and a superb terrace, creating an abundance of indoor and outdoor living space. Whether enjoying a morning coffee overlooking the water, entertaining friends on the terrace, or unwinding as the sun sets across the waterfront, every aspect of the home has been designed to embrace its exceptional setting. Residents enjoy the exclusivity and peace of mind of a secure gated development, complemented by a concierge service and allocated parking. Just moments from your doorstep lies Brentford's vibrant new High Street, where an array of independent cafés, acclaimed restaurants, boutique shops, and everyday amenities combine with excellent transport connections to offer the perfect balance between riverside tranquillity and city convenience. Families are exceptionally well catered for, with a selection of highly regarded schools nearby, while picturesque riverside walks, parks, and the nearby marina provide endless opportunities to enjoy the outdoors. Offered to the market chain free, this remarkable home presents an outstanding opportunity for a seamless purchase and immediate occupation. A reservation option is also available, offering additional confidence and flexibility for buyers wishing to secure this exceptional property. Combining luxury, lifestyle, and an outstanding waterfront setting, this is a truly rare opportunity to acquire one of Brentford's finest family homes. Early viewing is highly recommended.
…By Annonceur International


Set within the highly sought-after village of Ramsden Bellhouse, this exceptional five/six-bedroom detached residence offers an outstanding blend of contemporary elegance, luxurious finishes and versatile family living, creating a remarkable lifestyle opportunity in one of the area's most desirable locations. Perfectly positioned for both tranquillity and convenience, the property enjoys the charm of village life whilst benefiting from excellent road and rail connections via nearby Billericay, providing direct services to London Liverpool Street. Designed with modern family life and entertaining in mind, the heart of the home is the magnificent open-plan kitchen, dining and family room. Beautifully appointed with sleek cabinetry, premium appliances and high-specification finishes, this impressive space combines style and practicality in equal measure. Expansive doors open directly onto the landscaped rear gardens, creating a seamless connection between indoor and outdoor living. The gardens themselves are a true extension of the home, thoughtfully designed to provide a private and peaceful retreat. A superb covered outdoor kitchen, complete with a traditional tiled roof and fully fitted facilities, offers an exceptional setting for year-round entertaining, whilst extensive terraces and carefully positioned seating areas create the perfect environment for al fresco dining, summer gatherings and relaxing evenings outdoors. Complementing the open-plan living space, the ground floor further benefits from an elegant formal dining room, a spacious dual-aspect lounge, a generous games room and a separate utility room, all finished to an impeccable standard and ideally suited to both family life and entertaining on a grand scale. The upper floors continue to impress with beautifully proportioned double bedrooms, including an outstanding guest suite with its own en-suite facilities and dedicated dressing area. A luxurious family bathroom and separate shower room serve the remaining bedrooms, whilst a superb cinema room offers excellent flexibility and could equally function as a sixth bedroom, home office or additional reception room if required. Occupying the entire top floor, the magnificent principal suite provides an indulgent sanctuary away from the main living accommodation. The beautifully appointed bedroom is complemented by twin en-suite facilities and an exquisite bespoke dressing room, creating a private retreat that rivals many boutique hotels in both style and comfort. Externally, the property continues to impress with a substantial driveway providing ample parking for numerous vehicles. The meticulously maintained gardens are a combination of artificial and natural grass and are enhanced by an eco-efficient solar panel system, whilst full air conditioning throughout ensures year-round comfort and convenience. This remarkable village home effortlessly balances sophisticated luxury with practical family living, offering beautifully proportioned accommodation, exceptional entertaining spaces and an unrivalled standard of finish throughout. Opportunities to acquire homes of this calibre are rare, making this a truly exceptional offering in a prestigious village location. Widely regarded as one of the area's most desirable villages, Ramsden Bellhouse offers a charming community atmosphere with local amenities including shops, a church and a traditional village pub. The surrounding countryside provides excellent opportunities for walking, cycling and horse riding. Nearby Billericay and Wickford offer mainline rail services into London, with convenient connections to the Elizabeth Line via Shenfield Station. Excellent road links are available via the A127, A12 and M25 motorway, whilst London Southend Airport is also within easy reach.
…By Annonceur International


Situated in the heart of Roundhay, this exceptional four-bedroom, five-bathroom family home offers an outstanding blend of luxury, technology and versatile living space. Having been lovingly owned and continuously enhanced by the current family for the past eighteen years, the property presents a rare opportunity to acquire a truly bespoke residence designed for modern family life. From the moment you arrive, the home makes an impressive statement. A large driveway sits behind electric gates, providing ample off-street parking and excellent privacy. The property is flooded with natural light throughout, creating a warm and welcoming atmosphere across its four generous reception rooms and beautifully appointed living spaces. The principal reception room is a luxurious yet comfortable space centred around a contemporary gas fire. Electric blinds and curtains, controlled via the smart home system, complement bespoke fitted cabinetry and storage units, creating a stylish and highly functional living environment. The south facing conservatory offers a fantastic view of the garden with year-round comfort and access to the large patio area. A further reception room currently utilised as a gym or office offers flexibility for a variety of uses. The accommodation also includes a separate formal dining room, ideal for entertaining guests and hosting family occasions, providing an elegant setting positioned alongside the main living spaces. In addition, the dedicated home office has been thoughtfully designed with bespoke fitted furniture, extensive storage solutions and integrated technology systems, creating an exceptional workspace. At the heart of the home lies a stunning bespoke kitchen, expertly designed with both family living and entertaining in mind. Featuring a comprehensive range of integrated Miele & Siemens appliances, including a gas hob, wok flame, induction hob, single oven with combi steam functionality and double oven with steam functionality, microwave and warming drawer, the kitchen offers exceptional practicality alongside elegant design. A recently installed Gaggenau freezer further enhances the space, while extensive storage, under-counter ambient lighting and a plinth heater beneath the dining area provide additional comfort and convenience. Sliding glass doors move away opening directly onto the patio and garden, seamlessly connecting indoor and outdoor living. Furthermore, the property benefits from a separate utility room with plumbing for a washing machine and dryer, providing additional storage and practicality for busy family life. The property benefits from a sophisticated smart home system incorporating Lutron lighting and Control4 technology. Lighting, CCTV, heating, blinds, curtains and even the gas fire can all be controlled remotely via smartphone, sensors or from the central control system located on handsets throughout the property. Thoughtful touches include a bespoke switch by the front door which allows the owners to open the electric gates and simultaneously switch off lights and televisions throughout the house when leaving. The first floor continues to impress. The luxurious principal suite features fitted wardrobes, bespoke storage, electric blinds and a contemporary en-suite shower room. Air conditioning ensures comfort throughout the year and is also installed in two additional bedrooms. The children's bedrooms have been carefully designed with family living in mind, featuring en-suite marble bathrooms, while the fourth bedroom provides further versatile accommodation. The family bathroom is a true showpiece. Designed to create a spa-like experience, it features a stunning infinity bath filled via a ceiling-mounted laminar waterfall, a large walk-in shower with a six-valve system allowing multiple temperature zones, underfloor heating, integrated sound system, ambient lighting and a premium Kohler suite. F urther accommodation includes a ground floor WC with useful storage and an integral garage with electric door, parking for one vehicle and a fully fitted kitchen area, offering excellent potential for hobby, catering or entertaining purposes. A particularly valuable feature is the substantial loft space, accessed via both the landing and a bedroom. Fully boarded, carpeted and insulated, with drop-down ladders installed, the loft has been thoughtfully fitted out to provide a highly usable additional space. Outside, the south-facing rear garden offers an exceptional private retreat. Designed for both relaxation and entertaining, it includes an outdoor cooking area, architectural garden lighting and a tranquil pond. The garden enjoys a high degree of privacy and provides the perfect setting for family gatherings and summer entertaining. Throughout the property, integrated sound systems serve the lower ground floor and main bathroom, while the combination of bespoke joinery, premium fixtures, intelligent technology and carefully considered design creates a home that is both impressive and effortlessly practical. This is a rare opportunity to purchase a beautifully maintained and extensively upgraded family home in one of Roundhay's most desirable locations, offering luxurious accommodation, cutting-edge technology and exceptional indoor and outdoor living spaces. Situated on the doorstep of leafy Roundhay Park which offers many recreational amenities including parkland walks, the boating lake, the sweeping lawns and sports grounds on Soldiers Field and Tropical World which is a particularly popular attraction with children. The property is a few minutes from extensive amenities on Street Lane, including popular restaurants, cafe bars, designer boutiques and a variety of shops. Additional facilities on Oakwood Parade and Moortown Corner include restaurants, shops, banks and supermarkets. Regular transport services are available which provide access to the city centre and surrounding areas and the outer Ring Road is also close by, providing access to the business centres of Harrogate, York and Bradford and the A1-M1 link road for those commuting further afield. There is a range of schools for all ages in the area, together with a choice of highly regarded children's nurseries.
…By Annonceur International


Commanding an elevated position on the coveted Park Road, this beautiful home is a triumph of exquisite restoration and contemporary refinement. The magnificent villa, extends to nearly 4,500 square feet, offers some of the finest uninterrupted views across the English Channel, embracing the timeless romance of coastal living with effortless modern sophistication. Meticulously renovated by the current owners between 2021 and 2023, the villa retains the grandeur of its Victorian heritage—graceful cornicing, soaring ceilings, intricate herringbone flooring, and stately Victorian radiators—whilst introducing the luxuries of the present, including underfloor heating, double glazing, and bespoke finishes throughout. Every detail has been carefully curated to honour the property’s history, while elevating it to a rarefied standard of modern comfort. A sweeping gravel driveway sets a gracious tone on arrival, hinting at the exceptional lifestyle within. Beyond the newly constructed porch, a grand entrance hall welcomes with bamboo flooring and a palpable sense of space and light. The principal reception rooms flow seamlessly, offering an array of elegant, versatile spaces including a formal lounge, a refined sitting room, a private snug, and a cosy office. The kitchen is a masterpiece of design—anchored by a magnificent marble island, an Electric Fired AGA, and a suite of premium appliances—supported by a large, fully equipped utility room. To the east, a breathtaking wraparound living space encompasses a piano room / dining area, and sunroom, framed by floor-to-ceiling glass that floods the interiors with natural light and unveils mesmerising sea vistas. Bi-fold doors lead directly onto the sun terrace and gardens, seamlessly blending indoor and outdoor living. A secondary kitchen, W/C, and internal access to the spacious garage and workshop offer remarkable flexibility, with potential for self-contained accommodation if desired. Ascending the original Victorian staircase, the first floor continues the home’s narrative of understated opulence. The principal suite is a sanctuary of luxury, complete with a vast dressing room, his and hers en-suites, and private balcony from which to savour endless views over Shanklin Bay. Two further sumptuous double bedrooms, each with their own en-suites and one with a dedicated dressing room, provide generous, beautifully appointed accommodation. An additional en-suite bedroom and a flexible space, both at first-fix stage, await completion to create further bespoke living areas, games rooms, or a private studio. The villa’s grounds offer a rare blend of privacy and breathtaking beauty. The rear garden, thoughtfully landscaped with manicured lawns and vibrant borders, spills out to the coastal path, creating a seamless extension of the villa’s idyllic seaside setting. A sun terrace invites al fresco dining and sunset gatherings against the ever-changing backdrop of the Channel. Just a short stroll from Shanklin’s sandy beaches, the charming Old Village, and a convenient rail link to Ryde pier head, this detached home presents a unique opportunity to embrace the very best of island life. With easy access to London, renowned sailing waters, championship golf courses, and exceptional schools, this is more than a home—it is a coastal sanctuary for generations to come.
…By Annonceur International


Surrounded by beautiful countryside, Art House is a 'one-of-a-kind' contemporary home located in the charming village of Sutton-on-Trent. Carefully redesigned and extended by the current owners, the property has been thoughtfully arranged to maximise space and natural light, creating a stylish, low-maintenance home. Step inside and you're immediately greeted by a stunning open-plan living space and kitchen with vaulted ceilings and bi-fold doors opening onto a south-facing terrace perfect for entertaining. Floor-to-ceiling glass panels flood the interior with natural light. Every detail from the spiral staircase to the bespoke doors reflects the exceptional design quality. A large mezzanine area and separate sitting room add further character to this unique home. Upstairs, all the bedrooms feature their own stylish contemporary ensuite bathrooms, ideal for hosting overnight guests. Meanwhile, the principal bedroom enjoys a private dressing room and a balcony overlooking the garden. Outside, the garden is largely laid to lawn, with multiple spots for outdoor dining and relaxation. A detached stable block also offers excellent conversion potential as a studio, home office, gym, or guest annexe (subject to planning consent). Tucked away in a peaceful village location, yet well-connected to London and other cities via road and rail, Art House combines space, high-quality design, and privacy in a truly special setting. Sellers insights Art House is a contemporary home in a traditional rural setting. When we moved in, we redesigned and converted the property with the help of a well-known Canadian architect. We wanted to create light and open spaces that would be easy to maintain. Every inch has been designed to maximise both space and flow. We've incorporated unusual architectural details in the design like the Moroccan-style doors and the spiral staircase to give the house a distinctive look and feel. The open-plan living space and kitchen are perfect for entertaining and family gatherings. There's also a lovely, more traditional sitting room. The mezzanine space, which overlooks the ground floor, is incredibly light and versatile. I've used it as a study, but it would work equally well as a reading nook, a studio, or a creative retreat. The different living areas allow everyone to enjoy their own space. All the bedrooms come with individual ensuite bathrooms, which is ideal when friends or family come to stay no queues for the shower here! The garden is wonderfully quiet. There are several seating areas outside, perfect whether you're enjoying a morning coffee, dining al fresco with friends or having an impromptu BBQ. With the bi-fold doors on either side of the house, there's a lovely indoor-outdoor flow. When our grandchildren visit, they absolutely love running freely inside and outside the house. The garden is low maintenance too, ideal for a robot lawnmower! The stable block offers a huge amount of development potential. Subject to planning, it could easily be transformed into a home office, gym, creative studio, workshop, or even a guest annexe or Airbnb. It's a fantastic blank canvas. We love the peace and privacy here. The house is surrounded by mature trees and scenic countryside. There are some lovely riverside walks nearby where you can spot all kinds of wildlife, and fantastic places to visit locally, including Sherwood Forest. The area is steeped in history. Newark Castle is just a short drive away and Lincoln is a little further afield. We've thoroughly enjoyed living in Sutton-on-Trent. The village is home to people of all ages. Despite its rural character, Sutton is incredibly well-connected. You can catch direct trains from Newark to London, Peterborough, Leeds and other major cities. So, you get the best of town and country in this area. Key Features Striking contemporary home set in beautiful countryside surroundings Quiet location on the edge of a popular village Thoughtfully designed and finished to an exceptional standard Seamless outdoor-indoor flow made for entertaining Stunning architectural details and vaulted ceilings Floor-to-ceiling windows provide abundant natural light Stylish interior décor with high-end fittings Versatile and flexible layout Spacious, light entrance hall with floor-to-ceiling cupboards Impressive open-plan living space and kitchen with bi-fold doors to the rear garden Living area includes a contemporary LED electric fire with remote thermostatic controls Bespoke contemporary kitchen with premium Siemens appliances Integrated appliances include a double oven, fridge, freezer and dishwasher Central island with hob, sink, wine fridges and Quooker Cube tap Sleek quartz worktops Full-height kitchen cabinetry, including a butler's cupboard Underfloor heating across the open-plan living/kitchen spaces Spectacular mezzanine area could be used as a study, studio or additional living space Practical utility room Convenient downstairs WC Three upstairs bedrooms each has a contemporary ensuite bathroom Bathroom fittings include VITA sinks and Hansgrohe showers Principal bedroom with a dressing room and balcony with garden views Ample storage throughout, including full-height built-in units Porcelain tiling and engineered oak floors Smart Hive heating controls Extensive power and internet points ideal for home working Twin staircases (including a striking spiral staircase) South-facing patio to the rear Ample off-road parking and turning space to the side of the property Hive electric car charging point Detached stable block with power and water fantastic conversion potential (STPP) A short walk to the village school, shop, pub and GP surgery Easy road access to A1/A46 for Newark and beyond Fast trains from Newark to London King's Cross in around 80 minutes Location Located just 8.5 miles from the busy market town of Newark, Sutton-on-Trent has a wide range of amenities, including a GP surgery, church, convenience store, pub, library and a well-regarded primary and nursery school. The village has a vibrant feel, with a sports centre (home to football teams and regular exercise classes) and an annual festival every September with live music, arts and crafts, classic cars and more. Set in the heart of the beautiful Nottinghamshire countryside, the local area is perfect for walking, cycling, and exploring nature. Sherwood Forest, which is just 13.5 miles away, offers scenic forest trails, picnic spots and regular events. Other nearby attractions include Doddington Hall, Clumber Park, Newark Castle, and the Newark Air Museum. Lincoln lies 18 miles to the east a historic cathedral city with cobbled streets, independent shops, galleries, and a hilltop castle. Sutton-on-Trent has excellent transport links across the region via road and rail. Nearby Newark offers direct trains to London King's Cross in around 80 minutes, along with services to major cities. The A1 and A46 are within easy reach of the village. Schools Sutton-on-Trent has its own primary and nursery school, which is just a short walk from the property. Secondary school options include Tuxford Academy (7 miles). Other local schools include the Magnus Church of England Academy in Newark (10.5 miles) and the Newark Academy (12.5 miles)*. Further afield, Grantham (23.5 miles) is home to two grammar schools The King's School (for boys) and Kesteven and Grantham Girls' School and other highly regarded state schools. Independent schools in the area include Highfields School in Newark (catering for ages 2-11), Wellow House School near Ollerton (3-16), The Minster Schools (Prep and Senior) in Lincoln (18 miles) and Worksop College and Ranby House (18 miles). *Current admissions/catchment areas would need to be confirmed. Services: Mains electricity, water and drainage; oil-fired central heating Local Authority: Newark and Sherwood Council Tax Band: F EPC: C Tenure: Freehold
…By Annonceur International


THE PROPERTY Field View Barn is an exceptional contemporary country house, conceived in the spirit of a true ‘Grand Design’ and executed to an exacting standard throughout. Enjoying far-reaching views across open countryside, the house combines striking modern architecture with the comfort and efficiency of a B-rated EPC, complemented by underfloor heating across the ground floor. GROUND FLOOR An impressive reception hall, crowned by a vaulted ceiling, sets an elegant tone, with a statement staircase rising to a galleried landing above. At the heart of the home lies a magnificent open-plan kitchen, dining and living space, where expansive floor-to-ceiling glazing frames uninterrupted rural vistas. The bespoke kitchen is centred around a substantial island and appointed with Miele appliances, beautifully finished with Materia Corchia Gold worktops. A more formal sitting room offers a refined retreat, complete with parquet flooring, bespoke shelving and a charming window seat. A second reception room—currently arranged as a gymnasium—provides flexibility as a playroom, study or snug. A well-appointed utility and boot room, also fitted with Miele appliances, together with a cloakroom, complete the ground floor accommodation. FIRST FLOOR The principal suite is both generous and indulgent, enjoying captivating views through full-height windows. It is complemented by a bespoke dressing room and a luxurious en suite bathroom. There are two further en suite bedrooms, one of which also benefits from a fully fitted dressing room. In addition are two further double bedrooms served by a beautifully appointed family bathroom. Offered to the market with no onward chain, Field View Barn represents a rare opportunity to acquire a distinctive and individual home in a sought-after setting, finished with impeccable attention to detail. OUTSIDE Situated on the edge of the highly regarded village of Langar, the property is set within approximately half an acre of landscaped grounds, approached via electric gates. A detached double garage provides ample parking and storage. The gardens have been thoughtfully designed, featuring atmospheric dusk lighting, an outdoor kitchen with granite worktops, and a fire pit—ideal for entertaining. Modern security is assured with a comprehensive 360-degree CCTV system, complete with remote monitoring and gated entry. LANGAR Langar is a sought after village situated in the heart of the Vale of Belvoir close to extensive amenities in the surrounding market towns of Bingham and Melton Mowbray. The property is ideally located for those who enjoy country life with various scenic walks from the doorstep and charming country pubs nearby. The village offers high grade schooling at primary level, a popular village pub and Langar Hall, a renowned first class country house hotel and restaurant. The village is well located for the region’s commercial and retail centres and offers swift access into Nottingham city centre. TENURE Freehold SERVICES Gas fired central heating, mains electric and water. Private drainage system.
…By Annonceur International


Presented by James Cooper - Part of By Design’s network, with more than 25 years’ experience in the South Devon premium property market. Introduction Lillies is a striking contemporary home in a wonderfully peaceful position on the edge of Christow, within Dartmoor National Park and looking out across the Teign Valley. There is a calmness to the house that is immediately apparent. Light pours in through large expanses of glazing, the views are drawn into the main living spaces, and the layout has been designed to feel open, easy and sociable. Yet this is not simply a quiet retreat. Lillies is also a great house for entertaining, with generous open plan living space, terraces, bi-fold doors, a built-in wood fired oven and a natural flow between inside and out. It is the kind of house that works just as well for slow mornings and peaceful evenings as it does for parties, family gatherings and long summer lunches. Set in around 2.67 acres, with gardens, paddock, woodland, a triple garage and a separate studio, Lillies offers space, privacy and flexibility, sitting on the edge of Christow village, while still being in easy reach of Exeter, the A38, A30 and M5. The Inside The house has a distinctive contemporary design, with white rendered elevations, honey-coloured stone and a slate roof with deep eaves. Inside, the feeling is light, open and calming, with floor to ceiling windows helping to frame the outlook and bring the outside in. The main living space sits at the heart of the house. The sitting room, dining area and kitchen/breakfast room work together beautifully, creating a sociable layout that feels relaxed and practical for everyday life, while also being ideal for entertaining. The sitting and dining areas are interlinked and share an exposed stone wall with a double-sided fireplace, giving warmth and character to the contemporary interior. Large sliding doors open directly onto the terrace and garden, so in the warmer months the house can open up and flow naturally outside. One of the more unexpected features is the study space, accessed via a hidden bookshelf door off the living room. It is a lovely detail and gives the house a sense of fun, while also providing a useful quiet space for working from home, reading or escaping from the busier parts of the house. The kitchen/breakfast room is generous and well planned, with plenty of space around a large central island and a wide oak work surface for informal dining. It has a relaxed country feel, with farmhouse-style units, built-in electric appliances and a slate tiled floor, but the layout keeps it firmly part of the main living and entertaining space. A real highlight is the built-in wood fired oven, perfect for pizza, roasts or relaxed cooking whatever the weather. The bi-fold doors beside it open directly onto the rear patio, making this a brilliant space for hosting, with food, drinks and guests moving easily between the kitchen and outside. Also on the ground floor are a utility room, boot room and cloakroom, which are all valuable additions for a home with land, gardens and plenty of outdoor space. Upstairs, the part-galleried landing leads to four double bedrooms. The principal bedroom suite includes a large dressing room with built-in wardrobes, an en suite bath and shower room, and its own balcony overlooking the garden, grounds and the views beyond. The guest bedroom has an en suite shower room, while the two further double bedrooms are served by the family bath and shower room. Two of the bedrooms also have access to a further balcony, again making the most of the outlook. The Outside Lillies is approached down a lane, with a gated turn-off leading into a large gravelled parking area with space for several vehicles. One of the real strengths outside is the garage building. This is a substantial detached structure and far more than just garaging. On the ground floor there is a triple garage, providing excellent storage and parking, but the scale of the building means it could lend itself to a wide range of future uses, depending on someone’s needs. It could work well for car storage, bikes, workshop space, a gym, hobbies, or potentially something more ambitious, subject to any necessary permissions. Above the garage is a really spacious studio with its own shower and WC. This gives the property a huge amount of flexibility. It could make a fantastic home office, creative studio, guest space or ancillary accommodation to the main house. There may also be potential for it to be used as a holiday let, subject to the necessary permissions. The gardens wrap mainly around the eastern side of the house, where a paved terrace looks over the lawn and out towards the paddock beyond. The lawn is bordered by post and rail fencing, creating a natural divide between the immediate garden and the land. There is also a further paved terrace to the front of the house, which faces west and enjoys the evening sun, but it is the rear garden that really adds to the way the house can be enjoyed. From the kitchen, bi-fold doors open directly onto a large patio area, creating a natural entertaining space that works wonderfully, especially with the built-in wood fired oven. From here, a sloped path leads up to a level lawn, where there is a summer house with power. This could work well as a garden store, home office, studio or simply a quiet garden room, depending on how a new owner wants to use the space. A further path leads down the side of the property to a covered seating area, ideal for sitting outside when you want to escape the sun or enjoy the garden in a more sheltered spot. Together, these outside spaces give Lillies a lovely balance. It is peaceful and calming day to day, but also a brilliant house for entertaining, with space for summer lunches, drinks with friends, family gatherings and pizza evenings whatever the weather. Behind the garage is a small area of woodland and the paddock lies beyond the garden and is bounded by a stream along the northern side. Altogether, the gardens, paddock and woodland amount to approx 2.67 acres. Location Lillies is tucked away, but not isolated, on the western side of the Teign Valley within Dartmoor National Park. Christow village centre is approximately 0.7 miles away and offers a good range of local amenities, including a community shop, doctor's surgery, a primary school, church, pub and community hall. The surrounding countryside is a major part of the appeal. The property sits close to Tottiford and Kennick reservoirs, with Dartmoor, the Teign Valley and open countryside on your doorstep, making this a wonderful area for walking, cycling and enjoying the outdoors. Moretonhampstead is around 6 miles away and offers further day-to-day amenities, while Exeter city centre is approximately 10 miles away, providing a much wider choice of shops, restaurants, schools, transport links and cultural facilities. The property is well connected by road, with the A38 Devon Expressway just 7 miles away, the A30 around 8 miles and the M5 motorway within 10 miles. Exeter St David's station, around 10 miles away, offers regular high-speed services to London Paddington and Waterloo, while Exeter Airport is 15.5 miles away. There is a good choice of schooling within easy reach, including the primary school in Christow, and independent schools such as Stover School, Exeter School, Exeter Cathedral School and The Maynard. Useful Information Tenure: Freehold Local Authority: Teignbridge District Council and Dartmoor National Park Authority Council Tax Band: G (£4,343.08 for the 2026/27 year) Services: Mains water, mains electricity, private drainage, oil fired boiler with underfloor heating, solar water heating Broadband: 17 MBPS according to OFCOM broadband check service. For higher speeds Starlink, Airband or Cloud Wireless are available. Mobile Signal: Good Outdoor according to OFCOM mobile check service (EE - 73%, O2 - 66%, Vodafone - 66%, Three - 65%) Long Term Flood Risk: Low to very low chance of long term flooding, according to the government long term flood risk check service EPC: Rated C Anti-Money Laundering Regulations: By Design is supervised by HMRC for compliance with the Anti-Money Laundering Regulations. All buyers will be required to complete digital identification checks at a cost of £25 including VAT per person. Proof of funds and source of funds checks will also be required once an offer has been received.
…By Annonceur International


Approached down the leafy Forge Lane the property is accessed via a driveway with plenty of parking. The attractive Victorian house features original multi-pane casement and sash windows, chimneystacks and a pitched roof porch. There is a reception area with stairs to the first floor and a very wide beamed archway to the cosy sitting room. This has a log burning stove and is just the place to relax and enjoy a quiet read. While the ‘heart of the house’ is the superb triple aspect L-shaped family space that includes a seating area where you can spend time with the kids and a spacious dining area for friends and family to enjoy sitting round a table together. The contemporary kitchen area is a delight for anyone who enjoys catering as it includes an inset range cooker, a variety of charming country style units with a selection of built in appliances, French doors to the garden and access to the large utility room and a cloakroom. Upstairs there is a well-appointed modern family bathroom and four individually designed double bedrooms all with fabulous and far-reaching rural views. One is currently in use as an office, another has fitted shelving and hanging space while the triple aspect principal suite includes an ensuite shower room. Another excellent feature of this property is the charming single story barn conversion annex. The stylish design includes an open plan living space with a kitchen, seating and dining areas as well as a light and bright double bedroom and a shower room. This would make an excellent home for an adult family member or elderly relative or perhaps a groom. Alternatively, it would also be ideal as a country holiday let. While the other barn could also be converted for family or guests or could make an ideal gym, games room and bar or another income generating air b and b, subject to permissions and consent. The superb and well-designed equestrian facilities are ideal for those who want the best for their horses. Much of the 4.66 acres of grounds is given over to well fenced paddocks, while the large manège provides an excellent training ground whatever the weather. The spacious stable block includes three well-maintained stables, a hay store and plenty of space for grooming and tacking up under cover. While it is just a 10-minute walk along Forge Lane to Ashdown Forest for those delightful off-road hacks where you can not only enjoy a ride but also the woodland, the heath and the local wildlife including a wide variety of birds, deer, badgers, weasels, foxes and stoats. You can also come across grazing animals including Exmoor ponies as well as rare breed cattle and sheep. While the stables are impressive the gardens are a delight. There is a large terrace with charming shrub and rockery borders where you can entertain your friends or just revel in the views across Ashdown Forest and beyond. This is bordered by swathes of lawn surrounded by trees, shrubs and high hedging providing privacy and seclusion What the Owner says, This has been a delightful home for us and our horses for the past nine years and we are only leaving because we feel it is time to downsize. We fell in love with the uninterrupted views over Ashdown Forest and the countryside, the charming characterful house and the excellent equestrian facilities including access to the forest. We also enjoy the fact that it is very secluded but, at the same time, it is only a five minute drive to Marks and Spencer and Home Bargains, which provide for our daily needs while we can walk to the lovely Foresters Arms for a drink and a meal in about 10 minutes. Horney Common is a popular destination for nature lovers as it is home to a variety of wildlife. It is about a mile and half from the villages of Maresfield and Nutley and not far from Uckfield. Maresfield includes the Bonners primary school and the delightful 18th Century Chequers coaching in hotel and pub/restaurant. There are also tennis, cricket, football and gymnastics clubs as well as a village store and post office. While Nutley offers a Londis, a farm shop, a petrol station, a bowls club and a primary school as well as the cosy Nutley Arms and the Hatch Inn located in the forest and for golfing aficionados there are the Piltdown and Royal Ashdown Forest clubs. Uckfield includes two supermarkets, a cinema and leisure center with a swimming pool as well as a variety of independent shops and eateries. The railway station provides direct trains to London Bridge taking an hour and 20 minutes while Uckfield College secondary school is rated Outstanding by Ofsted as is the Beacon Academy in Crowborough. With regard to private education there are a number of excellent schools in the vicinity including Cumnor House and Mayfield
…By Annonceur International


Darwin House. Balfour Place is a prestigious development of five unique architectural designed homes with an unrivalled specification and modern finishes mixed with contemporary design, situated on Cliff Road with sea views over an historic golf course, set in an Area of Outstanding Natural Beauty and all just 1 ½ hours by train to London Liverpool Street via Ipswich.
…By Annonceur International


The property features a bright, expansive interior perfectly suited for accommodating multiple guests and a stable block with accommodation for four horses. This property is strictly not be used as a sole or prime residence. The clever design arranged across three floors has carefully placed windows throughout in order to capture the sun through the day, especially during the winter months. This remarkable building is perfect as a modern leisure retreat. Its open communal spaces are seamlessly balanced with private areas for dining, relaxation, and taking in the prime racecourse location. The standout feature is the second-floor pavilion with terrace providing spectacular unobstructed views of Market Rasen Racecourse. Step Inside The entrance features a fully glazed contemporary door with an adjoining side window, creating a striking dual aspect alongside a full-height window in the hall. Throughout the property, carefully placed glazed elements enhance the sense of space and light. A staircase leads to the upper floors the original design includes a marble staircase with water feature to captivate guests which can be commissioned as an extra depending on a buyer’s preference as part of the sale agreement. The ground floor boasts four generously sized bedrooms, each with its own en-suite bathroom. Additionally, a spacious reception area has been designed for use as a leisure room or gym, complete with bi-folding windows that seamlessly blend indoor and outdoor living. The staircase leads to the first floor, featuring a landscaped picture window at the rear, and opens into an impressive central reception room. This spacious area is designed to accommodate both a sitting and dining space. Adjoining the central reception is a second sitting space, seamlessly connected through an open layout. This area also boasts a floor-to-ceiling window offering a stunning view of the racecourse, along with an additional side window. For added versatility, this space could be enclosed with glazed panels to create a more private snug or meeting room, while maintaining its elegance and functionality. To the opposite side is a kitchen area with a second window to the rear the space is separated from the main living area by a central wall divide with inset viewing area allowing conversation to take place across both areas and access can flow from both sides. A lobby from the kitchen leads to a bedroom with both an en-suite and dressing room. To the second floor is the roof top pavilion - an entertaining room alike no other with space for a bar serving the seating/dining areas where bi-folding doors open onto a large viewing terrace on race days this roof top vista is ready to captivate and impress guests. Step Outside Approached from a private driveway with ample reception car parking which also accesses the detached outbuilding designed and built as a stable block to allow guests to enjoy horse riding from the site. Location Situated on the outskirts of the historic town of Market Rasen, this area is a favourite among walkers and cyclists, thanks to its proximity to various routes and trails. Notably, the Forestry Commission's Willingham Woods which is literally next door offering numerous paths suitable for all ages and abilities. Nearby, the stunning Lincolnshire Wolds, an Area of Outstanding Natural Beauty, add to the charm. Market Rasen itself boasts a variety of independent boutique shops and fresh produce suppliers, in addition to supermarkets. The town also features a vibrant café culture, with a lively mix of pubs, restaurants, and cafes throughout the centre. The town is only circa 16 miles from the Cathedral city of Lincoln City and 15 miles from the popular market town of Louth.
…By Annonceur International


Tucked within the exclusive Marlow Mill riverside development, this exceptional four-storey residence epitomises modern luxury and waterside living. Encompassing approximately 2,444 sq ft, the home commands sweeping 270-degree views of the River Thames, Marlow Lock, and surrounding countryside, offering a rare combination of refined design, flexible space, and an unparalleled riverside setting. Every detail has been carefully considered — from its striking contemporary interiors and bespoke glass staircase to its seamless blend of elegance, functionality, and location. With five bedrooms, two kitchens, multiple entertaining spaces, and outdoor terraces on several levels, this is luxury living on the water at its finest — just moments from Marlow High Street. Upon entering, you’re greeted by a spacious entrance hall that follows through to engineered oak flooring flowing seamlessly across all principal floors. Underfloor heating provides year-round comfort and a sense of understated elegance throughout. Ground Floor: Light-Filled Reception & Practical Luxury, The expansive ground floor reception room is a true showpiece — designed to impress while remaining inviting. This versatile space accommodates a grand piano, reading nook, TV lounge, and a desk area, all anchored by a stylish gas-fuelled wood-burning stove. Floor-to-ceiling windows capture the ever-changing river views and open onto a large south-facing terrace, perfect for entertaining or enjoying quiet reflection by the water. A smart conversion of part of the original garage has created a fully equipped second kitchen/utility room — ideal for additional catering, convenience, or multi-generational living. A contemporary glass and wood staircase gracefully connects all four levels, allowing natural light to flow freely and enhancing the home’s open, modern design. First Floor: Designer Kitchen & Elevated River Views, accessed through French oak double doors, the main kitchen is both stylish and functional, centred around a large island for dining. Quartz worktops with a marble-style finish add timeless elegance, while picture windows frame the tranquil river beyond. Adjoining the kitchen is a generous living/dining area with elevated water views and its own wood-burning stove, providing a perfect blend of comfort and style. The room opens onto a glass-balustraded balcony, offering unobstructed views of the lock and beyond. Second Floor: Three Bedrooms & Spa-Like rain showers, The second floor hosts three spacious double bedrooms, including a luxurious primary suite with spectacular river views, a generous dressing area, and a beautifully appointed en-suite finished in large-format white and grey marble tiles. A family bathroom with similarly refined finishes and a shower-over-bath completes this floor. Top Floor: Show-Stopping Views & Private Terrace, The top floor offers two exceptional rooms. The main bedroom boasts floor-to-ceiling mirrored wardrobes with deep eaves storage, and double-aspect windows that frame the full sweep of the Thames, Marlow Lock, Winter Hill, and even the iconic “pink house.” The additional top-floor bedroom is generously sized and opens to a private sun terrace, finished in elegant black slate tiles — a peaceful retreat to enjoy morning coffee or evening sunsets. Exterior & Communal Grounds, This home is impeccably maintained and finished to an exceptional standard — so much so that it has been featured as a filming location for television productions. Residents also benefit from professionally landscaped communal gardens, which offer further open space and complete the panoramic outlook. Additional Features Allocated parking for two vehicles plus guest spaces Engineered oak flooring throughout living areas Underfloor heating on all floors Private outdoor terraces and balconies on multiple levels Communal riverside gardens maintained by on-site groundskeepers Location: Riverside Living at the Heart of Marlow Set just a short stroll from Marlow’s vibrant High Street (under 0.5 miles), this exceptional home enjoys the best of both worlds — peaceful riverside living with immediate access to town-centre amenities. From boutique shops and independent cafés to acclaimed restaurants and pubs, everything is on your doorstep. Marlow is consistently ranked among the most desirable places to live in the UK, celebrated for its charming riverside setting, active community, and outstanding lifestyle. Food lovers are spoiled for choice with local culinary highlights. Outstanding Education on Your Doorstep This property is perfectly placed for families, falling within catchment for some of Buckinghamshire’s top-performing schools, including: Sir William Borlase’s Grammar School John Hampden Grammar School Wycombe High School Danesfield School Holy Trinity CofE Spinfield Primary Excellent Transport Connections For commuters, High Wycombe station is only a short drive away and offers fast trains to London Marylebone in under 30 minutes. The property also benefits from quick access to the M4 and M40 motorways, and Heathrow Airport is just 25 minutes away by car.
…By Annonceur International


Constructed in 2021 to an exceptional specification, this outstanding contemporary residence presents an enviable blend of cutting edge design, energy efficiency and luxurious family living. Occupying a private and secluded position behind secure automated gates, the property has been thoughtfully designed throughout to offer both impressive entertaining space and superb day-to-day practicality, complemented by an extensive range of premium technological features. Approached via a private roadway, electrically operated entrance gates provide secure access to the property via remote controls, keypad entry or mobile phone integration, allowing convenient remote opening for visitors. Beyond the gates, generous permeable driveways provide extensive parking and have been carefully engineered to allow rainwater drainage naturally towards the adjoining brook. The property is further enhanced by beautifully established landscaped gardens, pathways and enclosed grounds, creating an attractive and secure environment ideal for family life and outdoor entertaining. Additional parking areas provide space for trailers or further vehicles, while the oversized integral garage benefits from dual remote-controlled doors. The welcoming reception hall immediately sets the tone for the quality found throughout the home, featuring a striking contemporary oak staircase rising to a dramatic galleried landing with sleek glass balustrading. Natural light floods the space, creating an elegant first impression. At the heart of the property lies a magnificent open-plan kitchen, dining and family room. A beautifully designed social space perfectly suited to modern living. Expansive bi-fold doors seamlessly connect the interior with the gardens beyond, while the bespoke Ralph Winters kitchen showcases elegant Scandinavian inspired cabinetry, sophisticated programmable lighting and an exceptional range of integrated Neff appliances, including twin ovens, warming drawers, coffee machine, induction hob with integrated extraction, full height fridge and freezer, wine cabinet and dishwasher. Clever storage solutions, illuminated shelving and a substantial central island further enhance the kitchen’s refined functionality. The adjoining family area benefits from integrated media cabinetry together with hard wired television and internet connectivity, while a separate triple aspect sitting room offers a more formal retreat, complete with French doors opening onto the gardens and a contemporary electric fireplace with digital lighting effects creating a striking focal point. Further ground floor accommodation includes a well appointed study/home office with ultra-fast broadband connectivity, a comprehensively fitted utility room with integrated appliances and bespoke storage, a cloakroom/WC and access to the plant room. The property has been designed with sustainability and comfort firmly in mind, featuring triple glazed windows and bi-fold doors, underfloor heating throughout both floors, and an energy efficient air source heat pump system. Each room benefits from independently programmable temperature controls accessible via smartphone app or local controls, while recirculated hot water ensures near instant hot water delivery throughout the home. Electric Velux roof lights with integrated rain sensors and remotely operated blinds further enhance both comfort and convenience. The property also benefits from an impressive EPC rating of B. The first floor continues to impress, centred around the stunning galleried landing. The luxurious principal suite provides an elegant private sanctuary, featuring a Juliet balcony, bespoke walk-in dressing room with automatic lighting and a beautifully appointed en suite bathroom complete with freestanding bath, digitally controlled power shower, heated illuminated mirror and programmable towel rails. A generous guest suite also enjoys fitted wardrobes with automatic lighting and a stylish en suite shower room finished to an equally high standard. Three further bedrooms provide excellent family accommodation, many featuring vaulted ceilings and dramatic full-height glazing which flood the rooms with natural light and further enhance the home’s sense of space. Bespoke fitted wardrobes with integrated lighting, soft close drawers and thoughtfully designed storage solutions continue the property’s exceptional attention to detail. A luxurious family bathroom completes the first floor accommodation, featuring contemporary fittings, a freestanding bath, separate shower enclosure and premium heated mirrors and towel rails. Outside: To the front of the property, a generous driveway provides ample parking alongside two additional allocated parking bays and access to the integrated double garage with electric doors. Designed to maximise exceptional indoor-outdoor living, the south facing rear garden enjoys an expansive sun terrace seamlessly connected to the house via two sets of bi-fold doors. An ideal setting for both relaxed family living and entertaining. The beautifully landscaped gardens are of an excellent size and are further enhanced by a magnificent mature Lucombe oak tree, creating a striking focal point and a wonderful sense of character and maturity. Area Perfectly positioned to enjoy the very best of both city and country living, the property lies within easy reach of Exeter’s historic Quayside, the River Exe and the surrounding Devon countryside, while Dartmoor National Park and the stunning South Devon coastline remain readily accessible. Exeter city centre, Exeter University and Exeter International Airport are all approximately ten minutes away, with excellent transport connections via the M5 motorway and regular direct rail services from Exeter St David’s to London Paddington in approximately two hours. The property is also ideally situated for access to a number of Exeter’s most highly regarded state and independent schools, including St Leonard’s Primary School, Exeter School, The Maynard School and The Cathedral School.
…By Annonceur International


North Lee Farm is an exceptional country residence, enviably positioned in the heart of the award-winning village of Berrynarbor, offering an idyllic retreat for those seeking a more tranquil pace of life. Beautifully reimagined in recent years, the property has been thoughtfully extended and comprehensively refurbished to an exacting standard, seamlessly marrying period character with contemporary design. The home reveals an abundance of well-proportioned living space, perfectly suited to modern family life. At its heart lies a magnificent open-plan kitchen, dining and family room extending to approximately 34ft, an impressive yet inviting space designed for both everyday living and elegant entertaining. Bathed in natural light from overhead roof windows and expansive bi-fold doors, this area opens effortlessly onto a charming courtyard, creating a seamless connection between indoor and outdoor living. The kitchen itself is impeccably appointed with sleek cabinetry, granite work surfaces and a full complement of integrated appliances. Complementing this contemporary hub is a substantial dual-aspect sitting room of equal scale, rich in character and warmth. Oak flooring, deep-set walls and two striking fireplaces—each housing a wood-burning stove—combine to create a space that is both grand and welcoming. Bi-fold doors allow for a fluid transition between the principal reception areas, enhancing the versatility of the ground floor layout. The first floor offers five beautifully presented bedrooms, two of which benefit from en suite facilities, alongside a luxurious family bathroom featuring a distinctive freestanding copper bath and separate walk-in shower. The principal suite is particularly impressive, enjoying elevated views across the gardens and valley beyond. Set within the grounds, a charming stone-built outbuilding—known as ‘The Piggery’—provides a superb ancillary space, currently arranged as a studio. With its vaulted ceiling, heating, power and natural light, it presents exciting potential for a variety of uses, including a home office, creative studio or guest accommodation, subject to the necessary consents. An adjoining utility room further enhances its practicality. The property is approached via gated access leading to a generous gravel driveway, providing ample parking and access to a double garage with electric door. Additional outbuildings offer further storage or workshop potential. Extending to approximately four acres, the grounds are a particular feature, gently rising behind the house and offering a delightful blend of landscaped seating areas, open pasture and pockets of young woodland. Thoughtfully arranged terraces provide ideal settings for al fresco dining and relaxation, while the land itself offers scope for smallholding pursuits or simply enjoying the surrounding natural beauty. Berrynarbor is a quintessential Devon village, celebrated for its charm and community spirit, with a range of local amenities including a highly regarded primary school, traditional inns, village shop and post office. The dramatic North Devon coastline lies just a short distance away, while the regional centre of Barnstaple provides an extensive range of shopping, leisure and transport connections, including rail links to Exeter and beyond. North Lee Farm represents a rare opportunity to acquire a refined and versatile country home in a truly picturesque setting, where lifestyle and location combine in perfect harmony. Early viewing is highly recommended to fully appreciate the quality and setting of this remarkable property. Services: All mains services connected EPC: C Council Tax: E
…By Annonceur International
'%20stroke='%23DDAA3A'%20stroke-width='1.909'%20stroke-linecap='square'%20stroke-linejoin='bevel'/%3e%3c/svg%3e)
Receive by email any new listing that may match your search criteria
Your criteria :
By validating this form, you accept the general conditions of use of Le Figaro Properties.
These agencies offer a selection of luxury properties vente in England. Feel free to contact them for personalized assistance.
