The agencies at Ascot
These agencies offer a selection of luxury properties vente at Ascot. Feel free to contact them for personalized assistance.

 English$ USD · m²


4 bedroom penthouse for sale Ascot Berkshire set within the prestigious Sunningdale Park development, offering a rare opportunity to acquire a truly outstanding home in an exclusive parkland setting. This penthouse has been designed to deliver an exceptional sense of space and luxury, featuring a vast open plan living and dining area enhanced by floor-to-ceiling windows that capture natural light and frame stunning views across the surrounding landscape. The living space flows effortlessly onto a large private terrace, creating an impressive indoor-outdoor environment ideal for entertaining or enjoying peaceful surroundings. Read More The kitchen is finished to a premium specification with bespoke cabinetry, stone worktops and integrated appliances, combining elegant design with everyday practicality. Every element of the interior reflects careful attention to detail, creating a refined and sophisticated living experience. The principal bedroom offers a luxurious suite with fitted wardrobes and a beautifully designed ensuite bathroom, while the additional bedrooms are generously proportioned, providing flexibility for family living, guests or workspace. Additional bathrooms are finished with contemporary fittings and high-quality materials, complementing the overall design of the home. Positioned on the top floor, this penthouse benefits from enhanced privacy and elevated views across the 47 acres of landscaped parkland, making it one of the most exclusive residences within the development. Residents benefit from a range of premium amenities including concierge services, a residents' lounge and a fully equipped gym, all designed to support a modern and convenient lifestyle. The property is offered on a long leasehold of 999 years with a peppercorn ground rent, ensuring long-term security. The estimated annual service charge ranges between £4,500.76 and £8,603.44, reflecting the high-quality maintenance and facilities provided. Parking is available either at surface level or within undercroft areas, with allocation depending on the specific property. Located in Ascot, Sunningdale Park combines countryside living with excellent connectivity. With world-class golf courses, prestigious schools and easy access to Heathrow Airport and Central London, this is one of Berkshire's most desirable residential locations. This 4 bedroom penthouse for sale Ascot Berkshire represents a rare opportunity to secure a landmark home within a prestigious and highly sought-after development. Property Documents sunningdale-park-larch-court-penthouse Collection Download
…By Annonceur International


Set behind private gates on one of Ascot’s most prestigious roads, Swinley Court is an exceptional detached residence offering privacy, space and refined country living within just under three acres of magnificent landscaped grounds. Meticulously finished by the current owners, the property opens into a spectacular reception hall. The ground floor offers an impressive collection of reception spaces, including a drawing room with feature fireplace, a study/home office, sitting room, music room and formal dining room. At the heart of the home is a superb kitchen and breakfast room, featuring bespoke cabinetry and an extensive range of Gaggenau appliances. The first floor is home to an outstanding principal bedroom suite, complete with a bespoke dressing room, stylish en-suite bathroom with separate shower, and a private terrace overlooking the immaculate grounds. Four further double bedrooms complete this level, two of which benefit from contemporary en-suite shower rooms, while the remaining bedrooms have access to a family and games room. On the second floor is a substantial additional room extending to more than 60 feet in width, currently arranged as a gym and games room and offering considerable flexibility. The property also incorporates a ground-floor annexe comprising an en-suite double bedroom, kitchen/utility room, separate laundry room, guest cloakroom and wine store—ideal for guests, extended family or staff accommodation. Outside, Swinley Court continues to impress. The grounds feature a heated outdoor swimming pool with a dedicated barbecue area, adjoining changing facilities and kitchenette, beautifully landscaped gardens, and a recently resurfaced tennis court with a truly spectacular woodland backdrop. A triple garage provides ample parking and storage. Approached via a long private road, the residence is entered through electronically operated gates, which open onto a sweeping driveway leading to the front of the house and triple garage. Surrounded by mature woodland, Swinley Court presents a rare opportunity to enjoy exceptional privacy and impressive resort-style amenities in one of Ascot’s most sought-after settings.
…By Annonceur International


Located in the prestigious Wentworth Estate, this property is a striking contemporary home, which has been comprehensively refurbished to an exceptional standard, with every detail carefully curated. The house balances sophisticated design and luxurious practicality with bespoke joinery by Francesco Malone, Swarovski lighting, and state-of-the-art climate control systems throughout. The property is approached via a sweeping private driveway, flanked by mature trees and manicured hedges, which opens onto a grand façade. A triple garage, one bay fitted with a temperature-controlled wine store, complements the main house, while an enchanting stream and landscaped grounds have bridges and a terrace. Entering through a grand reception hall, the tone is immediately set for the home’s immaculate interiors. Tall ceilings and elegant finishes guide the eye toward a series of interlinked reception rooms, each designed with both entertaining and relaxation in mind. The highlight is undoubtedly the drawing room, where a feature fireplace and bespoke wine bar create an inviting focal point. Floor-to-ceiling windows and French doors lead into a light-filled orangery, connecting the interior to the rear gardens. The kitchen and breakfast room are a testament to contemporary design, equipped with Miele appliances, a large central island, and a flowing layout that links to a utility room and prep kitchen, perfect for large-scale entertaining. Next door lies a formal dining room, a study, and a library with bespoke Mark Wilkinson furniture. On the first floor, the impressive principal bedroom suite has a private balcony overlooking the grounds, an expansive dressing room with custom Francesco Malone cabinetry, and an ensuite. Four additional bedrooms on this level are equally well-appointed, each with fitted wardrobes and private en suite facilities. On the second floor, flexible living continues with a gym featuring a kitchenette, a sixth bedroom, a family bathroom, and a large storage room – all bathed in natural light from thoughtfully positioned windows. The property also includes an annexe, ideal for guests or staff. This self-contained space features a bedroom/living area, a kitchenette, and an en suite. A private indoor pool complex has a sauna, spa, steam room, and direct access to the garden terrace. Virginia Water is known for its exclusivity, amidst the scenic Surrey countryside. Wentworth Golf Club, Sunningdale, and the Royal Berkshire polo grounds are all within a short drive, as are the renowned walking trails of Windsor Great Park. For families, the area has exceptional schools, including Eton College and St George’s, and international institutions such as ACS Egham and TASIS at Thorpe. Transport links are excellent, with Virginia Water, Egham, and Staines stations providing direct services to London Waterloo, and the M3, M4, and M25 offering swift connections to Heathrow and Gatwick.
…By Annonceur International


Set within the prestigious and internationally renowned Wentworth Estate, Windsor Lodge is an exceptional contemporary residence extending to approximately 9,500 sq ft, recently refurbished to an uncompromising specification throughout. Designed to deliver both grandeur and sophistication, this outstanding home combines an imposing exterior presence with beautifully curated interiors and state-of-the-art technology. From the moment of arrival, the sense of scale and elegance is unmistakable — a magnificent galleried reception hall with polished marble flooring and a sweeping staircase sets the tone for the exceptional accommodation beyond. Designed for both luxurious family living and impressive entertaining, the principal reception spaces are expansive, beautifully proportioned and seamlessly connected. At the heart of the home lies a bespoke designer kitchen by Extreme Design, complete with premium Gaggenau appliances and exquisite finishes, perfectly suited to modern living. The principal suite offers a true private sanctuary, featuring dual dressing rooms and a striking octagonal marble-clad bathroom. A further five beautifully appointed bedroom suites are arranged across the upper floors, while the second floor also benefits from a kitchenette and access to a private roof terrace. The lower ground floor is dedicated to leisure and wellness, centred around a spectacular indoor swimming pool complex with changing facilities and bi-fold doors opening directly onto the south-facing entertaining terrace and landscaped gardens beyond. Additional space offers exciting potential for the creation of a private gymnasium, cinema suite or bespoke wellness facilities. Every aspect of Windsor Lodge has been thoughtfully considered, combining environmentally conscious technologies with the finest materials and craftsmanship to create a residence of remarkable quality, efficiency and style. Approached via automated wrought iron gates, the property enjoys a newly laid resin-bound driveway with extensive parking and garaging for three vehicles, including three-phase EV charging facilities. The beautifully landscaped south-facing gardens extend to approximately 0.79 acres and provide exceptional privacy, framed by mature trees, manicured hedging and established planting. Expansive natural stone terraces create elegant outdoor entertaining spaces, perfectly designed for both intimate gatherings and large-scale occasions. Windsor Lodge occupies a prime position within the exclusive Wentworth Estate, an historic private enclave of approximately 1,750 acres set within the Green Belt. Originally envisioned in the 1920s by renowned developer W.G. Tarrant, Wentworth remains one of the UK’s most coveted private estates, famed for its championship golf courses, world-class leisure facilities and unrivalled lifestyle offering. Residents enjoy access to the prestigious Wentworth Club, home to three championship golf courses, a 9-hole executive course, tennis courts, swimming pools, fine dining restaurants and an exceptional health and wellness club.
…By Annonceur International


Occupying a private, gated plot approaching one acre on the banks of the River Thames in Dorney, this exceptional riverside residence offers over 4,000 sq ft of beautifully designed accommodation, combining contemporary luxury with an enviable lifestyle setting. Enjoying uninterrupted water views, private mooring, and direct access to the river—yet protected from flood risk by the nearby Jubilee River—the home seamlessly blends tranquillity with practicality. Finished to an exacting standard throughout, the property features state-of-the-art smart home technology, elegant interiors, and outstanding leisure amenities including a heated swimming pool and garden room. Ideally positioned within walking distance of Taplow railway station and just moments from the renowned dining destination of Bray, this is a rare opportunity to acquire a substantial, high-specification home in one of the Thames Valley’s most desirable riverside locations. Occupying a private, gated plot approaching one acre on the banks of the River Thames in Dorney, this exceptional riverside residence offers over 4,000 sq ft of beautifully designed accommodation, combining contemporary luxury with an enviable lifestyle setting. Enjoying uninterrupted water views, private mooring, and direct access to the river—yet protected from flood risk by the nearby Jubilee River—the home seamlessly blends tranquillity with practicality. Finished to an exacting standard throughout, the property features state-of-the-art smart home technology, elegant interiors, and outstanding leisure amenities including a heated swimming pool and garden room. Ideally positioned within walking distance of Taplow railway station and just moments from the renowned dining destination of Bray, this is a rare opportunity to acquire a substantial, high-specification home in one of the Thames Valley’s most desirable riverside locations. An Exceptional Riverside Residence in Dorney Set on the tranquil banks of the River Thames in the highly sought-after village of Dorney, this impressive residence extends to over 4,000 sq ft and occupies a wonderfully private plot approaching one acre. Accessed via a gated driveway, the property offers both seclusion and presence, creating an immediate sense of arrival. This rare riverside home combines refined luxury, cutting-edge technology, and an enviable waterside lifestyle—without the concern of flooding, thanks to the nearby Jubilee River. Positioned to capture breathtaking river views, the property enjoys direct access to the water with its own private mooring. From here, a short stroll across the bridge or a gentle boat ride leads to the renowned dining destination of Bray, with its Michelin-starred restaurants, alongside Bray Marina and Bray Lake. The House Designed for both sophisticated entertaining and relaxed family living, the home offers five generous bedrooms and four luxurious bathrooms. The principal and second bedrooms are enhanced by private balconies, perfectly positioned to enjoy elevated views across the river and surrounding landscape. Technology and comfort are seamlessly integrated throughout, with a full Control4 system managing music, CCTV, and gate entry. A fingerprint-access front door adds a further layer of security and exclusivity, while electric blinds and underfloor heating throughout ensure year-round comfort. The kitchen is thoughtfully equipped with a boiling and sparkling water tap, while a dedicated plant room discreetly houses the boiler and systems—keeping utility areas streamlined and practical. Outdoor Living The grounds are a defining feature of the property—approaching an acre in size and offering a high degree of privacy, framed by mature planting and accessed via a gated driveway. A heated swimming pool creates a resort-style atmosphere, complemented by a stylish garden room complete with shower and WC—ideal for entertaining or accommodating guests. Planning permission has been granted for a three-bay garage, presenting an excellent opportunity for further enhancement. Dorney & The Local Area The charming village of Dorney is renowned for its picturesque setting along the Thames, offering a peaceful, semi-rural lifestyle while remaining exceptionally well connected. Nearby Maidenhead and Windsor provide an excellent range of shopping, dining, and leisure amenities. The area is particularly appealing for outdoor pursuits, with riverside walks, cycling routes, and water sports facilities all close at hand. Travel & Connectivity The property is ideally positioned for commuters, with Taplow railway station within walking distance, offering direct Elizabeth Line services into Central London including Paddington, Bond Street, and Canary Wharf. The M4 (Junction 7) is also easily accessible, providing swift routes to Heathrow Airport and the wider motorway network. Outstanding Schools The area is highly regarded for its excellent selection of schools, including: •Eton College •St George’s School Windsor Castle •Dorney School •Claires Court School These are complemented by a range of highly rated state and grammar schools nearby. Please click on the property brochure and the video tab for full details of this property, or for more information or to arrange a viewing please contact Damion Merry. Services, Utilities & Property Information: Tenure: Freehold Council Tax Band: H Local Authority: Buckinghamshire Council EPC Rating: B Property Construction: Standard construction – brick and tile Electricity Supply: Mains Water Supply: Mains Drainage & Sewerage: Private septic tank Heating: Ground/air source heating Broadband: FTTC/FTTH/Cable Superfast broadband connection available. We advise you to check with your provider. Mobile Signal/Coverage: 5G mobile signal is available in the area. We advise you to check with your provider. Parking: Off road parking available for 20+cars Special Notes: The GOV.UK flood risk map indicates that this postcode area is within a zone at potential risk of flooding from reservoirs and rivers Prospective purchasers should verify this information and seek professional advice if concerned. The property benefits from established access via a private road and is subject to standard covenants consistent with a private residential home. We are advised that a planning application has been submitted for residential development on nearby land. Interested parties are encouraged to make their own enquiries via the local authority.
…By Annonceur International


Set on one of Datchet’s most sought-after roads, this elegant and beautifully presented home is arranged over three spacious storeys. The property offers four generous double bedrooms, complemented by two stylish bathrooms, alongside two cosy and versatile reception rooms ideal for both relaxation and entertaining. At the heart of the home is a stunning open-plan kitchen and dining space, featuring a contemporary design with a central island, dedicated dining area, and a comfortable snug. This impressive space benefits from multiple skylights, flooding the room with natural light, and provides direct access to the garden, perfect for seamless indoor-outdoor living and al fresco dining. Externally, the secluded rear garden is predominantly laid to lawn, with a patio area positioned just off the dining space, creating an ideal setting for entertaining. To the front, the property offers off-street parking for two vehicles. Services, Utilities & Property Information Local Authority: Windsor & Maidenhead Tenure: Freehold | Council Tax Band F | EPC rating D Construction Type: Brick Utilities: Water: Thames Water, Electricity: EON, Gas: EON Mobile Phone Coverage: 4G is predicted to be in the area. We advise that you check with your provider. Broadband Availability: FTTP Ultrafast available in your area. We advise that you check with your provider. Off Road Parking Spaces: 2 The property has been extended/altered, with planning permission obtained. Buyers are advised to verify all planning and building regulation approvals through their solicitor.
…By Annonceur International


A striking contemporary residence of exceptional quality, built in 2017 and meticulously maintained, retaining the crisp, immaculate feel of a new build. Set within approximately 4 acres of private grounds in the highly coveted area of The Ridges, the property enjoys a privileged position close to the internationally renowned Wellington College.Designed with precision and crafted to a high specification, the house extends to nearly 6,000 sq. ft. across three floors. Every element has been considered to create a luxurious, modern environment with impressive architectural detailing and superb natural light.Ground FloorA grand reception hall sets the tone, showcasing a handcrafted glass and American Walnut staircase rising through all three floors. The principal living spaces include a substantial kitchen/breakfast room, dining room, living room, larder, cloakroom and a garden room that opens beautifully to the grounds.First FloorA generous landing leads to four well‑proportioned bedrooms, each with its own en‑suite. The principal suite is notably impressive, featuring a luxurious en‑suite bathroom and a large walk‑in dressing room.Lower Ground FloorThe lower level offers exceptional versatility, comprising a family/TV room, bedroom five with en‑suite, bedroom six/gym with en‑suite, large study, a utility/laundry room and a plant room. Internal access to the double garage is also provided.GroundsApproached via electronically operated gates with intercom, the property enjoys a sweeping driveway that divides to serve both the front of the house and the double garage with additional parking.The grounds, studded with mature trees, extend to around 4 acres. A short distance away lies pedestrian access to National Trust‑owned Simon’s Wood, offering further woodland walks and natural beauty.LocationSituated approximately four miles south of Wokingham, the property is ideally placed for excellent schooling, including Holme Grange, Luckley House, Yateley Manor, St Neot’s, Wellington College and Bohunt.Transport links are strong, with Wokingham and Crowthorne stations within easy reach. Central London is approximately 44 miles away; the M4 and M3 are both around 6–7 miles; and Heathrow Airport is roughly 27 miles.Ascot Racecourse lies around 11 miles away, with Royal Windsor approximately 17 miles.Quote Reference: 803743
…By Annonceur International


Nestled on the esteemed Green Street, a desired address in Lower Sunbury, this residence welcomes you into a realm of sophistication and tranquillity. Just a short walk from the River Thames, its idyllic location promises a lifestyle of leisure and convenience. Revel in the flawless integration of classical charm and contemporary design, as the property harmoniously blends a period exterior with a chic, modern interior. Upon entering, the ground floor reveals two expansive reception rooms, with the first being accessed through an inviting entrance hall. The first room captivates with a bay window and elegant wooden flooring, seamlessly connecting to the second reception space. Ideal for family gatherings, the second reception room emanates brightness, featuring a large fireplace and abundant natural light. The kitchen and dining area on the ground floor stand out as truly exceptional. With a south-western orientation providing a picturesque view of the meticulously maintained mature garden, the space boasts a spacious kitchen island with a built-in hob and extractor. An eye-catching exposed fireplace adds a touch of prominence to the setting. The expansive garden, nearly 70ft in size, is a canvas for creative redesign. From a paved area perfect for barbecues to a wild garden transitioning into a well-kept lawn, the outdoor space is a haven for relaxation. The original brick wall surrounding the garden imparts a sense of seclusion and privacy, enhancing the overall charm of this remarkable property. Ascending to the first floor, discover four main bedrooms and a generously proportioned landing. The initial three bedrooms share access to a spacious, contemporary four-piece bathroom. The fourth bedroom is a spacious double, featuring exclusive entry to a private three-piece ensuite and equipped with built-in storage. Climb a strategically positioned staircase to the second floor, where an office area awaits. Abundant storage options present an opportunity for potential redevelopment and extension, offering additional and versatile living space. Beyond its timeless facade, Green Street opens the door to a lifestyle marked by proximity to local amenities, excellent transport facilities, and the sublime beauty of the Thames. This residence is strategically positioned for those who value connectivity, with Sunbury train station within easy reach and a selection of highly regarded schools in the vicinity.
…By Annonceur International


This exceptional six-bedroom detached residence, built by the renowned Crest Nicholson in 2017, offers refined modern living with generous proportions and a high-quality finish throughout. Thoughtfully designed for contemporary family life, the property provides well-balanced accommodation arranged over multiple floors. At the heart of the home is a substantial modern kitchen, beautifully appointed and forming a natural focal point for both everyday living and entertaining. This space flows seamlessly into the principal reception areas, complemented further by a bright conservatory, creating an additional versatile living space ideal for year-round enjoyment. The ground floor also benefits from a separate utility room, adding valuable practicality and convenience to the overall layout. Upstairs, the property offers six well-proportioned bedrooms, each designed with comfort and flexibility in mind, making them suitable for family living, guest accommodation, or home working. The layout throughout the home is both functional and elegant, with a strong sense of flow and light. Externally, the property enjoys a private south-facing garden, providing a secluded and sunny setting ideal for outdoor dining and relaxation. Further benefits include a full water softening system, purified drinking water system, a garage and off-street parking for two cars, enhancing both convenience and security. Roper Crescent is ideally positioned for modern family living, with local amenities within easy walking distance and Sunbury station close by, offering direct services into London Waterloo. A range of well-regarded schools and everyday facilities are also easily accessible, adding to the appeal of this sought-after residential location.
…By Annonceur International


A fully modernised and extended five-bedroom family home with spectacular vaulted interiors, luxury principal suite, landscaped 0.59-acre grounds, garden office, double garage and converted 1850s water tower wine store. A Life Beautifully Considered This is a home of light, space and quiet individuality. A fully modernised and extended family home where contemporary country design meets warmth, comfort and everyday practicality, creating a setting that feels both impressive and deeply liveable. From the vaulted interiors and elegant principal suite to the landscaped 0.59-acre grounds, garden office and converted 1850s water tower wine store, every detail has been shaped for a lifestyle that is private, relaxed and beautifully out of the ordinary. A rare opportunity to own not just a striking five-bedroom home, but a place with character, atmosphere and a story entirely its own. Services, Utilities & Property Information Local Authority: Wokingham Tenure: Freehold | EPC C | Council Tax Band: F Construction Type Brick, weatherboard and tiled roof Utilities: Water Supply – Thames Water Additionally, there is a well located at the end of the garden that is used for irrigation purposes. Sewerage: Thames Water, Heating – Gas (Octopus Energy) Air conditioning has been installed in the principal and second bedrooms, as well as the snug and family room. Electricity Supply: (Octopus Energy) Mobile Phone Coverage: 4G and 5G mobile signal is available in the area we advise you to check with your provider. Broadband Availability: FTTC Superfast Broadband available in the area. We advise that you check with your provider. Garage Parking: Double garage Off Road Parking Spaces: 8 plus vehicles Total Internal Floor Area: 3531 sq ft The property is subject to a standard Land Registry restriction requiring compliance with provisions contained within a 2004 transfer prior to registration of a sale. Contact agent for further information. Please click on the video tab for full details of this property, or for more information or to arrange a viewing please contact Robert Cable.
…By Annonceur International


Step into luxury with this exceptional five-bedroom townhouse nestled within the prestigious Fitzroy Gate development in Isleworth. Offering a perfect blend of sophisticated design, high-end finishes, and convenient amenities, this contemporary home is ideal for discerning buyers seeking elegance and comfort. Located in the sought-after Fitzroy Gate development, this property enjoys a prime position in Isleworth, offering a tranquil yet well-connected lifestyle. The townhouse features five spacious bedrooms, including four luxurious bathrooms, providing ample space for family living or hosting guests. The interior boasts a sleek and modern design with premium fixtures and fittings throughout. The open-plan living and dining area create an inviting space for both relaxation and entertainment. A fully-fitted gourmet kitchen equipped with high-quality appliances and ample storage complements the sophisticated living experience. Adding to the space is a separate utility room accessible from the kitchen. Outside, enjoy private outdoor living with a garden and two balcony areas, ideal for al fresco dining or simply unwinding amidst greenery. Private allocated parking spaces adds to the convenience of this upscale residence. Residents of Fitzroy Gate benefit from exclusive amenities, including landscaped gardens, communal spaces, and 24-hour security for peace of mind. The development is conveniently located near major transport links, including Isleworth Station and the A316, providing easy access to central London and beyond. Fitzroy Gate is ideally situated close to a range of local amenities, including shops, schools, parks, and riverside walks along the Thames. The vibrant town of Old Isleworth offers a charming mix of historic architecture and modern conveniences, with an array of cafes, restaurants, and cultural attractions nearby.
…By Annonceur International


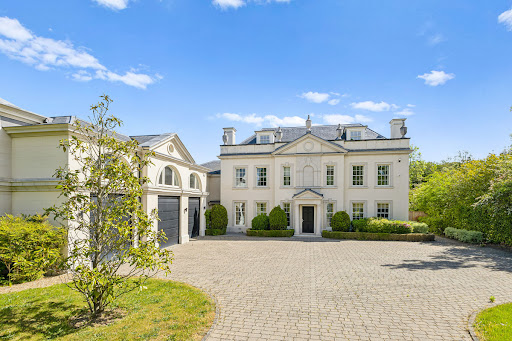


Brookwood is an exceptional country residence, designed in the refined early Georgian style with a timeless classical elegance. Thoughtfully conceived with a series of carefully balanced architectural elements, the home combines traditional proportions with contemporary functionality. A projecting central bay crowned with a pediment roof defines both the entrance and garden elevations, while the harmonious arrangement of bays creates a striking sense of rhythm and symmetry throughout the property, echoed in the principal garage elevation. The roof design features a discreet flat central section, allowing the main staircase to be flooded with natural daylight from above, while also seamlessly concealing integrated solar panels from view. The result is a home that respects classical architecture while embracing modern living. Internally, the house offers beautifully proportioned accommodation extending to approximately 11,610 sq ft. The impressive main staircase is positioned to the side of the reception hall, framed by a large feature window that creates a captivating sightline through the house from the front entrance. At the heart of the home is an expansive open-plan kitchen, breakfast and family room with direct access to the gardens, ideal for both everyday living and entertaining. The elegant double-aspect sitting room also opens onto the rear terrace and gardens, while a formal dining/TV room and office are positioned at the front of the house. Additional ground floor accommodation includes a utility room, guest cloakroom, plant room and an integral triple garage. The first floor is dedicated to luxurious principal accommodation, comprising a magnificent principal suite with sitting area, twin dressing rooms and twin en suite bathrooms. Two further en suite bedrooms and a substantial games room complete this level. The second floor provides three additional bedrooms and three bathrooms, offering exceptional flexibility for family living and guests alike. Set within approximately 0.7 acres, Brookwood enjoys an excellent degree of privacy. The rear gardens are predominantly laid to lawn with a generous terrace area, bordered by mature trees and established shrubs. Of particular note is the outstanding swimming pool complex situated at the rear of the garden, complete with changing facilities, WC, plant room and bar, creating a superb leisure and entertaining space. To the front, the sweeping driveway provides ample parking and access to the triple garage. Situated on one of the prestigious private roads within the renowned Crown Estate, the property occupies one of Surrey’s most sought-after residential settings. Perfectly positioned between the Surrey Downs countryside and the edge of London, Oxshott offers the charm of a rural village combined with the sophistication of an exclusive suburban address. Excellent road and rail connections include the A3 and M25, while Oxshott mainline station provides regular direct services to London Waterloo in approximately 35 minutes. The surrounding area offers an exceptional range of amenities, including boutique shopping, fine dining and renowned schools such as ACS International School, Danes Hill, Reed’s School, Notre Dame and St John’s Leatherhead. Recreational opportunities are equally impressive, with nearby golf courses including St George’s Hill and The Wisley, horse racing at Sandown, Ascot and Epsom, and extensive walking and riding across Oxshott Heath.
…By Annonceur International


A superbly restored Victorian residence of exceptional quality, The Old Vicarage is a truly remarkable home, combining architectural grandeur with refined contemporary design, set within Old Isleworth’s most picturesque and sought-after positions. This unique period property has undergone a complete and comprehensive renovation, thoughtfully curated by award-winning designer Louise McDonnell. The result is a home of rare calibre, where original features have been meticulously restored and seamlessly integrated with modern finishes, advanced home automation, and bespoke detailing throughout. Occupying a secluded yet highly convenient riverside setting on Church Street, the property enjoys immediate access to the River Thames, whilst overlooking the open green expanse of Old Deer Park and being within close proximity of Kew Gardens. This unique positioning offers a blend of tranquillity, privacy, and connectivity rarely found in West London. The ground floor is arranged to provide a perfect balance of formal and informal living. A grand entrance hall with a sweeping staircase creates a striking first impression, leading through to elegant reception spaces including a beautifully proportioned double reception room and a separate formal dining room. To the rear, a bespoke kitchen of the highest specification, complete with premium Miele appliances, flows effortlessly into informal living areas designed for modern family life. The lower ground floor features an impressive temperature-controlled wine cellar with space for 800 bottles. Across the upper floors, six luxurious bedroom suites are thoughtfully arranged, each with its own bespoke ensuite. The principal suite offers a private sanctuary complete with a dressing room and a spa-inspired bathroom incorporating a statement bath, steam facilities, and exceptional finishes. The top floor reveals a striking winter garden opening onto a private roof terrace, providing a unique and elevated entertaining space with far-reaching river views. Externally, the landscaped gardens have been carefully designed to complement the home, offering a combination of lawn, terraces, and a summer house. The gated frontage provides secure parking and features a rare electric car turntable alongside EV charging, reflecting the home’s seamless integration of heritage and innovation.
…By Annonceur International


Occupying a prime position within one of Brentford's most prestigious gated waterfront developments, this exceptional five-bedroom townhouse offers an enviable blend of contemporary elegance, generous proportions, and an unrivalled lifestyle. Extending to approximately 1,773 sq. ft, this impressive residence is perfectly suited to growing families and discerning buyers seeking space, style, and convenience. Beautifully designed across multiple levels, the home boasts five spacious double bedrooms, four beautifully appointed bathrooms, three private balconies, and a superb terrace, creating an abundance of indoor and outdoor living space. Whether enjoying a morning coffee overlooking the water, entertaining friends on the terrace, or unwinding as the sun sets across the waterfront, every aspect of the home has been designed to embrace its exceptional setting. Residents enjoy the exclusivity and peace of mind of a secure gated development, complemented by a concierge service and allocated parking. Just moments from your doorstep lies Brentford's vibrant new High Street, where an array of independent cafés, acclaimed restaurants, boutique shops, and everyday amenities combine with excellent transport connections to offer the perfect balance between riverside tranquillity and city convenience. Families are exceptionally well catered for, with a selection of highly regarded schools nearby, while picturesque riverside walks, parks, and the nearby marina provide endless opportunities to enjoy the outdoors. Offered to the market chain free, this remarkable home presents an outstanding opportunity for a seamless purchase and immediate occupation. A reservation option is also available, offering additional confidence and flexibility for buyers wishing to secure this exceptional property. Combining luxury, lifestyle, and an outstanding waterfront setting, this is a truly rare opportunity to acquire one of Brentford's finest family homes. Early viewing is highly recommended.
…By Annonceur International


Set within the highly sought-after Drayton Gardens, The Draytons, this elegant terraced home perfectly combines period charm with contemporary family living. Known for its warm, community feel, The Draytons is a particularly family-friendly enclave, with an active residents’ WhatsApp group and events throughout the year, a rare sense of neighbourhood in West London. The heart of the home is a stunning open-plan kitchen, thoughtfully designed for both everyday living and entertaining. A central kitchen island anchors the space, complemented by a generous dining area and relaxed seating area, creating a true social hub. In addition, a separate reception room offers a quieter, more formal living space, ideal as a second lounge. Arranged over the first and second floors are four well-proportioned bedrooms and three beautifully appointed bathrooms. The principal suite is particularly impressive, offering excellent proportions, extensive wardrobe space and a stylish en suite bathroom, creating a calm and private retreat. Further enhancing the home is a utility room and a versatile outbuilding, perfectly suited as a home office, studio or additional storage. To the rear, a low-maintenance garden with rear access provides an ideal setting for outdoor dining and summer entertaining. Period features throughout add character and warmth, while the layout and finish cater effortlessly to modern lifestyles. Positioned just a short walk from West Ealing Station (Elizabeth Line), the property enjoys excellent transport links into Central London and Heathrow, alongside easy access to local amenities, parks and some of the best state and public schools in the country.
…By Annonceur International


Set in an idyllic location overlooking the picturesque Lammas Park, this exceptional Edwardian family home offers a peaceful retreat from London's hustle and bustle. The newly refurbished house features a large ground-floor extension and a stylish loft conversion, the property now boasts five spacious double bedrooms and three modern bathrooms, two of which are en-suite. A standout feature is the expansive 50ft garden, accessible directly from the reception room through elegant bi-fold doors. This seamless indoor-outdoor connection floods the space with natural light and makes the garden a perfect spot for entertaining or simply relaxing while enjoying the stunning park views. The garden, along with the principal rooms, offers uninterrupted views of Lammas Park, and sunsets over this serene setting truly must be seen. Inside, the home effortlessly blends original period features with contemporary design, creating a harmonious balance of timeless elegance and modern luxury. Set in the heart of Ealing’s coveted 'Heritage Quarter' and part of Northfields' proposed Conservation Area, the property benefits from excellent transport links, with South Ealing and Northfields Piccadilly Line stations just a short walk away. The area is also home to the highly regarded Little Ealing and Mount Carmel Primary Schools, making this a perfect family home in an unbeatable location.
…By Annonceur International


An exceptional four / five bedroom newly built house, discreetly positioned within a private mews just moments from Ealing Broadway. Crafted by acclaimed West London developer Luxgrove Homes, Clubhouse Residences represents a rare opportunity to acquire a design-led contemporary home of outstanding quality. The property has been thoughtfully conceived to combine elegant modern architecture with the practicalities of family living. Arranged across four beautifully designed floors, the homes offer a seamless balance of generous entertaining space and private accommodation. At the heart of the property is a superb open-plan kitchen, dining and living space, designed for both everyday life and sophisticated entertaining. Bespoke oak-veneered cabinetry, quartz worktops and a suite of premium Miele appliances create a refined yet functional environment, while expansive glazing draws natural light into the interiors and opens onto a landscaped private garden. A substantial first-floor reception room provides an additional living space, overlooking the garden and offering a peaceful retreat from the bustle of daily life. This could also be turned into a fifth bedroom. The upper floors accommodate four generously proportioned double bedrooms and three luxuriously appointed bathrooms, including two en-suite shower rooms. Two private terraces further enhance the sense of space and connection to the outdoors, while a dedicated utility area, underfloor heating and extensive storage throughout reflect the meticulous attention paid to every detail. Designed in collaboration with the award-winning architectural practice Red & White, Clubhouse Residences is distinguished by its bold and contemporary aesthetic. A carefully sculpted tonal brick façade rises into striking bronze-clad roof forms, creating a distinctive architectural identity that sets these homes apart and establishes a new benchmark for modern living in Ealing. Beyond the homes themselves, the location offers an enviable lifestyle. Ealing Broadway station lies just 0.5 miles away, providing Elizabeth Line services for swift access to the West End, the City and Heathrow Airport, alongside Central and District Line connections. The A40, M40, A4 and M4 are also easily accessible, ensuring excellent connectivity both into and out of London. Residents are perfectly placed to enjoy the best of Ealing’s celebrated green spaces, including Walpole Park, Lammas Park and Haven Green, while the charming village atmospheres of Northfields and St Mary’s offer an appealing mix of independent cafés, boutiques, restaurants and local amenities. The area is equally renowned for its outstanding educational provision, with highly regarded schools including Durston House, St Benedict’s and Notting Hill & Ealing High School nearby.
…By Annonceur International


Nestled within the sought-after village of Cadmore End, Chiltern Hills House is an exceptional detached family residence that has been comprehensively renovated to an outstanding standard throughout. Occupying an enviable position within the Chiltern Hills, the property enjoys far-reaching countryside views and offers an impressive blend of elegant contemporary design and comfortable family living. The welcoming entrance hall sets the tone for the quality found throughout the home, leading to a spacious living room featuring a recently installed wood-burning stove, creating a warm and inviting focal point. The true heart of the property is the spectacular open-plan kitchen, dining and family room, thoughtfully designed for modern living and entertaining. Featuring a striking central island, high-specification integrated appliances, extensive storage and bi-fold doors opening onto the terrace, this impressive space seamlessly connects indoor and outdoor living. Further ground floor accommodation includes a separate utility room and a generous study, ideal for home working. The first floor is arranged around a bright galleried landing and comprises four well-proportioned double bedrooms, all enjoying stunning views across the surrounding countryside. The principal suite is particularly impressive, offering dual-aspect views, a luxurious dressing area complete with freestanding bath, fitted storage and a stylish en suite shower room. A contemporary family bathroom serves the remaining bedrooms. Externally, the property benefits from a beautifully positioned terrace, perfect for al fresco dining and entertaining, while the surrounding setting provides a wonderful sense of privacy and tranquillity. Situated within the highly desirable Chiltern Hills Area of Outstanding Natural Beauty, Chiltern Hills House offers the perfect balance of rural living with convenient access to High Wycombe, Marlow, Oxford and London. This is a rare opportunity to acquire a turnkey family home in one of Buckinghamshire's most attractive countryside locations. Agents Note We may refer you to recommended providers of ancillary services such as Conveyancing, Financial Services, Insurance and Surveying. We may receive a commission payment fee or other benefit known as a referral fee) for recommending their services. You are not under any obligation to use the services of the recommended provider. The ancillary service provider may be an associated company of AIG (KH) Ltd T/A JNP. AML Disclaimer Please note it is a legal requirement that we require verified ID from purchasers before instructing a sale. Please also note we shall require proof of funds before we instruct the sale, together with your instructed solicitors. IMPORTANT NOTE TO PURCHASERS: We endeavour to make our sales particulars accurate and reliable, however, they do not constitute or form part of an offer or any contract and none is to be relied upon as statements of representation or fact. Any services, systems and appliances listed in this specification have not been tested by us and no guarantee as to their operating ability or efficiency is given. All measurements have been taken as a guide to prospective buyers only, and are not precise. Please be advised that some of the particulars may be awaiting vendor approval. If you require clarification or further information on any points, please contact us, especially if you are traveling some distance to view. Fixtures and fittings other than those mentioned are to be agreed with the seller. JFP260038
…By Annonceur International


The ground floor has been thoughtfully designed to provide superb balance between everyday family living and elegant entertaining. At the heart of the home is an impressive 25-foot through reception and dining room, beautifully appointed with a feature gas fireplace and an abundance of natural light. To the rear, a fully fitted kitchen with fully retractable bi-fold doors opening seamlessly onto the secluded garden, effortlessly blending indoor and outdoor living during the warmer months. The first floor comprises a generous principal bedroom with bespoke built-in wardrobes, a further double bedroom and a stylish contemporary family bathroom. Occupying the top floor, the loft conversion provides a spacious third bedroom with en suite shower room, ideal as a guest suite, teenage retreat or alternative principal bedroom. Throughout, the house enjoys an excellent sense of light and space, complemented by ample integrated storage and carefully considered finishes that perfectly suit modern family life. Waldeck Road is enviably positioned just moments from the banks of the River Thames and falls within the catchment area for the highly regarded Strand-on-the-Green Junior School. The charming riverside pubs, cafés and local amenities of Strand on the Green are all close at hand, whilst Chiswick High Road is within easy walking distance. Excellent transport links include Kew Bridge railway station and Gunnersbury station, together with convenient access to the A4/M4 for routes into and out of Central London.
…By Annonceur International


This truly exceptional six-bedroom, six-bathroom residence in the heart of Ealing has been meticulously renovated to an impeccable standard, with a remarkable £2 million refurbishment elevating it to a home of unparalleled luxury. Every detail has been carefully considered, from underfloor heating and air conditioning to exquisite interior design, ensuring a lifestyle of sophistication and comfort. At the heart of this home is a breathtaking, showpiece spiral staircase—a true architectural masterpiece that sets this property apart from anything else on the market. A striking fusion of elegance and craftsmanship, this unique feature creates a dramatic focal point, drawing the eye upward and adding a sense of grandeur to the entire residence. The ground floor is home to an awe-inspiring open-plan kitchen, a masterpiece of contemporary elegance. With a sleek central island and top-of-the-line appliances, it is the perfect setting for both culinary creations and social gatherings. Expansive bi-fold doors open seamlessly onto a stunning south-facing garden, creating a seamless indoor-outdoor flow and providing an idyllic retreat for relaxation or entertaining. The lower ground floor is equally impressive, offering an expansive basement that houses a state-of-the-art cinema room, a fully equipped gymnasium, and a luxurious sauna—creating the ultimate wellness and entertainment space. A well-appointed utility room provides additional convenience, ensuring that every aspect of modern living is catered for with effortless sophistication. The upper floors host six generously proportioned double bedrooms, each exuding refined elegance. The principal suite is a sanctuary of indulgence, complete with a sumptuous en-suite bathroom and bespoke fitted wardrobes. Additional modern bathrooms cater to the needs of a contemporary family with style and ease. Further enhancing the exclusivity of this residence, the property benefits from gated off-street parking for several cars, providing both security and convenience—an invaluable asset in this sought-after location. Positioned on the prestigious Madeley Road, this extraordinary home enjoys a prime location just a short stroll from Ealing Broadway Station, offering swift access to Central London and beyond. The vibrant local area boasts an array of high-end boutiques, artisan coffee shops, and renowned restaurants, making it a truly enviable setting. With access to esteemed schools and lush green spaces, this is a rare opportunity to acquire a home of distinction in one of West London’s most sought-after neighbourhoods.
…By Annonceur International


An exceptional four-bedroom, two-bathroom townhouse, beautifully refurbished throughout and offered to the market in immaculate condition. Situated within the highly regarded Nichols Green development in the heart of Ealing, this elegant home combines contemporary styling with practical family living. Arranged over three well-planned floors, the property offers versatile accommodation ideally suited to modern lifestyles. At the heart of the home is a superb kitchen and dining space, thoughtfully designed with an abundance of storage and finished to an excellent standard. Patio doors open seamlessly onto a private terrace, leading down to a beautifully low-maintenance garden, ideal for both entertaining and everyday family life. The house further benefits from four generously proportioned bedrooms and two well-appointed bathrooms, providing flexible accommodation for growing families, guests or home working. A convenient ground floor cloakroom/W.C. and extensive additional storage running beneath the kitchen add further practicality to this wonderfully considered home. Externally, the property enjoys off-street parking, an integral garage, solar panels, an EV charging point and access to beautifully maintained communal gardens exclusively for residents. Perfectly positioned on the desirable Montpelier Road, Nichols Green remains one of Ealing’s most sought-after developments, ideally located within the catchment area for the highly regarded Montpelier Primary School and moments from the area’s excellent amenities, transport links and green open spaces.
…By Annonceur International


An exceptional off market opportunity to acquire a substantial detached residence occupying a wide, mature plot within one of Moor Park’s most sought after locations. Set within beautiful established gardens, the property offers enormous flexibility, whether as an impressive family home to modernise and personalise over time, or as an exciting opportunity to create a bespoke residence. For purchasers looking to build their dream home, full planning permission has already been granted for an exceptional contemporary family residence, removing much of the uncertainty and time associated with obtaining consent. Whether your vision is to sympathetically enhance the existing home or create something entirely new, this is a rare opportunity to secure a prime Moor Park address with outstanding long term potential. Strictly available on a confidential basis. Further information available upon request.
…By Annonceur International
'%20stroke='%23DDAA3A'%20stroke-width='1.909'%20stroke-linecap='square'%20stroke-linejoin='bevel'/%3e%3c/svg%3e)
Receive by email any new listing that may match your search criteria
Your criteria :
By validating this form, you accept the general conditions of use of Le Figaro Properties.
These agencies offer a selection of luxury properties vente at Ascot. Feel free to contact them for personalized assistance.
