

luxury contemporary houses for sale Basingstoke, United Kingdom


Contemporary house with garden and terrace Basingstoke (United Kingdom)
Beautifully renovated and thoughtfully improved, Mo’s Nest, sits just seconds from rolling countryside and mere moments from Overton High Street and the mainline rail station. Professional interior design and impressive attention to detail have combined to create an extremely attractive, welcoming, and livable home that boasts large living spaces and even a media or games room. Light plays an important role in the way you can imagine living in this family-sized house. Huge windows command cinematic views downhill and up into the skies. The internal dining area opens onto a large covered terrace via floor-to-ceiling sliding glass doors - a truly enviable spot for your morning coffee. Glazed double doors from the two rear bedrooms lead directly onto the wraparound rear patios and soak in the views over celebrity-owned paddocks. A distinctive contemporary home on a quiet road close to all that Overton has to offer. Originally completed in 2000 to a high standard, this bespoke Scandinavian-inspired building has been entirely reimagined by the original family owners to meet the highest standards of modern living. Every care has been taken to make the most of the space and to create a flow that enhances both style and liveability. Glass walls, doors, and balustrades create an airy openness in an already very well-proportioned property. Sitting proudly on the curve of the road, Mo’s Nest stands out from the crowd in many enviable ways. A wonderful family home or an impressive property for entertaining? Both. The main porch-covered entrance, at the side of the property, opens onto a generous hallway and landing space that sweeps around to provide access to the first three bedrooms, family bathroom, and utility, then on into the living space; continuous light and feel, yet separated by glass panels and a glass door. The open-plan living, kitchen, and dining area will doubtless become the heart of this home, and it also boasts a large balcony area. This large and versatile space offers numerous layout possibilities for families or those working from home. The entirely new, quartz top kitchen includes larder cupboards, Neff appliances, and considered lighting solutions, as well as space for bar stools. Downstairs and the extra space you’ve always wanted… The wooden and glass staircase, with in-built bookshelves, leads to another large space which is currently configured as a reading area. Alongside the fourth bedroom and separate bathroom is a room of indulgence - perhaps a full cinema room, pool or games room, or hobby space. The hallway also leads into the garage and plant room. The Bedrooms Upstairs, the two largest bedrooms both contain fully lit, built-in floor-to-ceiling storage solutions. Both enjoy light from two sides. The principal bedroom is ensuite. Downstairs, the fourth bedroom also enjoys large built-in storage and a good-sized horizontal window. All the bedrooms are newly carpeted and extremely peaceful spaces. The smaller can comfortably fit two single beds or a double. Bathrooms All three bathrooms are luxuriously tiled and include Scandinavian-style walk-in wood-effect showers. The family bathroom also enjoys a beautiful freestanding roll-top bath. Clever little details and uses of space have resulted in feelings of warmth, style and comfort. Gardens & Surrounds The large driveway and double garage provide ample parking, and the main entrance benefits from stepless access. A combination of mature and newly planted trees and shrubs line entrances and will provide further privacy. Patios wrap around the side and rear and onto an enlarged dining area overlooking broad, separated paddocks. The garden is very private, yet open, and has been tastefully planted. Year-round comfort and environmentally friendly features throughout. No matter the weather outside, Mo’s Nest has been designed for a life of comfort. The long list of features includes wet underfloor heating, passive air vents between rooms, air-conditioning, and water softening. There is also a biofuel fireplace and a mains gas connection behind. The eco features also include solar panels, solar water heating, triple glazing, and a rainwater collection system. This home benefits from a good EPC rating of C, reflecting the care and investment made in its modernisation. Tenure: Freehold | Council Tax Band: G | EPC Rating: C Property Type : Detached Local Authority: Basingstoke and Deane Property Construction: Brick and block walls with a tiled roof Electricity Supply: Mains Water Supply: Mains Drainage: Mains Broadband: FTTP ultrafast full fibre broadband connection available – we advise you to check with your provider. Mobile Signal/Coverage: 3G/4G mobile signal is available in the area – we advise you to check with your provider. Parking: Garage for: 2 cars. Driveway for: 4+ cars. Further information: Solar panels Total Internal Floor: 2148 sq ft
…By Annonceur International
62 listings near Basingstoke


Contemporary house with garden and terrace Maidenhead (United Kingdom)
Occupying a private, gated plot approaching one acre on the banks of the River Thames in Dorney, this exceptional riverside residence offers over 4,000 sq ft of beautifully designed accommodation, combining contemporary luxury with an enviable lifestyle setting. Enjoying uninterrupted water views, private mooring, and direct access to the river—yet protected from flood risk by the nearby Jubilee River—the home seamlessly blends tranquillity with practicality. Finished to an exacting standard throughout, the property features state-of-the-art smart home technology, elegant interiors, and outstanding leisure amenities including a heated swimming pool and garden room. Ideally positioned within walking distance of Taplow railway station and just moments from the renowned dining destination of Bray, this is a rare opportunity to acquire a substantial, high-specification home in one of the Thames Valley’s most desirable riverside locations. Occupying a private, gated plot approaching one acre on the banks of the River Thames in Dorney, this exceptional riverside residence offers over 4,000 sq ft of beautifully designed accommodation, combining contemporary luxury with an enviable lifestyle setting. Enjoying uninterrupted water views, private mooring, and direct access to the river—yet protected from flood risk by the nearby Jubilee River—the home seamlessly blends tranquillity with practicality. Finished to an exacting standard throughout, the property features state-of-the-art smart home technology, elegant interiors, and outstanding leisure amenities including a heated swimming pool and garden room. Ideally positioned within walking distance of Taplow railway station and just moments from the renowned dining destination of Bray, this is a rare opportunity to acquire a substantial, high-specification home in one of the Thames Valley’s most desirable riverside locations. An Exceptional Riverside Residence in Dorney Set on the tranquil banks of the River Thames in the highly sought-after village of Dorney, this impressive residence extends to over 4,000 sq ft and occupies a wonderfully private plot approaching one acre. Accessed via a gated driveway, the property offers both seclusion and presence, creating an immediate sense of arrival. This rare riverside home combines refined luxury, cutting-edge technology, and an enviable waterside lifestyle—without the concern of flooding, thanks to the nearby Jubilee River. Positioned to capture breathtaking river views, the property enjoys direct access to the water with its own private mooring. From here, a short stroll across the bridge or a gentle boat ride leads to the renowned dining destination of Bray, with its Michelin-starred restaurants, alongside Bray Marina and Bray Lake. The House Designed for both sophisticated entertaining and relaxed family living, the home offers five generous bedrooms and four luxurious bathrooms. The principal and second bedrooms are enhanced by private balconies, perfectly positioned to enjoy elevated views across the river and surrounding landscape. Technology and comfort are seamlessly integrated throughout, with a full Control4 system managing music, CCTV, and gate entry. A fingerprint-access front door adds a further layer of security and exclusivity, while electric blinds and underfloor heating throughout ensure year-round comfort. The kitchen is thoughtfully equipped with a boiling and sparkling water tap, while a dedicated plant room discreetly houses the boiler and systems—keeping utility areas streamlined and practical. Outdoor Living The grounds are a defining feature of the property—approaching an acre in size and offering a high degree of privacy, framed by mature planting and accessed via a gated driveway. A heated swimming pool creates a resort-style atmosphere, complemented by a stylish garden room complete with shower and WC—ideal for entertaining or accommodating guests. Planning permission has been granted for a three-bay garage, presenting an excellent opportunity for further enhancement. Dorney & The Local Area The charming village of Dorney is renowned for its picturesque setting along the Thames, offering a peaceful, semi-rural lifestyle while remaining exceptionally well connected. Nearby Maidenhead and Windsor provide an excellent range of shopping, dining, and leisure amenities. The area is particularly appealing for outdoor pursuits, with riverside walks, cycling routes, and water sports facilities all close at hand. Travel & Connectivity The property is ideally positioned for commuters, with Taplow railway station within walking distance, offering direct Elizabeth Line services into Central London including Paddington, Bond Street, and Canary Wharf. The M4 (Junction 7) is also easily accessible, providing swift routes to Heathrow Airport and the wider motorway network. Outstanding Schools The area is highly regarded for its excellent selection of schools, including: •Eton College •St George’s School Windsor Castle •Dorney School •Claires Court School These are complemented by a range of highly rated state and grammar schools nearby. Please click on the property brochure and the video tab for full details of this property, or for more information or to arrange a viewing please contact Damion Merry. Services, Utilities & Property Information: Tenure: Freehold Council Tax Band: H Local Authority: Buckinghamshire Council EPC Rating: B Property Construction: Standard construction – brick and tile Electricity Supply: Mains Water Supply: Mains Drainage & Sewerage: Private septic tank Heating: Ground/air source heating Broadband: FTTC/FTTH/Cable Superfast broadband connection available. We advise you to check with your provider. Mobile Signal/Coverage: 5G mobile signal is available in the area. We advise you to check with your provider. Parking: Off road parking available for 20+cars Special Notes: The GOV.UK flood risk map indicates that this postcode area is within a zone at potential risk of flooding from reservoirs and rivers Prospective purchasers should verify this information and seek professional advice if concerned. The property benefits from established access via a private road and is subject to standard covenants consistent with a private residential home. We are advised that a planning application has been submitted for residential development on nearby land. Interested parties are encouraged to make their own enquiries via the local authority.
…By Annonceur International


Contemporary house with garden and terrace Datchet (United Kingdom)
Set on one of Datchet’s most sought-after roads, this elegant and beautifully presented home is arranged over three spacious storeys. The property offers four generous double bedrooms, complemented by two stylish bathrooms, alongside two cosy and versatile reception rooms ideal for both relaxation and entertaining. At the heart of the home is a stunning open-plan kitchen and dining space, featuring a contemporary design with a central island, dedicated dining area, and a comfortable snug. This impressive space benefits from multiple skylights, flooding the room with natural light, and provides direct access to the garden, perfect for seamless indoor-outdoor living and al fresco dining. Externally, the secluded rear garden is predominantly laid to lawn, with a patio area positioned just off the dining space, creating an ideal setting for entertaining. To the front, the property offers off-street parking for two vehicles. Services, Utilities & Property Information Local Authority: Windsor & Maidenhead Tenure: Freehold | Council Tax Band F | EPC rating D Construction Type: Brick Utilities: Water: Thames Water, Electricity: EON, Gas: EON Mobile Phone Coverage: 4G is predicted to be in the area. We advise that you check with your provider. Broadband Availability: FTTP Ultrafast available in your area. We advise that you check with your provider. Off Road Parking Spaces: 2 The property has been extended/altered, with planning permission obtained. Buyers are advised to verify all planning and building regulation approvals through their solicitor.
…By Annonceur International


Contemporary house with garden Oxford (United Kingdom)
This impressive contemporary residence, designed and constructed by Sweetcroft Homes, represents a rare opportunity to acquire a recently completed property that blends cutting-edge efficiency with timeless architectural style. Positioned in an elevated setting on Oxford’s sought-after western edge, it enjoys far-reaching views of the city skyline and surrounding parkland while maintaining excellent access to both city and countryside. Extending to almost 3,800 sq ft across two floors, the layout has been thoughtfully planned for adaptable, modern living. Light and flow are central to the design, and this is immediately apparent on entering the house. At the heart of the ground floor is the expansive open-plan kitchen and breakfast room — a superb space for family life and entertaining alike. Large glazing ensures an abundance of natural light and creates a seamless connection with the garden, ideal for summer evenings or relaxed weekend gatherings. A formal drawing room provides a quieter, more intimate setting for hosting or unwinding. Flexibility is an important feature of the property. The ground-floor study offers a dedicated workspace, but with an adjoining cloakroom incorporating a wet-room style shower, it also functions well as a sixth bedroom or guest suite when required. Upstairs, the principal suite forms a private retreat, complete with a stylish ensuite featuring a freestanding bath and a bespoke dressing room designed for both practicality and elegance. Two further bedrooms benefit from their own ensuites, providing comfort and privacy for family or guests. All rooms are finished to a high standard throughout. Sustainability & Technology The property’s eco-focused design ensures excellent energy performance, reflected in its A-rated EPC. Features include triple glazing, photovoltaic panels with battery storage, an air source heat pump, solar thermal water heating and heat-recovery ventilation, contributing to low running costs. CAT 6 cabling and direct fibre optic connection support fast, reliable connectivity in every room. Further specifications include underfloor heating, an EV charging point, wiring for a security system, and hardwired smoke alarms with battery backup. Location Situated near the top of Yarnells Hill, the property enjoys sweeping views across Raleigh Park, South Hinksey water meadows and Oxford’s iconic dreaming spires. Oxford city centre lies just two miles away, offering an extensive choice of restaurants, cafés, museums, theatres and world-famous University colleges. Families benefit from proximity to highly regarded schools including The Dragon, Magdalen College School, St Edward’s and Oxford High School, with the respected Abingdon schools also within reach. Leisure opportunities are plentiful, from woodland walks at Cumnor Hurst to 54 holes of championship golf at Frilford Heath, or sailing and watersports at Farmoor Reservoir. Local pubs and eateries such as the Bear & Ragged Staff, the White Hart and The Perch offer excellent dining options, while premium venues including Estelle Manor and Soho Farmhouse are accessible for day retreats and social occasions. Shopping is convenient, with the Westway centre in Botley and Waitrose on Botley Road close by. For commuters, the A34 and M40 provide strong road connections, while Oxford and Oxford Parkway stations offer direct rail services to London and beyond.
…By Annonceur International


Contemporary house with garden and terrace Ryde (United Kingdom)
This exquisite five-bedroom detached residence is nestled in the idyllic village of Havenstreet, offering an unparalleled fusion of contemporary sophistication and rural serenity. Boasting an expansive and thoughtfully designed layout, this exceptional home enjoys a privileged position backing onto open countryside and woodland, affording breathtaking vistas and an ambiance of absolute tranquility. Immaculately presented, the property is perfectly suited to discerning buyers seeking an elegant and private retreat. A grand entrance hallway, bathed in natural light, sets an opulent tone upon arrival. Underfloor heating beneath luxurious tiled flooring, and a bespoke under-stairs storage solution enhance the refined aesthetic. The well-appointed sitting room provides modern comfort, featuring a striking recessed log storage area and an exquisite built-in feature log fire. Oversized double-glazed doors seamlessly connect this sophisticated space to the sunroom, where bi-fold doors open onto the secluded gardens, creating a seamless indoor-outdoor living experience. At the heart of the home lies a state-of-the-art Nolte kitchen, thoughtfully designed to cater to both intimate family gatherings and grand entertaining. A stunning central island takes centre stage, complemented by bespoke fitted cabinetry, twin Neff ovens, and a sleek five-ring ceramic hob. A designer sink and drainer with a premium mixer tap, alongside an integrated dishwasher, exemplify the seamless blend of function and style. The adjoining dining area, bathed in natural light, offers a refined setting for culinary indulgence. A well-appointed utility room provides extensive storage, dedicated laundry facilities and the heating and hot water system for the property. The room is finished with sophisticated tiled flooring and enjoys direct access to both the manicured gardens and the integral garage. A versatile playroom or additional reception space currently used as a extensive walk in pantry, with bespoke recessed storage and underfloor heating, enhances the home's adaptability. The grand sitting room is an impressive yet inviting space, featuring floor-to-ceiling patio doors that frame enchanting garden views. Underfloor heating and seamless connectivity to the sunroom via connecting glass doors, elevate the sense of grandeur. A well-proportioned guest suite on the ground floor complemented by an elegantly styled shower room, situated just across the hall, complete with a walk-in shower, is perfect for visitors. Ascending to the first floor, an opulent landing serves as an additional living or study space, with French doors leading to a magnificent balcony that captures breathtaking panoramas of the surrounding landscape. The principal bedroom suite epitomises luxury, featuring a private dressing area with bespoke fitted wardrobes and generous eaves storage. The indulgent en-suite bathroom boasts a freestanding bath, an oversized walk-in shower enclosure and dual designer sinks. The additional bedrooms are equally well-appointed, with one enjoying private access to a separate WC. An attractive family bathroom completes the upper level, offering a bath with a rainfall shower, premium vanity storage, and contemporary tiling. Externally, the wraparound gardens provide a tranquil oasis, featuring mature trees, sculpted borders, and an expansive terrace ideal for entertaining. A separate, fully equipped studio enhances the property's versatility, offering a chic kitchen/lounge area, additional rooms for a variety of uses, and a private decked seating area. A sweeping gravel driveway offers extensive off-road parking, leading to a secure garage with an up-and-over door. Seamlessly combining refined elegance with contemporary rural living, this exceptional residence presents a rare opportunity to acquire an exquisite home in a private setting.
…By Annonceur International


Villa with garden and terrace Gerrards Cross (United Kingdom)
The ground floor opens onto an impressive entrance hall, leading to a contemporary open-plan kitchen and dining area, complemented by a separate utility room. Additional reception spaces include an elegant living room, formal dining room, and a dedicated study, offering both versatility and comfort for modern family living.Upstairs, the principal bedroom features a walk-in wardrobe and a luxurious en-suite. A thoughtfully designed loft conversion provides an additional bedroom and bathroom, enhancing the home’s flexible accommodation. In total, the property offers five bathrooms, including four en-suites, as well as a convenient ground floor cloakroom.Externally, the rear garden is mainly laid to lawn with an expansive decking area, which is perfect for outdoor entertaining and relaxation. To the front, a gravel driveway provides ample parking alongside a garage.Dukes Wood Drive enjoys an enviable location, particularly well-suited to families, with a range of highly regarded schools nearby, including several grammar schools. A variety of shops, cafés, and leisure facilities are within easy reach, while surrounding green spaces offer excellent opportunities for outdoor pursuits. For commuters, Gerrards Cross station provides fast and direct links into London, with the M25 and M40 also easily accessible.Quote Reference: 766833
…By Annonceur International


Contemporary house Cobham (United Kingdom)
Nestled on one of Cobham's most prestigious streets, these extraordinary homes are a rare gem in this lavish neighborhood. As you arrive, the spacious driveway provides ample room for parking, setting the stage for a grand entrance. Prepare to be captivated by the impeccable design, combining a contemporary blend of brick and hanging tile exteriors that exude sophistication and elegance, destined to withstand the test of time. Step through the doors and be greeted by a luxurious entrance hallway, complete with a convenient storage room, perfectly suited to discretely stow away your family's shoes and coats. Adjacent to this, you'll discover a tastefully appointed downstairs WC, ensuring your guests are lavishly accommodated. To your left, an expansive reception room awaits, adorned with a breathtaking bay window. This room serves as the ideal gathering spot for your loved ones, where you can gather for movie nights, surrounded by comfort and opulence. Alternatively, envision transforming this space into a cozy snug, a playroom for the little ones, or even a splendid home office, where work is elevated to new heights of inspiration. As you venture further into the heart of the home, prepare to be enthralled by the pièce de résistance - the kitchen, living, and entertainment area. Nestled at the rear of the house, this sensational space truly steals the show. Boasting an impressive size, it is perfect for hosting extravagant parties that will leave your guests in awe. Equally well-suited for cherished family meals, this room invites everyone to gather around the table, forging unforgettable memories. Open up the magnificent bi-fold doors, seamlessly connecting the indoor and outdoor realms, and bask in the blissful synergy of indoor and alfresco living during those enchanted summer months. The kitchen itself is a masterpiece of modernity, showcasing top-of-the-line appliances and bespoke contemporary units that enchant with their soft closing doors and drawers, elegantly illuminated by the ambient glow of under-unit LED lighting. This culinary haven is a sight to behold, embodying the epitome of style and sophistication. As you ascend the staircase, the enchanting play of natural light dances around you, highlighting the impeccable design of these abodes. Upstairs, you will encounter three generously proportioned double bedrooms, each exuding an air of refinement and tranquility. Soft carpets underfoot add a touch of luxury to these inviting spaces. The master bedroom boasts its own en-suite shower room, featuring a blissful sanctuary of comfort, complete with a WC, sink, and vanity unit to discreetly store all your toiletries. The master bathroom is a masterpiece in itself, adorned with floor-to-ceiling tiles and equipped with a magnificent bathtub, accompanied by an overhead rainfall shower and an additional hand-held shower attachment. Indulge in the larger vanity unit and relish the warmth of the heated towel rail, all expertly designed to perfectly harmonize with the overall theme of these remarkable homes. Cobham High Street, a mere stroll of less than a mile, awaits, promising a pleasurable experience with its array of upscale shops, boutiques, inviting coffee houses, and exquisite dining establishments, ensuring your every desire is effortlessly fulfilled. For those commuting to neighboring towns such as Esher, Guildford, and Kingston-upon-Thames or traveling further afield to Heathrow and Gatwick airports, the convenient proximity to the A3, M25, and Cobham & Stoke D'Abernon train station, a mere 0.3 miles away, guarantees a stress-free journey. In addition, esteemed educational institutions like Reeds School and the ACS Cobham International School are just a short distance away, with other renowned schools, including Parkside, Feltonfleet, Notre Dame, and Danes Hill School, in close vicinity.
…By Annonceur International


Contemporary house with garden Sunbury-on-Thames (United Kingdom)
Nestled on the esteemed Green Street, a desired address in Lower Sunbury, this residence welcomes you into a realm of sophistication and tranquillity. Just a short walk from the River Thames, its idyllic location promises a lifestyle of leisure and convenience. Revel in the flawless integration of classical charm and contemporary design, as the property harmoniously blends a period exterior with a chic, modern interior. Upon entering, the ground floor reveals two expansive reception rooms, with the first being accessed through an inviting entrance hall. The first room captivates with a bay window and elegant wooden flooring, seamlessly connecting to the second reception space. Ideal for family gatherings, the second reception room emanates brightness, featuring a large fireplace and abundant natural light. The kitchen and dining area on the ground floor stand out as truly exceptional. With a south-western orientation providing a picturesque view of the meticulously maintained mature garden, the space boasts a spacious kitchen island with a built-in hob and extractor. An eye-catching exposed fireplace adds a touch of prominence to the setting. The expansive garden, nearly 70ft in size, is a canvas for creative redesign. From a paved area perfect for barbecues to a wild garden transitioning into a well-kept lawn, the outdoor space is a haven for relaxation. The original brick wall surrounding the garden imparts a sense of seclusion and privacy, enhancing the overall charm of this remarkable property. Ascending to the first floor, discover four main bedrooms and a generously proportioned landing. The initial three bedrooms share access to a spacious, contemporary four-piece bathroom. The fourth bedroom is a spacious double, featuring exclusive entry to a private three-piece ensuite and equipped with built-in storage. Climb a strategically positioned staircase to the second floor, where an office area awaits. Abundant storage options present an opportunity for potential redevelopment and extension, offering additional and versatile living space. Beyond its timeless facade, Green Street opens the door to a lifestyle marked by proximity to local amenities, excellent transport facilities, and the sublime beauty of the Thames. This residence is strategically positioned for those who value connectivity, with Sunbury train station within easy reach and a selection of highly regarded schools in the vicinity.
…By Annonceur International


Contemporary house with garden Sunbury-on-Thames (United Kingdom)
This exceptional six-bedroom detached residence, built by the renowned Crest Nicholson in 2017, offers refined modern living with generous proportions and a high-quality finish throughout. Thoughtfully designed for contemporary family life, the property provides well-balanced accommodation arranged over multiple floors. At the heart of the home is a substantial modern kitchen, beautifully appointed and forming a natural focal point for both everyday living and entertaining. This space flows seamlessly into the principal reception areas, complemented further by a bright conservatory, creating an additional versatile living space ideal for year-round enjoyment. The ground floor also benefits from a separate utility room, adding valuable practicality and convenience to the overall layout. Upstairs, the property offers six well-proportioned bedrooms, each designed with comfort and flexibility in mind, making them suitable for family living, guest accommodation, or home working. The layout throughout the home is both functional and elegant, with a strong sense of flow and light. Externally, the property enjoys a private south-facing garden, providing a secluded and sunny setting ideal for outdoor dining and relaxation. Further benefits include a full water softening system, purified drinking water system, a garage and off-street parking for two cars, enhancing both convenience and security. Roper Crescent is ideally positioned for modern family living, with local amenities within easy walking distance and Sunbury station close by, offering direct services into London Waterloo. A range of well-regarded schools and everyday facilities are also easily accessible, adding to the appeal of this sought-after residential location.
…By Annonceur International


Contemporary house with garden Christchurch (United Kingdom)
A beautifully modernised late 1800s cottage on the western edge of the New Forest National Park. Holfleet Cottage offers an exceptional blend of period charm and contemporary living, set on a private south-westerly plot, with countryside views. Nestled on the western periphery of the New Forest National Park, Holfleet Cottage is a beautifully modernised late 1800s cottage that effortlessly combines timeless character with contemporary family living. Occupying a private, south-westerly facing plot with far-reaching views across neighbouring fields, this exceptional four-bedroom residence has been thoughtfully enhanced to create a home of both elegance and practicality. Approached via a generous driveway providing extensive off-road parking, the property features an attractive storm porch and is entranced into a striking entrance hallway. Instantly setting the tone for the home, the vaulted ceiling creates a wonderful sense of space, whilst a bespoke wine store, cleverly integrated along the staircase, adds a distinctive feature that perfectly complements the property's blend of traditional charm and modern refinement. At the heart of the home lies an outstanding open-plan kitchen and dining space, designed with both entertaining and everyday family life in mind. Beautiful worktops are paired with a substantial breakfast bar, offering both style and functionality, while an extensive range of cabinetry provides excellent storage. The dining space enjoys a warm and inviting atmosphere, centred around a feature log burner. Beyond the kitchen/dining room, a delightful sunroom opens onto the garden, allowing natural light to flood the space and creating a seamless connection between indoors and out. The property offers two beautifully proportioned ground floor reception rooms, each with its own individual character. Positioned to both the front and rear of the cottage, they provide versatile living spaces for formal entertaining or cosy evenings, with a striking barn-style sliding door allowing the rooms to be opened into one another or separated as desired. Complementing the ground floor accommodation are a practical utility room, larder and cloakroom, ensuring the home is as functional as it is attractive. The first floor provides four well-appointed bedrooms, thoughtfully arranged around a central landing. The principal suite enjoys delightful views across the surrounding countryside and benefits from a walk-in wardrobe together with a stylish en-suite bathroom. The remaining bedrooms are served by a contemporary family shower room. One of the bedrooms also features a walk-in boiler room/wardrobe. Externally, the gardens are a particular highlight of Holfleet Cottage. Facing south-west, they enjoy complete privacy whilst capturing the afternoon and evening sunshine. Beautifully landscaped and thoughtfully designed, the outdoor space offers an idyllic setting for entertaining, al fresco dining or simply relaxing in peaceful surroundings. A detached garden lodge provides excellent flexibility as a home office, studio or hobby room, while a useful bin store and garden shed add further practicality. Completing the property is a substantial double garage, offering workshop potential or additional storage. Combining period charm, contemporary finishes and an enviable setting bordering the New Forest, Holfleet Cottage presents a rare opportunity to acquire an exceptional family home in one of the areas most desirable semi-rural locations. Furthermore, there are numerous walking routes nearby, The Lamb Inn dining pub and straight-forward access to the market town of Christchurch and nearby Bransgore village. Tenure: Freehold EPC Rating: To Follow Council Tax Band: F Services LPG - Propane, tanks are automatically replenished by Calor when they get low at approximately £126.00 PCM. Septic tank - Contents removed annually by CSG at approximately £202.00 Per annum. Mains electric Mains water Full fibre optic broadband to the property The above approximations will vary, dependant on the number of inhabitants. AGENTS NOTE: In accordance with the Estate Agents Act 1979 (amended) Fine & Country Christchurch have to declare a personal interest in this property under the terms of the Act.
…By Annonceur International




Contemporary house with pool and garden Oxshott (United Kingdom)
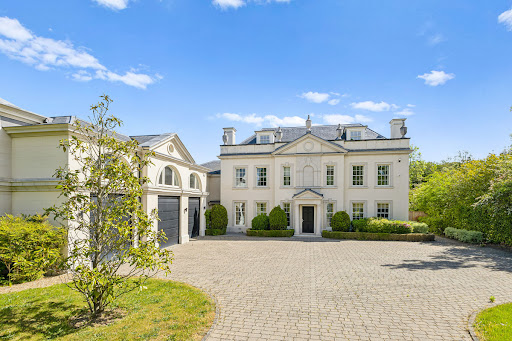
Brookwood is an exceptional country residence, designed in the refined early Georgian style with a timeless classical elegance. Thoughtfully conceived with a series of carefully balanced architectural elements, the home combines traditional proportions with contemporary functionality. A projecting central bay crowned with a pediment roof defines both the entrance and garden elevations, while the harmonious arrangement of bays creates a striking sense of rhythm and symmetry throughout the property, echoed in the principal garage elevation. The roof design features a discreet flat central section, allowing the main staircase to be flooded with natural daylight from above, while also seamlessly concealing integrated solar panels from view. The result is a home that respects classical architecture while embracing modern living. Internally, the house offers beautifully proportioned accommodation extending to approximately 11,610 sq ft. The impressive main staircase is positioned to the side of the reception hall, framed by a large feature window that creates a captivating sightline through the house from the front entrance. At the heart of the home is an expansive open-plan kitchen, breakfast and family room with direct access to the gardens, ideal for both everyday living and entertaining. The elegant double-aspect sitting room also opens onto the rear terrace and gardens, while a formal dining/TV room and office are positioned at the front of the house. Additional ground floor accommodation includes a utility room, guest cloakroom, plant room and an integral triple garage. The first floor is dedicated to luxurious principal accommodation, comprising a magnificent principal suite with sitting area, twin dressing rooms and twin en suite bathrooms. Two further en suite bedrooms and a substantial games room complete this level. The second floor provides three additional bedrooms and three bathrooms, offering exceptional flexibility for family living and guests alike. Set within approximately 0.7 acres, Brookwood enjoys an excellent degree of privacy. The rear gardens are predominantly laid to lawn with a generous terrace area, bordered by mature trees and established shrubs. Of particular note is the outstanding swimming pool complex situated at the rear of the garden, complete with changing facilities, WC, plant room and bar, creating a superb leisure and entertaining space. To the front, the sweeping driveway provides ample parking and access to the triple garage. Situated on one of the prestigious private roads within the renowned Crown Estate, the property occupies one of Surrey’s most sought-after residential settings. Perfectly positioned between the Surrey Downs countryside and the edge of London, Oxshott offers the charm of a rural village combined with the sophistication of an exclusive suburban address. Excellent road and rail connections include the A3 and M25, while Oxshott mainline station provides regular direct services to London Waterloo in approximately 35 minutes. The surrounding area offers an exceptional range of amenities, including boutique shopping, fine dining and renowned schools such as ACS International School, Danes Hill, Reed’s School, Notre Dame and St John’s Leatherhead. Recreational opportunities are equally impressive, with nearby golf courses including St George’s Hill and The Wisley, horse racing at Sandown, Ascot and Epsom, and extensive walking and riding across Oxshott Heath.
…By Annonceur International


Contemporary house with garden and terrace Oakley (United Kingdom)
A fantastic opportunity to purchase a contemporary barn conversion offering in excess of 5,700sqft of flexible accommodation, including a stunning kitchen/dining/sitting room boasting a vaulted ceiling and far-reaching views over the surrounding countryside. In addition to the main property, there is a new agricultural barn with office facilities, offering further scope for a number of uses, all situated on a plot of 1.5 acres in a desirable edge-of-village location. An impressive conversion of a concrete-framed modern barn, this stunning modern home boasts abundant light-filled space and an easy flow for easy family living. It has been equipped to exacting standards, and is future-proofed with zoned underfloor heating powered by a NIBE 20Kw air source heat pump. A large vaulted reception hall sets the tone for what is to follow in this fantastic Buckinghamshire home. The kitchen/dining/sitting room is also vaulted and offers exceptional views of the surrounding countryside, making it ideal for large gatherings and entertaining. The Bower Willis-designed kitchen is fully equipped with a generous number of stylish units, featuring a large central island and a full range of AEG integrated appliances. A staircase off the kitchen leads to a newly converted first floor, which includes a snug, a large studio with an adjoining study/library, an office storeroom, and extensive eaves storage. Whilst the first floor has primarily been utilised as a studio by the current sellers, there is no doubt it offers huge flexibility to be used as additional reception rooms, including a media room, games room, gym, and the opportunity to reconfigure it to provide a substantial reception room. The ground floor accommodation has been carefully planned to provide a fantastic bedroom area accessed via the reception hallway. The principal suite has an en-suite bathroom and a separate shower room. There are three additional bedrooms (one currently used as a dressing room), the fourth bedroom benefits from having an en-suite bathroom, and a family bathroom serves the other bedrooms. Outside The property is approached via an electric five-bar gate leading to a gravel drive at the front of the barn, providing secure parking for numerous vehicles. The property as a whole stands in about 1.5 acres, with gardens laid to lawn wrapping around the barn with a large paved terrace off the main living room at the rear, making for the perfect space for outside entertaining, or just relaxing, taking in the breathtaking countryside views. Planning permission had been granted for a triple garage with accommodation above. ( Please Check Dates, Due To Expire ) There was also permission for a further separate vehicular access to the land. ( Please Check Expiry Dates ) From the main entrance, the drive forks, with a driveway leading to an adjacent new agricultural barn built in a similar style to the house, offering considerable scope for various uses. The barn has hardstanding for numerous vehicles, electric doors, and office facilities offering considerable scope for a number of uses subject to planning consent. The property is surrounded by approximately 23.5 acres of breathtaking far far-reaching views which are available for purchase by separate negotiation with the seller. Location This exceptional property is perfect for those who want access to amenities, good schools and commuter links, whilst enjoying space and countryside views around you. Nearby Oakley village features a local village shop, a public house, a combined primary school, a church and a local garage. The charming market town of Thame offers an excellent selection of shops, including Waitrose and Sainsbury's, as well as pubs, coffee shops, and restaurants. The growing town of Bicester with its famous shopping village, and supermarkets including a Tesco, Sainsburys, and Marks and Spencer Food Hall, along with a train service to London and Birmingham is 8 miles away, a 12-minute drive. The city of Oxford provides comprehensive shopping and cultural amenities. The M40 (Jct 8) is just a few minutes' drive away, and Haddenham & Thame Parkway offers fast and frequent trains to London. There is an excellent choice of schools, including Bucks grammar schools and a variety of independent schools such as Ashford and Swanbourne. Oxford schools include The Dragon, Summer Fields, St. Edward's, and Headington School.
…By Annonceur International


Seaside contemporary house with garden and terrace Dorset (United Kingdom)
An exceptional opportunity to acquire a brand-new coastal residence, discreetly positioned within the quiet enclave of Avon Run Close, Friars Cliffjust moments from the shoreline of Avon Beach. N.B. Offered at a discounted value for purchasers committing off-plan, these residences represent both an enviable lifestyle investment and a compelling financial proposition. The values will increase upon build completion and release to the open market. Set just off the front line, these homes enjoy a rare balance of immediate beachside proximity with a more sheltered, peaceful setting, where the sound of the sea can be gently heard from the upper balconies. These will be built to an exacting standard by renowned local developer, Glass Harbour Group, who are paving the way for contemporary quality homes in the Friars Cliff and Mudeford area. Extending to approximately 3,000 sq. ft each, these striking homes have been thoughtfully conceived to deliver a seamless blend of architectural integrity, contemporary design and refined living. Privately approached via electric gated driveways, each residence will sit within a secluded, tree-lined plot, framed by beautifully landscaped gardens that have been carefully designed to complement the coastal surroundings. Both gardens will capture the evening sunsets, facing Westerly. Constructed using traditional steel frame and concrete block methods, and finished with sleek aluminium glazing, the homes will offer both longevity and contemporary elegance. Inside, bespoke interiors will be crafted to an exacting standard, with every bedroom benefiting from its own luxurious ensuite, creating a sense of understated indulgence throughout. Intelligent living is integral to the design, with fully integrated smart home systems, including CCTV and whole-house connectivity, providing both comfort and security. Sustainability sits at the heart of these homes, with high EPC ratings supported by air source heat pumps and solar technologydelivering impressive efficiency without compromising on style or performance. Perhaps most compelling is the opportunity to shape your home from the outset. For those reserving off-plan, there is the rare ability to tailor elements of the internal layout, allowing the space to be curated entirely around your lifestyle. Friars Cliff remains one of the South Coasts most sought-after coastal settingswhere golden beaches, open skies and a relaxed pace of life create an enduring sense of escape. From early morning swims to evenings spent listening to the tide from your balcony, this is a location that offers both tranquillity and timeless appeal, especially for those relocating out of the fast pace of London or simply acquiring a holiday residence. These are not simply new homesthey are a considered expression of modern coastal living, where design, location and lifestyle come together in perfect harmony. Further details can be supplied on enquiry. Tenure: Freehold EPC Rating: Estimated B CGI Images provide a view of the end result and should not be thought of as an exact replication of what will be built. All internal images are of the Developers previous local work.
…By Annonceur International


Contemporary house with garden and terrace Totland Bay (United Kingdom)
Set within 9.87 acres of beautifully arranged paddocks and accompanied by an excellent range of outbuildings, this impressive modern residence offers a rare opportunity for buyers seeking both contemporary living and an idyllic rural lifestyle. Tucked away along a peaceful country lane on the outskirts of Totland Bay, the property enjoys sweeping, far‑reaching views across open countryside, creating a sense of privacy, tranquillity, and connection to nature that is increasingly hard to find. Constructed just ten years ago, the home has been thoughtfully designed to maximise its exceptional setting. A generous block‑paved driveway provides ample parking for numerous vehicles, while a gated secondary drive leads directly to the extensive land, ideal for those with equestrian interests or requiring easy access for larger vehicles and equipment. The accommodation has been cleverly arranged with the main living spaces positioned on the first floor, allowing the principal rooms to take full advantage of the panoramic outlook. A bright and welcoming entrance hall sets the tone, with natural light pouring in and doors leading to the principal reception areas. The triple‑aspect sitting room spans the full depth of the home, offering an inviting and versatile space where the countryside becomes a living backdrop. Whether relaxing with family or entertaining guests, the uninterrupted views over the paddocks and rolling fields create a truly special atmosphere. Equally impressive is the kitchen–dining room, also extending the full length of the property. Fitted with an extensive range of cream cabinetry, the kitchen provides abundant storage within both wall and floor units, along with space for a range‑style cooker and a full‑height fridge freezer. An integrated dishwasher adds convenience, while the dining area, positioned to the rear to capture the best of the scenery, comfortably accommodates a large family table. Completing this level is a practical utility room with a WC, ideal for managing outdoor gear or day‑to‑day household tasks. The ground floor is dedicated to two luxurious double bedrooms, each thoughtfully designed to provide comfort, privacy, and a boutique‑style feel. Both bedrooms benefit from walk‑in dressing rooms and beautifully appointed ensuite shower rooms, featuring generous walk‑in enclosures, modern sanitaryware, and contemporary tiling. A door from this level opens onto a large raised deck, perfectly positioned for morning coffee, evening relaxation, or simply enjoying the peaceful rural surroundings. The formal gardens are predominantly laid to lawn, framed by mature shrubs and hedgerows. Beyond, the land unfolds into a series of well‑maintained paddocks currently arranged for equestrian use. A timber stable block with three stalls, along with a detached outbuilding used as a store and workshop, provides excellent facilities for horses, hobbies, or additional storage. This exceptional property combines modern comfort with rural charm, offering a lifestyle of space, privacy, and endless possibilities.
…By Annonceur International


Contemporary house with garden and terrace Amersham (United Kingdom)
Arden is an immaculately presented family home that has been thoughtfully extended and enhanced by the current owners. The well-balanced accommodation, as illustrated in the accompanying floor plan, offers generous proportions throughout, combined with a wealth of character. A stand out feature of the home is the impressive kitchen/breakfast/living space, spanning the rear of the property. Enjoying a desirable southerly aspect, this light-filled room provides a stylish, contemporary hub for modern family living, seamlessly complementing the charm of the original house. On the first floor, the principal and guest bedrooms are both superbly appointed, each benefiting from their own dressing rooms and en suite bathrooms. Three further bedrooms are served by a well-appointed family bathroom. Gardens & Grounds The property is approached via a lane leading to a spacious driveway, offering ample parking for several vehicles and access to a triple detached garage. To the rear, the south-facing gardens are predominantly laid to lawn and feature an extensive terrace adjoining the house, which is ideal for outdoor entertaining. The grounds are both private and secure, and extend to approximately 0.34 acres. Notice Please note we have not tested any apparatus, fixtures, fittings, or services. Interested parties must undertake their own investigation into the working order of these items. All measurements are approximate and photographs provided for guidance only. Council Tax Buckinghamshire Council, Band G Utilities Electric: Mains Supply Gas: None Water: Mains Supply Sewerage: Private Supply Broadband: Cable Telephone: Landline Other Items Heating: Not Specified Garden/Outside Space: Yes Parking: Yes Garage: Yes
…By Annonceur International


Seaside contemporary house with garden and terrace Bournemouth (United Kingdom)
Set within the coveted surroundings of Hengistbury Head, just a short stroll from the beach, this remarkable detached residence represents a rare fusion of architectural quality, refined design and effortless coastal living. Meticulously reimagined by the current owners, the property has been taken back to a single structural wall and completely rebuilt, resulting in an entirely new home finished to an exacting specification. The transformation has been delivered by esteemed local specialists, Broad Construction, whose craftsmanship is evident throughout. At its heart lies a breathtaking open plan kitchen, living and dining environmentan expansive, light-filled space where volume and proportion are beautifully balanced. Elevated ceiling heights, vast glazing and a seamless connection to the garden create a wonderful sense of openness, while oversized floor tiling and elegant stone worktops lend a sophisticated, contemporary finish. This is a space designed as much for entertaining as it is for relaxed everyday living. Complementing the principal living space is a superbly appointed games room, featuring a striking stone-built wine store with atmospheric downlightingboth a practical feature and a statement in design. A well-considered utility/boot room sits discreetly off the kitchen, offering external access and functionality perfectly suited to coastal living. The entrance hall provides an impressive introduction, centred around an oversized front door and a dramatic mezzanine landing above. Flanking this space are two versatile reception roomscurrently arranged as a home office and a snugoffering flexibility to suit a variety of lifestyles. A beautifully crafted ground floor shower room completes the accommodation at this level. The ground floor features underfloor heating throughout. Upstairs, the sense of scale continues, with notably high ceilings enhancing the already generous proportions. The accommodation is thoughtfully arranged, with two bedrooms and a shower room to each side of the home, creating a natural balance ideal for family life or visiting guests. The principal suite is particularly impressive, featuring a freestanding bath and a refined feel. Distinctive circular windows to the front elevation frame captivating views towards Christchurch Prioryan architectural feature that sets this home apart. A dedicated boiler room completes the first floor. Smart technology is abundant throughout this quality home, to include Sonos speakers throughout. Externally, the property is equally compelling. The front approach is laid to shingle, providing extensive parking for multiple vehicles, while the rear garden enjoys a desirable westerly aspect. From the main living space, double doors open onto a beautifully arranged terrace, where a brick-built fireplace creates a natural focal pointperfect for long summer evenings and year-round entertaining. Hengistbury Head is one of the South Coasts most treasured locationswhere unspoilt natural beauty meets a relaxed, outdoor way of life. From early morning walks along the beach to paddleboarding in the harbour or simply unwinding as the sun sets over the garden, this is a setting that invites you to slow down and enjoy every moment. This is a home of unique quality, Georgian and Art-deco Esque inspirations, built and designed to the very highest order. Tenure: Freehold Council Tax Band: F EPC Rating: To Follow
…By Annonceur International


Contemporary house with garden and terrace Amersham (United Kingdom)
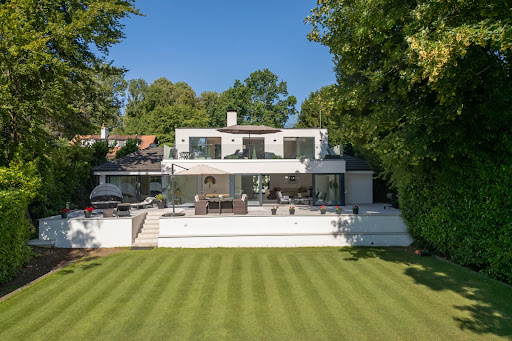
The property offers an extraordinary sense of privacy, seamlessly combining contemporary design with sophisticated family living. Finished to an exacting specification throughout, the home is introduced by an impressive courtyard terrace featuring ornamental planting, architectural lighting and a series of elegant seating areas. The welcoming entrance is framed by a striking double-height reception hall, alongside a collection of beautifully appointed reception spaces, including a bespoke Kesseler kitchen/breakfast room equipped with premium Miele and Bora appliances. At the heart of the home lies a spectacular 36-foot, split-level open-plan reception room, designed for both relaxed family life and exceptional entertaining. Full-height sliding glass doors flood the space with natural light while creating a seamless connection to the expansive 50-foot rear terrace. Finished with matching indoor and outdoor porcelain flooring, the terrace incorporates an inset hot tub and enjoys tranquil views across the beautifully landscaped 0.72-acre gardens. Complementing the principal living space is a dedicated cinema room, providing the perfect setting for immersive entertainment. The ground floor also hosts two generously proportioned bedrooms, including the luxurious principal suite. This private retreat features a beautifully appointed en suite bathroom, an adjoining dressing room and sitting area, and direct access via sliding doors to the rear terrace, creating a true sanctuary overlooking the gardens. The first floor offers three further bedrooms, one with its own en suite bathroom. Two of the bedrooms open directly onto an impressive 11-metre by 4-metre roof terrace, where elevated views extend across the landscaped gardens, the surrounding Chess Valley and beyond. The gardens are a defining feature of this remarkable home. Expertly landscaped and predominantly laid to lawn, they are framed by mature trees and established hedging, creating an atmosphere of complete tranquillity and seclusion. At the far end of the grounds are two detached studio buildings, ideal as home offices, creative spaces or guest accommodation. One enjoys a substantial timber deck with delightful views towards Flaunden across the Chess Valley. Location Chesham Bois is one of Buckinghamshire`s most sought-after villages, prized for its peaceful character, village green and strong sense of community. Local amenities include a renowned traditional butcher, a well-stocked convenience store and picturesque countryside on the doorstep. Amersham-on-the-Hill, approximately one mile away, offers an excellent selection of boutique shops, caf?s and restaurants, together with a station providing Metropolitan Line services into London and Chiltern Railways to London Marylebone in approximately 40 minutes. Liverpool Street can be reached in around 55 minutes. The historic market town of Old Amersham lies just two miles away, celebrated for its period architecture, independent boutiques and acclaimed restaurants. The area is particularly renowned for its outstanding educational provision, including the highly regarded Dr Challoner`s Grammar School, Dr Challoner`s High School for Girls and Chesham Grammar School. An excellent choice of independent schools is also nearby, including Berkhamsted School, Merchant Taylors`, The Beacon, Pipers Corner and Heatherton House. Notice Please note we have not tested any apparatus, fixtures, fittings, or services. Interested parties must undertake their own investigation into the working order of these items. All measurements are approximate and photographs provided for guidance only. Council Tax Buckinghamshire Council, Band H Utilities Electric: Mains Supply Gas: Mains Supply Water: Mains Supply Sewerage: Mains Supply Broadband: Cable Telephone: Landline Other Items Heating: Not Specified Garden/Outside Space: Yes Parking: No Garage: Yes
…By Annonceur International


Contemporary house with garden and terrace Isleworth (United Kingdom)
A superbly restored Victorian residence of exceptional quality, The Old Vicarage is a truly remarkable home, combining architectural grandeur with refined contemporary design, set within Old Isleworth’s most picturesque and sought-after positions. This unique period property has undergone a complete and comprehensive renovation, thoughtfully curated by award-winning designer Louise McDonnell. The result is a home of rare calibre, where original features have been meticulously restored and seamlessly integrated with modern finishes, advanced home automation, and bespoke detailing throughout. Occupying a secluded yet highly convenient riverside setting on Church Street, the property enjoys immediate access to the River Thames, whilst overlooking the open green expanse of Old Deer Park and being within close proximity of Kew Gardens. This unique positioning offers a blend of tranquillity, privacy, and connectivity rarely found in West London. The ground floor is arranged to provide a perfect balance of formal and informal living. A grand entrance hall with a sweeping staircase creates a striking first impression, leading through to elegant reception spaces including a beautifully proportioned double reception room and a separate formal dining room. To the rear, a bespoke kitchen of the highest specification, complete with premium Miele appliances, flows effortlessly into informal living areas designed for modern family life. The lower ground floor features an impressive temperature-controlled wine cellar with space for 800 bottles. Across the upper floors, six luxurious bedroom suites are thoughtfully arranged, each with its own bespoke ensuite. The principal suite offers a private sanctuary complete with a dressing room and a spa-inspired bathroom incorporating a statement bath, steam facilities, and exceptional finishes. The top floor reveals a striking winter garden opening onto a private roof terrace, providing a unique and elevated entertaining space with far-reaching river views. Externally, the landscaped gardens have been carefully designed to complement the home, offering a combination of lawn, terraces, and a summer house. The gated frontage provides secure parking and features a rare electric car turntable alongside EV charging, reflecting the home’s seamless integration of heritage and innovation.
…By Annonceur International


Contemporary house with pool and garden Whitwell (United Kingdom)
Nestled in the heart of Whitwell, a charming and community-oriented village on the south of the Isle of Wight, Strathwell House is an architectural gem discreetly positioned within a secluded half-acre plot. Completed in August 2022, this stunning home was designed by acclaimed RIBA award-winning architect Lincoln Miles, known for his appearances on Channel 4’s Grand Designs. In collaboration with the current owners and local builder Richard Dowers, the property reflects a bespoke vision that blends contemporary open-plan living with a wonderful connection to the open fields that sit beyond the home. From the moment you arrive, the property impresses with its understated cedar-clad exterior, which conceals approximately 3,000 sq. ft. of meticulously designed living space. A private gated entrance opens onto a gravel driveway, offering ample parking and access to the detached double garage, complete with power, and an electric door. The thoughtful design fully embraces the plot’s gently sloping topography, resulting in a unique layout that maximizes natural light and sweeping countryside views. Inside, luxury and practicality unite in perfect harmony. The spacious open-plan living and dining area flows seamlessly into a high-specification kitchen featuring top-brand appliances, including Neff double ovens, a microwave, and a coffee machine. A built-in Airforce induction hob with an integrated rising extractor and high-end finishes ensures this kitchen is as functional as it is stylish. Adjacent to the kitchen is a useful utility room, with a large plant room and separate cloakroom. Floor-to-ceiling sliding doors from the spacious dining area open onto a paved terrace, with a heated infinity pool at its center—a true highlight for entertaining or simply enjoying on peaceful summer days. The property offers three beautifully appointed bedroom suites, each with its own character and purpose. Two ground-floor guest bedrooms feature en-suite shower rooms and access to private courtyards, ensuring privacy and comfort for visitors. The principal suite, elevated at the rear of the home, includes a luxurious en-suite bathroom, a large dressing room, and a stunning wall of windows that create a floating-in-the-trees effect, making it the perfect retreat to unwind and take in the local wildlife. The lower ground floor is a versatile space with its own entrance and shower room, making it ideal for use as a self-contained annex, home office, or additional living area. Currently fitted with a bar area, for entertaining and use as a games room, this area has been cleverly designed to allow for easy conversion into separate accommodation if desired. Throughout the property, underfloor heating powered by an air-source heat pump ensures comfort, while discreet internal blinds, LED lighting, and thoughtfully positioned external power sockets enhance convenience and style. The outdoor space is equally impressive. The terraced rear garden offers a peaceful escape, bordered by a neighboring equestrian paddock and a brook. A beautifully landscaped path leads down through lawned areas, vegetable beds, and a polytunnel to a serene nature pool that integrates with the surrounding environment. The attenuation pond adds a functional and ecological benefit in its design, located at the rear of the plot. WHAT THE OWNER SAYS: Strathwell House has enabled us to enjoy being in the heart of Whitwell village’s vibrant community whilst nestled in a quiet rural plot that affords far reaching views of the surrounding downs. It has been a great home that was designed to be sociable and in which to host and entertain our family and friends. Our historic village pub The White Horse Inn, is a couple of minutes’ walk away and is popular with visitors and locals alike. It has been a great place to make new friends and to socialise. The neighbouring village of Niton has all the facilities we need day to day and is but a two-minute drive from Whitwell or an easy 20-minute walk away. Ventnor is our nearest town and has some great restaurants and pubs offering a wide range of cuisines. The town also offers a variety of locally owned independent shops that we love to support. The footpaths and bridleways that criss-cross the village enable us to access the nearby cliff paths and to walk up to the surrounding downland where we enjoy spectacular island wide views when walking our friendly dog. Being close to the island’s southern Jurassic coastline stretching from Sandown to Freshwater means that living in Whitwell we enjoy easy access to some fantastic beaches. Living on an island that has a tourism focus means that we and our visitors have a host of exciting and interesting activities to enjoy.
…By Annonceur International


Contemporary house with garden London (United Kingdom)
Set within the highly sought-after Drayton Gardens, The Draytons, this elegant terraced home perfectly combines period charm with contemporary family living. Known for its warm, community feel, The Draytons is a particularly family-friendly enclave, with an active residents’ WhatsApp group and events throughout the year, a rare sense of neighbourhood in West London. The heart of the home is a stunning open-plan kitchen, thoughtfully designed for both everyday living and entertaining. A central kitchen island anchors the space, complemented by a generous dining area and relaxed seating area, creating a true social hub. In addition, a separate reception room offers a quieter, more formal living space, ideal as a second lounge. Arranged over the first and second floors are four well-proportioned bedrooms and three beautifully appointed bathrooms. The principal suite is particularly impressive, offering excellent proportions, extensive wardrobe space and a stylish en suite bathroom, creating a calm and private retreat. Further enhancing the home is a utility room and a versatile outbuilding, perfectly suited as a home office, studio or additional storage. To the rear, a low-maintenance garden with rear access provides an ideal setting for outdoor dining and summer entertaining. Period features throughout add character and warmth, while the layout and finish cater effortlessly to modern lifestyles. Positioned just a short walk from West Ealing Station (Elizabeth Line), the property enjoys excellent transport links into Central London and Heathrow, alongside easy access to local amenities, parks and some of the best state and public schools in the country.
…By Annonceur International


Contemporary house with garden Northwood (United Kingdom)
An exceptional off market opportunity to acquire a substantial detached residence occupying a wide, mature plot within one of Moor Park’s most sought after locations. Set within beautiful established gardens, the property offers enormous flexibility, whether as an impressive family home to modernise and personalise over time, or as an exciting opportunity to create a bespoke residence. For purchasers looking to build their dream home, full planning permission has already been granted for an exceptional contemporary family residence, removing much of the uncertainty and time associated with obtaining consent. Whether your vision is to sympathetically enhance the existing home or create something entirely new, this is a rare opportunity to secure a prime Moor Park address with outstanding long term potential. Strictly available on a confidential basis. Further information available upon request.
…By Annonceur International


Contemporary house with garden London (United Kingdom)
Set in an idyllic location overlooking the picturesque Lammas Park, this exceptional Edwardian family home offers a peaceful retreat from London's hustle and bustle. The newly refurbished house features a large ground-floor extension and a stylish loft conversion, the property now boasts five spacious double bedrooms and three modern bathrooms, two of which are en-suite. A standout feature is the expansive 50ft garden, accessible directly from the reception room through elegant bi-fold doors. This seamless indoor-outdoor connection floods the space with natural light and makes the garden a perfect spot for entertaining or simply relaxing while enjoying the stunning park views. The garden, along with the principal rooms, offers uninterrupted views of Lammas Park, and sunsets over this serene setting truly must be seen. Inside, the home effortlessly blends original period features with contemporary design, creating a harmonious balance of timeless elegance and modern luxury. Set in the heart of Ealing’s coveted 'Heritage Quarter' and part of Northfields' proposed Conservation Area, the property benefits from excellent transport links, with South Ealing and Northfields Piccadilly Line stations just a short walk away. The area is also home to the highly regarded Little Ealing and Mount Carmel Primary Schools, making this a perfect family home in an unbeatable location.
…By Annonceur International


Contemporary house with garden London (United Kingdom)
The ground floor has been thoughtfully designed to provide superb balance between everyday family living and elegant entertaining. At the heart of the home is an impressive 25-foot through reception and dining room, beautifully appointed with a feature gas fireplace and an abundance of natural light. To the rear, a fully fitted kitchen with fully retractable bi-fold doors opening seamlessly onto the secluded garden, effortlessly blending indoor and outdoor living during the warmer months. The first floor comprises a generous principal bedroom with bespoke built-in wardrobes, a further double bedroom and a stylish contemporary family bathroom. Occupying the top floor, the loft conversion provides a spacious third bedroom with en suite shower room, ideal as a guest suite, teenage retreat or alternative principal bedroom. Throughout, the house enjoys an excellent sense of light and space, complemented by ample integrated storage and carefully considered finishes that perfectly suit modern family life. Waldeck Road is enviably positioned just moments from the banks of the River Thames and falls within the catchment area for the highly regarded Strand-on-the-Green Junior School. The charming riverside pubs, cafés and local amenities of Strand on the Green are all close at hand, whilst Chiswick High Road is within easy walking distance. Excellent transport links include Kew Bridge railway station and Gunnersbury station, together with convenient access to the A4/M4 for routes into and out of Central London.
…By Annonceur International


Contemporary house with garden London (United Kingdom)
This truly exceptional six-bedroom, six-bathroom residence in the heart of Ealing has been meticulously renovated to an impeccable standard, with a remarkable £2 million refurbishment elevating it to a home of unparalleled luxury. Every detail has been carefully considered, from underfloor heating and air conditioning to exquisite interior design, ensuring a lifestyle of sophistication and comfort. At the heart of this home is a breathtaking, showpiece spiral staircase—a true architectural masterpiece that sets this property apart from anything else on the market. A striking fusion of elegance and craftsmanship, this unique feature creates a dramatic focal point, drawing the eye upward and adding a sense of grandeur to the entire residence. The ground floor is home to an awe-inspiring open-plan kitchen, a masterpiece of contemporary elegance. With a sleek central island and top-of-the-line appliances, it is the perfect setting for both culinary creations and social gatherings. Expansive bi-fold doors open seamlessly onto a stunning south-facing garden, creating a seamless indoor-outdoor flow and providing an idyllic retreat for relaxation or entertaining. The lower ground floor is equally impressive, offering an expansive basement that houses a state-of-the-art cinema room, a fully equipped gymnasium, and a luxurious sauna—creating the ultimate wellness and entertainment space. A well-appointed utility room provides additional convenience, ensuring that every aspect of modern living is catered for with effortless sophistication. The upper floors host six generously proportioned double bedrooms, each exuding refined elegance. The principal suite is a sanctuary of indulgence, complete with a sumptuous en-suite bathroom and bespoke fitted wardrobes. Additional modern bathrooms cater to the needs of a contemporary family with style and ease. Further enhancing the exclusivity of this residence, the property benefits from gated off-street parking for several cars, providing both security and convenience—an invaluable asset in this sought-after location. Positioned on the prestigious Madeley Road, this extraordinary home enjoys a prime location just a short stroll from Ealing Broadway Station, offering swift access to Central London and beyond. The vibrant local area boasts an array of high-end boutiques, artisan coffee shops, and renowned restaurants, making it a truly enviable setting. With access to esteemed schools and lush green spaces, this is a rare opportunity to acquire a home of distinction in one of West London’s most sought-after neighbourhoods.
…By Annonceur International


Contemporary house with garden and terrace London (United Kingdom)
An exceptional four-bedroom, two-bathroom townhouse, beautifully refurbished throughout and offered to the market in immaculate condition. Situated within the highly regarded Nichols Green development in the heart of Ealing, this elegant home combines contemporary styling with practical family living. Arranged over three well-planned floors, the property offers versatile accommodation ideally suited to modern lifestyles. At the heart of the home is a superb kitchen and dining space, thoughtfully designed with an abundance of storage and finished to an excellent standard. Patio doors open seamlessly onto a private terrace, leading down to a beautifully low-maintenance garden, ideal for both entertaining and everyday family life. The house further benefits from four generously proportioned bedrooms and two well-appointed bathrooms, providing flexible accommodation for growing families, guests or home working. A convenient ground floor cloakroom/W.C. and extensive additional storage running beneath the kitchen add further practicality to this wonderfully considered home. Externally, the property enjoys off-street parking, an integral garage, solar panels, an EV charging point and access to beautifully maintained communal gardens exclusively for residents. Perfectly positioned on the desirable Montpelier Road, Nichols Green remains one of Ealing’s most sought-after developments, ideally located within the catchment area for the highly regarded Montpelier Primary School and moments from the area’s excellent amenities, transport links and green open spaces.
…By Annonceur International
'%20stroke='%23DDAA3A'%20stroke-width='1.909'%20stroke-linecap='square'%20stroke-linejoin='bevel'/%3e%3c/svg%3e)
Receive by email any new listing that may match your search criteria
Your criteria :
- For sale
- Basingstoke, United Kingdom, +30 km
- Houses
- Contemporary style
By validating this form, you accept the general conditions of use of Le Figaro Properties.