

luxury contemporary houses for sale Broadstairs, United Kingdom


House with terrace Broadstairs (United Kingdom)
Whether you are looking for a fascinating and unique permanent seafront home or a delightful holiday and weekend retreat with uninterrupted sea views, this detached four bedroom property along the prestigious Western Esplanade in Broadstairs could be the answer. It is immediately available with no forward chain so you could be living by the sea in no time at all. The property is approached through a pair of gates that lead to a garage and a vast block paved driveway where you can park numerous vehicles. It is at this stage you can begin to appreciate the external appeal of the property with its warm red brickwork that continues around the driveway, the varied roof lines with barge boards, a glass fronted balcony and a plethora of glass windows and doors offering superb views across the sea. While internally interesting features include a bespoke oak staircase and oak skirtings, coved ceilings and ceiling roses. A flight of steps leads up to a charming front terrace and the contemporary entrance door. This opens into a lobby with multi-pane French doors that lead to the hall with its warm floor tiles, an understairs cupboard, the oak staircase to the upper floors and access to the ground floor accommodation. This includes multi-pane French doors to the sitting room with bi-fold doors to the front terrace, low fitted cupboards, a stone fireplace with a log burner and a tiled hearth as a focal point on a cold winter’s evening and double doors to the well-proportioned dining room. When pulled back they create a delightful open plan feel that is ideal when entertaining and this open plan feel continues with a wide archway from the dining room into the stunning vaulted ceiling dual aspect sun room. This makes an ideal sitting and informal dining area and includes a veritable wall of enormous patio doors to the block paved rear terrace as well as side and roof windows and a porcelain tiled floor. It also has a very wide archway to the kitchen so there is a free flowing feel throughout the ground floor. The kitchen features tiled flooring, charming cream shaker style units with stone effect worktops housing an American style fridge freezer and a dishwasher as well as space and plumbing for a dual fuel range cooker and a butcher’s block style moveable island with additional cupboards and a solid wood top. While the adjacent utility room also includes fitted units, space and plumbing for laundry facilities and external access. Halfway up the staircase you will find a study/double bedroom with full height windows providing superb views across the clifftops to the sea that you can enjoy while sitting up in bed sipping your morning coffee or give you inspiration if you are working. There is also an adjacent fitted cupboard and a cloakroom. While off the first floor galleried landing you will find an airing cupboard, a modern family bathroom with a P shaped and mixer shower plus a vanity basin with an illuminated mirror and three double bedrooms. These include two with fitted cupboards and views over the garden and the delightful principal with two large full height windows and a glazed door to the decked front balcony providing a charming seating area where you can revel in the panoramic coastal views while having a morning cup of tea. There is also an ensuite double shower room with twin vanity basins and a door leading to stairs up to the dressing room with an understairs storage cupboard, plenty of hanging rails, shelving and sea views. It was previously another bedroom so also has access from the landing as well as stairs up to the large loft that could always be fully converted, subject to planning but currently consists of two large and useful loft rooms. The raised front terrace is a great place to sit and enjoy the stunning sun rises and bask in the morning sunshine while the rear terrace is ideal for al fresco dining and outdoor entertaining or sunbathing in the afternoon. It is surrounded by a brick wall and shrub borders flanking steps up to the large lawn interspersed with trees and shrubs where children and dogs have space to run around. There is also external lighting, a wooden summerhouse and a garden shed as well as vehicular access from the front driveway.
…By Annonceur International


Seaside contemporary house with pool and garden Broadstairs (United Kingdom)
Tucked away along a small cul-de-sac close to Kingsgate beach is this stunning L-shaped property. It has been extended and completely refurbished by the current owners and includes a self-contained annexe and a heated outdoor swimming pool. Whether you are looking for a permanent home or an excellent holiday and weekend retreat this place has it all. A spacious driveway where you can park a number of cars leads to the double garage, the annexe entrance and the very wide and contemporary front door. This opens into a charming double height entrance hall with a superb floating oak staircase and a glass balustrade as well as a large picture window providing plenty of natural light. It leads to a corridor with a double storage cupboard and access to much of the ground floor accommodation including the very impressive kitchen/lounge/living room with LVT flooring and underfloor heating that flows through many of the rooms, a feature split faced granite and quartz wall and vast patio doors to the terrace and swimming pool. There is a large seating and dining area as well as a gorgeous Leicht kitchen designed by A. J. Ball. This consists of an island/breakfast bar with an induction hob and downdraft extractor. There are beautiful units housing high end appliances including a built in oven, combi microwave and a warming drawer as well as a full height larder fridge and matching freezer, a large temperature controlled wine fridge and a dishwasher. While the adjacent utility room has an additional built in oven, laundry facilities and a very spacious walk-in larder. Glazed doors open into a spacious play room with built in shelving, this could also be a more formal dining room to entertain guests. However if you are looking for a little relaxation there is a superb dual aspect and fully equipped bar/games room that includes a freezer and cupboards plus patio doors to the rear terrace. There is also an adjacent wet room and toilet, a changing room and a drying room with access to the rear terrace with an outdoor heated shower, so provides excellent facilities for anyone using the swimming pool. This floor also includes a large double bedroom with patio doors to a separate patio, fitted wardrobes and an ensuite with a Jacuzzi bath that would make an ideal additional ‘annexe’ for an elderly relative or an excellent guest room for anyone who finds the stairs difficult. Upstairs there is a corridor with a skylight, a large airing cupboard and the plant room as well as a fabulous family bathroom with a walk-in shower, a stand-alone curved bath and a vanity basin plus a single bedroom with a wall of fitted cupboards that makes an ideal dressing room. You will also find a double bedroom with fitted cupboards and a guest double bedroom with fitted wardrobes, an ensuite bathroom with a Jacuzzi bath and patio doors to the delightful roof terrace where you can sit and sip your morning coffee admiring the view over the garden and beyond. However it is the principal suite that takes the prize. It has air conditioning, vast patio doors to the south facing balcony with a glass and chrome balustrade, a spacious fitted dressing room and an archway to the ensuite Villeroy and Boch bathroom. This has a feature split faced granite and quartz wall, a contemporary oval bath, a walk in shower and twin vanity basins. The front door to the annexe opens into an office space, currently in use as a salon. A separate staircase leads up to a living/dining room that includes a fitted kitchen area with a hob, oven, fridge freezer, dishwasher and washing machine, There is a bathroom with a panelled bath, walk-in shower and a vanity basin and two double bedrooms including one with Velux windows and the other has patio doors to the roof terrace and a walk in wardrobe. If leisure and pleasure are top of your list then the very easy to manage south facing rear garden is ideal. It consists of a resin patio with a large hot tub and an impressive sauna, astro turf around the heated swimming pool, a vast granite terrace bordered by a lawn and a pergola covered outdoor kitchen with a retractable roof. The kitchen includes a barbecue, pizza oven and a fridge.
…By Annonceur International




Contemporary house with garden and terrace Broadstairs (United Kingdom)
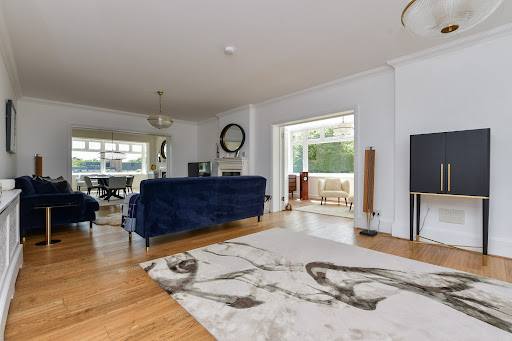
Rising proudly at one of the highest points in Thanet, this historic property is an exquisite coastal home. Originally constructed circa 1906 as one of the earliest residences on the prestigious North Foreland Estate, this remarkable landmark began life as the North Foreland Tea House, later known as the Dutch Tea House, a celebrated coastal retreat where visitors paused for refreshments served by staff in traditional Dutch attire. Its terraces and lawns, open to the sea breeze, once welcomed figures such as Winston Churchill, Vincent Price and Peter Cushing. Today, after a meticulous, full‑scale restoration, the Dutch House stands not only returned to its former splendour but elevated into a masterpiece of contemporary coastal living. What was once a fading relic has been transformed into a beautifully curated family home, sensitively designed for the demands and luxuries of the modern era. Passing through the elegant entrance gate, a charming pathway bordered by a pebbled frontage and raised wildlife pond leads you toward the house. The first glimpse is impressive, but stepping inside reveals the true calibre of this residence. Solid oak floors, generous proportions and a sense of refined craftsmanship set the tone. The superb drawing room, anchored by a multi‑fuel burner, flows effortlessly through panelled folding doors into the sophisticated dining area and the serene study, where a wall of windows frames the side garden. With all doors open, the entire space becomes a magnificent, free‑flowing suite for entertaining, culminating in the enchanting orangery, once an open balcony, now enclosed with full‑length windows overlooking the secluded sunken garden. The contemporary kitchen and breakfast room is a triumph of design: granite worktops, bespoke cabinetry and limestone flooring create a luxurious yet welcoming environment. A range cooker, American fridge‑freezer, dishwasher and even an inset TV ensure every culinary moment is a pleasure. Beyond lies a practical utility room and a delightful family room opening onto a small courtyard with access to an external wet room, perfect for rinsing sandy children or muddy dogs after a day on the beach. A spacious landing leads to the modern family bathroom and three double bedrooms. Two open directly onto a vast wraparound balcony, including the principal suite, complete with fireplace, a sumptuous en‑suite featuring a raised slipper bath and wet‑room shower, and a beautifully appointed dressing room. The balcony flooring and composite railings promise years of maintenance‑free enjoyment of the expansive sea views. Ascend to the top floor for the home’s most breathtaking surprise. Alongside two further double bedrooms and another family bath/shower room lies the spectacular panoramic sitting room, a space wrapped in windows on three sides, offering uninterrupted views from sunrise where you can see France on a good day, to sunset across the North Foreland golf course and lighthouse. A wood‑burning stove and discreet kitchenette with fridge, bar and sink make this an irresistible retreat. Outside, electric gates open to generous parking for four cars and a driveway to the garage, perfectly positioned for potential conversion into a separate annexe or pool house (subject to planning). The rear garden, set below eye level for exceptional privacy, features manicured lawns, a large central terrace for al fresco dining, raised flower beds and a substantial summer house ideal as an outdoor dining room or a stylish teenager’s hideaway. The property also has planning permission for the erection of a three‑storey, four‑bed detached dwelling following the demolition of the existing garage. While this represents a substantial redevelopment space occupied by the garage, there remains the potential for someone to re‑apply for a smaller dwelling or an annexe should a reduced scale be more appropriate for them. You can see the planning application online using the planning application reference F/TH/24/0563.
…By Annonceur International
3 listings near Broadstairs


Contemporary house with garden and terrace Canterbury (United Kingdom)
If your dream is to live in a fascinating and characterful property on the edge of a charming and popular village with stunning rural views, this fabulously quirky six bedroom residence could be top of your list. Historically a seed merchant’s premises and previously a bed and breakfast with an antique shop, it was originally built in the Georgian era and still retains some wonderful period features. However it has been stunningly but sensitively updated by the current owners as a spacious family home and includes the option to create part of the property as a separate annexe for family members or as a holiday let. As soon as you see the interesting front facade with its original ground and first floor external doors where the sacks of seed used to be delivered and stored as well as the bay and multi-pane sash windows and traditional slate roof you will be eager to see what the inside has to offer. The primary front door opens into an entrance hall with a period staircase to the first floor and access to the versatile ground floor accommodation. This includes an impressive 28ft kitchen and breakfast area and features herringbone oak parquet flooring and a wide central archway creating a delightful open plan feel. Family and friends can sit round a table enjoying a meal in the charming breakfast area with its large bay window and original half height fitted cupboards flanking a lovely open fire with an attractive surround and mantlepiece. While the contemporary kitchen includes an inset range cooker with an induction hob, very smart shaker dark blue style units with marble resin worktops housing an integrated fridge freezer and dishwasher as well as a peninsular breakfast bar and lovely views over the rear garden and the surrounding countryside. There is also a large cellar where you can store your favourite wines and steps down to a spacious fitted boot room with storage units and wide French doors to the rear terrace. A charming snug is just the place for the family to relax in front of an open fire while the adjacent study with the original shop window and fitted book shelves providing a delightful working environment. A separate front door opens to a secondary staircase that leads to a large landing on the first floor as well as a to a utility room with the original vast barn doors to the street that can also be accessed from the snug. It includes units housing an induction hob, oven and dishwasher as well as stand-alone laundry facilities and a control systems cupboard. This side of the house also features a library with shelving and steps down to the superb barn conversion with underfloor heating, a cloakroom and a wonderful triple aspect, lounge/diner with a high vaulted ceiling and crossbeams that is nearly 40ft long. It leads to the impressive games room that is large enough for a full size snooker table while still leaving space to incorporate a bar and seating or a well-equipped gym. It would be possible to adapt this whole area to create a separate single storey annexe, however the first floor landing also includes stairs to the second floor where you will find three charming air conditioned double bedrooms. These have vaulted and beamed ceilings and en suite facilities including one with an integral bathroom, another with a shower room and the third has a cloakroom. So it would be easy to create an alternative three storey annexe for holiday lets or adult children, while still leaving the vast lounge/diner and games room available for the whole family. There is an impressive multi-pane sash window on the main staircase half landing providing excellent countryside views. The first floor features a fabulous luxury family bath/shower room with a central copper and brass slipper bath, a double shower, large fitted cupboards and an original fireplace. There are three double bedrooms including one with an ensuite shower and an original fireplace while a brick archway leads to the master suite that has a fitted walk in wardrobe, en suite shower room and rural views. The beautifully landscaped south facing rear garden is a delight with a large decked terrace for outdoor entertaining and a gate flanked by charming olive trees leading to pathways bordered by a lawn and impressive shrub beds, while at the end of the garden is the Wingham river bordered by fields.
…By Annonceur International


Contemporary house with garden and terrace Dover (United Kingdom)
Built eight years ago this superb contemporary, detached three storey residence offers style, elegance and technical innovation to impress even the most discerning homeowner. It is located on a private road that ends on National Trust Land incorporating the South Foreland Lighthouse, so is very quiet and safe for children and pets. The property has been designed with entertainment and leisure in mind, with the ultimate in spacious and flexible accommodation to suit every requirement. It includes high end features such as ceramic wood effect flooring on the lower ground and ground floors and wood flooring on the first floor, oak doors, an impressive wood staircase with inset lighting and feature plasterwork in the kitchen, living room and dining room. It is also extremely energy efficient for a property of this size with underfloor heating throughout and discreet solar paneling. It is set back from the road with a front lawn interspersed by two large Scotch Pines and approached via a block paved driveway to the double garage with steps to the front door. Further steps lead up to the fascinating hall with its curved glass block feature wall that opens into the superb, double aspect kitchen/dining area that is spacious enough to accommodate a large dining table. This light and bright room has wide sliding doors to a front balcony as well as vast patio doors to a magnificent patio, covered by a louvered roof. There is a substantial central island/breakfast bar that includes modern units housing two integrated freezers, a wine fridge, segmented bins, a sink and dishwasher while around the wall there are additional units with a large fridge, two built in ovens, a combi microwave, a steamer and an induction hob. This opens into the inner hallway and attractive dual aspect dining room that has fully opening bi-folding doors to the patio. There is an impressive living room with a variety of uses, that the current owners use as a games room/library and currently includes a pool table, built-in bookshelves and a delightful reading corner with contemporary log burner. Full width sliding glass doors give access to a further front balcony, covered by bespoke modern shutters that open and close as required. The lower ground floor is amazing. It includes a large room that is currently in use as a gym with patio doors to a small private courtyard and a double shower room as well as a large, fitted utility room. The gym could easily be used as a fifth bedroom or should it be required this whole area could become a separate annexe for elderly relatives or adult children. There is also a wine store and understairs storage as well as access to the double garage with its automatic doors and a cupboard containing the Control 4 home automation system, which enables you to control heating, lighting and surround sound music (there are built-in speakers in the ceilings of most of the rooms and on the patio) from either a wall-mounted control screen, via Alexa, or from your phone anywhere in the world. However, the ‘piece de resistance’ on this floor is the fabulous, dedicated cinema with its full size screen. Speakers mounted behind the screen and at the back of the room to provide all around sound and the lights even dim when the film starts. All four bedrooms on the first floor are doubles with en-suite facilities including the stunning main bedroom with its fabulous bathroom incorporating a raised bath with lighting underneath and a triple shower. It also has a dressing area and a wall of sliding wardrobes behind the bed and offers excellent views across the Channel to France either through a veritable wall of patio doors that lead out onto the full length balcony or from the balcony itself when you are sitting there enjoying your morning cup of coffee or a nightcap in the evening. There are also contemporary shutters matching those in the library. The large guest suite includes sliding door wardrobes and a balcony overlooking the garden with remote control shutters. Two of the other bedrooms are currently in use as offices including one with fitted wardrobes and both have doors onto Juliette balconies with great sea views. For outdoor entertaining the covered terrace with a remote controlled opening roof and ceramic wood effect tiles matching the indoor flooring is ideal. However if you don’t want to be undercover there is an additional terrace as well as slate steps up to the rear lawn and slate paving stones wrapping around the rear and sides of the property.
…By Annonceur International


Seaside villa with garden and terrace Kent (United Kingdom)
'Seasong' is a contemporary and stylish executive beach house. There are 7 bedrooms 5 bathrooms and a grand double height open plan reception room spanning the width of the house overlooking the sea. 'Seasong' boasts a unique secluded position on the beach front on the popular Tankerton Beach with direct access from the back gate onto a short pathway down to the beach. 'Seasong' is spread over three floors. On entering through the front door you can see right through to the sea passed the double height kitchen area that leads out onto the gardens. With a snug to the right hand side with fireplace and wood burner and double Crittall style doors that lead through to the seating area in the kitchen. The open plan kitchen leads you through to a vast utility room with bespoke cabinetry for storage. There is also a further storage room, a useful separate study and guest WC. The first floor has four double bedrooms with sea views one with an ensuite. There is a smaller room with a view over the Castle and a good size family bathroom. The third floor boasts a central terrace with far reaching sea views over 'The Street' and out to the windmills and beyond. The double doors leading out to the terrace let in light and a delightful sea breeze. Both bedrooms over the third floor have ensuite bathrooms and sea views. Access to the beach is via the garden onto a short pathway taking you straight to the sea. The front of Seasong overlooks Whitstable Castle and is also yards from Tankerton Slopes which are cliff-top lawns that roll gently towards the sea and provide excellent views of ‘The Street ‘-a naturally formed spit of land that extends into the sea and can be walked on at low tide.The landscaped garden is terraced over three levels with multiple seating areas patios, and parts laid to lawn. Whitstable is a vibrant and desirable seaside town frequented by visitors form London with many deciding to reside full time. Tankerton high street is set back from the beach is a small high street filled with shops, cafes, and Ossie’s, a reliably delicious fish and chip shop. The popular Jo Jo’s meze bar is a short stroll from the house. The cliff-top lawns of Tankerton Slopes roll gently towards the sea and provide excellent views of ‘The Street’, a naturally formed spit of land that extends into the sea and can be walked on at low tide. These shingle slopes support a population of the rare Fisher’s estuarine moth, Gortyna borelii lunata, and as such have been designated a Special Area of Conservation. Colourful and highly covetable beach huts nestle at the base of the slopes, one of which was transported and transformed in Tracy Emin’s 2000 work ‘The Last Thing I Said to You was Don’t leave me here’. Tankerton’s Blue Flag beach is deservedly popular in summer but happily avoids the crowds of this stretch of coast. Whitstable high street is a short walk along the promenade and offers an impressive mix of independent shops, cafes, and restaurants, wonderful historic architecture and a thriving cultural scene. With its own Biennale, a wealth of independent businesses, and easy access to London, the area supports a diverse community enjoying a vibrant life on the coast. Whitstable is historically famed for its oysters. The epicurean tradition has continued locally with the annual Whitstable Oyster Festival and at Wheelers Oyster Bar, Oyster Co., and Stephen Harris’ Michelin-starred The Sportsman. Other dining options within a half-hour drive include The Fordwich Arms, The Pig at Bridge Place, and The Goods Shed in Canterbury, all driven by local produce. Local train lines provide excellent transport connections; Whitstable Station is a 15 minute walk away with direct trains to London St Pancras and London Victoria in under 90 minutes. To the south, Canterbury is accessible by bus or a 20-minute drive, whilst Margate is 30 minutes and Dover is 45 minutes by car. The M2 and the M20 connect to central London in 60 miles and take around 1 hour 40 minutes.https://youtu.be/VIBYVomfO4s
…By Annonceur International
'%20stroke='%23DDAA3A'%20stroke-width='1.909'%20stroke-linecap='square'%20stroke-linejoin='bevel'/%3e%3c/svg%3e)
Receive by email any new listing that may match your search criteria
Your criteria :
- For sale
- Broadstairs, United Kingdom, +30 km
- Houses
- Contemporary style
By validating this form, you accept the general conditions of use of Le Figaro Properties.