

luxury contemporary houses for sale Buckinghamshire, United Kingdom


Contemporary house with garden and terrace Buckinghamshire (United Kingdom)
A beautifully presented and thoughtfully extended four-bedroom detached family home, occupying an enviable semi-rural position on a peaceful no-through lane, with far-reaching views across open countryside towards the Chiltern Hills. Offering approximately 2,460 sq ft of versatile and exceptionally well-balanced accommodation, this impressive home successfully combines contemporary family living with a wonderful sense of space, privacy and connection to the surrounding countryside. Approached via a quiet country lane on the edge of Princes Risborough, the property immediately enjoys a sense of tranquillity that is increasingly difficult to find, whilst remaining exceptionally well connected for both everyday amenities and commuting. The house has been substantially improved and remodelled by the current owners, creating a home that is both stylish and highly practical, with the principal living spaces designed around modern family life and entertaining. At the heart of the property is an impressive open-plan kitchen, dining and family room, created as part of a substantial full-width rear extension completed in 2019. This superb space is flooded with natural light, courtesy of large windows, roof lights and full-height aluminium sliding doors which draw the eye directly towards the garden and the countryside beyond. The kitchen is fitted with an attractive range of Shaker-style cabinetry, complemented by Quartz work surfaces, a central breakfast island and a comprehensive selection of integrated appliances, including a Rangemaster range cooker and Bosch microwave, together with space for an American-style fridge freezer. The open-plan arrangement creates a wonderfully sociable environment, equally suited to relaxed family breakfasts, entertaining friends or simply enjoying the changing seasons through the extensive glazing. The adjoining family area provides a natural place to unwind, whilst the dining space offers an elegant setting for more formal occasions. A separate utility room adds valuable practicality and provides access to a useful covered side passage, creating convenient connectivity between the front and rear of the property and the garage. The ground floor is completed by a welcoming entrance porch with built-in storage, an impressive reception hallway featuring an oak and glazed staircase, a generous 22ft sitting room with an attractive open fireplace, a contemporary shower room and a separate study overlooking the front garden. The study provides an ideal home-working environment, while the principal reception room offers a more traditional and cosy alternative to the expansive open-plan living space. Upstairs, there are four well-proportioned double bedrooms, several of which benefit from bespoke fitted storage. The accommodation provides excellent flexibility for a growing family, visiting guests or those requiring dedicated home-working or hobby space. Outside, the property continues to impress. The private rear garden has been thoughtfully landscaped to create a series of attractive spaces for outdoor dining, entertaining and relaxation. A combination of porcelain-tiled patios, composite decking, lawn and mature planting creates an attractive backdrop to the house, whilst the established planting provides a high degree of privacy and seclusion. The full-width extension opens directly onto the garden, making the relationship between the house and outside space particularly appealing during the warmer months. There is ample room for outdoor furniture, barbecues and family activities, while the mature surroundings provide a peaceful place to sit and enjoy the open aspect. To the front, a generous driveway provides parking for approximately five vehicles, while the detached double garage offers excellent additional storage and secure parking. The garage benefits from power and a sink, with an adjoining store providing useful additional space. Perhaps one of the property's most compelling features is its location. Situated on a peaceful semi-rural lane, the house enjoys an appealing countryside setting and views towards the Chiltern Hills, yet remains within easy reach of Princes Risborough. The mainline railway station is within walking distance, providing excellent commuter connections, whilst the town itself offers a good selection of shops, cafés, restaurants, schools and everyday amenities. For those who enjoy the outdoors, the nearby Phoenix Trail and surrounding Chiltern countryside provide an enviable choice of walking and cycling routes, allowing residents to enjoy the benefits of a rural setting without being isolated from modern conveniences. The property also benefits from access to highly regarded local schooling, including being within the catchment area for grammar schools, further enhancing its appeal to families. IMPORTANT NOTE TO PURCHASERS: We endeavour to make our sales particulars accurate and reliable, however, they do not constitute or form part of an offer or any contract and none is to be relied upon as statements of representation or fact. Any services, systems and appliances listed in this specification have not been tested by us and no guarantee as to their operating ability or efficiency is given. All measurements have been taken as a guide to prospective buyers only, and are not precise. Please be advised that some of the particulars may be awaiting vendor approval. If you require clarification or further information on any points, please contact us, especially if you are traveling some distance to view. Fixtures and fittings other than those mentioned are to be agreed with the seller. JFP260062
…By Annonceur International


Contemporary house with terrace Buckinghamshire (United Kingdom)
Tucked within the exclusive Marlow Mill riverside development, this exceptional four-storey residence epitomises modern luxury and waterside living. Encompassing approximately 2,444 sq ft, the home commands sweeping 270-degree views of the River Thames, Marlow Lock, and surrounding countryside, offering a rare combination of refined design, flexible space, and an unparalleled riverside setting. Every detail has been carefully considered — from its striking contemporary interiors and bespoke glass staircase to its seamless blend of elegance, functionality, and location. With five bedrooms, two kitchens, multiple entertaining spaces, and outdoor terraces on several levels, this is luxury living on the water at its finest — just moments from Marlow High Street. Upon entering, you’re greeted by a spacious entrance hall that follows through to engineered oak flooring flowing seamlessly across all principal floors. Underfloor heating provides year-round comfort and a sense of understated elegance throughout. Ground Floor: Light-Filled Reception & Practical Luxury, The expansive ground floor reception room is a true showpiece — designed to impress while remaining inviting. This versatile space accommodates a grand piano, reading nook, TV lounge, and a desk area, all anchored by a stylish gas-fuelled wood-burning stove. Floor-to-ceiling windows capture the ever-changing river views and open onto a large south-facing terrace, perfect for entertaining or enjoying quiet reflection by the water. A smart conversion of part of the original garage has created a fully equipped second kitchen/utility room — ideal for additional catering, convenience, or multi-generational living. A contemporary glass and wood staircase gracefully connects all four levels, allowing natural light to flow freely and enhancing the home’s open, modern design. First Floor: Designer Kitchen & Elevated River Views, accessed through French oak double doors, the main kitchen is both stylish and functional, centred around a large island for dining. Quartz worktops with a marble-style finish add timeless elegance, while picture windows frame the tranquil river beyond. Adjoining the kitchen is a generous living/dining area with elevated water views and its own wood-burning stove, providing a perfect blend of comfort and style. The room opens onto a glass-balustraded balcony, offering unobstructed views of the lock and beyond. Second Floor: Three Bedrooms & Spa-Like rain showers, The second floor hosts three spacious double bedrooms, including a luxurious primary suite with spectacular river views, a generous dressing area, and a beautifully appointed en-suite finished in large-format white and grey marble tiles. A family bathroom with similarly refined finishes and a shower-over-bath completes this floor. Top Floor: Show-Stopping Views & Private Terrace, The top floor offers two exceptional rooms. The main bedroom boasts floor-to-ceiling mirrored wardrobes with deep eaves storage, and double-aspect windows that frame the full sweep of the Thames, Marlow Lock, Winter Hill, and even the iconic “pink house.” The additional top-floor bedroom is generously sized and opens to a private sun terrace, finished in elegant black slate tiles — a peaceful retreat to enjoy morning coffee or evening sunsets. Exterior & Communal Grounds, This home is impeccably maintained and finished to an exceptional standard — so much so that it has been featured as a filming location for television productions. Residents also benefit from professionally landscaped communal gardens, which offer further open space and complete the panoramic outlook. Additional Features Allocated parking for two vehicles plus guest spaces Engineered oak flooring throughout living areas Underfloor heating on all floors Private outdoor terraces and balconies on multiple levels Communal riverside gardens maintained by on-site groundskeepers Location: Riverside Living at the Heart of Marlow Set just a short stroll from Marlow’s vibrant High Street (under 0.5 miles), this exceptional home enjoys the best of both worlds — peaceful riverside living with immediate access to town-centre amenities. From boutique shops and independent cafés to acclaimed restaurants and pubs, everything is on your doorstep. Marlow is consistently ranked among the most desirable places to live in the UK, celebrated for its charming riverside setting, active community, and outstanding lifestyle. Food lovers are spoiled for choice with local culinary highlights. Outstanding Education on Your Doorstep This property is perfectly placed for families, falling within catchment for some of Buckinghamshire’s top-performing schools, including: Sir William Borlase’s Grammar School John Hampden Grammar School Wycombe High School Danesfield School Holy Trinity CofE Spinfield Primary Excellent Transport Connections For commuters, High Wycombe station is only a short drive away and offers fast trains to London Marylebone in under 30 minutes. The property also benefits from quick access to the M4 and M40 motorways, and Heathrow Airport is just 25 minutes away by car.
…By Annonceur International
13 listings near Buckinghamshire


Contemporary house with pool and garden Weston Turville (United Kingdom)
Welcome to Charleston, ideally situated near the historic and much-loved village of Weston Turville. This outstanding home offers stylish living in a desirable location, seamlessly combining contemporary comfort with refined luxury set within approximately two-thirds of an acre, the grounds provide a stunning backdrop for outdoor entertaining, family living, and peaceful relaxation. From the moment you step inside, you are greeted by a warm and inviting atmosphere. The spacious entrance hallway, featuring original parquet flooring, sets the tone for the rest of the home and leads into a breathtaking double formal sitting room, finished to an exceptional standard throughout. Adjoining the living space is a well-appointed family room, perfect for relaxed everyday living, along with a delightful sunroom that enhances both space and practicality while flooding the home with natural light. The elegant dining room is beautifully paneled and features hardwood flooring, creating the perfect setting for entertaining guests, hosting gatherings, or enjoying time with family and friends. A conveniently located and well-presented downstairs WC adds further practicality. At the heart of the home lies the gourmet kitchen, truly a chef`s dream. Boasting ultra-modern finishes, gas cooking, generous countertop space, an island, bespoke cabinetry and underfloor heating, this light filled space also incorporates a dining, kitchen breakfast room with a stunning orangery extension. French doors open out onto a patio area, leading to beautifully landscaped gardens, creating a seamless indoor-outdoor living experience. An impressive solid oak wood staircase leads to the first floor, where you`ll find five generously proportioned bedrooms, including a stunning principal suite featuring fitted wardrobes and a beautifully appointed en-suite bathroom, complete with his and hers wash basins, a separate shower and bath, all finished to an exceptional standard. The remaining four bedrooms are equally well presented, each benefitting from fitted wardrobes. Two additional stylish and well-appointed family bathrooms serve this floor, perfectly complementing the accommodation. A self-contained annex on the ground floor provides versatile living space, comprising a spacious living room/studio office/ bedroom, kitchenette, shower room, utility room, and superb games room with additional cupboard storage, ideal for guests, extended family, or independent living. To the rear of the property lies a truly spectacular leisure complex, finished to the highest specification. This outstanding space includes a heated swimming pool, jacuzzi, sauna, shower and changing facilities. There are thirty-two photovoltaic solar panels on the pool house complex roof which provide income. A charming summer house with power adds further appeal, alongside extensive private patios ideal for entertaining and hosting events, as well as a greenhouse. Beautifully landscaped gardens to both the front and rear complete this exceptional home, making it a rare and must-see opportunity. what3words /// stay.shower.value Notice Please note we have not tested any apparatus, fixtures, fittings, or services. Interested parties must undertake their own investigation into the working order of these items. All measurements are approximate and photographs provided for guidance only. Council Tax Buckinghamshire Council, Band G Utilities Electric: Mains Supply Gas: Mains Supply Water: Mains Supply Sewerage: Mains Supply Broadband: Cable Telephone: Landline Other Items Heating: Gas Central Heating Garden/Outside Space: Yes Parking: Yes Garage: No
…By Annonceur International


Contemporary house with garden and terrace Aylesbury (United Kingdom)
The combination of period features, contemporary detail and wonderful proportions throughout really do create a truly special home, in a highly desirable location. On the ground floor you are welcomed by a generous hallway with solid oak flooring, off which is the truly breathtaking principle drawing room. With huge beamed and vaulted ceilings, and a particularly impressive inglenook fireplace with log burning stove, this really is a particularly impressive space. Furthermore, and again accessed from the hallway is the cinema room/ study with views overlooking the extremely well-appointed courtyard gardens, and the generous Family Room adjacent to the stunning kitchen. This really is the heart of the house complete with stone flooring and under-hour heating. There is a particularly generous island, replete with induction hob and plenty of storage throughout and again a lovely outlook over the inner courtyard garden. Passing through the kitchen you come to one of the most impressive parts of Threshers Barn - currently called The Studio. This hugely versatile space complete with a shower room and galleried sleeping area accessed by a spiral staircase, is a sight to behold and could be used for multiple purposes, such as a self?contained annex, artist`s studio, party barn or games room - the options are endless. Coming back through the kitchen there is a small gym that links back round to the front hallway and the generous staircase leading upstairs. Upstairs there is a generous Master Bedroom with plenty of storage and three further double bedrooms and a generous, and particularly well-appointed family bathroom. Finally, there is a galleried landing overlooking the principal reception room that could double as a further study area or reading space. It is also worth noting that the whole property benefits from under floor heating throughout Outside Threshers Barn is privately situated in extremely well-manicured grounds, with an expanse of lawn to the front of the property, and the particularly well-maintained internal courtyard garden creating shelter, privacy and ideal for entertaining. The property is approached over a graveled driveway providing ample secureparking and there is also a particularly well-appointed double garage leads to a detached double garage. Security and privacy are ensured with an electrically operated five-bar timber gate and intercom system. Location Threshers Barn is ideally situated within walking distance of the charming Aston Clinton village center, offering a range of local shops, traditional pubs and quality restaurants. Excellent transport links are close at hand, with mainline railway stations at Stoke Mandeville (2.8 miles, London Marylebone in approximately 57 minutes), Wendover (3.9 miles, 54 minutes) and Aylesbury (4.6 miles, 62 minutes). The A41 (2.5 miles) provides easy access to the M25 and the wider motorway network. A number of highly regarded schools are nearby, including Aylesbury Grammar Schools (3.6 miles), John Colet School in Wendover (3.6 miles) and Tring Park School for the Performing Arts (5.5 miles). Notice Please note we have not tested any apparatus, fixtures, fittings, or services. Interested parties must undertake their own investigation into the working order of these items. All measurements are approximate and photographs provided for guidance only. Council Tax Buckinghamshire Council, Band G Utilities Electric: Mains Supply Gas: Mains Supply Water: Mains Supply Sewerage: Mains Supply Broadband: Cable Telephone: Landline Other Items Heating: Not Specified Garden/Outside Space: Yes Parking: Yes Garage: Yes
…By Annonceur International


Contemporary house with garden and terrace Aylesbury (United Kingdom)
Welcome to Sawdy Drive, nestled away in a quiet cul-de-sac in much sought after Aston Clinton. There are five spacious bedrooms, two with en-suite bathrooms, three well appointed reception rooms and an outstanding gourmet kitchen, built by Cala Homes in 2019. This superb home offers outstanding accommodation ideal for flexible lifestyles. Within walking distance of the village centre and local amenities. There are excellent local and national road and rail links, commuting to London via Wendover, Stoke Mandeville, Tring and Aylesbury with convenient access to London Euston and Marylebone. As you enter, you will immediately feel welcomed into a sophisticated and yet practical home. Flowing seamlessly from the expansive main hallway there are three elegant reception rooms, offering a wealth of refined and versatile living space, a formal lounge ideal for family living and entertaining, an indulgent dining room and a snug or home office/playroom, these beautifully appointed rooms are enhanced by striking bay windows to the front, bathing the interiors in natural light, while the lounge enjoys a graceful connection to the rear garden through charming French doors, creating an effortless indoor outdoor lifestyle. To the rear of the residence, the home unfolds into a breathtaking open plan gourmet kitchen, breakfast, and family room, a truly exceptional living space designed with both luxury and lifestyle in mind. A magnificent, vaulted ceiling, complemented by a series of skylights that bathe the room in natural light, while two sets of elegant French doors create a seamless transition to the beautifully appointed garden beyond. The kitchen itself is exquisitely crafted, featuring premium integrated appliances, a striking central island, and sumptuous worktops, offering both impeccable style and functionality. This remarkable home is further complemented by a well appointed utility room, three storage cupboards and a discreetly positioned ground floor cloakroom, ensuring effortless day to day living. Ascending to the first floor, a striking galleried landing forms an elegant focal point, leading to five beautifully proportioned bedrooms and a luxurious family bathroom. The principal suite offers a true sense of retreat, complete with a dressing room and a refined en-suite shower room, while the second bedroom also enjoys the privilege of its own stylish en-suite. The remaining three bedrooms are generously sized and impeccably presented, served by a spacious four-piece family bathroom finished to a high standard. This thoughtfully designed layout provides both comfort and flexibility, ideally suited to modern family living as well as hosting guests in style. To the front and rear of the home it is equally captivating, beautifully presented landscaped and secluded rear garden, predominantly laid to lawn and exquisitely framed by mature planting and established trees and well stocked borders. An expansive stone terrace extends across the rear of the home, offering an exceptional setting for refined al fresco dining and sophisticated outdoor entertaining. At the front there is a meticulously presented, block-paved driveway providing generous parking, complemented by an impressive double garage. The inclusion of an integrated EV charging point further underscores the home`s commitment to modern luxury and convenience. In its entirety, this is a distinguished and generously proportioned contemporary residence, effortlessly combines elegant design with practical family living, enhanced by access to outstanding local schooling and excellent transport connections.` Notice Please note we have not tested any apparatus, fixtures, fittings, or services. Interested parties must undertake their own investigation into the working order of these items. All measurements are approximate and photographs provided for guidance only. Council Tax Buckinghamshire Council, Band G Utilities Electric: Mains Supply Gas: Mains Supply Water: Mains Supply Sewerage: Mains Supply Broadband: Cable Telephone: Landline Other Items Heating: Gas Central Heating Garden/Outside Space: Yes Parking: Yes Garage: Yes
…By Annonceur International


Contemporary house with garden and terrace Princes Risborough (United Kingdom)
Occupying a generous 0.32-acre plot, The Cottage enjoys a wonderfully private and tranquil setting, while remaining conveniently positioned less than three miles from Princes Risborough and its mainline rail connections. From the moment you arrive, the character and warmth of the house are immediately apparent, with its thatched roof, whitewashed elevations and beautifully proportioned windows creating a timeless first impression. Internally, the original cottage reveals a wealth of period features, including exposed beams, traditional fireplaces and charming, characterful reception spaces. The principal sitting room and dining room offer inviting areas for both everyday living and entertaining, each exuding a cosy yet refined atmosphere. The kitchen/breakfast room is well arranged and acts as the heart of the home, connecting seamlessly with the rest of the accommodation. To the rear, a striking and thoughtfully designed contemporary extension provides a wonderful contrast to the historic fabric of the house. Flooded with natural light and offering uninterrupted views across the gardens, this impressive family room creates a superb space for year-round enjoyment, perfectly framing the outdoor setting and blurring the line between inside and out. The first floor of the original cottage accommodates two generous double bedrooms, served by a family bathroom, each room continuing the homes narrative of character and comfort. The principal bedroom suite, positioned within the rear extension, is a particularly special feature, enjoying breathtaking views over the garden and benefitting from a stylish en-suite bathroom. This peaceful retreat offers privacy, light and a strong connection to the surrounding landscape. The gardens are, quite simply, exceptional. Beautifully established and thoughtfully arranged, they provide an ever-changing backdrop throughout the seasons, with sweeping lawns, mature planting and secluded seating areas ideal for outdoor entertaining or quiet reflection. Tucked within the grounds is a charming garden room, perfectly placed to enjoy the serenity of the setting, alongside a separate garden office, ideal for home working or creative pursuits. The garden also has many blossom trees apple, pear, almond, plum, damson. Lovingly owned and cherished for over 30 years, this remarkable home is now ready to welcome its next custodians. The Cottage represents a truly rare opportunity to acquire a property that bridges architectural heritage with contemporary lifestyle demands, all within one of the Chilterns most sought-after rural settings. Bledlow is a picturesque village on the ancient Icknield Way nestling at the foot of the Chiltern Hills situated 2 miles from Princes Risborough. Schools: Bledlow is in the catchment area for the Buckinghamshire grammar schools and several secondary school's in the area. There is also a wide choice of independent schooling in the University City of Oxford. Activities: Bledlow has a cricket club, village inn and the Ridgeway foot path, all within walking distance. Further sports and leisure activities such as swimming can be found in the nearby town of Princes Risborough. Shopping: Nearby Chinnor has shops, restaurants and public houses. Further shopping is availble in Princes Risborough, including an M&S foodstore. A wider range of facillites can be found in Thame, including a Waitrose and several independent shops and award winning eateries. Travel: Communications in the area are excellent with rail connections to London Marylebone from Princes Risborough in approximately 35 minutes and road links via the M40 and A410. AML Disclaimer Please note it is a legal requirement that we require verified ID from purchasers before instructing a sale. Please also note we shall require proof of funds before we instruct the sale, together with your instructed solicitors. Agents Note We may refer you to recommended providers of ancillary services such as Conveyancing, Financial Services, Insurance and Surveying. We may receive a commission payment fee or other benefit (known as a referral fee) for recommending their services. You are not under any obligation to use the services of the recommended provider. The ancillary service provider may be an associated company of JNP Estate Agents Ltd. IMPORTANT NOTE TO PURCHASERS: We endeavour to make our sales particulars accurate and reliable, however, they do not constitute or form part of an offer or any contract and none is to be relied upon as statements of representation or fact. Any services, systems and appliances listed in this specification have not been tested by us and no guarantee as to their operating ability or efficiency is given. All measurements have been taken as a guide to prospective buyers only, and are not precise. Please be advised that some of the particulars may be awaiting vendor approval. If you require clarification or further information on any points, please contact us, especially if you are traveling some distance to view. Fixtures and fittings other than those mentioned are to be agreed with the seller. JFP250079
…By Annonceur International


Contemporary house with garden and terrace Berkhamsted (United Kingdom)
Thunderdell is a beautifully renovated country home, set within approximately four acres of gardens and woodland in a wonderfully private position near Little Gaddesden and Berkhamsted. A long gravel driveway with separate in-and-out access winds through the grounds to the house, creating an immediate sense of privacy on arrival.The house has been thoughtfully reconfigured and comprehensively upgraded to create a light-filled, contemporary home that still feels warm and comfortable. At its heart is an exceptional open-plan kitchen, dining and living space, with a large log burner, full-height glazing, skylights and doors opening onto the terrace and gardens beyond. The kitchen is well appointed with bespoke cabinetry, a large central island, four ovens, two dishwashers and a Quooker tap providing boiling, filtered and sparkling water.The ground floor offers a range of flexible living spaces including a TV room, playroom, games room and study, along with a further room with en suite shower facilities that could serve equally well as guest accommodation, a gym or home office. A separate boot room entrance with utility space and dog shower is particularly well suited to country living.Upstairs, the principal suite is positioned to enjoy views across the gardens and features a private balcony, dressing room and a freestanding bath within the bedroom, in addition to an en suite shower room. There are four further bedrooms upstairs, two of which are en suite and a family bathroom, arranged around a layout that allows for an easy and natural flow throughout the house.The gardens extend predominantly to the rear and are south facing, with a terrace, lawn, meadow areas and woodland borders, as well as a tennis court and a substantial vegetable garden ideal for keen gardeners. The property also benefits from a newly built detached double garage with a large storage mezzanine above, along with additional outbuildings. A separate detached studio provides further potential, with provision for kitchen and bathroom facilities, offering scope for a home office, gym or additional accommodation.Thunderdell has been extensively modernised, including a full rewire, underfloor heating throughout the ground floor and bathrooms, a whole-house ventilation system, integrated audio to the main living areas, wiring in place for air conditioning, remote-operated blinds and chimney flues ready for further wood burners if desired.The property is set within the Chiltern Hills Area of Outstanding Natural Beauty, with direct access to Ashridge Golf Club, close to the Ashridge Estate and surrounding countryside, with Berkhamsted providing a range of shops, restaurants and a mainline station offering fast and regular services into London Euston.Quote Reference: 785146
…By Annonceur International


Contemporary house with garden and terrace Amersham (United Kingdom)
Arden is an immaculately presented family home that has been thoughtfully extended and enhanced by the current owners. The well-balanced accommodation, as illustrated in the accompanying floor plan, offers generous proportions throughout, combined with a wealth of character. A stand out feature of the home is the impressive kitchen/breakfast/living space, spanning the rear of the property. Enjoying a desirable southerly aspect, this light-filled room provides a stylish, contemporary hub for modern family living, seamlessly complementing the charm of the original house. On the first floor, the principal and guest bedrooms are both superbly appointed, each benefiting from their own dressing rooms and en suite bathrooms. Three further bedrooms are served by a well-appointed family bathroom. Gardens & Grounds The property is approached via a lane leading to a spacious driveway, offering ample parking for several vehicles and access to a triple detached garage. To the rear, the south-facing gardens are predominantly laid to lawn and feature an extensive terrace adjoining the house, which is ideal for outdoor entertaining. The grounds are both private and secure, and extend to approximately 0.34 acres. Notice Please note we have not tested any apparatus, fixtures, fittings, or services. Interested parties must undertake their own investigation into the working order of these items. All measurements are approximate and photographs provided for guidance only. Council Tax Buckinghamshire Council, Band G Utilities Electric: Mains Supply Gas: None Water: Mains Supply Sewerage: Private Supply Broadband: Cable Telephone: Landline Other Items Heating: Not Specified Garden/Outside Space: Yes Parking: Yes Garage: Yes
…By Annonceur International


Contemporary house with garden and terrace Berkhamsted (United Kingdom)
Finches is one of approx. 300 HUF HAUS’S in the UK and was created by the owners with the expert design and efficiency skills offered by this prestigious house builder. Completed in 2019, no stone has been left unturned in creating a remarkable home surrounded by a picturesque landscaped garden. As one would expect from the amount of glass utilised in the construction, the property is flooded with natural light and provides modern and contemporary living at its best. There is a large open plan kitchen, dining, sitting room which spans from the front of the property to the rear. The kitchen has a large central island with a breakfast bar, perfect for entertaining whilst one prepares a meal, and all the integrated appliances are Miele. The dining area has a double height ceiling which really enhances the feeling of light and space that Finches offers. The sitting room is to the rear of the property and is open plan to the kitchen, dining room creating an enormous space to entertain. The owners, keen to future proof the property for their own long term requirements, built into the design two further reception rooms and a shower room on the ground floor which could be utilised as bedrooms in later years. Completing the ground floor accommodation there is a utility/ plant room, cloakroom and walk in boot and coat cupboard. Stairs rise up to the enormous first floor landing which looks down to the dining area. This vast space is currently used as a snug / exercise area however, has been designed so that a further double bedroom can easily be created on the first floor if required. From the landing, the principal bedroom is to the rear aspect with views of the garden and National Trust woodland beyond. This impressive bedroom has a large balcony, vaulted ceiling, dressing room and a spacious ensuite with separate shower and bath. There are two further double bedrooms with a shared balcony and a bathroom. Outside is wonderfully picturesque; the gardens have been comprehensively landscaped with an array of mature hedges and trees brought in during construction which provide superb privacy. The property is approached via electric operated gates which lead onto a resin bonded gravel driveway. To the front there is a double car port and single garage. The rear garden has a large lawn and a generous patio accessed from the kitchen dining room. There is another seating area to the front of the property, where one can enjoy the sunsets in the warmer months. A gate to the rear allows direct access into the National Trust woodland and provides a ‘short cut’ to the locally renowned pub, The Alford Arms, approx. 15 mins walk. Frithsden Copse is a private residential road situated approx. 1 mile from Berkhamsted High Street yet is nestled in the National Trust’s Ashridge Estate with Berkhamsted Golf course to the southerly side. Schools Berkhamsted offers an array of excellent primary schools. For secondary education, the state-funded Ashlyns School is highly regarded, while Berkhamsted School provides private education from nursery through to A-levels. Local Amenities The town features extensive shopping facilities, including independent local shops and boutiques, as well as supermarkets like Waitrose and an M&S Food Hall. Dining options are plentiful, with many restaurants, bistros, and pubs. Berkhamsted also hosts Wednesday and Saturday markets, adding to the charm of this vibrant town. Sports and recreational facilities are superb, with a tennis club, cricket club, and the renowned Ashridge Golf Club nearby. The National Trust Ashridge Estate offers approximately 5,000 acres of protected woodland for walking, biking, or horse riding. Transport A mainline railway station in the centre of Berkhamsted provides direct access to London Euston in approximately 32 minutes. The A41 dual carriageway is easily accessed from the town, providing access to M25 Junction 20 (approximately 7 miles). Services: Air source heat pump, mains electricity, mains water, and private drainage. Local Authority: Dacorum Borough Council Council Tax Band: H HUF HAUS is the European market leader for modern post-and-beam architecture. A German company that have been around for over 100 years. Their iconic glass and timber buildings are highly energy efficient both in design and due to their utilisation of the latest renewable energy technologies. Designed for luxury, sustainability, and well-being, the home’s floor-to-ceiling windows flood the interiors with natural light while maintaining exceptional insulation, airtightness, and energy efficiency. HUF HAUS homes are bold and elegant, offer open plan living at its finest, and are entirely individual. A simply breathtaking home … A German architectural masterpiece! A.M.L Identity Verification In line with UK Anti Money Laundering (AML) regulations, we are obligated to verify the identity of all prospective purchasers once an offer has been accepted. To carry out this process, we use a trusted third-party identity verification system. A nominal fee of £45 + vat per person applies for this service.
…By Annonceur International


Contemporary house with pool and garden Amersham (United Kingdom)
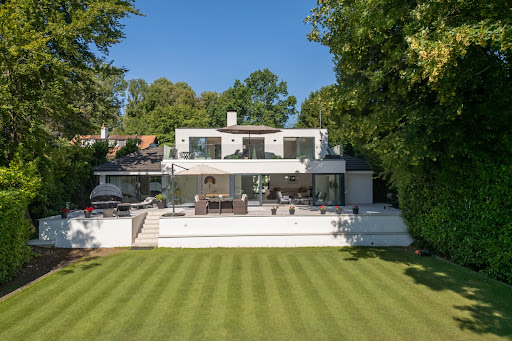
The property offers an extraordinary sense of privacy, seamlessly combining contemporary design with sophisticated family living. Finished to an exacting specification throughout, the home is introduced by an impressive courtyard terrace featuring ornamental planting, architectural lighting and a series of elegant seating areas. The welcoming entrance is framed by a striking double-height reception hall, alongside a collection of beautifully appointed reception spaces, including a bespoke Kesseler kitchen/breakfast room equipped with premium Miele and Bora appliances. At the heart of the home lies a spectacular 36-foot, split-level open-plan reception room, designed for both relaxed family life and exceptional entertaining. Full-height sliding glass doors flood the space with natural light while creating a seamless connection to the expansive 50-foot rear terrace. Finished with matching indoor and outdoor porcelain flooring, the terrace incorporates an inset hot tub and enjoys tranquil views across the beautifully landscaped 0.72-acre gardens. Complementing the principal living space is a dedicated cinema room, providing the perfect setting for immersive entertainment. The ground floor also hosts two generously proportioned bedrooms, including the luxurious principal suite. This private retreat features a beautifully appointed en suite bathroom, an adjoining dressing room and sitting area, and direct access via sliding doors to the rear terrace, creating a true sanctuary overlooking the gardens. The first floor offers three further bedrooms, one with its own en suite bathroom. Two of the bedrooms open directly onto an impressive 11-metre by 4-metre roof terrace, where elevated views extend across the landscaped gardens, the surrounding Chess Valley and beyond. The gardens are a defining feature of this remarkable home. Expertly landscaped and predominantly laid to lawn, they are framed by mature trees and established hedging, creating an atmosphere of complete tranquillity and seclusion. At the far end of the grounds are two detached studio buildings, ideal as home offices, creative spaces or guest accommodation. One enjoys a substantial timber deck with delightful views towards Flaunden across the Chess Valley. Location Chesham Bois is one of Buckinghamshire`s most sought-after villages, prized for its peaceful character, village green and strong sense of community. Local amenities include a renowned traditional butcher, a well-stocked convenience store and picturesque countryside on the doorstep. Amersham-on-the-Hill, approximately one mile away, offers an excellent selection of boutique shops, caf?s and restaurants, together with a station providing Metropolitan Line services into London and Chiltern Railways to London Marylebone in approximately 40 minutes. Liverpool Street can be reached in around 55 minutes. The historic market town of Old Amersham lies just two miles away, celebrated for its period architecture, independent boutiques and acclaimed restaurants. The area is particularly renowned for its outstanding educational provision, including the highly regarded Dr Challoner`s Grammar School, Dr Challoner`s High School for Girls and Chesham Grammar School. An excellent choice of independent schools is also nearby, including Berkhamsted School, Merchant Taylors`, The Beacon, Pipers Corner and Heatherton House. Notice Please note we have not tested any apparatus, fixtures, fittings, or services. Interested parties must undertake their own investigation into the working order of these items. All measurements are approximate and photographs provided for guidance only. Council Tax Buckinghamshire Council, Band H Utilities Electric: Mains Supply Gas: Mains Supply Water: Mains Supply Sewerage: Mains Supply Broadband: Cable Telephone: Landline Other Items Heating: Not Specified Garden/Outside Space: Yes Parking: No Garage: Yes
…By Annonceur International


Contemporary house with garden and terrace Cadmore End (United Kingdom)
Nestled within the sought-after village of Cadmore End, Chiltern Hills House is an exceptional detached family residence that has been comprehensively renovated to an outstanding standard throughout. Occupying an enviable position within the Chiltern Hills, the property enjoys far-reaching countryside views and offers an impressive blend of elegant contemporary design and comfortable family living. The welcoming entrance hall sets the tone for the quality found throughout the home, leading to a spacious living room featuring a recently installed wood-burning stove, creating a warm and inviting focal point. The true heart of the property is the spectacular open-plan kitchen, dining and family room, thoughtfully designed for modern living and entertaining. Featuring a striking central island, high-specification integrated appliances, extensive storage and bi-fold doors opening onto the terrace, this impressive space seamlessly connects indoor and outdoor living. Further ground floor accommodation includes a separate utility room and a generous study, ideal for home working. The first floor is arranged around a bright galleried landing and comprises four well-proportioned double bedrooms, all enjoying stunning views across the surrounding countryside. The principal suite is particularly impressive, offering dual-aspect views, a luxurious dressing area complete with freestanding bath, fitted storage and a stylish en suite shower room. A contemporary family bathroom serves the remaining bedrooms. Externally, the property benefits from a beautifully positioned terrace, perfect for al fresco dining and entertaining, while the surrounding setting provides a wonderful sense of privacy and tranquillity. Situated within the highly desirable Chiltern Hills Area of Outstanding Natural Beauty, Chiltern Hills House offers the perfect balance of rural living with convenient access to High Wycombe, Marlow, Oxford and London. This is a rare opportunity to acquire a turnkey family home in one of Buckinghamshire's most attractive countryside locations. Agents Note We may refer you to recommended providers of ancillary services such as Conveyancing, Financial Services, Insurance and Surveying. We may receive a commission payment fee or other benefit known as a referral fee) for recommending their services. You are not under any obligation to use the services of the recommended provider. The ancillary service provider may be an associated company of AIG (KH) Ltd T/A JNP. AML Disclaimer Please note it is a legal requirement that we require verified ID from purchasers before instructing a sale. Please also note we shall require proof of funds before we instruct the sale, together with your instructed solicitors. IMPORTANT NOTE TO PURCHASERS: We endeavour to make our sales particulars accurate and reliable, however, they do not constitute or form part of an offer or any contract and none is to be relied upon as statements of representation or fact. Any services, systems and appliances listed in this specification have not been tested by us and no guarantee as to their operating ability or efficiency is given. All measurements have been taken as a guide to prospective buyers only, and are not precise. Please be advised that some of the particulars may be awaiting vendor approval. If you require clarification or further information on any points, please contact us, especially if you are traveling some distance to view. Fixtures and fittings other than those mentioned are to be agreed with the seller. JFP260038
…By Annonceur International


Contemporary house with garden and terrace Hemel Hempstead (United Kingdom)
A wonderful example of a fine Arts & Crafts home with many of it's original features still in place yet with a contemporary twist which perfectly balances modern day living with traditional character. Shothanger House is situated on an elevated position as many of the grand homes of yesteryear were, with a long sweeping driveway accessed via electric gates, leading up to the house and a generous parking area. One enters the house via the curved turret into an enclosed porch which leads through to the impressive entrance hall. This welcoming space oozes charm and provides a taste of the character and craftsmanship which is evident throughout this beautiful home. The sitting room is superb, triple aspect and flooded with natural light with the original feature fireplace. The dining room is equally impressive and generously proportioned with views into the walled garden. The kitchen has been updated recently whilst still retaining the original pine cupboards and walk-in pantry and leads through to the new extension, currently used as a family room. Modern glazed doors that compliment the Crittall windows of the main house, lead out into the walled courtyard garden, a delightfully private and sheltered sun trap to enjoy entertaining friends. Completing the ground floor accommodation, there is a laundry room and cloakroom. On the first floor, the dual aspect principal bedroom is well proportioned and flooded with natural light, there is also a recently re-fitted ensuite with separate bath and shower. There are three further double bedrooms, a bathroom, shower room and a study. A spiral staircase leads up from the study to the second floor where there is a large games room, bar and store room. Outside, the generous plot measures approx 1 acre, with the house centrally positioned within it. There is a detached brick built garage/car port with a studio and covered store. A further outbuilding provides another study/office, WC and also a utility room. The gardens are mainly to lawn with an array of mature trees throughout the plot and mature hedging to the boundaries. In short, an exceptional period home offering superb accommodation in a mature and private setting. Planning permission has been granted for a significant two storey and single storey side extension REF 4/00385/06 A.M.L Identity Verification In line with UK Anti Money Laundering (AML) regulations, we are obligated to verify the identity of all prospective purchasers once an offer has been accepted. To carry out this process, we use a trusted third-party identity verification system. A nominal fee of £45 + vat per person applies for this service.
…By Annonceur International


Contemporary house with garden and terrace Old Farm Park (United Kingdom)
Offered for sale is this truly one-off executive detached family home, occupying a desirable corner plot at the end of a quiet cul-de-sac within the highly regarded area of Old Farm Park. This substantial and beautifully maintained property provides 2,300 sq ft of versatile accommodation, combining generous living space with an exceptional specification and a wealth of thoughtful improvements made by the current owners. Externally, the property benefits from an extensive driveway, parking for up to six vehicles, a one and a half bay garage, and a beautifully landscaped rear garden. Step Inside - The property is approached via a part-glazed front door opening into a spacious and welcoming entrance hall. From here the staircase rises to the first-floor landing. Doors provide access to the principal living accommodation, study and cloakroom. The lounge is positioned to the front of the property and features a bay window overlooking the driveway together with a newly installed contemporary media wall. Walk through into a large conservatory creating an impressive additional reception space with attractive views over the rear garden. The kitchen/breakfast room has been stylishly re-fitted and offers an excellent range of integrated appliances, complemented by a striking central island with inset induction hob. The room enjoys views across the rear garden and provides a superb contemporary space for both everyday family life and entertaining. The dining room is also positioned to the rear and enjoys views over the garden. The utility room provides useful storage and access to the outside. A well-appointed study features a range of fitted office furniture and a window overlooking the driveway. A door leads through to the property's impressive gym, which has been stylishly created from part of the original triple garage, and provides an excellent dedicated space for home fitness. A convenient cloakroom completes the ground-floor accommodation and comprises a low-level WC and wash hand basin. First Floor The staircase rises to a spacious first-floor landing featuring a window overlooking the front aspect, and gives access to four bedrooms and the family bathroom. The principal bedroom is an impressive room with two windows overlooking the front aspect and a comprehensive range of fitted wardrobes. The adjoining en-suite shower room is beautifully appointed with a large walk-in shower, low-level WC and wash hand basin set within a stylish vanity unit. Obscured glazing to the side and rear aspects provides natural light while maintaining privacy. The second bedroom overlooks the rear garden, while bedrooms three and four are both generous double bedrooms. Bedroom three benefits from a range of fitted wardrobes. The family bathroom is fully tiled and comprises a bath, separate shower, wash hand basin and low-level WC, with an obscured-glazed window overlooking the rear aspect. Step Outside - To the front, a large block-paved driveway provides ample off-road parking for up to six vehicles and leads to one and a half bay garage, accessed via the left-hand side of the property's original triple garage arrangement. The rear garden has been thoughtfully remodelled to create a stylish and low-maintenance outdoor space. Several dedicated seating areas provide ideal spots for relaxing and entertaining, complemented by raised shrub and flower borders, attractive planting, and a feature water fountain. Artificial lawn provides a practical finish, while the abundance of established shrubs and colourful flowers adds interest and character throughout the seasons. Overall, this impressive home combines generous and versatile accommodation with stylish contemporary improvements, including the re-fitted kitchen, newly installed media wall, and a superb converted gym, making it an ideal property for modern family living. Key Features & Improvements - Air conditioning to the master bedroom. Air conditioning to the conservatory/lounge. Realistic remote-controlled electric fireplace. New 2025 media wall, incorporating integrated lighting, discreet storage for games consoles and streaming equipment, with 5.1 surround-sound speaker cabling concealed behind the skirting boards. New family bathroom installed in 2024. New en-suite to the principal bedroom installed in 2024. Fully updated mains consumer unit installed in 2023. New kitchen installed in 2022, featuring: Filtered hot and cold water boiler tap. Integrated waste disposal unit. Induction hob with integrated extraction. New utility room installed in 2022. Landscaped rear garden completed in 2020. Dedicated mains electrical board serving garden power and lighting. Automated garden lighting and water fountain. Harvey water softener installed in 2019. New stainless-steel coil boiler and hot-water cylinder installed in 2019. Remote-controlled conservatory blinds installed in 2019. New soffits and fascias installed in 2018. Karndean flooring throughout the ground floor. Polyflor flooring throughout the first floor. Large six-car driveway. EV charging point. Full Fibre to the Premises (FTTP) broadband. Cost/ Charges/ Property Information - Tenure: Freehold. Local Authority: Milton Keynes City Council. Council Tax Band: Band F. Location - Old Farm Park - Old Farm Park is situated on the Eastern flank of Milton Keynes. Central Milton Keynes is approximately 5 miles away and offers a wealth of shopping and entertainment facilities. Central Milton Keynes also has a mainline train station offering regular links into London Euston, with fast trains taking around 30 minutes. The desirable Walton High School is also in close proximity. Note For Purchasers - In order that we meet legal obligations, should a purchaser have an offer accepted on any property marketed by us they will be required to under take a digital identification check. We use a specialist third party service to do this. There will be a non refundable charge of £18 (£15+VAT) per person, per purchase, for this service. Buyers will also be asked to provide full proof of, and source of, funds - full details of acceptable proof will be provided upon receipt of your offer. We may recommend services to clients to include financial services and solicitor recommendations, for which we may receive a referral fee - typically between £0 and £200 Disclaimer - Whilst we endeavour to make our sales particulars accurate and reliable, if there is any point which is of particular importance to you please contact the office and we will be pleased to verify the information for you. Do so, particularly if contemplating travelling some distance to view the property. The mention of any appliance and/or services to this property does not imply that they are in full and efficient working order, and their condition is unknown to us. Unless fixtures and fittings are specifically mentioned in these details, they are not included in the asking price. Even if any such fixtures and fittings are mentioned in these details it should be verified at the point of negotiating if they are still to remain. Some items may be available subject to negotiation with the vendor.
…By Annonceur International


Contemporary house with garden and terrace Stony Stratford (United Kingdom)
A beautifully presented, and large 6 bedroom detached family home occupying a large plot with countryside views. The property is located on the edge of Stony Stratford and is within walking distance of the town's extensive facilities. The property has been extensively modernised and improved by the current owners, making for the beautiful family home on offer today. With a modern contemporary feel the property comprises a large entrance hall, 2 cloakrooms, 4 reception areas to include a living room, study, large games room/family room, a large open-plan kitchen/family/dining room, and a utility room. The first floor has a large landing, 6 double bedrooms - one en-suite, and a family bathroom, and a separate shower room. Outside the property has a driveway to the front providing off-road parking. The garage has been converted (but could be converted back), A large rear garden backs onto countryside with lovely views. Tudor Gardens is an exclusive development of 48 homes, built in the 1980's, of large, well spaced houses on large plots - each of an individual design. It is located on the edge of town with the High Street within comfortable walking distance and easy access to Central Milton Keynes, and the mainline railway stations at Central Milton Keynes and Wolverton. Ground Floor - A front door opens to a spacious, centrally located, entrance hall which has windows to the front and side. A dog-leg staircase rises to the first floor with an understairs cupboard and a large cloak cupboard. Oak doors open to all rooms. Cloakroom 1 has a replacement white suite comprising a WC and wash basin built into a vanity unit. Window to the front. The living room is a dual aspect room with windows to both the front and rear aspects and overlooks the rear garden. A fireplace has a stone surround and open flue and a recessed area - perfect for a media area. French doors open to dining area. The study is located to the front and has a recessed area ideal for shelving or cupboards. The heart of this home is the large open plan kitchen/dining/family room. The kitchen area has been re-fitted in recent times with an extensive range of units to floor and wall levels with cupboards and drawers. It includes a large island complete with a breakfast bar. A range of integrated appliances include a wide induction hob, two ovens, a combination microwave oven, and a fridge/freezer and dishwasher. Window to the rear. The remainder of the room is dedicated to a family room and dining area with two sets of bi-fold doors enjoying lovely views over the rear garden and countryside beyond. A cupboard door opens to a small built-in bar with space for a wine cooler. The utility room has an extensive range of matching base level units with worktops and a sink. Space for a washing machine and tumble dryer Window and door to the side. Doors to a cloakroom and games room/family room. Cloakroom two has a modern suite comprising WC and wash basin. The double garage has been converted into a large games room/family room with a window to the rear and French doors to the side. Gas central heating boiler. The garage doors are still in place should you wish to convert back to a garage. First Floor - A spacious landing has two windows to the front, a storage cupboard, access to the loft and oak doors to all rooms. Two airing cupboards - each with hot water cylinders. Sun pipe skylight providing some additional natural light in the corridor. Bedroom 1 is a large double bedroom with a range of built in wardrobes and glazed French doors with a Juliet balcony making the most of lovely views over the large rear garden and countryside beyond. The en-suite shower room has a replacement suite in white comprising WC and wash basin built into a vanity unit, and a double sized shower cubicle. Tiled floor and walls. Window to the rear. Bedroom 2 is a double bedroom located to the front, with a built-in double wardrobe. Bedroom 3 is a double bedroom located to the front. Bedroom 4 is a double bedroom located to the rear with views over the garden and countryside beyond. Bedroom five is a double bedroom located to the rear with views over the rear garden and countryside beyond. Bedroom six is a double bedroom located to the front, with built-in wardrobes spanning one wall. A family bathroom has a replacement suite in white comprising a WC and wash basin built into a vanity unit, and a bath with a sower over and a glass screen. Fully tiled floor and walls. Window to the rear. A second family shower room has a suite comprising WC, wash basin and built into a vanity unit, and a double sized shower cubicle. Fully tiled floor and walls. Window to the side. Garage & Parking - The double garage has been converted to provide the games/family room referred to previously. The external garage doors are still in place and could be reinstated as a garage by removing the internal stud-panel wall. The block-paved driveway provides off-road parking. Electric vehicle charging point. Gardens - The front garden has an area laid with wood-chip, and a paved area. Gated access to both sides leading to the rear garden. The large, sunny, south/west facing rear garden has been landscaped with natural stone paved patios - with one being covered by a pergola and is currently used for housing a hot tub and a shaded seating area. Pathways, and lawns, Some mature trees. The gardens are enclosed by a combination of fencing and hedges and back directly onto countryside with far reaching views. Heating - The property has gas to radiator central heating. Cost/ Charges/ Property Information - Tenure: Freehold Local Authority: Milton Keynes Council Council Tax Band: G Location - Stony Stratford - An attractive and historic coaching town referred to as the Jewel of Milton Keynes. The town is set on the north/western corner of Milton Keynes and is bordered to most sides by attractive countryside and parkland with lovely riverside walks. The attractive and well used High Street has many historic and listed buildings and offers a diverse range of shops that should suit all your day to day needs. Note For Purchasers - In order that we meet legal obligations, should a purchaser have an offer accepted on any property marketed by us they will be required to under take a digital identification check. We use a specialist third party service to do this. There will be a non refundable charge of £18 (£15+VAT) per person, per purchase, for this service. Buyers will also be asked to provide full proof of, and source of, funds - full details of acceptable proof will be provided upon receipt of your offer. We may recommend services to clients to include financial services and solicitor recommendations, for which we may receive a referral fee - typically between £0 and £200 Disclaimer - Whilst we endeavour to make our sales particulars accurate and reliable, if there is any point which is of particular importance to you please contact the office and we will be pleased to verify the information for you. Do so, particularly if contemplating travelling some distance to view the property. The mention of any appliance and/or services to this property does not imply that they are in full and efficient working order, and their condition is unknown to us. Unless fixtures and fittings are specifically mentioned in these details, they are not included in the asking price. Even if any such fixtures and fittings are mentioned in these details it should be verified at the point of negotiating if they are still to remain. Some items may be available subject to negotiation with the vendor.
…By Annonceur International


Contemporary house with garden Gerrards Cross (United Kingdom)
Brooklands Lodge is an exceptional detached residence that effortlessly combines contemporary luxury with an enviable semi-rural setting, occupying a superb position on the sought-after Oxford Road between Gerrards Cross and Beaconsfield. Enjoying far-reaching views across the surrounding countryside, this beautifully appointed home has been thoughtfully designed to offer an outstanding balance of refined living, generous family accommodation and remarkable versatility. Finished to an impeccable standard throughout, the property offers light-filled interiors with an elegant, modern aesthetic. At its heart, the spacious principal reception room provides a welcoming setting for both everyday living and entertaining, while a separate family and dining room creates an equally inviting space for more informal gatherings. The beautifully fitted kitchen has been designed with both style and practicality in mind, seamlessly complementing the home's contemporary feel. The main residence comprises three generously proportioned double bedrooms, including a luxurious principal suite complete with a stylish en suite shower room. The remaining bedrooms are served by a beautifully appointed family bathroom, creating comfortable and flexible accommodation for families of all sizes. The exceptional appeal of Brooklands Lodge extends beyond the main residence. A substantial detached annexe of approximately 1,009 sq ft provides three-bedroom accommodation and an exciting opportunity for multi-generational living, guest accommodation, home working or leisure use. Complete with its own kitchen and bathroom facilities, this versatile space offers tremendous flexibility to suit a variety of lifestyles. Approached through gated entrances, the property enjoys an impressive sense of privacy. A generous driveway provides parking for multiple vehicles alongside a detached garage, while the beautifully maintained gardens are predominantly laid to lawn, creating a wonderful backdrop for outdoor entertaining, family life and quiet enjoyment of the spectacular views beyond. Perfectly positioned for both convenience and connectivity, Brooklands Lodge is within easy reach of the vibrant centres of Gerrards Cross and Beaconsfield, both renowned for their boutique shopping, cafés, restaurants and excellent amenities. Gerrards Cross railway station provides regular Chiltern Railways services to London Marylebone, making the property particularly attractive to commuters, while the nearby M40 offers swift access to the M25, M4 and wider motorway network. The area is also exceptionally well served by an outstanding selection of highly regarded independent and state schools, including Thorpe House School and Gayhurst School, further enhancing the property's appeal as a distinguished family home in one of South Buckinghamshire's most desirable locations. Please Note: The detached annexe was converted in 2008. Whilst Building Regulations approval is not available for the conversion, the seller will provide an indemnity insurance policy for the benefit of the purchaser upon completion. Please Note: The detached annexe was converted in 2008. Whilst Building Regulations approval is not available for the conversion, the seller will provide an indemnity insurance policy for the benefit of the purchaser upon completion.
…By Annonceur International

Receive by email any new listing that may match your search criteria
Your criteria :
- For sale
- Buckinghamshire, United Kingdom, +30 km
- Houses
- Contemporary style
By validating this form, you accept the general conditions of use of Le Figaro Properties.