The agencies at Chertsey
These agencies offer a selection of luxury properties vente at Chertsey. Feel free to contact them for personalized assistance.

 English$ USD · m²


This contemporary country house is all about light, landscape and clean architectural lines. Set within approximately 4.3 acres of private grounds, it was conceived as a series of flowing white spaces framed by glass, where every room opens to the garden and far-reaching views form a moving backdrop to daily life. The entrance hall makes a statement from the start, with a bespoke staircase forming a striking architectural centrepiece. Beyond, the ground floor unfolds into a vast open-plan kitchen, dining and family area featuring a walk-in fridge, Miele appliances and expansive sliding doors leading to the terrace and gardens. Thassos white marble has been laid throughout this level (except the cinema room), creating a cool, seamless sense of luxury. On this floor are a study, cinema room, guest suite, boot room, powder room and a games room/gym, complete with its own ensuite bathroom and sauna. Upstairs are four bedroom suites, each with its own bathroom. The principal bedroom is particularly special, with two ensuite bathrooms, twin dressing areas and a private balcony overlooking the gardens. A second study is also arranged upstairs, offering a peaceful workspace away from the main living areas. Smart home technology runs throughout, including an RTI control system, Lutron blinds, Legrand lighting, underfloor heating, air conditioning, PV solar panels and a whole-house music system. The separate gardener’s cottage is self-contained, with its own kitchen, dining and reception space opening onto a patio, together with two further bedrooms, a utility room and bathroom – perfect for guests or extended family. Outside, the landscaped grounds are as impressive as the house itself: a walled garden, pond, orchard and sweeping lawns bordered by trees, all approached via a secure gated driveway. For car enthusiasts and collectors, there is garaging for up to nine vehicles. The house is surrounded by open countryside yet close to excellent transport links. There are regular trains to London Waterloo from nearby stations, while the M25 and Heathrow Airport are within easy reach. The area is renowned for its outstanding schools, world-class golf clubs such as Wentworth and Queenwood, and proximity to Ascot Racecourse, making it one of Surrey’s most desirable addresses.
…By United Kingdom Sotheby's International Realty


Set within the prestigious and internationally renowned Wentworth Estate, Windsor Lodge is an exceptional contemporary residence extending to approximately 9,500 sq ft, recently refurbished to an uncompromising specification throughout. Designed to deliver both grandeur and sophistication, this outstanding home combines an imposing exterior presence with beautifully curated interiors and state-of-the-art technology. From the moment of arrival, the sense of scale and elegance is unmistakable — a magnificent galleried reception hall with polished marble flooring and a sweeping staircase sets the tone for the exceptional accommodation beyond. Designed for both luxurious family living and impressive entertaining, the principal reception spaces are expansive, beautifully proportioned and seamlessly connected. At the heart of the home lies a bespoke designer kitchen by Extreme Design, complete with premium Gaggenau appliances and exquisite finishes, perfectly suited to modern living. The principal suite offers a true private sanctuary, featuring dual dressing rooms and a striking octagonal marble-clad bathroom. A further five beautifully appointed bedroom suites are arranged across the upper floors, while the second floor also benefits from a kitchenette and access to a private roof terrace. The lower ground floor is dedicated to leisure and wellness, centred around a spectacular indoor swimming pool complex with changing facilities and bi-fold doors opening directly onto the south-facing entertaining terrace and landscaped gardens beyond. Additional space offers exciting potential for the creation of a private gymnasium, cinema suite or bespoke wellness facilities. Every aspect of Windsor Lodge has been thoughtfully considered, combining environmentally conscious technologies with the finest materials and craftsmanship to create a residence of remarkable quality, efficiency and style. Approached via automated wrought iron gates, the property enjoys a newly laid resin-bound driveway with extensive parking and garaging for three vehicles, including three-phase EV charging facilities. The beautifully landscaped south-facing gardens extend to approximately 0.79 acres and provide exceptional privacy, framed by mature trees, manicured hedging and established planting. Expansive natural stone terraces create elegant outdoor entertaining spaces, perfectly designed for both intimate gatherings and large-scale occasions. Windsor Lodge occupies a prime position within the exclusive Wentworth Estate, an historic private enclave of approximately 1,750 acres set within the Green Belt. Originally envisioned in the 1920s by renowned developer W.G. Tarrant, Wentworth remains one of the UK’s most coveted private estates, famed for its championship golf courses, world-class leisure facilities and unrivalled lifestyle offering. Residents enjoy access to the prestigious Wentworth Club, home to three championship golf courses, a 9-hole executive course, tennis courts, swimming pools, fine dining restaurants and an exceptional health and wellness club.
…By Annonceur International


Set within one of the Thames’ most exclusive private island, this exceptional riverside residence offers a rare combination of seclusion, water frontage, potential and understated luxury. Approached on foot via a private bridge, the setting immediately delivers a sense of arrival and quiet detachment. Surrounded entirely by the river and mature greenery, the island offers an atmosphere of privacy and calm that is increasingly difficult to find, where daily life is gently shaped by the movement of water and changing light across the landscape. The principal residence is a beautifully considered timber-built home, designed with a refined simplicity that allows the surroundings to take centre stage. Generous glazing invites natural light throughout the interior, while framing elevated views across the gardens and towards the Thames beyond. The result is a home that feels both contemporary and grounded, offering comfort and clarity in equal measure. Internally, the accommodation is arranged to provide a natural balance of living and private space, with three bedrooms complemented by generous reception areas and a well-appointed kitchen and dining environment. The overall impression is one of calm sophistication, with each space flowing effortlessly into the next and out towards the gardens. Within the grounds sits a separate detached dwelling, offering an additional layer of versatility and independence. Currently arranged as a self-contained one-bedroom residence, it provides elegant ancillary accommodation that may suit guests, extended family, or those seeking a dedicated studio or workspace within the same private setting. The gardens are a defining feature of the property, extending generously to the water’s edge where a 37 ft deep-water mooring provides direct access onto the Thames. This rare frontage allows for an exceptional riverside lifestyle, whether for boating, quiet contemplation or entertaining beside the water. A selection of outbuildings, including workshop and storage facilities, further enhances the practicality of the estate without compromising its sense of refinement. Despite its remarkable sense of seclusion, Wheatleys Eyot remains conveniently positioned. A short stroll across the footbridge leads to Sunbury-on-Thames, with its village amenities, riverside dining and direct rail services into central London.
…By Annonceur International


Nestled on the esteemed Green Street, a desired address in Lower Sunbury, this residence welcomes you into a realm of sophistication and tranquillity. Just a short walk from the River Thames, its idyllic location promises a lifestyle of leisure and convenience. Revel in the flawless integration of classical charm and contemporary design, as the property harmoniously blends a period exterior with a chic, modern interior. Upon entering, the ground floor reveals two expansive reception rooms, with the first being accessed through an inviting entrance hall. The first room captivates with a bay window and elegant wooden flooring, seamlessly connecting to the second reception space. Ideal for family gatherings, the second reception room emanates brightness, featuring a large fireplace and abundant natural light. The kitchen and dining area on the ground floor stand out as truly exceptional. With a south-western orientation providing a picturesque view of the meticulously maintained mature garden, the space boasts a spacious kitchen island with a built-in hob and extractor. An eye-catching exposed fireplace adds a touch of prominence to the setting. The expansive garden, nearly 70ft in size, is a canvas for creative redesign. From a paved area perfect for barbecues to a wild garden transitioning into a well-kept lawn, the outdoor space is a haven for relaxation. The original brick wall surrounding the garden imparts a sense of seclusion and privacy, enhancing the overall charm of this remarkable property. Ascending to the first floor, discover four main bedrooms and a generously proportioned landing. The initial three bedrooms share access to a spacious, contemporary four-piece bathroom. The fourth bedroom is a spacious double, featuring exclusive entry to a private three-piece ensuite and equipped with built-in storage. Climb a strategically positioned staircase to the second floor, where an office area awaits. Abundant storage options present an opportunity for potential redevelopment and extension, offering additional and versatile living space. Beyond its timeless facade, Green Street opens the door to a lifestyle marked by proximity to local amenities, excellent transport facilities, and the sublime beauty of the Thames. This residence is strategically positioned for those who value connectivity, with Sunbury train station within easy reach and a selection of highly regarded schools in the vicinity.
…By Annonceur International


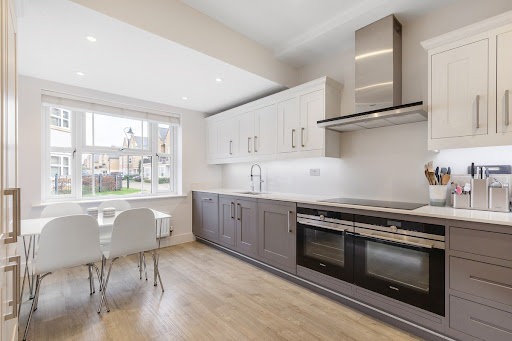


Situated in the sought-after Roper Crescent neighbourhood, this remarkable semi-detached residence features five bedrooms and reflects the outstanding craftsmanship of Crest Nicholson in 2017. Offering over 1900 square feet of living space that seamlessly blends timeless design with contemporary functionality. As you step into this exquisite property, you are greeted by a beautiful kitchen boasting a double oven, microwave, wine fridge, and top-of-the-line fitted appliances. Adjacent lies a sprawling living room bathed in natural light, where French doors open to a west-facing garden, extending a generous 40 feet. On the ground floor, discover an additional reception room, perfect for transforming into an elegant formal dining area or a versatile playroom. The property also features a convenient WC and ample storage spaces. As you ascend to the first floor, where a collection of sophisticated living spaces awaits. Among the four thoughtfully designed bedrooms, three generously proportioned doubles beckon, two of which overlook the west-facing garden, and the largest of the doubles boasts a three-piece ensuite. An additional bedroom is currently being utilized as a dressing room. The first floor is also graced by a generously sized family bathroom. Ascending to the second floor unveils the pièce de résistance – the principal suite. This bedroom with fitted wardrobes and an additional four-piece ensuite. Nestled on the serene banks of the River Thames, Sunbury-on-Thames offers a picturesque lifestyle with modern conveniences. Enjoy leisurely riverside walks, along with a charming village centre with boutique shops and exciting dining options. With easy access to Sunbury Train Station, this idyllic location merges scenic beauty and contemporary living.
…By Annonceur International


This exceptional six-bedroom detached residence, built by the renowned Crest Nicholson in 2017, offers refined modern living with generous proportions and a high-quality finish throughout. Thoughtfully designed for contemporary family life, the property provides well-balanced accommodation arranged over multiple floors. At the heart of the home is a substantial modern kitchen, beautifully appointed and forming a natural focal point for both everyday living and entertaining. This space flows seamlessly into the principal reception areas, complemented further by a bright conservatory, creating an additional versatile living space ideal for year-round enjoyment. The ground floor also benefits from a separate utility room, adding valuable practicality and convenience to the overall layout. Upstairs, the property offers six well-proportioned bedrooms, each designed with comfort and flexibility in mind, making them suitable for family living, guest accommodation, or home working. The layout throughout the home is both functional and elegant, with a strong sense of flow and light. Externally, the property enjoys a private south-facing garden, providing a secluded and sunny setting ideal for outdoor dining and relaxation. Further benefits include a full water softening system, purified drinking water system, a garage and off-street parking for two cars, enhancing both convenience and security. Roper Crescent is ideally positioned for modern family living, with local amenities within easy walking distance and Sunbury station close by, offering direct services into London Waterloo. A range of well-regarded schools and everyday facilities are also easily accessible, adding to the appeal of this sought-after residential location.
…By Annonceur International


This freehold mixed-use period property offers a rare opportunity to acquire an entire building in one of the village’s most established settings. The accommodation is arranged over three floors and comprises a ground floor Class E commercial unit together with two self-contained one-bedroom apartments above. The building has been comprehensively refurbished, presenting in strong condition throughout and ready for immediate occupation or letting. The commercial premises occupy the ground floor and provide flexible Class E space suitable for office, retail, medical or studio use, subject to the relevant requirements. The layout currently incorporates multiple office rooms and WC facilities, offering practical working accommodation within a visible village centre position. The first and second floors each provide an independent one-bedroom flat, finished in a modern style and arranged to offer bright living space, well proportioned bedrooms and contemporary bath or shower facilities. The configuration makes the property well suited to investors seeking multiple income streams, or to buyers looking to operate a business from the ground floor while retaining residential accommodation above. The location is a key strength. Situated approximately 35 metres from the River Thames, the property benefits from immediate access to local shops, restaurants and traditional public houses, while Sunbury Station, around 1.5 kilometres away, provides direct services into London Waterloo. The M3, M25 and Heathrow Airport are all conveniently accessible, enhancing both commercial appeal and residential demand.
…By Annonceur International


Nestled in the heart of Lower Sunbury’s with picturesque views, this elegant three-bedroom home offers the perfect blend of refined modern living and timeless riverside charm. Positioned along sought-after Thames Street, and just moments from the water’s edge, this beautifully presented property has been thoughtfully designed to cater to both relaxed living and sophisticated entertaining. Inside, three generously proportioned double bedrooms and three bathrooms provide while the contemporary kitchen — finished to an exceptional standard — flows seamlessly onto a dining living area and sun terrace. With the River Thames forming a tranquil backdrop and an allocated parking space included, this is a rare opportunity to secure a lifestyle defined by comfort, convenience. Located within easy reach of local amenities, excellent restaurants, and idyllic riverside walks, this home offers an enviable village setting without compromise.
…By Annonceur International


An exceptional newly built five-bedroom family home on Hurst Road, finished to an exacting standard and offering beautifully considered accommodation across three floors. The ground floor has been designed for both everyday family life and entertaining, with a generous reception room and an impressive open-plan kitchen and dining space. A separate study provides an ideal setting for working from home, while a utility room, cloakroom and well-planned entrance hall add excellent practicality. Four well-proportioned bedrooms occupy the first floor, complemented by stylish bathroom and en-suite facilities. The top floor is dedicated to a superb principal suite, comprising a spacious bedroom, walk-in wardrobe and private en-suite bathroom. Combining contemporary architecture with an exceptional specification and an intelligently arranged layout, this outstanding new home delivers space, comfort and refined modern living. East Molesey is a highly desirable riverside community, prized for its attractive residential streets, independent businesses and welcoming village atmosphere. Bridge Road, often referred to as Hampton Court Village, offers an appealing collection of cafés, restaurants, boutiques and everyday amenities, while the wider area provides plentiful opportunities for walking, cycling, rowing and other outdoor pursuits along the Thames. The neighbourhood is closely associated with the historic Hampton Court Palace and benefits from access to extensive green spaces, including Hurst Park and nearby Bushy Park. Hampton Court station provides direct rail services to London Waterloo, making the area particularly appealing to those seeking a relaxed Surrey lifestyle while retaining convenient access to the capital. With its riverside setting, excellent local amenities, transport connections and strong sense of community, East Molesey offers an outstanding environment for modern family life. *Some of the images on show are computer-generated (CGI/AI) to illustrate the property’s potential*
…By Annonceur International


This exceptionally presented four bedroom family home is perfectly positioned on a quiet, tree lined residential road in the desirable area of Stoke D’Abernon. Close to local amenities and transport links, the property enjoys generous, open plan living and a fantastic garden designed for modern living and entertaining. Falling within Surreys Golden Triangle of Elmbridge, Stoke D’Abernon is surrounded by areas of natural beauty, making this a popular destination for families. Arranged across three floors, the property has been conscientiously extended to offer an impressive 1,825sq.ft of outstanding accommodation, comprising; three reception rooms, modern kitchen and utility room, four bedrooms and three bathrooms, with ample storage throughout. On the ground floor a reception room sits either side of the bright entrance hall; to the left, a converted garage with both internal and external access, the ideal size for a home office, dining room or playroom with overhead storage, with the sitting room to the right, boasting gorgeous features such as plantation window shutters and a log burner. The contemporary kitchen with luxury built-in appliances and American fridge freezer opens out on to a sensational family room and dining area, where a large skylight and three sets of double doors flood the room with glorious natural light, providing views and access to the garden. Three bedrooms are on the first floor, two doubles and a generous single, and are served by a stylish family bathroom. Located on the second floor is the great master bedroom, with Juliet balcony overlooking the garden and a separate en suite shower room. The rear garden is mainly laid to lawn and surrounded by lush shrubbery and trees for seclusion, with a terrace for al fresco entertaining and three outbuildings, including a summerhouse and shed. The front driveway provides off street parking for multiple vehicles. D'Abernon Drive is a highly sought-after location, ideally situated for a prestigious array of boutique shops and independent eateries in both Stoke D’Abernon and Cobham. The area is a firm favourite for families due to an excellent selection of elite schools in both the state and independent sector, such as Cobham Free School, Parkside School, Reeds, St Matthews CofE school, Danes Hill and The ACS Cobham International School. Also popular with commuters, the mainline station of Cobham and Stoke d’Abernon is just 0.2miles from the property, with express routes reaching London Waterloo in approximately 40minutes, whilst the A3 and M25 keeps residents connected to London and the rest of the country by road.
…By Annonceur International


Nestled on one of Cobham's most prestigious streets, these extraordinary homes are a rare gem in this lavish neighborhood. As you arrive, the spacious driveway provides ample room for parking, setting the stage for a grand entrance. Prepare to be captivated by the impeccable design, combining a contemporary blend of brick and hanging tile exteriors that exude sophistication and elegance, destined to withstand the test of time. Step through the doors and be greeted by a luxurious entrance hallway, complete with a convenient storage room, perfectly suited to discretely stow away your family's shoes and coats. Adjacent to this, you'll discover a tastefully appointed downstairs WC, ensuring your guests are lavishly accommodated. To your left, an expansive reception room awaits, adorned with a breathtaking bay window. This room serves as the ideal gathering spot for your loved ones, where you can gather for movie nights, surrounded by comfort and opulence. Alternatively, envision transforming this space into a cozy snug, a playroom for the little ones, or even a splendid home office, where work is elevated to new heights of inspiration. As you venture further into the heart of the home, prepare to be enthralled by the pièce de résistance - the kitchen, living, and entertainment area. Nestled at the rear of the house, this sensational space truly steals the show. Boasting an impressive size, it is perfect for hosting extravagant parties that will leave your guests in awe. Equally well-suited for cherished family meals, this room invites everyone to gather around the table, forging unforgettable memories. Open up the magnificent bi-fold doors, seamlessly connecting the indoor and outdoor realms, and bask in the blissful synergy of indoor and alfresco living during those enchanted summer months. The kitchen itself is a masterpiece of modernity, showcasing top-of-the-line appliances and bespoke contemporary units that enchant with their soft closing doors and drawers, elegantly illuminated by the ambient glow of under-unit LED lighting. This culinary haven is a sight to behold, embodying the epitome of style and sophistication. As you ascend the staircase, the enchanting play of natural light dances around you, highlighting the impeccable design of these abodes. Upstairs, you will encounter three generously proportioned double bedrooms, each exuding an air of refinement and tranquility. Soft carpets underfoot add a touch of luxury to these inviting spaces. The master bedroom boasts its own en-suite shower room, featuring a blissful sanctuary of comfort, complete with a WC, sink, and vanity unit to discreetly store all your toiletries. The master bathroom is a masterpiece in itself, adorned with floor-to-ceiling tiles and equipped with a magnificent bathtub, accompanied by an overhead rainfall shower and an additional hand-held shower attachment. Indulge in the larger vanity unit and relish the warmth of the heated towel rail, all expertly designed to perfectly harmonize with the overall theme of these remarkable homes. Cobham High Street, a mere stroll of less than a mile, awaits, promising a pleasurable experience with its array of upscale shops, boutiques, inviting coffee houses, and exquisite dining establishments, ensuring your every desire is effortlessly fulfilled. For those commuting to neighboring towns such as Esher, Guildford, and Kingston-upon-Thames or traveling further afield to Heathrow and Gatwick airports, the convenient proximity to the A3, M25, and Cobham & Stoke D'Abernon train station, a mere 0.3 miles away, guarantees a stress-free journey. In addition, esteemed educational institutions like Reeds School and the ACS Cobham International School are just a short distance away, with other renowned schools, including Parkside, Feltonfleet, Notre Dame, and Danes Hill School, in close vicinity.
…By Annonceur International


Nestled on one of Cobham's most prestigious streets, these extraordinary homes are a rare gem in this lavish neighborhood. As you arrive, the spacious driveway provides ample room for parking, setting the stage for a grand entrance. Prepare to be captivated by the impeccable design, combining a contemporary blend of brick and hanging tile exteriors that exude sophistication and elegance, destined to withstand the test of time. Step through the doors and be greeted by a luxurious entrance hallway, complete with a convenient storage room, perfectly suited to discretely stow away your family's shoes and coats. Adjacent to this, you'll discover a tastefully appointed downstairs WC, ensuring your guests are lavishly accommodated. To your left, an expansive reception room awaits, adorned with a breathtaking bay window. This room serves as the ideal gathering spot for your loved ones, where you can gather for movie nights, surrounded by comfort and opulence. Alternatively, envision transforming this space into a cozy snug, a playroom for the little ones, or even a splendid home office, where work is elevated to new heights of inspiration. As you venture further into the heart of the home, prepare to be enthralled by the pièce de résistance - the kitchen, living, and entertainment area. Nestled at the rear of the house, this sensational space truly steals the show. Boasting an impressive size, it is perfect for hosting extravagant parties that will leave your guests in awe. Equally well-suited for cherished family meals, this room invites everyone to gather around the table, forging unforgettable memories. Open up the magnificent bi-fold doors, seamlessly connecting the indoor and outdoor realms, and bask in the blissful synergy of indoor and alfresco living during those enchanted summer months. The kitchen itself is a masterpiece of modernity, showcasing top-of-the-line appliances and bespoke contemporary units that enchant with their soft closing doors and drawers, elegantly illuminated by the ambient glow of under-unit LED lighting. This culinary haven is a sight to behold, embodying the epitome of style and sophistication. As you ascend the staircase, the enchanting play of natural light dances around you, highlighting the impeccable design of these abodes. Upstairs, you will encounter three generously proportioned double bedrooms, each exuding an air of refinement and tranquility. Soft carpets underfoot add a touch of luxury to these inviting spaces. The master bedroom boasts its own en-suite shower room, featuring a blissful sanctuary of comfort, complete with a WC, sink, and vanity unit to discreetly store all your toiletries. The master bathroom is a masterpiece in itself, adorned with floor-to-ceiling tiles and equipped with a magnificent bathtub, accompanied by an overhead rainfall shower and an additional hand-held shower attachment. Indulge in the larger vanity unit and relish the warmth of the heated towel rail, all expertly designed to perfectly harmonize with the overall theme of these remarkable homes. Cobham High Street, a mere stroll of less than a mile, awaits, promising a pleasurable experience with its array of upscale shops, boutiques, inviting coffee houses, and exquisite dining establishments, ensuring your every desire is effortlessly fulfilled. For those commuting to neighboring towns such as Esher, Guildford, and Kingston-upon-Thames or traveling further afield to Heathrow and Gatwick airports, the convenient proximity to the A3, M25, and Cobham & Stoke D'Abernon train station, a mere 0.3 miles away, guarantees a stress-free journey. In addition, esteemed educational institutions like Reeds School and the ACS Cobham International School are just a short distance away, with other renowned schools, including Parkside, Feltonfleet, Notre Dame, and Danes Hill School, in close vicinity.
…By Annonceur International


Set on one of Datchet’s most sought-after roads, this elegant and beautifully presented home is arranged over three spacious storeys. The property offers four generous double bedrooms, complemented by two stylish bathrooms, alongside two cosy and versatile reception rooms ideal for both relaxation and entertaining. At the heart of the home is a stunning open-plan kitchen and dining space, featuring a contemporary design with a central island, dedicated dining area, and a comfortable snug. This impressive space benefits from multiple skylights, flooding the room with natural light, and provides direct access to the garden, perfect for seamless indoor-outdoor living and al fresco dining. Externally, the secluded rear garden is predominantly laid to lawn, with a patio area positioned just off the dining space, creating an ideal setting for entertaining. To the front, the property offers off-street parking for two vehicles. Services, Utilities & Property Information Local Authority: Windsor & Maidenhead Tenure: Freehold | Council Tax Band F | EPC rating D Construction Type: Brick Utilities: Water: Thames Water, Electricity: EON, Gas: EON Mobile Phone Coverage: 4G is predicted to be in the area. We advise that you check with your provider. Broadband Availability: FTTP Ultrafast available in your area. We advise that you check with your provider. Off Road Parking Spaces: 2 The property has been extended/altered, with planning permission obtained. Buyers are advised to verify all planning and building regulation approvals through their solicitor.
…By Annonceur International


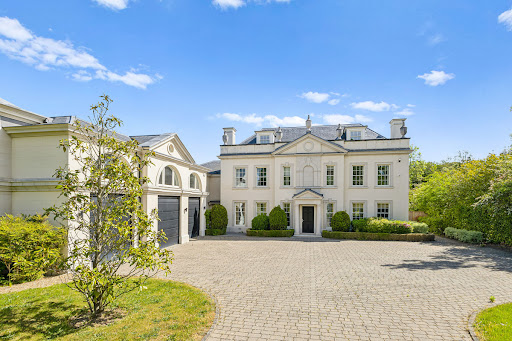


Brookwood is an exceptional country residence, designed in the refined early Georgian style with a timeless classical elegance. Thoughtfully conceived with a series of carefully balanced architectural elements, the home combines traditional proportions with contemporary functionality. A projecting central bay crowned with a pediment roof defines both the entrance and garden elevations, while the harmonious arrangement of bays creates a striking sense of rhythm and symmetry throughout the property, echoed in the principal garage elevation. The roof design features a discreet flat central section, allowing the main staircase to be flooded with natural daylight from above, while also seamlessly concealing integrated solar panels from view. The result is a home that respects classical architecture while embracing modern living. Internally, the house offers beautifully proportioned accommodation extending to approximately 11,610 sq ft. The impressive main staircase is positioned to the side of the reception hall, framed by a large feature window that creates a captivating sightline through the house from the front entrance. At the heart of the home is an expansive open-plan kitchen, breakfast and family room with direct access to the gardens, ideal for both everyday living and entertaining. The elegant double-aspect sitting room also opens onto the rear terrace and gardens, while a formal dining/TV room and office are positioned at the front of the house. Additional ground floor accommodation includes a utility room, guest cloakroom, plant room and an integral triple garage. The first floor is dedicated to luxurious principal accommodation, comprising a magnificent principal suite with sitting area, twin dressing rooms and twin en suite bathrooms. Two further en suite bedrooms and a substantial games room complete this level. The second floor provides three additional bedrooms and three bathrooms, offering exceptional flexibility for family living and guests alike. Set within approximately 0.7 acres, Brookwood enjoys an excellent degree of privacy. The rear gardens are predominantly laid to lawn with a generous terrace area, bordered by mature trees and established shrubs. Of particular note is the outstanding swimming pool complex situated at the rear of the garden, complete with changing facilities, WC, plant room and bar, creating a superb leisure and entertaining space. To the front, the sweeping driveway provides ample parking and access to the triple garage. Situated on one of the prestigious private roads within the renowned Crown Estate, the property occupies one of Surrey’s most sought-after residential settings. Perfectly positioned between the Surrey Downs countryside and the edge of London, Oxshott offers the charm of a rural village combined with the sophistication of an exclusive suburban address. Excellent road and rail connections include the A3 and M25, while Oxshott mainline station provides regular direct services to London Waterloo in approximately 35 minutes. The surrounding area offers an exceptional range of amenities, including boutique shopping, fine dining and renowned schools such as ACS International School, Danes Hill, Reed’s School, Notre Dame and St John’s Leatherhead. Recreational opportunities are equally impressive, with nearby golf courses including St George’s Hill and The Wisley, horse racing at Sandown, Ascot and Epsom, and extensive walking and riding across Oxshott Heath.
…By Annonceur International


A charming and beautifully presented family home offering a unique blend of period character and contemporary living, ideally situated just moments from Oxshott High Street. Crispin Cottage is a detached, single dwelling that has been thoughtfully improved by the current owners to create a stylish and versatile home, perfectly suited to modern family life. The accommodation comprises three double bedrooms, spacious open-plan kitchen, dining and living area with direct access to the rear garden. A separate reception room provides additional living space, and a useful utility room grants access to the rear garden and garage. There is an additional room ideal for either study or playroom. In recent years, the property has benefited from a comprehensive programme of improvements, including a newly fitted kitchen with upgraded electrics, the creation of the open-plan kitchen/living space, and redecoration throughout. Externally, a secure double garage with EV charging point has been added, while the property further benefits from off-street parking and a secure electric gate accessed from Leatherhead Road. The rear garden provides an attractive setting for outdoor entertaining, complementing the bright and welcoming interiors. The combination of character features and modern enhancements makes Crispin Cottage a rare opportunity within this highly sought-after village location. Oxshott centre and mainline train station are within easy reach, offering convenient services into London. The area is renowned for its excellent schooling options, including Royal Kent, Reed’s School, Danes Hill and ACS International. For commuters, the A3 and M25 provide direct access to both Heathrow and Gatwick airports, as well as the wider motorway network.
…By Annonceur International


Extending to approximately 72 acres, Emsworth Polo Grounds is a substantial and fully equipped private polo estate with extensive equestrian facilities and significant residential accommodation, carefully arranged across a highly functional country estate. Purpose-built to support large-scale polo and equestrian operations, the estate comprises thirteen buildings positioned across established grounds and pitches. At its centre sits GoDown House, a five-bedroom principal residence with generous reception rooms and direct views across the surrounding paddocks and polo fields. Additional accommodation is extensive and well configured for staff and guests alike. The Gatehouse provides seven bedrooms, traditionally used for grooms and estate staff, while the American barn incorporates further ancillary accommodation at first-floor level. Two studio apartments are positioned above the main office and principal tack room, offering additional flexibility for visiting staff or support teams. The equestrian infrastructure forms the backbone of the estate. Six stable blocks provide capacity for approximately 120 horses, supported by established yard facilities, tack rooms and operational buildings designed to accommodate professional polo and equestrian use on a significant scale. Two separate clubhouses serve the grounds. The Stable Yard clubhouse includes a bar and seating area, while the Polo Fields clubhouse overlooks the pitches and provides further entertaining and hospitality space during matches and events. The grounds themselves are fully configured for polo, with established infrastructure supporting both professional and recreational use. Two irrigation lakes, with a combined capacity of approximately 50 million litres, ensure the pitches and wider estate remain operational throughout the drier months. Positioned close to Windsor Great Park and Smith’s Lawn, home to the renowned Guards Polo Club, the estate sits within one of England’s best-known equestrian settings, while remaining within easy reach of Windsor, Heathrow Airport and central London.
…By United Kingdom Sotheby's International Realty


Arranged over more than 10,000 square feet of lateral accommodation, this unique property blends contemporary modern living with a beautifully converted Grade II-listed former stable yard. The main house is presented across four levels with large entertaining spaces, including a grand entrance hall, formal drawing room, family room, open-plan dining room, study and kitchen with an island and built-in appliances. In the lower floor, the home boasts a cinema room with bar, a gym and steam room and large utility room. On the first floor, a principal suite is complete with balcony and charming bathroom at the top of the octagonal turret. There are four further ensuite double bedrooms on this floor all benefiting from built-in wardrobes. On the second floor there is a flexible space which could be used as a further bedroom or additional reception space. The former thatched circular stable block is split into three self-contained one-bedroom annexes, all with their own front door. Externally, there is a charming cobbled courtyard at the front of the house, alongside a double garage. At the rear is a south-facing garden mainly laid to lawn. The Stables is located on a quiet private road within the desirable Coombe Estate, located between Wimbledon Common, Richmond Park and Kingston Hill. The area boasts some of the most sought after schools with Marymount International, Rokeby School and Holy Cross all within a short drive, whilst the renowned Kings College School is within close proximity in Wimbledon. The area also benefits from a variety of sporting amenities with horse riding in Wimbledon, cycling in Richmond Park, the All England Lawn Tennis club and several world renowned golf clubs, including the Royal Wimbledon and Coombe Hill Club The area generally offers excellent access to Central London, London Heathrow & London Gatwick airports via the A3/M25 road network. As well as connectively via rail, Underground and Tramlink services.
…By United Kingdom Sotheby's International Realty


Occupying a coveted position within the exclusive Coombe Estate, this spectacular new-build house unfolds across more than 9,200 sq ft, with wonderfully bright interiors and uninterrupted views across Coombe Hill Golf Course. Completed to an exacting standard, the house pairs striking contemporary architecture with thoughtfully conceived living spaces, and sits within beautifully landscaped gardens extending to just under half an acre. Secure wooden gates open to a private driveway with space for several vehicles, plus an integral garage. Inside, a dramatic triple-height entrance sets the tone, drawing in natural light through vast full-height windows. From here, a formal reception room and a separate study sit on either side of the hallway, while a vast kitchen and dining room forms the heart of the home. Full-height glazing spans the rear elevation, framing verdant views and opening directly to the garden. A fully fitted prep kitchen complements the bespoke main kitchen, while a central island offers space for casual dining. The ground floor also contains a generous guest suite with its own private access, offering scope for live-in staff, as well as a second bedroom and an elegant cloakroom. The lower-ground floor has been designed as a dedicated leisure and family space. There is a gym, a cinema/playroom, a utility room and a large family room, alongside a further reception that opens directly onto a patio area and the garden beyond. A lift links all three floors for ease of access. Upstairs, the principal suite spans the width of the house and has its own private terrace, with magnificent views over the golf course. It also has a beautifully finished en suite bathroom and generous dressing area. There are four further bedroom suites on this floor, each with its own ensuite. The specification throughout is exemplary: engineered oak floors run underfoot and underfloor heating ensures comfort year-round. A full home-automation system controls the lighting, heating and AV, while further practical considerations include an EV charger, solar PV panels, a fire detection and sprinkler system, and man-safe roof access. Set just 800 metres from Wimbledon Common and moments from Richmond Park, the house enjoys easy access to an abundance of green space. King’s College School, Rokeby and Marymount International School are all close by, as is the charming village of Wimbledon and the boutiques and restaurants of Kingston Hill.
…By United Kingdom Sotheby's International Realty


Thoughtfully crafted, this exquisite property seamlessly blends modern living with luxurious bespoke finishes and innovative features, making it the perfect family home. At the heart of the residence is the expansive kitchen and dining area—an ideal space for culinary enthusiasts. Designed by Carpentry Division, the bespoke kitchen boasts premium Neff appliances, sophisticated Armac Martin fittings, a Quooker boiling tap, and Perrin & Rowe pot fillers. The adjoining reception room is equally impressive, featuring bespoke alcoves, a marble fireplace, and Chevron-engineered wood flooring, creating a warm and inviting space for relaxation or entertaining. The ground floor is further enhanced with underfloor heating, Mandarin Stone flooring, and expansive Maxlight sliders that open seamlessly to the landscaped garden, offering a perfect balance of indoor and outdoor living. The first floor hosts two generously sized bedrooms, including a stunning principal suite with a walk-in wardrobe and a luxurious en-suite shower room. A stylish family bathroom and a utility cupboard complete this level. Throughout the home, bathrooms are designed with Lusso Stone marble vanity units, Mandarin Stone tiles, and Witt & Berg weathered brass fittings, evoking a boutique-hotel ambiance. The top floor features two additional spacious double bedrooms, a contemporary shower room, and a large storage cupboard, catering to the needs of a modern family. This exclusive development consists of just two homes, each set behind secure electric gates with an intercom system. Additional highlights include allocated off-street parking for one car, an electric vehicle charging point, and a communal Spin It car turntable for effortless maneuvering. Perfectly positioned on Amyand Park Road, this home offers easy access to the best of Twickenham and St Margarets. From boutique shops and charming restaurants to riverside pubs and scenic walks, the area provides an exceptional lifestyle. Marble Hill Park is within walking distance, while Richmond and Kingston offer a wider array of amenities. Commuter links are excellent, with nearby stations providing swift access to London Waterloo, alongside convenient connections to the M3/M25 motorways and Heathrow Airport. The area is also home to outstanding schools, including St Mary’s C of E Primary School and Orleans Park, both rated Outstanding by Ofsted. A rare opportunity to own a remarkable family home in one of Twickenham’s most desirable locations. *Images shown are of House B which is already under offer, House A is identical in layout and finish*
…By Annonceur International


Step into luxury with this exceptional five-bedroom townhouse nestled within the prestigious Fitzroy Gate development in Isleworth. Offering a perfect blend of sophisticated design, high-end finishes, and convenient amenities, this contemporary home is ideal for discerning buyers seeking elegance and comfort. Located in the sought-after Fitzroy Gate development, this property enjoys a prime position in Isleworth, offering a tranquil yet well-connected lifestyle. The townhouse features five spacious bedrooms, including four luxurious bathrooms, providing ample space for family living or hosting guests. The interior boasts a sleek and modern design with premium fixtures and fittings throughout. The open-plan living and dining area create an inviting space for both relaxation and entertainment. A fully-fitted gourmet kitchen equipped with high-quality appliances and ample storage complements the sophisticated living experience. Adding to the space is a separate utility room accessible from the kitchen. Outside, enjoy private outdoor living with a garden and two balcony areas, ideal for al fresco dining or simply unwinding amidst greenery. Private allocated parking spaces adds to the convenience of this upscale residence. Residents of Fitzroy Gate benefit from exclusive amenities, including landscaped gardens, communal spaces, and 24-hour security for peace of mind. The development is conveniently located near major transport links, including Isleworth Station and the A316, providing easy access to central London and beyond. Fitzroy Gate is ideally situated close to a range of local amenities, including shops, schools, parks, and riverside walks along the Thames. The vibrant town of Old Isleworth offers a charming mix of historic architecture and modern conveniences, with an array of cafes, restaurants, and cultural attractions nearby.
…By Annonceur International


A superbly restored Victorian residence of exceptional quality, The Old Vicarage is a truly remarkable home, combining architectural grandeur with refined contemporary design, set within Old Isleworth’s most picturesque and sought-after positions. This unique period property has undergone a complete and comprehensive renovation, thoughtfully curated by award-winning designer Louise McDonnell. The result is a home of rare calibre, where original features have been meticulously restored and seamlessly integrated with modern finishes, advanced home automation, and bespoke detailing throughout. Occupying a secluded yet highly convenient riverside setting on Church Street, the property enjoys immediate access to the River Thames, whilst overlooking the open green expanse of Old Deer Park and being within close proximity of Kew Gardens. This unique positioning offers a blend of tranquillity, privacy, and connectivity rarely found in West London. The ground floor is arranged to provide a perfect balance of formal and informal living. A grand entrance hall with a sweeping staircase creates a striking first impression, leading through to elegant reception spaces including a beautifully proportioned double reception room and a separate formal dining room. To the rear, a bespoke kitchen of the highest specification, complete with premium Miele appliances, flows effortlessly into informal living areas designed for modern family life. The lower ground floor features an impressive temperature-controlled wine cellar with space for 800 bottles. Across the upper floors, six luxurious bedroom suites are thoughtfully arranged, each with its own bespoke ensuite. The principal suite offers a private sanctuary complete with a dressing room and a spa-inspired bathroom incorporating a statement bath, steam facilities, and exceptional finishes. The top floor reveals a striking winter garden opening onto a private roof terrace, providing a unique and elevated entertaining space with far-reaching river views. Externally, the landscaped gardens have been carefully designed to complement the home, offering a combination of lawn, terraces, and a summer house. The gated frontage provides secure parking and features a rare electric car turntable alongside EV charging, reflecting the home’s seamless integration of heritage and innovation.
…By Annonceur International


Arranged over three floors of an elegant period property, this exceptional three-bedroom house offers beautifully designed contemporary living space finished to an outstanding specification throughout. Impeccably restored behind a charming historic façade, the property seamlessly blends character with modern living. Highlights include three generous double bedrooms, all featuring bespoke built-in storage, acoustic windows, shutters, and thoughtfully designed lighting and décor. The redesigned kitchen is both stylish and practical, fitted with deep grey stone worktops, ceramic hob with extractor, and two double ovens, making it ideal for entertaining. Oak and ceramic tiled flooring runs throughout the property, complemented by luxurious underfloor heating with app-based control. A spacious wet room showcases Italian porcelain fixtures and enjoys views across the roof terrace, while integrated audio systems are installed throughout the home. Security is paramount, with a top-of-the-range ADT monitored alarm system covering both fire and security, fully controllable remotely. One of the property’s most unique features is the private roof terrace, perfectly positioned to capture sunlight throughout the year. To the rear, a substantial walled garden offers a tranquil outdoor retreat, beautifully landscaped in a Greek-inspired style with a mature magnolia tree, ferns, grasses, and wildflowers. The garden provides an exceptional extension of the living space, ideal for entertaining in all seasons, and also includes an integrated outbuilding. Located on sought-after Kew Road, the property is moments from Richmond High Street and station, with easy access to the fashionable restaurants along Kew Road, the shops, bars, and cafés of Richmond town centre, and the open green spaces of Old Deer Park and the River Thames. A truly unique home in an outstanding location.
…By Annonceur International


Occupying a prime position within one of Brentford's most prestigious gated waterfront developments, this exceptional five-bedroom townhouse offers an enviable blend of contemporary elegance, generous proportions, and an unrivalled lifestyle. Extending to approximately 1,773 sq. ft, this impressive residence is perfectly suited to growing families and discerning buyers seeking space, style, and convenience. Beautifully designed across multiple levels, the home boasts five spacious double bedrooms, four beautifully appointed bathrooms, three private balconies, and a superb terrace, creating an abundance of indoor and outdoor living space. Whether enjoying a morning coffee overlooking the water, entertaining friends on the terrace, or unwinding as the sun sets across the waterfront, every aspect of the home has been designed to embrace its exceptional setting. Residents enjoy the exclusivity and peace of mind of a secure gated development, complemented by a concierge service and allocated parking. Just moments from your doorstep lies Brentford's vibrant new High Street, where an array of independent cafés, acclaimed restaurants, boutique shops, and everyday amenities combine with excellent transport connections to offer the perfect balance between riverside tranquillity and city convenience. Families are exceptionally well catered for, with a selection of highly regarded schools nearby, while picturesque riverside walks, parks, and the nearby marina provide endless opportunities to enjoy the outdoors. Offered to the market chain free, this remarkable home presents an outstanding opportunity for a seamless purchase and immediate occupation. A reservation option is also available, offering additional confidence and flexibility for buyers wishing to secure this exceptional property. Combining luxury, lifestyle, and an outstanding waterfront setting, this is a truly rare opportunity to acquire one of Brentford's finest family homes. Early viewing is highly recommended.
…By Annonceur International


The property showcases superb specification standards and precision detailing across both interior and exterior touchpoints, driving a premium living experience.A remarkable four-bedroom, semi-detached family home, occupying a quiet cul-de-sac shouldering the suburbs of London and Surrey County. Meticulously designed as an iconic and rarely available Huf Haus, the property combines striking contemporary architecture with outstanding environmental credentials, resulting in an exceptionally energy-efficient home offering excellent, lateral accommodation arranged across three floors. The house further benefits from landscaped gardens, luxurious bathrooms, bespoke joinery and exceptional views towards Wimbledon Common.A spacious entrance hallway with step-free access leads to the ground floor accommodation, which includes a fully fitted cinema room with ceiling star lights, a gymnasium with floor-to-ceiling mirrors and a large shower room, together with a guest bedroom and shower room, a utility room, a downstairs WC and a fitted coat closet.The first floor provides a superb sense of space and light. The reception room features two sets of bifold doors opening directly onto the landscaped garden, which is arranged with level lawns, shrubs, mature trees and tiered raised beds. To the front of the house, the kitchen and family room opens via bifold doors onto a balcony and enjoys far-reaching views towards Wimbledon Common; the kitchen is fully fitted with integrated appliances including a Quooker tap, Miele oven and combination oven with downdraft hood, Siemens dishwasher and a built-in wine cabinet, all centred around a generous island with seating.The second floor benefits from impressively high vaulted ceilings throughout. The principal bedroom suite is positioned to the rear of the house and has been thoughtfully divided into separate bedroom and living areas, with three sets of bifold doors opening to both the front and rear elevations, a fully fitted dressing room and an en-suite bathroom with separate shower. Two further double bedrooms complete this floor, both with en-suite bath or shower rooms.To the front of the property there is private driveway offering off-street parking leading to a large integrated garage.Ullswater Close is a peaceful residential cul-de-sac, well placed for Richmond Park, Wimbledon Common, Kingston, Putney and Wimbledon, all offering an excellent selection of schools, restaurants and cafés, together with several golf courses in the immediate vicinity. The A3 is easily accessible, providing a swift route into central London and out towards the M25, with convenient access to Heathrow and Gatwick airports.Nearby transport links include Norbiton station (approximately 1.6 miles), with further services from Kingston (around 2.0 miles) and New Malden (around 1.9 miles), while District Line and Overground services are available from Wimbledon, Southfields and Richmond, all within approximately 2.5–2.7 miles.
…By Annonceur International


This beautifully presented Edwardian residence offers an exceptional example of period architecture combined with contemporary refinement. Set across three floors, the property has been meticulously refurbished and thoughtfully extended to create an elegant yet practical family home of impressive proportions. Occupying a desirable position on the west-facing side of the road, this handsome brick-fronted house immediately captivates with its timeless façade and carefully considered design. The ground floor has been significantly extended, more so than comparable homes in the area, creating a seamless flow of interconnected living spaces. From the welcoming entrance hall, complete with bespoke fitted wardrobes, the accommodation transitions gracefully through a formal reception room and dining area to a superb open-plan kitchen. Flooded with natural light, this space opens via sliding doors onto a beautifully maintained, south-west facing garden—perfect for entertaining or simply enjoying peaceful outdoor living. The first floor provides three generously proportioned double bedrooms served by a stylish family bathroom. The top floor hosts two further double bedrooms, including a luxurious principal suite with an elegant en suite shower room, complemented by a spacious secondary bedroom ideal for guests or home working. Perfectly positioned between Northfields and West Ealing, this increasingly sought-after location offers the best of suburban tranquillity and urban convenience. Excellent transport connections include the Elizabeth Line and Piccadilly Line, while a wealth of green spaces, independent shops, and cafés are close at hand. The property also lies within the catchment area of highly regarded schools, including Fielding Primary, Oaklands Primary, and Elthorne High School, all rated Outstanding by Ofsted.
…By Annonceur International

Receive by email any new listing that may match your search criteria
Your criteria :
By validating this form, you accept the general conditions of use of Le Figaro Properties.
These agencies offer a selection of luxury properties vente at Chertsey. Feel free to contact them for personalized assistance.
