The agencies at Marylebone
These agencies offer a selection of luxury properties vente at Marylebone. Feel free to contact them for personalized assistance.

 English$ USD · m²
There are no results for this search
We suggest these listings near Marylebone


Perched discreetly on a quiet, cobblestoned street, this is a rare opportunity to own a contemporary mews house in one of Marylebone’s most coveted locations. It unfolds over 1,834 sq ft, featuring sun-soaked spaces and elegant finishes. Residents are treated to a quiet, village-like atmosphere while being firmly rooted in the heart of the capital. The entirety of the first floor is dedicated to the main reception, which is bright and airy thanks to vast windows, creating a splendid area for entertaining. On the ground floor, there’s an open-plan kitchen with an integrated dining area. Heading up to the second floor via the suspended staircase, one will find a well-proportioned principal bedroom with its own luxurious ensuite bathroom. It is flanked by a further bedroom suite. This house has been immaculately presented, with sophisticated finishings and classic hues featuring throughout and wooden floors running underfoot. There’s a secure garage spanning 22 feet, crowning a discreet wine cellar – this additional space can potentially be transformed into a basement floor subject to planning permits. Another exciting opportunity, subject to planning permission, is the potential for building a roof garden, which would be ideal for leisurely unwinding in the sun. This house is situated on Woodstock Mews, an exclusive residential street in Marylebone, steeped in history and rustic charm. Marylebone High Street and its fabulous boutiques, world-class restaurants, and charming cafes are mere minutes away.
…By United Kingdom Sotheby's International Realty


Mayfair, Marble Arch and Marylebone. Three of London's most prestigious areas surrounding Berkeley Mews which is tucked away from the bustle of nearby Portman Square. Arranged over three levels this bright mews house has been meticulously updated to offer modern luxury with classic charm. Whilst many mews properties invoke thoughts of quaint country cottages, this contemporary house has been designed for central London living with a magnificent second floor vaulted reception room flooded with natural light from its arched windows. A glass partition adds privacy to the newly fitted kitchen whilst a terrace is also accessed from the second floor.Two principal bedrooms share the first floor level with a beautifully crafted en-suite shower room and a luxurious guest bathroom.A superbly appointed ground floor suite offering the third bedroom and stunning en-suite echoing the five start Nobu hotel which is located at the end of the mews. Overall a unique and private home that breaks away from the more modest expectations London mews living.Available with an existing lease (40 years unexpired) at £1.6M OR with an extended lease (131 years following extension) at £2.1M.
…By Annonceur International


Spanning just under 4,000 sq ft, Skyhouse is a bespoke contemporary residence by renowned German builders Baufritz, built to the highest ecological and design standards. It is defined by its considered craftsmanship and breathtaking setting, enveloped by the sweeps of the South Downs National Park with magnificent views over the historic town of Lewes. Designed for hosting, the living spaces unfold across two storeys, each with its own open-plan reception, dining area, and kitchen. On the ground floor, expansive sliding doors open onto the front garden, while the first floor's impressive 39-foot reception features three sets of patio doors leading to a private balcony and terrace above – both floors framing far-reaching views over the South Downs and surrounding woodland, bringing the rich landscape into the heart of the home. The four bedrooms are all generous doubles, complete with luxurious en suites and direct terrace access, making each suite a discreet, tranquil retreat. The principal suite is particularly serene, featuring bespoke joinery and expansive proportions. The private study offers a light-filled sanctuary for working from home or quiet reading, set against the magnificent backdrop. Interiors are finished in a calming neutral palette with top-of-the-line fittings throughout. Notably, Baufritz’s signature biologically healthy home was built to ensure that no toxic chemicals were used in its construction. Skyhouse is a zero-carbon home, generating as much energy as it consumes. This was achieved through natural insulation, triple glazing, solar panels for electricity, a pellet stove for heating and hot water, LED lighting, MVHR, and more – measures that actively support both the wellbeing of its residents and the area’s precious ecology. A private driveway provides ample parking and access to a spacious double garage, while a covered walkway leads to the entrance. The beautifully tiered garden unfolds across a generous lawn framed by mature planting and hedging, with a pond providing a scenic focal point. A partially covered ground-floor terrace and an elevated first-floor balcony and terrace offer sweeping views across the South Downs and towards Lewes, ideal for al fresco dining and entertaining. A private rear gate opens directly onto the South Downs, Lewes Golf Course, Malling Down Nature Reserve and leads to many hiking trails. Skyhouse occupies an exceptional position within the South Downs National Park, where you can relax into watching the ever changing skyscapes over Lewes and the surrounding Area of Outstanding Natural Beauty. Lewes itself offers an excellent range of independent shops, supermarkets, cafés, restaurants, a cinema, as well as a popular farmer’s market. Brighton, one of the south coast's most vibrant cities, is just 11.6 miles away. The area is exceptionally well-served for leisure, including football at premier league Brighton & Hove’s AMEX stadium, golf, show jumping at Hickstead, horseracing at Brighton and Goodwood, sailing at Brighton and Chichester, opera at Glyndebourne and a myriad of cultural venues all within easy reach. The area is well-regarded for its schooling, with notable options including Hurstpierpoint College (Hurst), Lewes Old Grammar School, Brighton College, and Roedean School all within close distance. Transport links are excellent, with the A27 connecting to the A23/M23 motorway network towards London and Gatwick Airport. Lewes train station, just 0.8 miles away, offers regular services to London Victoria in just over an hour.
…By United Kingdom Sotheby's International Realty


Set on one of Mayfair’s most sought-after residential streets, this impressive Grade II listed townhouse offers almost 4,000 sq ft of beautifully proportioned accommodation arranged across four floors, with direct access to private communal gardens and a refined, quietly luxurious finish throughout. The house opens into a grand entrance hall leading through to a wonderfully bright reception room, where tall sash windows and classic proportions are complemented by contemporary finishes and immaculate parquet flooring. To the rear, a formal dining room connects seamlessly with the garden-facing spaces, creating an ideal layout for entertaining. The property enjoys a rare southerly aspect, flooding the principal rooms with natural light and opening directly onto the landscaped communal gardens beyond. At lower ground level sits a beautifully appointed Italian bespoke kitchen and family room, designed for both everyday living and entertaining. Generous cabinetry, integrated appliances and a large central island are paired with discreet lighting and excellent storage, while a wine cellar and guest cloakroom complete the level. The upper floors are devoted to accommodation. The principal suite occupies a generous footprint, with a dressing room and elegant en suite bathroom finished in natural stone. A further guest bedroom with en suite, two additional bedrooms, a family bathroom and a study are arranged across the upper floors, offering flexibility for family living, guests or home working. Throughout the house, period character has been carefully preserved and enhanced, with high ceilings, detailed cornicing and large sash windows balanced by modern comforts including Lutron lighting, an integrated audio system and video entry. Positioned just moments from Grosvenor Square and the boutiques, restaurants and private members’ clubs of Mayfair, the house offers a rare combination of scale, privacy and location. With direct access to beautifully maintained communal gardens and excellent transport links close by, this is a substantial freehold home in one of London’s most prestigious addresses.
…By United Kingdom Sotheby's International Realty


Overlooking the private gardens of Connaught Square on the Hyde Park Estate, this exceptional Grade II listed Georgian townhouse unfolds across five floors, combining elegant period architecture with richly layered contemporary interiors. Extending to more than 3,500 sq ft, the house has been comprehensively refurbished while carefully preserving its original proportions, volume and detailing. The raised ground floor is arranged around entertaining and day-to-day living. A formal dining room sits to the front of the house beneath high ceilings and ornate cornicing, while dark marble flooring runs through to a bespoke kitchen and breakfast room at the rear. Extensive cabinetry, a suite of integrated appliances including Gaggenau wine fridges, a Smeg oven, Bosch hob, Miele dishwasher and Hoover refrigeration, together with a generous central layout, create a highly functional family kitchen, with large rear windows bringing natural light deep into the plan. The first floor is devoted to reception space in the classic Georgian tradition. Two interconnected reception rooms span the width of the house, with tall sash windows overlooking the gardens of Connaught Square. Restored fireplaces, decorative plasterwork and impressive ceiling heights reinforce the scale and elegance of these rooms, while a study positioned on the half landing opens onto a private terrace set quietly at the back. Occupying the second floor in its entirety, the principal suite has been arranged as a self-contained private level comprising a generous bedroom, dressing room and a large en suite bathroom finished in marble and natural stone. The upper floor provides additional bedroom accommodation, including further guest bedrooms and a family bathroom. The lower ground floor introduces a more flexible arrangement suited to modern family living. Currently configured as a gym, study, utility room, bedroom suite and ancillary accommodation, this level also benefits from a separate entrance, private patio garden and two vaults. Subject to a purchaser’s requirements, the layout could comfortably provide up to seven bedrooms. Throughout the house, the interiors balance traditional Georgian architecture with more contemporary decorative choices, creating spaces that feel both formal and highly liveable. Bespoke joinery, restored period detailing and carefully considered lighting have all been integrated with sensitivity to the building’s heritage. Connaught Square remains one of central London’s most discreet and desirable garden squares, positioned moments from Hyde Park and Connaught Village. The boutiques, cafés and restaurants of Connaught Street sit nearby, while Mayfair, Marylebone and the West End are all within easy reach. Marble Arch, Lancaster Gate and Paddington stations provide excellent transport connections across London and beyond, including Elizabeth line services to Heathrow.
…By United Kingdom Sotheby's International Realty


Positioned on the second floor of Burlington Gate, this beautifully presented two-bedroom apartment lies in the heart of Mayfair, moments from Bond Street, Savile Row and the galleries of Cork Street. The turn-key apartment spans approximately 1,324 sq ft and is arranged around an impressive open-plan kitchen and reception room, where wide windows draw in natural light and oak flooring adds warmth. The kitchen is contemporary, with integrated appliances, a long island and excellent space for dining and entertaining. The principal bedroom has generous fitted storage and an ensuite bathroom with a freestanding bath, walk-in shower and twin basins. A second double bedroom sits nearby, also with built-in wardrobes, while a further shower room, utility room and additional storage complete the plan. Residents of Burlington Gate benefit from an exceptional level of service and amenities, including 24-hour concierge, lift access, underground parking, a gym, sauna and treatment room. Cork Street places the apartment in one of Mayfair’s most cultured pockets, known for its galleries, tailors, restaurants and private members’ clubs. Bond Street, Burlington Arcade, the Royal Academy and Green Park are all within easy reach, with the wider West End close at hand.
…By United Kingdom Sotheby's International Realty


Occupying an elegant position on Hill Street in the heart of Mayfair, this beautifully upgraded three-bedroom apartment unfolds across approximately 2,166 sq ft, combining impressive period proportions with polished contemporary interiors. Arranged across the second and third floors of a handsome building, the apartment is defined by its extraordinary reception space, generous bedroom accommodation and a strong sense of scale throughout. The arrival sets the tone. An entrance hall leads into the main living spaces, where the plan opens out with confidence. At the centre of the home is a south-facing reception and dining room, set on the half landing above. The ceilings rise to over 12 ft, and the walls are punctuated by three towering original sash windows with detailed cornicing above. Natural light moves through the space throughout the day, catching the pale palette and soft finishes, while a classic fireplace provides a focal point. There is ample room here for both formal entertaining and quieter everyday living, with clearly defined seating and dining areas. Back on the principal floor, the kitchen is separate from the reception room, making it particularly practical for day-to-day use as well as entertaining. Spacious and fully equipped, it has been finished in a clean, contemporary style with smooth cabinetry, generous work surfaces and a layout that feels well organised and easy. The principal bedroom is generously proportioned, with a walk-in wardrobe and a large ensuite bathroom. The room itself feels restful and well balanced, with enough space for a proper dressing area as well as a sleeping space. The bathroom is finished in stone and dark timber, with a double vanity, walk-in shower and bath, giving it the feel of a smart hotel suite. The remaining bedrooms are arranged on the floor above, creating a natural separation between the principal suite and guest or family accommodation. Both are good-sized doubles with built-in storage and easy access to bathrooms. Throughout the apartment, the finish is crisp and well judged, with air conditioning adding another layer of comfort. The building itself is well regarded and well run, with a 24-hour concierge, lift and CCTV bringing an added sense of ease and security, while the apartment is offered with a share of freehold. Hill Street places you within easy reach of Berkeley Square, Hyde Park and the restaurants, private members’ clubs and boutiques that define this part of Mayfair. Mount Street is moments away for some of the neighbourhood’s best shopping and dining, while Green Park and Bond Street are both nearby, making connections across London and beyond pleasingly straightforward.
…By United Kingdom Sotheby's International Realty


Behind a handsome white stucco façade on one of Bayswater's most sought-after terraces, this five-bedroom townhouse unfolds across more than 3,000 sq ft of boldly designed living space. Extensively renovated with a striking contemporary aesthetic, the house pairs generous proportions with exceptional entertaining spaces, all within moments of Hyde Park and Connaught Village. On the ground floor, a dramatic open-plan kitchen, dining and family room stretches across the full width of the house, where bookmatched marble surfaces, bespoke cabinetry and a substantial island create a spectacular focal point. Integrated Gaggenau and Miele appliances are seamlessly incorporated, while lathe windows draw natural light deep into the interior; cleverly concealed storage and a guest cloakroom complete the floor. The whole first floor is dedicated to reception space. Measuring almost 26 ft in length, the principal reception room is an impressive setting for entertaining, with fitted cabinetry framing a feature fireplace, integrated media wall and comfortable seating areas beneath high ceilings and elegant cornicing. A separate study provides a quiet workspace overlooking the terrace. The lower ground floor has been transformed into a cinema room, while five bedrooms are arranged across the upper floors. The second floor accommodates four well-proportioned bedrooms, one of which is ensuite. Both this and the family bathroom have richly veined natural stone and bespoke joinery. Crowning the house, the principal suite occupies the entire top floor. A spacious bedroom opens directly onto a private roof terrace, while a ensuite bathroom and ample fitted wardrobes create a peaceful, hotel-style retreat. Throughout the home, dark timber flooring, sculptural lighting, designer wall coverings and carefully selected stone lend a distinctive sense of character. Large sash windows maintain a strong connection to the period architecture while allowing light to flood each floor. Stanhope Terrace sits just north of Hyde Park in one of W2's most convenient positions. Connaught Village's independent boutiques, cafés and restaurants are only a short stroll away, while the shopping and dining destinations of Marylebone, Mayfair and the West End are all easily reached. Lancaster Gate, Paddington and Marble Arch stations provide excellent transport connections across London and beyond, including the Elizabeth Line and Heathrow Express.
…By United Kingdom Sotheby's International Realty


Set on one of Knightsbridge’s most distinguished streets, this four-bedroom townhouse extends to over 3,600 sq ft and has been beautifully refurbished to an exceptional standard. Arranged across six floors behind a handsome period façade, the residence combines original architectural character with refined contemporary finishes to create a sophisticated and tranquil London home. The ground floor is centred around a generous double reception room, where high ceilings, original architectural details and rich hardwood flooring create an elegant setting for entertaining and everyday living. Adjacent, the kitchen is appointed with Viking and Sub-Zero appliances, marble surfaces and French doors opening onto a peaceful patio garden. Throughout the house, a considered palette of materials and finishes brings together character and contemporary comfort. Across the upper floors, three spacious double bedrooms each feature an en-suite bathroom and dedicated dressing room. The principal suite enjoys peaceful garden views and a beautifully appointed marble bathroom. An additional private balcony, secluded garden and west-facing rear terrace provide a variety of settings for outdoor living. The lower ground floor is dedicated to wellness and leisure, with a private spa incorporating a steam room, sauna and jacuzzi, alongside a gym. This level also includes a wine cellar, an additional bedroom with en-suite bathroom and guest cloakrooms, creating an exceptional collection of amenities within the home. Wilton Place is one of Knightsbridge’s most sought-after addresses, positioned between the garden squares of Belgravia and the boutiques of Sloane Street, with Hyde Park just moments away. The Berkeley, The Lanesborough and Mandarin Oriental are all nearby, alongside Motcomb Street, Pavilion Road and the cultural attractions of South Kensington. Transport connections are excellent, with both Hyde Park Corner and Knightsbridge Underground stations nearby, providing convenient access across central London and towards Heathrow Airport.
…By United Kingdom Sotheby's International Realty


Set on one of Knightsbridge’s discreet residential streets, this double-fronted Georgian townhouse has been comprehensively rebuilt to an exemplary standard, combining elegant period proportions with quietly sophisticated contemporary living. Extending to approximately 4,600 sq ft (427 sqm) across five floors, the house is served by a six-person passenger lift and has been designed with both family life and entertaining firmly in mind. The raised ground floor is arranged around an impressive sense of arrival. An entrance hall leads first to a generous kitchen and informal dining space, designed for everyday living with sleek cabinetry, integrated appliances and ample seating. To the rear, a beautifully proportioned formal dining room opens directly onto the private terrace, creating an elegant setting for entertaining and a seamless connection between inside and out. On the first floor, a substantial reception room spans the full width of the house, with large windows, high ceilings and refined finishes creating a calm yet confident entertaining space. A separate study or office sits alongside, offering flexibility for home working or use as a snug, while a balcony extends the living space externally. A further reception room opens directly onto a roof terrace, providing an additional layer of privacy and outdoor space rarely found in central Knightsbridge. The bedroom accommodation is thoughtfully distributed across the upper and lower levels. The principal suite occupies the entire second floor, comprising a generous bedroom, a walk-in wardrobe and an ensuite bathroom finished in marble. Three further bedrooms are arranged on the third floor, each well-proportioned and served by beautifully appointed bathrooms. The lower ground floor provides two additional bedrooms, ideal for guests or staff, alongside utility space, access to vault storage, as well as a TV room and an additional reception. Throughout the house, the refurbishment has been carried out with meticulous attention to detail. Comfort cooling, air-conditioning, integrated AV systems to principal rooms, fire safety and CCTV security have all been discreetly incorporated, ensuring the house functions as effortlessly as it presents. A secure and gated underground parking space at 199 Knightsbridge completes the offering. Trevor Place, originally known as Hill Street, dates back to circa 1822 when W. F. Pocock began developing the Trevor Estate. Trevor Place, originally called Hill Street House, was built in 1828. A notable former resident was Charles Digby Harrod, son of the founder of Harrods, who lived at the property between 1860 and 1870 and played a key role in the store’s expansion. Trevor Place sits quietly between the open green spaces of Hyde Park and Harrods, placing it within easy reach of the boutiques, restaurants and cultural landmarks that define Knightsbridge. With its village-like feel, excellent transport connections and proximity to South Kensington and Chelsea, the location offers a rare balance of discretion and centrality, perfectly suited to a long-term London base.
…By United Kingdom Sotheby's International Realty


A stunning newly built three-bedroom mews house with a study and separate snug, arranged over three beautifully designed floors in a discreet and secure setting just moments from St James’s Park, Green Park and Buckingham Palace. Tucked away in the heart of St James’s, Buckingham Mews is a rare blend of classic London charm and contemporary craftsmanship. Behind its traditional façade lies a thoughtfully designed home that retains the intimacy and character of a period mews, while delivering the comfort, efficiency and finish expected of a high-specification new build. The layout is both practical and elegant. Three generous double bedrooms each enjoy their own en-suite bathroom, creating privacy and ease for both residents and guests. A dedicated study provides a quiet work-from-home space, while the separate snug/media room offers a more relaxed retreat. A guest powder room is positioned on the ground floor for convenience. The specification has been carefully considered throughout. Underfloor heating extends across all three levels, complemented by air conditioning on the principal floors. A fully integrated Lutron lighting system allows tailored mood settings, while Sonos audio, controlled via an AV panel or remotely by mobile device, connects seamlessly to speakers in the office, media room, kitchen, and living room. Solar panels support energy efficiency, and a BPT video entry system, accessible from multiple points within the house, ensures both practicality and security. An electric vehicle charging point serves the allocated parking space directly outside. The apartment was thoughtfully furnished by Hdesign, drawing subtle inspiration from the nearby Royal Mews at Buckingham Palace, particularly in its rich, layered materiality. A calming palette of warm stone and soft taupe forms the foundation, with touches of sienna and terracotta woven through furnishings and accessories to add warmth and depth. The overall effect is refined yet welcoming, a space that feels both architectural and inviting. Buckingham Mews sits within the City of Westminster’s SW1 postcode, one of London’s most prestigious and historically significant districts, encompassing Victoria, Westminster, Pimlico, St James’s and parts of Belgravia. The house is positioned close to Buckingham Palace and within easy walking distance of St James’s Park, Green Park and the Houses of Parliament. Like many traditional mews streets, Buckingham Mews offers a sense of seclusion and quiet, characterised by its cobbled setting and charming façades. Despite its tranquillity, the location places you within immediate reach of exceptional restaurants, luxury boutiques and cultural institutions. Transport connections are excellent, with Victoria, St James’s Park and Green Park Underground stations all nearby, in addition to national rail services from Victoria Station. The result is a rare combination: privacy and calm in one of the most central and prestigious addresses in London.
…By United Kingdom Sotheby's International Realty


Commanding a prime position on the favoured eastern terrace of Montpelier Square, this exquisite five-bedroom property combines timeless Victorian grandeur with refined, contemporary touches. Grade II-listed and arranged over six elegantly appointed floors, the home has been masterfully refurbished to an exceptional standard, offering a rare opportunity to acquire a freehold property in one of Knightsbridge’s most exclusive addresses. With its wider-than-average frontage and west-facing aspect, the house is bathed in natural light from morning through afternoon. The first-floor drawing room is defined by its scale and symmetry, where floor-to-ceiling sash windows frame leafy views of the private communal gardens. This is a space made for entertaining and flows into the adjoining formal dining room and generous reception areas. Elsewhere, a modern open-plan kitchen leads to more informal family spaces, while a bespoke cinema room offers a private sanctuary for film nights and relaxing weekends. A large private terrace opens from the main reception area, creating an inviting indoor-outdoor dynamic rarely found in central London. The sleeping quarters are equally spacious. Two sumptuous principal bedroom suites enjoy peaceful garden outlooks and are complemented by three further spacious guest bedrooms. All bathrooms are finished to the highest standard, echoing the home’s subtle blend of period elegance and modern glamour; lift access serves all floors. Montpelier Square is a rare pocket of tranquillity in the heart of Knightsbridge. Built between 1840 and 1850 and set within a conservation area, the square is an incredible example of some of London’s best architectural heritage, yet lies moments from the cosmopolitan buzz of Harrods, Harvey Nichols, and Sloane Street. Hyde Park is on the doorstep, while Heathrow and Battersea Heliport are within easy reach.
…By United Kingdom Sotheby's International Realty


A beautifully orchestrated townhouse in one of St John’s Wood’s most discreet gated enclaves, this Hamilton Drive home unfolds over five levels with generous proportions, a private garden and thoughtful, contemporary detailing throughout. Internal spaces are served by a private lift, while full-height glazing, underfloor heating and carefully chosen finishes create a sense of quiet refinement across every floor. On the ground level, an inviting entrance hall curves towards the open-plan kitchen and dining room. Soft timber cabinetry, integrated appliances and long sightlines give the kitchen an understated elegance, while bi-folding doors open fully to the garden, extending the room outdoors through the warmer months. It is a space designed for ease, cooking, gathering, moving between indoors and out. The first floor is arranged as the formal reception level. High ceilings and tall windows bring an uplifting light to the room, creating a wonderful setting for entertaining. A balcony overlooks the private garden, while the proportions of the room allow for both seating and dining, anchored by quiet, contemporary finishes. The principal suite is at the back of the first floor. Here, the scale feels instantly generous: a bedroom that spans the width of the house, a beautifully appointed bathroom in marble tones, and a dressing room designed with ample bespoke storage. Two further bedrooms are positioned on the upper levels, each with their own bathroom, ensuring privacy for family or guests. A fourth bedroom sits quietly on the lower ground floor with direct access to a patio, accompanied by a utility room and a study that can flex between home office and playroom. The lower floors also provide the home’s leisure spaces. A dedicated cinema room offers a cocooned atmosphere for evening screenings, while the gym sits separately on the basement level, allowing for training at any hour. The house benefits from comfort cooling, extensive built-in joinery, wooden flooring in key areas and secure underground parking for two cars within the gated development, complete with concierge and CCTV. Beyond the garden, Hamilton Drive opens onto one of St John’s Wood’s most elegant residential pockets. Wide, leafy avenues, independent cafés and the boutiques of St John’s Wood High Street are moments away, with Regent’s Park, Little Venice and Lord’s Cricket Ground forming the neighbourhood’s familiar landmarks. It is a setting defined by calm, connection and the convenience of exceptional transport links, with St John’s Wood station just a short walk from the front door. The Property is being sold on behalf of Joint Administrators. The Joint Administrators act without personal liability and will not be able to provide warranties or guarantees in any respect.
…By United Kingdom Sotheby's International Realty


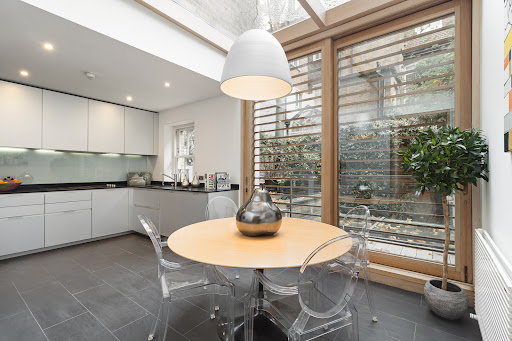


Set on the prized eastern side of Montpelier Square, this handsome five-bedroom townhouse pairs classic Victorian elegance with understated contemporary style. Spanning six beautifully arranged floors and bathed in natural light thanks to its west-facing aspect and wide frontage, the home offers a rare opportunity to own a freehold property in one of Knightsbridge’s most exclusive garden squares. Behind its stucco façade, the interiors are pared back and simple, allowing a new owner to make their mark. The first-floor drawing room is generously proportioned, with soaring ceilings and floor-to-ceiling sash windows that open to a balcony with direct views across the leafy communal gardens. There’s also a striking formal dining room on the ground floor, ideal for entertaining. The kitchen is situated to the rear of the house and opens into a bright breakfast area, illuminated by a glass roof that invites the light in all year round. French doors lead onto a private terrace, perfect for alfresco dining or morning coffee in the sun. The principal bedroom suite is located on the upper floors, with peaceful garden outlooks and extensive wardrobe space. Four further bedrooms are spread across the home, two with ensuites. A fifth bedroom on the lower-ground floor is ideal for staff, guests, or teenage children seeking privacy. Each bathroom has been finished to an impeccable standard. Montpelier Square is a rare pocket of tranquillity in the heart of Knightsbridge. Built between 1840 and 1850 and set within a conservation area, the square is an incredible example of some of London’s best architectural heritage, yet lies moments from the cosmopolitan buzz of Harrods, Harvey Nichols, and Sloane Street. Hyde Park is on the doorstep, while Heathrow and Battersea Heliport are within easy reach.
…By United Kingdom Sotheby's International Realty


Discreetly positioned on one of Bloomsbury’s most distinguished streets, this exceptional Georgian maisonette offers rare lateral living across two generous floors. Accessed via a private entrance on John Street, the property extends to approximately 3,600 sq ft and has been cleverly refurbished to balance modern convinces with its period origins. Tall sash windows with original shutters draw light deep into the rooms, while elegant cornicing, marble fireplaces and beautifully thought-out proportions lend the home a quiet grandeur. The recent renovation has been handled with restraint, allowing these historic details to sit naturally alongside contemporary finishes and discreet technology. The principal living accommodation occupies the ground floor, arranged with a natural sense of flow. A beautifully scaled reception room forms the heart of the home, leading to a separate cinema room and a formal dining space, each distinct yet connected. The bespoke kitchen, centred around a generous island, is both practical and sociable, supported by a pantry and guest cloakroom. It is a layout designed as much for everyday ease as for entertaining on a larger scale. Downstairs, four double bedrooms are arranged with impressive proportions, each with its own ensuite bathroom and extensive fitted storage, including walk-in wardrobes. A dedicated utility room, further storage and a secluded courtyard add to the sense that every detail has been anticipated rather than added as an afterthought. Despite its scale, the home retains an intimacy that is rare in central London. Circulation spaces are wide and unhurried, ceiling heights generous, and the overall impression is considered. This is a property that suits modern life without losing the grace of its Georgian beginnings. John Street remains one of Bloomsbury’s quiet triumphs: handsome terraces, a collegiate calm and a pace that feels gently removed from the city beyond. Lamb’s Conduit Street, with its independent cafés and bookshops, is moments away, as are the gardens of Gray’s Inn, Russell Square and Coram’s Fields. The British Museum is within an easy stroll, and transport links from Holborn, Chancery Lane and King’s Cross place the rest of London within effortless reach. It is a neighbourhood shaped by writers, scholars and barristers, where history is part of the everyday and central London still feels human in scale.
…By United Kingdom Sotheby's International Realty


With its contemporary, open plan layout and spacious interior, this penthouse apartment is a must-see luxury property. It occupies the top three floors of a signature Knightsbridge red brick period conversion. On the lower level, the penthouse has an inviting reception room with a 3m high ceiling and a fully equipped kitchen that overlooks the stunning outdoor terrace with its beautiful views across Pont Street Mews and Harrods. In addition to the en-suite bedroom on the top floor, the middle level has two large bedrooms with en-suite bathrooms and built-in wardrobes, one of which has its own private outdoor balcony that connects to the one below via outside staircase. Overall, the penthouse is bright and airy, with an abundance of natural light and can be accessed via the building’s internal lift. Pont street is a popular residential street in the heart of Knightsbridge, well known for housing some of London's most prestigious properties. The building also has an in-house caretaker and is only a short walk from popular London hotspots like Sloane Street, Sloane Square and King’s Road. Knightsbridge is one of the most sophisticated neighbourhoods in prime central London, so it is the perfect place to purchase a modern luxury property.
…By United Kingdom Sotheby's International Realty


A rare opportunity to acquire a freehold, fully detached townhouse in the heart of Belgravia, carefully renovated throughout and presented in immaculate turnkey condition. Lying in a private, gated enclave just off Lyall Street, this discreet four-storey property combines classical proportions with contemporary updates, offering both privacy and a prime central location. The house unfolds across approximately 1,571 sq ft of thoughtfully designed internal space, with a further 505 sq ft of exceptional outdoor living via a rooftop terrace offering panoramic, 360-degree views across Belgravia’s elegant skyline. The renovation has been executed to an exceptional standard, with bespoke joinery, fluted oak detailing, and bookmatched marble finishes throughout. Accommodation includes four en suite bedrooms, a guest WC, and generous reception spaces finished with integrated joinery, underfloor heating and steel-framed partitions. The principal bedroom has a fully illuminated walk-in dressing area, while each bathroom is clad in Carrara or Statuario marble and fitted with walk-in rain showers, floating vanities, and smart Japanese WCs with self-cleaning, automated features. The kitchen is a sleek and functional space, fitted with custom cabinetry, leathered marble countertops, ambient LED underlighting and top-of-the-line integrated appliances. A French balcony extends from the reception room, while the dining area is built into the kitchen island. Additional highlights include a fireplace, cloakroom, utility and storage rooms, and triple-glazed windows with plantation shutters. There is also a private roof terrace, which has a built-in BBQ, outdoor kitchen, built-in fireplace, and banquette seating. Landscaped screening ensures privacy, while evening lighting allows the space to be enjoyed day or night. . Secure off-street parking is available at the main court yard for a car also at the rear of the building space for a bike or motorbike. The gated development is guarded 24/7 and features CCTV both indoors and on the terrace, alongside a fitted intruder alarm system for added peace of mind. Chesham Close is ideally located moments from Eaton Place and Lyall Street, offering direct access to Belgravia’s world-class boutiques, restaurants, and green spaces. Hyde Park is a five-minute walk away, while Harrods, Sloane Street, and Sloane Square are all within easy reach. The property is also well connected by transport, with Knightsbridge Underground station a short walk away and Heathrow accessible by car in under 40 minutes.
…By United Kingdom Sotheby's International Realty


Arranged across 5,456 sq. ft., this exceptionally wide, double-width Grade II-listed home is a rare find. It dates back to the mid-19th century and has been sympathetically renovated to preserve its historic integrity while embracing contemporary architectural finesse. It boasts grand proportions, ornate features, and wonderful leisure amenities spanning a cinema, gym, and steam room. An internal lift services all six floors. The house is crowned by a stunning roof terrace, providing a wonderful alfresco retreat. Upon entry to the raised ground floor is a distinguished entrance hall with beautiful tiling and a feature staircase. It leads left via double doors to the elegant dining room. A state-of-the-art kitchen sits just beyond, fitted with Gaggenau appliances and sleek cabinetry. The reception is located on the first floor, stretching the full width of the house and opening onto a charming balcony, with a study positioned adjacent. The main living rooms have 11-foot-high ceilings trimmed by intricate cornices, along with bay windows and fireplaces. The lower ground floor houses the leisure complex, with the gym, cutting-edge home cinema, and steam room, alongside a bedroom suite. Three charming patios are also located here, providing private outdoor spaces that flood the area with natural light. The second and third floors host a primary bedroom each, complete with a luxurious ensuite bathroom and a spacious dressing room. Two further bedrooms, one with an ensuite and a dressing room, occupy the fourth floor. Impeccably finished and interior-designed, a palette of vivid hues and rich materials features throughout. Marble finishings, fireplaces, and magnificent cornices reflect its period grandeur. This storied home holds a prime position on Lyall Street, in the very heart of Belgravia. The exclusive shopping and dining offerings of Elizabeth Street, Motcomb Street, and Sloane Street are moments away, as is the iconic Harrods. The picturesque expanses of Hyde Park are also close at hand.
…By United Kingdom Sotheby's International Realty


Behind a deep front garden on one of St John’s Wood’s most recognisable addresses, this remarkable Grade II listed house unfolds across more than 4,000 sq ft, combining striking period architecture with a series of beautifully considered contemporary additions. The house also benefits from rare off-street parking. Arranged across five floors, the house has an unusual sense of privacy for central London. Its layout balances elegant formal rooms with more relaxed family spaces, while expansive glazing and multiple terraces create a strong connection to the gardens beyond. Original detailing has been carefully preserved throughout, from high ceilings and fireplaces to large sash windows that draw natural light deep into the interiors. The ground floor is centred around a generous dining room and adjoining reception space, with a separate front reception room offering a quieter setting overlooking the garden. To the rear, on the lower ground floor, a dramatic contemporary extension introduces a more informal living area and bespoke kitchen, where minimalist cabinetry, stone surfaces and integrated appliances sit beneath wide skylights and floor-to-ceiling glazing. Doors open directly onto the landscaped garden, creating a wonderful flow between inside and out during the warmer months. A conservatory, also opening onto the garden, completes this level. The basement has been conceived as a flexible multi-purpose leisure and entertaining space, currently arranged to include a cinema area, wine storage and additional reception space. Elsewhere, practical spaces including storage and utility areas have been carefully integrated throughout the house. The principal bedroom suite occupies much of the first floor and includes a large dressing area and an expansive ensuite bathroom. One further bedroom or study is arranged on this level alongside a sauna, while the top floor provides an additional bedroom suite with a walk-in wardrobe and a private roof terrace with far-reaching views. Outside, the house reveals one of its defining features: a substantial private garden with an outdoor swimming pool framed by mature planting and multiple terraces for dining and entertaining. The setting feels unexpectedly secluded, with established trees creating a rare sense of enclosure, while the deep frontage also allows for valuable off-street parking. Abbey Road remains one of northwest London’s most enduring residential addresses, moments from the boutiques, cafés and restaurants of St John’s Wood High Street and within easy reach of Regent’s Park. Excellent transport connections are nearby, while the area is known for its village-like atmosphere, broad tree-lined streets and distinguished collection of period architecture.
…By United Kingdom Sotheby's International Realty


Lying on a charming cobbled mews between Knightsbridge and South Kensington, this beautifully presented house unfolds across three floors with a rare sense of volume and flexibility. Extending to approximately 1,980 sq ft, it pairs clean-lined contemporary interiors with the quiet intimacy of a classic mews setting, all moments from Hyde Park. The ground floor is given over to a striking open-plan kitchen, dining and reception room, where over 34 feet of lateral space creates an immediate feeling of openness. White walls and pale timber flooring keep the atmosphere bright, while the generous proportions allow for distinct areas for cooking, dining and relaxing without compromising the flow of the room. The kitchen is streamlined and modern, arranged with an island that anchors the space, making it equally suited to everyday life and easy entertaining. Ceiling heights soar over 10 feet, heightening the sense of scale, while the architectural staircase introduces a sculptural quality at the heart of the house. On the lower ground floor, a substantial additional reception room offers a high degree of versatility. Currently arranged as a sleeping and sitting area, it would work equally well as a media room, studio or secondary living space depending on requirement. This level also incorporates a utility room and bathroom, giving it a notably self-contained feel. The first floor is arranged as the principal sleeping storey. The main bedroom is particularly generous, with excellent ceiling height, fitted storage and a polished finish. The ensuite bathroom is finished in marble and includes both a bath and separate shower, while two further bedrooms are served by an additional bathroom on the same floor. One of the bedrooms opens onto a terrace, providing a useful outdoor element to the upper level. Throughout, the interiors feel crisp and considered, with a restrained palette that allows the proportions of the house to speak for themselves. Air conditioning adds further comfort, while the overall layout offers the kind of flexibility that is increasingly hard to find in central London. Ennismore Gardens Mews is quietly positioned between Knightsbridge and South Kensington, placing some of west London’s best addresses within easy reach. Hyde Park is a short walk away, as are the museums, restaurants and boutiques of the surrounding neighbourhood.
…By United Kingdom Sotheby's International Realty


Directly overlooking the communal gardens of Cadogan Place, this seven-bedroom Grade II-listed townhouse is arranged across eight generous floors. Refurbished and interior designed to an exacting standard, the house combines classical proportion with a more contemporary finish, with far-reaching westerly views across the communal gardens and tennis courts. The house has a white stucco façade, complete with a Doric porch and triglyph frieze, while a continuous first-floor balcony runs across the front elevation, framing open views over the gardens beyond. Inside, the scale is immediately apparent. The principal reception rooms are spread across the ground and first floors, where high ceilings, intricate cornicing and tall sash windows draw in natural light throughout the day. The first-floor drawing room opens directly onto a terrace, creating a natural extension of the entertaining space. The kitchen and informal living spaces are arranged with both day-to-day life and hosting in mind, with a considered movement between rooms and a high level of specification throughout. Bedroom accommodation is primarily arranged across the upper levels. The principal suite is particularly generous, with built-in storage and a large ensuite bathroom, while the remaining bedrooms are well-proportioned and served by a series of bathrooms finished in stone and marble. A bedroom on the lower-ground floor would make excellent staff accommodation. Additional leisure space has been incorporated in the basement, where a gym and steam room create a more private wellness setting within the home. A passenger lift runs through the house, serving all floors except the top. To the rear, a patio garden and terrace provide further outside space, complemented by access to beautifully maintained communal gardens and tennis courts. Positioned between Sloane Street and Pavilion Road, the house sits in one of Belgravia's most refined pockets. Pavilion Road’s independent shops lend a village feel, while Sloane Square anchors the area with its boutiques, restaurants and cafés.
…By United Kingdom Sotheby's International Realty


Behind this handsome red-brick façade on Hamilton Terrace lies a maisonette defined by its impressive breadth and warmth, where generous proportions have created a beautiful, well-proportioned home, ideal for entertaining. The bedrooms are at raised ground level. The principal bedroom is very spacious, with an ensuite bathroom, ample storage, with direct access to a stunning terrace and a peaceful outlook over the garden, whilst two further double rooms are large, with plenty of storage and both have ensuite bathrooms. Bathrooms are finished with clean contemporary lines, and the sense throughout is of space rather than compromise. The lower ground floor forms the heart of the house. A broad dining room flows into a large reception, which in turn opens to a west-facing conservatory currently used as a relaxed family sitting room. Huge windows extend along the full width of the elevation, drawing in light and creating a continuous connection with the garden beyond. Leading from the dining area is an additional reception space that works equally well as a library or snug. The kitchen and breakfast room was recently refurbished and is ideal for everyday family life. A central island anchors the room, with ample cabinetry and space for informal dining. A utility room, guest cloakroom and a further bedroom with ensuite bathroom sit to the rear, offering further accommodation for guests, staff or older children. Outside, the private west-facing garden stretches to over 130 feet, laid mainly to lawn, which provides a rare sense of depth and privacy for this central London location. At the far end of the garden, a detached studio and gym create a useful retreat for work or exercise, while a separate courtyard offers another quiet pocket for morning coffee. Hamilton Terrace is one of the most distinguished addresses in St John’s Wood, a wide tree-lined avenue known for its architectural elegance and unhurried atmosphere. The house lies approximately half a mile from St John’s Wood station on the Jubilee Line and equidistant from Warwick Avenue and Maida Vale stations on the Bakerloo Line. Clifton Road and Little Venice are close by, with their independent cafés and waterside walks, while St John’s Wood High Street provides everyday shopping and a strong village feel that makes this corner of London so appealing.
…By United Kingdom Sotheby's International Realty


This remarkably bright three-bedroom mews house has an integral garage and an unusually large private roof terrace, set on one of the most sought-after streets on the Knightsbridge and Chelsea border. Extending to approximately 2,288 sq ft, the freehold house is arranged across five levels and centres on a contemporary glass staircase within a triple-height void. Wide oak floors run throughout much of the interior, while air conditioning, underfloor heating and Lutron lighting add to the extensive modern specification. The ground floor is arranged around a generous kitchen and dining room, extending to almost 28 ft in length. Bespoke wooden cabinetry provides ample storage, with a long peninsula creating an informal place to eat. An integral garage lies alongside and has an impressive ceiling height of over three metres. On the first floor, the substantial reception room has French doors that open to a Juliet balcony overlooking Pavilion Road, while a fireplace and fitted shelving define the principal seating area. The principal bedroom and second bedroom are arranged across the floor above. Both have built-in wardrobes, while the principal bedroom has its own ensuite bathroom. A separate family bathroom serves the second bedroom. The bathrooms have recently been refurbished with Calacatta Prestigio tiles, brushed concrete-effect floors and Hansgrohe fittings. On the first floor lies the third bedroom with an ensuite shower room. A proper staircase rises to the decked roof terrace, an exceptional feature for a house in this part of London. Measuring approximately 527 sq ft, it has built-in lighting and an irrigation system, with ample room for outdoor dining and seating among established planting. On the lower-ground floor, a 30 ft room is currently arranged as a gym, office and laundry area. A mechanical ventilation system with a HEPA filter provides a continual supply of filtered air. Further technology includes smart fire and burglar alarm systems, high-speed Wi-Fi and CAT-8 data wiring. Pavilion Road is a historic mews running between Sloane Street, Pont Street and Cadogan Square. Its pedestrianised southern section is home to independent food shops, cafés and restaurants, while the boutiques of Sloane Street, Harrods and the King’s Road are all close by. Sloane Square and Knightsbridge Underground stations are each approximately 0.4 miles away.
…By United Kingdom Sotheby's International Realty


A beautifully refurbished freehold house spanning approximately 2,700 sq ft, this four-bedroom home has been designed by local developer PVG Design with meticulous attention to detail. Interiors are flooded with natural light, accentuating the bespoke finishes and elegant proportions throughout. The heart of the house is the bespoke oak kitchen, complemented by Arabescato and Carrara marble slabs and wide-plank light oak flooring, seamlessly connecting to the reception spaces. A first-floor reception opens onto a generous terrace, perfect for al fresco entertaining, while a west-facing garden provides a tranquil private retreat. Additional features include a large TV room, separate laundry and plant rooms, and air conditioning throughout for modern comfort. Upstairs, the principal bedroom and additional bedrooms are bright and airy, served by three luxuriously appointed bathrooms that combine practicality with understated elegance. Thoughtful design touches and high-quality materials create a calm, contemporary backdrop ideal for both family living and entertaining. Eaton Terrace is one of Belgravia’s most coveted addresses, just moments from the boutiques, restaurants, and cafés of Elizabeth Street, with Sloane Square and the Kings Road within easy reach. Excellent transport links include Sloane Square Underground Station (0.2 miles) and Victoria Station (0.5 miles), making this home an exceptional combination of style, convenience, and central London living.
…By United Kingdom Sotheby's International Realty


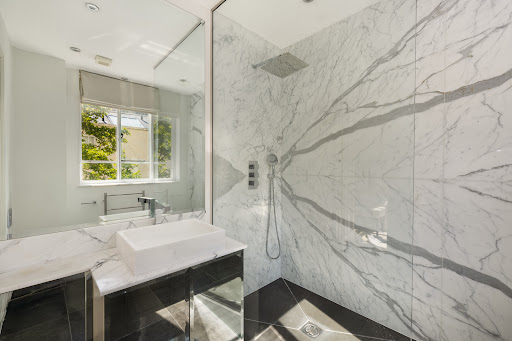

With views of one of Belgravia's most prestigious private garden squares, this beautifully presented two-bedroom apartment occupies the ground floor of a handsome Grade II-listed stucco townhouse. With elegant proportions, impressive ceiling heights and access to Eaton Square. The entrance hall leads to a generous dining room, where there is original period detailing, a marble fireplace and tall sash windows. Next door, the separate reception room is equally refined with parquet flooring and intricate cornicing. The contemporary kitchen is thoughtfully designed with white cabinetry, integrated appliances and storage. The principal bedroom is generous and has bespoke fitted wardrobes and a marble ensuite bathroom featuring a walk-in rainfall shower and separate bath. A second double bedroom benefits from extensive built-in storage and is served by a family bathroom. Residents enjoy access to the immaculately maintained private gardens of Eaton Square, an exceptional green oasis in the heart of Belgravia. Sloane Square, Elizabeth Street, Motcomb Street and the boutiques and restaurants of Knightsbridge are all within easy walking distance, while Victoria Station and Sloane Square Underground provide excellent transport connections across London.
…By United Kingdom Sotheby's International Realty
'%20stroke='%23DDAA3A'%20stroke-width='1.909'%20stroke-linecap='square'%20stroke-linejoin='bevel'/%3e%3c/svg%3e)
Receive by email any new listing that may match your search criteria
Your criteria :
By validating this form, you accept the general conditions of use of Le Figaro Properties.
These agencies offer a selection of luxury properties vente at Marylebone. Feel free to contact them for personalized assistance.
