

luxury contemporary houses for sale Shebbear, United Kingdom

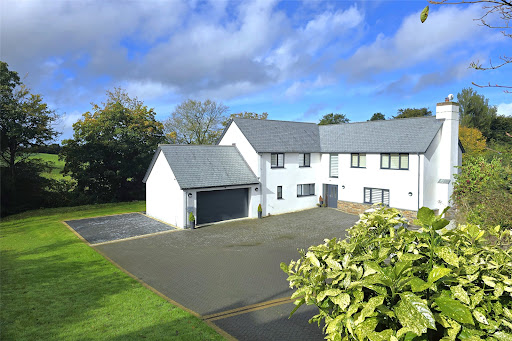


Contemporary house with garden and terrace Shebbear (United Kingdom)
This individually designed home sits prominently down a herringbone design block paviour drive offering parking for a dozen or so vehicles. The colour washed rendered elevations are offset by Anthracite coloured double glazing all under slate roof. Behind the front door you are greeted by a most welcoming 16’ reception hall, with under stair storage, and from here you get a glimpse and understanding of what owning Allacott House is all about as the straight run of stairs with glass balustrades leads up to the first floor and the honey oak doors with contemporary satin door handles, that lead you into the rooms. The drawing room is fine 20’ double aspect room benefitting from the South easterly sun, sliding doors overlooking and opening onto the terrace and grounds and, a feature fireplace with a ‘Rais’ log burner sat upon a slate hearth under a Derbyshire stone lintel. Across the hall is one of the real wow factors of the house being a 30’ triple aspect kitchen/breakfast/dining/family room again with sliding doors leading out on to the extensive terracing being an ideal place for al fresco dining or to just sit and enjoy the surroundings. Along one wall is found a super sleek ‘Charlton and Jenrick’ modern electric fire featuring real flame technology and LED mood lighting controllable via a handset. At the opposite end of the room is the bespoke designed ‘Sheraton’ handleless kitchen which is in slate grey with contrasting quartz work tops offering an extensive range of floor, drawer and wall units with concealed lighting and soft close hinges and oversized central island with breakfast bar area. Found within the kitchen is an induction hob with ceiling extractor and mood lighting above, double ovens, fridge/freezer, dish washer, wine fridges and recycling drawers. Leading off the kitchen is a good sized utility room again fitted with ‘Sheraton’ units, with concealed lighting including tall larder style cupboards with space for a washing machine and tumble dryer. Doors lead to the stylish cloakroom, the garage and outside. The first floor landing, having access to the loft area, is bathed in natural light having large windows on two sides and the glass balustrades adding to the feel of space and airiness. The double aspect 17’ main bedroom suite is a palatial room, with a walk in dressing room/closet, floor to ceiling doors on one side with Juliet balcony giving a lovely outlook across the lawns to the woodland beyond. The en suite is stylishly finished having a twin headed shower, wash hand basin with waterfall spout above a vanity unit, close coupled WC and heated towel rails. The second suite again a double has an equally well equipped en suite shower room. The remaining two bedrooms are both double aspect one being some 18’ in length. Rounding off the accommodation is the well proportioned family bathroom which comprises a double ended free standing bath with floor mounted bathroom taps with hand held shower attachment, a large corner shower with twin shower heads and along one wall in part is found a set of bathroom cabinetry with inset wash hand basin with waterfall tap. Twin heated towel rails complete the room. Outside As previously mentioned there is an extensive parking area, with double garage which has an electric up and over door and plant room set to one side. A number of external power points and external water taps are found around the house. Grounds Without doubt these play a major role in the life to be enjoyed by owning such a property and around the house on two sides is extensive terracing in slate grey which compliments the external elevations and provides for ample areas to entertain or to just sit and soak up the surroundings. Sweeping away from the house the lawn leads down to a wonderful woodland studded with mature trees and this area provides a wonderful haven for wildlife and in one corner is found the remains of a former swimming pool, previouslypart of the Shebbear College facilities. A small stream forms the boundary on one side of the grounds whilst at the front terraced natural stone curve walling with extensive gravel beds provide a blank canvas to create what the new owner requires. All in all, a home of this quality and stature does not often come to the market and having planning could provide for something even more exceptional. Planning Planning was passed in 2023 under 1/1273/2022/FUL Torridge District Council to convert the existing double garage into a substantial music room with new build Morning room off, a new build Garden room off the dining end of the kitchen/breakfast/dining/family room and a detached a triple bay garage.
…By Annonceur International
5 listings near Shebbear


Contemporary house with garden and terrace Langtree (United Kingdom)
Coming up the driveway with silver birch lining either side really is only a small taster of what lies beyond. The handsome farmhouse sits back on the left above the drive, before it turns off to the ample parking for the cottages. Farmhouse Approached across an enclosed paved courtyard and coming in through the front door, one is immediately struck by the contemporary feel that has been created inside. A fine reception hall guides you in, with Walnut doors featuring aluminium horizontal inserts, a Porcelain tiled floor that extends through other parts of the ground floor complimented by hard wood stairs, having glass side panels and risers, leading to the first floor. The sitting room with its log burner is a delightful south westerly facing room having a log burner sat upon a stone hearth with fireplace surround. Continuing down the hall is a double aspect office. The splendid south westerly facing drawing room has a fireplace with inset Clearview stove and adjacent luminated display cupboards with glass fronts as a focal point. Having two large sash windows, this is a wonderful room to be in at any time of day but especially mid afternoon through to the early evening as the sun pours in. They say the heart of a home is the kitchen and this is the theme expressed by our clients by creating a wonderful ‘T’ shaped entertaining environment, combining a double aspect 30’ kitchen/family opening into an 18’ dining room, allowing refectory table dining for 10. The kitchen offers an extensive range of burgundy wall, floor and drawer units with concealed lighting, all balanced with granite work surfacing and a substantial island unit. The kitchen design is based around someone who enjoys cooking offering an induction hob with extractor and light above, oven, grill, microwave, tall fridge and separate tall freezer, dishwasher and waste disposal/recycling drawer. Two pairs of bifold doors open up into the garden thus creating even more entertaining space during the warmer months. Leading off is a generous size utility room with ample storage and appliance space, with doors leading off into a small study on one side which overlooks the garden and a useful boot room with external door to the courtyard outside. Rounding off the accommodation on the ground floor is a stylish cloakroom. Upstairs is a fusion of contemporary with traditional farmhouse panel doors to the rooms with brass knobs whilst the decoration is finished in a modern style. The whole right side of the first floor is taken up with a substantial main bedroom, dressing room and large en suite having a wooden floor, double ended spa bath, separate shower, wash hand basin and WC with hidden cistern. There are two further double bedrooms, a single room currently used as a second dressing room and a family bathroom with bath, shower, wash hand basin and WC. Gardens Large areas of terracing run adjacent to the house and provide ample room for al fresco entertaining with the wonderful gardens as a back drop. As a garden designer, our client has put much thought into the layout, the positioning and planting throughout the formal gardens with several places to sit and relax throughout. There are several areas all zoned differently, with lawns for playing on, to vegetable patches, to Japanese water garden with bridge, to a Mediterranean hot garden. Outside the kitchen across from the terrace is a long Rill water feature taking the eye into the distance. Strategically placed is a selection of steel and wooden structures giving further form and shape to the environment. Planting includes, box, banana, ferns, acer, bamboo, black bamboo, button lavender, lavender, lily Crocosmia and Photinia to mention but a few. Parking The house has its own separate parking beside the formal gardens. Primrose Cottage This is held under a section 106 agreement as an Annexe and currently falls outside the holiday accommodation. It is an ideal relative cottage, as demonstrated in the current living arrangements, and offers a sitting room overlooking its own garden with doors out into it, a kitchen/breakfast room with plenty of units, hob, oven and microwave, along with a double bedroom and en suite. Planning was passed in 2019 to enlarge the accommodation to create a larger shower room, a walk in wardrobe, larger living area with sun room, separate kitchen/breakfast room and utility room. Stables and Paddocks These are found adjacent to the farmhouse and Primrose Cottage. The paddocks all interlink on this side of the grounds with the main paddock being on the South Westerly side adjacent to some of the cottages and cottages parking area. The Holiday Cottages Over recent years these have all undergone extensive refurbishment, upgrading, and have been refurnished which has paid off dividends, with several Visit England rating awards including the Prestige 5 Star Gold, winning the South West of England Prestige award for holiday accommodation 2024/2025 and being rated 5.0 on Trip advisor. All of the cottages have their own welcoming and homely feel, private gardens of varying sizes with six of them sleeping 4 plus a cot, with a further one sleeping 6 plus a cot. Facilities in the cottages include Combi boilers for heating and water TV with Freeview and DVD player Radio and CD player Washer/dryer Fridge and full size freezer Electric oven and hob Or fridge/freezer Dishwasher Microwave Bread making machine Nespresso coffee machine Milk frother Iron and ironing board Hairdryer Baby and toddler equipment WIFI Children are well catered for within the complex. A two storey Indoor Play Barn offers a soft play area for babies, toddlers and children up to 3 years. Downstairs is set up for imaginative play with a shop to serve pizzas or ice-creams, dressing up costumes, and more. There’s plenty of comfortable sofas for parents to sit and relax while the children play. The Indoor Play Barn also houses toilet & hand washing facilities which are accessible from either inside or outside. Within the Tractor Play Barn are a good selection of ride on tractors and cars, ideal for those odd rainy days. Have your friends over for tea in the playhouse or get messy in the sand and water play tables. There’s also a fort, arts and crafts, and more. The Den provides older children with table football, a pool table and toys. The enclosed Outdoor Play Area has a varied selection of swings, slides, climbing frames, picnic tables and for the musical amongst us percussion chimes! Before heading into the woodland walks down to the stream and pond is a fire pit and circular rotunda which is an ideal spot to while away the hours. Please refer to the brochure for the holiday cottages floor plans. Outbuildings Adjacent to the farm is a prefabricated building that acts as storage and laundry facility for all the bed linen, towels etc. Parking Each of the cottages has a space in the communal parking area. Services Mains water, electricity and private sewage treatment plant. Heating via oil. Within the on site plant room is a filtration system for a private water supply currently not in use. Agents Note The lane off the main road is owned by Homelea Farm and the complex has rights of access. Summary Birchill Farm represents a unique blend of elegant country living and thriving holiday enterprise. Whether as a private residence with guest accommodation, a multi-generational estate, or an award-winning hospitality business, it offers exceptional lifestyle and investment opportunities in one of the UK’s most sought-after rural regions.
…By Annonceur International


Contemporary house with garden and terrace Bideford (United Kingdom)
Ford Mill Farm is an enchanting former farm which is now is used as a smallholding with characterful farmhouse, two established holiday lets, multiple barns and stables and over 8 acres of unspoiled Devon countryside. Tucked away in a truly idyllic setting on the outskirts of the picturesque North Devon village of Woolsery, Ford Mill Farm offers an exceptional opportunity to embrace the rural lifestyle in one of the South West’s most scenic and peaceful locations. This captivating farmstead comes complete with approximately 8.75 acres of gardens, paddocks, a spring-fed ornamental lake, smaller pond with 'Monet Bridge', stabling, and two beautifully converted holiday cottages, all nestled within a charming and private valley with stream and river borders. Lovingly maintained and sensitively modernised, the main farmhouse dates back in parts to the 17th century and exudes timeless character, with exposed beams, natural stonework, traditional fireplaces, and generous room proportions that reflect its long agricultural heritage. In direct contrast the kitchen and interlinking conservatory as well as the first-floor veranda provides a blend between the old and modern contemporary finishes. In addition to the principal residence, the property also includes two holiday lets The Dairy and The Shippon offering scope for continued income generation or multigenerational use. Step Inside As you enter the main farmhouse, you're greeted by a welcoming and spacious entrance hall that leads into a series of characterful living spaces with downstairs shower room. The principal sitting room is centred around a large feature fireplace with wood-burning stove, perfect for cosy evenings. Adjacent is a second reception room, which offers flexibility as a formal dining area, snug, or study. The heart of the home is the expansive contemporary kitchen which forms part of an extension, thoughtfully positioned to take full advantages of the grounds. With an array of fitted units, traditional range cooker, ample workspace including a kitchen island, and a generous dining area, it’s an ideal space for family gatherings or entertaining guests. The kitchen also enjoys direct access to the garden via the adjacent boot room, allowing for relaxed indoor-outdoor living during warmer months. The ground floor also enjoys an additional shower room, utility room and pantry off the kitchen. Upstairs, the main farmhouse offers four bedrooms positioned off a main landing, all with far-reaching views over the surrounding countryside. The principal suite has been fully vaulted and now features exposed wooden beams and an inter linking private en-suite bathroom as well as direct access onto a roof terrace. Further double bedroom at the opposite end as well as two bedrooms are also served by an upstsairs W.C. Step Outside The grounds at Ford Mill Farm are nothing short of magical. A sweeping private driveway leads past the agricutural barns and three stables, opening into a large parking area and courtyard. The farmhouse is set in beautifully maintained gardens with sweeping lawns, flower borders, vegetable plots, and sun terraces that take in the idyllic surroundings. Beyond the formal gardens lie paddocks and prediminantly flat pasture land with lawned pathways, ideal for equestrian or smallholding use. The spring-fed lake, set within its own clearing, attracts a rich variety of wildlife and provides a serene spot for quiet reflection or informal picnics and is believed to hold carp fish. Several outbuildings, including a stable block, offer flexible space for livestock, storage, or further development, subject to the necessary consents. Running at the base of the plot is the River Torridge which at the furtherest corner has a picturesque spot which needs to be appreciated and is perfect for observing local wildlife or a quite reflection area. Holiday Cottages A key feature of this unique property is its established holiday accommodation, offering a valuable and proven income stream. Positioned at the rear of the main courtyard sit two charming stone-built holiday cottages, each carefully converted and fully self-contained. These cottages blend rustic charm with modern comfort, and are currently used for holiday letting throughout the year. They enjoy their own outdoor spaces, ensuring guest privacy and a truly relaxing countryside escape. NB: The internet is on Starlink which is boasting 100mbps on download and upload is approximately 20mbps.
…By Annonceur International


Contemporary house with pool and garden Bridgerule (United Kingdom)
Nestled within a serene, elevated setting approximately 4.5 miles from the bustling coastal town of Bude, Barnhurst presents a truly unique opportunity to acquire an exceptional country residence comprising a beautifully appointed four-bedroom barn conversion, a detached contemporary annexe, landscaped gardens, two paddocks, and a double garage — all set within a superb plot of approximately 3 acres. The principal residence has been thoughtfully extended by the current owners to offer a stunning open-plan kitchen/dining room. This elegant and sociable space is finished to an exacting standard with a central island, integral appliances including a double electric range cooker and dishwasher, and ample room for a family dining table. Bifold doors frame idyllic views of the formal gardens, offering a seamless connection between indoor and outdoor living. The living room is a generous size and features exposed beams, original floorboards, as well as a feature wood-burning stove. uPVC double-glazed French doors open out to a striking south-facing timber and glass balcony, perfectly placed to capture sweeping views across the rolling countryside — an ideal setting for al fresco entertaining or peaceful morning coffee. The ground floor also benefits from a double bedroom, a modern family shower room, and a useful utility cupboard. Upstairs, the bedrooms enjoy far-reaching rural and coastal views. The 2021 extension has also created a luxurious principal bedroom suite complete with built-in wardrobes, generous eaves storage, and a stylish en-suite bathroom. Bedroom two features extensive fitted storage and a southerly outlook, while the third bedroom opens directly onto a private balcony — a perfect vantage point to enjoy dramatic sunsets year-round. Externally, the property continues to impress with extensive parking via a gravelled driveway, which also serves a timber double garage with electric door, power and lighting. The landscaped gardens are beautifully arranged with a variety of seating areas, including a covered deck with hot tub, thoughtfully planted borders, and a separate orchard/kitchen garden with a greenhouse and a beautiful pond with duckhouse. The land comprises two well-maintained paddocks with stock-proof fencing. The western paddock of approximately 1.1 acres benefits from a hay store/workshop, while the eastern paddock — measuring approximately 1.3 acres — features a field shelter, hardstanding and panoramic views over the surrounding countryside. Discreetly positioned with a high degree of separation, the Annexe is an exceptional, self-contained dwelling constructed with a timber and steel frame, allowing for vaulted ceilings throughout, and clad in low-maintenance cement fibre weatherboarding. Finished to an exacting standard, it comprises a spacious open-plan kitchen/living/dining area, two double bedrooms (one with en-suite), and a luxurious main bathroom. High gloss cabinetry and integrated appliances offer a modern feel, while LPG-fired central heating ensures year-round comfort. French doors open onto a wrap-around sun deck that enjoys a private lawn and designated parking via its own gated entrance — ideal for multi-generational living or overflow accomodation. Barnhurst effortlessly combines period charm, contemporary comfort, and extensive grounds in a peaceful yet accessible location — offering an unrivalled opportunity for those seeking space, versatility and lifestyle excellence in North Cornwall.
…By Annonceur International


Contemporary house with garden and terrace Instow (United Kingdom)
A truly exceptional, detached modern home, which has been thoughtfully completed and impeccably styled, transforming a blank canvas into a striking contemporary coastal retreat. Every element has been carefully considered to enhance both everyday living and entertaining. Practical porcelain flooring flows throughout, which the current seller has softened by stunning statement wall finishes, including teal and rich copper colour scheme which creates depth and character throughout. Expansive estuary and sea views inspired a sophisticated palette, blending tone and pattern to reflect the surrounding landscape. A dramatic central staircase anchors the home, celebrating its scale and architectural presence. Lighting has been curated to create atmosphere at every moment of the day, with hand-blown glass globes, waxed mille-feuille shades and architectural pendants providing a warm and refined glow. Bespoke joinery is showcased throughout, from textured wallpapered door fronts to tambour detailing and polished copper finishes, each detail adding richness and individuality, which results in a beautifully presented coastal home that fully embraces its commanding outlook. Seamless interiors, elegant finishes all carefully crafted, combine to create a lifestyle defined by comfort, sophistication and understated wow factor. Step Inside Perched to command one of the finest vantage points in the area, this exceptional high-specification home has been meticulously designed for effortless living and unforgettable entertaining. With the principal accommodation arranged on the first floor, every key living space has been positioned to capture the breathtaking panoramic views stretching from Hartland Point across to Saunton Sands, creating a home where the landscape becomes part of the interior experience. Ascending to the first floor, you are welcomed by a generous open-plan landing that immediately sets the tone. Far more than a transitional space, it doubles as a comfortable seating area, with fitted cabinetry creating a refined yet inviting retreat where expansive glazing frames the ever-changing vista from every elevation. It’s a place to pause, read, reflect, or simply take in the extraordinary surroundings. The sense of light and openness is remarkable. Extensive glazing throughout ensures the views are not just admired, but fully embraced, creating a seamless connection between inside and out. A Kitchen Crafted for Entertaining At the heart of the home lies a magnificent kitchen and dining space. Bespoke cabinetry and thoughtfully designed storage solutions offer clean lines and effortless practicality, while a substantial island/ breakfast bar provides the perfect focal point for gatherings. Fully integrated, high-end appliances ensure this kitchen performs as beautifully as it looks. The expansive dining area comfortably accommodates large celebrations, intimate dinner parties, and everything in between, a true hub for entertaining family and friends. Sliding doors open onto the balcony, extending the living space outdoors. Here you can enjoy al fresco dining and relaxed gatherings. The glass balustrade ensures uninterrupted views that you may never wish to leave. Steps down from the kitchen lead into the vaulted living room, a space of architectural drama and warmth. Two striking 90-degree corner windows flood the room with natural light and deliver truly panoramic views across the coastline. A stylish, modern inset wood burner, adds a further focal point. The vaulted ceiling enhances the sense of space, while the layout retains an inviting atmosphere, ideal for relaxed evenings or hosting on a larger scale. Completing the first floor is the stunning master suite, a sanctuary of comfort and indulgence. A spacious walk-in wardrobe and bespoke storage provide both elegance and functionality, while the large en-suite shower room is finished to an exceptional standard. The true showpiece is the freestanding bath, perfectly positioned to capture the spectacular estuary views. The ground floor continues to impress, offering four beautifully proportioned bedrooms designed to provide comfort and flexibility for family and guests alike. Two of the bedrooms benefit from stylish en-suite shower rooms, while a spacious four-piece family bathroom, complete with separate bath and shower, serves the remaining rooms with ease. The fifth bedroom is currently arranged as a dedicated cinema room, creating the perfect setting for relaxed evenings and family movie nights. Sliding patio doors open directly onto the outside space. Just beyond is an outdoor wine storage space. Completing the ground floor is a highly practical utility area, fitted with additional built-in appliances and ample storage to keep the main living spaces beautifully uncluttered. A door from here provides internal access to the adjoining double garage, ensuring everyday convenience is seamlessly integrated into this exceptional home. Outside Step outside and you’re greeted by a large brick driveway leading to a double garage, offering both practicality and impressive kerb appeal. The beautifully maintained gardens wrap around the property, with level lawned area to the front, extending around to the side and rear, creating a wonderful sense of space and privacy. Sitting underneath the balcony is the partially covered patio which provides the perfect setting to sit and enjoy the view, while a variety of tucked-away seating areas are nestled across the remainder of the gardens with mature shrubs and planting, blending seamlessly into the surroundings. Completing the outdoor space is the hot tub, an ideal spot to relax, unwind, and take in the stunning views across the estuary and countryside. This is a home designed not simply to be lived in, but to be experienced. A rare combination of architectural excellence, superior specification, and unrivalled views, it offers an elevated lifestyle in every sense. SERVICES Mains water, electricity, air source heat pump heating. Private drainage (shared)
…By Annonceur International


Contemporary house with garden and terrace Marwood (United Kingdom)
Wild Winds represents a rare opportunity to acquire an exceptional private lifestyle estate in one of North Devon’s most desirable coastal countryside settings. Extending to approximately 6,500 sq ft, this impressive six/seven-bedroom contemporary barn conversion combines outstanding scale, privacy and entertaining space with proven income potential, all within easy reach of the region’s renowned beaches. Currently operating as an established luxury holiday letting business, with trading figures available on request, Wild Winds offers considerably more than a substantial private residence. It presents a compelling lifestyle and investment opportunity, appealing equally to those seeking a landmark family home, a coastal retreat with income or a distinctive property from which to build a successful hospitality business. The property is set within beautifully landscaped gardens and grounds extending to approximately three acres, enjoying sweeping views across the surrounding countryside towards the sea beyond. The grounds provide excellent privacy, generous space for outdoor entertaining and the potential for equestrian use, creating a wonderfully secluded setting in which to relax, entertain and enjoy the North Devon lifestyle. Arranged over two floors, the accommodation has been thoughtfully designed for contemporary luxury living. At the heart of the home is a spectacular open-plan living, kitchen and dining space, creating an impressive yet welcoming environment for family life, entertaining and holiday guests. Expansive proportions, high-quality finishes and carefully considered design combine to create a home of genuine presence and distinction. The first floor features a superb principal suite with its own private terrace, providing an idyllic retreat from which to enjoy the surrounding landscape and coastal views. The remaining bedrooms are equally well appointed, with five ensuite facilities supporting both comfortable family living and the property’s successful operation as a luxury holiday let. Further accommodation includes a dedicated playroom and a flexible media and playroom with a wall-mounted television, offering excellent potential to create a dedicated home cinema. These versatile spaces reinforce Wild Winds’ appeal as a property designed for relaxation, entertainment and memorable stays, while allowing future owners to adapt the accommodation to suit their own requirements. An Exceptional Additional Opportunity Available by separate negotiation is a neighbouring barn benefiting from planning permission for a further substantial contemporary conversion of approximately 7,500 sq ft, subject to confirmation from the approved plans. The consent is understood to have been secured under previous Class Q regulations and represents an increasingly rare and valuable planning asset, with comparable permissions likely to be considerably more difficult to obtain under current regulations. Importantly, the neighbouring barn is not included within the principal sale of Wild Winds and its approximately three acres. Instead, it provides an additional opportunity for a purchaser wishing to create the ultimate private estate, develop a second substantial residence, establish further guest accommodation or explore a wider commercial proposition, subject to the relevant consents and individual requirements. Additional adjoining land may also be available by separate negotiation, further enhancing the flexibility and long-term potential of the wider estate. Wild Winds is therefore not simply a large coastal home. It is a highly unusual and versatile proposition: a private country estate, a luxury entertaining house, a proven holiday letting business and, for those wishing to expand, an opportunity to acquire a neighbouring development project of exceptional scale and rarity. Opportunities offering this combination of lifestyle, income, privacy and future potential are seldom available in the North Devon market.
…By Annonceur International
'%20stroke='%23DDAA3A'%20stroke-width='1.909'%20stroke-linecap='square'%20stroke-linejoin='bevel'/%3e%3c/svg%3e)
Receive by email any new listing that may match your search criteria
Your criteria :
- For sale
- Shebbear, United Kingdom, +30 km
- Houses
- Contemporary style
By validating this form, you accept the general conditions of use of Le Figaro Properties.