

luxury contemporary houses for sale Stowmarket, United Kingdom


Contemporary house with terrace Stowmarket (United Kingdom)
This exceptional brand new, 3 - 4 bedroom barn conversion in the heart of the Suffolk countryside is set within a peaceful cluster of converted barns and enjoys far-reaching views across open countryside, blending timeless rural character with sophisticated contemporary living. Close to commuter links and in a vibrant village just move in and enjoy the best of both worlds. Full Description Arranged around an elegant central gated courtyard, this remarkable home immediately impresses with its striking architectural presence. Traditional clay pantile roofing, beautiful timber cladding, and exceptional workmanship combine to create a residence beautifully crafted, thoughtfully designed and effortlessly luxurious. Exceptional Living Spaces At the heart of the home lies an expansive open-plan living environment designed for modern lifestyles and effortless entertaining. Flooded with natural light from thoughtfully positioned roof lights, the space has been cleverly zoned to create distinct areas for dining, relaxing and socialising, while retaining the flexibility for owners to arrange the layout to suit their own needs. Partially vaulted ceilings showcase beautiful, exposed timber work, creating a wonderful sense of volume and character, while engineered wood flooring flows seamlessly throughout the principal living accommodation. Two impressive sets of bi-folding doors open onto the rear terrace, perfectly framing the surrounding countryside and creating a seamless connection between indoors and out. Just imagine summer lunches with far reaching views, or Christmas lunch with the table by the glazing, overlooking the frosty fields. A further two sets of French doors lead directly onto the central courtyard, offering a different atmosphere and would be ideal for small children to roam safely. Further enhancing the home's impressive flexibility is a substantial multi-purpose room positioned beyond the kitchen. Equally suited as an additional bedroom suite with en-suite bathroom, a dedicated media lounge, children's playroom or home office, this adaptable space can evolve effortlessly to meet the ch
…By Annonceur International
45 listings near Stowmarket


Contemporary house Felixstowe (United Kingdom)
Elcho House, Balfour Place is a prestigious development of five unique architectural designed homes with an unrivalled specification and modern finishes mixed with contemporary design, situated on Cliff Road with sea views over an historic golf course, set in an Area of Outstanding Natural Beauty and all just 1 ½ hours by train to London Liverpool Street via Ipswich. A superb architect designed two storey house of 2,674 square feet with stunning elevated coastal views across the golf course and to the Deben Estuary and Bawdsey.
…By Annonceur International


Contemporary house Felixstowe (United Kingdom)
Darwin House. Balfour Place is a prestigious development of five unique architectural designed homes with an unrivalled specification and modern finishes mixed with contemporary design, situated on Cliff Road with sea views over an historic golf course, set in an Area of Outstanding Natural Beauty and all just 1 ½ hours by train to London Liverpool Street via Ipswich.
…By Annonceur International


Contemporary house with garden Horsford (United Kingdom)
Period character seamlessly flowing into contemporary charm. Incredibly private and feeling refreshingly secluded in grounds of 1.024 ACRES, this is a place in which you can truly relax and get away from it all, yet you’re walking distance from a village bursting with amenities and just a short drive from the Broadland Northway, the airport and the city centre.
…By Annonceur International


Contemporary house with garden Bishop's Stortford (United Kingdom)
Occupying a prominent position overlooking Wood End Green in Henham, this exceptionally light, spacious and versatile single storey residence offers over 2,000 sq ft of beautifully arranged accommodation, set within generous gardens approaching a quarter of an acre. The property immediately impresses with its attractive frontage, extensive gravel driveway and excellent parking provision, complemented by a detached garage. Internally, the home has been designed to maximise light and space, featuring a stunning open-plan kitchen/dining room ideal for modern family living and entertaining, alongside a substantial dual aspect reception room measuring over 29ft in length. The accommodation is highly flexible, currently offering four well-proportioned bedrooms, including a principal suite with a dressing room and an ensuite shower room, plus a contemporary family bathroom and an additional shower room. Of particular note is the separate bedroom/utility/shower room wing, which benefits from planning permission to be converted into a self-contained annexe, making it perfect for multi-generational living or guest accommodation (Ref: UTT/21/3205/HHF). Externally, the property enjoys beautifully maintained, private gardens, backing onto open countryside and offering a wonderful sense of space and seclusion. This is a rare opportunity to acquire a substantial bungalow in one of Henham's most sought-after positions, combining versatility, future potential and a stunning setting. Council Tax Band G. EPC Rating C. IMPORTANT NOTE TO PURCHASERS: We endeavour to make our sales particulars accurate and reliable, however, they do not constitute or form part of an offer or any contract and none is to be relied upon as statements of representation or fact. Any services, systems and appliances listed in this specification have not been tested by us and no guarantee as to their operating ability or efficiency is given. All measurements have been taken as a guide to prospective buyers only, and are not precise. Please be advised that some of the particulars may be awaiting vendor approval. If you require clarification or further information on any points, please contact us, especially if you are traveling some distance to view. Fixtures and fittings other than those mentioned are to be agreed with the seller. IAD260045
…By Annonceur International


Contemporary house with garden and terrace Chelmsford (United Kingdom)
Set discreetly within High Pastures, a quiet cul-de-sac in the heart of Little Baddow, moments from Danbury and the amenities of Chelmsford, The Fold is an exceptional village residence combining traditional architecture with refined contemporary luxury. Built circa 2000, this beautifully crafted home offers a rare combination of architectural presence, generous proportions and elegant interior design. Every detail has been carefully considered to create a residence of both comfort and distinction. Approached via a sweeping in-and-out driveway framed by subtle landscaping, the home immediately conveys a sense of privacy and exclusivity. A detached double garage sits discreetly to the rear, complementing the natural flow of the landscaped grounds. Upon entering, a striking oak staircase rises through the heart of the home to a dramatic galleried landing, establishing a powerful architectural centrepiece and setting the tone for the quality and craftsmanship throughout. Designed for both refined entertaining and relaxed family living, the ground floor accommodation flows effortlessly between beautifully appointed spaces. The principal reception room, a magnificent 22ft dual-aspect space, features a stone fireplace with integrated fire and expansive bi-folding doors opening onto the south-facing garden, creating a seamless connection between interior and exterior living. A second reception room, currently arranged as a formal dining room, also benefits from bi-folding doors and offers flexible use as an additional entertaining or family space. At the heart of the home lies the bespoke kitchen and breakfast room, appointed with quartz work surfaces, a statement range cooker, integrated appliances and an elegant breakfast dining area. A separate fitted utility room provides discreet practicality with an external door to the side of the property. A beautifully positioned study/home office, overlooking the garden, offers a perfect working environment. The first floor is crowned by a light-filled galleried landing, illuminated by six Velux skylights, leading to five generously proportioned bedrooms. The principal suite is a private sanctuary, featuring a dedicated dressing room and a luxurious sense of scale and privacy. A second bedroom enjoys garden views and its own en-suite shower room, creating a perfect guest suite. Three further bedrooms are served by a beautifully appointed family bathroom with bath and separate shower. Bespoke fitted furniture enhances several of the bedrooms, combining elegance with intelligent storage solutions. The Fold benefits from a comprehensive specification including: Underfloor heating and gas central heating Double glazing throughout High ceilings and skylights enhancing natural light Alarm security system Electric vehicle charging point Every element has been designed to deliver both luxury and practicality in equal measure. The south-facing garden forms a serene private retreat. A sun terrace provides the perfect setting for outdoor dining and entertaining, leading to ornamental garden features, winding pathways and a manicured central lawn. Two charming octagonal summerhouses, a tranquil pond and access to the rear of the garages complete this beautifully curated outdoor environment - a space designed for relaxation, reflection, and refined outdoor living. Surrounded by beautiful countryside and National Trust woodland, The Fold enjoys close proximity to the scenic River Chelmer and the much-loved Papermill Lock Tea Rooms, offering an idyllic riverside lifestyle. Excellent schooling is available locally, including Elm Green Preparatory School within the village, Heathcote Preparatory School, Danbury Park School, St. John’s School, and New Hall Independent School. Further highly regarded grammar and independent schools are located in Chelmsford. The city provides extensive shopping and leisure facilities, a mainline railway station with direct services to London Liverpool Street and Elizabeth line connections via Shenfield offering access to the West End and Heathrow. Road connectivity is excellent via the A12 and M25, providing swift access to central London, the Essex coastline, Maldon, the River Blackwater, and Southend Airport. A rare fusion of village charm, architectural elegance and contemporary luxury - a truly exceptional family residence in one of Essex’s most desirable settings.
…By Annonceur International


Contemporary house with garden and terrace Bishop's Stortford (United Kingdom)
We are delighted to be able to offer this individual architect designed stunning Victorian residence. The current owners have cleverly combined the traditional features with a classic contemporary interior to create a magnificent family home. Immaculately presented and beautifully arranged over 3 floors offering flexible and versatile living accommodation comprising 5 reception rooms, stunning kitchen/breakfast room, orangery and family room. Principal bedroom suite with en-suite and dressing room, a further 3 double bedrooms with en-suite facilities and an additional 4/5 bedrooms. The property sits on a private gated plot approaching 5 acres, with well-maintained gardens, patio/entertaining areas and driveway parking for numerous vehicles and detached garages with additional storage for 4 vehicles. EPC Rating F. The Setting Accessed by automated gates and a sweeping driveway to the front of the property, with the majority of the lawned gardens situated at the front, approaching 5 acres. This truly magnificent Late Victorian Country Home is situated within an idyllic location in the small Essex village of Ugley Green. The property is less than 3 miles north of Stansted Mountfitchet where every day needs can be met, offering a good range of amenities and the market town of Bishop s Stortford is less than 7 miles away and offers a more comprehensive selection of shops, restaurants, pubs and social activities. For commuters, there are mainline railway stations at Elsenham (less than a mile away) or Stansted Mountfitchet (less than 3 miles away). For road users junction 8 of the M11 is a little over 4 miles away and Stansted s International Airport is less than 7 miles away. The Accommodation A covered porchway leads to a solid wood door that opens to an inner entrance hallway with wc and a further opening door to the main entrance hall/reception room with feature fireplace, bespoke book shelving, solid wooden flooring and oak panelled turned staircase to the first floor. Further doors from this area, lead to a generous dual aspect sitting/drawing room with feature fireplace and wooden flooring. There are further reception rooms off the entrance hall/reception which are currently being used as a gym with French doors to the side of the property and a formal dining room with large Inglenook fireplace, exposed beams and French doors opening to the rear of the property. The stunning bespoke kitchen/breakfast room has been handcrafted with a range of wall and base units, larder cupboards, granite and oak work surfaces, large central island with integrated appliances, Aga range, natural stone flooring with underfloor heating. The kitchen area flows through to a beautiful orangery fitted with matching bespoke dresser units, two sets of French doors opening to the patio/entertaining areas outside and flows through to a lovely quiet area/family room. A further door from the kitchen leads to a substantial utility room with extensive storage cupboards, wc and a doorway to the TV/Cinema Room and an external door to the garden. The oak paneled turned staircase from the entrance hallway/reception room rises to a generous landing area with doors leading to a beautiful, bright Principal bedroom with views across the front gardens, handcrafted bespoke fitted dressing room with a doorway to the en-suite shower room. There are a further 3 double bedrooms, 2 of which have en-suite facilities, a study/single bedroom and a family bathroom that completes this floor. The second floor offers a further 3 bedrooms and a second family bathroom. Bedroom 6 has en-suite bathroom facilities and fabulous views across the gardens, there is also a smaller bedroom/yoga room tucked away at the end of the landing area. Outside The property is approached by electronically operated gates onto a sweeping driveway leading to the front of the home and offers parking for numerous vehicles and a detached 3 bay garage with further detached single garage/ storage. There are fabulous patio/entertainment area situated outside the orangery which overlooks the private extensive gardens that are predominantly laid to lawn with mature trees, hedgerows and shrubbed borders and there are greenhouses located to the rear of the garden. Additionally, there are fenced paddocks, in total the plot approaches 5 acres. Services Oil fired central heating, mains drainage, water and electricity are connected. Local Authority Uttlesford District Council Council Tax Tax Band G Floorplan IMPORTANT NOTE TO PURCHASERS: We endeavour to make our sales particulars accurate and reliable, however, they do not constitute or form part of an offer or any contract and none is to be relied upon as statements of representation or fact. Any services, systems and appliances listed in this specification have not been tested by us and no guarantee as to their operating ability or efficiency is given. All measurements have been taken as a guide to prospective buyers only, and are not precise. Please be advised that some of the particulars may be awaiting vendor approval. If you require clarification or further information on any points, please contact us, especially if you are traveling some distance to view. Fixtures and fittings other than those mentioned are to be agreed with the seller. IAD260066
…By Annonceur International


Contemporary house with garden and terrace Cambridge (United Kingdom)
Occupying a delightful position within the highly sought after village of Dry Drayton, this immaculately presented home combines modern comfort with elegant interiors and a practical layout, making it ideal for families, professionals and those seeking single-storey living without compromise. Key Features • Detached bungalow built by the current owners • No upward chain • Four well-proportioned bedrooms • Principal bedroom with en-suite shower room • Contemporary family bathroom • Stunning modern kitchen/dining room • Spacious and light-filled lounge with impressive ceiling height • Immaculately presented throughout • Garage and private driveway parking • Attractive patio and enclosed gardens • Sought-after village location • Excellent access to Cambridge and the A14 • Close to countryside walks and local amenities At the heart of the property is the impressive kitchen/dining room, thoughtfully designed with a range of modern fitted units, quality work surfaces and ample space for both everyday family life and entertaining. The room offers a wonderful social hub where cooking, dining and gathering with friends and family come together seamlessly. The spacious lounge is a standout feature of the home. Flooded with natural light from a large feature window and benefiting from an impressive vaulted ceiling, it provides a wonderfully bright and inviting space in which to relax. The sense of light and space throughout the property is one of its most appealing characteristics. The accommodation comprises four generously sized bedrooms, offering flexibility for family living, guest accommodation or home working. The principal bedroom benefits from its own en-suite shower room, whilst the remaining bedrooms are served by a contemporary family bathroom finished to an excellent standard. Externally, the property continues to impress. The enclosed gardens have been beautifully maintained and provide a peaceful setting for outdoor enjoyment. A generous patio area offers the perfect space for al fresco dining, entertaining guests or simply relaxing during the warmer months. A garage and private driveway provide excellent parking and additional storage. Location Dry Drayton is a highly sought-after Cambridgeshire village renowned for its strong sense of community, attractive surroundings and excellent accessibility. The village offers a welcoming public house, highly regarded primary schooling nearby and beautiful countryside walks directly from the doorstep. Cambridge is within easy reach, providing world-class educational, cultural and employment opportunities, whilst the A14 offers convenient connections to the wider road network. The village is also ideally positioned for access to many of Cambridge's leading independent schools. Combining the ease of single-storey living with stylish modern interiors and a desirable village setting, Drayton Lodge presents a rare opportunity to acquire a truly special home offered with no onward chain. Agents Notes LTA250018 Tenure: Freehold EPC: Rating B Local Authority: South Cambridgeshire Council Council Tax Band: F
…By Annonceur International


Contemporary house with garden Saffron Walden (United Kingdom)
Clatterbury Lane is an exclusive gated development of five individually designed and nestled within the sought-after village of Clavering, currently in the course of construction. Nestled within the sought-after village of Clavering, a boutique collection of five exceptional homes, designed in a warm modern-country aesthetic. Each property balances rural charm with contemporary living and high-spec features: Oak-framed porches, hand-crafted tiles, and Old Essex red bricks High-end German-made kitchens with integrated Siemens appliances, Quartz worktops Bathrooms are designed to offer a calm, spa-like environment with a focus on clean lines and premium finishes. Note: choices of fittings are subject to stage of construction and sale being agreed. Underfloor heating Air-source heat pumps, EV chargers, high-performance insulation Energy efficient with high-performance insulation Gated setting and Guest Parking Large private gardens A peaceful location offering exclusively, privacy, and security Plot Four is a 4 bedroom detached property, approx. 2,250 sq. ft., featuring three bathrooms and private driveway. The location is well connected for London and Cambridge with excellent transport connections including, more locally, Newport and Audley End station, Stansted Airport (20 minutes) with M11 links (M25). Leisure facilities nearby include a gym & fitness studio, Padel and Tennis Club with a local Primary School and countryside walks on your doorstep. Please note: Images used are Computer Generated Images. To discuss finishes and anticipated completion dates, please contact [email protected]
…By Annonceur International


Contemporary house with garden Saffron Walden (United Kingdom)
Clatterbury Lane is an exclusive gated development of five individually designed and nestled within the sought-after village of Clavering, currently in the course of construction. Nestled within the sought-after village of Clavering, a boutique collection of five exceptional homes, designed in a warm modern-country aesthetic. Each property balances rural charm with contemporary living and high-spec features: Oak-framed porches, hand-drafted tiles, and Old Essex red bricks Oak framed Cart Lodge High-end German-made kitchens with integrated Siemens appliances, Quartz worktops Bathrooms are designed to offer a calm, spa-like environment with a focus on clean lines and premium finishes. Note: choices of fittings are subject to stage of construction and sale being agreed. Underfloor heating Air-source heat pumps, EV chargers, high-performance insulation Energy efficient with high-performance insulation Gated setting and Guest Parking Large private gardens A peaceful location offering exclusively, privacy, and security Plot Five is a 4 bedroom detached property, approx. 2,347 sq. ft., featuring three bathrooms and an oak-framed Cart Lodge. The location is well connected for London and Cambridge with excellent transport connections including, more locally, Newport and Audley End station, Stansted Airport (20 minutes) with M11 links (M25). Leisure facilities nearby include a gym & fitness studio, Padel and Tennis Club with a local Primary School and countryside walks on your doorstep. Please note: Images used are Computer Generated Images. To discuss finishes and anticipated completion dates, please contact [email protected]
…By Annonceur International


Contemporary house with garden Saffron Walden (United Kingdom)
Clatterbury Lane is an exclusive gated development of five individually designed and nestled within the sought-after village of Clavering, currently in the course of construction. Nestled within the sought-after village of Clavering, a boutique collection of five exceptional homes, designed in a warm modern-country aesthetic. Each property balances rural charm with contemporary living and high-spec features: Oak-framed porches, hand-crafted tiles, and Old Essex red bricks Oak framed double Cart Lodge High-end German-made kitchens with integrated Siemens appliances, Quartz worktops Bathrooms are designed to offer a calm, spa-like environment with a focus on clean lines and premium finishes. Note: choices of fittings are subject to stage of construction and sale being agreed. Underfloor heating Air-source heat pumps, EV chargers, high-performance insulation Energy efficient with high-performance insulation Gated setting and Guest Parking Large private gardens A peaceful location offering exclusively, privacy, and security Plot One is a 4 bedroom detached property, approx. 2,411 sq. ft., featuring three bathrooms and an oak-framed Cart Lodge. The location is well connected for London and Cambridge with excellent transport connections including, more locally, Newport and Audley End station, Stansted Airport (20 minutes) with M11 links (M25). Leisure facilities nearby include a gym & fitness studio, Padel and Tennis Club with a local Primary School and countryside walks on your doorstep. Please note: Images used are Computer Generated Images. To discuss finishes and anticipated completion dates, please contact [email protected]
…By Annonceur International


Contemporary house with garden and terrace Chelmsford (United Kingdom)
Set on the edge of Danbury village in a sought-after semi-rural setting, this outstanding home offers approximately 6,200 sq. ft. of spectacular living and leisure accommodation. Designed and finished to an exceptional standard throughout, the property is arranged across a generous landscaped plot of exceeding one acre, creating the perfect balance of space, style and privacy. The location further enhances its appeal, with access to renowned schools, beautiful parkland and excellent transport connections – making it an unrivalled family residence in one of Essex’s most desirable areas. Approached via a spacious carriage driveway that creates a truly grand first impression, South Riding is a remarkable modern residence built in 2022. Combining architectural elegance with generous proportions, the property showcases a bespoke specification and stylish design throughout – perfectly blending contemporary luxury with timeless appeal. Step inside and the ground floor flows seamlessly, creating a warm and inviting atmosphere enhanced by engineered Oak parquet flooring and app-controlled underfloor heating throughout. To the front aspect, a versatile sitting room/library provides a quiet retreat, complemented by a ground floor cloakroom/WC. To one side of the house, two bedrooms share a well-appointed Jack & Jill shower room – ideal for guests, multi-generational living, or flexible family use. The focal point of the home is the spectacular open-plan kitchen/dining/family space, extending to an impressive 66ft. of beautifully crafted design with bespoke fitted storage and picture windows. Bathed in natural light, this space is zoned to provide distinct areas: a comfortable lounge with an open fireplace, a snug area with a second open fire for cosy evenings and a fabulous dining zone with direct access to the sun terrace – perfect for entertaining. Seamlessly connected, the bespoke kitchen is a showpiece in its own right, designed with style and functionality in mind. Sleek grey cabinetry is paired with super heat-resistant Dekton worktops, while extensive appliances include two ovens, two warming drawers, two dishwashers, a boiling tap and an in-sink erator. Picture windows flood the space with light from every angle, and an adjacent larder room with external access adds further practicality. The central staircase rises to a bright and open landing, creating a versatile space ideal for study or relaxation, framed by a striking picture window with far-reaching views. The principal bedroom suite is a true luxury retreat, complete with its own private sun terrace to enjoy the far reaching views, a stylish dressing area and a beautifully appointed en-suite shower room. The remaining bedrooms on this floor are all exceptionally spacious, with the second bedroom benefitting from its own en-suite shower room. A sleek main bathroom serves the other rooms, while a thoughtfully positioned utility room on this level adds excellent practicality to family living. Features inside this beautifully designed property include solid wood internal doors, a handmade solid oak entrance door, double glazing throughout and LED lighting. The grounds at South Riding are every bit as impressive as the interior, extending to around one acre and thoughtfully designed for both relaxation and entertaining. At the heart of the garden is a truly unique timber log–style outdoor kitchen and dining area – a striking feature that really has to be seen. Complete with a bar, pergola draped with an established grapevine covering a large log fired Pizza Oven, dedicated seating areas and feature lighting, it provides the perfect setting for al fresco dining and gatherings. The landscaped gardens themselves include sweeping lawns, feature trees, carefully planted borders and expansive Indian sandstone patios. Practical touches such as an irrigation system and app-controlled floodlighting ensure the gardens look their best at all times. Additional amenities include gated vehicular access to the side of the house, a rear gated access from Mill Lane, a purpose-built log and machinery store, and a substantial barn/workshop/garage with a first-floor studio area – offering excellent versatility. An electric car charging point completes the extensive specification. There is Planning approved to double the size of existing garage building & convert to a self-contained Annexe building. Danbury village offers local shops as well as a GP Surgery, Dentist and Vet and a Sports Centre - all within walking distance. The village also has two Preparatory Schools (Heathcote in Danbury and Elm Green in Little Baddow) and two state schools including Danbury Park Primary School. The area is surrounded by a wealth of National Trust Woodland and Danbury Country Park and Lakes, offering lots of walks and seating beside the lake. Chelmsford City Centre ( 5.7 miles ) offers a Main line service to London Liverpool Street and there is further schooling, including two outstanding Grammar Schools. There is also a comprehensive shopping centre in the City including John Lewis and of course, the County Cricket Ground. There are excellent road links via the A12 (M25) and the soon to be opened Main Line Station at Beaulieu Park/Boreham on the periphery of Chelmsford will be an alternative station to go to London. The historic town of Maldon, on the Blackwater, is easily accessible either by car or bus and the Essex Coast is not far away, including Burnham on Crouch which also has a bus route from Danbury.
…By Annonceur International


Contemporary house with garden Chelmsford (United Kingdom)
Positioned within an exclusive cul-de-sac in one of Chelmsford's most desirable residential settings, this exceptional five-bedroom detached residence offers beautifully appointed accommodation combining contemporary elegance with outstanding family functionality. Ideally located just ten minutes from Broomfield Hospital and within easy reach of Chelmsford city centre, the property enjoys both a peaceful setting and excellent connectivity. Designed to provide an effortless balance between sophisticated entertaining and everyday living, the home unfolds across three impressive floors, with light-filled interiors and thoughtfully curated spaces throughout. A welcoming entrance hall sets the tone, providing access to the principal reception areas and a convenient ground-floor cloakroom. At the heart of the home lies a stunning open-plan kitchen, dining and family room, enhanced by a vaulted ceiling and Velux windows that flood the space with natural light. The bespoke fitted kitchen is beautifully appointed and incorporates a range of integrated appliances, including double ovens, microwave, wine fridge, hob and extractor, while a substantial utility room provides additional space for laundry appliances and refrigeration. Two sets of French doors create a seamless connection to the rear garden and conservatory, offering an elegant extension of the living space and a wonderful setting from which to enjoy the changing seasons. The separate sitting room provides a more intimate retreat, centred around a feature fireplace with wood-burning stove, creating a warm and inviting atmosphere for family gatherings. Together, the versatile reception spaces offer exceptional flexibility, perfectly suited to both relaxed family living and larger-scale entertaining. The bedroom accommodation is equally impressive and arranged across two upper floors. The magnificent principal suite extends to approximately 30 feet in length and enjoys a triple-aspect outlook, creating a bright and luxurious sanctuary. Complemented by a private en-suite bathroom and a dedicated study, this level is ideally configured for modern lifestyles, providing an excellent work-from-home environment. The top floor offers a private and highly adaptable retreat, comprising two further bedrooms and a Jack and Jill bathroom. Whether utilised as guest accommodation, additional family space, a studio, or a dedicated home-working hub, this floor provides exceptional flexibility to suit a variety of requirements. Outside, the property continues to impress. The beautifully maintained rear garden offers a secluded and peaceful setting for outdoor entertaining, al fresco dining and relaxation. A charming and generously proportioned summerhouse further enhances the lifestyle appeal, providing valuable ancillary space for leisure, hobbies or home working. A double garage and extensive driveway parking complete the home, ensuring practicality matches the exceptional level of accommodation on offer. The property also offers a water softener. The garaging is secure with a remote-control door. This highly sought-after location places the property within easy reach of some of Essex's most picturesque villages, including Pleshey, Good Easter, Chignal Smealy and Writtle, each offering their own unique character, amenities and sense of community. Chelmsford city centre lies approximately 3.5 miles away, providing fast rail connections to London, an extensive selection of shopping, dining and leisure facilities, and access to some of the region's most highly regarded schools, including King Edward VI Grammar School, Chelmsford County High, New Hall School and Felsted School. Combining substantial proportions, contemporary design and an enviable location, this distinguished residence presents a rare opportunity to acquire an outstanding family home where luxury, space and convenience come together in perfect harmony.
…By Annonceur International


Contemporary house with garden and terrace Huntingdon (United Kingdom)
Viola is an incredible five-bedroom detached residence, thoughtfully designed to deliver both architectural elegance and exceptional contemporary living. Extending to over 3,500 sq.ft., this impressive home offers a versatile layout ideally suited to modern lifestyles, whether accommodating a growing family, supporting home working, or providing multi-generational living through its superb self-contained annexe with en-suite facilities. From the moment you arrive, the property makes a striking impression, approached via private electronic gates that open to reveal ample parking and a distinguished oak-framed carport. A grand entrance hall sets the tone for the home beyond, immediately conveying a sense of space, light and understated luxury. At its heart lies a remarkable open-plan kitchen, dining and family space, beautifully designed as the social hub of the home. The kitchen flows seamlessly into relaxed living and dining areas, creating an effortless environment for both everyday living and entertaining. Complementing this central space are a series of well-considered reception rooms, including a formal sitting room, a dedicated cinema room with integrated sound system, a study, and a further family lounge, alongside a spacious utility room and cloakroom with shower. The principal suite is a standout feature, enjoying tranquil views over the landscaped rear garden. It is complemented by a generous dressing area and a beautifully appointed en-suite bathroom. Thoughtful design touches enhance everyday living, including a discreetly integrated laundry chute, combining practicality with innovation. Externally, the landscaped rear garden has been carefully designed for both relaxation and entertaining. Offering a high degree of privacy, it features an expansive lawn, a wrap-around terrace, and a secluded courtyard seating area, all enhanced by integrated lighting, external power points, a built-in sound system, and an external TV point, creating a seamless indoor-outdoor lifestyle. A further highlight is the self-contained annexe, discreetly positioned within the grounds, providing an elegant and private retreat with picturesque views across the established gardens, ideal for guests, extended family or independent living. This is a rare opportunity to acquire a home that balances grandeur with functionality, delivering refined living in a truly exceptional setting. Seller Insight Viola has been our home since 2012, and from the very beginning, it's been something truly special. We built this house ourselves with a dream of creating the perfect family home, and over the years, it has become exactly that and more. What first drew us here was the location. As you turn down the private road, there's an immediate sense of calm, it feels like stepping into another world, far removed from the noise and busyness of everyday life. That feeling has never faded. Because we built the house, we were able to create a space that perfectly balances family living with entertaining. We didn't cut corners when it came to comfort, and every detail has been thoughtfully considered. It's a home that feels luxurious, yet completely practical too. Features like the internal laundry chute have made everyday life that little bit easier. We've taken great care of the house over the years, and it's something we're really proud of. The kitchen is without a doubt our favourite room. It's the heart of the home - somewhere we can cook and spend time together while entertaining. In the summer, opening the doors creates a seamless flow into the garden, while in the colder months it still feels warm and cosy. It's a space that just works, no matter the season. The garden was always central to our vision. With its large wraparound patio, it's peaceful and private - a real escape. It's been the perfect place for long summer days and evenings, with the TV, sound system, and outdoor lighting creating a lovely indoor-outdoor lifestyle. This has always been a home made for entertaining and bringing people together. From movie nights in the cinema room when the children were younger, to hosting Christmas with family returning year after year, it's a house full of life and memories. There's plenty of space for everyone, so it never feels crowded- just warm and welcoming. The community here is something quite rare. It's quiet and private, yet always supportive when it matters, it's a lovely balance of seclusion and connection that's hard to find. What we'll miss most is the love, care, and thought that went into building this home. It's more than just a house to us - it's been a huge part of our lives, and leaving it won't be easy. We're moving to be closer to family, and we know it's the right time. We truly hope the next family will love this home as much as we have. Village Information Somersham is a village in northwest Cambridgeshire at the edge of the Fens. It is a well catered for village with a selection of shops, hair salons, a post office, GP surgeries, playgroups, football and bowling clubs and a couple of traditional village pubs. There are various walks around the village and surrounding area with the Somersham nature reserve offering 12 hectares of woodland, grassland and wildflower meadows to explore. Transport Somersham sits approximately 10 miles east of Huntingdon, 5 miles north of St Ives and 20 miles north of Cambridge. The short drive to St Ives to the Guided Bus Way provides easy access into Cambridge and for those wishing to commute into London, Huntingdon (20 minute drive) provides fast train links into London King's Cross in about 45 minutes. Education Somersham has its own primary school plus several primary schools within 4.5 miles of the village. Local secondary schools include: Cromwell Community College in Chatteris, St Ivo Academy in St Ives and Abbey College in Ramsey all Ofsted rated Good. Whitehall School, an independent school for ages 1 to 11 is Somersham with the renowned King's Ely School about 30 minutes' drive. Agents Notes Tenure: Freehold Year Built: 2011 EPC: B Local Authority: Huntingdonshire Council Tax Band: G EV Charger IMPORTANT NOTE TO PURCHASERS: We endeavour to make our sales particulars accurate and reliable, however, they do not constitute or form part of an offer or any contract and none is to be relied upon as statements of representation or fact. Any services, systems and appliances listed in this specification have not been tested by us and no guarantee as to their operating ability or efficiency is given. All measurements have been taken as a guide to prospective buyers only, and are not precise. Please be advised that some of the particulars may be awaiting vendor approval. If you require clarification or further information on any points, please contact us, especially if you are traveling some distance to view. Fixtures and fittings other than those mentioned are to be agreed with the seller. FCY230057
…By Annonceur International


Contemporary house with pool and garden Royston (United Kingdom)
Nestled along one of the most desirable lanes in the picturesque village of Great Chishill, Westview is an exceptional detached period residence that beautifully marries timeless character with refined, contemporary living. Set within a generous plot approaching half an acre and enjoying a high degree of privacy, this distinguished home offers over 2,000 sq ft of elegant and versatile accommodation, surrounded by beautifully landscaped gardens and open countryside beyond. Set back from the lane behind mature hedgerows and trees, the property presents an attractive façade with charming rendered elevations and an immediate sense of arrival. Inside, the home unfolds with warmth and sophistication, where a wealth of original features, including exposed timber beams, quarry tiled flooring and impressive brick-built fireplaces, blend seamlessly with tasteful modern finishes. The ground floor is thoughtfully arranged for both family life and entertaining, with three beautifully appointed reception rooms. A welcoming dining room, rich in character with its exposed beams and wood-burning stove, sets the tone upon entry, while the sitting room offers a wonderfully comfortable retreat, also benefitting from a dual aspect and feature fireplace. A further family room provides additional flexibility, ideal as a snug, playroom or home office. At the heart of the home lies a magnificent kitchen/breakfast room, a truly sociable space bathed in natural light from multiple aspects and French doors opening onto the gardens. Here, traditional elements such as an Aga set within an inglenook fireplace with bressummer beam sit alongside a range cooker, granite worktops, a double butler sink and a comprehensive range of cabinetry. A walk-in pantry and a generously sized utility room with WC enhance the practicality of this impressive space. Upstairs, five well-proportioned bedrooms offer peaceful retreats, including a generous principal suite with delightful views across the gardens. The remaining bedrooms are served by two well-appointed family bathrooms, both finished to a high standard. The grounds are a particular highlight, offering a series of beautifully curated outdoor spaces designed for both relaxation and recreation. Expansive lawns are interspersed with mature trees, flowering borders and established hedgerows, creating a sense of seclusion and year-round interest. A substantial paved terrace and pergola provide the perfect setting for al fresco dining and entertaining, while the heated outdoor swimming pool, complete with pool house and adjoining workshop, adds a luxurious touch. A greenhouse, children's play area and various seating spots complete this enchanting garden. To the front, a gravel driveway provides ample parking for several vehicles and access to a detached double cart lodge. Great Chishill is a quintessential English village, set amidst rolling countryside yet conveniently positioned for access to the nearby market towns of Royston and Saffron Walden. The village itself offers a charming public house, a historic church and a strong sense of community, while excellent schooling and transport links, including mainline rail services to London, are readily accessible. This is a rare opportunity to acquire a home of such character, scale and setting, where period charm and modern comfort exist in perfect harmony. Seller Insight 5 Maltings Lane has been our home for the past 12 years. At the time, our children were still young and I was heavily pregnant with our third, so finding somewhere that felt safe, calm and full of good energy was so important. What truly sold it to me was the privacy - it's tucked away, quiet and unassuming, with only a handful of houses. Unless you live here, there's simply no reason to pass through, which gives it such a secure and peaceful feel. Over the years, we have lovingly modernised the house to suit our tastes, including updating the bathrooms. The master bedroom is a real sanctuary, with double aspect views over the garden, it's such a peaceful way to start each day. My favourite room in the house has always been the kitchen. It's incredibly spacious, opens up beautifully, and has been the heart of so many gatherings. It's perfect for entertaining, with the aga making it especially cosy in the winter months. In the summer, the garden truly comes into its own. Set across around half an acre and thoughtfully divided into four sections, it offers something for everyone. From the large patio with shaded areas, to the swimming pool, which has brought endless joy to our children over the years. Beyond that, there's an open lawn with a treehouse and trampoline, creating a great space for family life. This home has been made for entertaining. The generous room sizes and natural flow make hosting effortless. The kitchen leads into a snug where guests can relax, while the dining space has hosted countless Christmases, it's one of those homes where people naturally come together. There's a real village feel here, with a well-used village hall, a cricket club, and a wonderful primary school nearby. We've loved being able to cycle to local spots, enjoy the nearby pub, visit the working windmill, and take in the beautiful surrounding walks. What I will miss most is the way this home brings people together. The entertaining spaces, the summers around the pool, and the simple joy of the garden - it's all been so special. The pool, in particular, has been a huge part of our family life, enjoyed all year round thanks to being heated, and it's something my children will especially miss. Agents Notes Tenure: Freehold EPC: D Local Authority: South Cambridgeshire Council Tax Band: G IMPORTANT NOTE TO PURCHASERS: We endeavour to make our sales particulars accurate and reliable, however, they do not constitute or form part of an offer or any contract and none is to be relied upon as statements of representation or fact. Any services, systems and appliances listed in this specification have not been tested by us and no guarantee as to their operating ability or efficiency is given. All measurements have been taken as a guide to prospective buyers only, and are not precise. Please be advised that some of the particulars may be awaiting vendor approval. If you require clarification or further information on any points, please contact us, especially if you are traveling some distance to view. Fixtures and fittings other than those mentioned are to be agreed with the seller. FCY260025
…By Annonceur International


Contemporary house with garden Tilney All Saints (United Kingdom)
GUIDE PRICE £2,000,000 - £2,100,000. We are delighted to present rural refinement at its finest - a timeless Norfolk retreat, combining Tudor heritage with contemporary comfort. Currently run as a 5-star lifestyle business with bookings into 2027, Old Hall is a truly extraordinary, thatched Tudor manor dating back to 1553. Set within seven acres of beautifully landscaped grounds Old Hall offers four homes within the estate, ideal for multi-generational living or continuing this hugely successful luxury lifestyle business.
…By Annonceur International


Contemporary house Docking (United Kingdom)
With a setting within an exclusive courtyard on the edge of one of North Norfolk’s most desirable villages, this striking contemporary home blends traditional Norfolk flint and brickwork with bold and modern architecture. And this unique property will not fail to impress with its dramatic layout, in which a vaulted, light-filled first floor living space frames panoramic views across open fields and, on a clear day, the distant sea.
…By Annonceur International


Contemporary house with garden and terrace Ware (United Kingdom)
A stunning Five-bedroom detached property built in 2008, situated in the idyllic village of Braughing. The property is located at the end of a private road of just 2 homes and overlooks the playing fields to the rear that is owned by Braughing Playing Fields Association . There is approximately 2533 sq. Ft of floor area including the double garage with driveway parking and set within approximately 0.15 acres. This well-designed and economic family home has a spacious living room with open plan kitchen dining and sitting area, three bathrooms, a large study and utility room. There s gas central heating, mains sewerage, EPC band B, council tax band G. Step Inside Step into a marble tiled floor hallway, with staircase leading to the first floor. There is a cloakroom, large study with door to the side, ideal for client to enter from the garden if working from home. A fabulous utility room, a space for creativity and is perfect if you have pets, as there is a side door with access after a lovely long dog walk. The living room is spacious with two feature windows and bi folding doors across the back leading out to the rear garden, ideal for entertaining. The kitchen dining area and sitting room is the heart of the home, modern, light and spacious with plenty of windows and bi folding doors to allow the light to flood in. It features a modern contemporary kitchen with Miele appliances, stone worktops, and marble tiled flooring throughout. The first floor landing is spacious and light, the principle bedroom has wonderful views over privately owned playing fields, the village and the fields beyond. It includes built in wardrobes and an ensuite shower room. The bedroom next door which is the fifth bedroom has a door leading into the third bedroom and currently serves as a walk in dressing room. This can easily be changed to make the fifth bedroom separate however works extremely well as a connecting space. These three bedrooms are all to the rear of the property and enjoy the wonderful views. There is a further fourth bedroom, and large family bathroom with delightful hallway, a great spot to relax and read a book. The second largest bedroom also has an ensuite shower room and Velux windows to the rear and window to the front. Step Outside There is a double garage with driveway parking in front of the garages for plenty of cars. Secure gates either side of the property lead to the rear garden, study and utility room. The rear garden wraps around the rear over the property with patio areas and laid lawns. A private garden backing onto the playing fields. Location Set in the most sought-after village of Braughing which is nestled between Puckeridge and Buntingford, many country walks, pubs on the doorstep and a real community welcome. This fabulous home is less than 3 miles to Puckeridge and Standon villages and 4.2 miles to Buntingford, where there are plenty of first, middle schools and a secondary. There are a variety of lovely pubs, shops and hairdressers to choose from and many restaurants in Buntingford. Bishops Stortford is a popular choice and just 7 miles from Braughing, a High Street with excellent shopping, restaurants and bowling. An array of Ofsted Outstanding secondary state schools and Bishops Stortford College along with fast trains into London and Cambridge and less than 10 minutes to Stansted Airport terminal. The nearby train stations are Bishops Stortford 7.9 miles; Ware are 8.5 miles and Royston 12.3 miles.
…By Annonceur International


Contemporary house with garden and terrace Litlington (United Kingdom)
1 St Peter's Hill is a remarkable period cottage that has been thoughtfully and comprehensively transformed by the current owners, creating an exceptional family home that beautifully balances timeless character with contemporary living. Dating back to the 17th Century, the property retains an abundance of original charm, with exposed beams, generous proportions and a warm, welcoming atmosphere throughout. Every element has been carefully considered to create a home that is both elegant and effortlessly practical for modern family life. At the heart of the home lies a stunning kitchen and breakfast room, flooded with natural light and finished to a superb standard. Designed as the social hub of the house, it offers ample space for everyday family living and entertaining, with French doors opening directly onto the beautifully landscaped garden, seamlessly connecting inside and out. Adjoining this is a spacious family room with an incredible fireplace, while separate sitting and dining rooms provide further versatile reception space, allowing the home to adapt perfectly to every occasion. A dedicated study offers an ideal work-from-home environment. The first floor continues the home's impressive sense of space, offering four generous double bedrooms. The principal suite enjoys a walk-in wardrobe and luxurious en-suite bathroom. Bedroom two is also enhanced by an en suite bathroom, plus built in wardrobes, while the remaining bedrooms are served by a beautifully appointed family bathroom. Original exposed beams add warmth and character throughout, reinforcing the property's heritage. Outside, the mature English country garden has been thoughtfully designed to provide year-round colour, privacy and tranquillity. Whether enjoying summer evenings on the terrace, family gatherings on the lawn or simply relaxing amongst the established planting, the gardens offer a wonderful extension of the living space. A particular highlight is the detached garden studio. Complete with bi-fold doors opening onto the garden, this versatile space lends itself perfectly as a home office, gym, creative studio or stylish entertaining space, offering exceptional flexibility to suit a variety of lifestyles. Completing the property is a substantial double garage and ample driveway parking for multiple vehicles. Occupying an idyllic position within this highly sought-after village, 1 St Peter's Hill enjoys the best of both worlds: peaceful countryside surroundings combined with excellent access to nearby road and rail links, making it ideal for commuters while embracing the charm of village life. Beautifully reimagined for contemporary living whilst celebrating its origin, this is a truly exceptional home where character, quality and lifestyle come together effortlessly. Seller Insight Period homes have always appealed to us, say the owners. When we first saw this cottage in 2013, we were immediately drawn to the way it had been thoughtfully cared for and sympathetically modernised whilst still retaining its original character. Situated in the heart of Litlington, near Royston, and in a conservation area, this detached cottage occupies a wonderfully private position set back from the road behind a village green. The outlook is very special, they say. From the front of the house we look across to the green, the iconic red telephone box and the historic village lock-up. Although we are right in the centre of the village, the house feels incredibly secluded and not overlooked. Parts of the cottage date back to the 17th century, although it has evolved over time to create a substantial family home that combines period charm with modern comforts. We loved that balance between old and new, they explain. The house has exposed beams, an open fireplace and two wood-burning stoves, but it doesn't feel like a property that constantly needs updating. We've invested carefully over the years, adding a new kitchen, bathrooms, an extra en suite, bespoke cabinetry in the lounge and timber windows and doors throughout, always ensuring the character remained intact. Outside, the gardens have been designed to be attractive yet manageable. The rear garden is completely private, with lawns, rose bushes, a secluded seating area and a small pond, they say. A recently added garden pod, currently used as a gym, and a double garage further enhance the property. The patio doors open onto the garden, connecting the house beautifully to the outdoors during the summer. Our neighbours are very kind, say the owners. We have a good relationship with them and there is a strong sense of community in the village. It's just a short walk to the shop, post office and village hall, with beautiful country walks on our doorstep. There are local clubs, a preschool, nearby train stations, and it is very easy to get into Cambridge by car or rail. We'll miss the warmth of the house most of all, they reflect. We'll miss the birds returning each year, summer days with the doors open to the garden, cosy evenings by the fire and the feeling that this is a home which has welcomed generations of families and will continue to do so for many years to come. Village Information Nestled in the south-west corner of Cambridgeshire, the picturesque village of Litlington offers an enviable blend of rural tranquillity and exceptional connectivity. Surrounded by beautiful open countryside, yet just three miles from the thriving market town of Royston and approximately 14 miles from the historic city of Cambridge, it is a setting that perfectly balances peaceful village living with modern convenience. Rich in history and community spirit, Litlington is home to the beautiful 13th-century St Catherine's Church, a much-loved village landmark that remains at the heart of local life, hosting regular services and community events throughout the year. The village enjoys a welcoming atmosphere, with an active calendar of social activities and an abundance of scenic footpaths and bridleways offering endless opportunities to explore the surrounding countryside. Everyday amenities are thoughtfully catered for, with a village shop and post office, pre-school, recreation ground, children's play area and a well-equipped village hall, creating a wonderful environment for families and those seeking a close-knit community. Just moments away, Royston provides a comprehensive range of amenities, including highly regarded schools, supermarkets, independent shops, cafés and restaurants, healthcare facilities, leisure and fitness centres, and a variety of sporting clubs, including the renowned Royston Golf Club on Royston Heath. For commuters, Litlington is exceptionally well placed. Royston's mainline railway station offers fast and frequent services to both Cambridge and London King's Cross, while the A10, A505, M11 and A1(M) provide excellent road connections across the region. London Stansted and London Luton airports are both within approximately 30 minutes' drive, making national and international travel effortlessly accessible. Combining timeless village charm with outstanding accessibility, Litlington is a highly sought-after location for those looking to enjoy an idyllic countryside lifestyle without compromising on convenience. Agents Notes Underfloor Heating Downstairs Conservation Area Tenure: Freehold Year Built: 17th Century EPC: D Local Authority: South Cambridgeshire Council Tax Band: G IMPORTANT NOTE TO PURCHASERS: We endeavour to make our sales particulars accurate and reliable, however, they do not constitute or form part of an offer or any contract and none is to be relied upon as statements of representation or fact. Any services, systems and appliances listed in this specification have not been tested by us and no guarantee as to their operating ability or efficiency is given. All measurements have been taken as a guide to prospective buyers only, and are not precise. Please be advised that some of the particulars may be awaiting vendor approval. If you require clarification or further information on any points, please contact us, especially if you are traveling some distance to view. Fixtures and fittings other than those mentioned are to be agreed with the seller. FCY260067
…By Annonceur International


Contemporary house with garden Ingatestone (United Kingdom)
A beautifully appointed period home in the heart of Fryerning, this property combines timeless character with modern comfort on a beautifully landscaped plot of 0.75 acre. Perfect for a growing family or professional couple, it offers charm, elegance and a highly sought-after location in one of the area’s most exclusive settings. With highly-regarded schools within easy reach and nearby road and rail links to central London, together with Elizabeth Line services from Shenfield. With refined interior design throughout, the main residence offers three spacious double bedrooms and two well-appointed bathrooms. Light-filled reception rooms flow seamlessly from front to back, complemented by a contemporary fitted kitchen at the heart of the home. To the rear, a triple garage is accompanied by a separate gym/studio complete with its own kitchen and WC facilities, providing excellent versatility for modern living. Beyond lies an exquisite landscaped garden, featuring a bespoke Victorian glasshouse as its centrepiece. Stepping inside, a welcoming reception hall with parquet flooring sets the tone for the home, with a stylish ground-floor cloakroom tucked just off the hallway. The spacious dual-aspect dining room, also with parquet floors, features an original fireplace — the perfect setting for cosy evenings with family and friends. The kitchen is fitted with bespoke cabinetry, a breakfast bar, and integrated appliances, combining practicality with style. Plantation shutters frame the windows, offering both privacy and a touch of elegance. At the heart of the home, the impressive 24ft reception room provides a light-filled space for both relaxation and entertaining, with wood flooring benefitting from underfloor heating and French doors that allow natural light to flood in. A central staircase leads up to the first floor where the principal bedroom, to the front aspect, features a private en-suite shower room, feature original fireplace and built-in storage. The second bedroom features ample storage/wardrobes and a feature window. There is a third double bedroom, bathroom with separate shower and a separate wc. The bedrooms have high ceilings, inset LED lighting and tasteful décor. The property features a Sonos surround-sound system, electronically controlled entry gates, external security, feature lighting and CCTV. Outside, behind the main house stands an impressive oak-framed garage with an adjoining gym/studio beneath a pitched tiled roof. Perfect as a home office or leisure space, it is complete with a kitchen zone and separate WC. For car enthusiasts, the secure garaging features Oak doors and a mezzanine floor. is complemented by a generous block-paved driveway and turning area, all discreetly screened from the road. The landscaped gardens begin with a striking Victorian glasshouse, ideal for the keen gardener, complete with cold frames and ample workspace. Beyond, the gardens are beautifully designed with well-tended lawns, lush borders and a feature brick wall with an inset gateway leading to a further garden area. Here, meandering pathways edged with low box hedging guide you past specimen trees, shrubs, and thoughtfully placed seating areas — perfect for quiet reflection or enjoying the surroundings. Fryerning enjoys a truly special setting, surrounded by Green Belt, farmland and ancient woodland, giving the area a distinctly rural feel while remaining well connected. The countryside is dotted with acclaimed local pubs and restaurants, including The Cricketers and The Viper, offering excellent options for dining and socialising. Nearby Ingatestone village provides boutique shops, restaurants and a variety of sporting facilities, while Chelmsford City Centre and Brentwood offer a wider selection of amenities. The area is renowned for its outstanding schools, including Chelmsford’s grammar schools, Brentwood School and the Anglo European School in Ingatestone. Commuters benefit from excellent transport links, with nearby Ingatestone and Shenfield stations (Elizabeth Line) providing swift services into London, as well as convenient road connections via the A12 and M25.
…By Annonceur International


Contemporary house with garden and terrace Buntingford (United Kingdom)
A stunning detached five-bedroom family home originally built in 1631 and redesigned and extended in 1952. The property is set within a 3.75-acre plot and offers a potential buy a small 0.25-acre section. The property offers approximately 6010sq ft of floor space including out buildings, garages and stable and the house offers 3556 sq. ft of accommodation. The property is set within electric gates and offers fabulous views over farmland and would suit anyone looking to grow a family and have the equestrian facility on the land and has two further access locations, ideal for a horse box to enter the field. The current owners have refurbished the property to a high standard and have made this a wonderful family home which is ready to move into and enjoy country life. Buntingford is just two miles away for local schools and a High Street. The property is council tax band G, EPC rated E, oil fired central heating and has a private sewerage plant. Step Inside A light and inviting welcome into the spacious entrance hallway with staircase leading to the first floor. There is a modern cloakroom and spacious boot room for putting on and taking off shoes and coats with rear access after those muddy walks. The family room is a wonderful light and entertaining area with a bar for the adults and Bi folding doors leading out to the garden and space for a pool table for all to enjoy. There is a beautiful bay window and feature brick fireplace with wood burning stove, wall panelling and mood lighting to create an inviting atmosphere. Across the hall is the living room with complementary bay window and access to the conservatory which leads out to the side patio and decking and BBQ area. The formal dining room with half panelling also leads to the conservatory and connects the rooms with a natural flow. The kitchen is really the heart of the home, a modern contemporary design with central island and breakfast bar. A light and spacious area with bi folding doors leading out the decking area which connects the space for entertaining. Double doors guide you into the sitting room from the kitchen with glass dome roof and full length windows to the side, this room is flooded with natural light and views over the garden and countryside. There is a separate utility room and lobby area to the rear of the house just off the kitchen where there are further storage cupboards and the boiler. This is a great space for any pets or a great entrance from the yard and stables. On the first floor there are five bedrooms in total, the principal bedroom with stunning views over the countryside and modern ensuite shower room. There is another bedroom with ensuite shower room and three further bedrooms and a four-piece family bathroom with separate shower and free-standing bath. Step Outside Set behind the electric gates, the front garden offers a spacious driveway with parking for many cars with access to the impressive detached double garage with electric roller shutter door. The garage is 8 x 5.8 meters with fabulous height. There is a second entrance to the driveway via the side entrance with no height restrictions and ideal for deliveries. Further down the land is a third entrance ideal to gain access for horseboxes to the field. The gardens surround the property and offer laid lawn with patio and decking areas, various tree and shrub boarders and a second garage which is currently used as a gym / studio. There is a large barn with power and light and measures 13.3 x 6.1 meters. The land currently measures 3.75 acres and is mainly lawn and paddocks to the rear with a stable measuring 7.9 x 7.9 meters. There is an option of purchasing an extra 0.25 acres of land to the rear field, please ask agent for more information. Location This fabulous home is just 2 miles to Buntingford High Street, a lovely place to shop and enjoy a meal or a coffee, there are some lovely parks and country walks on the doorstep and two well-known local grocery stores. Pearce’s Farm shop can also be found just a short drive away, approximately 5.4 miles down the A10. You are surrounded by stations with Stevenage, the fast train to London just 9.9 miles away, Royston 8 miles, Ware 12.6 miles and Bishops Stortford 14.6, all great for commuting into London. For the frequent flyer it is 23.8 miles to Luton Airport, 19.5 to Stansted Airport and 54.6 miles to Heathrow Airport.
…By Annonceur International


Contemporary house with garden and terrace Billericay (United Kingdom)
Set within the highly sought-after village of Ramsden Bellhouse, this exceptional five/six-bedroom detached residence offers an outstanding blend of contemporary elegance, luxurious finishes and versatile family living, creating a remarkable lifestyle opportunity in one of the area's most desirable locations. Perfectly positioned for both tranquillity and convenience, the property enjoys the charm of village life whilst benefiting from excellent road and rail connections via nearby Billericay, providing direct services to London Liverpool Street. Designed with modern family life and entertaining in mind, the heart of the home is the magnificent open-plan kitchen, dining and family room. Beautifully appointed with sleek cabinetry, premium appliances and high-specification finishes, this impressive space combines style and practicality in equal measure. Expansive doors open directly onto the landscaped rear gardens, creating a seamless connection between indoor and outdoor living. The gardens themselves are a true extension of the home, thoughtfully designed to provide a private and peaceful retreat. A superb covered outdoor kitchen, complete with a traditional tiled roof and fully fitted facilities, offers an exceptional setting for year-round entertaining, whilst extensive terraces and carefully positioned seating areas create the perfect environment for al fresco dining, summer gatherings and relaxing evenings outdoors. Complementing the open-plan living space, the ground floor further benefits from an elegant formal dining room, a spacious dual-aspect lounge, a generous games room and a separate utility room, all finished to an impeccable standard and ideally suited to both family life and entertaining on a grand scale. The upper floors continue to impress with beautifully proportioned double bedrooms, including an outstanding guest suite with its own en-suite facilities and dedicated dressing area. A luxurious family bathroom and separate shower room serve the remaining bedrooms, whilst a superb cinema room offers excellent flexibility and could equally function as a sixth bedroom, home office or additional reception room if required. Occupying the entire top floor, the magnificent principal suite provides an indulgent sanctuary away from the main living accommodation. The beautifully appointed bedroom is complemented by twin en-suite facilities and an exquisite bespoke dressing room, creating a private retreat that rivals many boutique hotels in both style and comfort. Externally, the property continues to impress with a substantial driveway providing ample parking for numerous vehicles. The meticulously maintained gardens are a combination of artificial and natural grass and are enhanced by an eco-efficient solar panel system, whilst full air conditioning throughout ensures year-round comfort and convenience. This remarkable village home effortlessly balances sophisticated luxury with practical family living, offering beautifully proportioned accommodation, exceptional entertaining spaces and an unrivalled standard of finish throughout. Opportunities to acquire homes of this calibre are rare, making this a truly exceptional offering in a prestigious village location. Widely regarded as one of the area's most desirable villages, Ramsden Bellhouse offers a charming community atmosphere with local amenities including shops, a church and a traditional village pub. The surrounding countryside provides excellent opportunities for walking, cycling and horse riding. Nearby Billericay and Wickford offer mainline rail services into London, with convenient connections to the Elizabeth Line via Shenfield Station. Excellent road links are available via the A127, A12 and M25 motorway, whilst London Southend Airport is also within easy reach.
…By Annonceur International


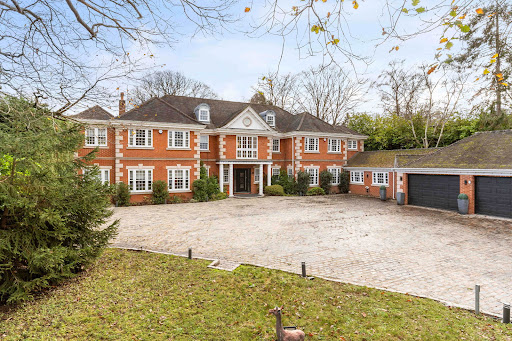


Contemporary house with pool and garden Billericay (United Kingdom)
Set against the enchanting backdrop of Norsey Woods, Tradewinds is a masterfully curated family residence that captures the essence of modern luxury living. Resting within approximately one acre of secluded, south-facing landscaped gardens and perfectly positioned for excellent schools and effortless connections into central London, this is a home that seamlessly blends sophistication, serenity and lifestyle. Extending to over 12,360 sq. ft. of beautifully designed living and leisure space, every element of Tradewinds has been crafted with an uncompromising commitment to quality. Seven exceptional bedroom suites, expansive reception rooms, a cinema room, dedicated home office and a fully equipped gym create a home that is both impressive in scale and intimate in feel. At its heart lies a spectacular open-plan kitchen, dining and family space, thoughtfully re-styled in recent years. A striking central island, underfloor heating and full-width bi-folding doors dissolve the boundary between indoor comfort and outdoor tranquillity, opening onto sun terraces and landscaped gardens. The bespoke kitchen is a statement of contemporary refinement, complete with premium appliances including Fisher & Paykel, double ovens and temperature-controlled wine fridges. The beautiful galleried entrance hall introduces the elegance that flows throughout the home, leading to a series of refined reception rooms, each offering its own outlook, charm and flexibility. A snug/cinema room adds versatility, while the utility and boot rooms connect seamlessly to the professional-grade gym and secure, tiled double garage with the benefit of an electric car charging point. The first floor reveals a collection of serene bedroom suites, each enhanced by dressing areas, luxury bathrooms and air conditioning. The principal suite is a private sanctuary, featuring a dedicated dressing room, indulgent en-suite bathroom and a balcony that captures sweeping views across the gardens and ancient woodland. The second floor offers further spacious bedrooms, a family bathroom and an intimate cinema room. A highlight of this remarkable residence is the bespoke Leisure Complex, a sanctuary of relaxation and entertainment which begins in the glamorous bar area before opening to the impressive indoor swimming pool, complete with sauna, hot tub and dedicated changing facilities. This highly engineered facility is controlled by a Calorex Variheat system, ensuring optimal comfort throughout. Adjacent lies a fully self-contained Annex, providing guest accommodation or private living for multi-generational families. Outside, sweeping terraces, an elevated gazebo and BBQ area, and beautifully maintained lawns create a series of outdoor living spaces designed for year-round enjoyment. Mature trees, careful planting and thoughtful landscaping offer exceptional privacy, while a personal gate opens directly into Norsey Woods Nature Reserve, 175 acres of ancient woodland famous for its spring bluebells. Located within walking distance of Billericay High Street and the main line station, residents benefit from direct rail services to London Liverpool Street and Elizabeth Line connections from nearby Shenfield. The area is renowned for its educational excellence, with prestigious independent and grammar schools within easy reach, along with the vibrant urban amenities of Chelmsford just a short journey away. The property is offered with no onward chain. To arrange an accompanied private viewing please contact the Fine & Country Team.
…By Annonceur International


Contemporary house with garden Huntingdon (United Kingdom)
Beautifully refurbished to an exceptional standard, this substantial town house is ideally situated within a ten-minute cycle of the train station and just a short walk from an excellent range of local amenities, including restaurants, pubs and independent shops. Blending period charm with stylish contemporary finishes, this impressive home extends to over 2,000 sq ft of versatile family accommodation and retains a wealth of original features that celebrate its rich heritage. The current owners have thoughtfully transformed the property throughout, creating a home that is both elegant and perfectly suited to modern family living. At the heart of the house is the outstanding kitchen/breakfast room, beautifully designed with bespoke cabinetry, quality integrated appliances and striking bi-fold doors that open directly onto the courtyard garden. Bathed in natural light, this exceptional space provides the perfect setting for everyday family life and entertaining. The ground floor also features an impressive family/dining room extending to more than 33 feet in length, a cosy sitting room with fireplace, a study and a cloakroom. Arranged over three floors, the well-balanced accommodation includes five generously proportioned bedrooms, complemented by beautifully appointed en suite and family bathrooms, offering excellent flexibility for growing families, guests or those working from home. Outside, the private courtyard garden has been thoughtfully landscaped to make the most of both the available space and sunshine, creating a secluded and low-maintenance outdoor retreat with areas for dining, entertaining and relaxation. A garage and separate workshop provide valuable storage and additional practical space. Properties of this calibre rarely become available in such a desirable central location. Combining character, space and exceptional presentation throughout, 14 Old Court Hall presents a rare opportunity to acquire a beautifully restored period home in the heart of one of Huntingdonshire's most sought-after market towns. Seller Insight 14 Old Court Hall has been our home for the past six years, and it's been such a special place for us. What first drew me in was the location as much as the house itself. We had come from a small village with just a pub, and suddenly we were somewhere with so much more: excellent schools, a real sense of community, beautiful parks and the river nearby. From the moment we walked through the door, it just felt right. Over the years, we've lovingly modernised the entire house. It hadn't been updated for around 25 years, so we've really maximised every opportunity. One of my favourite features is the dining room wall, where a local artist created a stunning spray-painted piece, taking inspiration from the curtains in the lounge - it's such a talking point. Working in interiors, I've enjoyed bringing in beautiful designer wall coverings and fabrics throughout, adding personality to every room. My favourite space has to be the main bedroom suite. It feels completely separate from the rest of the house, like a peaceful sanctuary. The main bathroom has a real boutique hotel feel, something guests always comment on. Downstairs, the lounge is cosy and welcoming, with a wood burner and bi-fold doors that open straight onto the courtyard. The garden is low-maintenance, private, and beautifully enclosed. Having parking for two cars in front of the garage, and another behind the gates, in the centre of the village is such a bonus too. This home has been perfect for entertaining. We've hosted everything from BBQs to a garden engagement party with a marquee and live singer with around 80 guests. The community here is incredible, and it's a big part of why we love it so much. We are staying local, which says everything about how much this area means to us. There's always something going on if you want to get involved, and everything you need is right on your doorstep, including excellent nurseries, pre-schools, and fantastic primary schools. The great selection of good restaurants and pubs within a 5 minute walk. Village Information Nestled on the banks of the River Great Ouse and adjoining the historic market town of Huntingdon, Godmanchester is one of Cambridgeshire's most desirable locations, combining a rich heritage with excellent amenities and superb connectivity. Believed to be one of the oldest continuously inhabited settlements in the country, Godmanchester boasts a fascinating history dating back over 2,000 years to Roman times. Today, its attractive streets, charming period properties, and iconic Chinese Bridge create a distinctive character that continues to attract families and professionals alike. The town enjoys a wonderful sense of community, with a busy calendar of events throughout the year including the popular Godmanchester Gala Day, Picnic in the Park, Easter celebrations, and the much-loved Scarecrow Festival. A range of clubs, societies and sporting facilities further enhance the town's welcoming atmosphere. For those who enjoy the outdoors, Godmanchester offers an abundance of green spaces and scenic walks. The picturesque riverside provides beautiful views along the Great Ouse, while nearby Portholme Meadow, the largest ancient meadow in England, offers acres of open countryside to explore. Godmanchester Nature Reserve, with its lakes, grassland and diverse wildlife habitats, is another popular destination for walkers, cyclists and nature enthusiasts. Everyday amenities are well catered for, with local shops, cafés, pubs, restaurants, a pharmacy, doctors' surgery and dental practice all within easy reach. The town is also home to highly regarded primary schools, with excellent secondary education available nearby in Huntingdon. Commuters are particularly well served. Huntingdon railway station is just a short distance away and provides fast and regular services to London King's Cross in approximately 40 minutes. The A14 and A1(M) are also easily accessible, offering convenient road links to Cambridge, Peterborough, London and beyond. With the new road links to Cambridge, driving to the city is achievable in 20 minutes. Combining historic charm, riverside beauty, excellent schooling and outstanding transport connections, Godmanchester offers an exceptional quality of life for families, professionals and retirees alike. Agents Notes Tenure: Freehold EPC: Exempt Grade II Listed Local Authority: Huntingdon Council Tax Band: F IMPORTANT NOTE TO PURCHASERS: We endeavour to make our sales particulars accurate and reliable, however, they do not constitute or form part of an offer or any contract and none is to be relied upon as statements of representation or fact. Any services, systems and appliances listed in this specification have not been tested by us and no guarantee as to their operating ability or efficiency is given. All measurements have been taken as a guide to prospective buyers only, and are not precise. Please be advised that some of the particulars may be awaiting vendor approval. If you require clarification or further information on any points, please contact us, especially if you are traveling some distance to view. Fixtures and fittings other than those mentioned are to be agreed with the seller. FCY260027
…By Annonceur International


Contemporary house with garden and terrace Nasty (United Kingdom)
DESCRIPTION A beautiful detached grade II listed period cottage of substantial proportions that has been lovingly renovated and updated in the last 25 years by the present owners. Throughout the home it is clear that no expense has been spared with many bespoke fixtures and finishes found throughout the house. The accommodation sympathetically blends period character with contemporary features all of which is complimented by the quite stunning views over the surrounding countryside. Thatched Cottage is quite simply one of those homes you fall in love with. Whilst the main house provides generous living space with three bedrooms and two bathrooms, a large living room, dining room, a snug or garden room, utility room and a stunning kitchen/ breakfast room there is also a good size self contained annex that can just as easily be separate accommodation, as it can be integrated within the house. The annex is ideal for those who those who work from home or may wish to earn additional income from letting or Air BnB. STEP INSIDE The large Oak front door opens into a charming, good size dining room which is double aspect to the front and rear. The flagstone floor sets off the room together with the beams and in particular the large cast iron cooking stove that is set into the chimney breast. This is a great room for entertaining friends and family. Doors open into the snug/garden room which is majority glazed with exposed flint and red brick walls, slate floor and amazing views down the garden and the valley beyond. The kitchen/breakfast room has been hand built with a mix of Walnut and Maple units and slate and timber worktops with inset sink, a designer glass prep sink, numerous integrated appliances including two ovens, a microwave, five burner hob, cooker hood, two fridges, a wine fridge, coffee maker and a dishwasher. Bespoke double glazed doors and windows open across the back of the kitchen onto the vast veranda. Throughout the year this brings the outside into the house. A side hallway leads to the utility room and cloakroom. There is a door into the garden and a door opens into the Annex which we'll come to later in the description. At the other end of the cottage, off the dining room, is a further hallway with Oak panelling and windows to the front, off which is a luxuriously appointed family bathroom. The living room is a particular feature of the home. It is full of character being heavily beamed with a large red brick fireplace and chimney breast at one end with a wood burning stove. There are windows to both the front and rear together with French windows opening onto the garden. A rear lobby has a door to the garden and stairs rise to the first floor. Upstairs the master bedroom enjoys a vaulted ceiling and exposed timbers and a door through to a good size en suite. In addition there is a further double bedroom and a single bedroom both of which benefit from bespoke fitted cupboards and bedroom furniture. THE ANNEX So often we see a self contained annex that is a disappointment. This is one that really impresses. There is a good size living room that is full of character with a vaulted ceiling and beams. There is a well fitted contemporary kitchen, a shower room with contemporary suite and a good size double bedroom, again with vaulted ceiling. One of the beauties of the annex is that whilst it is self contained, it can also so easily be brought into the accommodation for those with a larger family. STEP OUTSIDE There is an attractive good size enclosed front garden and to the side of the house is a long driveway with five bar gate that leads into the parking area. There are substantial workshops and garages at the foot of the driveway together with a greenhouse. To the rear of the house is a large decked Veranda that has been cleverly designed and built to form another dimension or 'room' to the house. With the kitchen opening onto it, it is the ideal summer entertaining area. There is a hot tub and numerous places to sit and enjoy the view. The rest of the garden is mainly laid to lawn with numerous shrubs and trees providing year round colour and interest. Beneath the workshop is an additional storage basement area. Across the other side of the garden is an excellent Studio with light power, double glazing, shower room. In all the plots extends to over half an acre. LOCATION Nasty is a pretty, rural hamlet that is well placed for those who are looking for an escape from the hustle and bustle of everyday life, yet still need to be conveniently placed within easy reach of the A10 and subsequently the nearby towns of Ware, Buntingford and Hertford. Ware is only about a 15 minute drive and provides a good range of amenities with a thriving café culture, pubs, restaurants and a station serving London's Liverpool Street. Education is well served in the surrounding area with numerous private primary and secondary schools. including Heathmount, Duncombe, St Edmunds College and Haileybury. The area is also well known for its first class state education. Footpaths and bridleways are nearby together with many fine golf courses, equestrian and sports facilities.
…By Annonceur International
'%20stroke='%23DDAA3A'%20stroke-width='1.909'%20stroke-linecap='square'%20stroke-linejoin='bevel'/%3e%3c/svg%3e)
Receive by email any new listing that may match your search criteria
Your criteria :
- For sale
- Stowmarket, United Kingdom, +30 km
- Houses
- Contemporary style
By validating this form, you accept the general conditions of use of Le Figaro Properties.