

luxury contemporary houses for sale Trent Park, United Kingdom


Contemporary house with garden Trent Park (United Kingdom)
Once the original walled garden of the estate, this beautifully restored enclave offers a rare blend of heritage, elegance and contemporary living. Thoughtfully designed to meet the highest standards of modern life, these exceptional homes are positioned moments from nature, offering Trent Park’s unique sense of countryside tranquillity within the city. Surrounded by landscaped gardens, residents enjoy a peaceful, private environment without compromising on connectivity or convenience. The collection comprises four and five bedroom residences, each carefully crafted to maximise space, light and comfort. Expansive open-plan living areas provide an ideal setting for family life, entertaining and working from home, while full-height windows flood the interiors with natural light and frame picturesque views of the surrounding gardens. Contemporary kitchens are finished with striking stone worktops and premium appliances, complemented by underfloor heating to the ground floor and bathrooms for year-round comfort. Each home also benefits from private driveway parking. The principal and second bedrooms feature luxurious ensuite bathrooms and generous fitted storage, creating refined private retreats perfectly suited to modern lifestyles. Residents enjoy exclusive access to an exceptional range of on-site facilities at The Lawn Club. Set within the beautifully restored historic orangery, the fully equipped gym overlooks an outdoor heated swimming pool, while four floodlit tennis courts are discreetly positioned within a tranquil woodland setting. Beyond The Walled Gardens, Trent Park extends across over 400 acres of historic parkland and countryside. Originally landscaped in the 1920s and 1930s, the gardens have been meticulously restored, offering a series of enchanting outdoor spaces including the Long Garden, Wisteria Walk, Japanese Garden and a serene ornamental lake. Together, they create an immersive natural environment that feels a world away from the pace of city life. Steeped in rich history, Trent Park was once a royal hunting ground favoured by Henry VIII and later became the residence of the Sassoon family, who welcomed distinguished guests such as Winston Churchill, Charlie Chaplin and George Bernard Shaw. Today, this remarkable estate offers a truly rare opportunity to own a home within a setting shaped by centuries of heritage, now reimagined for a new generation of refined living.
…By Annonceur International
97 listings near Trent Park


Contemporary house with garden and terrace Goffs Oak (United Kingdom)
Step Inside Upon entering the property, you are welcomed by the reception hall, which immediately sets the tone for the quality and craftsmanship found throughout. Off the entrance hall sits an elegant formal living room, offering a peaceful retreat with generous proportions and an abundance of natural light. Undoubtedly the centrepiece of the home is the spectacular 35ft open-plan kitchen, breakfast, dining and family room. Beautifully finished with contemporary cabinetry, premium integrated appliances, a substantial central island and extensive entertaining space, this impressive room flows effortlessly onto the rear garden through bi-fold doors, creating the perfect environment for both everyday family living and large-scale entertaining. A separate utility room and guest cloakroom complete the ground floor. Ascending to the spacious galleried landing, the first floor offers five well-proportioned bedrooms. The impressive principal bedroom suite provides a true sanctuary, complete with an elegant dressing area, a luxurious en-suite bathroom and magnificent elevated views across the mature woodland from the Juliet balcony. A second guest suite also benefits from its own en-suite shower room, whilst three further double bedrooms are served by a beautifully appointed family bath/shower room. Step Outside The property is approached via a private road, leading onto a block-paved driveway that provides ample off-street parking alongside the integral garage. The handsome double-fronted façade immediately sets the tone for the quality found throughout. To the rear, the garden enjoys a truly special setting. Predominantly laid to lawn and backing directly onto mature woodland, it offers a peaceful and private environment where nature provides a stunning backdrop throughout the seasons. Constructed with efficiency and sustainability in mind, the property benefits from underfloor heating throughout, powered by an air source heat pump, delivering outstanding comfort alongside impressive energy performance. Perfectly positioned within the sought-after village of Goffs Oak, the property enjoys convenient access to highly regarded state and private schooling and within walking distance of Cuffley train station, as well as a short drive of Cheshunt Train Station. Brookfield Shopping Centre, the A10 and M25, making it ideally suited to both families and commuters seeking luxury living in a semi-rural setting. A rare opportunity to acquire an exceptional new-build residence, finished to an exacting specification in one of Hertfordshire's most prestigious locations.
…By Annonceur International


Contemporary house with garden and terrace Goffs Oak (United Kingdom)
Fine & Country Lea Valley are delighted to present this exceptional five double bedroom detached family residence, occupying a prime position within an exclusive gated community in the highly sought-after village of Goffs Oak. Offering spacious and versatile accommodation extending across three floors, this impressive home effortlessly combines contemporary design with the practicality required for modern family living. Stepping inside, a welcoming entrance hall sets the tone for the accommodation beyond, leading through to an elegant living room that provides an inviting and comfortable space in which to relax or entertain. Spanning the rear of the property is an impressive open-plan kitchen, breakfast and dining room, a beautifully designed space that forms the heart of the home, perfectly suited to both everyday family life and entertaining, with direct access onto the landscaped south-facing garden. A guest cloakroom completes the ground floor, whilst the integral garage has been partially converted to create a practical utility room, with the remaining garage space providing excellent storage. The first floor hosts four generously proportioned double bedrooms, thoughtfully arranged to accommodate growing families. The bedroom two suite enjoys the benefit of a stylish en-suite shower room, whilst the remaining bedrooms are served by a contemporary family bathroom featuring both a bath and separate shower. Occupying the entire second floor, the principal suite offers an exceptional private sanctuary. Beautifully appointed, it comprises a generous bedroom, an elegant dressing area and a luxurious en-suite shower room, creating a refined retreat away from the main living accommodation. Externally, the property continues to impress. A paved driveway provides off-street parking to the front, whilst the beautifully landscaped south-facing rear garden has been thoughtfully designed for ease of maintenance, with an attractive patio providing the ideal setting for al fresco dining and summer entertaining. Edward Close forms part of an exclusive gated community, with beautifully maintained communal grounds, visitor parking and a secure environment that enhances both the appeal and prestige of this highly desirable development. There is a community service charge of approximately £935 per annum. Perfectly positioned within the sought-after village of Goffs Oak, the property is within walking distance of Cuffley's vibrant High Street and mainline railway station, offering direct services into London. An excellent selection of local amenities, highly regarded schools and picturesque countryside walks are all close at hand, making this an exceptional setting for families and commuters alike.
…By Annonceur International


Contemporary house with pool and garden Cheshunt (United Kingdom)
Fine & Country Lea Valley are proud to present this outstanding detached residence extending to approximately 2,730 sq ft, meticulously redesigned and finished to an exceptional standard throughout. Situated behind secure electric gates on a generous plot, this remarkable home seamlessly combines spacious accommodation, luxurious interiors and outstanding outdoor facilities. Step Inside Upon entering the ground floor, the quality of finish is immediately apparent. A grand reception hall with elegant herringbone flooring sets the tone, leading through to a spectacular open-plan kitchen, dining and family space extending over 38 feet. Flooded with natural light from expansive bi-fold doors, this stunning living environment has been designed for both entertaining and everyday family life. The kitchen features sleek cabinetry, premium integrated appliances, an oversized central island and beautifully appointed dining and seating areas. Further enhancing the space is a fully integrated sound system, creating the perfect setting for entertaining. The ground floor further comprises a formal living room, dedicated home office, utility room with a shower, guest cloakroom and a versatile additional reception room, which could equally serve as a fifth bedroom. The first floor provides four generously proportioned double bedrooms, each enjoying the luxury of its own en-suite bathroom and useful eaves storage. The principal suite is particularly impressive, offering generous proportions and fantastic views across the magnificent rear garden. The property benefits from underfloor heating throughout, powered by an energy-efficient air source heat pump system, as well as this, the home is equipped with a comprehensive CCTV security system. Step Outside Outside, the property continues to impress. The landscaped rear garden has been thoughtfully designed as a private leisure retreat, featuring a heated swimming pool, expansive entertaining terraces, outdoor dining areas and manicured lawns. A separate wellness area incorporates a sauna, changing facilities and covered hot tub area, creating a resort-style atmosphere rarely found in residential homes. To the front, secure electric gates open onto a substantial driveway providing ample parking for multiple vehicles, while the property's striking façade and contemporary styling ensure exceptional kerb appeal. Occupying a prestigious position in sought-after West Cheshunt, this outstanding home combines peaceful residential living with exceptional convenience. The area is renowned for its excellent educational provision, with an array of highly regarded state and independent schools nearby. Everyday amenities are superbly catered for by Brookfield Farm Shopping Centre, home to an impressive selection of retailers, restaurants and leisure facilities. For commuters, both Cuffley and Cheshunt stations offer direct rail services into London, while the nearby A10 and M25 provide effortless access to the wider motorway network. Offered to the market chain free, this exceptional residence presents a rare opportunity to acquire a luxurious, energy-efficient family home with outstanding leisure facilities in one of West Cheshunt's most desirable locations.
…By Annonceur International


Villa with pool and garden London (United Kingdom)
Nestled on a extremly quiet road in Highgate, this extraordinary 9,246 sq ft detached residence combines timeless elegance with contemporary luxury. Arranged over generous accommodation, the home features a grand foyer, a bespoke Poggenpohl kitchen and multiple formal reception rooms that flow seamlessly to a beautifully landscaped garden with an inviting swimming pool. The property offers eight spacious bedrooms, highlighted by an exceptional principal suite complete with a private terrace, plus a self-contained two-bedroom staff apartment. The lower ground floor is dedicated to wellbeing, with a fully equipped gym, sauna and massage room. Practical conveniences include a carriage-style driveway and a garage, ensuring privacy and ease of access. A rare opportunity for refined family living in one of Highgate’s most sought-after locations.Quote Reference: 829841
…By Annonceur International


Contemporary house with garden and terrace London (United Kingdom)
Blending classic Suburb character with thoughtful modern updates, the house offers generous proportions, excellent natural light, and a superb layout for family living and entertaining. Elegant reception hall opening to two spacious, interconnecting reception rooms with period detailing, fireplace, and garden outlooks. Contemporary eat-in kitchen with stone worktops, premium appliances, and direct access to the garden; adjoining utility and guest WC. Four to five well-sized bedrooms, including a serene principal suite with fitted wardrobes and an en suite shower room. Additional family bathroom and a versatile top-floor room ideal as a fifth bedroom, study, or playroom. Landscaped rear garden with mature planting, lawn, and a sunny terrace—private and perfect for al fresco dining. Driveway parking and side access; potential to further enhance (subject to necessary consents) Positioned moments from the open green spaces and architectural charm of Hampstead Garden Suburb, the property is close to well-regarded schools, local boutiques and cafés, and excellent transport links to the West End and the City. A rare opportunity to secure a turnkey Suburb home on a coveted close—peaceful, practical, and full of character.Quote Reference: 829882
…By Annonceur International


Contemporary house with garden and terrace Chingford (United Kingdom)
Popular Location - Driveway For Multiple Vehicles - Spacious Garden - Well Maintained Throughout - Multiple Reception Rooms - Utility Room And Home Office - Downstairs WC - Two Bedrooms With En Suites - Three Additional BedroomsSituated in Chingford, this remarkable five bedroom home seamlessly blends sophistication, comfort, and functionalityUpon arrival, the property welcomes you with a spacious driveway capable of accommodating multiple vehicles, offering both convenience and practicality. Meticulously maintained and thoughtfully designed, the exterior of the house sets the tone for the impeccable interiors that await within.The ground floor of the property offers contemporary style and functional living spaces. The layout includes a lounge, utility room, office, and a convenient downstairs WC for added comfort. The heart of the home is the well appointed kitchen featuring integrated appliances, an island, and a breakfast area, perfect for culinary enthusiasts and entertaining guests.A separate dining room flows seamlessly into an adjoining sitting room with direct access to the expansive garden, creating a seamless indoor outdoor connection. Ascending to the first floor, the property offers a generous primary bedroom with a luxurious en suite bathroom, providing a private sanctuary for relaxation and rejuvenation. An additional bedroom with its own en suite and three further bedrooms offer ample space for a growing family or hosting guests. Completing the upper level is a stylish family bathroom exuding sophistication and charm. The outdoor space of the property is equally impressive, with a meticulously landscaped garden featuring a patio area for al fresco dining and a green space surrounded by mature shrubs, providing a tranquil escape from the hustle and bustle of daily life. Located in the popular Chingford area, this property benefits from a fantastic blend of urban convenience and natural beauty. A wealth of local amenities, such as shops, schools and eateries are available in the surrounding area, whilst the famous Epping Forest provides endless opportunities for outdoor activities. Chingford Station's Weaver line ensures access into Central London, whilst the M11 and M25 serve as good road connectivityContact Durden & Hunt for a viewing!Council Band E Epping ForestConsumer Protection from Unfair Trading Regulations 2008. Misrepresentations Act 1967. Property Misdescriptions Act 1991.These details are prepared as a general guide only and should not be relied upon as a basis to enter a legal contract or to commit expenditure. The sales particulars may change in the course of time and any interested party is advised to make a final inspection of the property prior to exchange of contracts or signing of a tenancy agreement. Durden & Hunt have not tested any apparatus, equipment, fixtures and fittings or services. Items shown in photographs are not necessarily included. On occasion photographs may be owner supplied. On most occasions features and facilities of a property are owner advised and potential buyers/tenants are advised to confirm these. Please note that service charge, ground rent and lease lengths are subject to change, and the information we have supplied was true at time of instruction. References to the tenure, lease length, ground rent and service charges for any property are based on information supplied by the seller, buyers are advised to obtain verification of these stated figures from their solicitor before purchasing. Any mention of planning potential or planning permission is based on the current owners opinion, a potential buyer should assume that this is a speculative opinion only and is not based on planning permission being granted or professional advice, unless otherwise stated. Any reference to distance to stations, amenities or schools are taken from portal estimated distances, buyers are advised to do their own research on distances. Buyers/Tenants must check the availability of any property and make an appointment to view before embarking on any journey to see a property. Durden & Hunt are a proud member of The Property Ombudsmen.
…By Annonceur International


Contemporary house with garden and terrace London (United Kingdom)
Key Features • Semi-detached family home extending to 2,312 sq ft • Five bedrooms, four bathrooms • Expansive open-plan kitchen/reception with bi-fold doors • Luxury kitchen with dramatic stone worktops • Large, landscaped garden with outbuilding/studio • Underfloor heating and feature LED lighting • Off-street gated parking • Freehold The Tour Upon arrival, the property makes an immediate impression with its gated paved driveway, offering secure off-street parking for multiple vehicles. The facade is clean and modern, with black-framed windows that set the tone for the stylish interiors within. Stepping inside, the entrance hallway opens into a spectacular open-plan living space. The layout has been configured to maximise both functionality and flow, with recessed LED lighting and contemporary ceiling detailing enhancing the atmosphere. Full-width bi-fold doors open onto the garden, creating a seamless transition between indoor and outdoor living. The kitchen is a statement in design, featuring bespoke dark cabinetry and striking natural stone worktops and splashbacks. A large central island offers additional preparation space and acts as a casual dining hub, ideal for entertaining or family meals. The ground floor also includes two well-proportioned bedrooms and a modern shower room, offering flexibility for multi-generational living or guest accommodation. Upstairs, the principal bedroom is a tranquil retreat, finished in soft neutral tones and complemented by a stunning feature wall with LED strip lighting. Built-in eaves storage maximises space, while the sleek en-suite bathroom is tiled floor-to-ceiling with a luxurious marble-effect finish. Two further bedrooms on this floor are light-filled and generously sized, served by an elegant family bathroom with contemporary fittings and high-quality finishes. The rear garden is both generous and thoughtfully landscaped. A large, tiled patio leads to a level lawn of artificial turf for low-maintenance enjoyment year-round. At the far end of the garden sits a detached brick-built outbuilding – ideal as a gym, office, or guest studio – complete with its own modern shower room and separate access, enhancing the property's versatility. The Area Situated in a quiet, residential turning with easy access to the amenities of Cricklewood, Golders Green and Hampstead, the property benefits from excellent transport connections via Hendon Way, with Cricklewood Thameslink and Golders Green (Northern Line) both within easy reach. Brent Cross Shopping Centre is nearby for comprehensive retail needs, and local parks and schools make this an ideal setting for families seeking convenience and community. VIEWINGS - By appointment only with Fine & Country. Please enquire and quote RBA.
…By Annonceur International


Contemporary house with garden and terrace London (United Kingdom)
Key Features • Detached double-fronted grand family home • Over 3,400 square feet in size • Six bedrooms, three bathrooms, and two reception rooms • Separate utility room • Off-street parking and separate garage • Private garden extending over 100 feet • Premier location • Chain-free The Tour As you step into this magnificent property, you are greeted by a grand and expansive hallway at the heart of the ground floor. To your right, a chic and versatile reception room awaits, featuring hardwood floors and deep green hues that exude a sense of sophistication and style. The room is further enhanced by a stunning fireplace that serves as a focal point, creating a warm and welcoming atmosphere. To the left, you enter an open-plan double reception room that boasts high ceilings and an abundance of natural light that pours in through the bay windows at either end. With a length of approximately 38 feet, this space is ideal for entertaining and hosting jovial family gatherings. Tucked away at the rear of the property, you will find a separate, large kitchen that overlooks the stunning garden. Its modern and contemporary design combines classic, clean lines with flawless functionality, and it is equipped with integrated appliances. The kitchen is perfect for accommodating family dinners and convivial gatherings, with the island and breakfast bar providing a sociable addition to the already impressive space. The ground floor also features a study room that boasts built-in storage and an abundance of natural light, providing a peaceful sanctuary with a garden view. Completing the ground floor are a separate utility room and a guest WC, all with convenient outdoor and garage. The first floor, spanning over 1200 square feet, is where you will find the large principal bedroom, which boasts an array of high storage cupboards throughout that are thoughtfully recessed, reducing shadows and highlighting the impressive volume and ceiling heights. The bay windows reflect and enhance the abundance of light throughout, creating an ethereal and tranquil ambiance. The addition of the en-suite bathroom, complete with a shower and a free-standing bath, further combines functionality with luxury, providing an element of indulgence that's hard to ignore. The plan also hosts three sizeable bedrooms and a family bathroom that services the floor. All bedrooms benefit from high ceilings, natural light, and a plethora of storage throughout. The second-floor features two additional double rooms, a family bathroom that services the floor, and an abundance of eaves storage that provides ample space to store your belongings. As you step outside, you will be mesmerized by the meticulously manicured garden, which is as exquisite as it is wide, affording 114 ft of green space in a secluded setting, unique for a property in such a fantastic location. The concrete paved patio is the perfect spot for summer entertaining and al-fresco dining, adding to the overall appeal of this exceptional residence. The Area Hocroft Avenue is a picturesque residential street bordered by verdant trees and boasting exquisite Victorian and Edwardian properties. It runs north south, connecting Fortune Green Road and Finchley Road, ideally located near the charming neighbourhoods of West Hampstead and Hampstead. Leisure options abound with the nearby Hocroft Gardens and Gladstone Park. Excellent transportation links are available with multiple bus routes running along Finchley Road and Fortune Green Road, facilitating seamless exploration of London. Granting effortless connections to destinations like Bond Street, Waterloo, and London Bridge, Hocroft Avenue enjoys proximity to the West Hampstead tube station, a brief stroll from Hocroft Avenue, which provides access to the Jubilee Line, Overground, and Thameslink services and to Finchley Road Underground station providing access to the Metropolitan & Jubilee Lines. Additionally, cyclists have the added convenience of several bike-sharing stations in the area. VIEWINGS - By appointment only with Fine & Country – West Hampstead. Please enquire and quote RBA.
…By Annonceur International


Contemporary house with garden London (United Kingdom)
Key Features • Charming Victorian end-of-terrace home • Approx. 1,698 sq. feet across three floors • Five bedrooms, four double bedrooms plus a study/home office • Two bathrooms • Elegant reception room with bay window and ceiling cornicing • Contemporary kitchen-diner with direct garden access • Private 30 ft (approx.) rear garden with mature planting • Useful basement storage • Retains original period details • Highly sought-after West Hampstead location • Chain-free sale The Tour Set behind a low front wall and established hedge, the house opens via a traditional portico into a welcoming entrance hall. Immediately to the left, the full-length double reception room retains its period charm, with decorative ceiling mouldings, tall skirting boards, and a classic front bay window. Light oak flooring runs underfoot, and the clean, neutral finish provides a calm and versatile backdrop for modern living. To the rear, the extended kitchen and dining space offers a bright, practical zone for everyday living and entertaining. Finished with contemporary cabinetry, integrated appliances and mosaic tiled splashbacks, the room enjoys excellent natural light via a rear window and glazed door, leading out onto the garden. A downstairs bathroom and access to the basement level — ideal for storage or utility use — complete the ground floor layout. The first floor comprises three generous double bedrooms and a stylish family bathroom finished with contemporary fittings. The principal bedroom spans the full width of the house, with a large bay window offering a pleasant front aspect, high ceilings and soft carpet underfoot. The top floor hosts two further bedrooms, one currently arranged as a home office, along with a second family bathroom. This level provides excellent flexibility for growing families, guests or remote working needs, while still preserving the home’s cohesive flow and proportions. The garden is a calm and private retreat, extending to approximately 30 ft and framed by timber fencing and brick boundary walls. Planted borders and a mature tree provide softness and privacy, while a paved side return offers space for outdoor dining or storage. The garden is directly accessible from the kitchen, allowing for easy indoor-outdoor living. The Area: Achilles road is a prime residential street in the heart of the sought-after ‘Greek Streets’ in West Hampstead and within easy reach to trendy West End Lane with its array of shops, bars and restaurants and a short walk to transport facilities of West End Lane (which includes Thameslink, Jubilee and Overground). You will also find the bus stops on Fortune Green Road a short distance away where the 139 and 328 run in and out of the city, in addition to numerous local parks and playgrounds and moments from 2 Outstanding Ofsted Rated schools. The popular farmers market is held every Saturday and is just minutes away. Slightly further afield there are the wide-open spaces of Hampstead Heath and Primrose Hill. VIEWINGS - By appointment only with Fine & Country – West Hampstead. Please enquire and quote RBA. Please note: All descriptions, images and floor plans are provided for illustrative purposes only and do not form part of any contract. Fixtures, fittings, and features shown or described are not included in the sale unless specifically agreed during the conveyancing process. All measurements, distances and orientations are approximate. Buyers must satisfy themselves by inspection or otherwise.
…By Annonceur International


Contemporary house with garden and terrace London (United Kingdom)
Key Features • Victorian freehold family home extending to approximately 2,482 sq. ft (230.5 sq. m) • Five bedrooms and three bathrooms • Architecturally redesigned and substantially extended by the current owners • Elegant 26 ft double reception room with 2.9m ceilings, bay window and feature fireplaces • Bespoke 25 ft kitchen and dining room with underfloor heating and central island • Southerly-facing landscaped rear garden with porcelain terraces and hardwood decking • Outstanding loft suite completed in 2022 with Juliet balcony, en-suite shower room, and panoramic London skyline views • Cellar providing utility space and additional storage • Located on the highly desirable Greek Streets of West Hampstead The Tour Behind an attractive Victorian façade, restored white stucco detailing, elegant bay windows and traditional double-glazed timber sash windows create excellent kerb appeal, complemented by a slate roof and carefully preserved period features. Discreet rooflights hint at the beautifully executed loft conversion, while the rear elevation reveals a striking contemporary extension that contrasts confidently yet sympathetically with the original architecture. A welcoming Victorian entrance hall sets the tone for the home, where original proportions and period character sit comfortably alongside thoughtful contemporary updates. The original staircase rises to the second floor, with a bespoke continuation to the loft designed to match seamlessly. Soft carpeting extends to the second-floor landing before transitioning to painted stairs leading to the loft, while two rooflights above the upper hall flood the space with natural light. Spanning the full depth of the original house, the impressive double reception room perfectly balances Victorian elegance with contemporary living. High ceilings, a deep front bay window, engineered oak flooring and original fireplaces create a wonderfully calm atmosphere, while a remote-controlled gas fire provides everyday comfort. Ornate cast-iron radiators, ceiling roses and retained period detailing celebrate the home's heritage, and the generous proportions comfortably accommodate multiple seating areas for relaxing or entertaining. A wide opening naturally draws the eye through to the rear extension, where the architecture shifts effortlessly from period elegance to modern open-plan living. The spectacular rear extension forms the true heart of the home, where the kitchen, dining and living areas flow effortlessly together beneath oversized rooflights and full-width aluminium sliding doors that dissolve the boundary between inside and out. Flooded with natural light throughout the day, it is a space designed equally for relaxed family living and entertaining. At its centre sits a substantial quartz island, framed by sleek handleless slate-grey cabinetry and complemented by a full suite of integrated appliances including Bosch ovens, fridge/freezer and dishwasher, a Bora induction hob with integrated extraction, Caple wine fridge, Quooker boiling-water tap and a Bianco stainless-steel sink. A beautifully crafted pantry cupboard with a solid timber interior provides excellent additional storage while keeping the clean, contemporary aesthetic intact. Large-format Mandarin Stone porcelain flooring runs throughout the extension and continues seamlessly onto the terrace beyond, creating a strong visual connection with the beautifully landscaped garden. Beneath the house, a useful cellar provides excellent storage together with a traditional Belfast sink and plumbing for laundry appliances, creating a practical utility space that keeps everyday household tasks separate from the main living accommodation. The first floor provides three well-proportioned bedrooms, all arranged to the right of the original staircase, creating a practical and well-balanced family layout. The rear bedroom features engineered hardwood flooring and a contemporary plain radiator, while the generous front bedroom retains painted original floorboards, bespoke fitted cupboards lined in William Morris wallpaper and ornate cast-iron radiators. The third bedroom also features painted floorboards, complemented by a contemporary steel column radiator. This floor is complemented by a stylish family shower room, fitted with Porcelanosa shower fittings, Lusso sanitaryware, Mandarin Stone tiled flooring, electric underfloor heating and a Lusso heated towel rail, offering a high-quality finish with everyday practicality. Continuing through the upper levels, a versatile studio provides valuable flexibility as a creative workspace, home office or occasional guest accommodation. Finished with carpeting and a plain radiator, it sits alongside a beautifully appointed family bathroom centred around a striking Witt & Berg freestanding copper bath with Lusso nickel taps, a Crosswater vanity unit and WC, Mandarin Stone slate flooring, electric underfloor heating and a Lusso heated towel rail. Completed in 2022, the loft conversion culminates in a superb top-floor bedroom suite where exposed London stock brickwork, engineered timber flooring, ornate cast-iron radiators, a Juliet balcony and far-reaching views across London's skyline create a wonderfully calm retreat. Bespoke blackout blinds to the rear glazing and Velux rooflights with fitted blinds to the front provide excellent light control, while the accompanying en-suite is finished with Lusso sanitaryware, Mandarin Stone tiled flooring and electric underfloor heating. The southerly-facing rear garden has been professionally landscaped as a sequence of outdoor living spaces that function as a natural extension of the house. Large-format porcelain paving continues directly from the kitchen before giving way to hardwood decking, creating distinct areas for dining, entertaining and relaxation. Deep planted borders filled predominantly with evergreen planting provide year-round structure, colour and privacy, while matching Jacksons fencing frames the garden with a cohesive architectural finish. Mature planting softens the landscape and reinforces the feeling of seclusion, creating an unusually private outdoor environment for such a central London location. Seller's Thoughts: What we've loved most is the incredible light that moves through the house and the effortless flow of the ground floor, which has been perfect for both family life and entertaining. The loft enjoys panoramic views stretching from The Shard across London's skyline to the Surrey Hills, taking in landmarks including the BT Tower, the London Eye and Crystal Palace. On New Year's Eve you can even watch the London fireworks from bed. The south-facing garden has always felt like another room of the house, wonderfully private for London, filled with sunshine from early morning, and a space that has evolved with our family over the years. The Area Located on a prime residential street in the heart of the sought-after ‘Greek Streets’ in West Hampstead and within easy reach to trendy West End Lane with its array of shops, bars and restaurants and a short walk to transport facilities of West End Lane (which includes Thameslink, Jubilee and Overground). You will also find the bus stops on Fortune Green Road a short distance away where the 139 and 328 run in and out of the City, in addition to numerous local parks and playgrounds and moments from 2 Outstanding Ofsted Rated schools. The popular farmers market is held every Saturday and is just minutes away. Slightly further afield there are the wide-open spaces of Hampstead Heath and Primrose Hill. VIEWINGS - By appointment only with Fine & Country – West Hampstead. Please enquire and quote RBA. Please note: All descriptions, images and floor plans are provided for illustrative purposes only and do not form part of any contract. Fixtures, fittings, and features shown or described are not included in the sale unless specifically agreed during the conveyancing process. All measurements, distances and orientations are approximate. Buyers must satisfy themselves by inspection or otherwise.
…By Annonceur International


Contemporary house with garden and terrace St Albans (United Kingdom)
Believed to date back to the 17th Century, this remarkable Grade II Listed residence forms part of the historic heart of London Colney. Originally a timber-framed house with a traditional village shop, the property has evolved over more than three centuries, carefully preserving a wealth of original features including exposed beams, historic timber framing and period detailing. Offering over 2,370 sq ft of accommodation, it combines centuries of history with generous living space, making it one of the village's most distinctive and historically significant homes. The current owner has meticulously and sympathetically refurbished this remarkable residence, creating a wonderful blend of contemporary comfort and historic character. Every improvement has been carefully considered, enhancing the home’s functionality while preserving the charm and individuality that make this property so special. The recently installed kitchen is a stunning addition, perfectly complementing the character of the building while providing a beautifully appointed space for both everyday living and entertaining. Bathed in natural light from the dual-aspect windows, it creates a wonderful connection with the surroundings and offers a delightful place to enjoy the outlook throughout the seasons. The first-floor bathroom has also been thoughtfully updated, featuring a stylish modern suite and walk-in shower, combining luxury with practicality. Externally, the property continues to impress, with private off-street parking for two vehicles and the potential to create additional parking if desired. The beautifully proportioned garden provides a tranquil retreat, with an expansive lawn and generous patio area designed for entertaining, relaxing and enjoying the unique atmosphere of this historic home. Whether hosting friends on a summer’s evening or simply unwinding in the peaceful surroundings, this enchanting outdoor space provides the perfect setting to appreciate the beauty, character and timeless appeal of this exceptional property.
…By Annonceur International


Contemporary house with garden and terrace London (United Kingdom)
Key Features • Detached five-bedroom family home • Extending across 3,707 square feet in size • Five spacious bedrooms and three luxurious bathrooms • Two expansive reception rooms • Recently refurbished to high standards • Excellent location The Tour Upon arrival, the residence presents an inviting façade that merges classic charm with modern sensibilities. The meticulously designed ground floor opens into dual reception areas bathed in natural light. The main reception area is a masterpiece of design, featuring expansive, floor-to-ceiling glass doors that not only illuminate the space but also offer unobstructed views of the meticulously landscaped garden, creating a fluid transition between indoor and outdoor living. The sleek, contemporary kitchen stands as the culinary centrepiece, boasting state-of-the-art appliances and minimalist cabinetry, complemented by a generously sized central island that encourages social dining and interaction. The adjacent reception room, versatile in its utility, can serve as an elegant home office or a cosy retreat for family gatherings, accented by rich hardwood flooring that extends throughout, enhancing the warmth and continuity of the home's design. A discreetly placed guest WC on the ground floor adds a layer of convenience and privacy, seamlessly integrating functionality with the refined aesthetics of the space. Ascending to the first floor, the principal bedroom suite is a sanctuary of luxury, stretching over 30 feet in length. This regal retreat includes plush carpeting that adds a touch of comfort underfoot, paired with two expansive walk-in wardrobes that provide ample storage and a sumptuous en-suite bathroom, where high-end materials meet thoughtful design—featuring a bespoke double vanity, an oversized soaking tub, and a separate, glass-enclosed shower, all coming together to create an atmosphere reminiscent of a private spa. This floor also hosts an additional bedroom offers plush carpeting and generous storage and is complete with its own en-suite, offering a private, comfortable space for guests or family. The second floor is dedicated to quiet repose, housing three additional bedrooms that are sanctuaries of calm, flooded with natural light and offering serene views of the surroundings. Each room is designed with meticulous attention to detail and thoughtful storage solutions, ensuring a clutter-free environment. The rooms share access to a centrally located family bathroom that boasts modern fixtures and a sleek, functional design. The rear garden is a verdant escape, thoughtfully landscaped to provide an idyllic setting for relaxation and entertainment. Surrounded by mature plantings, the garden features a lush lawn and a charming patio area, perfect for al fresco dining and enjoying warm, leisurely days. This residence expertly combines architectural elegance with interior luxury, making it an exemplary haven for those seeking a sophisticated yet comfortable living environment. The Area Menelik Road offers a peaceful residential setting with easy access to the vibrant shops, bars, and restaurants of West End Lane and Mill Lane. The area boasts a strong sense of community and is close to top schools, including The Mulberry House School, Beckford Primary, and Hampstead School, rated 'Good' by Ofsted. Prestigious institutions like the American School in St. John’s Wood and ACS Hillingdon, offering the International Baccalaureate, are also nearby. Excellent transport links make commuting effortless, with West Hampstead station providing Jubilee Line, Overground, and National Rail services. Cricklewood Broadway station offers National Rail connections, while Kilburn station is served by the Jubilee Line. The C11 bus provides direct access to West Hampstead in just five minutes. Nature lovers can enjoy the scenic trails of Hampstead Heath, with Regents Park and Hyde Park easily reached within 15 minutes. Combining tranquillity, convenience, and connectivity, Menelik Road is an ideal place to call home. VIEWINGS - By appointment only with Fine & Country – West Hampstead. Please enquire and quote RBA.
…By Annonceur International


Contemporary house with garden and terrace London (United Kingdom)
Key Features • Detached family home extending to approx. 2,076 sq. ft. • Five bedrooms arranged over three floors • Three reception rooms • Four bathrooms (including two en-suites) • Impressive open-plan reception / kitchen • Bi-fold doors opening directly onto rear garden • Contemporary fitted kitchen with integrated appliances • Loft conversion • Off-street parking to the front • Generous private rear garden • Chain free The Tour The property is approached via a broad block-paved driveway providing generous off-street parking and creating a strong sense of arrival. The façade presents a clean, rendered exterior with white-framed windows and a distinctive projecting bay to the left-hand side, lending depth and architectural interest to the elevation. A central front door, flanked by contemporary wall-mounted lighting, provides a balanced and symmetrical entrance, while the varied rooflines and upper-level projections give the house a subtle, layered character. The ground floor provides a highly adaptable arrangement, combining expansive open-plan living with well-proportioned bedroom accommodation. To the rear, a generous reception room / kitchen spans the width of the house, forming the social heart of the property. The kitchen is arranged in an L-shaped configuration with integrated appliances, streamlined cabinetry and marble-effect splashbacks, creating a contemporary and practical workspace. The dining and seating areas flow naturally from the kitchen, while wide-format glazed doors open directly onto the garden, establishing a strong connection between interior and exterior and allowing excellent natural light throughout the space. Two further reception rooms and a bedroom are positioned on this level. To the front, a substantial bay-fronted room offers impressive proportions and flexibility of use, whether as a principal ground floor bedroom or an additional reception room. An additional reception space sits adjacent to the entrance hall and is served by a separate family bathroom accessed from the corridor. A bedroom is located toward the rear of the plan and benefits from its own en-suite bathroom, providing privacy and independence. This thoughtful configuration allows the ground floor to function comfortably for multi-generational living, guest accommodation or adaptable family use. On the first floor, the accommodation is arranged around a central landing. To the right-hand side sits a well-proportioned double bedroom which benefits from its own en-suite shower room, providing a self-contained suite ideal for guests or older children. The en-suite is finished in a contemporary style with large-format marble-effect tiling, matte black fittings and a wall-mounted vanity, creating a clean and cohesive aesthetic. Adjacent to this room, and accessed separately from the landing, is the principal family bathroom, similarly appointed with modern sanitaryware, a full-sized bath with overhead shower and coordinated finishes, creating a practical and well-balanced layout for the remaining bedrooms on this level. To the left of the landing are two further double bedrooms, including a particularly generous front-facing room set within the bay, and a second double positioned behind. Both rooms are comfortably sized and benefit from good natural light through large windows. The interiors maintain a consistent contemporary finish, with light wood-effect flooring, crisp white walls and recessed ceiling lighting contributing to a bright, neutral backdrop suited to a variety of furnishing styles. The consistent layout across the floor lends itself well to multi-occupancy, guest accommodation or home working, depending on requirements. On the second floor, there is a further substantial bedroom set within the roofline with the overall footprint generous and highly usable. This upper-level room offers a sense of privacy away from the main family bedrooms below and would work equally well as a principal suite alternative, guest bedroom, studio or dedicated home office. The elevated position and broad windows enhance natural light, while the continued neutral palette and clean-lined finish ensure continuity of design throughout the house. The rear garden is directly accessed from the open-plan kitchen and reception space via wide bi-folding doors, creating a seamless connection between inside and out. A paved terrace runs across the rear elevation of the house, providing a practical and low-maintenance area for outdoor dining and entertaining, with ample space for seating and barbecuing. Beyond, the garden is principally laid to lawn and enclosed by newly installed timber fencing, offering both privacy and a clean, contemporary backdrop. The proportions allow for flexible use, whether as a family garden, play space or landscaped retreat, while the open aspect to the rear ensures a bright and airy feel throughout the day. The Area Hill Close is conveniently positioned within easy reach of the open green expanses of Gladstone Park, offering 86 acres of landscaped parkland, sports facilities and far-reaching views across London. The property is also well placed for the everyday amenities of Cricklewood Broadway and the Edgware Road, where a variety of independent shops, cafés, supermarkets and local services can be found. Transport connections are strong, with Cricklewood and the recently opened Brent Cross West stations (both Thameslink) providing direct services into London St Pancras International in approximately 12–15 minutes, together with wider links across the capital. A number of bus routes operate locally, enhancing connectivity to surrounding areas including Brent Cross and Golders Green. VIEWINGS - By appointment only with Fine & Country – West Hampstead. Please enquire and quote RBA Please note: All descriptions, images and floor plans are provided for illustrative purposes only and do not form part of any contract. Fixtures, fittings, and features shown or described are not included in the sale unless specifically agreed during the conveyancing process. All measurements, distances and orientations are approximate. Buyers must satisfy themselves by inspection or otherwise.
…By Annonceur International


Contemporary house with garden and terrace Radlett (United Kingdom)
This newly extended and comprehensively refurbished five-bedroom detached chalet bungalow has been finished to an exceptional standard, offering a refined and highly functional home tailored to modern family living. Positioned on a quiet residential road, the property enjoys a prime setting within easy reach of the heart of Radlett village, combining tranquillity with convenience. The ground floor is centred around a striking entrance hall that flows seamlessly into an outstanding open-plan “super room” spanning the full width of the rear. This impressive space has been thoughtfully designed to accommodate contemporary lifestyles, integrating a sleek kitchen, dining area and relaxed family/TV zone, all enhanced by integrated air conditioning. Floor-to-ceiling bi-fold doors open directly onto the garden, allowing natural light to pour in and creating a seamless indoor-outdoor connection ideal for both everyday living and entertaining. The kitchen is finished to a high specification, featuring modern cabinetry, premium integrated appliances and generous storage, with a separate utility room positioned just off the kitchen for added practicality. The ground floor further benefits from two well-proportioned bedrooms, both with en-suite facilities, alongside a guest WC. Upstairs, the first floor provides three additional bedrooms, including a bedroom with an en-suite, complemented by a contemporary family bathroom, ensuring flexible accommodation for growing families or visiting guests. Externally, the rear garden extends to approximately 103ft and enjoys a desirable south-west facing aspect, offering an excellent balance of lawn and patio space for outdoor dining and relaxation. The garden is further enhanced by integrated LED lighting, creating an inviting atmosphere into the evening. To the front, a spacious block-paved driveway provides off-street parking for multiple vehicles, completing this impressive and turnkey family home. Links Drive is ideally positioned within a short walk of Radlett High Street and the Thameslink Station, offering excellent connectivity. The area is well-served by a range of leisure facilities, including nearby golf courses and a well-regarded squash and tennis club. Renowned local schools such as Haberdashers’, Edge Grove and Aldenham are all within easy reach, further enhancing the location’s appeal for families. In addition, residents can enjoy a selection of charming village pubs and picturesque countryside walks close by.
…By Annonceur International


Contemporary house with pool and garden Waltham Abbey (United Kingdom)
Nestled on Nursery Road in Nazeing, this exceptional five-bedroom detached family home offers a perfect blend of luxury and practicality. Built in 1968 and thoughtfully renovated to an outstanding standard, the property spans an impressive 4,537 square feet and is discreetly positioned behind electric gates on a generous one-third acre plot. As you enter, you are welcomed by a stunning contemporary kitchen dining family room which serves as the heart of the home. This bespoke space features two sets of bi-folding doors and a lantern roof, allowing natural light to flood in, creating a seamless connection to the beautifully landscaped rear garden. The outdoor space is a true delight, boasting an outdoor kitchen with a covered eating area, pergola and hot tub, making it ideal for al fresco dining and entertaining. The property also includes two spacious reception rooms, a cinema area (off the kitchen) providing ample space for relaxation and family gatherings. A standout feature is the impressive indoor swimming pool complex, designed for year-round enjoyment and entertaining, with bi fold doors leading out onto the garden complemented by a convenient shower room/ w.c. The large principal bedroom is a private retreat, complete with fitted wardrobes, en suite bathroom, dressing area and a private roof terrace. There are four further bedrooms and a family bath/ shower room. Additionally, the home offers a superb home office or self-contained living space with its own kitchenette and cloakroom, perfect for guests or as a flexible workspace. With parking for up to eight vehicles and a double garage, this home caters to all your needs. Its prime location near Broxbourne station ensures easy access to London Liverpool Street, making it an ideal choice for commuters. This property truly represents a unique opportunity for those seeking a luxurious lifestyle in a tranquil setting.
…By Annonceur International


Contemporary house with garden London (United Kingdom)
Key Features • Detached Edwardian home • 2,866 sq ft of internal space across three floors • Six bedrooms, three bathrooms, separate WC • Elegant 41 ft dual-aspect reception room with decorative fireplaces and bay windows • Dedicated study/office (potential seventh bedroom) • Contemporary kitchen with vaulted ceiling, breakfast bar, and direct garden access • Full-width rear conservatory • 165 ft south-facing landscaped rear garden • Off-street parking • Excellent location • Close to American school in St John's Wood The Tour Bordered by mature greenery, the home opens through a characterful arched entrance and into a welcoming hallway laid with original monochrome tiles. A grand mahogany balustrade staircase sweeps upwards, anchoring the heart of the house with elegance and scale. To the left, the exceptional 41 ft reception/dining room flows front to back, with generous ceiling heights, ornate cornicing, and dual bay windows bathing the space in natural light. Soft timber flooring and decorative fireplaces provide warmth and refinement, making this a perfect space for hosting or unwinding. To the right of the hall, a well-sized home office offers scope as a seventh bedroom or playroom. A guest WC is tucked conveniently beneath the staircase. At the rear of the home, the contemporary kitchen is a strikingly light-filled space, defined by its dramatic vaulted ceiling and full-height glazing that opens directly onto the south-facing garden. Clean, sleek gloss finish cabinetry is complemented by polished black granite worktops, offering both style and durability. Integrated appliances, including a built-in oven and extractor, are seamlessly positioned for convenience, adding a touch of modern practicality. The room is flooded with natural light thanks to the expansive apex windows and glazed doors, creating a seamless flow between indoor cooking and outdoor entertaining. The adjacent dining area offers relaxed sociable zone, making this kitchen as well-suited to family life as it is to entertain. This flows into an additional dining space and light-filled conservatory—creating a natural connection between indoors and out. The first floor is centred around an exceptional principal bedroom suite—an impressively scaled, bay-fronted space that captures soft natural light through three elegant sash windows. High ceilings, refined cornicing and a grand period fireplace lend the room an unmistakable sense of Edwardian sophistication, while the generous proportions provide ample room for seating or dressing areas. This serene retreat is complete with a private en-suite bathroom, making it a true sanctuary within the home. Two further double bedrooms also occupy this floor, each beautifully proportioned and thoughtfully positioned for privacy and functionality. A stylish family bathroom with contemporary fittings, alongside a separate WC, ensures convenience for family life or visiting guests. Throughout the level, the continuity of period detailing—from ceiling roses to dado rails—echoes the timeless character of the property while providing a graceful canvas for modern living. The second floor reveals three further generously proportioned bedrooms, each imbued with distinct character and charm. Elegant Edwardian tiled fireplaces—believed to be original William Morris designs—serve as captivating focal points, lending an artisanal quality to the spaces. The impressive ceiling heights and deep-set bay windows enhance the sense of volume and light, while subtle architectural details nod to the home’s early 20th-century heritage. Whether styled as tranquil bedrooms, creative studios or study spaces, these rooms offer exceptional versatility. A stylishly appointed family bathroom, complete with modern fixtures and natural light, completes this well-balanced upper level. One of the home’s most striking features is the south-facing garden—measuring approximately 165 ft in length. Lush lawns are flanked by mature trees and shrubs, offering exceptional privacy and tranquillity. With ample room for outdoor dining, children’s play, or garden studio potential (STPP), it’s a rare urban retreat. The Area Set within the prestigious Mapesbury Conservation Area, Dartmouth Road enjoys leafy surrounds and a rich architectural heritage. The property is ideally located for the amenities of Willesden Green, Kilburn, and Queen’s Park, with their array of cafés, restaurants, and independent shops. Also ideally situated just moments from the esteemed American School in St John's Wood, this property offers exceptional convenience for families seeking world-class education. Nearby green spaces include Gladstone Park and Queen’s Park, offering tennis courts, playgrounds, and open fields, while the award-winning Mapesbury Dell provides a tranquil escape with its landscaped gardens and regular community events. Transport links are superb - Kilburn (Jubilee Line) and Brondesbury (Overground) are a short walk away, while Willesden Green, Queen’s Park and West Hampstead stations offer additional Jubilee, Bakerloo, Overground and Thameslink services—ensuring swift access to the West End and City. VIEWINGS – By appointment only with Fine & Country – West Hampstead. Please enquire and quote RBA
…By Annonceur International


Contemporary house with garden and terrace Loughton (United Kingdom)
This enchanting Victorian Swiss-style detached house is steeped in history and locally listed as a ‘building of local architectural and historic interest.’ Idyllically located on the edge of Epping Forest in the Baldwins Hill Conservation area, it was designed by Edmond Egan who was one of Loughton’s most famous architects and it is one of the few such homes still in existence. From the moment you sweep onto the spacious driveway you will be captivated by the picturesque exterior with its steep sloping roof and ornate bargeboards and finials, matching pitched roof original entrance, high chimneystack, multi-pane casement windows and black painted wood walls. The front door opens into the hallway, it is at this stage you realise that, while the outside reflects the charm of a bygone era, internally the property has been renovated and extended to be a stunning contemporary home. It includes a modern family bathroom with a feature brick wall and inset shelves, a bath and separate double shower, an additional shower room, a single bedroom and two double bedrooms. One is dual aspect with French doors to the garden featuring House of Hackey ‘Fern’ wallpaper, while the dual aspect principal bedroom was the sitting room and features an impressive fireplace and the original front entrance that makes an excellent walk in wardrobe. There is also fixed ladder access to a first-floor space that could always be converted into an en-suite bathroom or dressing room with the addition of a spiral staircase, subject to any necessary planning permissions. There is a charming sitting room with windows overlooking the impressive kitchen and dining area with poured concrete flooring, underfloor heating and a modern log burning stove as a focal point. However, it is the awe-inspiring kitchen and dining area that is the ‘star of the show’. Tiled steps lead down to this stunning light and bright area with its high vaulted ceiling, Velux windows, two sets of bi-fold doors to the rear decked terrace, solid wood flooring, a dining area and the contemporary kitchen. This features a Stove cooker, a Smeg fridge and modern flat fronted units housing an integrated dishwasher and washing machine. There is the delightful raised decked terrace that runs the length of the property and borders a well-manicured lawn leading to a pergola covered outdoor dining area as well as to a separate bespoke office/studio building designed by East Space Studios. This overlooks the forest and is fully insulated and includes lighting, electrics and WiFi so is ideal for anyone working from home. History The house was historically called Rose Cottage and Swiss Cottage and once was thought to have originally been the forest keeper’s cottage. It was lived in by playwright, writer and actor Ken Campbell until his death in 2008 and this is commemorated by a blue plaque. OFFERED WITH NO ONWARD CHAIN. Seller Insight 'We bought this house as we were charmed by its character and history, and the fact that we had direct access to the forest, as we wanted our young twin daughters to enjoy the delights of the countryside, but we still needed to be near London for work. On the one hand, we can enjoy walks, cycle and horse rides in the forest or stop off at the Foresters or Gardeners Arms pubs for a drink or a meal. Loughton is a charming town with plenty of pubs, restaurants, supermarkets, boutiques and salons as well as specialist shops such as the Ginger Pig butchers and Gail’s bakery. There are also a number of sports clubs and facilities, including the Loughton Leisure Centre with a large indoor swimming pool, while golfing aficionados can play at the Epping golf course of the Hobbs Cross Golf Centre. There is a wide selection of schools in the area, including Staples Road Primary, Hereward Primary and Debden Park High School, as well as good, independent schools. The town is on the London Underground’s Central Line, which can whisk you to Stratford in 20 minutes and Liverpool Street in about half an hour, so it is ideal for commuters wanting to travel to the City or the West End. As far as road travel is concerned, it is only a short distance to the M11 for the M25 as well as access to Stansted, Heathrow and Cambridge.'
…By Annonceur International

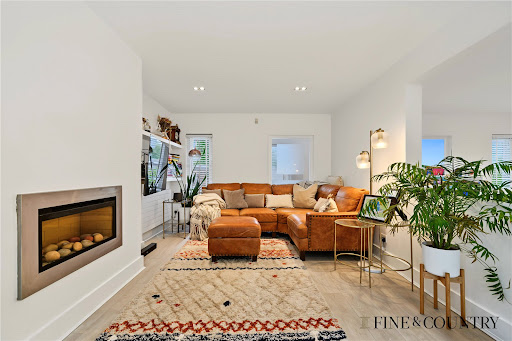


Contemporary house with garden and terrace London (United Kingdom)
Key Features • Detached freehold family home extending to approximately 2,159 sq. ft • Five bedrooms and three bathrooms • Expansive open-plan reception and dining room with fireplace • Modern fitted kitchen with integrated appliances • South-east facing landscaped rear garden • Principal suite with en-suite bathroom, walk-in wardrobe and private balcony • Impressive loft suite with vaulted ceilings, extensive eaves storage and en-suite • Garage with potential for conversion (approved planning permission) and private driveway • Situated within the sought-after Mapesbury Conservation Area The Tour The detached red-brick elevation is distinguished by its strong architectural composition, with steeply pitched rooflines, generous fenestration and carefully considered proportions creating a calm and elegant street presence. A landscaped front garden, private driveway and integral garage complete the approach. Beyond the covered entrance porch, a welcoming hallway introduces the restrained material palette that continues throughout the house, where light finishes, generous proportions and clean architectural lines establish the contemporary character of the interiors. The rear of the house is arranged as a sequence of interconnected living spaces that extend effortlessly towards the garden. A spacious reception and dining room occupies almost the full width of the plan, where large, glazed doors frame the landscaped garden and allow natural light to travel deep into the interior throughout the day. A contemporary fireplace anchors the sitting area, while the open layout creates distinct spaces for dining and everyday family life without interrupting the sense of flow. Positioned alongside, the kitchen is finished with streamlined gloss cabinetry, integrated appliances and pale worktops arranged around a practical layout. Windows on two elevations ensure the space remains bright throughout the day, while views across the garden reinforce the connection between the interior and landscape. A separate study, currently used as a home gym, provides valuable flexibility and is accompanied by a guest cloakroom. The first floor is arranged around a central landing and accommodates four bedrooms. The principal suite enjoys a private balcony together with an en-suite bathroom and a walk-in dressing room. Three further bedrooms are served by a contemporary family bathroom, while a second balcony introduces additional light and an elevated outlook across the surrounding gardens. The top floor has been converted into a remarkable bedroom suite set beneath a series of vaulted ceilings. Rooflights draw daylight into the space, accentuating the changing geometry of the roofline and creating a calm, loft-like atmosphere. Bespoke joinery has been carefully integrated into the eaves, providing extensive concealed storage, while an en-suite bathroom and dedicated study area complete the accommodation. Throughout, the interiors are defined by a restrained palette of white walls, engineered oak flooring and soft neutral finishes that amplify the quality of natural light. The result is a series of calm, understated spaces that feel both contemporary and enduring. Outside, the south-east facing garden has been carefully landscaped to provide a series of distinct outdoor spaces. An elevated timber deck extends directly from the reception room, creating an inviting setting for dining and entertaining, before giving way to a broad lawn bordered by established planting. The detached garage provides secure parking and additional storage, while also presenting potential for future conversion, subject to the necessary consents. The Area Lydford Road sits within the heart of the highly sought-after Mapesbury Conservation Area, renowned for its tree-lined avenues, handsome period homes and strong sense of community. Gladstone Park is just a short walk away, offering over 85 acres of open green space, woodland walks, tennis courts, cafés and panoramic views across London's skyline. Residents are also within easy reach of the award-winning Mapesbury Dell, a hidden community garden celebrated for its wildlife, beautifully landscaped planting and year-round programme of free community events, while nearby Queen's Park provides further green space, playgrounds and additional tennis courts. Excellent transport connections are provided by Willesden Green Underground Station (Jubilee Line), offering fast services to Bond Street in approximately 13 minutes, while nearby Cricklewood Station provides Thameslink services to St Pancras, the City, Luton and beyond. The area is exceptionally well served by highly regarded schools, including Anson Road Primary School and Mulberry House, with several leading independent schools offering coach services nearby. Residents also benefit from an excellent selection of independent cafés, neighbourhood shops, fitness facilities and convenient access to Brent Cross and the wider North-West London road network. VIEWINGS - By appointment only with Fine & Country – West Hampstead. Please enquire and quote RBA. Please note: All descriptions, images and floor plans are provided for illustrative purposes only and do not form part of any contract. Fixtures, fittings, and features shown or described are not included in the sale unless specifically agreed during the conveyancing process. All measurements, distances and orientations are approximate. Buyers must satisfy themselves by inspection or otherwise.
…By Annonceur International


Contemporary house with garden London (United Kingdom)
Key Features • Refurbished Victorian terraced house • Approximately 1,690 sq. ft arranged over three floors • Four bedrooms and two bathrooms plus guest WC • Double reception with bespoke joinery and feature fireplace • Water-based underfloor heating to ground floor • Landscaped south-facing garden • New roof, full rewire and new boiler • New front windows installed • Planning permissions for the extension to the kitchen and mansard available on request • High specification finishes and bespoke detailing throughout • Overlooking Kilburn Grange Park The Tour A paved front garden opens into a fully renovated hallway, where engineered herringbone parquet flooring runs underfoot, complemented by water-based underfloor heating. The original staircase has been retained, grounding the space in its Victorian character, while subtle updates introduce a more contemporary finish. The double reception room has been entirely reworked to form a unified living and dining space. A bay window to the front provides strong natural light, while the rear is defined by bespoke joinery incorporating shelving and cupboards with integrated backlighting. An original Victorian fireplace has been retained and adapted with a functional ethanol insert, creating a focal point that bridges period detail with modern use. Bespoke curtains in Colefax and Fowler fabrics complete the space. To the rear, the kitchen adopts a lighter and more practical arrangement, finished with porcelain stone-effect tiled flooring. Shaker-style cabinetry is paired with timber worktops and a freestanding island, creating a balanced and functional layout. Appliances include a Bosch oven and hob, Miele washing machine and dishwasher, and an American-style fridge freezer. The space opens directly onto the garden, strengthening the connection between inside and out. The kitchen is a blank canvas and ready for you to stamp your own authority on. A guest WC on this level has been fully renovated, featuring an antique washstand with ceramic basin, Burlington sanitaryware and Lee Jofa wallpaper. The upper floors are arranged across two levels, following a clear and well-balanced plan. On the first floor, the principal bedroom sits to the front of the house, benefiting from a wide bay window that draws in natural light and enhances the sense of scale. The room is further defined by bespoke built-in wardrobes and an original fireplace, allowing for both functional storage and a strong focal point. A second bedroom is positioned to the rear, offering a quieter aspect and a more enclosed, private feel. This floor is served by a family bathroom, which is easily accessible from both bedrooms and maintains a clean, modern finish. The second floor continues the arrangement with two further bedrooms, each set either side of the staircase. Their positioning allows for good separation and flexibility of use, whether as additional bedrooms, guest accommodation or a dedicated workspace, as currently arranged. A newly created bathroom on this level is located to the rear, where it benefits from natural light via a window. The space has been carefully configured to accommodate both a freestanding bath and a separate rainfall shower, alongside a fluted timber vanity unit. Finishes include ceramic marble-effect flooring, Mandarin Stone shower tiles and brushed brass fittings, with a heated towel rail and Pooky lighting completing the space. Throughout the upper floors, newly installed carpeting and upgraded radiators ensure a consistent level of comfort, while decorative elements such as Liberty and Sanderson wallpapers, bespoke curtains and retained fireplaces introduce texture without disrupting the overall cohesion of the layout. The rear garden is arranged with a central lawn and raised planting beds, incorporating jasmine, roses, clematis, acer and fig trees. The south-facing orientation allows for extended sunlight throughout the day, supporting both planting and outdoor use. The property has undergone significant upgrades, including a new roof, full rewire, new Vaillant boiler, and replacement front windows. An ADT alarm system is installed, along with security cameras to the front and rear. The Area Perfectly positioned within easy reach to both Kilburn High Street and the trendy West End Lane with its array of shops, bars and restaurants. Messina Avenue is within a short walk (0.3 miles) to transport facilities which include Thameslink, Jubilee and Overground serviced by West Hampstead station. Residents can also enjoy Kilburn Grange Park with its large open grass space with children's playground, basketball court, outdoor gym and tennis courts. This location is suitable for hosting a variety of events such as community festivals, birthday parties, large picnics, and family fun days. The much sought-after Kingsgate Primary School is also a stone throw away. VIEWINGS - By appointment only with Fine & Country – West Hampstead. Please enquire and quote RBA. Please note: All descriptions, images and floor plans are provided for illustrative purposes only and do not form part of any contract. Fixtures, fittings, and features shown or described are not included in the sale unless specifically agreed during the conveyancing process. All measurements, distances and orientations are approximate. Buyers must satisfy themselves by inspection or otherwise.
…By Annonceur International


Contemporary house with garden and terrace London (United Kingdom)
Stand out features: • Victorian property boasting 2247 square feet in size • Four bedrooms, three bathrooms (two en-suite) • 30ft. double reception room • Modern open plan kitchen / dining area • Separate WC • Secluded garden with patio • Chain free The Tour As you approach this exquisite residence, a neatly paved front garden guides you to a charming stained-glass front door, opening to reveal a breath-taking open-plan reception room. This stunning space is defined by high ceilings, elegant wood flooring, and an abundance of natural light cascading through the majestic bay windows. The room is further graced with a pair of cast iron fireplaces adorned with floral patterns, echoing the Victorian era's distinctive charm. The generously proportioned reception area seamlessly transitions into an expansive open-plan kitchen and dining space, a true embodiment of contemporary living, collectively stretching over 50 square feet. This kitchen is a testament to modern architectural excellence, illuminated by striking pitched skylights that cascade a symphony of light across sleek, linear designs. Its layout epitomizes the epitome of contemporary chic, with clean, uncluttered lines and a minimalist aesthetic that radiates modern elegance. Every detail in this kitchen has been thoughtfully curated, from the high-quality, integrated appliances that blend seamlessly into the background, to the ample storage solutions that maintain the space’s streamlined appearance. At the heart of this culinary masterpiece stands an inviting central island, masterfully crafted to double as a breakfast bar. This feature not only provides a focal point for social gatherings but also offers additional preparation space, making it both functional and stylish. The kitchen area extends gracefully into a spacious kitchen-diner-reception area, creating an open, airy atmosphere that is both welcoming and luxurious. The inclusion of a glass side return is a stroke of architectural genius, allowing natural light to flood the space, enhancing the linear design elements and contemporary feel. This feature not only maximizes daylight but also provides a seamless integration with the outdoors, leading directly out to the garden. The overall effect is one of harmonious balance, where modern design aesthetics and functional living spaces coalesce, creating a sophisticated and inviting environment perfect for both relaxing and entertaining. The first floor is a testament to modern luxury, hosting the principal bedroom complete with a sophisticated en-suite, a bespoke dressing room, and a quaint balcony adorned with decorative Victorian-era railings – perfect for savouring your morning coffee. The accompanying large double bedroom, also with an en-suite, benefits from an extended window alcove, creating a cosy nook for relaxation and offering captivating garden views, enhancing the home's external charm. Ascending to the second floor, you discover an additional 450 square feet of living space. This level houses two more bedrooms and a family bathroom, all under high ceilings and plush carpeting, suffused with natural light. The secluded garden is a haven of peace and tranquillity, ideal for alfresco dining and entertaining. Coupled with the inviting balcony, and the spacious rear garden, this home offers an abundance of outdoor spaces, ensuring that prospective buyers will find their perfect spot to connect with nature and luxuriate in the outdoors. The Area Streatley Road, nestled in the peaceful Brondesbury Conservation area, invites residents to explore local cafes, boutiques, and cultural hubs within walking distance. The excellent transport links nearby transform this address into a gateway to London's diverse attractions. Close to Kilburn and West Hampstead amenities, including varied dining options, the location also enjoys proximity to Kilburn Jubilee and Brondesbury Overground stations in Zone 2, ensuring effortless connectivity to the city's vibrant pulse. VIEWINGS - By appointment only with Fine & Country – West Hampstead. Please enquire and quote RBA.
…By Annonceur International


Contemporary house with garden and terrace London (United Kingdom)
Key Features • Modern townhouse extending to approximately 1,476 sq. ft • Four bedrooms arranged over three floors • Three bathrooms including two en-suites • Open-plan reception and dining space with bespoke separate kitchen • Private landscaped front and rear gardens • Underfloor heating throughout • Integrated Sonos sound system • Secure gated off-street parking • Private bicycle storage • Guest cloakroom and utility area • Secure gated development • Chain free The property enjoys a private and well-maintained setting within this exclusive modern mews development. The attractive brick elevations and clean architectural lines create a contemporary appearance while maintaining a discreet residential character. The home is entered via a welcoming entrance hall featuring clean-lined finishes and practical built-in storage. A guest WC and cloak storage are conveniently positioned off the hallway, enhancing everyday functionality while maintaining the home's uncluttered aesthetic. Beyond, the house opens into a generous open-plan reception and dining space forming the social heart of the property. The room benefits from excellent natural light through overhead skylights and wide glazed doors opening directly onto the garden, creating a seamless relationship between indoor and outdoor living. The bespoke kitchen is arranged in a practical layout with streamlined cabinetry and integrated appliances, providing a refined and highly functional cooking environment. The kitchen flows naturally into the reception and dining areas, creating a versatile space equally suited to everyday living and entertaining. The first floor provides well-balanced bedroom accommodation arranged around a central landing. A generous principal bedroom benefits from bespoke fitted wardrobes and a stylish en-suite bathroom finished in a contemporary palette of neutral tiling and modern fittings. A second well-proportioned double bedroom is also located on this level and benefits from fitted storage and good natural light. The upper floor provides two further bedrooms offering excellent flexibility for family living, guest accommodation or home working. One of the bedrooms benefits from its own en-suite shower room, creating a private and self-contained suite, while the fourth bedroom would work equally well as a guest room, study or nursery. All bedrooms are finished in a consistent neutral style with quality flooring and integrated storage solutions, creating a calm and adaptable living environment. A separate family bathroom serves the remaining accommodation and is finished with modern sanitaryware and coordinated tiling. The property benefits from private landscaped gardens to both the front and rear, providing attractive outdoor spaces for relaxation and entertaining. To the rear, a paved terrace area extends directly from the reception room, ideal for outdoor dining, while the garden beyond provides a pleasant green outlook and a sense of privacy within the development. Secure gated parking is provided together with dedicated bicycle storage, enhancing the practicality of the property for everyday use. The Area Ideally positioned in vibrant Queens Park borders, residents enjoy immediate access to bustling local cafés, fine dining, independent boutiques, and picturesque green spaces. Excellent connectivity is assured via nearby Queen's Park Station (Bakerloo Line), Kilburn Station (Jubilee Line), and Brondesbury Overground, ensuring effortless commuting and city exploration. VIEWINGS - By appointment only with Fine & Country West Hampstead. Please enquire and quote RBA. Please note: All descriptions, images and floor plans are provided for illustrative purposes only and do not form part of any contract. Fixtures, fittings, and features shown or described are not included in the sale unless specifically agreed during the conveyancing process. All measurements, distances and orientations are approximate. Buyers must satisfy themselves by inspection or otherwise.
…By Annonceur International


Contemporary house with garden and terrace London (United Kingdom)
Key Features • End-of-terrace period home extending across 1,768 sq. ft • Six bedrooms, two bathrooms • Elegant double reception with feature fireplaces • Contemporary kitchen and dining room opening onto the garden • Expansive south-east facing garden with patio and lawn • Retained period detailing and high ceilings throughout • Prime residential location close to Willesden Green Underground (Jubilee Line) The Tour Set behind a manicured front hedge and a handsome bay-fronted façade, the home immediately conveys its period charm with white-painted brickwork and decorative plaster detailing. Stepping inside, a welcoming hallway introduces the generous proportions that define the house, with high ceilings, deep cornicing, and warm timber flooring creating a sense of space and continuity throughout. The double reception room spans the depth of the ground floor, its twin bay windows flooding the space with light. Elegant fireplaces, intricate ceiling roses, and original floorboards celebrate the home’s period character, while a soft, contemporary palette enhances the inviting atmosphere. This versatile area provides ample space for both formal entertaining and relaxed family living. To the rear, the kitchen and breakfast room form the social heart of the home. Finished in a modern yet timeless style, it features a range of sleek cabinetry, integrated appliances, and a butler-style sink. A generous dining area is set before full-width sliding doors, opening directly to the garden, and creating a seamless connection between indoor and outdoor spaces – perfect for family gatherings and al fresco dining. The first floor is arranged to provide four well-proportioned bedrooms and a family bathroom. The principal bedroom, situated at the front of the house, enjoys a wide bay window and an original fireplace, while the additional rooms offer flexible space for guests, children, or a home office. The second floor offers two further bedrooms, each enjoying excellent natural light from large skylights, alongside a second bathroom. With eaves storage throughout ensuring both practicality and comfort, this upper level provides ideal accommodation for guests, older children, or flexible home working. Outside, the private south-east facing garden extends to approximately 50 feet, with a paved terrace for al fresco dining leading to a well-maintained lawn bordered by mature planting — a bright, tranquil setting for everyday enjoyment. The Area The property is conveniently located on one of the most secluded roads in Willesden Green within proximity to an array of cafes, shops, bars and restaurants as well as a number of parks and recreational areas. These include the award-winning Gladstone Park and Roundwood Park located within a short walking distance as well as Queen’s Park reached within a leisurely stroll. Lechmere Road benefits from great transport links as it is situated within a 10-minute walk to Willesden Green and Dollis Hill underground train stations (Jubilee line). The property also falls within the catchment area of Malorees Infant & Junior School and Queens Park Community School. VIEWINGS - By appointment only with Fine & Country – West Hampstead. Please enquire and quote RBA. Please note: All descriptions, images and floor plans are provided for illustrative purposes only and do not form part of any contract. Fixtures, fittings, and features shown or described are not included in the sale unless specifically agreed during the conveyancing process. All measurements, distances and orientations are approximate. Buyers must satisfy themselves by inspection or otherwise.
…By Annonceur International


Contemporary house with garden Nazeing (United Kingdom)
Nestled in the picturesque Hoe Lane, Nazeing, this stunning modern seven bedroom detached house built in 2019, offers an exceptional living experience. Spanning approximately 4032 square feet and boasting an impressive seven bedrooms, three of which feature en-suite bathrooms, providing ample space for family and guests alike. Upon entering, you are greeted by a grand entrance hall that sets the tone for the rest of the home. The property features four spacious reception rooms, including a delightful living room measuring 23'10 x 15'10, with a log burning stove, perfect for entertaining or relaxing with loved ones. The large modern kitchen/ breakfast room, equipped with high-quality appliances, flows seamlessly into a charming garden/family room with air conditioning. The south-facing garden is a true highlight, complete with easy maintenance at weekends due to the synthetic lawn allowing time to enjoy the added gems. The garden bar and a luxurious jacuzzi, shower room and outdoor kitchen are perfect for enjoying sunny afternoons or hosting gatherings. Additionally, the property includes two double garages and parking for up to eight vehicles, ensuring convenience for residents and visitors. The first floor is home to the principal bedroom suite, which is generously sized at 21' max x 15'10 with air conditioning and featuring an en-suite bath/shower room. Two further bedrooms, each with their own en-suites, provide privacy and comfort, while a family bathroom and a shower room serve the remaining four bedrooms. The second floor landing leads to the additional bedrooms, offering flexibility for use as guest rooms, a home office, or play areas. With gas central heating throughout, this home is designed for modern living. The house has high ceilings on all floors, under floor central heating on the ground floor, a modern private drainage system. This remarkable property combines luxury, space, and contemporary design, making it an ideal choice for those seeking a family home in a tranquil yet accessible location. Don't miss the opportunity to make this exquisite house your new home Entrance Porch Entrance Hall 21'10 x 16'7 (6.65m x 5.05m) Cloakroom/W.C. Television Room 14'7 x 9'10 (4.45m x 3.00m) Living Room 23'10 x 15'10 (7.26m x 4.83m) kitchen/ Breakfast Room 23'5 x 13'6 (7.14m x 4.11m) Family/ Garden Room 21'6 x 9'1 (6.55m x 2.77m) Laundry /Utility Room 11'7 x 6'9 (3.53m x 2.06m) Dining Room 14'7 x 13'2 (4.45m x 4.01m) First Floor Landing 15'2 x 11'4 (4.62m x 3.45m) Principle Bedroom Suite 21' max x 15'10 (6.40m max x 4.83m) En-Suite Bath/ Shower Room 13'5 x 6'3 (4.09m x 1.91m) Bedroom Suite Two 16'6 x 13'6 (5.03m x 4.11m) En-Suite Bath/ Shower Room 9'7 x 6'8 (2.92m x 2.03m) Bedroom Suite Three 14'9 x 13'3 (4.50m x 4.04m) En-Suite Shower Room 9'3 x 4'10 (2.82m x 1.47m) Bedroom Four 14'9 x 12'10 (4.50m x 3.91m) Family Bath/ Shower Room 10'4 x 6'10 (3.15m x 2.08m) Second Floor Landing 14'10 x 11'1 (4.52m x 3.38m) Bedroom Five & Seating Area 33' x 11'9 (10.06m x 3.58m) Bedroom Six 20'4 x 17'8 (6.20m x 5.38m) Shower Room 7'11 x 6'5 (2.41m x 1.96m) Bedroom 7 / Study 13'7 x 8'9 (4.14m x 2.67m) Exterior Front Driveway Double Width Garage 19'6 x 16'4 (5.94m x 4.98m) Double Length Garage 29'7 x 11'11 (9.02m x 3.63m) South Facing Astroturf Garden Bar 16'8 x 12'5 (5.08m x 3.78m) Covered Seating 12'7 x 9'10 (3.84m x 3.00m) Shower/Changing Room 12'4 x 5'3 (3.76m x 1.60m) Covered Jacuzzi Outdoor Kitchen 18'6 x 9'6 (5.64m x 2.90m)
…By Annonceur International


Contemporary house with garden and terrace London (United Kingdom)
Key Features • Detached interior-designed 1930s property • Over 4500 sq. ft. in size • Six bedrooms, four bathrooms and two reception rooms • Separate utility room • Off-street parking and separate garage • Private garden extending over 150 feet • Premier location • Chain-free The Tour As you step into the grand entrance hallway, the sheer magnificence of this awe-inspiring property sets the tone for a truly breath-taking experience. Leading to a large reception room located to the left of the entrance, the soothing neutral hues and the room's elegant wooden floorboards blend seamlessly with the Art-Deco fireplace, creating a warm, intimate, and inviting atmosphere. The ornate mantel piece above the fireplace is a true masterpiece that adds an element of grandeur, elevating the room from a mere functional space into one full of ambience and conviviality. The high ceilings and large bay windows reflect and enhance the abundance of natural light that permeates this impressive space, creating an ethereal and transcendent feel. The open plan reception and dining area situated to the rear of the property is nothing short of spectacular. It has been thoughtfully designed with neutral tones that blend harmoniously with the contemporary fireplace, which pairs perfectly with the other timeless yet modern features of this airy and open space. The floor-to-ceiling bi-folding doors frame the serene views of the expansive garden, promoting a sense of calm and relaxation, while ensuring the area is bathed in natural light. This further provides a bright and welcoming ambiance that's sure to leave you in awe. The kitchen space is a work of art, exuding a modern and contemporary feel. The incorporation of an architectural linear design affects both aspect and depth perception, combining classic, clean lines with flawless functionality. The two-tone colour juxtaposition helps to break up the kitchen design, allowing the space to feel roomier, while creating a modern, minimalist, and stylish impact. The kitchen is completed with integrated appliances that befit any modern home. Perfectly pairing with family dinners and convivial gatherings are the luxurious large wine coolers, which provide a freestanding focal point alongside the island and breakfast bar, a sociable addition to the already impressive space. The plan further accommodates a guest WC, a study, and a separate utility room with outdoor and convenient garage access. On the first floor, you'll find the large principal bedroom, a calm and peaceful space equipped with a plethora of high storage cupboards throughout that are thoughtfully recessed, reducing shadows and highlighting the impressive volume and ceiling heights. In addition, the bay windows reflect and enhance the abundance of light throughout, creating an ethereal and tranquil feel. The addition of the en-suite bathroom further combines functionality with luxury, providing an element of extravagance that's hard to ignore. The plan further accommodates three bedrooms (one with an en-suite) and a family bathroom that's sure to exceed your expectations. The second-floor features two additional double rooms, a nursery room, a family bathroom that services the floor, and an abundance of eaves storage that provides ample space to store your belongings. The 150 ft lush private garden is a true oasis of peace and tranquillity, dotted with a variety of trees, shrubs, and flowers that add a touch of magic to the space. The garden is mostly laid to lawn and includes a generous decked patio area that's perfect for entertaining and al-fresco dining, providing the ultimate escape from the hustle and bustle of everyday life. The Area Nestled in the heart of Brondesbury Park, the coveted Chudleigh Road is a tranquil and exclusive residential street, renowned for its rarity and seclusion. With only five exquisite properties residing on this peaceful road, an unparalleled sense of privacy and serenity is guaranteed. This sought-after area is a treasure trove of amenities, from the diverse array of charming shops and restaurants to the stunning open spaces of Queen's Park, providing the perfect setting for peaceful strolls, picnics, or dog walks. Accessing the Jubilee and Metropolitan lines is effortless, with Willesden Green underground station and Brondesbury Park overground station nearby, providing a gateway to central London and beyond. VIEWINGS - By appointment only with Fine & Country – West Hampstead. Please enquire and quote RBA.
…By Annonceur International
'%20stroke='%23DDAA3A'%20stroke-width='1.909'%20stroke-linecap='square'%20stroke-linejoin='bevel'/%3e%3c/svg%3e)
Receive by email any new listing that may match your search criteria
Your criteria :
- For sale
- Trent Park, United Kingdom, +30 km
- Houses
- Contemporary style
By validating this form, you accept the general conditions of use of Le Figaro Properties.