

luxury contemporary houses for sale Twickenham, United Kingdom


House with garden and terrace Twickenham (United Kingdom)
An incredible opportunity to acquire this detached residence, nestled on the banks of the River Thames. The property offers substantial scope to extend (STPP) and is currently arranged over two floors with the ground floor offering a large reception room, fitted kitchen and a separate dining room. On the first floor there are three double bedrooms with the principal bedroom benefiting from an en-suite shower room as well as a family bathroom. The property has a superb tiered rear garden stretching over 200ft which boasts an outbuilding, summer house and river house with decking area and mooring. Additionally there is off street parking for multiple vehicles. Strawberry Vale is located moments from a range of local amenities in Strawberry Hill Village as those of both Teddington and Twickenham. Transport links include Strawberry Hill Station and Twickenham Station offering access into London Waterloo. A number of both state and private schools including Newland House, St Catherine’s, Radnor House, Waldegrave Girls and the outstanding local state primaries.
…By Annonceur International


Contemporary house with garden Twickenham (United Kingdom)
Thoughtfully crafted, this exquisite property seamlessly blends modern living with luxurious bespoke finishes and innovative features, making it the perfect family home. At the heart of the residence is the expansive kitchen and dining area—an ideal space for culinary enthusiasts. Designed by Carpentry Division, the bespoke kitchen boasts premium Neff appliances, sophisticated Armac Martin fittings, a Quooker boiling tap, and Perrin & Rowe pot fillers. The adjoining reception room is equally impressive, featuring bespoke alcoves, a marble fireplace, and Chevron-engineered wood flooring, creating a warm and inviting space for relaxation or entertaining. The ground floor is further enhanced with underfloor heating, Mandarin Stone flooring, and expansive Maxlight sliders that open seamlessly to the landscaped garden, offering a perfect balance of indoor and outdoor living. The first floor hosts two generously sized bedrooms, including a stunning principal suite with a walk-in wardrobe and a luxurious en-suite shower room. A stylish family bathroom and a utility cupboard complete this level. Throughout the home, bathrooms are designed with Lusso Stone marble vanity units, Mandarin Stone tiles, and Witt & Berg weathered brass fittings, evoking a boutique-hotel ambiance. The top floor features two additional spacious double bedrooms, a contemporary shower room, and a large storage cupboard, catering to the needs of a modern family. This exclusive development consists of just two homes, each set behind secure electric gates with an intercom system. Additional highlights include allocated off-street parking for one car, an electric vehicle charging point, and a communal Spin It car turntable for effortless maneuvering. Perfectly positioned on Amyand Park Road, this home offers easy access to the best of Twickenham and St Margarets. From boutique shops and charming restaurants to riverside pubs and scenic walks, the area provides an exceptional lifestyle. Marble Hill Park is within walking distance, while Richmond and Kingston offer a wider array of amenities. Commuter links are excellent, with nearby stations providing swift access to London Waterloo, alongside convenient connections to the M3/M25 motorways and Heathrow Airport. The area is also home to outstanding schools, including St Mary’s C of E Primary School and Orleans Park, both rated Outstanding by Ofsted. A rare opportunity to own a remarkable family home in one of Twickenham’s most desirable locations. *Images shown are of House B which is already under offer, House A is identical in layout and finish*
…By Annonceur International
126 listings near Twickenham


Contemporary house with garden and terrace Isleworth (United Kingdom)
A superbly restored Victorian residence of exceptional quality, The Old Vicarage is a truly remarkable home, combining architectural grandeur with refined contemporary design, set within Old Isleworth’s most picturesque and sought-after positions. This unique period property has undergone a complete and comprehensive renovation, thoughtfully curated by award-winning designer Louise McDonnell. The result is a home of rare calibre, where original features have been meticulously restored and seamlessly integrated with modern finishes, advanced home automation, and bespoke detailing throughout. Occupying a secluded yet highly convenient riverside setting on Church Street, the property enjoys immediate access to the River Thames, whilst overlooking the open green expanse of Old Deer Park and being within close proximity of Kew Gardens. This unique positioning offers a blend of tranquillity, privacy, and connectivity rarely found in West London. The ground floor is arranged to provide a perfect balance of formal and informal living. A grand entrance hall with a sweeping staircase creates a striking first impression, leading through to elegant reception spaces including a beautifully proportioned double reception room and a separate formal dining room. To the rear, a bespoke kitchen of the highest specification, complete with premium Miele appliances, flows effortlessly into informal living areas designed for modern family life. The lower ground floor features an impressive temperature-controlled wine cellar with space for 800 bottles. Across the upper floors, six luxurious bedroom suites are thoughtfully arranged, each with its own bespoke ensuite. The principal suite offers a private sanctuary complete with a dressing room and a spa-inspired bathroom incorporating a statement bath, steam facilities, and exceptional finishes. The top floor reveals a striking winter garden opening onto a private roof terrace, providing a unique and elevated entertaining space with far-reaching river views. Externally, the landscaped gardens have been carefully designed to complement the home, offering a combination of lawn, terraces, and a summer house. The gated frontage provides secure parking and features a rare electric car turntable alongside EV charging, reflecting the home’s seamless integration of heritage and innovation.
…By Annonceur International


Contemporary house with garden Isleworth (United Kingdom)
Step into luxury with this exceptional five-bedroom townhouse nestled within the prestigious Fitzroy Gate development in Isleworth. Offering a perfect blend of sophisticated design, high-end finishes, and convenient amenities, this contemporary home is ideal for discerning buyers seeking elegance and comfort. Located in the sought-after Fitzroy Gate development, this property enjoys a prime position in Isleworth, offering a tranquil yet well-connected lifestyle. The townhouse features five spacious bedrooms, including four luxurious bathrooms, providing ample space for family living or hosting guests. The interior boasts a sleek and modern design with premium fixtures and fittings throughout. The open-plan living and dining area create an inviting space for both relaxation and entertainment. A fully-fitted gourmet kitchen equipped with high-quality appliances and ample storage complements the sophisticated living experience. Adding to the space is a separate utility room accessible from the kitchen. Outside, enjoy private outdoor living with a garden and two balcony areas, ideal for al fresco dining or simply unwinding amidst greenery. Private allocated parking spaces adds to the convenience of this upscale residence. Residents of Fitzroy Gate benefit from exclusive amenities, including landscaped gardens, communal spaces, and 24-hour security for peace of mind. The development is conveniently located near major transport links, including Isleworth Station and the A316, providing easy access to central London and beyond. Fitzroy Gate is ideally situated close to a range of local amenities, including shops, schools, parks, and riverside walks along the Thames. The vibrant town of Old Isleworth offers a charming mix of historic architecture and modern conveniences, with an array of cafes, restaurants, and cultural attractions nearby.
…By Annonceur International


Contemporary house with garden and terrace Richmond (United Kingdom)
Arranged over three floors of an elegant period property, this exceptional three-bedroom house offers beautifully designed contemporary living space finished to an outstanding specification throughout. Impeccably restored behind a charming historic façade, the property seamlessly blends character with modern living. Highlights include three generous double bedrooms, all featuring bespoke built-in storage, acoustic windows, shutters, and thoughtfully designed lighting and décor. The redesigned kitchen is both stylish and practical, fitted with deep grey stone worktops, ceramic hob with extractor, and two double ovens, making it ideal for entertaining. Oak and ceramic tiled flooring runs throughout the property, complemented by luxurious underfloor heating with app-based control. A spacious wet room showcases Italian porcelain fixtures and enjoys views across the roof terrace, while integrated audio systems are installed throughout the home. Security is paramount, with a top-of-the-range ADT monitored alarm system covering both fire and security, fully controllable remotely. One of the property’s most unique features is the private roof terrace, perfectly positioned to capture sunlight throughout the year. To the rear, a substantial walled garden offers a tranquil outdoor retreat, beautifully landscaped in a Greek-inspired style with a mature magnolia tree, ferns, grasses, and wildflowers. The garden provides an exceptional extension of the living space, ideal for entertaining in all seasons, and also includes an integrated outbuilding. Located on sought-after Kew Road, the property is moments from Richmond High Street and station, with easy access to the fashionable restaurants along Kew Road, the shops, bars, and cafés of Richmond town centre, and the open green spaces of Old Deer Park and the River Thames. A truly unique home in an outstanding location.
…By Annonceur International


Contemporary house with garden and terrace East Molesey (United Kingdom)
An exceptional newly built five-bedroom family home on Hurst Road, finished to an exacting standard and offering beautifully considered accommodation across three floors. The ground floor has been designed for both everyday family life and entertaining, with a generous reception room and an impressive open-plan kitchen and dining space. A separate study provides an ideal setting for working from home, while a utility room, cloakroom and well-planned entrance hall add excellent practicality. Four well-proportioned bedrooms occupy the first floor, complemented by stylish bathroom and en-suite facilities. The top floor is dedicated to a superb principal suite, comprising a spacious bedroom, walk-in wardrobe and private en-suite bathroom. Combining contemporary architecture with an exceptional specification and an intelligently arranged layout, this outstanding new home delivers space, comfort and refined modern living. East Molesey is a highly desirable riverside community, prized for its attractive residential streets, independent businesses and welcoming village atmosphere. Bridge Road, often referred to as Hampton Court Village, offers an appealing collection of cafés, restaurants, boutiques and everyday amenities, while the wider area provides plentiful opportunities for walking, cycling, rowing and other outdoor pursuits along the Thames. The neighbourhood is closely associated with the historic Hampton Court Palace and benefits from access to extensive green spaces, including Hurst Park and nearby Bushy Park. Hampton Court station provides direct rail services to London Waterloo, making the area particularly appealing to those seeking a relaxed Surrey lifestyle while retaining convenient access to the capital. With its riverside setting, excellent local amenities, transport connections and strong sense of community, East Molesey offers an outstanding environment for modern family life. *Some of the images on show are computer-generated (CGI/AI) to illustrate the property’s potential*
…By Annonceur International


Contemporary house with terrace Brentford (United Kingdom)
Occupying a prime position within one of Brentford's most prestigious gated waterfront developments, this exceptional five-bedroom townhouse offers an enviable blend of contemporary elegance, generous proportions, and an unrivalled lifestyle. Extending to approximately 1,773 sq. ft, this impressive residence is perfectly suited to growing families and discerning buyers seeking space, style, and convenience. Beautifully designed across multiple levels, the home boasts five spacious double bedrooms, four beautifully appointed bathrooms, three private balconies, and a superb terrace, creating an abundance of indoor and outdoor living space. Whether enjoying a morning coffee overlooking the water, entertaining friends on the terrace, or unwinding as the sun sets across the waterfront, every aspect of the home has been designed to embrace its exceptional setting. Residents enjoy the exclusivity and peace of mind of a secure gated development, complemented by a concierge service and allocated parking. Just moments from your doorstep lies Brentford's vibrant new High Street, where an array of independent cafés, acclaimed restaurants, boutique shops, and everyday amenities combine with excellent transport connections to offer the perfect balance between riverside tranquillity and city convenience. Families are exceptionally well catered for, with a selection of highly regarded schools nearby, while picturesque riverside walks, parks, and the nearby marina provide endless opportunities to enjoy the outdoors. Offered to the market chain free, this remarkable home presents an outstanding opportunity for a seamless purchase and immediate occupation. A reservation option is also available, offering additional confidence and flexibility for buyers wishing to secure this exceptional property. Combining luxury, lifestyle, and an outstanding waterfront setting, this is a truly rare opportunity to acquire one of Brentford's finest family homes. Early viewing is highly recommended.
…By Annonceur International


Contemporary house with garden and terrace London (United Kingdom)
The property showcases superb specification standards and precision detailing across both interior and exterior touchpoints, driving a premium living experience.A remarkable four-bedroom, semi-detached family home, occupying a quiet cul-de-sac shouldering the suburbs of London and Surrey County. Meticulously designed as an iconic and rarely available Huf Haus, the property combines striking contemporary architecture with outstanding environmental credentials, resulting in an exceptionally energy-efficient home offering excellent, lateral accommodation arranged across three floors. The house further benefits from landscaped gardens, luxurious bathrooms, bespoke joinery and exceptional views towards Wimbledon Common.A spacious entrance hallway with step-free access leads to the ground floor accommodation, which includes a fully fitted cinema room with ceiling star lights, a gymnasium with floor-to-ceiling mirrors and a large shower room, together with a guest bedroom and shower room, a utility room, a downstairs WC and a fitted coat closet.The first floor provides a superb sense of space and light. The reception room features two sets of bifold doors opening directly onto the landscaped garden, which is arranged with level lawns, shrubs, mature trees and tiered raised beds. To the front of the house, the kitchen and family room opens via bifold doors onto a balcony and enjoys far-reaching views towards Wimbledon Common; the kitchen is fully fitted with integrated appliances including a Quooker tap, Miele oven and combination oven with downdraft hood, Siemens dishwasher and a built-in wine cabinet, all centred around a generous island with seating.The second floor benefits from impressively high vaulted ceilings throughout. The principal bedroom suite is positioned to the rear of the house and has been thoughtfully divided into separate bedroom and living areas, with three sets of bifold doors opening to both the front and rear elevations, a fully fitted dressing room and an en-suite bathroom with separate shower. Two further double bedrooms complete this floor, both with en-suite bath or shower rooms.To the front of the property there is private driveway offering off-street parking leading to a large integrated garage.Ullswater Close is a peaceful residential cul-de-sac, well placed for Richmond Park, Wimbledon Common, Kingston, Putney and Wimbledon, all offering an excellent selection of schools, restaurants and cafés, together with several golf courses in the immediate vicinity. The A3 is easily accessible, providing a swift route into central London and out towards the M25, with convenient access to Heathrow and Gatwick airports.Nearby transport links include Norbiton station (approximately 1.6 miles), with further services from Kingston (around 2.0 miles) and New Malden (around 1.9 miles), while District Line and Overground services are available from Wimbledon, Southfields and Richmond, all within approximately 2.5–2.7 miles.
…By Annonceur International


Contemporary house with garden and terrace London (United Kingdom)
A truly rare opportunity to acquire a substantial six-bedroom, Victorian family home in the highly desirable Grove Park, enjoying a magnificent 200ft rear garden with direct views towards the River Thames. Properties offering this combination of generous family accommodation, an exceptional garden and such a desirable riverside setting rarely come to the market. The house provides versatile living space with the garden undoubtedly being one of its most impressive features. As you enter on the left-hand side is a generous open-plan kitchen and dining area, creating an inviting space ideally suited to both family life and entertaining. From here, you walk down a few stairs and the accommodation flows naturally through a cleverly designed study/office. There is then a substantial reception room, where a series of skylights and impressive floor-to-ceiling doors flood the room with natural light. The doors open directly onto the rear garden, creating a wonderful connection between the living space and the outdoors, with a paved terrace and seating area providing an ideal setting for entertaining or relaxing. The garden is quite exceptional, extending to approximately 200ft and backing directly onto the River Thames. There are numerous secluded areas throughout, with a stunning decked area at the rear of the garden providing the ideal spot to enjoy a morning coffee or unwind with a glass of wine in the evening whilst taking in the tranquil surroundings and the views of the river. There is also a summer house located on the decked area. The scale and privacy of the garden are particularly impressive and provide an enviable amount of outdoor space rarely found in London. The bedroom accommodation is thoughtfully arranged across the first and second floors, comprising six bedrooms in total. The principal suite offers a private retreat, complete with an en-suite bathroom and its own balcony. The remaining five bedrooms are served by two further family bathrooms. On the top floor, one of the bedrooms also benefits from an additional balcony, enjoying wonderful views across the treetops and, during the autumn and winter months, glimpses towards the River Thames. The lower ground floor adds further versatility and is currently arranged as a TV room and separate utility room, offering useful additional space for family living or storage. There is also off-street parking for two cars at the front of the house and side access to the rear garden through a side shed to add to its practicality. Grove Park is one of the area's most sought-after residential locations, offering an idyllic combination of leafy surroundings and riverside living. The Thames Path is close by, providing wonderful opportunities for riverside walks, while a selection of popular pubs, cafés and restaurants are within easy walking distance. Chiswick Main Line station is also readily accessible, providing convenient connections to Clapham Junction, Waterloo and beyond.
…By Annonceur International


Contemporary house with garden Sunbury-on-Thames (United Kingdom)
This exceptional six-bedroom detached residence, built by the renowned Crest Nicholson in 2017, offers refined modern living with generous proportions and a high-quality finish throughout. Thoughtfully designed for contemporary family life, the property provides well-balanced accommodation arranged over multiple floors. At the heart of the home is a substantial modern kitchen, beautifully appointed and forming a natural focal point for both everyday living and entertaining. This space flows seamlessly into the principal reception areas, complemented further by a bright conservatory, creating an additional versatile living space ideal for year-round enjoyment. The ground floor also benefits from a separate utility room, adding valuable practicality and convenience to the overall layout. Upstairs, the property offers six well-proportioned bedrooms, each designed with comfort and flexibility in mind, making them suitable for family living, guest accommodation, or home working. The layout throughout the home is both functional and elegant, with a strong sense of flow and light. Externally, the property enjoys a private south-facing garden, providing a secluded and sunny setting ideal for outdoor dining and relaxation. Further benefits include a full water softening system, purified drinking water system, a garage and off-street parking for two cars, enhancing both convenience and security. Roper Crescent is ideally positioned for modern family living, with local amenities within easy walking distance and Sunbury station close by, offering direct services into London Waterloo. A range of well-regarded schools and everyday facilities are also easily accessible, adding to the appeal of this sought-after residential location.
…By Annonceur International


Contemporary house with garden and terrace London (United Kingdom)
A beautifully refurbished and thoughtfully extended period residence, set along this highly regarded residential street in the heart of Grove Park, Chiswick. This exceptional family home effortlessly combines elegant original features with contemporary design, creating a wonderfully balanced and inviting living environment. The accommodation is both generous and well-proportioned, of particular note is the impressive 26-foot double reception room, offering a superb space for both formal entertaining and relaxed family living. To the rear, a striking wrap-around extension reveals a beautifully crafted bespoke kitchen, seamlessly flowing into a dining area, perfectly designed for modern living and opening onto a private, landscaped garden. The first and second floors comprise of a splendid principal bedroom suite with bespoke fitted wardrobes and a luxurious en suite, complemented by four further bedrooms, an additional en suite, and a well-appointed family bathroom. Further benefits include a cloakroom and a useful cellar, enhancing the practicality of this charming home. Whitehall Gardens enjoys an enviable position, just a short stroll from the River Thames, the historic Chiswick House and its glorious grounds, as well as the vibrant selection of boutiques, cafés, and restaurants along Chiswick High Road. The property also falls within the catchment of the highly regarded Grove Park and Strand on the Green primary schools. Excellent transport connections are readily accessible, with nearby stations and convenient road links via the A4/M4 providing swift routes both into and out of central London.
…By Annonceur International




Contemporary house with garden Sunbury-on-Thames (United Kingdom)
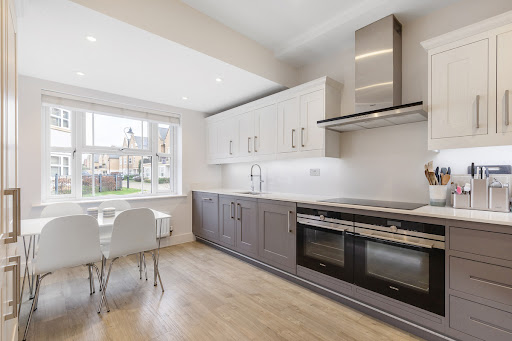
Situated in the sought-after Roper Crescent neighbourhood, this remarkable semi-detached residence features five bedrooms and reflects the outstanding craftsmanship of Crest Nicholson in 2017. Offering over 1900 square feet of living space that seamlessly blends timeless design with contemporary functionality. As you step into this exquisite property, you are greeted by a beautiful kitchen boasting a double oven, microwave, wine fridge, and top-of-the-line fitted appliances. Adjacent lies a sprawling living room bathed in natural light, where French doors open to a west-facing garden, extending a generous 40 feet. On the ground floor, discover an additional reception room, perfect for transforming into an elegant formal dining area or a versatile playroom. The property also features a convenient WC and ample storage spaces. As you ascend to the first floor, where a collection of sophisticated living spaces awaits. Among the four thoughtfully designed bedrooms, three generously proportioned doubles beckon, two of which overlook the west-facing garden, and the largest of the doubles boasts a three-piece ensuite. An additional bedroom is currently being utilized as a dressing room. The first floor is also graced by a generously sized family bathroom. Ascending to the second floor unveils the pièce de résistance – the principal suite. This bedroom with fitted wardrobes and an additional four-piece ensuite. Nestled on the serene banks of the River Thames, Sunbury-on-Thames offers a picturesque lifestyle with modern conveniences. Enjoy leisurely riverside walks, along with a charming village centre with boutique shops and exciting dining options. With easy access to Sunbury Train Station, this idyllic location merges scenic beauty and contemporary living.
…By Annonceur International


Contemporary house with garden and terrace London (United Kingdom)
A beautifully presented four-bedroom, two-bathroom Edwardian semi-detached family home, lovingly extended and refurbished by the current owners to create a stylish and highly considered home, ideally positioned on a quiet, wide, tree-lined no-through road in the heart of Chiswick’s sought-after Grove Park. The property has been finished to an excellent standard throughout, thoughtfully combining the character, proportions and period detailing of an Edwardian home with a contemporary specification designed for modern family living. The accommodation includes two reception rooms, with the front reception retaining a wealth of period charm, including an attractive bay window and feature fireplace. A downstairs W.C adds further practicality. At the heart of the home is the impressive open-plan kitchen and dining space, designed to form the principal hub of the house and an exceptional setting for both family life and entertaining. The bespoke Poggenpohl kitchen is beautifully appointed and centred around a striking island, while the generous dining area is flooded with natural light and enjoys a seamless connection with the garden. The proportions and layout create a wonderfully sociable space, equally suited to relaxed family meals and larger gatherings. The upper floors provide four well-proportioned bedrooms and two bathrooms. The top floor is particularly impressive, with a remarkable ceiling height of approximately three metres, created by the property's vaulted ceiling, giving the space an exceptional sense of volume, light and openness. A further highlight is the exceptional 95'' south-facing rear garden, which enjoys a high degree of privacy and is not overlooked. Providing an excellent outdoor space for entertaining, relaxing and family life, the garden also benefits from a substantial outbuilding to the rear, offering the perfect opportunity for a dedicated home office, studio or additional workspace. Throughout, the current owners have taken great care to retain the character and charm of the original Edwardian house while introducing a high-quality contemporary finish and thoughtful improvements, resulting in a home that is both sophisticated and highly practical for modern family living. Wilmington Avenue is a desirable residential road within Grove Park, ideally positioned for the excellent amenities of Chiswick. Chiswick House and Gardens are close by, while Chiswick Station, local bus routes and the River Thames are all within easy reach. The area is renowned for its excellent schools, green open spaces and vibrant selection of independent shops, cafés and restaurants, making this a highly desirable location for family living.
…By Annonceur International


Contemporary house with terrace Sunbury-on-Thames (United Kingdom)
Nestled in the heart of Lower Sunbury’s with picturesque views, this elegant three-bedroom home offers the perfect blend of refined modern living and timeless riverside charm. Positioned along sought-after Thames Street, and just moments from the water’s edge, this beautifully presented property has been thoughtfully designed to cater to both relaxed living and sophisticated entertaining. Inside, three generously proportioned double bedrooms and three bathrooms provide while the contemporary kitchen — finished to an exceptional standard — flows seamlessly onto a dining living area and sun terrace. With the River Thames forming a tranquil backdrop and an allocated parking space included, this is a rare opportunity to secure a lifestyle defined by comfort, convenience. Located within easy reach of local amenities, excellent restaurants, and idyllic riverside walks, this home offers an enviable village setting without compromise.
…By Annonceur International


Contemporary house Sunbury-on-Thames (United Kingdom)
This freehold mixed-use period property offers a rare opportunity to acquire an entire building in one of the village’s most established settings. The accommodation is arranged over three floors and comprises a ground floor Class E commercial unit together with two self-contained one-bedroom apartments above. The building has been comprehensively refurbished, presenting in strong condition throughout and ready for immediate occupation or letting. The commercial premises occupy the ground floor and provide flexible Class E space suitable for office, retail, medical or studio use, subject to the relevant requirements. The layout currently incorporates multiple office rooms and WC facilities, offering practical working accommodation within a visible village centre position. The first and second floors each provide an independent one-bedroom flat, finished in a modern style and arranged to offer bright living space, well proportioned bedrooms and contemporary bath or shower facilities. The configuration makes the property well suited to investors seeking multiple income streams, or to buyers looking to operate a business from the ground floor while retaining residential accommodation above. The location is a key strength. Situated approximately 35 metres from the River Thames, the property benefits from immediate access to local shops, restaurants and traditional public houses, while Sunbury Station, around 1.5 kilometres away, provides direct services into London Waterloo. The M3, M25 and Heathrow Airport are all conveniently accessible, enhancing both commercial appeal and residential demand.
…By Annonceur International


Contemporary house with garden London (United Kingdom)
Set in an idyllic location overlooking the picturesque Lammas Park, this exceptional Edwardian family home offers a peaceful retreat from London's hustle and bustle. The newly refurbished house features a large ground-floor extension and a stylish loft conversion, the property now boasts five spacious double bedrooms and three modern bathrooms, two of which are en-suite. A standout feature is the expansive 50ft garden, accessible directly from the reception room through elegant bi-fold doors. This seamless indoor-outdoor connection floods the space with natural light and makes the garden a perfect spot for entertaining or simply relaxing while enjoying the stunning park views. The garden, along with the principal rooms, offers uninterrupted views of Lammas Park, and sunsets over this serene setting truly must be seen. Inside, the home effortlessly blends original period features with contemporary design, creating a harmonious balance of timeless elegance and modern luxury. Set in the heart of Ealing’s coveted 'Heritage Quarter' and part of Northfields' proposed Conservation Area, the property benefits from excellent transport links, with South Ealing and Northfields Piccadilly Line stations just a short walk away. The area is also home to the highly regarded Little Ealing and Mount Carmel Primary Schools, making this a perfect family home in an unbeatable location.
…By Annonceur International


Contemporary house with garden London (United Kingdom)
This beautifully presented Edwardian residence offers an exceptional example of period architecture combined with contemporary refinement. Set across three floors, the property has been meticulously refurbished and thoughtfully extended to create an elegant yet practical family home of impressive proportions. Occupying a desirable position on the west-facing side of the road, this handsome brick-fronted house immediately captivates with its timeless façade and carefully considered design. The ground floor has been significantly extended, more so than comparable homes in the area, creating a seamless flow of interconnected living spaces. From the welcoming entrance hall, complete with bespoke fitted wardrobes, the accommodation transitions gracefully through a formal reception room and dining area to a superb open-plan kitchen. Flooded with natural light, this space opens via sliding doors onto a beautifully maintained, south-west facing garden—perfect for entertaining or simply enjoying peaceful outdoor living. The first floor provides three generously proportioned double bedrooms served by a stylish family bathroom. The top floor hosts two further double bedrooms, including a luxurious principal suite with an elegant en suite shower room, complemented by a spacious secondary bedroom ideal for guests or home working. Perfectly positioned between Northfields and West Ealing, this increasingly sought-after location offers the best of suburban tranquillity and urban convenience. Excellent transport connections include the Elizabeth Line and Piccadilly Line, while a wealth of green spaces, independent shops, and cafés are close at hand. The property also lies within the catchment area of highly regarded schools, including Fielding Primary, Oaklands Primary, and Elthorne High School, all rated Outstanding by Ofsted.
…By Annonceur International


Contemporary house with garden Sunbury-on-Thames (United Kingdom)
Nestled on the esteemed Green Street, a desired address in Lower Sunbury, this residence welcomes you into a realm of sophistication and tranquillity. Just a short walk from the River Thames, its idyllic location promises a lifestyle of leisure and convenience. Revel in the flawless integration of classical charm and contemporary design, as the property harmoniously blends a period exterior with a chic, modern interior. Upon entering, the ground floor reveals two expansive reception rooms, with the first being accessed through an inviting entrance hall. The first room captivates with a bay window and elegant wooden flooring, seamlessly connecting to the second reception space. Ideal for family gatherings, the second reception room emanates brightness, featuring a large fireplace and abundant natural light. The kitchen and dining area on the ground floor stand out as truly exceptional. With a south-western orientation providing a picturesque view of the meticulously maintained mature garden, the space boasts a spacious kitchen island with a built-in hob and extractor. An eye-catching exposed fireplace adds a touch of prominence to the setting. The expansive garden, nearly 70ft in size, is a canvas for creative redesign. From a paved area perfect for barbecues to a wild garden transitioning into a well-kept lawn, the outdoor space is a haven for relaxation. The original brick wall surrounding the garden imparts a sense of seclusion and privacy, enhancing the overall charm of this remarkable property. Ascending to the first floor, discover four main bedrooms and a generously proportioned landing. The initial three bedrooms share access to a spacious, contemporary four-piece bathroom. The fourth bedroom is a spacious double, featuring exclusive entry to a private three-piece ensuite and equipped with built-in storage. Climb a strategically positioned staircase to the second floor, where an office area awaits. Abundant storage options present an opportunity for potential redevelopment and extension, offering additional and versatile living space. Beyond its timeless facade, Green Street opens the door to a lifestyle marked by proximity to local amenities, excellent transport facilities, and the sublime beauty of the Thames. This residence is strategically positioned for those who value connectivity, with Sunbury train station within easy reach and a selection of highly regarded schools in the vicinity.
…By Annonceur International


Contemporary house with garden and terrace London (United Kingdom)
OVERVIEW We are delighted to offer for sale this substantial four bedroom detached house situated in the delightful town of Wandsworth. The property is within walking distance of local schools and amenities. Offering one reception room and three bathrooms, the property benefits from having gas heating combined with electric heating and is fully double glazed. The accommodation comprises bedroom one, bedroom two, bedroom three, office, bathroom one, kitchen, living room, bathroom two and hallway. Outside is a large impressive garden all around. The property has parking for one car via residents allocated parking. Viewing in person is highly advised. SELLER INSIGHTS The Gatehouse is a superb 4 bedroom home built in 2008 in a classical style, offering contemporary living in a beautiful location. This elegant home is built to an exceptional standard focusing on comfort and style with a high quality specification throughout in a unique development in Putney. The house is set within the private grounds of one of Putney's most historic houses - Putney Park House. It is close to the 430 bus stop to Putney, Barnes railway station, shops and restaurants, and only a 2 minute walk to the children playground in the Pleasance. The Specification: Allocated parking space Use of extensive mature grounds EPC - C 79 Under-floor heating on ground floor and radiators on the first floor Loft Double glazed timber windows Quality contemporary fitted kitchen Total floor area 138 square metres Front and back patios Established garden
…By Annonceur International


Contemporary house with garden and terrace London (United Kingdom)
Quite simply, this is one of the best views in Ealing. Overlooking the picturesque All Saints Church, this remarkable semi-detached home has been mindfully and meticulously redeveloped by the current owners, with no detail left unconsidered. The result is a property that feels as stylish and unique as it is comfortable and welcoming, a truly fantastic house that combines contemporary design with timeless charm. At the heart of the home is a stunning landscaped garden, designed by an award-winning designer, which provides a “country-like” outlook rarely found in central Ealing. From every angle, the garden frames the church beyond, creating a setting that feels tranquil and atmospheric, day or night. Adding to this is a beautiful garden room, ideal as a home office, entertaining space, playroom or gym, a flexible retreat that extends the living space seamlessly. The interior is equally impressive. A spacious entrance hall with solid oak floors sets the tone, leading into a 35ft double reception room that combines a formal sitting area with a log burner and a relaxed TV lounge area, both finished with the same rich oak flooring. At the rear, the kitchen and dining room form the heart of the house, a light-filled, conservatory-style space with underfloor-heated concrete resin floors, a central breakfast island, and full-height glass sliding doors opening directly onto the garden. With sleek Dekton work surfaces, bespoke cabinetry and integrated appliances, this space balances function with contemporary design. A utility room with WC completes the ground floor. Upstairs, a bespoke Neville Johnson staircase leads to three generously sized double bedrooms with the main bedroom benefiting from a brand new en suite, plus two of the bedrooms include fitted wardrobes, while a fourth room is currently arranged as a dressing room. The luxurious family bathroom has been finished to a superb standard, with a freestanding bath, a separate wet room shower with folding glass doors, Villeroy & Boch fittings and a floating vanity. The property also offers scope to extend into the loft, subject to planning. To the rear, the landscaped garden is divided into four distinct areas, including a spacious TREX deck, a recessed seating zone, a water feature and a high-quality AstroTurf lawn. At night, Wi-Fi-controlled lighting transforms the space into something truly special, creating a magical ambiance with the illuminated church as a backdrop. The front of the house is equally appealing, with a wisteria-covered entrance, a high-end resin driveway, highly secure bike storage for four bikes, and off-street parking. The striking bespoke front door by the London Door Company adds further kerb appeal, offering both elegance and high security. Recent works also include full external thermal insulation, a new roof and top-of-the-range fixtures and fittings throughout, ensuring both style and efficiency. Elm Crescent is a peaceful, tree-lined street just moments from Ealing Common and within walking distance of both Ealing Broadway (Elizabeth Line, Mainline, Central and District lines) and Ealing Common Station (District and Piccadilly lines). This is a home that offers not just exceptional living space, but a lifestyle defined by design, comfort and one of the most sought-after views in Ealing.
…By Annonceur International


Contemporary house with garden and terrace London (United Kingdom)
A beautifully presented four-bedroom end-of-terrace Victorian home, occupying a particularly attractive position within Chiswick’s highly sought-after Glebe Estate. Meticulously maintained and thoughtfully arranged over three floors, the property combines elegant period character with stylish contemporary living and benefits from an abundance of natural light throughout. The ground floor features a superb open-plan living space with beautiful wood flooring and a bespoke fitted workstation, creating a versatile environment for both everyday family life and entertaining. To the rear is an impressive extended kitchen/breakfast room, complete with underfloor heating and direct access to the south-facing garden. The lower ground floor provides a useful utility room. On the first floor are three well-proportioned double bedrooms, two of which benefit from built-in wardrobes, together with a stylish family bathroom. The upper floor is dedicated to an impressive principal bedroom suite, offering excellent proportions and the convenience of an additional shower room. Externally, the property benefits from beautifully landscaped front and south-facing rear gardens, with the rear garden enjoying excellent levels of privacy and natural light. Side access and a dedicated bike store add further practicality. Ideally positioned just moments from Chiswick High Road, the property is perfectly placed for an enviable selection of boutique shops, independent cafés, restaurants and everyday amenities. Transport connections are excellent, with both Turnham Green and Chiswick Park Underground stations within easy reach, alongside numerous local bus routes. The A4/M4 also provides convenient access to Central London, Heathrow Airport and the wider motorway network.
…By Annonceur International


Contemporary house with garden and terrace London (United Kingdom)
Nestled on the highly regarded Broughton Road in the heart of Ealing’s leafy W13, this exceptional family home offers an exquisite balance of period charm and contemporary sophistication. Extending to over 2,600 sq ft, the property has been thoughtfully extended and refurbished to an exacting standard by an award-winning development team, resulting in a beautifully flowing home perfectly suited to modern family life. At the heart of the house lies a truly outstanding open-plan kitchen, reception and dining space, an impressive, light-filled environment designed for both everyday living and elegant entertaining. This expansive lateral living area forms the social centre of the home, seamlessly connecting cooking, dining and relaxation, while full-width sliding doors open directly onto the landscaped garden and terrace beyond. Skylights and large windows flood the space with natural light, creating an uplifting sense of volume and connection to the outdoors. The bespoke ash-veneered kitchen is both refined and functional, finished with striking Grespania Taj Mahal EcoGreen sintered stone worktops and equipped with integrated Bosch appliances and an LG NatureFRESH fridge. A generous utility and pantry area sits discreetly alongside, offering excellent storage and practicality without compromising on style. To the front of the house, a separate reception room provides a more intimate retreat, ideal for quiet evenings, a formal sitting room or, alternatively, a ground-floor guest bedroom. With adjacent bathroom access, this layout is perfectly suited to multigenerational living or visiting guests. The upper floors continue to impress, offering a generous principal bedroom, further beautifully proportioned bedrooms, dedicated study spaces and stylish bathrooms finished with large-format Grespania tiling, brushed JTP brassware, RAK sanitaryware and bespoke joinery throughout. Excellent storage solutions are thoughtfully integrated, ensuring the home remains as practical as it is elegant. Further benefits include enhanced insulation, a modern boiler with efficient heating controls, double-glazed windows and improved energy performance, alongside potential for private parking. Pre-approved plans for a garden outbuilding, ideal as a gym, studio, home office or guest suite, offer yet another layer of flexibility to this already outstanding home. Broughton Road enjoys a prime position within W13, offering a peaceful residential setting with exceptional connectivity. West Ealing station is approximately a five-minute walk away, providing Elizabeth Line services to Paddington in around 12 minutes, while Ealing Broadway’s vibrant centre offers Central and District line connections, shops, cafés and restaurants. The area is well served by green open spaces including Walpole Park, Ealing Common, Lammas Park and Ealing is highly regarded for its many excellent state and private schools.
…By Annonceur International


Contemporary house with garden Sunbury-on-Thames (United Kingdom)
Set within one of the Thames’ most exclusive private island, this exceptional riverside residence offers a rare combination of seclusion, water frontage, potential and understated luxury. Approached on foot via a private bridge, the setting immediately delivers a sense of arrival and quiet detachment. Surrounded entirely by the river and mature greenery, the island offers an atmosphere of privacy and calm that is increasingly difficult to find, where daily life is gently shaped by the movement of water and changing light across the landscape. The principal residence is a beautifully considered timber-built home, designed with a refined simplicity that allows the surroundings to take centre stage. Generous glazing invites natural light throughout the interior, while framing elevated views across the gardens and towards the Thames beyond. The result is a home that feels both contemporary and grounded, offering comfort and clarity in equal measure. Internally, the accommodation is arranged to provide a natural balance of living and private space, with three bedrooms complemented by generous reception areas and a well-appointed kitchen and dining environment. The overall impression is one of calm sophistication, with each space flowing effortlessly into the next and out towards the gardens. Within the grounds sits a separate detached dwelling, offering an additional layer of versatility and independence. Currently arranged as a self-contained one-bedroom residence, it provides elegant ancillary accommodation that may suit guests, extended family, or those seeking a dedicated studio or workspace within the same private setting. The gardens are a defining feature of the property, extending generously to the water’s edge where a 37 ft deep-water mooring provides direct access onto the Thames. This rare frontage allows for an exceptional riverside lifestyle, whether for boating, quiet contemplation or entertaining beside the water. A selection of outbuildings, including workshop and storage facilities, further enhances the practicality of the estate without compromising its sense of refinement. Despite its remarkable sense of seclusion, Wheatleys Eyot remains conveniently positioned. A short stroll across the footbridge leads to Sunbury-on-Thames, with its village amenities, riverside dining and direct rail services into central London.
…By Annonceur International


Contemporary house with garden and terrace London (United Kingdom)
An exceptional four / five bedroom newly built house, discreetly positioned within a private mews just moments from Ealing Broadway. Crafted by acclaimed West London developer Luxgrove Homes, Clubhouse Residences represents a rare opportunity to acquire a design-led contemporary home of outstanding quality. The property has been thoughtfully conceived to combine elegant modern architecture with the practicalities of family living. Arranged across four beautifully designed floors, the homes offer a seamless balance of generous entertaining space and private accommodation. At the heart of the property is a superb open-plan kitchen, dining and living space, designed for both everyday life and sophisticated entertaining. Bespoke oak-veneered cabinetry, quartz worktops and a suite of premium Miele appliances create a refined yet functional environment, while expansive glazing draws natural light into the interiors and opens onto a landscaped private garden. A substantial first-floor reception room provides an additional living space, overlooking the garden and offering a peaceful retreat from the bustle of daily life. This could also be turned into a fifth bedroom. The upper floors accommodate four generously proportioned double bedrooms and three luxuriously appointed bathrooms, including two en-suite shower rooms. Two private terraces further enhance the sense of space and connection to the outdoors, while a dedicated utility area, underfloor heating and extensive storage throughout reflect the meticulous attention paid to every detail. Designed in collaboration with the award-winning architectural practice Red & White, Clubhouse Residences is distinguished by its bold and contemporary aesthetic. A carefully sculpted tonal brick façade rises into striking bronze-clad roof forms, creating a distinctive architectural identity that sets these homes apart and establishes a new benchmark for modern living in Ealing. Beyond the homes themselves, the location offers an enviable lifestyle. Ealing Broadway station lies just 0.5 miles away, providing Elizabeth Line services for swift access to the West End, the City and Heathrow Airport, alongside Central and District Line connections. The A40, M40, A4 and M4 are also easily accessible, ensuring excellent connectivity both into and out of London. Residents are perfectly placed to enjoy the best of Ealing’s celebrated green spaces, including Walpole Park, Lammas Park and Haven Green, while the charming village atmospheres of Northfields and St Mary’s offer an appealing mix of independent cafés, boutiques, restaurants and local amenities. The area is equally renowned for its outstanding educational provision, with highly regarded schools including Durston House, St Benedict’s and Notting Hill & Ealing High School nearby.
…By Annonceur International


Contemporary house with garden and terrace London (United Kingdom)
Crafted by acclaimed West London developer Luxgrove Homes, Clubhouse Residences represents a rare opportunity to acquire a design-led contemporary home of outstanding quality. The property has been thoughtfully conceived to combine elegant modern architecture with the practicalities of family living. Arranged across four beautifully designed floors, the homes offer a seamless balance of generous entertaining space and private accommodation. There is a superb kitchen and dining space, bespoke oak-veneered cabinetry, quartz worktops and a suite of premium Miele appliances create a refined yet functional environment. There is a separate reception room with expansive glazing draws natural light into the interiors and opens onto a landscaped private garden. The upper floors accommodate five generously proportioned double bedrooms and five luxuriously appointed bathrooms, including four en-suite shower rooms. Two private terraces further enhance the sense of space and connection to the outdoors, while a dedicated utility area, underfloor heating and extensive storage throughout reflect the meticulous attention paid to every detail. Designed in collaboration with the award-winning architectural practice Red & White, Clubhouse Residences is distinguished by its bold and contemporary aesthetic. A carefully sculpted tonal brick façade rises into striking bronze-clad roof forms, creating a distinctive architectural identity that sets these homes apart and establishes a new benchmark for modern living in Ealing. Beyond the homes themselves, the location offers an enviable lifestyle. Ealing Broadway station lies just 0.5 miles away, providing Elizabeth Line services for swift access to the West End, the City and Heathrow Airport, alongside Central and District Line connections. The A40, M40, A4 and M4 are also easily accessible, ensuring excellent connectivity both into and out of London. Residents are perfectly placed to enjoy the best of Ealing’s celebrated green spaces, including Walpole Park, Lammas Park and Haven Green, while the charming village atmospheres of Northfields and St Mary’s offer an appealing mix of independent cafés, boutiques, restaurants and local amenities. The area is equally renowned for its outstanding educational provision, with highly regarded schools including Durston House, St Benedict’s and Notting Hill & Ealing High School nearby. ** pictures and floor plan are of the showhome
…By Annonceur International
'%20stroke='%23DDAA3A'%20stroke-width='1.909'%20stroke-linecap='square'%20stroke-linejoin='bevel'/%3e%3c/svg%3e)
Receive by email any new listing that may match your search criteria
Your criteria :
- For sale
- Twickenham, United Kingdom, +30 km
- Houses
- Contemporary style
By validating this form, you accept the general conditions of use of Le Figaro Properties.