

luxury seaside houses for sale West Sussex, United Kingdom


House with garden West Sussex (United Kingdom)
An elegant three-bedroom home within Millwood, Plot 4 combines generous proportions with refined detailing. Set on a wide plot, the house offers unusually large floor areas for a three-bedroom property, a secluded west-facing garden and thoughtfully arranged living spaces that suit both entertaining and everyday family life. The ground floor is organised for everyday living and entertaining. A welcoming entrance hall leads to an open living/dining room and a well proportioned kitchen, while a convenient W.C. serves guests. Practical utility is provided by a laundry and a plant room, with additional storage in a dedicated cupboard. An integral garage with internal access completes the ground floor plan, offering secure parking and useful storage. The first floor is arranged as a calm private retreat. The master bedroom benefits from a fully fitted en-suite, while bedroom 2 and bedroom 3 are served by a generous family bathroom. A thoughtful desk space on the landing and a linen cupboard add everyday convenience and storage. Outside and Practicalities Set on a wide plot with a west facing secluded garden, Plot 4 is designed for alfresco living and privacy. The integral garage provides secure parking for residents; visitor parking is located just inside the gated entrance. Materials and detailing throughout reflect the estate’s Georgian character while delivering modern comfort and functionality. Gated Entrance A sweeping private drive framed by mature trees leads to an impressive, gated entrance. The approach passes the walled garden of a late-Georgian villa and the hedge-lined boundary of a Grade II listed farmhouse, reinforcing Millwood’s sense of place and provenance. Location Millwood enjoys a superb position on the edge of Emsworth, one of the south coast’s most desirable harbourside towns. Emsworth is renowned for its sailing community, independent restaurants, pubs, and boutiques, as well as its easy access to the water for paddleboarding, kayaking, and coastal walks. A footpath just opposite the entrance to Millwood, links directly to the shoreline at Prinsted and offers stunning coastal walks in either direction within Chichester Harbour’s AONB. For commuters, Emsworth offers excellent transport links, with its mainline railway station providing regular services to Chichester, Havant, and London Victoria. Road links via the A27 and A3(M) ensure easy access to Portsmouth, Chichester, Goodwood, and the South Downs National Park. This exclusive setting combines privacy, style, and convenience, making Millwood, a truly exceptional coastal development for those seeking the perfect blend of luxury living and a vibrant coastal lifestyle. Directions https://w3w.co/pasta.fine.smooth This what3words address refers to a 3 metre square location. Tap the link or enter the 3 words into the free what3words app to find it. Further Information Local Authority: West Sussex Council Tax Band - TBC Tenure: Freehold Predicted EPC: B Services: Mains Services Connected Disclaimer While we strive to provide accurate information, buyers are advised to conduct their own due diligence. The responsibility for verifying aspects such as floods, easements, covenants, and other property-related details rests with the buyer. Our listing information is presented to the best of our knowledge and should not be solely relied upon for making purchasing decisions.
…By Annonceur International


Seaside house with garden and terrace West Sussex (United Kingdom)
The accommodation opens into a welcoming and spacious entrance hall, setting the tone for a home built around family needs. The sitting room, warmed by a log burner and adorned with a marble mantelpiece, flows openly into a kitchen-dining room fitted with granite worktops, complemented by integrated appliances, a Butler sink and an electric Rangemaster. Ample storage includes a fitted pantry, designed to maximise organisation and practicality. From the dining area, two sets of French doors provide access to the rear garden, meaning indoor and outdoor dining are separated by only a single step. Beyond this, the snug offers its own access to the garden and leads through to a bar area, itself opening into a cinema room, a rare and fun addition that sets this home apart. A ground floor office and a cloakroom complete the accommodation on this level. Upstairs, a spacious landing gives way to four double bedrooms. The principal bedroom features a well-appointed en-suite shower room, fitted wardrobes, and its own private balcony overlooking the garden below. A stylish family bathroom serves the remaining bedrooms. Outside To the front, symmetrical features and a mature grapevine enhance the kerb appeal on approach. A lawned garden and side driveway provide ample parking and lead to a useful store. To the rear, privacy is a standout feature of the approximately 120ft garden. Mainly laid to lawn, with mature trees and shrubs, the garden features a large patio adjacent to the house, providing outdoor dining and seating areas to enjoy all year round. A large wooden outbuilding, currently used as an outdoor entertaining room, offers versatility for someone also looking for a workshop or additional storage. Location The Craigweil Private Marine Estate has always drawn a particular kind of buyer, first the city dweller in search of a proper seaside residence, then those seeking quiet retirement by the coast. Today it remains a rare thing: mature, tree-lined streets with residents’ private beach access. With a good variety of amenities within walking distance, convenient bus services and plenty of acclaimed local schools, this home could be the perfect family home for you. Beyond the estate, the wider area offers everything a home mover could want. The cathedral city of Chichester lies a short drive to the west, its Georgian streets and renowned Festival Theatre sitting at the edge of the South Downs National Park, home to some of the finest walking, cycling and open countryside in the South East. To the east, the vibrant city of Brighton brings its seafront, the Lanes and a thriving cultural scene within easy reach. The historic market town of Arundel, with its majestic castle and cathedral, and the sailing waters of Chichester Harbour all add to the appeal of this exceptional stretch of the South Coast. Further Information Private Estate Charge: approximately £361 per annum. Tenure: Freehold Council Tax Band: G Mains gas and drainage services are connected. Local Authority: Arun District Council
…By Annonceur International
2 listings near Sussex de l'Ouest




Seaside house with garden Middleton-on-Sea (United Kingdom)
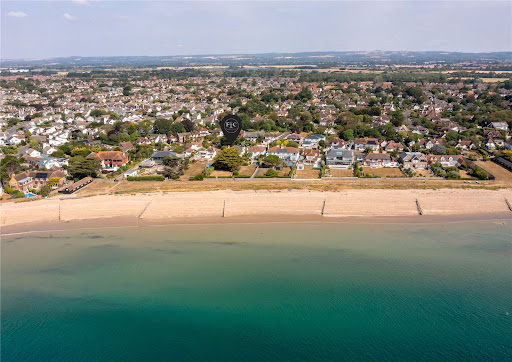
Sea Way is Middleton-on-Sea's best-kept secret, and this handsome detached residence, set behind five-bar gates and a sweeping gravel drive, has waited a long time for its moment. Arranged with quiet confidence across two floors and circa 3,070 square feet, the house opens into a wide, versatile hallway that provides direct access to all principal rooms and sets the tone for everything beyond it. To one side, two interconnecting reception rooms run the full length of the property, a gas fireplace and a woodstove at their heart, opening through elegant patio doors onto a south-facing garden built for long afternoons. The kitchen breakfast room is a true feature, boasting a wealth of storage units, Miele double ovens and dishwasher, and two sets of patio doors onto the same south-facing garden. A separate dining room, also garden-facing and set centrally between the sitting room and kitchen, adds a practical space for more formal occasions. A home office overlooking the driveway, a utility room and a WC complete the practical side of seafront living. Upstairs, five double bedrooms unfold around a central landing. The principal suite pairs a dressing room with an en suite and a small balcony with sea views that shift with the tide, while a second en suite bedroom and a family bathroom serve the remaining rooms. It is a layout built for a full household, or for guests who never quite want to leave. Outside, the garden stretches close to 190 feet, a rare depth this close to the water, with a wooden gate opening directly onto the Greensward and, beyond it, Middleton-on-Sea's beach. To the front, gated entry and a substantial driveway lead to a double garage, discreet enough from the road, generous once you're through the gate. Location Imagine waking to the sound of the sea and stepping onto the beach before breakfast. Tides View sits within easy walking distance of Middleton-on-Sea's village amenities, a butcher, a newsagent, a hardware store, a fish and chip shop and a farm shop among them, alongside a well-used local sports club. Middleton-on-Sea rewards anyone who likes to be outdoors. Its network of footpaths connect to a grassy promenade running all the way from Aldwick through Felpham, while beach access on foot keeps the shoreline feeling private rather than public. Chichester's historic city centre is a short drive away, with its Festival Theatre and a strong choice of restaurants, and the South Downs National Park opens up beyond it for walking and riding. Goodwood, close by, brings a racecourse, golf and an airfield to the doorstep, along with the Festival of Speed and the Goodwood Revival each year. For those on the water, Chichester Harbour offers moorings, with further berthing and lifting facilities at Birdham Pool and Chichester Marina. Further Information — Mains gas, electricity, water and drainage — Council Tax Band H — Private Estate Charge understood to be £175 per annum Consent has been granted for a two-storey extension to the east elevation, comprising a lift for level access throughout, two further en suite bedrooms to the first floor, and an enlarged utility room with an additional storeroom to the ground floor. Arun District Council, application reference M/56/23/HH.
…By Annonceur International


Seaside contemporary house with garden and terrace Brighton and Hove (United Kingdom)
***GUIDE PRICE: £850,000 - £900,000 Steeped in history and rich in character, Royal Crescent Mews once formed part of the original stable block and servants’ quarters serving the prestigious Royal Crescent houses, constructed in 1820. Tucked discreetly behind Royal Crescent, Brighton’s first grand seafront residential development, this charming mews setting offers a rare opportunity to own a piece of the city’s architectural heritage. It is also believed that the acclaimed actor Sir Laurence Olivier owned this very mews house during the 1960s and 1970s, adding a touch of theatrical provenance to an already captivating home. From its striking façade, this exceptional mews house immediately impresses with its abundance of charm, period character and beautifully balanced interiors. The ground floor has been thoughtfully designed for modern living. The spacious south-facing open-plan kitchen and dining room is finished with elegant high-gloss cabinetry, sleek white stone worktops and integrated appliances including a gas hob and electric oven, the space combines contemporary style with practicality. A wonderful nod to the property’s coach house past can be found in the original carriageway-style double stable-door windows, which flood the room with natural light and create a truly distinctive feature. To the rear of the property, the inviting living room opens directly onto a generous patio garden, creating a seamless connection between indoor and outdoor living. Perfect for al fresco dining, entertaining guests or simply unwinding in the warmer months, this private outside space is a rare and valuable addition within such a central location. The current owners have added soundproofing for the ultimate comfort when playing music or partying into the night. A well-appointed cloakroom completes the ground floor accommodation. Ascending via the central staircase, the first-floor hosts two well-proportioned double bedrooms, both beautifully light and served by a stylish family bathroom. The second floor mirrors the layout, offering two further bedrooms. The principal guest bedroom is a comfortable double, while the fourth bedroom, slightly smaller in size, benefits from its own ensuite shower room complete with walk-in shower, wash basin and WC, making it ideal for visiting guests, older children or flexible home working. The location is exceptional. Directly opposite the crescent are opportunities for sailing, water sports and coastal walks. Kemp Town village, with its independent cafes, shops and restaurants, is just a short stroll away. Brighton Marina offers supermarkets, cinemas and casual dining, while Brighton College and the Royal Sussex County Hospital are within easy walking distance. Locals are drawn to this highly sought-after area for its unique balance of vibrant coastal living and relaxed tranquillity, all just moments from Brighton’s iconic seafront. In recent years, Madeira Drive has undergone an exciting transformation, now home to an impressive collection of independent restaurants, cafés and leisure destinations including Sea Lanes, The Reading Room and Soho House, to name but a few. The beautifully restored promenade provides the perfect setting for morning runs, coastal walks and dog walking, while the gentle sea air and lively yet laid-back atmosphere make this one of Brighton’s most desirable lifestyle locations. Royal Crescent is in Parking Zone C (comes with parking space for one car) Council Tax Band F EPC Rating: D Tenure: Freehold. Broadband and mobile coverage should be checked via the Ofcom website. Planning permissions relating to the property or neighbouring properties can be verified via the local authority website. Information provided by the seller and subject to verification by your legal representative.
…By Annonceur International
'%20stroke='%23DDAA3A'%20stroke-width='1.909'%20stroke-linecap='square'%20stroke-linejoin='bevel'/%3e%3c/svg%3e)
Receive by email any new listing that may match your search criteria
Your criteria :
- For sale
- West Sussex, United Kingdom, +30 km
- Houses
- Seaside
By validating this form, you accept the general conditions of use of Le Figaro Properties.