The agencies at London
These agencies offer a selection of luxury properties vente at London. Feel free to contact them for personalized assistance.

 English$ USD · m²


United Kingdom Sotheby’s International Realty are pleased to present this beautiful 5 bedroom apartment in Fulham, London, SW6. Situated on the second and third floor of a new build development and furnished to the highest luxury standard, this apartment has a chic, modern and stylish spacious open plan kitchen, dining and reception room, with breathtaking views over the communal gardens and quaint canal, perfect for providing tranquility amidst busy city life. The kitchen and reception area benefit from marble work tops and built Miele appliances for optimum convenience, as well as hard wood oak floors, with floor to ceiling windows providing an abundance of natural light and a balcony. There are five double bedrooms with built-in wardrobe storage and three en suite bathrooms. The development has everything its residents could wish for including a gym, spa and pool facilities, two underground parking spaces as well as a 24-hour concierge service. For a luxury apartment that doesn’t compromise on convenience or class, contact us today to arrange a viewing.
…By United Kingdom Sotheby's International Realty


Key Features • Two-bedroom, split-level maisonette • Approximately 761 sq. ft. of internal living accommodation • Beautifully presented with high-quality finishes throughout • Newly fitted bathroom with underfloor heating and Fired Earth tiles • Newly renovated guest cloakroom • Period features including original fireplaces and decorative cornicing • Landscaped 39 ft west-facing private garden with weather-resistant decking • Private front garden • Bespoke fitted wardrobes and integrated storage • Potential to extend, subject to necessary consents • Share of freehold • No onward chain • Prime West Hampstead location The Tour The property is approached via a private front garden, where porcelain paving creates an attractive and welcoming entrance. This charming introduction sets the tone for the thoughtfully presented interiors, which combine period character with contemporary finishes throughout. The welcoming reception room combines timeless period character with contemporary comfort. A striking original Victorian fireplace forms the centrepiece, complemented by elegant wall panelling, bespoke fitted shelving and cabinetry. A large bay window with plantation shutters fills the room with natural light, while warm wood-effect flooring, traditional-style radiators and a soft neutral palette create an inviting space for both relaxation and entertaining. To the rear, the beautifully appointed kitchen and dining area features bespoke dark cabinetry, complemented by luxurious Italian Calcutta marble worktops and splashback, brass detailing and elegant wood-effect flooring with underfloor heating. Integrated appliances include a fridge/freezer, induction hob and electric oven. A bespoke carpenter-made monk bench with concealed storage provides a charming and practical dining space, while double Crittall doors open directly onto the landscaped rear garden, creating a seamless connection between indoor and outdoor living. The upper floor accommodates two beautifully appointed bedrooms, each thoughtfully designed to combine comfort with period character. Both bedrooms retain their original fireplaces, while bespoke ceiling-height wardrobes in navy frosted finishes provide generous storage. Ornate Victorian-style ceiling mouldings, crafted by an artist renowned for their work with Selfridges, add architectural interest and a sense of craftsmanship. Soft wool carpeting creates a warm and inviting atmosphere, while contemporary timber panelling introduces texture and character. The principal bedroom is further enhanced by an elegant bay window with plantation shutters, allowing an abundance of natural light to fill the space. The newly fitted bathroom has been finished to an exceptional standard, featuring elegant Fired Earth tiles, underfloor heating, a spacious walk-in shower with rainfall fitting, a contemporary vanity unit and stylish brass fixtures. Complementing the main bathroom is a newly renovated guest cloakroom, thoughtfully designed to reflect the property's high standard of finish. A particular highlight of the property is the beautifully landscaped, approximately 39 ft west-facing rear garden. Designed for both relaxation and entertaining, it features weather-resistant decking, low-maintenance pet-friendly artificial grass and thoughtfully arranged planting. Stylish timber fencing enhances privacy, while a garden shed provides useful additional storage. With ample space for outdoor dining and lounging, the garden offers a wonderful extension of the living accommodation. The Area Ideally positioned on the sought-after Lowfield Road, the property enjoys a prime West Hampstead location, within easy reach of the vibrant cafés, independent boutiques, restaurants and local amenities of West End Lane. Residents can also enjoy the popular West Hampstead Farmers’ Market, held every Saturday, alongside nearby green spaces including Fortune Green and Hampstead Heath. Excellent transport connections are available via West Hampstead's Jubilee Line, Overground and Thameslink services, with additional connections at South Hampstead and Finchley Road, providing convenient access across London and beyond. VIEWINGS - By appointment only with Fine & Country – West Hampstead. Please enquire and quote RBA. Please note: All descriptions, images and floor plans are provided for illustrative purposes only and do not form part of any contract. Fixtures, fittings, and features shown or described are not included in the sale unless specifically agreed during the conveyancing process. All measurements, distances and orientations are approximate. Buyers must satisfy themselves by inspection or otherwise.
…By Annonceur International


Held by the same family for more than four decades, this exceptional Georgian riverside residence occupies one of Strawberry Vale's most coveted positions, directly overlooking the River Thames. Set within expansive private grounds of almost half an acre, the six-bedroom principal house is accompanied by a detached two-bedroom coach house, creating a rare opportunity for multi-generational living or guest accommodation in one of Twickenham's most exclusive settings. A carriage driveway with parking for up to 12 cars approaches the house, where elegant Georgian proportions and period detailing establish an immediate sense of grandeur. The entrance hall forms the centre of the home, leading through to a series of beautifully proportioned reception rooms arranged across the rear of the house. Each enjoys French doors opening onto the garden, allowing the river and surrounding landscape to become part of everyday life. High ceilings, original fireplaces and generous sash windows reinforce the home's period character, while the adjoining library provides a quieter space overlooking the grounds. The kitchen and breakfast room sits to one side of the house, with ample space for family dining and direct access to the gardens. The conservatory is home to an indoor 'endless' swimming pool, providing a convenient fitness feature. A separate utility room and guest shower room complete the practical ground floor accommodation. Beneath the house, extensive cellar rooms offer exceptional storage and present significant scope for conversion, subject to the necessary consents. The first floor comprises six double bedrooms. Two large suites occupy the finest positions, each opening onto a balcony overlooking the gardens and the River Thames beyond. The remaining bedrooms are served by a family bathroom and additional shower room, offering flexible accommodation for family life. Separate from the principal residence, the former coach house has been converted into a fully self-contained two-bedroom annexe with its own kitchen and bathroom. Perfect for extended family, guests, staff or independent living, it adds another layer of versatility to an already substantial estate. Outside, the gardens are among the property's defining features. Sweeping lawns, mature specimen trees and established planting create an exceptional degree of privacy while framing uninterrupted river views. A former punting shelf offers the potential to reinstate direct access to the Thames via a private pontoon, subject to the necessary permissions, making the setting as remarkable as it is rare. Strawberry Vale is one of Twickenham's most desirable riverside addresses, moments from Strawberry Hill, Teddington and Richmond. Excellent rail services connect nearby Strawberry Hill and Twickenham stations with London Waterloo, while the area is renowned for its riverside walks, rowing and sailing clubs, parks and highly regarded schools. Richmond Park, Bushy Park and Teddington Lock are all within easy reach, offering some of south-west London's finest green spaces.
…By United Kingdom Sotheby's International Realty


Spanning 1,830 sq. ft., this three-bedroom lateral apartment is characterised by breathtaking vistas of the Thames and the City of London. Situated within Sugar Quay, a prestigious residential complex, residents enjoy a comprehensive suite of world-class amenities, including a gym, swimming pool, spa, cinema room, and residents’ lounge. Dedicated concierge service proffers personalised assistance round the clock. The open-plan living room offers distinct sitting and dining areas, alongside a well-fitted, integrated kitchen with a breakfast island. Triple-aspect views over the river and the cityscape beyond take centre stage, offering a striking backdrop for entertaining and relaxing. A balcony extends the living area outdoors, perfect for enjoying the capital's iconic landmarks close at hand. The bedrooms, two of which are suites, feature fitted wardrobes and expansive windows framing views of the iconic river and the City of London's distinctive skyline. The principal suite also benefits from a private balcony. Immaculately presented, this turnkey apartment is finished in a palette of fresh, understated hues, complemented by bespoke Italian designer furniture. Top-of-the-line fittings feature throughout, elevating daily living. This apartment occupies a coveted position in the heart of the capital, a short walk from the City and moments away from world-famous landmarks such as Tower Bridge, the Tower of London, and London Bridge. The closest underground stations are Tower Hill (Circle and District lines), Tower Gateway (DLR), and Monument (Northern, Circle & District lines), with River Bus services available at Tower Pier.
…By United Kingdom Sotheby's International Realty


Set within one of the Thames’ most exclusive private island, this exceptional riverside residence offers a rare combination of seclusion, water frontage, potential and understated luxury. Approached on foot via a private bridge, the setting immediately delivers a sense of arrival and quiet detachment. Surrounded entirely by the river and mature greenery, the island offers an atmosphere of privacy and calm that is increasingly difficult to find, where daily life is gently shaped by the movement of water and changing light across the landscape. The principal residence is a beautifully considered timber-built home, designed with a refined simplicity that allows the surroundings to take centre stage. Generous glazing invites natural light throughout the interior, while framing elevated views across the gardens and towards the Thames beyond. The result is a home that feels both contemporary and grounded, offering comfort and clarity in equal measure. Internally, the accommodation is arranged to provide a natural balance of living and private space, with three bedrooms complemented by generous reception areas and a well-appointed kitchen and dining environment. The overall impression is one of calm sophistication, with each space flowing effortlessly into the next and out towards the gardens. Within the grounds sits a separate detached dwelling, offering an additional layer of versatility and independence. Currently arranged as a self-contained one-bedroom residence, it provides elegant ancillary accommodation that may suit guests, extended family, or those seeking a dedicated studio or workspace within the same private setting. The gardens are a defining feature of the property, extending generously to the water’s edge where a 37 ft deep-water mooring provides direct access onto the Thames. This rare frontage allows for an exceptional riverside lifestyle, whether for boating, quiet contemplation or entertaining beside the water. A selection of outbuildings, including workshop and storage facilities, further enhances the practicality of the estate without compromising its sense of refinement. Despite its remarkable sense of seclusion, Wheatleys Eyot remains conveniently positioned. A short stroll across the footbridge leads to Sunbury-on-Thames, with its village amenities, riverside dining and direct rail services into central London.
…By Annonceur International


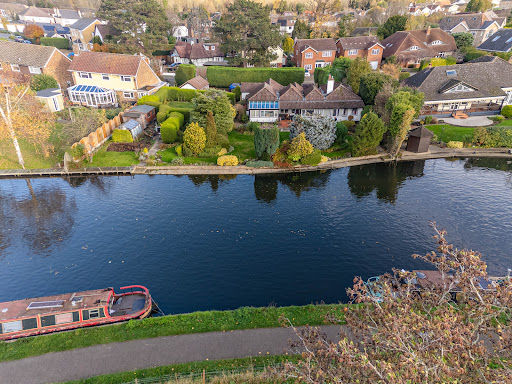

Nestled on Riverside Avenue in Broxbourne, this charming detached bungalow, dating back to 1908, offers a unique opportunity for both comfortable living and potential redevelopment. Set on a generous double-width plot, the property boasts stunning views over the River Lea, complete with mooring rights for those who wish to indulge in boating or fishing, making it a perfect haven for outdoor enthusiasts. The bungalow has been thoughtfully extended over the years, now featuring four spacious double bedrooms, two of which are equipped with en-suite shower rooms. The family bathroom is generously sized, catering to the needs of a growing household. The heart of the home is a welcoming kitchen/breakfast room, complemented by a utility room for added convenience. With four reception rooms, including a dining room adorned with a wood-burning stove and decorative panelling, this property is ideal for both entertaining and family gatherings. The living room, with its dual aspect windows, opens into a delightful garden room, seamlessly blending indoor and outdoor living. The exterior of the property is equally impressive, situated at the beginning of a private road with an in-and-out driveway leading to a large detached garage. The expansive garden is a true highlight, featuring an additional side garden that has been lovingly used for growing vegetables, offering a touch of self-sufficiency. With the potential for redevelopment into two properties, subject to planning permission, or the opportunity to create a grand family home, this property is a rare find. Whether you are looking for a peaceful retreat or a project to make your own, this bungalow on Riverside Avenue is not to be missed. Broxbourne Station is within easy walking distance and has a fast and frequent service to London's Liverpool Street (25min Approx). The property has mains water, gas central heating, drainage and electricity. The property is set on a private road with a small discretionary charge requested.
…By Annonceur International

Receive by email any new listing that may match your search criteria
Your criteria :
By validating this form, you accept the general conditions of use of Le Figaro Properties.
These agencies offer a selection of luxury properties vente at London. Feel free to contact them for personalized assistance.
