

luxury houses with pool for sale Amersham, United Kingdom


House Amersham (United Kingdom)
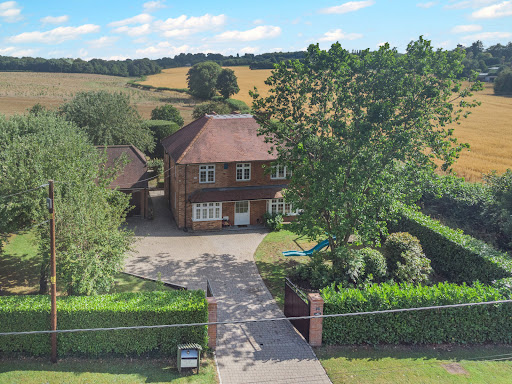
Positioned along the ever-popular School Lane, one of Penn Streets most sought-after addresses, The Rickyard is an exceptional and versatile family home offering generous accommodation, stunning countryside views, and an enviable lifestyle in the heart of the Chiltern Hills. This charming home immediately captures the essence of village living, with its warm community feel and direct access to an abundance of picturesque walking routes right on the doorstepperfect for those seeking both tranquillity and connection. The property is thoughtfully arranged over three floors, offering both space and flexibility for modern family life. The ground floor opens into a welcoming reception hall, leading through to a bright dual-aspect sitting room, complete with a wood-burning stove and delightful views across the gardens. A formal dining room provides an elegant setting for entertaining, while a separate study or family room offers versatility for home working or additional living space. At the heart of the home is a well-appointed kitchen/breakfast room, designed for both everyday living and social gatherings, with an adjoining conservatory that enjoys a peaceful outlook over the landscaped rear garden. Upstairs, the first floor offers four well-proportioned double bedrooms, all arranged off a generous landing and served by a modern family bathroom. The principal and second bedrooms benefit from built-in wardrobes and far-reaching countryside views, creating a truly restful environment. The second floor adds further flexibility, with a spacious loft room ideal as a teenagers suite, guest accommodation, or hobby spaceall while enjoying the same stunning rural outlook. Externally, the property is approached via gated access, leading to a substantial private driveway and a detached double garage, currently configured as a sizeable annexperfect for guests, multi-generational living, or potential income. The gardens are a particular feature of The Rickyard. The front is enclosed by mature hedging, providing privacy and a welcoming approach, while the rear garden has been beautifully landscaped to include a generous patio area, lawn, and well-stocked borders. Beyond this lies an enclosed paddock, offering a rare opportunity for those wishing to embrace a more rural lifestyle, with space suitable for small livestock. A range of useful outbuildingsincluding a workshop, potting shed, and additional storagecomplete the grounds totally over a third of an acre. Penn Street itself is a quintessential Chiltern village, centred around a picturesque common and known for its strong sense of community. With charming public houses, local events, and immediate access to Penn Woods and surrounding countryside, it offers a truly special place to live. Despite its idyllic setting, the property is conveniently located for Amersham, providing excellent shopping, dining and leisure facilities, along with fast rail and Underground connections to London. IMPORTANT NOTE TO PURCHASERS: We endeavour to make our sales particulars accurate and reliable, however, they do not constitute or form part of an offer or any contract and none is to be relied upon as statements of representation or fact. Any services, systems and appliances listed in this specification have not been tested by us and no guarantee as to their operating ability or efficiency is given. All measurements have been taken as a guide to prospective buyers only, and are not precise. Please be advised that some of the particulars may be awaiting vendor approval. If you require clarification or further information on any points, please contact us, especially if you are traveling some distance to view. Fixtures and fittings other than those mentioned are to be agreed with the seller. JFP260030
…By Annonceur International


Villa with pool and garden Amersham (United Kingdom)
This exceptional three-storey home is centred around a striking hexagonal entrance hall with a glazed lobby, combining timeless elegance with sophisticated bespoke contemporary living.The ground floor features a bay-fronted family room, separate playroom, dual-aspect drawing room with open fireplace, and a spectacular open-plan kitchen, dining and breakfast room with bespoke cabinetry, Miele appliances, Mercury range cooker, stone worktops, L-shaped island, roof lantern and bi-folding doors opening onto the manicured gardens. A utility room, boot room and double garage provide excellent practical space.The lower ground floor offers an impressive leisure suite comprising a home gym with natural light well, wellness suite with steam room, open-plan games room with bespoke bar and private cinema with integrated sound and projection system. The upper floors provide five bedrooms, including four double bedrooms with en suite marble bathrooms or shower rooms on the first floor. The principal suite features a vaulted ceiling, exposed beams, apex window, Juliet balcony, wood-burning stove, dressing room and luxurious en suite. The top floor offers a further open-plan bedroom suite with en suite bathroom.Throughout, the home benefits from a fully integrated RTI smart home system controlling lighting, entertainment and climate. Full underfloor heating and hot and cold air-conditioning throughout. Completed with comprehensive security including CCTV, perimeter detection and automated gated access.Nestled in the Buckinghamshire countryside it is perfectly located for all the amenities Amersham has to offer, including the area's top schools and easy transport links into London. Planning permission has already been granted for a further 2,000sq.ft -PL/25/0963/FA
…By Annonceur International
10 listings near Amersham


Villa with pool Penn (United Kingdom)
Occupying a secluded position within an exclusive cul-de-sac in the highly sought-after village of Penn, High Aird is an impressive detached family residence extending to approximately 4,087 sq ft, offering generous and versatile accommodation together with an indoor swimming pool, sauna, garage and extensive entertaining space.Set against a backdrop of mature woodland, this substantial home combines privacy, space and lifestyle amenities rarely found in such a convenient location. The property is approached via a spacious driveway providing ample parking and access to the integrated garage, while an attractive covered entrance leads into the heart of the home.The principal living accommodation is arranged on the upper ground floor and has been thoughtfully designed for both family living and entertaining. A spacious living room enjoys an abundance of natural light overlooking the surrounding greenery. Adjacent to the living room is a formal dining room, ideal for entertaining, while a separate TV/family room provides a more relaxed everyday living space, which could also be used as a bedroom.The contemporary kitchen/breakfast room is well-appointed with a range of fitted units, integrated appliances and generous work surfaces, creating a sociable hub for family life.One of the property's most striking features is the dedicated leisure suite, comprising a substantial indoor swimming pool and sauna, offering year-round enjoyment and a luxurious retreat within the comfort of your own home.The accommodation provides four further well-proportioned bedrooms. The principal bedroom benefits from fitted wardrobes and en-suite facilities, while the remaining bedrooms are served by well-appointed family bathroom facilities. The flexible layout offers excellent potential for multi-generational living, guest accommodation or home-working arrangements, or a sixth bedroom.Outside, the property enjoys a private setting with mature surroundings, generous parking and direct access to the garage. The leisure facilities create an enviable environment for both relaxation and entertaining.LocationHearn Close is a highly regarded residential cul-de-sac located within the desirable village of Penn, renowned for its attractive surroundings, excellent schooling and convenient access to Beaconsfield, High Wycombe and the M40. The area offers an excellent balance of countryside living and commuter convenience, with fast rail services to London Marylebone available from nearby Beaconsfield and High Wycombe stations.Quote Reference: 809607
…By Annonceur International


Villa with pool Beaconsfield (United Kingdom)
The property is discreetly set back from the road behind a generous shared driveway with intercom access, bordered by mature trees and hedges that provide excellent privacy. Ample parking is available at the front, alongside access to a detached triple garage.Highlights include a bespoke kitchen with granite worktops and a vast central island, sleek bath and shower rooms, underfloor heating, and an impressive indoor swimming pool. The generous open-plan living areas are ideal for entertaining, while thoughtful design ensures comfort and practicality for modern family life.The accommodation begins with a grand entrance hall and cloakroom/WC, leading to a snug, a sitting room with striking brick fireplace and wood burner, and a spacious reception room – all with bi-fold doors opening to the rear garden. The standout family room flows into a large kitchen area with adjacent utility room.Upstairs, the principal bedroom boasts a walk-in dressing area and stylish en-suite. Three further double bedrooms all feature their own en-suite bathrooms. A fifth en-suite bedroom is located on the top floor, perfect for older children or guests.A separate detached annex/studio offers excellent potential for multi-generational living.The rear garden, enjoying a desirable south-facing aspect, has been thoughtfully landscaped to feature a manicured lawn and a spacious patio area ideal for outdoor dining and entertaining.An indoor pool house with shower facilities complements the outdoor space, while a fully powered outbuilding currently serves as a home gym. Steps descend from the patio to a lightly wooded area, offering a perfect play space for children. Above the triple garage sits a self-contained annex complete with a kitchenette and en-suite bedroom, providing versatile accommodation options.SituationThe property enjoys a prime setting in a quiet cul-de-sac (within the Golden Triangle) close to Beaconsfield New Town and station. The New Town offers a comprehensive range of shopping facilities, restaurants, cafés and supermarkets as well as a mainline station serving London Marylebone (fast train taking approximately 23 minutes) on the Chiltern Line. Just the other side of the historic Old Town of Beaconsfield Junction 2 of the M40 can be found giving access to the M25 motorway network, London, Heathrow, Oxford and Birmingham. Buckinghamshire is renowned for its schooling both state and private. The area has many recreational facilities offering a wide selection of sporting and leisure pursuits.Quote Reference: 612032
…By Annonceur International


Contemporary house with pool and garden Weston Turville (United Kingdom)
Welcome to Charleston, ideally situated near the historic and much-loved village of Weston Turville. This outstanding home offers stylish living in a desirable location, seamlessly combining contemporary comfort with refined luxury set within approximately two-thirds of an acre, the grounds provide a stunning backdrop for outdoor entertaining, family living, and peaceful relaxation. From the moment you step inside, you are greeted by a warm and inviting atmosphere. The spacious entrance hallway, featuring original parquet flooring, sets the tone for the rest of the home and leads into a breathtaking double formal sitting room, finished to an exceptional standard throughout. Adjoining the living space is a well-appointed family room, perfect for relaxed everyday living, along with a delightful sunroom that enhances both space and practicality while flooding the home with natural light. The elegant dining room is beautifully paneled and features hardwood flooring, creating the perfect setting for entertaining guests, hosting gatherings, or enjoying time with family and friends. A conveniently located and well-presented downstairs WC adds further practicality. At the heart of the home lies the gourmet kitchen, truly a chef`s dream. Boasting ultra-modern finishes, gas cooking, generous countertop space, an island, bespoke cabinetry and underfloor heating, this light filled space also incorporates a dining, kitchen breakfast room with a stunning orangery extension. French doors open out onto a patio area, leading to beautifully landscaped gardens, creating a seamless indoor-outdoor living experience. An impressive solid oak wood staircase leads to the first floor, where you`ll find five generously proportioned bedrooms, including a stunning principal suite featuring fitted wardrobes and a beautifully appointed en-suite bathroom, complete with his and hers wash basins, a separate shower and bath, all finished to an exceptional standard. The remaining four bedrooms are equally well presented, each benefitting from fitted wardrobes. Two additional stylish and well-appointed family bathrooms serve this floor, perfectly complementing the accommodation. A self-contained annex on the ground floor provides versatile living space, comprising a spacious living room/studio office/ bedroom, kitchenette, shower room, utility room, and superb games room with additional cupboard storage, ideal for guests, extended family, or independent living. To the rear of the property lies a truly spectacular leisure complex, finished to the highest specification. This outstanding space includes a heated swimming pool, jacuzzi, sauna, shower and changing facilities. There are thirty-two photovoltaic solar panels on the pool house complex roof which provide income. A charming summer house with power adds further appeal, alongside extensive private patios ideal for entertaining and hosting events, as well as a greenhouse. Beautifully landscaped gardens to both the front and rear complete this exceptional home, making it a rare and must-see opportunity. what3words /// stay.shower.value Notice Please note we have not tested any apparatus, fixtures, fittings, or services. Interested parties must undertake their own investigation into the working order of these items. All measurements are approximate and photographs provided for guidance only. Council Tax Buckinghamshire Council, Band G Utilities Electric: Mains Supply Gas: Mains Supply Water: Mains Supply Sewerage: Mains Supply Broadband: Cable Telephone: Landline Other Items Heating: Gas Central Heating Garden/Outside Space: Yes Parking: Yes Garage: No
…By Annonceur International


Villa with pool Bushey Heath (United Kingdom)
Offering almost 3,500 sq ft of impeccably designed living space, this outstanding home combines contemporary luxury with effortless family living. At its heart is a spectacular open plan “super room” an impressive space incorporating a bespoke kitchen, dining area and principal reception room, framed by full height glazing and doors that open seamlessly onto the garden. The ground floor further benefits from underfloor heating throughout, while the first floor is fully air conditioned for year round comfort. The ground floor also features a stylish TV room, a dedicated home office, guest WC and separate utility/laundry room. Each of the four generous double bedrooms benefits from its own en suite bathroom, creating an ideal layout for modern family life.Outside, the beautifully landscaped 81ft rear garden provides a superb setting for entertaining and relaxation, complete with a heated outdoor swimming pool and a versatile self contained gym/studio positioned at the rear of the garden.Perfectly positioned for the amenities of Bushey Heath, the property also enjoys excellent transport connections, with the M1, M25 and A41 all easily accessible. Bushey Railway Station provides fast services to London Euston Station in approximately 20 minutes. The area is also renowned for its outstanding leisure and educational facilities, including Hartsbourne Country Club, The Grove, and highly regarded schools such as Haberdashers, North London Collegiate School and St Margaret's School.Quote Reference: 801599
…By Annonceur International


House with pool and garden St Albans (United Kingdom)
A 1/3 mile track leads to this characterful four bedroom family home set in a unique location on the boarders of both Radlett and St Albans. Perfect for equestrian facilities, or a growing family with its additional rooms within the converted stables. Springfield Farm is a detached characterful family home offering over 3,300 Sq ft of existing accommodation and outbuildings. Situated on a wonderful mature plot, the property offers outstanding country views as far as the eye can see. This is a wonderful opportunity to either move straight in, extend or completely re-develop (STPP). This substantial, four double bedroom home on a quiet, secluded plot of land is only a short drive to the desirable towns of St Albans and Radlett. Springfield Farm is situated on a south-facing plot of roughly 2 acres. There are three reception rooms on the ground floor as well as a WC. The sitting room, which is the heart of this home, is light and spacious with a feature fireplace and glass doors leading out to the terrace. Further reception rooms are currently utilised as a gym and a home office, catering to the family’s many lifestyles. The kitchen with a large utility room allows access to the integral garage and garden. From the entrance hall, a staircase leads to the first floor accommodation, with the principal bedroom boasting an en-suite bathroom with a large jacuzzi bath, and a spacious walk-in wardrobe. Three further double bedrooms, all of which have delightful views of the gardens and a large family bathroom, complete this floor. The plot itself offers an excellent degree of privacy, and access is granted via the imposing large gate to the house. The plot is laid to lawn with views over the woodlands beyond. The indoor swimming pool, housed in an outbuilding only a few feet away from the main house, currently is covered over and has been converted into a bar. The paved courtyard provides ample parking and leads to a double integral garage. Within the courtyard and adjacent to the house, the stables offer additional accommodation as a guest cottage with two further rooms ideal for a home office or further accommodation. Towards the entrance of the main property, located to the West of the home, is a manège with a single stable block. This is currently being used as an office area.
…By Annonceur International


Villa with pool Stanmore (United Kingdom)
Set behind electric gates on Dennis Lane, this remarkable house was constructed within the last 12 years and offers a rare combination of scale, privacy and architectural presence, together with beautifully arranged family accommodation in one of North West London’s most sought after residential settings. The house is approached via a broad carriage driveway and presents an elegant white rendered façade, set well back from the road. A glazed bridge spanning a full width water feature creates a striking sense of arrival and introduces the contemporary design that continues throughout the property.The internal layout is both impressive and highly practical, arranged around a dramatic double height reception hall with twin staircases and a galleried landing, framing views through to the rear gardens. The kitchen/breakfast room is a standout feature of the house, designed by Marazzi and fitted with Gaggenau appliances, Corian work surfaces and bespoke curved cabinetry, with generous informal dining space at its centre. This opens naturally into the formal dining room and onwards to the principal reception room, an exceptional entertaining space with double height glazing and far reaching views across the gardens. Further ground floor accommodation includes an additional reception/family room, a substantial games room, two home offices, a guest cloakroom, a utility room and an integral double garage. At the lower ground level, there is a fully fitted cinema room, providing excellent secondary leisure and entertaining space. A feature passenger lift serves all floors. The principal bedroom suite enjoys a particularly attractive position overlooking the rear garden and comprises a generous bedroom, dressing room, en suite bathroom and private balcony. Two further bedroom suites each have dressing accommodation and en suite bathrooms, while three additional bedrooms are served by a family bathroom. A seventh bedroom is arranged as a self-contained studio suite with its own side staircase, kitchenette and bathroom, providing excellent flexibility for staff, a nanny, guest accommodation or multigenerational living. The upper floor is dedicated to wellness and leisure, centred around a large gym with excellent natural light and direct access to a private lawned roof garden. The rear gardens are a notable feature of the property, extending to over half an acre and backing directly onto Stanmore Country Park. Mature planting provides a high degree of privacy, while a heated outdoor swimming pool and a series of terraces create excellent spaces for both family use and entertaining. To the front, the gated forecourt provides extensive parking in addition to the integral double garage.Communications are excellent. Stanmore Underground station (Jubilee line) is approximately 0.5 miles away, providing direct access to the West End and the City, while the A41, M1 and M25 are all within easy reachQuote Reference: 750806Entrance Hall
…By Annonceur International


House with pool Holyport (United Kingdom)
Set within extensive grounds in an established location just outside London, Harford Manor deliberately rejects the neo-classical language that has come to dominate large new-build country houses. While classical architecture retains its place within Britain's architectural tradition, its widespread adoption has often resulted in houses that rely on inherited forms rather than responding to the way people live today. Harford Manor begins from a different premise: that country house architecture should continue to evolve, drawing on contemporary design, technology and experience rather than repeating a model established three centuries ago. This thinking reflects a broader shift in design. Over recent decades, boutique hotels transformed hospitality by replacing formality with spaces that felt personal, relaxed and carefully considered. Their influence soon extended beyond hotels, informing the design of private homes, yachts and aircraft, where comfort and experience became as important as appearance. Harford Manor builds on this progression by applying those principles not simply to the interiors, but to the planning and architecture of the house itself, leading to two international design awards sponsored by Rolls Royce and Gaggenau. A dramatic double-height entrance hall leads into the central galleria, where a bespoke stone fireplace forms the focal point of the principal living spaces. The ground floor balances formal entertaining with everyday family life, comprising a split-level drawing room with adjoining library and art gallery, a 14-metre dining hall opening onto a covered colonnade, an orangery, morning room and a dedicated entertainment room.At the heart of the house, the bespoke family kitchen is centred on a seven-metre island and complemented by a separate chef's kitchen, creating an exceptional space for everyday living while being equally suited to larger gatherings and entertaining.The principal bedroom suite occupies its own private wing, with generous dressing rooms, beautifully appointed bathrooms, a private wellness area with sauna and terraces overlooking the grounds. Five further bedroom suites, each with en suite bathrooms and dressing rooms, provide excellent accommodation for family and guests, while self-contained staff accommodation offers additional flexibility.A separate leisure building houses a twelve-metre indoor swimming pool with Jacuzzi, gymnasium and roof terrace overlooking the gardens and paddocks, creating a dedicated space for recreation and wellbeing throughout the year.Formal gardens surround the principal elevations before giving way to paddocks and mature woodland, allowing the estate to retain its natural character while providing an exceptional degree of privacy without feeling enclosed.Harford Manor is well suited to equestrian living. The estate includes an indoor manège, ten stables, tack room, groom's accommodation and direct access to the surrounding bridleway network, with the Guards Polo Club and neighbouring polo facilities close by. A tennis court, helicopter landing area and extensive garaging further enhance the versatility of the estate.Modern engineering has been integrated discreetly throughout, including ground source heating and cooling, whole-house heat recovery, integrated smart home technology and fibre connectivity, ensuring the house is equipped for contemporary living and future adaptability.Despite its peaceful rural setting, Harford Manor enjoys exceptional accessibility. Windsor, Ascot and Maidenhead are all within easy reach, Heathrow Airport is readily accessible, and rail services provide fast connections to Central London. The surrounding area is renowned for its excellent schools, equestrian heritage and sporting facilities, making it one of the South East's most desirable country house locations.Harford Manor brings together the scale and presence of a traditional country estate with a thoughtful contemporary approach to design and country living. Set within an exceptional landscape and planned with longevity in mind, it is a house that feels both timeless and entirely of its place.6 Bedrooms : 3 Staff Bedrooms : 6 En Suite Bathrooms : En Suite Shower Room : 2 Shower Rooms : Separate WC : 3 Guest Cloakrooms : Living Room : Gallery : Library : Dining Room : Orangery : Morning Room : Entertainment Room : Study : 2 Kitchens : Utility Room : Laundry Room : Boot Room : Sauna : Spa : 2 Terraces : Garaging For Eight Cars : Driveway : Garden : 12 Meter Indoor Swimming Pool : All Weather Tennis Court : Helicopter Landing Grounds : Extensive Equestrian Facilities including stable yards and an indoor arena, : 1 Bedroom Grooms Cottage : Fully Furnished Quote Reference: 822123
…By Annonceur International


Villa with pool London (United Kingdom)
Set behind electric security gates with extensive parking, this impressive family home offers excellent leisure facilities including a heated outdoor swimming pool and separate games room.Arranged over three floors, the property provides bright and well balanced accommodation. A grand entrance hall leads to a bespoke kitchen/family room and a selection of generous reception spaces, ideal for both family living and entertaining. Air conditioning is installed within the principal living areas.The upper floors comprise six bedrooms and four bathrooms, providing flexible accommodation for families and guests. Outside, the rear garden is mainly laid to lawn and centred around the heated swimming pool. A substantial outbuilding, currently used as a games room, could also serve as a gym, studio or home office.Salmon Street is one of the area's most sought-after residential addresses, offering a rare balance of privacy and convenience. Fryent Country Park is moments away, while Wembley Park Station (Jubilee and Metropolitan Lines) provides excellent access to Central London.Quote Reference: 773157
…By Annonceur International


House with pool and garden Aylesbury (United Kingdom)
Hardwick Place is an extremely special 17th Century Grade II* listed Georgian Manor House that has been subjected to a complete ground up restoration and finished to a standard and attention to detail that is seldom seen. Conveniently located, yet in a private setting this really is a `one off` and needs to be seen to be appreciated. This unique and stunning property sits centrally within 3.2 acres, and has 7 bedrooms, 6 en-suite bathrooms, Entrance Hall, Drawing Room, Library, Dining Room, Boutique Bar, Sitting Room, Kitchen/Breakfast Room, Cinema Room, Gym / party barn, 2 Bedroom Cottage, Swimming pool, Garaging and further outbuildings. The property is ideally situated for commuters, with Leighton Buzzard Station offering a direct service to London Euston in approximately 30 minutes, and Aylesbury Station providing connections to London Marylebone in around an hour. Oxford itself lies just 30 miles to the west, while road links via the M1, M40, A41, and M25 offer further convenience for travel by car. London Luton Airport can be reached in around 40 minutes, with London Heathrow a little over an hour away. Excellent schooling is available locally too, including Swanbourne House and Stowe School, alongside highly regarded grammar schools in Aylesbury. The quintessentially English and charming village of Hardwick itself benefits from a lovely local Pub called The Bell and is just a short stroll away. There is also a village hall, Church, a thriving Village Association, and a number of community events. Finally, there are amazing walks across the stunning local countryside. A few miles up the road from Hardwick, is the slightly larger village of Whitchurch which has further amenities such as a village shop, a doctor, petrol station and again a thriving community. what3words /// uptown.became.truffles Notice Please note we have not tested any apparatus, fixtures, fittings, or services. Interested parties must undertake their own investigation into the working order of these items. All measurements are approximate and photographs provided for guidance only. Council Tax Buckinghamshire Council, Band H Utilities Electric: Mains Supply Gas: None Water: Mains Supply Sewerage: Mains Supply Broadband: Cable Telephone: Landline Other Items Heating: Oil Central Heating Garden/Outside Space: Yes Parking: Yes Garage: Yes
…By Annonceur International


House with pool Eggington (United Kingdom)
Claridges is a rare find. sat on approx 2 acres of manicured gardens, this family home comprises five full bedrooms, five bathrooms, two studies and sizeable living spaces the property is only over two floors and c. 6,200 sq.ft of internal space. Benefiting from a heated swimming pool, pool house and multiple ancillary buildings including a greenhouse, double garage and 600 bottle climate controlled wine store. There is little that this stunning property does not have to offer. The main house dates back to the 17th century with two further additions in the 18th century and the 1970's respectively. The sellers have further added a conservatory to the rear of the property and fully re-landscaped the property. Claridges, is located in the village of Eggington, 3.2 miles to Leighton Buzzard station with a direct fast train to London Euston in 30mins allowing for the perfect blend of country life and the convenience of getting into London.Quote Reference: 598101
…By Annonceur International
'%20stroke='%23DDAA3A'%20stroke-width='1.909'%20stroke-linecap='square'%20stroke-linejoin='bevel'/%3e%3c/svg%3e)
Receive by email any new listing that may match your search criteria
Your criteria :
- For sale
- Amersham, United Kingdom, +30 km
- Houses
- Pool
By validating this form, you accept the general conditions of use of Le Figaro Properties.