

luxury houses with pool for sale Aylesbury, United Kingdom


Contemporary house with garden and terrace Aylesbury (United Kingdom)
Welcome to Sawdy Drive, nestled away in a quiet cul-de-sac in much sought after Aston Clinton. There are five spacious bedrooms, two with en-suite bathrooms, three well appointed reception rooms and an outstanding gourmet kitchen, built by Cala Homes in 2019. This superb home offers outstanding accommodation ideal for flexible lifestyles. Within walking distance of the village centre and local amenities. There are excellent local and national road and rail links, commuting to London via Wendover, Stoke Mandeville, Tring and Aylesbury with convenient access to London Euston and Marylebone. As you enter, you will immediately feel welcomed into a sophisticated and yet practical home. Flowing seamlessly from the expansive main hallway there are three elegant reception rooms, offering a wealth of refined and versatile living space, a formal lounge ideal for family living and entertaining, an indulgent dining room and a snug or home office/playroom, these beautifully appointed rooms are enhanced by striking bay windows to the front, bathing the interiors in natural light, while the lounge enjoys a graceful connection to the rear garden through charming French doors, creating an effortless indoor outdoor lifestyle. To the rear of the residence, the home unfolds into a breathtaking open plan gourmet kitchen, breakfast, and family room, a truly exceptional living space designed with both luxury and lifestyle in mind. A magnificent, vaulted ceiling, complemented by a series of skylights that bathe the room in natural light, while two sets of elegant French doors create a seamless transition to the beautifully appointed garden beyond. The kitchen itself is exquisitely crafted, featuring premium integrated appliances, a striking central island, and sumptuous worktops, offering both impeccable style and functionality. This remarkable home is further complemented by a well appointed utility room, three storage cupboards and a discreetly positioned ground floor cloakroom, ensuring effortless day to day living. Ascending to the first floor, a striking galleried landing forms an elegant focal point, leading to five beautifully proportioned bedrooms and a luxurious family bathroom. The principal suite offers a true sense of retreat, complete with a dressing room and a refined en-suite shower room, while the second bedroom also enjoys the privilege of its own stylish en-suite. The remaining three bedrooms are generously sized and impeccably presented, served by a spacious four-piece family bathroom finished to a high standard. This thoughtfully designed layout provides both comfort and flexibility, ideally suited to modern family living as well as hosting guests in style. To the front and rear of the home it is equally captivating, beautifully presented landscaped and secluded rear garden, predominantly laid to lawn and exquisitely framed by mature planting and established trees and well stocked borders. An expansive stone terrace extends across the rear of the home, offering an exceptional setting for refined al fresco dining and sophisticated outdoor entertaining. At the front there is a meticulously presented, block-paved driveway providing generous parking, complemented by an impressive double garage. The inclusion of an integrated EV charging point further underscores the home`s commitment to modern luxury and convenience. In its entirety, this is a distinguished and generously proportioned contemporary residence, effortlessly combines elegant design with practical family living, enhanced by access to outstanding local schooling and excellent transport connections.` Notice Please note we have not tested any apparatus, fixtures, fittings, or services. Interested parties must undertake their own investigation into the working order of these items. All measurements are approximate and photographs provided for guidance only. Council Tax Buckinghamshire Council, Band G Utilities Electric: Mains Supply Gas: Mains Supply Water: Mains Supply Sewerage: Mains Supply Broadband: Cable Telephone: Landline Other Items Heating: Gas Central Heating Garden/Outside Space: Yes Parking: Yes Garage: Yes
…By Annonceur International


House with pool and garden Aylesbury (United Kingdom)
Hardwick Place is an extremely special 17th Century Grade II* listed Georgian Manor House that has been subjected to a complete ground up restoration and finished to a standard and attention to detail that is seldom seen. Conveniently located, yet in a private setting this really is a `one off` and needs to be seen to be appreciated. This unique and stunning property sits centrally within 3.2 acres, and has 7 bedrooms, 6 en-suite bathrooms, Entrance Hall, Drawing Room, Library, Dining Room, Boutique Bar, Sitting Room, Kitchen/Breakfast Room, Cinema Room, Gym / party barn, 2 Bedroom Cottage, Swimming pool, Garaging and further outbuildings. The property is ideally situated for commuters, with Leighton Buzzard Station offering a direct service to London Euston in approximately 30 minutes, and Aylesbury Station providing connections to London Marylebone in around an hour. Oxford itself lies just 30 miles to the west, while road links via the M1, M40, A41, and M25 offer further convenience for travel by car. London Luton Airport can be reached in around 40 minutes, with London Heathrow a little over an hour away. Excellent schooling is available locally too, including Swanbourne House and Stowe School, alongside highly regarded grammar schools in Aylesbury. The quintessentially English and charming village of Hardwick itself benefits from a lovely local Pub called The Bell and is just a short stroll away. There is also a village hall, Church, a thriving Village Association, and a number of community events. Finally, there are amazing walks across the stunning local countryside. A few miles up the road from Hardwick, is the slightly larger village of Whitchurch which has further amenities such as a village shop, a doctor, petrol station and again a thriving community. what3words /// uptown.became.truffles Notice Please note we have not tested any apparatus, fixtures, fittings, or services. Interested parties must undertake their own investigation into the working order of these items. All measurements are approximate and photographs provided for guidance only. Council Tax Buckinghamshire Council, Band H Utilities Electric: Mains Supply Gas: None Water: Mains Supply Sewerage: Mains Supply Broadband: Cable Telephone: Landline Other Items Heating: Oil Central Heating Garden/Outside Space: Yes Parking: Yes Garage: Yes
…By Annonceur International


House with pool and garden Aylesbury (United Kingdom)
A Rarely Available Country Home with Far-Reaching Views Approached through elegant electric gates onto a spacious gravel driveway with ample parking, Kirkdene is a most attractive and beautifully presented family home. Lovingly maintained and thoughtfully enhanced by the current owners over many years, this exceptional property combines charm, comfort, and impressive proportions throughout. `Kirkdene has been our family home for fifteen years, and from the moment we first saw it, we were captivated by the views they are truly spectacular. Looking out across the Vale of Aylesbury, you can see for miles.` The welcoming entrance hall, with its striking stone flooring, provides an immediate sense of quality and craftsmanship, with all principal reception rooms accessed from this central space. At the heart of the home lies the stunning kitchen/breakfast/family room a wonderfully light and sociable space with triple-aspect windows showcasing breathtaking views. The kitchen has been finished to an exceptional standard, featuring a large granite-topped island with integrated induction hob and extractor, extensive storage, and a useful utility room. `My favourite room is the kitchen we`re a family who loves to cook and it`s such a sociable space. With two top-of-the-range Neff ovens, a beautiful island, and a welcoming bar area, it`s perfect for hosting. From here, we`re lucky enough to enjoy both sunrise and sunset views iit really is the heart of our home.` French doors open directly onto a generous south-west-facing terrace, perfect for outdoor dining and entertaining. Underfloor heating runs throughout the entire groundfloor, ensuring comfort year-round. `We`ve been the only family to live here. Over the years, we`ve lovingly reimagined parts of the home, including a complete kitchen renovation which we absolutely adore it turned out exactly as we`d hoped. Three years ago, we added an outdoor kitchen and a pool, which have made summers here even more special.` Adjoining the kitchen, the elegant dining room easily accommodates twelve guests and enjoys the same far-reaching views across the gardens and countryside beyond. Two beautifully proportioned reception rooms a sitting room and a drawing room both feature log-burning stoves and French doors leading to the gardens, creating warm, inviting spaces ideal for family living or entertaining. `One comment that was made and I have never forgotten was that for such a large house, it had a wonderfully warm, welcoming feel, and that meant a great deal to me.` A well-appointed study provides an ideal area for home working. From the drawing room, a private staircase leads to Bedroom Five, complete with en suite bathroom a perfect guest suite or independent space for older children. Upstairs, there are four generous double bedrooms, three of which are en suite, along with a stylish family bathroom. Each room offers lovely views, with the magnificent principal bedroom particularly notable for its size, triple-aspect windows, extensive fitted storage, and luxurious en suite. All bathrooms benefit from underfloor heating and a pressurised water system. `The main bedroom is another favourite, with four windows framing the views it`s a wonderfully calm and restorative space.` Outside The gardens and grounds form an exceptional feature of Kirkdene. Beautifully landscaped and wrapping around the entire property, they offer privacy, tranquillity, and uninterrupted views across open countryside. The principal lawn and terrace face south-west, capturing the sun throughout the day and providing a superb setting for entertaining or relaxation. To the side of the house lies the impressive swimming pool, complete with retractable safety cover and surrounding terrace all positioned to make the most of the elevated outlook. Beyond the gardens, a two-acre paddock with an abundance of mature fruit trees enhances the sense of space and seclusion. `The garden is full of life, with a pond in the field that attracts deer, herons, ducks, and the occasional fox. We enjoy sunshine from dawn until dusk, and the raised vegetable beds, fruit trees, and large rose arch bring me so much joy.` `This has been a wonderful home for entertaining the stone floors, spacious rooms, and flow of the house make it perfect for gatherings. We`ve celebrated every family milestone here, from birthdays to Christmases, and enjoyed countless summer pool parties. It`s been a real party house` in the best possible way.` This idyllic setting combines natural beauty with easy maintenance, making Kirkdene a rare and very special offering in one of Buckinghamshire`s most picturesque locations. Location Nestled in the heart of the Buckinghamshire countryside, the charming village of Pitchcott lies within the sought-after Aylesbury Vale district. Renowned for its peaceful, rural character, the area offers a perfect blend of countryside living with excellent access to nearby amenities. Just a short drive away, the neighbouring village of Oving features a welcoming pub and restaurant, village hall, and recreation ground with sports pitches, tennis courts, and a children`s play area. The nearby village of Whitchurch (approximately one mile away) provides day-to-day essentials, including a doctor`s surgery, hairdresser, and convenience store. For a wider selection of shops, restaurants, and leisure facilities, both Aylesbury (six miles) and Winslow (five miles) are easily accessible. Outdoor enthusiasts will appreciate the abundance of scenic walks, cycling routes, and bridleways in the surrounding countryside, with the Chiltern Hills and Vale of Aylesbury close at hand. Families are well served by an excellent range of local schools, including Swanbourne House, Ashfold, Akeley Wood, Thornton College, Waddesdon Church of England School, and the highly regarded Aylesbury Grammar Schools. For commuters, the area is exceptionally well connected. Fast rail services run from Aylesbury to London Marylebone in around 59 minutes, and from Leighton Buzzard to London Euston in approximately 30 minutes. The M40 (Junction 7) and M25 (via the A41, Junction 20) provide excellent links to London, Oxford, and the wider motorway network. `The hamlet itself is small, with around eighteen houses, yet there`s a lovely sense of community. During lockdown, neighbours really came together, and that spirit of camaraderie and care was something we`ll always remember.` `What I`ll miss most are the memories we`ve made here this is where we finished raising our family, and it`s been a truly happy home. Kirkdene has been good to us, and while it`s time to downsize, we will miss it dearly.` Notice Please note we have not tested any apparatus, fixtures, fittings, or services. Interested parties must undertake their own investigation into the working order of these items. All measurements are approximate and photographs provided for guidance only. Council Tax Buckinghamshire Council, Band H Utilities Electric: Mains Supply Gas: None Water: Mains Supply Sewerage: Private Supply Broadband: FTTP Telephone: Landline Other Items Heating: Not Specified Garden/Outside Space: Yes Parking: Yes Garage: Yes
…By Annonceur International
8 listings near Aylesbury


Contemporary house with pool and garden Weston Turville (United Kingdom)
Welcome to Charleston, ideally situated near the historic and much-loved village of Weston Turville. This outstanding home offers stylish living in a desirable location, seamlessly combining contemporary comfort with refined luxury set within approximately two-thirds of an acre, the grounds provide a stunning backdrop for outdoor entertaining, family living, and peaceful relaxation. From the moment you step inside, you are greeted by a warm and inviting atmosphere. The spacious entrance hallway, featuring original parquet flooring, sets the tone for the rest of the home and leads into a breathtaking double formal sitting room, finished to an exceptional standard throughout. Adjoining the living space is a well-appointed family room, perfect for relaxed everyday living, along with a delightful sunroom that enhances both space and practicality while flooding the home with natural light. The elegant dining room is beautifully paneled and features hardwood flooring, creating the perfect setting for entertaining guests, hosting gatherings, or enjoying time with family and friends. A conveniently located and well-presented downstairs WC adds further practicality. At the heart of the home lies the gourmet kitchen, truly a chef`s dream. Boasting ultra-modern finishes, gas cooking, generous countertop space, an island, bespoke cabinetry and underfloor heating, this light filled space also incorporates a dining, kitchen breakfast room with a stunning orangery extension. French doors open out onto a patio area, leading to beautifully landscaped gardens, creating a seamless indoor-outdoor living experience. An impressive solid oak wood staircase leads to the first floor, where you`ll find five generously proportioned bedrooms, including a stunning principal suite featuring fitted wardrobes and a beautifully appointed en-suite bathroom, complete with his and hers wash basins, a separate shower and bath, all finished to an exceptional standard. The remaining four bedrooms are equally well presented, each benefitting from fitted wardrobes. Two additional stylish and well-appointed family bathrooms serve this floor, perfectly complementing the accommodation. A self-contained annex on the ground floor provides versatile living space, comprising a spacious living room/studio office/ bedroom, kitchenette, shower room, utility room, and superb games room with additional cupboard storage, ideal for guests, extended family, or independent living. To the rear of the property lies a truly spectacular leisure complex, finished to the highest specification. This outstanding space includes a heated swimming pool, jacuzzi, sauna, shower and changing facilities. There are thirty-two photovoltaic solar panels on the pool house complex roof which provide income. A charming summer house with power adds further appeal, alongside extensive private patios ideal for entertaining and hosting events, as well as a greenhouse. Beautifully landscaped gardens to both the front and rear complete this exceptional home, making it a rare and must-see opportunity. what3words /// stay.shower.value Notice Please note we have not tested any apparatus, fixtures, fittings, or services. Interested parties must undertake their own investigation into the working order of these items. All measurements are approximate and photographs provided for guidance only. Council Tax Buckinghamshire Council, Band G Utilities Electric: Mains Supply Gas: Mains Supply Water: Mains Supply Sewerage: Mains Supply Broadband: Cable Telephone: Landline Other Items Heating: Gas Central Heating Garden/Outside Space: Yes Parking: Yes Garage: No
…By Annonceur International

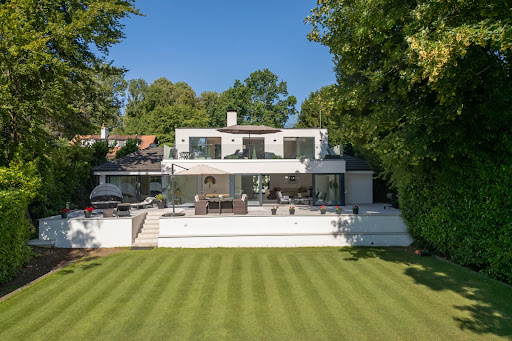


Contemporary house with pool and garden Amersham (United Kingdom)
The property offers an extraordinary sense of privacy, seamlessly combining contemporary design with sophisticated family living. Finished to an exacting specification throughout, the home is introduced by an impressive courtyard terrace featuring ornamental planting, architectural lighting and a series of elegant seating areas. The welcoming entrance is framed by a striking double-height reception hall, alongside a collection of beautifully appointed reception spaces, including a bespoke Kesseler kitchen/breakfast room equipped with premium Miele and Bora appliances. At the heart of the home lies a spectacular 36-foot, split-level open-plan reception room, designed for both relaxed family life and exceptional entertaining. Full-height sliding glass doors flood the space with natural light while creating a seamless connection to the expansive 50-foot rear terrace. Finished with matching indoor and outdoor porcelain flooring, the terrace incorporates an inset hot tub and enjoys tranquil views across the beautifully landscaped 0.72-acre gardens. Complementing the principal living space is a dedicated cinema room, providing the perfect setting for immersive entertainment. The ground floor also hosts two generously proportioned bedrooms, including the luxurious principal suite. This private retreat features a beautifully appointed en suite bathroom, an adjoining dressing room and sitting area, and direct access via sliding doors to the rear terrace, creating a true sanctuary overlooking the gardens. The first floor offers three further bedrooms, one with its own en suite bathroom. Two of the bedrooms open directly onto an impressive 11-metre by 4-metre roof terrace, where elevated views extend across the landscaped gardens, the surrounding Chess Valley and beyond. The gardens are a defining feature of this remarkable home. Expertly landscaped and predominantly laid to lawn, they are framed by mature trees and established hedging, creating an atmosphere of complete tranquillity and seclusion. At the far end of the grounds are two detached studio buildings, ideal as home offices, creative spaces or guest accommodation. One enjoys a substantial timber deck with delightful views towards Flaunden across the Chess Valley. Location Chesham Bois is one of Buckinghamshire`s most sought-after villages, prized for its peaceful character, village green and strong sense of community. Local amenities include a renowned traditional butcher, a well-stocked convenience store and picturesque countryside on the doorstep. Amersham-on-the-Hill, approximately one mile away, offers an excellent selection of boutique shops, caf?s and restaurants, together with a station providing Metropolitan Line services into London and Chiltern Railways to London Marylebone in approximately 40 minutes. Liverpool Street can be reached in around 55 minutes. The historic market town of Old Amersham lies just two miles away, celebrated for its period architecture, independent boutiques and acclaimed restaurants. The area is particularly renowned for its outstanding educational provision, including the highly regarded Dr Challoner`s Grammar School, Dr Challoner`s High School for Girls and Chesham Grammar School. An excellent choice of independent schools is also nearby, including Berkhamsted School, Merchant Taylors`, The Beacon, Pipers Corner and Heatherton House. Notice Please note we have not tested any apparatus, fixtures, fittings, or services. Interested parties must undertake their own investigation into the working order of these items. All measurements are approximate and photographs provided for guidance only. Council Tax Buckinghamshire Council, Band H Utilities Electric: Mains Supply Gas: Mains Supply Water: Mains Supply Sewerage: Mains Supply Broadband: Cable Telephone: Landline Other Items Heating: Not Specified Garden/Outside Space: Yes Parking: No Garage: Yes
…By Annonceur International


Villa with pool and garden Amersham (United Kingdom)
This exceptional three-storey home is centred around a striking hexagonal entrance hall with a glazed lobby, combining timeless elegance with sophisticated bespoke contemporary living.The ground floor features a bay-fronted family room, separate playroom, dual-aspect drawing room with open fireplace, and a spectacular open-plan kitchen, dining and breakfast room with bespoke cabinetry, Miele appliances, Mercury range cooker, stone worktops, L-shaped island, roof lantern and bi-folding doors opening onto the manicured gardens. A utility room, boot room and double garage provide excellent practical space.The lower ground floor offers an impressive leisure suite comprising a home gym with natural light well, wellness suite with steam room, open-plan games room with bespoke bar and private cinema with integrated sound and projection system. The upper floors provide five bedrooms, including four double bedrooms with en suite marble bathrooms or shower rooms on the first floor. The principal suite features a vaulted ceiling, exposed beams, apex window, Juliet balcony, wood-burning stove, dressing room and luxurious en suite. The top floor offers a further open-plan bedroom suite with en suite bathroom.Throughout, the home benefits from a fully integrated RTI smart home system controlling lighting, entertainment and climate. Full underfloor heating and hot and cold air-conditioning throughout. Completed with comprehensive security including CCTV, perimeter detection and automated gated access.Nestled in the Buckinghamshire countryside it is perfectly located for all the amenities Amersham has to offer, including the area's top schools and easy transport links into London. Planning permission has already been granted for a further 2,000sq.ft -PL/25/0963/FA
…By Annonceur International


House with pool Eggington (United Kingdom)
Claridges is a rare find. sat on approx 2 acres of manicured gardens, this family home comprises five full bedrooms, five bathrooms, two studies and sizeable living spaces the property is only over two floors and c. 6,200 sq.ft of internal space. Benefiting from a heated swimming pool, pool house and multiple ancillary buildings including a greenhouse, double garage and 600 bottle climate controlled wine store. There is little that this stunning property does not have to offer. The main house dates back to the 17th century with two further additions in the 18th century and the 1970's respectively. The sellers have further added a conservatory to the rear of the property and fully re-landscaped the property. Claridges, is located in the village of Eggington, 3.2 miles to Leighton Buzzard station with a direct fast train to London Euston in 30mins allowing for the perfect blend of country life and the convenience of getting into London.Quote Reference: 598101
…By Annonceur International


Villa with pool and garden Beaconsfield (United Kingdom)
The property is discreetly set back from the road behind a generous shared driveway with intercom access, bordered by mature trees and hedges that provide excellent privacy. Ample parking is available at the front, alongside access to a detached triple garage.Highlights include a bespoke kitchen with granite worktops and a vast central island, sleek bath and shower rooms, underfloor heating, and an impressive indoor swimming pool. The generous open-plan living areas are ideal for entertaining, while thoughtful design ensures comfort and practicality for modern family life.The accommodation begins with a grand entrance hall and cloakroom/WC, leading to a snug, a sitting room with striking brick fireplace and wood burner, and a spacious reception room – all with bi-fold doors opening to the rear garden. The standout family room flows into a large kitchen area with adjacent utility room.Upstairs, the principal bedroom boasts a walk-in dressing area and stylish en-suite. Three further double bedrooms all feature their own en-suite bathrooms. A fifth en-suite bedroom is located on the top floor, perfect for older children or guests.A separate detached annex/studio offers excellent potential for multi-generational living.The rear garden, enjoying a desirable south-facing aspect, has been thoughtfully landscaped to feature a manicured lawn and a spacious patio area ideal for outdoor dining and entertaining.An indoor pool house with shower facilities complements the outdoor space, while a fully powered outbuilding currently serves as a home gym. Steps descend from the patio to a lightly wooded area, offering a perfect play space for children. Above the triple garage sits a self-contained annex complete with a kitchenette and en-suite bedroom, providing versatile accommodation options.SituationThe property enjoys a prime setting in a quiet cul-de-sac (within the Golden Triangle) close to Beaconsfield New Town and station. The New Town offers a comprehensive range of shopping facilities, restaurants, cafés and supermarkets as well as a mainline station serving London Marylebone (fast train taking approximately 23 minutes) on the Chiltern Line. Just the other side of the historic Old Town of Beaconsfield Junction 2 of the M40 can be found giving access to the M25 motorway network, London, Heathrow, Oxford and Birmingham. Buckinghamshire is renowned for its schooling both state and private. The area has many recreational facilities offering a wide selection of sporting and leisure pursuits.Quote Reference: 612032
…By Annonceur International


House with pool and garden Buckingham (United Kingdom)
An outstanding Grade II Listed country home, built in 1911 with a Norfolk Reed thatched roof that was replaced in 2013, in a sought after village which has been improved and extended by the current owners to create a wonderful family home. With decorative elements believed to date back to the 17th century, the property comprises entrance hall, cloakroom, laundry room, breakfast kitchen with snug with three further reception rooms, six bedrooms, three bathrooms, beautiful gardens with a heated tiled swimming pool, pool house, outdoor home office, summer house, garage and driveway with an electric vehicle charge point. With so much history and many original features including leaded casement windows and exposed beams, this stunning home must be viewed. Please click on the property brochure and the video tab for full details of this property, or for more information or to arrange a viewing please contact Terry Robinson. Services, Utilities & Property Information: Tenure: Freehold Council Tax Band: H Local Authority: Aylesbury Vale & Buckinghamshire Council EPC Rating: Exempt Property Construction: Timber-framed property with thatched roof Electricity Supply: Mains Gas Supply: Mains Water Supply: Mains Drainage & Sewerage: Mains Heating: Mains Gas Broadband: FTTH/FTTP Ultrafast broadband connection available with a download speed of 1,800mbps. We advise you to check with your provider. Mobile Signal/Coverage: 5G mobile signal is available in the area. We advise you to check with your provider. Parking: 2 Total Internal Floor Area: 3,365 sq.ft Restrictions The property is located within a conservation area. Please contact the Agent for further information.
…By Annonceur International


Villa with pool and garden Maidenhead (United Kingdom)
Harwood Mount is a bright, beautifully presented home offering exceptional space both inside and out. The house enjoys an elevated position behind a generous driveway, with far‑reaching views across its own land, mature gardens and paddocks, and the surrounding countryside. On clear days, the vista stretches all the way to Windsor Castle.Over the years the house has evolved through a series of thoughtful extensions and the addition of several outbuildings, creating superb flexibility and further scope for future adaptation. In total, the main house provides almost 4,000 sq ft of accommodation, complemented by a detached, fully self‑contained cottage, a separate gym and extensive garaging with a first‑floor room currently used as a playroom, equally suited to a home office or studio totally over 7000sqft.Inside, the interiors are tastefully finished and modern, with ample opportunity for a new owner to personalise. Space is a defining feature: a choice of reception rooms makes entertaining effortless, whether on a large scale or more informally. The welcoming reception hall sits at the heart of the home, adjoining a practical boot room and cloakroom. The main reception room is wonderfully generous, filled with natural light from its south and west‑facing windows and anchored by a wood‑burning stove for the cooler months. Further living space includes a formal dining room and an open‑plan kitchen/breakfast room with space for relaxed family dining, flowing into a spacious family room. A utility room and study complete the ground floor. Serving the outdoor pool, a dedicated plant room incorporates a changing area, shower and WC.Upstairs, the principal bedroom is notably large and features an en suite with both corner bath and shower. A second en suite bedroom provides ideal guest accommodation, while three additional bedrooms share a well‑appointed family bath/shower room.OutsideSet within approximately 4 acres, Harwood Mount is perfectly suited to those seeking generous outdoor space in a semi‑rural setting. Approached via high electric gates on Spring Lane, a sweeping driveway leads up to the house and a substantial parking area. The impressive garage building sits at a right angle to the house, offering multiple parking bays, a workshop and a versatile first‑floor room. Additional outbuildings include a log store and a gym.For equestrian buyers, the facilities are excellent. A paddock of about 3 acres is enclosed by a ring fence with a track around the perimeter, ideal for exercise or winter turnout. The outriding is superb, with access to trails across the commons and through nearby woodland. The field is bordered by mature trees providing natural shelter, and the stable block includes a tack room and forage store.The gardens are beautifully established, with ponds, mature shrubs and trees framing the lawns. Two distinct entertaining areas offer superb options for outdoor living: to the west, the swimming pool is set within a broad paved terrace with a covered, elevated deck perfect for evening dining; on the opposite side of the house, a further substantial terrace provides an alternative setting for alfresco gatherings.SituationIn a wonderfully secluded yet well-connected setting, the home is set along a quiet lane in the south of Cookham Dean. The open green spaces of the National Trust-managed Cookham Commons can be found to the west, connecting to Bisham Woods, nature reserves and a wide network of footpaths and bridleways. The surrounding Chilterns countryside is spectacular.Within Cookham Dean there are pubs, a popular primary school and a village hall, with a thriving local community. More extensive amenities can be found in Cookham itself, some 2.3 miles to the east, including restaurants, takeaways, cafes, a gym and day-to-day stores and services. Cookham station is 1.8 miles with services to London Paddington in about an hour via Maidenhead, now enhanced by the Elizabeth line. For commuting by road, the M40 (J4 at Handy Cross) and M4 (J8/9 at Maidenhead) are easily accessible.Just a short drive brings you to the prestigious riverside town of Marlow, renowned for its vibrant selection of independent shops, cafes, and restaurants—among them The Ivy Marlow Garden and Tom Kerridge’s Michelin-starred The Hand & Flowers on West Street. The area is also home to excellent schools, including Sir William Borlase’s Grammar School, Herries Prep and Great Marlow School.Local leisure opportunities abound, with golf at Winter Hill, rowing at Marlow and Cookham rowing clubs, and miles of scenic trails for walking, riding, and cycling. Marlow also offers a full range of sports clubs including rugby, football, tennis, hockey, cricket, and bowls.Quote Reference: 809251
…By Annonceur International


House with pool and garden Buckingham (United Kingdom)
A handsome part-thatched grade II listed village house with extensive ground floor accommodation set in a private and established 1.12 acre total plot. Benefits include wooden double-glazed windows, oil-fired central heating, heated outdoor swimming pool, character features throughout with working fireplaces. Three or four reception rooms, 5 bedrooms, 2 bathrooms and 2 cloakrooms, bespoke fitted kitchen/breakfast room, open double garage, parking for 8 cars, barn and outbuildings with open countryside views. Please click on the property brochure and the video tab for full details of this property, or for more information or to arrange a viewing please contact Chris Mobbs Services, Utilities & Property Information Tenure: Freehold Council Tax Band: G Local Authority: Buckinghamshire Council EPC: E Property construction:Stone, render and thatched roof Electricity supply: Mains Water supply:Mains Drainage & Sewerage: Shared private drainage system Heating:Oil fired central heating Broadband:Part fibre or full fibre is available in the area. The current ISP is delivering 1.2 Mbps upload and 19 Mbps download speeds. Do always check with your current providers. Mobile signal/coverage: 5G mobile reception is available in the area, not inside the house and garden. Do always check with your current providers Parking: Off road parking for 8+ cars Total Internal Floor Area: 3,186 sq.ft
…By Annonceur International
'%20stroke='%23DDAA3A'%20stroke-width='1.909'%20stroke-linecap='square'%20stroke-linejoin='bevel'/%3e%3c/svg%3e)
Receive by email any new listing that may match your search criteria
Your criteria :
- For sale
- Aylesbury, United Kingdom, +30 km
- Houses
- Pool
By validating this form, you accept the general conditions of use of Le Figaro Properties.