

luxury houses with pool for sale Buckland Saint Mary, United Kingdom


House with pool and garden Buckland Saint Mary (United Kingdom)
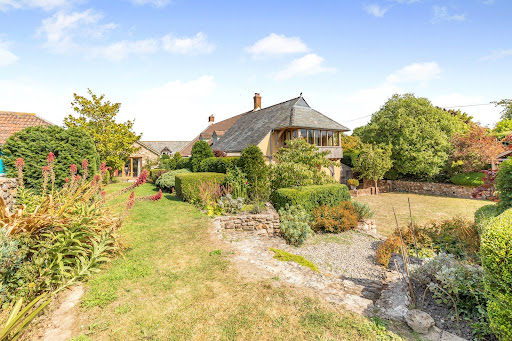
Orchard Barn presents an exceptional lifestyle and equestrian opportunity, unlike any other. This stunningly converted 5-bedroom stone barn is nestled within 4 acres of picturesque countryside of the Blackdown Hills. For those who don’t want to manage the land a local farmer currently manages it on an informal basis and is happy to continue. The property overlooks it’s adjoining enclosed field whilst alongside a separate, award-winning holiday let/annexe with separate access, is perfect for generating income or accommodating a family member. Additional amenities include three stables, a tennis court, heated pool extensive parking, garage, and of course those breath-taking, unspoiled panoramic views of the surrounding countryside. SELLERS INSIGHT One of the main attractions of Orchard Barn, apart from its beautiful location with far reaching views, was the potential we could see in how the property would allow us flexibility to provide for multi-generational living. We created an internal annexe for our Mother, with its own lounge/kitchen area, plus a young adult space for our eldest with seating area and en suite. In addition, we could see the potential for additional income, where we converted the external annexe as a holiday let. All handled via Cottages.com - it could not be easier! To keep the whole family active, as well as the many walks in the area, we re-instated the tennis court and renovated the swimming pool, which being heated, enables its use for longer periods whatever the weather. With our youngest now at University and Mother no longer with us, we feel that the time is right for us to move on and give others an opportunity to appreciate this beautiful home. STEP INSIDE This carefully converted barn was designed to create a flexible living space that allows you to spread out and have your own space for living and working in. The heart of the home is the welcoming farmhouse style kitchen/breakfast room with electric Aga – flowing from this room is the garden/sun room that overlooks the courtyard proving to be an ideal space for capturing afternoon sun. The large sitting room has double doors onto the front with the stunning panoramic views – an additional adjoining room makes an ideal snug or study with door leading to steps up to a double bedroom, with feature window making the most of the views. With an en-suite shower this is an ideal guest room or space for a teenager. An inner hall leads to two further double bedrooms overlooking the rear gardens, the second of these enjoys a shower room and connecting small kitchen/sitting room making it an ideal integral living space suitable with its own access on to the patio garden. On the first floor the principle bedroom is a room with stunning views designed to make the most of the vista with dressing area and large en-suite shower room making this the ideal room to relax. An additional double bedroom has an adjoining room that could be a dressing room or additional bedroom if required. It also has its own bathroom. THE ANNEXE This charming one bedroom conversion is currently used as an award winning holiday let (www.oldorchardbarn.co.uk) providing additional income and has been booked for around 20 weeks a year – an new owner will have the opportunity to continue with the bookings/business or alternatively it makes an ideal space for a relative. There is a separate vehicular access, parking and garden making it an ideal separate living space. STEP OUTSIDE The main entrance welcomes you with a sweeping driveway, meandering past the adjoining paddock that graces the property's view. A generous parking area greets you, alongside a timber outbuilding featuring a recently concreted floor. Adjacent to this, within an enclosed yard, sits the stable block housing three stables, a feedstore, and a tack room—an ideal setup for turnout and conveniently close to the property. On the side of Orchard Barn lies the enchanting 'spring garden,' a picturesque expanse of lawn framed by shrubs, various trees, and lush bushes. Just beyond lies the pond garden, complete with a splendid ornamental pond featuring a soothing water feature, all safely enclosed by fencing. The raised terrace at the front of the property offers unparalleled views across the entire site, stretching out to the rolling countryside beyond. Here, you'll find an all-weather tennis court, recently resurfaced, and a heated outdoor pool enclosed with elegant glass screening—perfect for entertaining guests. Adjacent to this area, an enclosed garden boasts raised vegetable beds and a variety of fruit trees including cherry, mulberry, greengage, bramley, and pear. Adding to the charm, an additional enclosed patio courtyard garden basks in the morning sun, accessible from the garden room, sitting room, integral annexe, and the guest bedroom located above the garage. Notes Utilities and Services: Two septic tanks (one for the annexe and one for Orchard Barn), mains water and electricity, oil central heating. Oil heating for swimming pool. Broadband and Mobile Phone: We encourage you to check before viewing a property the potential broadband speeds and mobile signal coverage. You can do so by visiting https://checker.ofcom.org.uk Directions Please do not use the postcode for the property use what 3 words https://w3w.co/signs.chairing.acoustics
…By Annonceur International
6 listings near Buckland St Mary


Property with pool and garden West Buckland (United Kingdom)
A charming farmhouse with four additional properties offering a rare and versatile lifestyle opportunity. Perfect for multi-generational living, guest accommodation, or a home-and-income arrangement, the properties sit in close proximity while still affording privacy and independence. A useful arrangement of outbuildings complements the setting, together with a swimming pool and pool house, all within over 7 acres of land featuring landscaped gardens old orchard and two enclosed fields. The whole enjoys stunning views towards Wellington Monument and across the surrounding Blackdown Hills, creating a truly exceptional country retreat. The owners have lovingly maintained and enhanced this Grade II listed farmhouse, with sympathetic improvements that create a harmonious blend of history, practicality and style. Listed consents are already in place for a number of further enhancements, offering an exciting opportunity for the next owners to add their own touches if desired. The farmhouse itself provides four double bedrooms and a wonderful balance of ground floor living space, thoughtfully arranged to make the most of the changing seasons while embracing the beautiful countryside setting of the Blackdown Hills. In addition to the main farmhouse, there are four further properties (including an annexe) arranged around the courtyard, together providing a current gross income of approximately £50,000 per annum. Among these, Budleigh Barn Cottage and Budleigh Farm Studio, both three-bedroom homes, are registered on separate title deeds, offering excellent flexibility for borrowing, investment, or independent ownership. A private heated swimming pool with an attractive pool house, together with a range of versatile agricultural and equestrian outbuildings, ensures that every lifestyle need is catered for. Whether you are seeking a home for a large extended family, wish to generate a healthy income, or simply want to enjoy the space and tranquillity of country living, Budleigh Farm truly offers the best of all worlds. Perfectly situated on the edge of the Blackdown Hills Area of Outstanding Natural Beauty, Budleigh Farm enjoys a peaceful rural setting while remaining highly accessible, just 3.5 miles from Junction 26 of the M5 and 4.5 miles from Taunton. Its location provides an ideal balance of countryside living with excellent educational, travel, and lifestyle opportunities close at hand. Budleigh Farm The main house is a beautiful Grade II listed home that perfectly blends style, character and charm. Its historic fabric is evident throughout, yet the property has been thoughtfully enhanced to meet the needs of modern living. At its heart lies a stunning open-plan kitchen, dining and family room, with a vaulted ceiling, oak-framed doors and windows opening to the gardens and views beyond. The bespoke kitchen is fitted with high-end appliances, making entertaining a pleasure, while a limestone floor with underfloor heating and a woodburner add warmth and comfort. A staircase rises to a mezzanine level, where an enclosed room provides a useful home office/occasional bedroom 5. The winter sitting room, with flagstone flooring and an inglenook fireplace, exudes traditional character, while the elegant drawing room, with oak French doors opening to the gardens, is perfect for entertaining. Completing the ground floor are a useful utility and a cloakroom. On the first floor, the stunning principal suite includes a dedicated bedroom with an oak-framed bay window enjoying views across the gardens towards Wellington Monument. A generous dressing room with excellent storage, a stylish en-suite shower room and a cosy reading area complete this exceptional retreat. Three further double bedrooms, each beautifully appointed with character features such as exposed beams and stone mullion windows, also enjoy lovely outlooks. A well-finished family bathroom serves these rooms, featuring a freestanding bath and a separate shower enclosure. The Cottages The four additional properties at Budleigh Farm provide exceptional flexibility, whether for extended family, guest accommodation, or as a business opportunity through letting or Airbnb. This versatility allows an owner to enjoy the benefits of multi-generational living while also creating valuable income potential. All four properties are currently let on assured shorthold tenancies . The Annexe Attached to the main house, this charming one-bedroom self-contained unit offers privacy and flexibility, ideal for guests, family, or rental use. Grooms Cottage Situated beside the pool house, this thoughtfully arranged one-bedroom studio provides a cosy retreat with easy access to leisure facilities. Budleigh Farm Studio Set within the courtyard, this three-bedroom, up-side down home features an inviting open-plan kitchen, dining, and family area, creating a spacious hub for modern living with great views. Budleigh Barn Cottage Adjoining the Studio, this delightful three-bedroom cottage combines character and practicality and private garden, perfectly suited for extended family or as an income-generating rental The Gardens Land and Outbuildings Set in just over seven acres, Budleigh Farm combines beautifully designed formal gardens with complete privacy. The gardens have been thoughtfully planned to follow the sun throughout the day, all while enjoying the stunning backdrop of the Blackdown Hills, where amazing sunsets are guaranteed. A balance of elegant design and relaxed spaces creates a seamless connection between the gardens and the main living areas of the home. The more time you spend in the gardens the more you become aware of the subtle designs that flow throughout the gardens. The private heated swimming pool enjoys spectacular views towards Wellington Monument and is complemented by a hot tub and a dedicated pool house and home office with a wet room, the perfect place to either host parties or unwind and make the most of the very best weather. Vehicular access through the courtyard, past the cottages and main house, leads directly to the land and outbuildings. Conveniently located close to the house are well-maintained stables for both ponies and horses, along with a secure store/tack room and workshop. Nearby, a turnout yard includes additional field shelters, while a track continues past an orchard to a useful pole barn and further shelter. This area opens onto two enclosed paddocks, together with an additional enclosure featuring a wildlife pond. A double carport is located opposite the farm house and there is an additional garage/workshop in the courtyard. The large field is currently rented to a neighbouring owner who keeps alpacas and has some adjoining land, and we understand they would be happy to continue this arrangement if desired. Sellers Insight Within moments of walking in through the back door, we were hooked, turning to see the first hint of the great views, framed by the Tudor inspired arch…. What is so surprising is that you get no inkling at all as you drive to the house, or from the outside. It’s only when you get to see the other side you get to appreciate the magic of what the elevated position gives. It’s not just a view , it’s a whole landscape…ranging over the Blackdown Hills, the Wellington Monument in the distance, across the end of the valley and west out to glimpses of Exmoor. And such big skies! Both inside and out, we have created spaces where we can sit and enjoy glimpses of the views, landscaping the garden in particular to be able to choose spots to follow the sun, and watch stunning sunsets. And, of course, the view ever changes with the seasons. Plenty of places for calm and quiet working or dreaming, but also great entertaining space. Having family and friends over for barbeques or pizza nights on the deck overlooking the pool, or, on colder nights, all together in the big kitchen for tray-bakes, followed by gathering in cosy rooms around the fires…and on warm summer evenings the big skies turn to dark skies, no light pollution, so plenty of stargazing, competing to find the constellations… Services Shared septic tank for all of the properties Mains water and electricity Oil fired central heating Broadband is currently sourced via Starlink. Directions Using what3words https://w3w.co/chess.tigers.flattered
…By Annonceur International


House with pool and garden West Buckland (United Kingdom)
Description A charming farmhouse with four additional properties offering a rare and versatile lifestyle opportunity. Perfect for multi-generational living, guest accommodation, or a home-and-income arrangement, the properties sit in close proximity while still affording privacy and independence. A useful arrangement of outbuildings complements the setting, together with a swimming pool and pool house, all within over 7 acres of land featuring landscaped gardens old orchard and two enclosed fields. The whole enjoys stunning views towards Wellington Monument and across the surrounding Blackdown Hills, creating a truly exceptional country retreat. The owners have lovingly maintained and enhanced this Grade II listed farmhouse, with sympathetic improvements that create a harmonious blend of history, practicality and style. Listed consents are already in place for a number of further enhancements, offering an exciting opportunity for the next owners to add their own touches if desired. The farmhouse itself provides four double bedrooms and a wonderful balance of ground floor living space, thoughtfully arranged to make the most of the changing seasons while embracing the beautiful countryside setting of the Blackdown Hills. In addition to the main farmhouse, there are four further properties (including an annexe) arranged around the courtyard, together providing a current gross income of approximately £50,000 per annum. Among these, Budleigh Barn Cottage and Budleigh Farm Studio, both three-bedroom homes, are registered on separate title deeds, offering excellent flexibility for borrowing, investment, or independent ownership. A private heated swimming pool with an attractive pool house, together with a range of versatile agricultural and equestrian outbuildings, ensures that every lifestyle need is catered for. Whether you are seeking a home for a large extended family, wish to generate a healthy income, or simply want to enjoy the space and tranquillity of country living, Budleigh Farm truly offers the best of all worlds. Perfectly situated on the edge of the Blackdown Hills Area of Outstanding Natural Beauty, Budleigh Farm enjoys a peaceful rural setting while remaining highly accessible, just 3.5 miles from Junction 26 of the M5 and 4.5 miles from Taunton. Its location provides an ideal balance of countryside living with excellent educational, travel, and lifestyle opportunities close at hand. Budleigh Farm The main house is a beautiful Grade II listed home that perfectly blends style, character and charm. Its historic fabric is evident throughout, yet the property has been thoughtfully enhanced to meet the needs of modern living. At its heart lies a stunning open-plan kitchen, dining and family room, with a vaulted ceiling, oak-framed doors and windows opening to the gardens and views beyond. The bespoke kitchen is fitted with high-end appliances, making entertaining a pleasure, while a limestone floor with underfloor heating and a woodburner add warmth and comfort. A staircase rises to a mezzanine level, where an enclosed room provides a useful home office/occasional bedroom 5. The winter sitting room, with flagstone flooring and an inglenook fireplace, exudes traditional character, while the elegant drawing room, with oak French doors opening to the gardens, is perfect for entertaining. Completing the ground floor are a useful utility and a cloakroom. On the first floor, the stunning principal suite includes a dedicated bedroom with an oak-framed bay window enjoying views across the gardens towards Wellington Monument. A generous dressing room with excellent storage, a stylish en-suite shower room and a cosy reading area complete this exceptional retreat. Three further double bedrooms, each beautifully appointed with character features such as exposed beams and stone mullion windows, also enjoy lovely outlooks. A well-finished family bathroom serves these rooms, featuring a freestanding bath and a separate shower enclosure. The Cottages The four additional properties at Budleigh Farm provide exceptional flexibility, whether for extended family, guest accommodation, or as a business opportunity through letting or Airbnb. This versatility allows an owner to enjoy the benefits of multi-generational living while also creating valuable income potential. All four properties are currently let on assured shorthold tenancies . The Annexe Attached to the main house, this charming one-bedroom self-contained unit offers privacy and flexibility, ideal for guests, family, or rental use. Grooms Cottage Situated beside the pool house, this thoughtfully arranged one-bedroom studio provides a cosy retreat with easy access to leisure facilities. Budleigh Farm Studio Set within the courtyard, this three-bedroom, up-side down home features an inviting open-plan kitchen, dining, and family area, creating a spacious hub for modern living with great views. Budleigh Barn Cottage Adjoining the Studio, this delightful three-bedroom cottage combines character and practicality and private garden, perfectly suited for extended family or as an income-generating rental The Gardens Land and Outbuildings Set in just over seven acres, Budleigh Farm combines beautifully designed formal gardens with complete privacy. The gardens have been thoughtfully planned to follow the sun throughout the day, all while enjoying the stunning backdrop of the Blackdown Hills, where amazing sunsets are guaranteed. A balance of elegant design and relaxed spaces creates a seamless connection between the gardens and the main living areas of the home. The more time you spend in the gardens the more you become aware of the subtle designs that flow throughout the gardens. The private heated swimming pool enjoys spectacular views towards Wellington Monument and is complemented by a hot tub and a dedicated pool house and home office with a wet room, the perfect place to either host parties or unwind and make the most of the very best weather. Vehicular access through the courtyard, past the cottages and main house, leads directly to the land and outbuildings. Conveniently located close to the house are well-maintained stables for both ponies and horses, along with a secure store/tack room and workshop. Nearby, a turnout yard includes additional field shelters, while a track continues past an orchard to a useful pole barn and further shelter. This area opens onto two enclosed paddocks, together with an additional enclosure featuring a wildlife pond. A double carport is located opposite the farm house and there is an additional garage/workshop in the courtyard. The large field is currently rented to a neighbouring owner who keeps alpacas and has some adjoining land, and we understand they would be happy to continue this arrangement if desired. Sellers Insight Within moments of walking in through the back door, we were hooked, turning to see the first hint of the great views, framed by the Tudor inspired arch…. What is so surprising is that you get no inkling at all as you drive to the house, or from the outside. It’s only when you get to see the other side you get to appreciate the magic of what the elevated position gives. It’s not just a view , it’s a whole landscape…ranging over the Blackdown Hills, the Wellington Monument in the distance, across the end of the valley and west out to glimpses of Exmoor. And such big skies! Both inside and out, we have created spaces where we can sit and enjoy glimpses of the views, landscaping the garden in particular to be able to choose spots to follow the sun, and watch stunning sunsets. And, of course, the view ever changes with the seasons. Plenty of places for calm and quiet working or dreaming, but also great entertaining space. Having family and friends over for barbeques or pizza nights on the deck overlooking the pool, or, on colder nights, all together in the big kitchen for tray-bakes, followed by gathering in cosy rooms around the fires…and on warm summer evenings the big skies turn to dark skies, no light pollution, so plenty of stargazing, competing to find the constellations… Services Shared septic tank for all of the properties Mains water and electricity Oil fired central heating Broadband is currently sourced via Starlink. Directions Using what3words https://w3w.co/chess.tigers.flattered
…By Annonceur International


House with pool and garden Wrantage (United Kingdom)
SELLERS INSIGHT What first drew us to the property, and what we have enjoyed so much over the last three years, is the wonderful sense of space, tranquillity and closeness to nature. With no near neighbours and an abundance of wildlife all around, it has been a true haven of peace and quiet. The shepherd’s hut and hot tub have added another lovely dimension to life here, giving us the chance to host friends and enjoy some very special get-togethers. We understand the previous owners also used the hut as a source of additional income, which may appeal to future owners. For anyone with green fingers, the polytunnel has been incredibly useful, complemented by a number of raised beds. It has also worked brilliantly as a log store, seasoning wood in as little as three months. One of the more unusual benefits for us has been the amount of garaging and parking. As car enthusiasts, we have loved being able to keep up to five cars under cover within the two large garages, with further space available on the driveways and hardstanding. We are only moving because we are ready to downsize. With around three acres here, it offers more land than we now need, but for the right buyer it provides a wonderful lifestyle opportunity in a peaceful and private setting. STEP INSIDE Positioned to make the very most of its commanding views across the Somerset countryside, Sanford House enjoys a beautiful south-facing aspect and offers spacious, adaptable accommodation with excellent flexibility. The principal sitting room has been thoughtfully designed to maximise the outlook, with no expense spared, including pocket doors that slide seamlessly into the wall to frame the views and create a wonderful connection to the outside. In cooler weather, a wood burner brings warmth and atmosphere, ensuring the room feels cosy whatever the season. A separate study provides a quiet space to work or retreat, while the generous dining/family room is equally versatile, enjoying lovely views, direct access to the gardens and the comfort of a further wood burner. The kitchen is beautifully appointed and well equipped with a range of integrated appliances, including double ovens and an induction hob, while the central island is perfectly placed to enjoy the outlook over the garden. Practicality has also been carefully considered, with a large utility room offering direct access outside and ample space for muddy boots, wet dogs or children after time spent outdoors. Even the boiler cupboard has been designed with useful drying space in mind. Upstairs, you are spoilt for choice with two bedrooms worthy of being the principal suite. At one end of the house, a superb bedroom enjoys a picture window that perfectly captures the views across the gardens and surrounding countryside, and is complemented by an air conditioning unit, ideal for warmer weather. Currently arranged as a gym, it is a wonderfully uplifting space that could easily inspire a workout with such an outlook. Adjoining is a luxuriously appointed shower room with a generous double enclosure. The second contender for the main bedroom is tucked further away, making it equally well suited as a private guest suite, and is also positioned to take full advantage of the stunning rural views. Its en suite bathroom is beautifully fitted, featuring a freestanding Lusso stone bath and separate shower enclosure. In addition, there are three further bedrooms and a well-appointed family shower room. STEP OUTSIDE Sanford House enjoys a beautifully peaceful and private setting, with uninterrupted views and a wonderful sense of seclusion. Offering much more than just a home, the property presents an exceptional lifestyle opportunity. An adjoining 2-acre paddock with its own vehicular access provides excellent versatility and is currently home to goats and chickens, although it could easily be adapted for equestrian use if desired. The property benefits from driveways on both sides of the house. To the left is a detached double garage with enclosed parking, while to the right there is a larger-than-average double garage, additional parking, and an adjoining timber studio with power connected. The beautiful sweeping level gardens adjoin open farmland and have been designed to make the very most of the glorious views. Interspersed with a variety of shrubs and mature trees, they create a wonderful backdrop for outdoor living and enjoyment. Tucked away in the far right-hand corner of the garden is a delightful shepherd’s hut with an adjacent wood-fired hot tub. This provides an idyllic retreat and has previously been used successfully as an Airbnb, with the right-hand vehicular access allowing for private guest parking. Alternatively, it is, of course, the perfect place for personal relaxation and enjoyment. Utilities and Services: Mains electricity, oil fired central heating (underfloor and radiators). Mains water. Private drainage. We encourage you to check before viewing a property the potential broadband speeds and mobile signal coverage. You can do so by visiting https://checker.ofcom.org.ukurage you to check before viewing.
…By Annonceur International


House with pool and garden Bridgwater (United Kingdom)
A magnificent individual country home enjoying a commanding position with truly unrivalled views across the surrounding countryside towards Glastonbury Tor. Offering exceptional flexibility, the main residence provides generous five-bedroom accommodation, complemented by adjoining three-bedroom ancillary accommodation, creating an outstanding opportunity for multi-generational living, guest accommodation, or those seeking space to work from home in comfort. Set within beautifully established gardens and grounds, the property combines tranquillity, privacy and lifestyle appeal, while remaining highly accessible to nearby towns, amenities and transport links. The setting is both peaceful and impressive, with far-reaching views forming a spectacular backdrop to everyday living. The principal house offers well-proportioned and versatile accommodation, ideal for modern family life and entertaining. The adjoining accommodation further enhances the appeal, providing independence and flexibility without compromising the connection to the main home. Outside, the lifestyle credentials are exceptional. A heated swimming pool, all-weather tennis court and two-acre paddock provide superb leisure and recreational opportunities, while the established gardens offer colour, maturity and privacy throughout the seasons. A substantial triple garage block adds further practicality, ideal for car enthusiasts, storage, or potential workshop use. This is a rare opportunity to acquire a substantial and distinctive home in a beautiful Somerset setting, offering space, flexibility and a lifestyle that is increasingly hard to find. Sellers Insight “I will be very sad to leave Lion Court Lodge. This has been my much-loved home for 34 happy years, and I have always treasured the peace, privacy and tranquillity that comes with living on Dancing Hill. The views are something I will miss enormously. Waking up to the wildlife, with deer, woodpeckers and the dawn chorus, has been a real privilege. Some of my happiest memories have been spent around the swimming pool. On warm summer weekends, it has always been a wonderful gathering place for children, family and friends. Swimming and entertaining after dark, with the pool lights glowing and the stars overhead, has felt quite magical. After 34 years, the time has come for me to downsize. Lion Court Lodge now feels ready for a new family to enjoy everything it has to offer and to make their own special memories here.” Step Inside – The Main House Built for our clients some 34 years ago to exacting standards, Lions Court Lodge is a remarkable individual home, designed from the outset to provide generous and flexible accommodation for two families while making the very most of its elevated position and far-reaching views towards Somerset countryside including Glastonbury Tor and the Mendip Hills. The main house makes an immediate impression, with a stunning dining hall featuring a marble floor and bespoke stained-glass window. From here, a private internal door connects to the adjoining property, allowing the two homes to work together when required, while still retaining privacy and independence. The principal sitting room is an elegant and welcoming space, centred around a striking fireplace and enjoying views over the gardens and swimming pool. A separate garden room further enhances the living space, taking full advantage of the beautiful outlook across the gardens and surrounding countryside. The kitchen/breakfast room is well arranged and filled with natural light, with multiple windows framing the views. It is fitted with a range of units, integrated appliances and an oil-fired Aga, with ample room for a table and chairs for informal dining. A practical utility room provides useful additional workspace and direct access outside. The home was clearly designed around its setting, and this is particularly evident on the first floor, where a second sitting room connects to a stunning glazed viewing room with a small balcony. This exceptional space enjoys panoramic views across the gardens, countryside, Glastonbury Tor and the Mendip Hills, with air conditioning installed to ensure comfortable year-round use when the sun shines. There are a choice of principal bedrooms on this floor, including one with direct access onto the viewing room and a further double bedroom with en-suite shower room and wonderful views. Bedroom four/five was thoughtfully designed with teenagers or guests in mind, offering accommodation arranged over two floors, with a choice of sleeping areas, dressing space and an en-suite shower room Step Inside – The Adjoining Home The accommodation has been thoughtfully designed to provide a well-balanced and highly comfortable home in its own right. Arranged across the ground floor, it offers generous private accommodation with its own independent front door, while also benefiting from an internal connection to the main house, should the two homes wish to operate together. The accommodation opens into a modern kitchen/dining room, enjoying a pleasant front aspect and fitted with a range of contemporary units and integrated appliances. From here, bespoke oak and glass doors lead through to a generous sitting room, creating an elegant sense of flow and separation between the living spaces. The sitting room is a particularly welcoming space, with French doors opening directly onto a private rear patio, ideal for morning coffee, outdoor dining, or simply enjoying a quiet outlook over the gardens. The principal bedroom is generously proportioned and enjoys views towards Glastonbury Tor and the Mendip Hills. It is further enhanced by a private dressing room and an en-suite shower room with marble tiling, creating a comfortable and refined principal suite. There are two further double bedrooms, both well suited for family, guests, or flexible use, along with a well-appointed bathroom featuring a roll-top bath and separate shower enclosure. Together, the accommodation offers privacy, independence and versatility, making it ideal for multi-generational living, guests, or dependent relatives Step Outside Lion Court Lodge sits within an overall plot of around 3.3 acres, enjoying a wonderfully private setting while remaining conveniently placed for local amenities and access links. Double wrought-iron gates open onto a block-paved driveway, creating an impressive approach to the front of the property. A substantial detached triple garage block, complete with attic room above, provides excellent space for car enthusiasts, storage, hobbies or potential further use, subject to any necessary consents. To the left-hand side of the driveway, a gate gives easy access to the adjoining paddock, extending to around 2 acres and offering excellent lifestyle opportunities, whether for those with equestrian interests, smallholding ambitions, or simply the desire for space and privacy. Directly opposite the house, a gate opens into the secluded heated swimming pool area. Set within private surrounds and complemented by generous patio space, this is a superb setting for relaxing, entertaining and enjoying the warmer months. A purpose-built shower and changing area completes this much-loved and well-used part of the garden. The gardens wrap beautifully around the properties and have been carefully designed to make the most of the outstanding views, while also creating a series of inviting spaces for sitting, dining and relaxing in either sun or shade. Discreet patios are positioned throughout the grounds, allowing the outlook and orientation to be enjoyed at different times of the day. At the far end of the garden, an all-weather tennis court provides a further lifestyle feature, enhancing the sense of leisure, space and enjoyment that defines Lion Court Lodge. Services Oil central heating ( one boiler for each home) mains electricity and water. Private drainage. There is a well which the owner uses to fill the swimming pool. We encourage you to check before viewing a property the potential broadband speeds and mobile signal coverage. You can do so by visiting https://checker.ofcom.org.uk
…By Annonceur International


Contemporary house with pool and garden Ottery Saint Mary (United Kingdom)
Set within an exclusive cul-de-sac in the highly sought after village of West Hill, this exceptional detached residence enjoys approximately 0.7 acres of beautifully landscaped gardens and private woodland, offering an enviable blend of tranquillity, space, and refined contemporary living. From the moment you step into the welcoming entrance hall, the home exudes warmth and sophistication, with generous built-in storage and a staircase rising to the first floor. At the heart of the property lies a truly stunning kitchen and dining space, thoughtfully designed for both everyday family life and stylish entertaining. Flooded with natural light from a striking roof lantern, the kitchen features a substantial central island with breakfast bar seating, an integrated sink and dishwasher, luxurious quartz work surfaces with matching upstands, and an excellent range of built-in appliances including a double oven, fridge, and freezer. A corner larder further enhances the practicality of this impressive space. The adjoining dining area seamlessly connects indoor and outdoor living, via bi-fold doors opening onto the delightful south-facing gardens. A dedicated home working station provides versatility for modern lifestyles, while a door leads through to a well-appointed utility room within the converted garage. The spacious sitting room is both inviting and elegant, centred around a charming open fireplace and enjoying direct access to the gardens through glazed doors, creating a wonderful sense of connection to the surrounding landscape. The ground floor also offers two generous double bedrooms alongside a stylish family bathroom, providing flexible accommodation ideal for guests, multi-generational living, or independent teenagers. On the first floor, the impressive principal suite enjoys elevated views across the beautifully landscaped gardens and woodland beyond, creating a wonderfully peaceful retreat. Bespoke fitted Sharps bedroom furniture provides an abundance of elegant built-in storage, while the luxurious En-suite bathroom is well-appointed with both a bath and separate shower enclosure. Also located on the first floor is a further generously proportioned double bedroom, enjoying the same beautiful far-reaching views across the surrounding countryside and woodland. In addition, there is a versatile separate room currently arranged as a dressing room, offering excellent flexibility as a nursery, home office, or hobby room. Outside The grounds have been thoughtfully designed to create a series of beautifully defined outdoor spaces. A sun terrace positioned at the upper section of the garden provides the perfect setting to enjoy panoramic views across the south-facing gardens and woodland backdrop. There is ample space for a hot tub, perfectly positioned for privacy and the elevated outlook. To the side of the garden, a charming, decked seating area with timber pergola creates an idyllic retreat, while a second expansive decked entertaining terrace is perfectly suited for summer gatherings and al fresco dining. Tucked away deep within the woodland, a truly enchanting, secluded seating area provides a peaceful escape immersed in nature. Nearby, a detached garden studio offers wonderful versatility, perfectly suited as a home office, games room, creative studio, or private wellness retreat. Combining exceptional indoor living with breath-taking outdoor space, this remarkable home offers a rare opportunity to enjoy village living at its finest. Seller's Insight “April Cottage has been such a special family home for us over the last 10 years and the place where we’ve raised our three children. From learning to ride bikes out the front in the quiet cul-de-sac to building dens in our woodland, this house has been at the centre of so many happy family memories. We’ve hosted countless BBQs, garden parties and birthday celebrations with friends and family, and have truly loved every minute of living here. The large open-plan kitchen and dining area flowing into the garden is the heart of the home, while cosy evenings around the wood-burning fireplace, especially at Christmas, have made it feel incredibly special. The village has a wonderful family feel, with a real sense of community and fantastic neighbours of all ages. The renowned primary school is just a four-minute walk away and the bus stop for the Ofstead outstanding secondary school is only two minutes from the house, which has made family life so easy for us. We’ve loved the peaceful setting, hearing birdsong during the day while working from home and tawny owls at night, as well as regularly spotting deer in the garden. In spring, the garden comes alive with bluebells, foxgloves, rhododendrons, and azaleas bursting with colour. With beautiful walks nearby, lovely pubs and restaurants and the beach within easy reach, it’s been a wonderful place to live. We’re now excited for our next chapter, moving to a smallholding in the countryside with our ponies and animals.” Services Mains water, drainage, gas and electricity. EPC: C Council tax band: F Local Authority: East Devon
…By Annonceur International


House with pool and garden Bridgwater (United Kingdom)
For those with equestrian interests, the setting is particularly appealing, with adjoining paddocks, stabling and an arena creating a ready-made environment for horse owners, while the grounds and outbuildings also lend themselves to a variety of other lifestyle pursuits. Whether your vision is centred around horses, multigenerational living, working from home or simply enjoying more space around you, this is a home that offers rare flexibility. The accommodation has been thoughtfully arranged to make the most of the magnificent outlook, with light-filled rooms and a layout that can evolve with changing needs. There is exciting scope, subject to any necessary consents, to create a self-contained annexe, extend the living accommodation further, or reconfigure parts of the house to suit a growing family or dependent relative. Altogether, this is far more than simply a house with land, it is a home that offers a genuine Somerset country lifestyle, where open views, practical facilities and future potential come together in a truly special setting. SELLERS INSIGHT I fell in love with ‘Sedge Heights’ the moment we drove through the impressive gates and encountered the sweeping drive and impressive views over the Somerset countryside. Upon entering the property, I knew straight away we would be very happy there. The property was light and airy with very spacious, versatile accommodation. I was impressed with the post and rail paddocks, stabling and all weather ménage. I knew my pony would love it and couldn’t wait to have him living ‘on site’. Without delay we put in an offer and was delighted it was accepted. Upon moving in I soon realised there were 3 bird/nature reserves within a 3-mile radius. These are a great place to see nature at its finest within the wonderful Somerset landscape. I will be so sad to leave my beautiful home but am now ready to move on to life’s next adventure. STEP INSIDE Designed with flexibility in mind, Sedge Heights can be enjoyed exactly as it is or adapted to suit a variety of living arrangements. The layout lends itself particularly well to the creation of an accessible ground floor integral annexe for a relative, while, subject to any necessary consents, the two first-floor attic rooms could be converted into more formal first-floor living accommodation. The generous triple-aspect sitting room has been designed to make the very most of the setting and views, with doors opening directly onto the patio. The beautifully fitted kitchen/dining room is well appointed with a range of integrated appliances, including Neff double ovens and hob, all set within granite worktops, together with the added convenience of an instant hot and cold tap. Connecting seamlessly, the utility room provides ample additional storage and workspace, with a door to the outside making it ideal for outdoor clothing and day-to-day practicality. A matching range of units continues the high-quality finish established in the kitchen. To the front, the generous sun/garden room takes full advantage of the glorious outlook, with remote-controlled roof blinds providing welcome shade and convenience. There are two double bedrooms with en-suite bathrooms, one arranged as a Jack and Jill. A door from the hall leads through to the principal suite, which has the potential to function as a self-contained area of accommodation for a relative. The principal bedroom is an excellent size and enjoys commanding views over the gardens, with a door opening directly outside. In addition, there is a large dressing room, which could, if required, be adapted to create a kitchen area, and a generous bathroom fitted with a large shower enclosure and separate bath. Stairs rise from the hall to the first floor, where there are two useful attic rooms with Velux windows and standing height to the centre. Subject to any necessary consents, these rooms could be adapted to create even more versatile accommodation. STEP OUTSIDE Set back on Pedwell Hill, double remote-controlled gates open onto a block-paved driveway which sweeps up to the property and provides a generous parking and turning area for several vehicles. Sweeping lawns, centred around an attractive water feature, enjoy uninterrupted views across the surrounding countryside. To the side of the property is a hardstanding area with water connected and electricity laid underground via an armoured cable. Gates open into the enclosed rear yard, where the stable block provides four stables, a tack room with hot and cold water and electricity, together with a store. Adjacent is a detached timber studio, previously used as a gym, offering a wealth of potential uses and including a shower room and small kitchen area, although we understand the electricity is currently disconnected. Also within the yard is a double garage. Immediately behind the house is a further garden area with a fully enclosed swimming pool, offering privacy and safety. Whilst our clients have not used the pool for swimming, they have found it extremely useful for rainwater storage and, with the aid of a pump, have benefited from a free water supply for the gardens. Beyond the yard, a five-bar gate provides excellent access to the paddocks, and at the far end is a purpose-built school/arena with sand and rubber surface. Utilities & Services: We encourage you to check before viewing a property the potential broadband speeds and mobile signal coverage. You can do so by visiting https://checker.ofcom.org.uk Mains electricity and water connected. Private drainage. Gas central heating
…By Annonceur International
'%20stroke='%23DDAA3A'%20stroke-width='1.909'%20stroke-linecap='square'%20stroke-linejoin='bevel'/%3e%3c/svg%3e)
Receive by email any new listing that may match your search criteria
Your criteria :
- For sale
- Buckland Saint Mary, United Kingdom, +30 km
- Houses
- Pool
By validating this form, you accept the general conditions of use of Le Figaro Properties.