

luxury houses with pool for sale Chipstead, United Kingdom


House with terrace Chipstead (United Kingdom)
Chipstead is an attractive, historic village lying on the top of the North Downs, just south of London and perfectly situated for access to the M25, the M23, Gatwick Airport, Heathrow Airport, and Central London. Chipstead Station and Cousldon South are the nearest railway stations with direct train services to London within 30 minutes. Chipstead retains a rural charm with its picturesque duck pond, local pubs and selection of period cottages and converted farms. An active golf course as well as clubs for cricket, football, rugby, bowls, tennis and even a theatre make this a special community. There is a good choice of state / independent schools locally as well as access to larger towns such as Reigate, Banstead, Epsom or Coulsdon.
…By Annonceur International


House with pool and terrace Chipstead (United Kingdom)
Location: Coulsdon South mainline and Chipstead stations are within 1.5 miles providing routes to London Bridge, Victoria, Gatwick and the south coast. Trains from Coulsdon South to London Bridge take approximately 20 minutes. Chipstead is surrounded by open countryside ideal for walking and equestrian pursuits providing good riding and exceptional hacking. In terms of road communications the nearby A23 leads to the M25 (junction 7) and into London whilst, for the frequent traveller, Gatwick Airport is approximately 14 miles to the south. Locally there is a good choice of state and independent schools and the village is a vibrant location with a drama club and active sports clubs, including rugby, golf, tennis and football. The nearby towns of Reigate and Banstead also provide a comprehensive range of shops, boutiques, cafes and restaurants, including Waitrose and Marks & Spencer.
…By Annonceur International
37 listings near Chipstead


Contemporary house with pool Kingswood (United Kingdom)
The property is situated on Warren Drive, in the heart of Kingswood village which provides a comprehensive parade of local shops and restaurants, including a convenience store/post office, Londis, hairdressers, beauticians and The Kingswood Arms public house. Locally there is a wide choice of state and independent schools. In terms of transportation, Kingswood Station is within easy walking distance and provides services into London of approximately 45 minutes. The M25 is accessed via Junction 8, 1.7 miles to the south providing connections to the wider motorway network, whilst for the frequent flyer both Gatwick and Heathrow airports are within reach. For golfers, there are four world-renowned golf clubs, Kingswood Golf and Country club, Surrey Downs, Walton Heath and the RAC golf club all close by. Horse Riding schools and stabling can be found in Kingswood, Chipstead, Tadworth and Walton on the Hill.
…By Annonceur International



House with pool and garden Kingswood (United Kingdom)
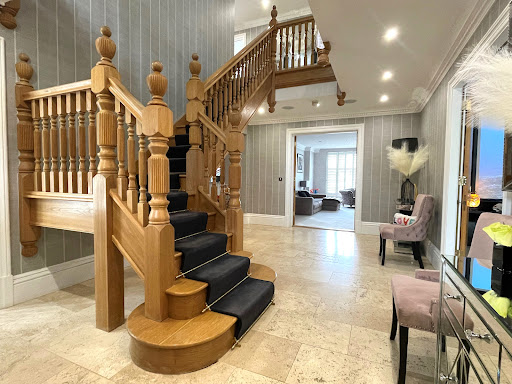
Setting The property is situated on Warren Drive, in the heart of Kingswood village which provides a comprehensive parade of local shops and restaurants, including a convenience store/post office, Londis, barbers, Coughlans bakery, hairdressers, beauticians and The Kingswood Arms public house. Locally there is a wide choice of state and independent schools. In terms of transportation, Kingswood Station is within easy walking distance and provides services into London of approximately 45 minutes. The M25 is accessed via Junction 8, 1.7 miles to the south providing connections to the wider motorway network, whilst for the frequent flyer both Gatwick and Heathrow airports are within reach. For golfers, there are four world-renowned golf clubs, Kingswood Golf and Country club, Surrey Downs, Walton Heath and the RAC golf club all close by. Horse Riding schools and stabling can be found in Kingswood, Chipstead, Tadworth and Walton on the Hill.
…By Annonceur International


House with pool and garden Sutton (United Kingdom)
This attractive three-bedroom family home offers a wonderful balance of spacious living accommodation and practical features, making it ideal for modern family life. Thoughtfully designed throughout, the property provides versatile living spaces, generous room proportions, and excellent outdoor amenities. At the heart of the home is a large reception room that enjoys delightful views over the rear garden and swimming pool. Flooded with natural light, this impressive space provides the perfect setting for both everyday family living and entertaining guests, with ample room for seating and dining areas. Complementing the main reception room is a cosy snug, offering a more intimate retreat for relaxation, reading, or use as a playroom or home office. The well-planned layout also includes a large kitchen/diner with a separate practical utility room, providing additional storage and laundry facilities, helping to keep the main living areas uncluttered. A convenient downstairs W.C. further enhances the functionality of the ground floor. Upstairs, the property boasts three well-proportioned bedrooms, each offering comfortable accommodation with flexibility for family members, guests, or home working requirements. Serving the bedrooms is a large family bathroom, finished to a generous size and designed to meet the needs of a busy household. Externally, the property continues to impress. The attractive rear garden provides a private outdoor haven, centred around a swimming pool that creates a wonderful space for relaxation, recreation, and summer entertaining. The garden offers ample room for outdoor dining, children's activities, and enjoying the surrounding outlook. To the front, the property benefits from off-street parking, providing convenient and secure vehicle accommodation. Combining generous living spaces, practical family-friendly features, and an appealing outdoor environment, this delightful home presents an excellent opportunity for those seeking comfort, convenience, and a lifestyle focused on both indoor and outdoor enjoyment. IMPORTANT NOTE TO PURCHASERS: We endeavour to make our sales particulars accurate and reliable, however, they do not constitute or form part of an offer or any contract and none is to be relied upon as statements of representation or fact. Any services, systems and appliances listed in this specification have not been tested by us and no guarantee as to their operating ability or efficiency is given. All measurements have been taken as a guide to prospective buyers only, and are not precise. Please be advised that some of the particulars may be awaiting vendor approval. If you require clarification or further information on any points, please contact us, especially if you are traveling some distance to view. Fixtures and fittings other than those mentioned are to be agreed with the seller. GCV260060
…By Annonceur International


House with pool and garden Surrey (United Kingdom)
A fantastic opportunity to acquire this substantial extended detached family home, ideally suited to those seeking a property with significant potential. Requiring modernisation throughout, this residence presents the discerning purchaser with the chance to create a truly bespoke family home tailored to their exact specifications. The generous ground floor accommodation comprises a large extended sitting room featuring a fireplace and double doors opening onto the rear garden, providing an excellent flow between indoor and outdoor living spaces. A separate snug offers additional reception space, perfect for quieter family moments or a home cinema room. The kitchen/dining room provides the heart of the home, while a ground floor shower room completes the principal level. The first floor houses five well-proportioned bedrooms, a small study ideal for home working, and two bathrooms serving the sleeping accommodation. Externally, the property is set well back from the road behind a substantial driveway providing off-street parking for several vehicles, complemented by a garage. The rear garden is a particular highlight, featuring a large paved patio perfect for entertaining, a level lawn, and the standout feature—an enclosed indoor swimming pool complete with shower and changing facilities.
…By Annonceur International


Contemporary house with pool and garden Warlingham (United Kingdom)
An exceptional five-bedroom detached family residence, beautifully presented throughout and extensively modernised by the current owners to create a stylish and versatile home perfectly suited to contemporary family living. Occupying an elevated position, the property enjoys stunning far-reaching views across the surrounding area, while offering generous accommodation arranged over two floors. The first floor welcomes you via a spacious entrance hall with built-in storage, leading to five well-proportioned bedrooms and a modern family bathroom. The impressive principal suite features a dedicated dressing area with fitted wardrobes, a luxurious ensuite bathroom, and direct access to a large private terrace where the elevated outlook can truly be appreciated. A turning staircase leads to the ground floor, where the heart of the home is a stunning open-plan kitchen and dining area. The kitchen is fitted with an extensive range of contemporary units and seamlessly connects to the dining space, with sliding patio doors opening onto the rear terrace and landscaped gardens beyond. Double doors lead through to a spacious lounge, while a separate study and modern shower room provide additional flexibility for family life and home working. Off the kitchen, a dedicated gym enjoys direct access to the rear garden. Outside, the beautifully landscaped rear garden has been thoughtfully designed for relaxation and entertaining, featuring a swimming pool, hot tub terrace, mature planting, and various seating areas. To the front, a driveway provides off-street parking and leads to a double garage.
…By Annonceur International


House with pool and garden Croydon (United Kingdom)
Guide ?3,000,000 to ?3,500,000. An Exceptional Private Estate Residence with Pool, Tennis Court & Golf Course Views. Discreetly positioned within one of South London's most exclusive private estates in Shirley Hills, this remarkable residence represents a rare convergence of privacy, scale, and lifestyle - a home that feels far removed from the pace of London, yet remains effortlessly connected to it. Approached via a sweeping private driveway, the property immediately establishes a sense of stature and arrival, leading gracefully to a substantial residence set within mature, secluded grounds. Occupying a privileged plot with immediate views across a pristine golf course, the setting is nothing short of exceptional, with expansive greenery and uninterrupted vistas creating a sense of calm and seclusion more commonly associated with country estates. Set within beautifully established grounds, the property evokes the character and stature of homes found in internationally renowned private estates such as Wentworth Estate and Sunningdale, with a lifestyle offering that would feel equally at home in Beverly Hills. Internally - The interior unfolds with a natural sense of flow and proportion. Grand yet welcoming reception rooms are bathed in natural light, with wide openings framing the surrounding landscape. The connection between house and garden is seamless - views extend effortlessly across manicured lawns towards the rolling fairways beyond. At its heart, the home offers a series of beautifully appointed living spaces, balancing scale with comfort and formality with relaxed family living. Lifestyle - The lifestyle provision is exceptional. Within the grounds, a private outdoor swimming pool and tennis court create a setting reminiscent of an exclusive members' club - perfectly suited to both elegant entertaining and private enjoyment. Further enhancing the offering, the property benefits from a dedicated cinema room and a well-equipped gymnasium, allowing for year-round leisure and wellness without ever leaving home. Practicality has not been overlooked. The house provides almost unrivalled storage, thoughtfully integrated throughout - a rare and highly valuable feature at this level. The Lifestyle This is a home for those who expect more - more space, more privacy, more lifestyle. From arrival via the sweeping driveway to mornings in the gym, afternoons on the tennis court, and evenings spent by the pool or in the cinema room, all set against a backdrop of far-reaching golf course views, every element of this home has been designed to elevate daily living. Location - Location Shirley Hills is widely regarded as one of South London's most prestigious residential enclaves, known for its private roads, substantial homes, and access to green open spaces. Nearby, Addington Hills offers breath taking panoramic views, while excellent transport connections provide convenient access into Central London.
…By Annonceur International


House with pool and terrace London (United Kingdom)
Originally built as two houses, this wonderful detached Victorian home has been cleverly combined to create an exceptional family house extending to over 5,600 sq. ft. Located on one of Wimbledon Village's most desirable roads, it offers seven bedrooms, generous reception rooms, off-street parking and a heated outdoor swimming pool, all just moments from the High Street and the Common. The house opens into a welcoming entrance hall, where high ceilings, original fireplaces and period detailing immediately set the tone. At the front of the house is a spectacular reception room with a pretty bay window, an elegant fireplace and French doors leading through to the conservatory dining room. As it overlooks the garden, this is a wonderful entertaining space that works just as well for everyday family life as it does for hosting. The kitchen sits beneath a glazed vaulted ceiling that fills the room with natural light. Fitted with bespoke cabinetry, stone worktops and integrated appliances, it also has plenty of space for informal dining. On the other side of the house, a study overlooks the garden and swimming pool, together with a gym, utility room, boot room and guest cloakroom. The principal bedroom suite occupies a private position on the first floor and includes a beautiful dressing room and ensuite bathroom. Four further double bedrooms are arranged across the floor, one of which is ensuite, together with a family bathroom and an additional shower room. On the second floor are two further bedrooms and two bathrooms along with extensive eaves storage, making the house exceptionally well suited to growing families. Outside, the mature rear garden offers privacy, centred around a heated swimming pool with broad terraces for sitting and eating alfresco. Mature trees and established planting create a beautiful backdrop, while the driveway to the front provides off-street parking. Lingfield Road is one of Wimbledon Village's most sought-after residential addresses, less than 100 metres from the High Street and Wimbledon Common. Independent cafés, restaurants and boutiques are all within easy walking distance, while the Common provides over 1,200 acres of open green space for walking, riding and cycling. Wimbledon station is around half a mile away, and the area is particularly well known for its excellent schools, including King's College School and Wimbledon High School.
…By United Kingdom Sotheby's International Realty




Contemporary house with pool and garden Oxshott (United Kingdom)
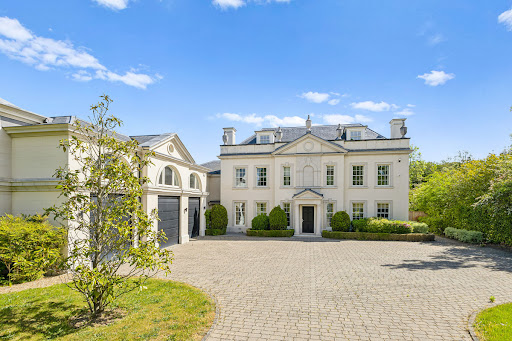
Brookwood is an exceptional country residence, designed in the refined early Georgian style with a timeless classical elegance. Thoughtfully conceived with a series of carefully balanced architectural elements, the home combines traditional proportions with contemporary functionality. A projecting central bay crowned with a pediment roof defines both the entrance and garden elevations, while the harmonious arrangement of bays creates a striking sense of rhythm and symmetry throughout the property, echoed in the principal garage elevation. The roof design features a discreet flat central section, allowing the main staircase to be flooded with natural daylight from above, while also seamlessly concealing integrated solar panels from view. The result is a home that respects classical architecture while embracing modern living. Internally, the house offers beautifully proportioned accommodation extending to approximately 11,610 sq ft. The impressive main staircase is positioned to the side of the reception hall, framed by a large feature window that creates a captivating sightline through the house from the front entrance. At the heart of the home is an expansive open-plan kitchen, breakfast and family room with direct access to the gardens, ideal for both everyday living and entertaining. The elegant double-aspect sitting room also opens onto the rear terrace and gardens, while a formal dining/TV room and office are positioned at the front of the house. Additional ground floor accommodation includes a utility room, guest cloakroom, plant room and an integral triple garage. The first floor is dedicated to luxurious principal accommodation, comprising a magnificent principal suite with sitting area, twin dressing rooms and twin en suite bathrooms. Two further en suite bedrooms and a substantial games room complete this level. The second floor provides three additional bedrooms and three bathrooms, offering exceptional flexibility for family living and guests alike. Set within approximately 0.7 acres, Brookwood enjoys an excellent degree of privacy. The rear gardens are predominantly laid to lawn with a generous terrace area, bordered by mature trees and established shrubs. Of particular note is the outstanding swimming pool complex situated at the rear of the garden, complete with changing facilities, WC, plant room and bar, creating a superb leisure and entertaining space. To the front, the sweeping driveway provides ample parking and access to the triple garage. Situated on one of the prestigious private roads within the renowned Crown Estate, the property occupies one of Surrey’s most sought-after residential settings. Perfectly positioned between the Surrey Downs countryside and the edge of London, Oxshott offers the charm of a rural village combined with the sophistication of an exclusive suburban address. Excellent road and rail connections include the A3 and M25, while Oxshott mainline station provides regular direct services to London Waterloo in approximately 35 minutes. The surrounding area offers an exceptional range of amenities, including boutique shopping, fine dining and renowned schools such as ACS International School, Danes Hill, Reed’s School, Notre Dame and St John’s Leatherhead. Recreational opportunities are equally impressive, with nearby golf courses including St George’s Hill and The Wisley, horse racing at Sandown, Ascot and Epsom, and extensive walking and riding across Oxshott Heath.
…By Annonceur International


House with pool London (United Kingdom)
This Dora Road house is a home that has been thoughtfully designed for modern family life. Period proportions remain intact, yet the interior has been rethought to create open, sociable spaces that work as well on school mornings as they do for long weekends with friends. On the ground floor lies a bay-fronted reception room where high ceilings lend a gentle sense of formality. Beyond, a second living space offers a quieter counterpoint, ideal as a snug, study or playroom. The heart of the house lies to the rear: a generous kitchen and dining extension washed in natural light from overhead glazing and bifold doors. A large central island anchors the room, with ample space for dining. Outside, the garden feels private and settled, with a broad lawn framed by mature planting and a paved terrace positioned for evening sun. Steps rise gently from the house, creating a natural divide between dining and play. Upstairs, five bedrooms are arranged across the first and second floors following a thoughtful loft extension. The principal bedroom occupies the front of the house with a handsome bay window, fitted storage and an ensuite bathroom. Two further bedrooms share the first floor alongside a family bathroom, while the upper level provides two additional rooms with excellent proportions and eaves storage, well suited to older children, guests or a dedicated home office; bathrooms have been updated in a contemporary palette. Dora Road sits within a particularly neighbourly pocket of Wimbledon Park, a short walk from the Village and the Common, where weekend routines revolve around park runs, coffee at independent cafés and matches on the tennis lawns. Excellent schools and swift transport links into central London make this a natural choice for families looking to put down roots without losing touch with the city.
…By United Kingdom Sotheby's International Realty


House with pool and garden Oxshott (United Kingdom)
Crab Apple Court, is a large period family home situated in a very private setting. The house and grounds are in need of updating, that would result in a stunning unique family home. This attractive and imposing country house set in parkland style grounds of about 2.5 acres. The grounds and gardens are exceptional, measuring over 2.5 acres with the majority being south facing. There is an outdoor swimming pool ideal for the summer months. One notable feature of the house is that is has private access to the Leatherhead Golf Course to the 13th Tee and the 12th Green. Within the grounds there is parking for numerous cars as well as a modern triple car garage with accommodation above. Located on the edge of Oxshott and the Pachesham Park Estate, Crab Apple Court is ideally situated for some very highly regarded schools. Danes Hill School is 1.3 miles way, St Johns Leatherhead is about 1.8 miles way. Reed's School, the ACS Cobham and City Of London Freemans school are all within 5 miles of the house. Transport links are excellent, Gatwick Airport is about 19 miles away and Heathrow Airport is about 24 miles. The M25 close by giving access to the wider motorway network and the A3 is about 2.5 miles away offering access to London.
…By Annonceur International


House with pool and garden Leatherhead (United Kingdom)
Wychwood House is an impressive and beautifully presented family home, designed with exquisite interiors by Louise Bradley. This immaculate property is located in a stunning and private position on the highly sought-after Crown Estate. Finished to an exceptionally high standard, the lavish and well-planned accommodation spans just under 11,000 sq ft across three floors. Upon entering, you are greeted by an impressive entrance hall that leads to the principal reception rooms, including the drawing room, study, family room, playroom, dining room, and bespoke kitchen/breakfast room. The far end of the ground floor offers superb recreational and leisure facilities, including a games room, gym, and a swimming pool with a sauna. The main house features four generous bedroom suites. The main bedroom suite boasts a luxurious en suite with dual vanities and dual dressing rooms, along with a private balcony overlooking the gardens. Three additional double bedroom suites, each with stylish en suites and built-in storage, are also located on this floor. An additional two bedrooms and a shower room are found in the guest/staff wing above the triple garage. The second floor houses a home cinema, perfect for family and friends, a large second study area with built-in cabinetry, and a cloakroom. The property benefits from a fully integrated state-of-the-art home automation system throughout, with sophisticated technology catering to the needs of any discerning family. There is air conditioning in the ground floor, main bedroom suite, and second bedroom. Everywhere in the house, the highest standards have been maintained, with no expense spared to create a truly exceptional family home. The garden is primarily laid to lawn and is bordered by mature plants and shrubs, providing privacy from neighboring properties. A fully incorporated irrigation system, atmospheric lighting, and water features create a special ambiance. Additionally, there is a small astro turf pitch for football enthusiasts and a putting green perfect for working on your short game. The magnificent full-width terrace at the back of the house offers an ideal space for summer entertaining and enjoys views across the grounds. Wychwood House is situated on one of the private roads within the prestigious Crown Estate. Once owned by the Crown, this estate is now synonymous with some of the area’s most exclusive addresses. Oxshott is an affluent village in Surrey, located just over 15 miles southwest of central London. Renowned for its prestigious character, Oxshott is a sought-after residential area known for its stunning properties, verdant landscapes, and high quality of life. Oxshott (approx. 1 mile) boasts a charming village center with a selection of local shops, boutiques, and cafes, fostering a sense of community and convenience for its residents. Several renowned schools are in the vicinity, including Reed’s, ACS Cobham International, Parkside, Felton Fleet, and Danes Hill in Oxshott, making it an attractive choice for families seeking excellent educational opportunities. Easy access to major transportation links, including Oxshott train station (approx. 0.8 miles), offers a direct route to London Waterloo and Guildford every half hour, taking about 36 minutes to Waterloo and 27 minutes to Guildford. This makes Oxshott appealing for those who desire a balance between tranquil village life and the vibrant offerings of the capital. The village is surrounded by beautiful countryside, offering a tranquil setting and ample opportunities for outdoor activities. Oxshott Heath (approx. 0.4 miles), a local nature reserve, provides picturesque walking trails and is home to abundant wildlife. Sporting and recreational activities in this vicinity are exceptional, with golf at Queenwood, St George’s Hill, and The Wisley. There is also horse racing at Sandown, Ascot, and Epsom Downs, polo at Guards Polo Club in Windsor Great Park, and walking and riding on Oxshott Heath.
…By Annonceur International


Contemporary house with pool and garden London (United Kingdom)
Set at the end of a sweeping drive through historic parkland, a rare and captivating country estate, one that seamlessly blends architectural grandeur, cutting edge modern comfort and an extraordinary sense of heritage. Immaculately refurbished to the highest standard, the house has been thoughtfully restored for contemporary family living while celebrating the craftsmanship and character of its period origins. From the moment you step inside, the scale and elegance are unmistakable. The stately entrance and inner halls form the heart of the home, rising dramatically to a double-height gallery above. Limestone floors, intricate cornicing and domed ceilings create a sense of occasion, while original parquet flooring and open fireplaces add warmth and authenticity. Technology has been discreetly integrated, with underfloor heating to the ground floor and first-floor bathrooms, alongside Sonos audio and a Crestron home management system controlling lighting, climate, curtains and entertainment at the touch of a tablet or smartphone. The house occupies an elevated position on Holwood Hill, commanding far reaching southerly views across rolling countryside. Two areas of woodland frame the property, creating a natural avenue and a picturesque vista. Ground Floor: - The principal reception rooms flow beautifully from the central halls, each designed to make the most of the breathtaking southerly views across the estate. The music hall is a particular highlight, with its elegant proportions and panoramic outlook over rolling parkland. The drawing room, dining room, games room and kitchen/breakfast room all enjoy generous sash windows and French doors, bathing the interiors in natural light and creating a wonderful connection to the grounds beyond. At the centre of family life sits the magnificent Clive Christian kitchen. With a dramatic double-height ceiling and expansive roof lights, it is both striking and supremely practical. A library mezzanine overlooks part of the breakfast area, creating a relaxed yet refined space for reading or quiet work. From here, the house opens effortlessly into the family room, which in turn leads directly into the newly refurbished swimming pool complex and annexe, perfect for year-round entertaining. Beneath the house, the substantial cellar offers yet more lifestyle flexibility. A large central entertaining space, referred to as the Shisha Lounge, is complemented by two gyms and newly installed communications, boiler and heating systems as well as a generous laundry room. The ground floor is completed by a private study, Champagne bar/Snooker room, four car garage, cloakroom, powder room and a fully insulated cinema room with surround sound for evenings at home. First Floor - A grand sweeping staircase leads to the first-floor accommodation, where space and privacy have been beautifully balanced. The principal suite forms a luxurious private retreat, complete with two dressing rooms, an elegant en suite bathroom and its own sitting room, all overlooking the parkland and valley beyond. Two further bedrooms in this wing interconnect and share a bathroom, ideal for children or guests. The pillared central gallery looks down over the inner hall and gives access to a further bedroom suite, a nursery and a dedicated guest wing with two additional bedroom suites. A separate landing connects back to the library mezzanine and down to the kitchen below. The leisure facilities at Holwood are exceptional. The swimming pool complex has been refurbished to a luxury spa-level specification, with a steam room, sauna, two rainforest showers, pool table and a wet lounge. French doors open onto timber decking, making it an idyllic setting for summer gatherings, barbecues and poolside entertaining. A striking glass staircase rises to the first-floor guest accommodation, which includes a generous games room or gym, two further guest bedrooms and a shower room. Separate stairs lead to a fully self-contained housekeeper's apartment with two bedrooms, a bathroom, kitchen and living room, ideal for staff or independent living. Gardens And Grounds - The setting of Holwood House is truly extraordinary. The approach winds gently through landscaped parkland originally sculpted by Decimus Burton, immediately instilling a sense of arrival and privacy. The house occupies an elevated position on Holwood Hill, commanding far-reaching southerly views across rolling countryside. Two areas of woodland frame the property, creating a natural avenue and a picturesque vista visible from many of the principal rooms and bedrooms. To the rear, the estate includes a secondary drive, tennis court, walled garden and an elegant garden pavilion to the west. To the east, a newly constructed machinery store, also suitable as a helicopter hangar, adds a discreet yet highly practical modern touch. History - Few houses can claim a history as rich or as influential as Holwood, and fewer still combine such pedigree with effortless modern living. The site itself is recorded as an Iron Age fort, Caesar's Camp, and has long been recognised for its strategic and scenic importance. In the late 18th century, Holwood became the cherished retreat of William Pitt the Younger, Britain's youngest ever Prime Minister, who commissioned Sir John Soane to remodel the house and transform the surrounding landscape. It was here, beneath a great oak tree in 1787, that Pitt famously encouraged William Wilberforce to begin the parliamentary campaign to abolish the slave trade. The house was later rebuilt in its current classical Georgian form by the celebrated architect Decimus Burton in 1827. Over the centuries, Holwood has welcomed an extraordinary roll call of visitors and residents, including Charles Darwin, who conducted experiments in the grounds, and Winston Churchill, who dined here regularly during the Second World War. Today, the house and grounds are Grade I listed, reflecting their exceptional historical significance. Location And Lifestyle - Holwood House enjoys an elevated, private position just east of the charming village of Keston, which offers a village hall, pub and post office. More extensive shopping can be found in Bromley, with Sevenoaks under 14 miles away. The area is renowned for its excellent schooling, with a wide selection of highly regarded independent and state schools within easy reach. Fast rail services from Orpington and Bromley South provide swift access into central London, while the M25 is readily accessible. Golfers are well served by nearby courses including Chelsfield Lakes, West Kent and Lullingstone Park. Biggin Hill Airport is just 1.7 miles away, with Gatwick and London City also within comfortable reach. Holwood House is not simply a home; it is a private estate of rare beauty and historical importance, offering a lifestyle defined by space, privacy, elegance and connection to both countryside and city. Planning Permission - Permission granted for 10 car garage and bowling alley - contact us for more details.
…By Annonceur International


House with pool and garden London (United Kingdom)
An exquisite early Georgian estate occupying an exceptional position between Richmond Park and Ham Common, Ormeley Lodge is one of London's most remarkable private residences. Set within approximately 2.3 acres of magnificent walled gardens and extending to around 16,000 sq ft, the Grade II* listed estate comprises the principal house together with an outstanding collection of ancillary accommodation, all enjoying a wonderfully peaceful setting just 10 miles from Hyde Park Corner. Dating from the final years of the Stuart period and the beginning of the Georgian era, Ormeley Lodge beautifully embodies both English Baroque and Classical architecture. The principal rooms enjoy ceiling heights averaging more than 11 feet, while elegant proportions, original fireplaces, intricate cornicing and magnificent sash windows create wonderfully bright interiors that retain all the balance and grandeur of early eighteenth-century design. Remarkably, the estate remains intact, preserving not only the principal residence but also its historic collection of cottages, service buildings and beautifully enclosed gardens. The ground floor has been arranged for both formal entertaining and relaxed family life. A magnificent drawing room and handsome library sit alongside an elegant dining room, while the generous kitchen is served by a pantry, breakfast room and staff room. Extensive ancillary accommodation, including a wine cellar and substantial storage rooms, ensures the house is as practical as it is impressive, while the grand entrance hall and sweeping staircase provide an unforgettable introduction to the home. The upper floors offer exceptional bedroom accommodation centred around a magnificent principal suite with its own private study. A second suite benefits from an adjoining dressing room, while the remaining bedrooms provide generous accommodation for family and guests. A self-contained guest apartment with its own sitting room adds further flexibility, allowing the house to accommodate multi-generational living or long-term visitors with ease. Beyond the principal residence, the estate continues with an outstanding collection of ancillary buildings. Positioned next to the main house sits Ormeley Mews, which provides garaging and gardeners’ facilities on the ground floor and a first floor studio flat. Also accessed from the main courtyard is a guest cottage, arranged as two separate flats. Behind this sits the very pretty Ormeley Lodge Cottage which enjoys both a front and rear garden. Next to the Estate and available by separate negotiation, sits Bramlings, a detached 3 bedroom cottage with its own private garden. The gardens are every bit as remarkable as the house itself. Traditional walled gardens unfold into wide herbaceous borders, wildflower meadows, an orchard and productive fruit and vegetable gardens, while an aviary, secluded south-facing swimming pool with its pavilion and an all-weather tennis court complete this extraordinary private estate. Altogether, the grounds provide an exceptional sense of peace and privacy within one of London's most sought-after settings. Ormeley Lodge enjoys an exceptional position immediately beside Richmond Park and Ham Common Woods, placing more than 2,500 acres of Royal Parkland quite literally on the doorstep. Richmond town centre is just a couple of miles away, offering direct services to London Waterloo, the District line and London Overground, together with an excellent selection of independent shops, cafés and restaurants. Petersham Nurseries, The Dysart, Scott's Richmond and The Ivy Richmond Brasserie are all within easy reach, while the area is also renowned for its outstanding schools and beautiful riverside walks.
…By United Kingdom Sotheby's International Realty


House with pool and garden London (United Kingdom)
Hidden behind electric gates on one of West Putney's most desirable residential avenues, this detached six-bedroom house spans more than 5,700 sq ft, pairing handsome period architecture externally that belies its generous contemporary interior. Beautifully extended and carefully refurbished, it offers excellent proportions, a heated swimming pool, cinema room and landscaped south-facing garden. A broad entrance hall leads into a well-balanced ground floor where two elegant reception rooms sit to either side. The bay-fronted drawing room is centred around a marble fireplace and enjoys excellent natural light, while a second reception room works equally well as a formal dining room, study or family lounge. The rear of the house has been transformed into a large open-plan kitchen, dining and family room spanning almost the full width of the property. Wrapped in floor-to-ceiling glazing, the space opens directly onto the raised terrace and garden beyond, blurring the line between inside and out. A large central island sits at the heart of the bespoke kitchen, complemented by extensive cabinetry and integrated appliances. With defined areas for cooking, dining and relaxing beneath soaring ceilings, it suits everyday family life as much as entertaining on a larger scale. Beyond the terrace, broad steps descend to a landscaped garden extending to approximately 77 feet. At its centre sits a heated lap pool, powered by an energy-efficient air source heat pump and fitted with a secure cover, while mature planting provides excellent privacy. A concealed in-ground trampoline and pool plant room complete this well-planned outdoor setting. The lower ground floor is equally versatile. A substantial cinema and games room sits alongside a utility room, plant room and wine cellar, while a kitchenette and stylish shower room mean the space could equally work as self-contained staff or guest accommodation with direct access to the lower garden terrace. The principal bedroom suite occupies a peaceful position overlooking the rear garden. A bespoke dressing room leads through to bathroom with freestanding bath, walk-in shower and twin vanity, while large windows frame leafy views. Two further double bedrooms are found on the first floor, one with an ensuite bathroom, alongside an additional family bathroom. The second floor provides three further double bedrooms and another well-appointed bathroom, giving plenty of flexibility for growing families, guests or home working. The house is set well back from the road behind secure electric gates with video entry, providing generous off-street parking. CCTV has been installed throughout. Larpent Avenue is one of West Putney's most sought-after addresses, known for its handsome detached houses and peaceful setting between Putney Heath and Richmond Park. Excellent schools, independent cafés and the amenities of Putney High Street are all within easy reach, while Putney Station and East Putney Underground station provide quick connections into Central London.
…By United Kingdom Sotheby's International Realty


House with pool and garden London (United Kingdom)
A handsome four bedroom semi-detached Victorian home in East Dulwich, within walking distance to Lordship Lane and East Dulwich Station. The ground floor offers two elegant reception rooms to the front, retaining original Victorian character with high ceilings, fireplaces and a handsome bay window. To the rear is the impressive extended kitchen and dining room, which forms the heart of the home. Filled with natural light from multiple skylights, the room features bespoke cabinetry, a generous central island and ample space for dining and entertaining, with doors opening directly onto the garden. The first floor provides three well-proportioned bedrooms and a stylish family bathroom, offering excellent flexibility for family living, guests or home working. The entire top floor is dedicated to a generous principal bedroom suite, complete with en-suite facilities and excellent eaves storage, providing a peaceful and private retreat. The private rear garden is well established and offers space for outdoor dining and entertaining, with a detached outbuilding providing useful additional space, ideal as a home office or studio. Off-street parking to the front is an increasingly valuable feature in this sought-after location. Ashbourne Grove is ideally positioned for the independent shops, caf?s, restaurants and bars of Lordship Lane, with Peckham Rye and Dulwich Park also close by. East Dulwich station is within easy reach, offering regular services to London Bridge, whilst North Dulwich and Peckham Rye stations provide further National Rail and Overground connections. Excellent local bus routes provide additional access across South East London. A beautifully balanced Victorian home offering excellent family accommodation, a superb entertaining space and an enviable East Dulwich location.
…By Annonceur International


House with pool and garden London (United Kingdom)
Across the road from the open green expanse of Barnes Common, this substantial detached house pairs striking Art Deco architecture with more than 5,100 sq ft of beautifully proportioned living space. Behind electric gates, a sweeping driveway leads to a family home designed for entertaining on a grand scale, with landscaped gardens, a swimming pool and generous off-street parking. A broad entrance hall introduces the principal reception spaces. Stretching across the rear of the house, the main reception room enjoys a dual aspect and opens directly onto the garden through glazed doors. Pocket doors connect to a second reception room, allowing the two spaces to be opened up for larger gatherings or closed off for more intimate occasions. To the front of the house, a further reception room offers a quieter retreat, complete with bespoke cabinetry and display shelving. The kitchen and dining room forms the heart of daily life. Arranged around a substantial central island, it is fitted with integrated appliances, stone worktops and extensive storage, while wide windows frame views of the garden beyond. A pantry, utility room and boiler room provide practical ancillary space, while an original basement offers useful additional storage. The first floor is devoted largely to the principal suite, where a generous bedroom is complemented by a dedicated dressing room and a luxurious bathroom. Two further double bedrooms share a family bathroom on this level. Above, the second floor provides two additional bedrooms, both with fitted wardrobes and en suite bathrooms, alongside useful eaves storage. Outside, the rear garden extends to approximately 118 ft and has been thoughtfully landscaped to create a series of spaces for relaxation and entertaining. A broad York stone terrace sits immediately behind the house, overlooking an expansive lawn framed by mature planting and established trees. At the centre of the garden, a family-sized swimming pool creates a focal point and lends the feeling of a private country retreat. Queen's Ride is one of Barnes' most sought-after residential addresses, known for its peaceful setting and immediate access to Barnes Common. The village centre, with its collection of independent cafés, restaurants, pubs and boutiques, is within easy reach, while the Thames towpath and Richmond Park offer exceptional opportunities for outdoor recreation. The area is also renowned for its excellent schools, including St Paul's School, The Harrodian and The Swedish School, making it particularly appealing for families seeking both space and connectivity in south-west London.
…By United Kingdom Sotheby's International Realty


Contemporary house with pool and garden London (United Kingdom)
Nestled minutes away from Parsons Green lies one of Fulham’s most remarkable homes, comprising three bedrooms, three bathrooms, open spaces throughout and a theme of contemporary living. The ground floor is home to the reception area which boasts natural light from a number of different aspects, a double feature gas fireplace, a private terrace overlooking the garden and pool, as well as nearly 3 metre high ceilings conveying a real sense of openness and space. The kitchen / dinner can be found on the lower-ground floor and at 52 ft long, the space stretches nearly the entire length of the house. A clean, modern look has been achieved here with hidden Gaggenau appliances and a recessed extractor fan, a central kitchen island, and full-height bi-folding doors leading onto the beautifully landscaped garden. The heated pool is secured with an electric safety pool cover, and the garden is also equipped with an outdoor shower. To the rear, you will find a two-storey self-contained studio, housing a lounge and kitchen on the ground floor, and up a feature spiral staircase to an en-suite double bedroom. The lower-ground floor of the house also includes a guest WC and cinema room. On the first floor of the house, you will find two double bedrooms both with en-suite bathrooms, and the second floor is home to the principal suite. All bedrooms include bespoke fitted storage and entertainment units, and the bathrooms are finished with Carrera marble. The current owner has spent the past twenty years creating one of the most fabulous homes Fulham has to offer. Many smaller yet important details such as underfloor heating and home automation system have been implemented, however it’s the architectural and interior design of the house that sets it apart from the rest. The original structure has dramatically changed from a typical 2,000 square foot home, to a completely re-modelled and re-designed 3,000 + turn-key proposition, and it makes the perfect home for a small family or couple. The home is conveniently located close to Parsons Green and the cafe’s, restaurants and independent shops the area has to offer. Local green spaces include Eel Brook Common and Bishops Park, and commuters are served by both Parsons Green and Fulham Broadway Tube. Living Accommodation The ground floor is home to the reception area which boasts natural light from a number of different aspects, a double feature gas fireplace, a private terrace overlooking the garden and pool, as well as nearly 3 metre high ceilings conveying a real sense of openness and space. ||The kitchen / dinner can be found on the lower-ground floor and at 52 ft long, the space stretches nearly the entire length of the house. A clean, modern look has been achieved here with hidden Gaggenau appliances and a recessed extractor fan, a central kitchen island, and full-height bi-folding doors leading onto the beautifully landscaped garden. ||The heated pool is secured with an electric safety pool cover, and the garden is also equipped with an outdoor shower. To the rear, you will find a two-storey self-contained studio, housing a lounge and kitchen on the ground floor, and up a feature spiral staircase to an en-suite double bedroom. ||The lower-ground floor of the house also includes a guest WC and cinema room. Bedroom Accommodation On the first floor of the house, you will find two double bedrooms both with en-suite bathrooms, and the second floor is home to the principal suite. All bedrooms include bespoke fitted storage and entertainment units, and the bathrooms are finished with Carrera marble. History The current owner has spent the past twenty years creating one of the most fabulous homes Fulham has to offer. Many smaller yet important details such as underfloor heating and home automation system have been implemented, however it s the architectural and interior design of the house that sets it apart from the rest. The original structure has dramatically changed from a typical 2,000 square foot home, to a completely re-modelled and re-designed 3,000 + turn-key proposition, and it makes the perfect home for a small family or couple. Local Area The home is conveniently located close to Parsons Green and the cafe s, restaurants and independent shops the area has to offer. Local green spaces include Eel Brook Common and Bishops Park, and commuters are served by both Parsons Green and Fulham Broadway Tube Stations.
…By Annonceur International


House with pool and garden Twickenham (United Kingdom)
Located on the enchanting Eel Pie Island in Twickenham, this rustic six-bedroom, six-bathroom detached home exudes charm and character, perfectly complementing its picturesque riverside setting. The property blends beautifully with its natural surroundings, featuring warm wooden accents and a cosy, inviting atmosphere that makes it feel like a true retreat. Inside, the spacious layout is enhanced by large windows that flood the home with natural light and offer breathtaking views of the river. The open-plan design allows for a seamless flow between the living area and a country-style kitchen, complete with modern appliances and ample space for culinary creativity. As the heart of the home, it's ideal for entertaining friends and family. Each of the bedrooms is generously proportioned, offering plenty of storage and private en-suite bathrooms. Step outside to discover a delightful outdoor space that feels like your very own private oasis. The inviting swimming pool is surrounded by lush greenery, creating a tranquil environment perfect for relaxing and enjoying summer days. The carefully landscaped garden, filled with native plants, offers a harmonious blend of natural beauty and sustainability. For those pursuing an active lifestyle, the property includes a separate, cosy gym with its own bathroom, easily adapted to suit your personal fitness needs. Whether you enjoy a peaceful yoga session or a more vigorous workout, this space provides both flexibility and convenience. This home is a rare gem that wonderfully combines rustic charm with modern comforts, making it an ideal sanctuary for anyone wishing to escape the hustle and bustle of city life while still enjoying a strong sense of community. Living on Eel Pie Island means embracing a truly unique lifestyle, surrounded by a vibrant community of artists, musicians, and creatives. The island is accessible via footbridge, offering a sense of peaceful seclusion whilst remaining close to all the amenities of Twickenham, including shops, restaurants, and schools. With its rich history and artistic spirit, Eel Pie Island promises a lifestyle that is both inspiring and deeply enriching.
…By Annonceur International


House with pool and garden Hersham (United Kingdom)
Approached through the private gates of Burwood Park and set within approximately 4.7 acres of beautifully established grounds, The Manor House is one of Surrey's most significant private estates. Extending to more than 19,000 sq ft, this Grade II-listed house combines extraordinary scale with a rare sense of grandeur, occupying a position befitting one of the estate's finest homes. A sweeping driveway culminates in a formal courtyard framed by a classical portico, offering a suitably impressive introduction to the house beyond. Inside, a magnificent entrance hall establishes the tone immediately. Soaring ceiling heights, sweeping staircases and an abundance of original architectural detailing create a series of interiors of remarkable volume and presence. The principal reception rooms unfold across the ground floor, each designed for both large-scale entertaining and family life. A formal drawing room, library, dining room and sitting room are arranged around the central hall, while a billiards room and wine store further enhance the house's entertaining credentials. Throughout, period features have been carefully preserved, from intricate cornicing and fireplaces to the elegant proportions that define the principal rooms. The kitchen is positioned at the heart of the house, with bespoke cabinetry, integrated appliances and ample space for informal dining. Additional accommodation includes a gym, multiple study areas and dedicated office space, offering flexibility for modern living. The first floor is devoted largely to bedroom accommodation, where six generously proportioned suites are arranged around broad landings and corridors. The principal suite occupies a particularly distinguished position, complete with two dressing rooms and luxurious ensuite bathrooms. Further bedroom suites provide exceptional accommodation for family members and guests alike. The second floor offers a substantial additional wing that could function as a self-contained apartment, staff accommodation or independent guest quarters. Leisure facilities are extensive. An impressive indoor swimming pool complex, sauna and associated pool room provide a dedicated wellness space, while a collection of ancillary buildings, garaging and service areas support the estate's practical requirements. Outside, the gardens and grounds are a defining feature of the property. Mature trees, expansive lawns and carefully landscaped planting create complete privacy, while the scale of the setting is increasingly rare within easy reach of London. Burwood Park remains one of the South East's most prestigious private estates. Originally associated with the hunting grounds of Henry VIII, it is today renowned for its security, exclusivity and mature landscape. Despite its peaceful setting, the estate is conveniently positioned for the A3, M25 and mainline rail services to London Waterloo, while both Heathrow and Gatwick are readily accessible.
…By United Kingdom Sotheby's International Realty


House with pool and garden Chislehurst (United Kingdom)
Set behind private gates on one of Chislehurst's most desirable private roads, opposite the cricket ground, Lothlorien is a striking five-bedroom, five-bathroom detached residence arranged over three floors. From the moment you enter, the impressive double atriums and grand entrance hallway set the tone for the exceptional design and craftsmanship throughout. The home is finished to the highest specification, with a state-of-the-art kitchen featuring Gaggenau appliances, alongside a series of elegant living and entertaining spaces. The property's amenities elevate modern living, including a dedicated wellness suite, gymnasium, and swimming pool, all opening onto beautifully landscaped gardens designed for both relaxation and entertaining. Two roof terraces further extend the outdoor lifestyle. The principal bedroom suite is a remarkable retreat of approximately 700 sq ft, complete with luxurious en-suites and dressing rooms. Each of the additional bedrooms offers generous proportions and bespoke finishes. Located just half a mile from Chislehurst Station, the house provides excellent transport links while remaining a haven of privacy. A number of highly regarded schools are also nearby, making this an outstanding family home in a truly enviable setting.
…By Annonceur International


Contemporary house with pool and garden London (United Kingdom)
This 7 bedroom townhouse for sale in Belgravia is located within the prestigious Chelsea Barracks, one of the most exclusive residential estates in central London. It offers a rare opportunity to acquire a landmark home of exceptional scale and design. Spanning approximately 13,030 sq ft, this remarkable residence is arranged across six floors. As a result, it provides expansive living spaces, generous proportions, and a seamless layout designed for modern luxury living. In addition, the property benefits from a private garden, balconies, and a roof terrace. Read More Inside, the townhouse has been designed to the highest standard, combining contemporary elegance with timeless architectural detail. Natural materials, bespoke finishes, and carefully crafted interiors create a calm and refined atmosphere throughout. The main living areas are bright and spacious, with floor-to-ceiling windows allowing natural light to flow across each level. Meanwhile, the bespoke kitchen features premium materials and fully integrated appliances, making it ideal for both everyday living and entertaining. Each bedroom suite is designed as a private retreat. The principal suite occupies its own floor and includes a large dressing area and a luxurious en-suite bathroom. The remaining bedrooms also offer privacy, comfort, and high-quality finishes. This townhouse for sale in Belgravia includes outstanding private amenities. These feature a spa with swimming pool, sauna, steam room, and a dedicated wellness studio. In addition, a private cinema room provides an exceptional entertainment space within the home. Residents benefit from 24-hour concierge and security services, as well as access to The Garrison Club. This includes world-class facilities such as a gym, spa, leisure areas, and business suites. Located close to Sloane Street and King's Road, this 7 bedroom townhouse for sale in Belgravia offers a perfect balance of privacy, prestige, and connectivity in one of London's most desirable locations. Property Documents Nine Mulberry Square - Brochure Download
…By Annonceur International


House with pool and garden Weybridge (United Kingdom)
A magnificent eight bedroom estate set in about 2.6 acres of exquisitely landscaped, lily pond gardens on St George’s Hill’s premier road, East Road and moments from the Lawn Tennis Club, with approximately 15,141 sq ft of finely arranged accommodation, Park Hill is designed for both grand entertaining and effortless family living. Beyond an impressive reception hall, the drawing room opens via bi fold doors to the grand water gardens. The drawing room is complemented by sitting and dining rooms, a study and a versatile family/TV room. The heart of the home is a generous kitchen with a family dining area and a living space. The ground floor further offers a utility and boot room. Upstairs, the principal suite features a private balcony and dressing room, with seven additional bedroom suites providing superb guest and family accommodation. A top-floor media/games room and separate office add further flexibility. Wellness and leisure are centre stage: an indoor swimming-pool complex with steam room, gym and changing facilities opens to the gardens, while a self contained staff apartment ensures discreet service. The specification includes air conditioning and underfloor heating. A double garage completes the offering. A byword for privacy and prestige, St George’s Hill is one of England’s most celebrated private estates. Set amid mature woodland and sweeping avenues, the estate combines grand architecture on generous plots with 24 hour security and discreet well-kept private roads. Daily life revolves around exceptional amenities: the historic St George’s Hill Golf Club, a renowned Harry Colt design, and the Lawn Tennis & Health Club with racket sports, pool and fitness facilities. Moments from Weybridge, Cobham and Esher, residents enjoy refined dining, boutique shopping and riverside walks, with the Thames and Surrey commons close at hand. Connectivity is effortless: fast services from Weybridge reach London Waterloo in around half an hour; the A3 and M25 are nearby; Heathrow and Gatwick are within easy driving distance. The area is also prized for schooling, with leading independents such as St George’s (Weybridge) and ACS Cobham among a strong local line-up. International in outlook yet reassuringly residential, St George’s Hill offers rare seclusion, first class amenities and seamless access to London—making it a perennial choice for UHNW families and global executives. Situated close to the St George’s Hill Lawn Tennis Club, Park Hill enjoys excellent connectivity: Weybridge 2 miles, Esher 4 miles, Heathrow 15 miles, Central London 22 miles, Gatwick 27 miles (all approx.).
…By Annonceur International


House with pool and garden Surrey (United Kingdom)
Behind electric private gates, in the centre of St George’s Hill, this historically important home which is the central major part of an Arts and Crafts mansion boasts exceptional views and an abundance of space both internally and externally. It sits on over an acre of manicured gardens. The home, which dates back to 1914, is South facing with magnificent views across the Surrey Hills. Outside there is a large patio, perfect for dining alfresco in the warmer months, and a swimming pool; there is also a pool house at the bottom of the grand stone steps and the driveway has parking for several cars and there is also a detached double garage. The grandeur of the home is evident upon entry thanks to its ornate entrance porch and the large original staircase, which has a galleried landing. On the ground floor there are three large reception rooms with wonderful views, high ceilings and working fireplaces. There is a wealth of original features, including oak floors and doorways, exposed beams and leaded windows set in heavy oak yet, over the years, improvements have been made with new kitchen and bathrooms complementing the historical features of this Grade II listed house. With six bedrooms, two of which are ensuite, and four bathrooms, there is plenty of space for large families. Access onto the private, gated estate is controlled during the day by the estate’s security personnel and is restricted at all times. St George’s Hill is set in some 900 acres and features a private championship standard golf course and a separate private tennis and squash club. The tennis club is one of the foremost racquet sports clubs in England, with 30 grass and all-weather tennis courts, two indoor courts and four squash courts. The tennis club also has a 20 metre indoor swimming pool, a well-equipped gym and a restaurant and bar. In addition to the on-site sporting facilities, there are many other challenging golf courses locally including Burhill, Wisley, Woking, Foxhills, Queenwood, Worplesdon and West Hill. Racing is available at Sandown Park, Ascot, Epsom and Windsor. Polo can be enjoyed at Guards Polo Club and The Royal Berkshire Polo Club. St George’s Hill offers an ideal location for families looking for security and privacy and there are several excellent English and International schools in the area including Reeds School, St George’s College and The ACS International School at Cobham. Please note: The images shown are for reference purposes only and may vary from the original.
…By United Kingdom Sotheby's International Realty
'%20stroke='%23DDAA3A'%20stroke-width='1.909'%20stroke-linecap='square'%20stroke-linejoin='bevel'/%3e%3c/svg%3e)
Receive by email any new listing that may match your search criteria
Your criteria :
- For sale
- Chipstead, United Kingdom, +30 km
- Houses
- Pool
By validating this form, you accept the general conditions of use of Le Figaro Properties.