

luxury houses with pool for sale Doncaster, United Kingdom


Contemporary house with garden and terrace Doncaster (United Kingdom)
A particular highlight of the home is the substantial external balcony, perfectly designed for outdoor entertaining and al fresco dining, enjoying a wonderfully private suntrap position overlooking the gardens. The balcony also benefits from an external metal staircase leading directly to the side of the property, allowing independent access without the need to enter through the main house — ideal for entertaining guests and seamless indoor-outdoor living. Internally, the property has been thoughtfully designed to offer an exceptional balance of formal entertaining space and relaxed family living. Entry is gained through a large welcoming entrance hall, leading into the impressive central hallway where an elegant wooden staircase with contemporary metal balustrade creates a striking architectural focal point. The principal reception rooms flow effortlessly from the hallway, each beautifully proportioned and filled with natural light. The spacious lounge provides a superb setting for relaxation, centred around an attractive feature fireplace with stone surround and hearth, creating warmth and character within the room. Internal double doors lead seamlessly into the formal dining room, which enjoys delightful views across the rear gardens and offers an ideal environment for entertaining guests. Further double doors open into the stunning breakfasting kitchen, undoubtedly the heart of the home. Finished with sleek grey gloss base and wall units complemented by black granite work surfaces, the kitchen perfectly combines luxury and practicality. A substantial central island incorporates casual dining and sink facilities, while a comprehensive range of integrated appliances enhances the contemporary design. Positioned just off the kitchen is a highly practical utility room with external access. Adjoining the kitchen is an inviting snug area featuring an impressive beamed vaulted ceiling, creating a warm and atmospheric living space ideal for informal family gatherings. The kitchen also benefits from an open connection back into the central hallway, enhancing the excellent flow throughout the ground floor accommodation. A study and cloakroom/WC further complement the ground floor layout. To the first floor, an impressive galleried landing provides access to the bedroom accommodation whilst also opening directly onto the exceptional balcony terrace, creating a seamless transition between indoor and outdoor living. Perfectly positioned to enjoy the sun throughout the day, this spectacular entertaining space offers an idyllic setting for summer dining, relaxing with family and friends, or simply enjoying the peaceful surroundings. From the landing, the luxurious principal bedroom suite provides a wonderful private retreat, generously proportioned and beautifully appointed, benefitting from a substantial en-suite bathroom complete with both bath and separate shower facilities. The remaining three bedrooms on this floor are equally well presented, each enjoying the luxury of their own contemporary en-suite shower rooms, creating exceptional comfort and privacy for family members and guests alike. Occupying the top floor is a particularly spacious bedroom suite featuring a dedicated dressing area and a stylish en-suite bathroom offering both bath and shower facilities. A series of Velux windows are thoughtfully positioned throughout the space, flooding the rooms with natural light and enhancing the airy atmosphere. This floor offers superb versatility and is ideally suited for teenage accommodation, guest quarters, or independent living space. Throughout, the property has been finished to an excellent standard, combining contemporary styling with elegant detailing to create a home perfectly suited to modern executive family living. Externally, the property further benefits from a double garage with direct internal access into the house, together with ample driveway parking. Located within the highly sought-after market town of Bawtry, residents enjoy immediate access to an excellent selection of independent boutiques, restaurants, wine bars, cafés, and everyday amenities. The area is also exceptionally well connected, with excellent road links via the A1(M) and nearby motorway networks, while rail services from Doncaster and Retford provide direct access to London King’s Cross. A number of highly regarded state and independent schools are also within easy reach, making the property particularly attractive for families seeking both luxury and convenience.
…By Annonceur International


House with pool and garden Doncaster (United Kingdom)
This exceptional single-storey residence offers over 4,200 sq ft of thoughtfully designed living space, set within beautifully landscaped gardens and enjoying uninterrupted views across open farmland towards the church spire in Haxey village. The property occupies a private, elevated position behind electric gates and includes a triple garage, an extensive leisure suite, and a high-quality specification throughout. Individually built and finished with care and attention to detail, this is a home that blends practicality and comfort with impressive design features. The layout flows naturally, with two entrance halls leading into distinct zones of the house, including formal reception spaces, a superb open-plan kitchen and orangery, and a dedicated leisure wing with gym, sauna, and games room. The home is arranged entirely across one level, ideal for modern family life or those seeking long-term accessibility. Every room has been positioned to maximise natural light and views of the gardens, with multiple bi-folding and French doors creating a seamless connection to the outdoor spaces. Step Inside The home has two covered porches, each framed in oak. The informal entrance is accessed from the parking area and opens into a lobby with two storage cupboards, while the more formal approach leads into a welcoming reception hall with oak flooring, twin storage cupboards, and a cloakroom. The living space is split into distinct zones. The forward-facing lounge is a bright and elegant space centred around a brick-built Inglenook fireplace with oak mantel and contemporary stove. Natural light floods in through French doors and a full-height glazed panel, drawing attention to the views beyond. A separate dining room connects the reception hall to a superb open-plan kitchen and sitting area — a real focal point of the home. The kitchen is fitted with a comprehensive range of quality units and a large central island with integrated dining table. Appliances include three ovens (one with steam and sous vide function), a fridge and freezer, dishwasher, and an advanced induction hob with Wi-Fi connectivity. Air conditioning ensures comfort throughout. This space opens into an orangery with ceiling lanterns and windows to three sides, including bi-folding doors onto the rear terrace. Double doors from the kitchen also lead to the informal entrance lobby and a dedicated leisure wing. This impressive suite includes a 32' gymnasium with full-height glazing and bi-folding doors to the garden, plus a sauna, shower room, and games room — the latter with direct access into the garage. This area offers excellent flexibility and could easily be adapted for use as an annexe. There are four bedrooms, including an exceptional principal suite with air conditioning and two sets of bi-folding doors opening onto the rear garden. The real showpiece, however, is the incredible dressing room — fully fitted and thoughtfully designed, with extensive hanging and drawer storage, a central island with seating and integrated cabinetry, and soft lighting that elevates the experience. It provides both luxury and functionality in equal measure. Leading off the dressing room is a truly indulgent en-suite bathroom, featuring a freestanding bath and a spacious walk-through wet room shower — a spa-style sanctuary within the home. The three remaining bedrooms are all generous doubles and are served by a high-quality family bathroom. Step Outside The property is approached via a large composite gate, electrically operated with a GSM intercom system, ensuring both privacy and ease of access. The gate opens onto a broad, sweeping driveway that leads to a substantial triple garage block, each bay fitted with an electric roller door big enough to accommodate modern luxury SUV’s. The gardens have been thoughtfully designed and beautifully maintained, wrapping around the property to provide a range of spaces for leisure and relaxation. The front and side gardens include a greenhouse and raised vegetable beds, while the rear garden is laid mainly to lawn and offers uninterrupted views across farmland to the village church. A wide flagged patio stretches across the rear of the home, providing ample space for al fresco dining or outdoor entertaining, with provision in place for a hot tub or swim spa. Many of the main rooms open directly onto this space, enhancing the home’s connection to its surroundings. A key feature is the impressive detached oak-framed gazebo, constructed in brick and timber beneath a tiled canopy. It houses a fully equipped outdoor kitchen, complete with a pizza oven, barbecue with rotisserie, double fridge, side burner, and hot and cold water. A feature brick fireplace with open grate creates a cosy focal point for cooler evenings, while dedicated areas for dining and lounging make this a true extension of the home.
…By Annonceur International
18 listings near Doncaster


House with pool and garden Mansfield (United Kingdom)
CAULDWELL HOUSE Offering in excess of 6000 sq.ft of accommodation, Cauldwell House was converted from its former threshing barn past in 2007 and benefits from an abundance of characterful features which one would expect from conversion of this calibre – original stone exterior, exposed interior stone walls, vaulted beamed ceilings, galleried landings and ‘narrow slit’ windows to name a few. The property offers a versatile arrangement depending on personal living style. Ground and first floor accommodation is currently configured to be utilised as either one complete dwelling, or alternatively, one primary dwelling with the benefit of an independent annexe. Overall, the property is an excellent example of where old meets new and provides excellent living space ideal for modern day family occupation. THE ACCOMODATION Offering an abundance of accommodation arranged across 3 floors, the ground floor of Caudwell House comprises of; Entrance hall, open plan living/ dining room with vaulted beamed ceilings and galleried landings, breakfast kitchen, utility with additional drying room, leisure facilities, a fully fitted boot room, annexe kitchen, shower room and a WC. To the first floor; feature galleried landing, master suite with dressing area, bathroom and mezzanine living space, 3 further double bedrooms, sitting room/ study, en-suite and a Jack-and-Jill bathroom servicing two of the bedrooms. To the second floor there is a further galleried landing with reading/ study area and two double bedrooms which both benefit from en-suites. LEISURE FACILITIES One of the most enviable features which Cauldwell House benefits from is the stunning leisure suite. Enjoying a south-westerly aspect, the substantial space offers two storey high glazed windows which allow for beautiful and uninterrupted views of the gardens and beyond. In brief, the facilities comprise of; garden room with sitting and dining areas, 12.5 meter heated swimming pool, shower room, changing facilities, sauna and plant room. GARDENS & GROUNDS Occupying a plot of approximately 1 acre, Cauldwell House enjoys beautifully landscaped gardens befitting of this home. The property is accessed via a private road which leads on to a gravel laid drive that services the property and the parking area which has allocated parking and a double garage with loft space above. Much of the garden is found to the rear of the property. A raised paved terrace leads off the garden room which offers a fantastic entertaining space and vantage point to enjoy the gardens and open fields beyond. The remainder of the garden is predominantly laid to lawn and enhanced by mature trees, established hedging & shrubbery and a selection of bedded plants. There is useful secondary access to the rear of the property via a further gravel laid drive which leads to a recently constructed timber frame 4 car garage – the perfect addition for car enthusiasts or those seeking useful storage. LOCATION Pleasley Vale is located within a valley renowned historically for its former milling industry, modern day sees it as a mainly residential and agricultural farming area. It is an extremely well-placed area which is conveniently located within easy reach of the M1 Motorway (approx 4.5 miles), Mansfield (approx. 3.5 miles), Chesterfield (approx. 10 miles), Nottingham (approx. 25 miles) and Sheffield (approx. 29 miles). Pleasley Vale and nearby Mansfield Woodhouse offer a number of local conveniences, however, the market town of Mansfield has developed substantially from its mining and textile industry past into a large residential and commercial district. Mansfield benefits from a broad selection of local amenities which you would come to expect from a town of its size. A theatre, restaurants, public houses, bars, banking, convenience stores, supermarkets, a shopping centre and numerous recreational activities are just a small selection. DISTANCES Mansfield 6.5 miles Chesterfield 12.5 miles Nottingham 22 miles Sheffield 31 miles Kings Mill Hospital 6.5 miles M1 Motorway (J29) 7 miles A60 4 miles SERVICES Mains electricity, water, septic drainage and oil-fired central heating are understood to be connected. TENURE Freehold. VIEWINGS Viewings strictly by appointment. Please contact Pavlo Jurkiw at Fine & Country Nottingham for more information.
…By Annonceur International


House with pool and garden Huddersfield (United Kingdom)
A stunning family home, approached by a sweeping treelined driveway, offering spacious four bedroom accommodation, set within delightful one acre gardens, incorporating a one bedroom annexed coach house, amazing countryside views and an additional three acres of grazing land with stable block. Set within grounds extending to four acres and enjoying a desirable location, One Acre occupies a secluded, tucked away position commanding outstanding long distance rural views. Privately enclosed within landscaped one acre gardens adjoining glorious open countryside this imposing family home occupies the most idyllic of settings. The adjoining three acre grazing land has a separate access onto the road and the self contained annexed coach house offers versatile one bedroom ancillary accommodation. The ground floor is introduced by a stunning reception hall leading through to the all-important living kitchen and orangery, two generous reception room overlook the grounds whilst over the first floor there are four bedrooms and three bathrooms. Externally the gardens adjoin open countryside, a four car garage incorporates a leisure room, and the gardens wrap the home. This sought after location is well served by an abundance of local services including highly regarded schools and whilst open countryside is immediately accessible both the M1 motorway and surrounding commercial centres are within a short drive. Ground floor An original entrance door to a grand arched doorway opens to an impressive reception hallway that has exposed floorboards, presents original features including an ornamental delft rail, coving to the ceiling and a stunning carved oak staircase to the first floor, and a door to the rear is sheltered by a generous open fronted storm porch. A cloakroom presents a modern two piece suite finished in white with tiling to the walls and floor and a leaded opaque window. The drawing room enjoys a double aspect position, has a window to the front commanding stunning views across towards Howarth Moor capturing an outlook of Castle Hill whilst a walk-in feature ‘turreted’ bay window is set to stone mullioned surrounds, and an oak fireplace is home to a cast iron real flame fire. The lounge offers generous accommodation, is flooded with natural light via walk-in bay windows to both front and rear elevations, each set to stone mullioned surrounds, the front commanding breathtaking views across the valley whilst stunning original features including deep skirting boards and coving to the ceiling whilst a carved stone fireplace is home to an inset living flame gas fire. The living kitchen has a window to the courtyard and is open plan to the orangery; a ceramic tiled floor seamlessly connecting each room resulting in a stunning and sociable entertaining space which invites the outdoors inside. The kitchen presents a traditional range of bespoke furniture with granite work surfaces incorporating a drainer and an inset sink unit whilst a central island has an oak surface with Belfast sink and extending to a breakfast bar. A complement of appliances includes a 4 oven Stoves range with five ring induction hob with concealed extractor fan and a tiled splash back. There is a dishwasher and a larder style fridge freezer. The orangery is flooded with natural light, has windows to three sides resulting in delightful views over the grounds and surrounding countryside. Twin doors open directly onto the garden terrace whilst a glass lantern to the ceiling complements the room. A rear porch off the kitchen has full tiling to the floor, a cupboard and oak external door. The basement incorporates the boiler room housing the modern gas fired central heating boiler keeping the basement aired and dry prefect for utility/pantry space, storage and a super wine cellar. First Floor The magnificent turned wood staircase rises to the first floor and at the half landing has the most remarkable vast stained glass leaded window hosting delightful views over the surrounding countryside. The principal bedroom suite has windows to front and rear aspects, the rear commanding a delightful outlook over the garden, the front set to stone mullioned surrounds commanding long distance views across the valley. There are fitted wardrobes to the expanse of one wall and en-suite facilities presented with a low flush W.C. a jacuzzi / spa bath with shower over and a wash hand basin: tiling to the walls and floor and a window. A delightful double room enjoys a dual aspect position with windows to two elevations including feature ‘turreted’ bay window, commanding magnificent views, capturing well known landmarks including both Castle Hill and Emley Moor. The room enjoys tremendous views over the grounds and surrounding countryside, has high end fitted furniture finished in oak including wardrobes, drawer units and a dressing table with inset mirror. A second en-suite bedroom enjoys double accommodation, has windows to two aspects overlooking differing areas of the grounds whilst en-suite accommodation presents a low flush W.C. a panel bath with shower over and a wash and basin with vanity cupboards beneath, full tiling to the walls and floor, a marble sill to the window and a 5 person sauna. The fourth double bedroom has a window commanding a delightful outlook over the gardens and surrounding countryside. The family bathroom presents a four piece suite consisting of a shower with a fixed glass screen, a freestanding roll top bath, a pedestal wash hand basin and a high flush W.C. the room benefitting from tiling to the walls and floor whilst a window commands a delightfully scenic view. The Coach House Being the former Coach House, the accommodation offers high spec ancillary living comprising a one bedroom self-contained dwelling with its own gas fired central heating system. The Coach House offers a ground floor double bedroom with bi-folding doors opening onto the front courtyard whilst a contemporary styled en-suite wet room presents a three piece suite. To the first floor there is charming open plan kitchenette, living and dining room with exposed wooden floors and a Juliet balcony commanding stunning views. Twin doors open onto the raised garden terrace with an artificial lawn and access on to the terrace above the garage. Externally One Acre is named as it sits central to professionally landscaped gardens extending to approximately one acre; electronic wrought iron gates, set to feature stone pillars open to a driveway that extends along a stunning 100 metre tree lined approach offering a glimpse of surrounding countryside before arriving at the house where extensive parking is provided to both the front and rear elevations. The gardens have been professionally landscaped and are privately enclosed within established herbaceous borders and evergreen foliage. To the front, a lower level lawn continues to the side aspect and the generous garden terrace adjoining the orangery. To the rear of the property, beyond a summerhouse with power and mains water, are further lawned garden areas, once again with established borders raised beds and greenhouse in the 'kitchen garden', expansive lawned areas prefect for family recreational activities and outdoors entertaining. Above the garage is an exceptional stone flagged party terrace with adjoining artificial lawned garden positioned directly in front of the first floor accommodation to the Coach House. The grazing land is gently sloped to assist drainage and has separate gated vehicular entrance from both the garden and from the road with a stable block with three stables and a tack room which has both mains water and power. A four car garage has two sets of remote control double garage doors and internally extends to a utility area / games. Kitted out for entertaining the garage roof has an in-built sound system Additional Information A Freehold property with mains gas, water, electricity and drainage. Outdoor floodlighting and remote alarm system. Council Tax Band - G. EPC Rating - E. Fixtures and fittings by separate negotiation. Directions HD8 8BW - The property positioned towards the top of Lane Head Road, on the left hand side when leaving the village of Shepley. 1967 & MISDESCRIPTION ACT 1991 - When instructed to market this property every effort was made by visual inspection and from information supplied by the vendor to provide these details which are for description purposes only. Certain information was not verified, and we advise that the details are checked to your personal satisfaction. In particular, none of the services or fittings and equipment have been tested nor have any boundaries been confirmed with the registered deed plans. Fine & Country or any persons in their employment cannot give any representations of warranty whatsoever in relation to this property and we would ask prospective purchasers to bear this in mind when formulating their offer. We advise purchasers to have these areas checked by their own surveyor, solicitor and tradesman. Fine & Country accept no responsibility for errors or omissions. These particulars do not form the basis of any contract nor constitute any part of an offer of a contract.
…By Annonceur International


House with pool and garden North Lincolnshire (United Kingdom)
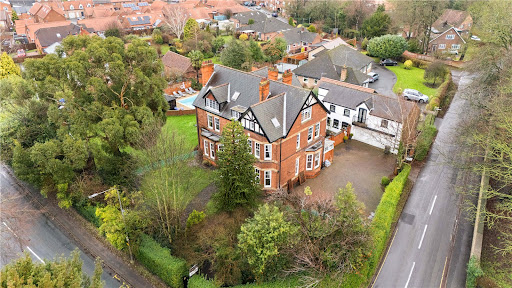
Set within a large plot, the property is approached through electrically operated gates to a spacious driveway and generous parking, creating a secure and private setting. The gardens are a major feature, wrapping around the home with mature boundaries that shield the grounds from the road and neighbouring properties. A heated swimming pool, extensive lawns, and multiple entertaining areas complete a lifestyle offering that is both rare and highly desirable. Step Inside Entry is through the storm porch and into a striking entrance hall that immediately sets the tone for the home’s period pedigree. Original features are beautifully retained, including a stunning tiled floor, deep mouldings and frieze work, and a broad staircase rising to the first floor with its original, hand-crafted balustrade. Leading off the hall are three grand reception rooms, each with its own character and purpose. The forward-facing sitting room is a classic Edwardian space with a large bay window and traditional fireplace—an ideal room for quieter evenings. A second, more informal lounge mirrors the same period charm, again featuring a fireplace and generous proportions, perfect for everyday family use. The third reception room is a truly impressive formal dining room, designed for hosting on a grander scale. With a large bay window and a deep recessed fireplace with open fire, it is a superb setting for celebrations, family gatherings, and entertaining guests. From here, the dining room opens seamlessly into the kitchen, creating a natural flow between formal and social spaces. The kitchen is both stylish and practical, where bespoke cabinetry, granite work surfaces, and a high-gloss tiled floor combine to create a contemporary finish that suits the scale of the home. Inset display units add detail and refinement, while two openings connect directly into the conservatory—bringing in excellent natural light and creating an easy, sociable layout when entertaining. Adjoining the kitchen is a dedicated bar area, with fitted units for drinks and glassware—an ideal feature for hosting. Completing the ground floor is a rear porch-style conservatory and a convenient ground floor WC. Step Upstairs The staircase rises to a first-floor landing that continues the sense of grandeur and proportion. This level provides three luxurious double bedrooms, all retaining the traditional Edwardian character and generous room sizes, alongside a useful storage room and a high-quality family shower room finished with premium fixtures and fittings. The second floor offers three further double bedrooms, each enhanced by vaulted ceilings that add character and a wonderful sense of space. One-bedroom benefits from an especially luxurious en-suite, featuring a double-ended roll-top bath with gold-toned freestanding taps, vanity-housed twin sinks, and a large, recessed shower—finished in tasteful décor to create a truly boutique feel. Another bedroom enjoys an additional adjoining room—ideal as a dressing room, private lounge, or study—while a second family bathroom with a slipper bath serves the remaining bedrooms on this floor. The Coach House A major highlight of Southfield House is the converted coach house, providing high-quality, independent accommodation arranged over two floors. The ground floor includes a breakfast kitchen and WC, while the first floor offers a sitting room with a Juliet balcony, a bedroom, and an en-suite shower room—perfect for extended family, guests, or as a self-contained holiday let. A lift remains in place (currently not in use) and could potentially be recommissioned to assist restricted mobility if required. The coach house also incorporates a double garage, adding excellent practicality to the overall accommodation. Step Outside Set on a large plot, the property is approached via electric gates to a spacious driveway and parking area, creating a secure and private arrival. To one side of the home is a substantial covered barbecue and seating area, ideal for summer dining and entertaining. The grounds are designed for enjoyment as well as privacy, with a heated swimming pool and surrounding terrace areas that give the outdoor space a relaxed, lifestyle feel. Lawns extend around the property, while mature boundaries provide excellent screening from the road and neighbouring homes.
…By Annonceur International


House with pool and garden Holmfirth (United Kingdom)
Lea House sits gracefully along the leafy country road of Spring Lane in New Mill, a distinguished six‑bedroom manor house that has been cherished by the same family for over thirty-three years. During that time, it has been a place of laughter, childhood memories, long summer evenings and gatherings of friends — a home that has been lived in wholeheartedly and loved deeply. Now ready for its next chapter, it offers a rare opportunity to modernise and elevate a substantial period residence while preserving the remarkable character that defines it, with the added freedom of the property not being listed. Stepping inside, the grandeur of the entrance hall sets the tone for the traditional layout that unfolds. Two elegant reception rooms sit to the front of the house, each with its own personality — one a comfortable sitting room for everyday living, the other a versatile playroom or second lounge. Beyond these, the heart of the home reveals itself in the magnificent drawing room, a space steeped in history with its rich oak panelling, open fire and generous proportions. Dual‑aspect windows draw in natural light and frame views to the front and across the rear courtyard, where a large wildlife pond creates a serene focal point. Flowing seamlessly from here, the formal dining room shares the same tranquil outlook, offering an atmospheric setting for memorable dinners and special occasions. The kitchen is a warm and welcoming hub, centred around a charming powder‑blue AGA that anchors the room. Bespoke cabinetry provides extensive storage, complemented by a central island and a separate walk‑through pantry with fitted units. From the kitchen, the orangery extends the living space beautifully — a bright, sociable room with ample space for family dining and relaxed seating, opening directly onto the courtyard and pond. In addition to the kitchen there is a vaulted cellar that provides an ideal wine cellar. Practicality is woven into the layout, with a boot room providing direct access from the driveway into the kitchen, ideal for country living. A sweeping stone staircase rises to the first floor, where six generous bedrooms offer comfort and flexibility. The principal bedroom enjoys peaceful views over the gardens and benefits from its own dressing room that is currently set up at a bedroom providing bedroom 7, and en‑suite bathroom. A thoughtful guest suite comprises two double bedrooms linked by a Jack and Jill bathroom, slightly set apart from the main bedrooms to create a private haven for long‑term guests or independent relatives. Three further bedrooms, along with a family bathroom and separate WC, complete the accommodation. Outside, Lea House is enveloped by approximately 1.5 acres of mature, private grounds. A tree‑lined gated driveway leads to a practical turning circle at the front of the house, with extensive parking and a double garage with an EV charging point. The gardens are beautifully established, offering a sense of seclusion and tranquillity, with the courtyard and wildlife pond forming a picturesque centrepiece. A superb collection of outbuildings enhances the lifestyle appeal of the property, including a home office, laundry room, potting shed and an outdoor swimming pool with its own pool house. The sale also includes a parcel of woodland extending to 4.65 acres, for details of the woodland boundary, please see the attached title plan outline. Lea House is a home of presence, heritage and heart — a rare opportunity to shape a substantial country residence to your own vision while honouring the character that has made it so special for generations. It is a place ready to welcome its next custodians, offering space, tranquillity and the promise of a truly exceptional lifestyle in one of Holmfirth’s most desirable rural settings. ADDITIONAL INFORMATION The property is within Kirklees Council with a council tax band H. It is connected to mains gas, electricity, water and sewerage and has a EPC rating of D 1967 & MISDESCRIPTION ACT 1991 - When instructed to market this property every effort was made by visual inspection and from information supplied by the vendor to provide these details which are for description purposes only. Certain information was not verified, and we advise that the details are checked to your personal satisfaction. In particular, none of the services or fittings and equipment have been tested nor have any boundaries been confirmed with the registered deed plans. Fine & Country or any persons in their employment cannot give any representations of warranty whatsoever in relation to this property and we would ask prospective purchasers to bear this in mind when formulating their offer. We advise purchasers to have these areas checked by their own surveyor, solicitor and tradesman. Fine & Country accept no responsibility for errors or omissions. These particulars do not form the basis of any contract nor constitute any part of an offer of a contract.
…By Annonceur International


House with pool and garden Ilkeston (United Kingdom)
First Floor: Upon entering the home, you are immediately drawn to its architectural centrepiece: a stunning glass-lined courtyard. Flooded with natural light, this elegant space features a bespoke mosaic floor with bronze crane detailing and a tranquil water feature, creating a visually calming and striking focal point. Arranged around the courtyard, the kitchen, dining room, and lounge form a bright, flowing, and highly sociable living environment. The kitchen is both functional and beautifully appointed, complemented by an adjoining family room that offers excellent flexibility, ideal as a snug, home office, or additional bedroom if required. A separate utility room provides practical convenience and direct access to the side garden. The dining area and lounge are perfectly suited to both everyday living and entertaining. Doors from the dining area open directly onto the expansive sun terrace, creating a seamless connection between indoor and outdoor spaces. Steps down from the dining area subtly define the living area, which is enhanced by a feature gas fireplace and abundant natural light. An additional versatile room to the front, currently used as a bedroom, could easily function as a playroom, snug, or teenage retreat. Completing this floor, a study and cloakroom provide a well-balanced and highly practical layout. Ground Floor: The ground floor hosts the impressive leisure suite, a true highlight of the home. Here, a beautifully designed indoor swimming pool is complemented by a sauna and a mirrored gym area, currently equipped with a range of fitness machines. The space is equally suited to a variety of recreational uses, offering flexibility for both relaxation and entertainment. The pool itself has been intelligently designed for efficiency, benefiting from a solar tube heating system supported by gas, alongside an automated filtration and sanitation system, ensuring ease of maintenance and economical running. Also on this level is the majority of the bedroom accommodation. The principal suite enjoys a walk-in dressing room and a well-appointed en-suite bathroom, while a second bedroom also benefits from en-suite facilities. Further generous double bedrooms are served by a stylish family bathroom, all thoughtfully arranged to provide both comfort and practicality for modern family living. Outside: The property is set within beautifully landscaped gardens, thoughtfully designed to provide structure, privacy, and year-round visual appeal. Mature planting and integrated lighting create a striking ambience, particularly in the evening. A generous sun terrace extends directly from the living areas, offering an ideal space for al fresco dining, entertaining, or simply enjoying the tranquil surroundings. Steps descend to a well-maintained lawn, seamlessly extending the home into the garden. At the front, the property is positioned on a private road serving just four residences, with a picturesque garden and pathway featuring a water feature. A driveway leads through electric gates to the rear, where an oversized double garage is located. The grounds are fully enclosed, ensuring both security and seclusion. Location: Manor Fields Drive offers a peaceful setting with immediate access to the 25-acre Pewit Coronation Meadows Nature Reserve and surrounding countryside. Excellent walking routes, nearby parks, and leisure facilities are all within easy reach, while the town centre and transport links to Ilkeston, Nottingham and Derby ensure everyday convenience. A cherished home for nearly four decades, this is a rare opportunity to acquire a distinctive residence in a highly sought-after and private location. Services, Utilities & Property Information: Tenure: Freehold Council Tax Band: G Local Authority: Erewash EPC Rating: C Water: Mains Supply Electricity: Mains Supply & Solar Panels Heating: Mains Supply, Gas Drainage: Mains Supply Mobile Phone Coverage: Some 5G coverage is available in the area, we advise you contact your supplier. Broadband Coverage: Full Fibre coverage is available in the area, we advise you contact your supplier. Parking: Driveway provides parking for 5+ vehicles. Special Notes: The property is fitted with solar panels that provide power to heat the pool. The property accessed via a shared private road, with rights for neighbouring properties and a requirement to contribute towards its maintenance. The property is subject to restrictive covenants. An electricity easement affects part of the land, restricting building in that area. We are advised that the property is located in an area with historic coal mining activity. Buyers are advised to carry out the usual conveyancing searches, including a coal mining search. For further details, please contact the agent.
…By Annonceur International


Contemporary house with pool and garden Ashbourne (United Kingdom)
Hidden discreetly behind electrically operated gates on the prestigious Agnes Meadow Lane, Stoneybrook is one of Derbyshire's most impressive contemporary country residences — a home of remarkable architectural quality, privacy and craftsmanship. Constructed in 2011 as an exceptional self-build project by a renowned and highly respected local builder, whose portfolio also includes the magnificent Horsley Hall, the property was designed entirely around lifestyle, light, privacy and its surrounding landscape. Every element of the residence reflects uncompromising attention to detail, exceptional build quality and a timeless architectural vision. Occupying an enviable elevated setting amidst rolling countryside, Stoneybrook enjoys exceptional privacy, with breathtaking far-reaching views from virtually every aspect. At the heart of the grounds lies a spectacular ornamental lake, beautifully positioned as the centrepiece of the gardens, creating an atmosphere more akin to a private country retreat than a traditional residence. Extending to over 10,900 sq ft in total, including the principal residence, detached annex apartment, gymnasium, extensive garaging and equestrian complex, Stoneybrook represents a rare opportunity to acquire one of the region's finest lifestyle estates. Ground Floor Accommodation A spectacular entrance vestibule opens into a dramatic reception hall, where full-height ceilings, galleried landings and herringbone parquet flooring establish an immediate sense of scale and grandeur. The principal reception room is a magnificent triple-aspect space centred around an imposing stone fireplace with inset log burner, whilst expansive glazing frames uninterrupted views across the landscaped gardens, ornamental lake and rolling Derbyshire countryside beyond. The adjoining drawing room and games lounge continue the theme of luxurious entertaining spaces, each individually designed with bespoke fitted cabinetry and elegant proportions. A beautifully appointed family room provides a more intimate retreat, complete with handcrafted bookcases and a feature fireplace, whilst the bespoke home office enjoys fitted furniture and Crittall-style glazing. At the heart of the home lies the extraordinary open-plan living kitchen and dining area — an exceptional architectural environment designed for both everyday family living and large-scale entertaining. The bespoke hand-painted kitchen incorporates extensive Corian preparation surfaces, a substantial island, integrated appliances, twin wine coolers, pantry storage and a statement Lacanche range cooker. Roof lanterns and expansive glazing flood the space with natural light, whilst perfectly framing the spectacular countryside setting. Supporting accommodation includes a luxury boot room, utility suite, wine room with bespoke racking and guest cloakroom facilities. First Floor Accommodation A sweeping staircase rises to an impressive galleried landing overlooking the principal reception hall below, enhancing the property's exceptional sense of volume and architectural drama. The principal suite is particularly impressive, comprising a substantial bedroom with elevated countryside views, a luxurious dressing room with bespoke fitted furniture and a lavish spa-inspired en suite bathroom complete with a freestanding bath, twin vanity units and an oversized shower enclosure. Bedrooms two and three are beautifully proportioned guest suites, both benefitting from fitted wardrobes and elegant en suite facilities. Two further double bedrooms are served by a luxurious family bathroom finished to an exceptional specification. Throughout the first floor, bespoke joinery, premium materials and refined interior styling continue the home's uncompromising level of finish. Annexe, Garaging and Leisure Facilities Positioned above the detached triple garage is a superb self-contained studio apartment/annexe, ideal for multi-generational living, guest accommodation, staff quarters or independent working. The annexe provides a stunning open-plan living environment with vaulted ceilings, kitchenette facilities and contemporary shower room accommodation. In addition to the principal triple garage block beneath the annexe, the property also benefits from a further substantial triple garage positioned below the dedicated gymnasium, creating garaging for up to six vehicles in total. A further secure storage room, accessed from the courtyard area, provides excellent ancillary storage for garden equipment, sporting equipment or workshop use. Further ancillary accommodation includes workshop space, integrated storage areas and a dedicated gymnasium, all finished to the same exceptional standards evident throughout the principal residence. The property additionally benefits from a dedicated high-speed private internet line serving Stoneybrook exclusively, ensuring reliable connectivity throughout the residence — ideal for modern family living, home working and media requirements. Outside and Grounds The approach to Stoneybrook is both elegant and discreet. Twin stone pillars with remotely operated wrought-iron gates open onto a sweeping driveway leading through beautifully maintained formal grounds towards the residence. The gardens and grounds are genuinely exceptional, professionally landscaped to create a series of stunning outdoor entertaining spaces featuring extensive limestone terraces, sculpted planting, architectural retaining walls and sweeping lawns. A spectacular ornamental lake forms the focal point of the estate, positioned perfectly within the grounds and creating a truly breathtaking backdrop to the residence. Combined with the rolling Derbyshire landscape beyond, the setting offers remarkable tranquillity, privacy and visual drama throughout the seasons. A raised entertaining terrace incorporates a Scandinavian-style sauna and relaxation area overlooking a dramatic sunken firepit seating space, ideal for entertaining on both intimate and grand scales. The equestrian facilities are equally impressive, comprising a substantial detached stable block with formal stabling, tack room, machinery storage and extensive paddock grazing land extending to approximately 16.5 acres under a separate title. In total, the grounds extend to approximately 23.2 acres, making Stoneybrook one of the region's finest lifestyle and equestrian estates. Services, Utilities & Property Information Local Authority: Derbyshire Dales District Council Tenure: Freehold EPC: Main House: C | Annexe: D Council Tax Band: G Construction Type: Standard construction – brick, stone, timber, slate and tile Utilities: Mains water and electricity; LPG-fired central heating Drainage: Private drainage via a Klargester sewage treatment plant. Sewerage: Private sewage treatment plant. Associated maintenance costs may apply. Please contact the agent for further information. Total Internal Floor Area: 10972 sq ft. Mobile Coverage: 4G and limited 5G mobile signals are available in the area. Prospective purchasers are advised to make their own enquiries with their chosen provider. Broadband: FTTP (Fibre to the Premises) is available. Prospective purchasers are advised to make their own enquiries with their chosen provider. Parking: Triple garage with additional triple garaging beneath the gymnasium, providing secure parking for up to six vehicles, together with extensive outdoor parking for approximately 20 vehicles. The property is being sold as a single holding comprising two freehold titles. There are no further restrictions affecting the title that we are aware of. Copies of the title documentation can be provided to prospective purchasers following a viewing and/or prior to an offer being submitted. Private drainage costs are variable and dependent upon usage.
…By Annonceur International


Contemporary house with pool and garden Nottingham (United Kingdom)
Set on a quiet no-through road on the western edge of Colston Bassett, Cenote is a beautifully crafted, architect-designed home offering over 5,700 square feet of luxurious living space. Completed in early 2024 and finished to exceptional standards, this striking residence lies in the heart of the Vale of Belvoir countryside, enjoying an idyllic semi-rural setting while being within easy reach of Nottingham and major transport links. This unique home offers a rare opportunity to acquire a brand-new, bespoke property in one of Nottinghamshire’s most sought-after villages. Its impressive design features Porcelanosa bathrooms, a German-engineered Hacker kitchen, and an advanced Control4 smart home system. Underfloor heating extends across all three floors, while the swimming pool suite benefits from its own air conditioning, ensuring year-round comfort. Arranged over three expansive floors, the accommodation is both spacious and versatile, offering four or five generously proportioned bedrooms, each with its own sense of character and charm. The home is flooded with natural light thanks to tall glazing and full-height windows that frame spectacular views over the surrounding countryside. Clean, contemporary design elements include a floating staircase, glass balustrades, and double-height reception spaces, making it a perfect home for both grand entertaining and quiet retreats. Smart Home The property features a state of the art Control 4 Smart Home system. This provides both internal tablet and remote smartphone control of all of the electrical systems. These include lighting scenes, music and AV system, Heating, Security Cameras and Alarm, Pedestrian and Vehicle Gate Controls. The combination settings and scenes are endless, enabling a co-ordinated series of welcome home functions, holiday security lighting and alarm settings, remote access and heating control personalised to your individual requirements. Accommodation On entering, the dramatic atrium hallway immediately captures attention, with vaulted ceilings, rich oak panelling, and an uninterrupted vista through to the lower floor pool area. A floating staircase of oak and steel, finished with glass balustrades, sets the tone for the elegant interiors that follow. The open-plan kitchen is a showpiece in itself, a German-engineered Hacker kitchen, finished in matte black with stone worktops and an extensive range of integrated NEFF appliances, it includes a central island with an array of feature lighting above, breakfast bar to the end and ample storage, cleverly concealed within clean lines. A pair of French doors open onto a balcony that overlooks the rear garden, the countryside beyond and the sunken terrace. A hidden door within the kitchen leads to a well-appointed utility room, which in turn provides access to a walk-in store room. Flowing seamlessly from the entrance hall, the dining room is open plan to the vestibule and features a striking, backlit wine display wall, alongside full-height windows that draw in morning light. A sliding pocket door links this space to the living room, where a dual-sided gas fireplace provides a warm connection between the two rooms. The living room itself is both comfortable and stylish, opening out to the rear garden via bi-fold doors and offering further panoramic garden / countryside views through floor-to-ceiling glazing. Adjacent to the living room is a further reception room, ideal as a snug, playroom or study, which benefits from custom-built storage and its own access to the garden through French doors. Also on the ground floor is a versatile fifth bedroom or home office, discreetly accessed via a hidden door from the hallway and complete with a Jack-and-Jill en suite shower room that also serves as a guest WC. Lower ground floor Descending to the lower ground floor, the leisure suite is Cenote’s showpiece feature. A spacious lower lobby with floor-to-ceiling glazed partitions opens to a spectacular indoor heated swimming pool, which includes a wall of bifold doors leading out to the sunken terrace. The pool area is complemented by a fully fitted bar and seating area, perfect for entertaining. A dedicated plant room is also accessible from here. The purpose-built cinema room is fully soundproofed and fitted with custom lighting and reclining electric chairs facing a projector screen. Adjacent is a multimedia control room that ensures seamless home entertainment. A spacious gym with oak flooring opens onto the sunken terrace via three sets of French doors and is a wonderfully light space that could easily serve other functions such as a hobby room, playroom, or secondary office. Completing the lower ground floor is a stylish sauna, a separate wine room, and an additional shower room. First Floor Rising to the first floor, the elegant curved oak-and-glass staircase leads to a galleried landing with floor-to-ceiling glazing. The principal bedroom suite is a serene and stylish retreat, boasting a spacious, open dressing area with handcrafted wardrobes, a luxurious en suite bathroom with freestanding tub, twin vanity units, WC and a walk-in shower. French doors lead to a recessed, covered balcony, providing breathtaking views over the rear gardens and rolling landscape beyond. Three further en suite bedrooms are thoughtfully positioned across the first floor, each offering generous space and individual views. One is accessed via a hidden panelled door, creating a sense of privacy and distinction. Each en suite is fitted to the highest standard, blending functionality with contemporary style. Outside Outside, the property is set within approximately half an acre of landscaped gardens. Mature trees frame the rear boundary, while an orchard provides a charming focal point to the eastern section of the garden. A decked terrace, accessed from the main reception rooms, offers the perfect vantage point for enjoying the sunset, with steps leading down to a secluded sunken courtyard enclosed by a living wall. To the front, a gated gravel driveway provides a welcoming approach to the house, along with a detached oak-framed car port with garden store and an electric vehicle charging point. In summary, Cenote is a truly remarkable home where contemporary luxury meets rural tranquillity. Every detail has been considered and crafted to create a lifestyle of effortless comfort, intelligent design, and understated elegance. Location Cenote lies in the prestigious village of Colston Bassett, an area renowned for its beauty and community spirit. The village is home to an award-winning pub restaurant, recently taken over by the winner of Masterchef, a highly regarded primary school, a world-famous dairy, and a bakery, with broader amenities available in nearby Bingham (5 miles) and Radcliffe on Trent (6 miles). Despite its peaceful setting, the property is ideally located for commuters. The A46 is just three miles away, offering quick access to Newark and Leicester, while Grantham railway station, around 17 miles distant, provides a direct service to London Kings Cross in just 74 minutes. Nottingham city centre is just 10 miles to the west. Council Tax Rushcliffe Borough Council, tax band TBC. Tenure Freehold Services Mains electricity, water, gas and drainage are understood to be connected to the property. Broadband & Cellular Ultrafast broadband is available at this property, along with 4G cellular coverage, dependant on your network supplier.
…By Annonceur International


Contemporary house with pool and garden Oldham (United Kingdom)
Hidden away above Shaw, Runge Farm is a remarkable gated country residence where centuries of character meet exceptional family living. Dating from the 18th century and extending to approximately 4,200 sq ft, the property occupies around 1.5 acres of beautifully landscaped grounds, with far-reaching views towards Saddleworth and the surrounding countryside. This is a home designed for living, entertaining and escaping. Five flexible reception spaces sit alongside a contemporary dining kitchen and four generous bedrooms, while the grounds provide an extraordinary lifestyle offering including a heated all-season gazebo, luxury swim spa, magnificent koi pond and bespoke adventure playground. Set behind private electric gates and approached via a discreet lane from Buckstones Road, the property enjoys a rare sense of privacy and exclusivity. Yet despite its secluded setting, local amenities, transport links and the beautiful villages of Saddleworth remain only moments away. First impressions count, and few properties make an entrance quite like Runge Farm. The private lane gently rises away from the road before revealing the property in all its glory. Secure electric gates open onto an expansive courtyard driveway with parking for numerous vehicles, while the striking stone fa?ade immediately showcases the property's heritage and enduring appeal. Positioned proudly within its grounds, the house enjoys spectacular panoramic views stretching across the surrounding landscape, creating an ever-changing backdrop throughout the seasons. Privacy, security and tranquillity define the setting from the moment you arrive. Runge Farm beautifully celebrates its agricultural origins whilst embracing the comforts of modern family living. Having undergone extensive refurbishment in recent years, including a complete reroofing programme and upgraded electrical systems, the property offers peace of mind alongside timeless charm. Throughout the home, exposed beams, original brickwork and period detailing provide a constant reminder of its fascinating history. These character features blend seamlessly with contemporary finishes and thoughtful design choices, creating interiors that feel both elegant and welcoming. The current owners have carefully enhanced every aspect of the property, ensuring that modern conveniences never overshadow the building's heritage. The accommodation has been designed to offer flexibility, comfort and space for every occasion. A welcoming entrance vestibule opens into a generous hallway, setting the tone for the accommodation beyond. Five reception rooms provide exceptional versatility, allowing spaces to be tailored to individual lifestyles. Whether entertaining guests, working from home, enjoying family gatherings or simply relaxing, Runge Farm offers a room for every occasion. The snug lounge provides a cosy retreat, whilst the formal dining room creates the perfect setting for family celebrations and entertaining. Two of the principal reception rooms feature impressive log-burning stoves, creating wonderful focal points and adding warmth and atmosphere throughout the winter months. Large windows frame the surrounding views and allow natural light to flood the interiors, further enhancing the sense of space. At the centre of the property lies a beautifully proportioned kitchen-diner. Designed with both practicality and sociability in mind, this bright and inviting space serves as the hub of daily life. Whether preparing family meals, hosting friends or enjoying relaxed weekend breakfasts, the kitchen effortlessly caters for modern living. Supporting accommodation includes a utility room, ground-floor WC and useful cellar storage, ensuring functionality is every bit as impressive as aesthetics. The attached double garage, complete with remote-controlled electric doors, provides secure parking and additional storage space. A bespoke Neville Johnson staircase rises elegantly to a striking galleried mezzanine landing, creating one of the home's most impressive architectural features. The first floor continues to impress, offering four generous bedrooms, each benefitting from fitted wardrobes. The principal suite has been thoughtfully designed to create a luxurious private retreat. A bespoke media wall and feature fireplace provide a sophisticated focal point, whilst the modern en-suite bathroom offers contemporary styling and comfort. The family bathroom is equally impressive and incorporates a jacuzzi bath alongside a sauna shower unit, creating a spa-like environment for everyday relaxation. One of Runge Farm's most remarkable qualities is the way it extends family life beyond the walls of the house. The south-facing orientation ensures sunlight can be enjoyed throughout the day, whilst extensive Indian stone terraces provide exceptional spaces for entertaining, dining and relaxing outdoors. Whether hosting summer garden parties, family celebrations or quiet evenings overlooking the countryside, the outdoor spaces have been designed to be enjoyed throughout the year. Extending to approximately 1.5 acres, the gardens represent years of careful planning, investment and passionate stewardship. Beautifully landscaped lawns flow effortlessly between different areas of the grounds, creating a series of interconnected outdoor rooms. Every aspect of the gardens has been thoughtfully curated to create visual interest, practical usability and year-round enjoyment. The result is a setting that feels both grand and intimate, formal and family-friendly. The lawns themselves are exceptional. Immaculately maintained and wonderfully established, they provide a picture-perfect backdrop to the home whilst creating extensive space for recreation and relaxation. The lifestyle offering at Runge Farm is truly outstanding. A luxurious swim spa provides a dedicated wellness and relaxation space, complete with automated cover for ease of use and year-round enjoyment. The substantial outdoor gazebo has been designed as a genuine extension of the living accommodation. Featuring retractable walls, integrated lighting and ceiling-mounted heaters, it offers a versatile entertaining environment whatever the season. Whether enjoying summer barbecues, winter gatherings or simply relaxing with family and friends, this space has been designed to maximise enjoyment of the surrounding gardens. An oversized log store complements the outdoor lifestyle perfectly, providing ample storage for firewood for both the home's log burners and outdoor entertaining areas. The magnificent koi pond creates one of the estate's most memorable focal points. Designed and maintained to an exceptional standard, it benefits from its own dedicated plant room and professional-grade filtration systems. The result is a feature that combines tranquillity, movement and natural beauty whilst reflecting the extraordinary attention to detail evident throughout the property. For families, the bespoke adventure playground is simply extraordinary. Constructed using premium materials and designed with safety at its core, the installation includes a zip wire, climbing wall, slides and numerous additional features. It is a space where imaginations can flourish, adventures can unfold and memories can be created for years to come. Runge Farm not only offers an exceptional home today, but exciting possibilities for tomorrow. The former garage and stable block has already been planned for reconstruction as additional garaging and storage accommodation should future owners wish to proceed. Furthermore, the extensive grounds may offer scope for further development, subject to any necessary planning permissions. Potential opportunities could include a leisure suite, home office complex, garden rooms, workshops, studio space, additional garaging or ancillary outbuildings. The flexibility afforded by the site ensures the property can continue to evolve alongside its future owners' aspirations. The property's elevated setting places some of Greater Manchester's most beautiful countryside right on the doorstep. Brushes Clough Conservation Area is within easy reach and offers scenic walking routes around the historic reservoir, dramatic waterfalls and extensive moorland trails. The sought-after villages of Saddleworth are just a short drive away, renowned for their independent shops, excellent restaurants, traditional pubs and vibrant community atmosphere. For commuters, motorway access can be reached within approximately ten minutes, whilst the nearby Metrolink network provides convenient connections to Manchester city centre and surrounding towns. The result is a location that perfectly balances rural tranquillity with everyday convenience. Runge Farm is more than a period farmhouse. It is a private country estate, an entertainer's dream, a family sanctuary and a home designed for making memories. Every improvement undertaken by the current owners has been completed with care, vision and attention to detail. The result is a property where character and luxury coexist beautifully, and where indoor and outdoor living are given equal importance. Properties capable of delivering this combination of privacy, space, character, lifestyle and future potential are exceptionally rare. Runge Farm is a home that must be experienced. Council Tax Band: F (Oldham Metropolitan Borough Council) Tenure: Freehold Parking options: Driveway, EV Charging, Garage Garden details: Enclosed Garden, Private Garden Electricity supply: Mains Heating: LPG, Woodburner Water supply: Private Well Sewerage: Septic Tank
…By Annonceur International


Contemporary house with pool and garden Derby (United Kingdom)
Ashcroft represents a rare opportunity to acquire a beautifully renovated detached home occupying an elevated position on the outskirts of the highly regarded village of Repton. Whilst the quality of the refurbishment is immediately apparent, it is the combination of a turnkey village home and approximately 2.25 acres of adjoining paddock land that truly sets Ashcroft apart. Properties offering adjoining land within such close proximity to Repton are seldom available, creating a unique lifestyle opportunity for purchasers seeking space, privacy and a direct connection to the surrounding countryside without compromising on convenience. The result is a property that successfully combines modern living, extensive outside space and genuine lifestyle versatility in a way that is increasingly difficult to find within today's market. The accommodation is thoughtfully arranged and includes a welcoming reception hallway, spacious living room with wood-burning stove, superb breakfast kitchen with central island, large utility and boot room, principal bedroom with contemporary en-suite, two further bedrooms, a stylish family bathroom, gym and a versatile study/store room. Outside, the property continues to impress with extensive parking, landscaped gardens, a charming BBQ hut, garden room/home office and adjoining paddock land extending to approximately 2.25 acres. The combination of a fully renovated home, generous outside space and land creates a package that is becoming increasingly difficult to find within one of South Derbyshire's most sought-after locations. Accommodation: The property is approached via an entrance porch which opens into a welcoming reception hallway, setting the tone for the quality and presentation found throughout the home. At the heart of the property is a beautifully appointed breakfast kitchen, thoughtfully designed around a central island and providing an excellent space for both everyday family life and entertaining. Complementing the kitchen is a substantial utility and boot room offering excellent practical storage and additional workspace. The living room is a warm and inviting space centred around a feature wood-burning stove, creating a wonderful focal point for the room. Large windows draw natural light into the accommodation whilst framing attractive views across the gardens and surrounding landscape. The principal bedroom suite has been superbly upgraded and enjoys the benefit of a stylish en-suite shower room. Two further bedrooms are served by a contemporary family bathroom finished to an excellent standard. A particular feature of the home is its flexibility, with additional rooms currently utilised as a gym and study/storeroom. These versatile spaces offer excellent scope for home working, hobbies, fitness or additional accommodation depending upon individual requirements. Throughout the property, the extensive renovation programme has created a home that combines modern comforts with practical living, allowing purchasers to move straight in and immediately enjoy everything Ashcroft has to offer. Outside: Ashcroft enjoys the rare advantage of two separate driveway areas, beginning with an initial driveway to the front aspect which serves a private lawned garden and terrace patio, creating an attractive approach to the home. To the rear aspect, an electrically operated gate provides access to an extensive resin driveway, offering substantial parking for numerous vehicles whilst creating a secure and impressive arrival point. The rear gardens have been thoughtfully designed with ease of maintenance in mind whilst providing a variety of spaces for relaxation and entertaining. Two generous terrace patios create ideal areas for outdoor dining and social gatherings, one of which incorporates a charming BBQ hut, allowing the space to be enjoyed throughout the year. A low-maintenance artificial lawn forms the centrepiece of the rear garden, complemented by a greenhouse and productive vegetable garden area, creating an appealing balance between practicality and outdoor enjoyment. To the side of the property, a further artificial lawned garden continues the theme of attractive yet easily managed outside space. Positioned within the grounds is a superb garden room with decked seating area, offering excellent versatility as a home office, studio, gym, leisure room or peaceful retreat overlooking the gardens. Accessed directly from the resin driveway via a gated entrance, the adjoining paddock extends to approximately 2.25 acres and represents an increasingly rare opportunity within such a sought-after village setting. Whether utilised for equestrian interests, recreational pursuits or simply enjoyed as a beautiful extension of the property's grounds, the land provides a lifestyle offering seldom available on the outskirts of Repton. The result is an increasingly difficult package to find — a beautifully renovated home, landscaped gardens, extensive secure parking, versatile ancillary accommodation and approximately 2.25 acres of adjoining land, all occupying an elevated position on the outskirts of one of South Derbyshire's most desirable villages. Location: Ashcroft occupies an enviable position on the outskirts of Repton, one of South Derbyshire's most desirable villages. Whilst the village itself is renowned for its amenities and the internationally renowned Repton School, opportunities to acquire a home with adjoining paddock land are exceptionally rare, making Ashcroft a particularly compelling proposition. The village offers an excellent range of amenities including a primary school, village store, butchers, cafés, public houses, restaurants, village hall and church, creating a thriving community atmosphere that continues to attract families and professionals alike. The surrounding countryside provides an abundance of walking, cycling and outdoor pursuits, whilst nearby attractions include Calke Abbey, Foremark Reservoir and Staunton Harold Reservoir. A selection of highly regarded schools are available within easy reach, including the internationally renowned Repton School, together with Derby Grammar School, Derby High School and Denstone College. For commuters, the A38 and A50 provide swift access to Derby, Burton upon Trent, Nottingham and the wider Midlands motorway network. Rail services are available from nearby Willington, whilst fast mainline services to London can be accessed via Lichfield Trent Valley railway station. For international travel, both East Midlands Airport and Birmingham Airport are within convenient reach. Services, Utilities & Property Information: Tenure: Freehold Council Tax Band: E Local Authority: South Derbyshire EPC Rating: C Property Construction: Standard Electricity supply: Mains Supply Water supply: Mains Supply Drainage & Sewerage: Mains Supply Heating: Mains Supply, Gas Broadband: Full Fibre Coverage is available - we advise you to check with your provider. Mobile signal/coverage: Some 5G coverage is available - we advise you to check with your provider. Parking: Two separate driveways provide parking for numerous vehicles. Total Internal Floor Area: 1929 sq ft Special Notes: The sale comprises two freehold titles. The adjoining grass paddock is subject to an overage clause, further information can be requested from the agent. Similarly, details regarding rights, easements or covenants can also be requested from the agent. Viewing Arrangements: Strictly by appointment with Anthony Taylor of Fine & Country South Derbyshire, Ashbourne and Matlock.
…By Annonceur International


House with pool and garden Shepshed (United Kingdom)
Hidden behind substantial walls and mature trees, The Old Vicarage is one of Shepshed's best-kept secrets. Few passing along Church Street would ever imagine what lies beyond its gates. Yet once inside, the outside world seems to fall away entirely. Enclosed within beautifully established walled gardens extending to approximately 0.7 acres, this remarkable Georgian home offers a rare sense of tranquillity, privacy and seclusion, all just a short stroll from the village centre and its excellent amenities. Dating from the 18th century and situated within the village's most attractive conservation area, The Old Vicarage is a house of immense character and quiet grandeur. Rich in period charm yet thoughtfully adapted for modern family life, it provides over 4,200 square feet of beautifully balanced accommodation together with a separate self-contained annexe, workshop, gym and oversized double garage. The current owners have cherished the property for more than twenty years, a testament to its enduring appeal as a true forever home. Designed with entertaining in mind, the kitchen is a generous space combining bespoke cabinetry, quality appliances, granite and timber worktops, and a welcoming sitting area centred around a log burner. A vaulted dining area, bathed in natural light, opens directly onto the gardens, seamlessly connecting indoor and outdoor living. Elsewhere, three elegant reception rooms provide a choice of spaces for formal entertaining, relaxation or home working. Across the upper floors are six generous bedrooms and four luxurious bath and shower rooms, including a beautifully appointed principal suite with dressing room and spa-inspired ensuite. Outside, the grounds are every bit as enchanting as the house itself. Sweeping lawns, specimen trees and established planting create a setting of exceptional beauty and privacy. The neighbouring historic church provides a picturesque backdrop. Whether enjoying summer evenings on the broad terrace, entertaining beneath the trees or simply appreciating the peace and birdsong, the gardens feel wonderfully removed from everyday life. A newly created self-contained annexe offers superb flexibility for multi-generational living, guest accommodation, independent teenagers or home-based business use. Bright and spacious, it features a vaulted open-plan living space, double bedroom and bathroom. Rarely does a property combine such privacy, character, space and convenience. The Old Vicarage is more than a house; it is a sanctuary, a family home of exceptional warmth and distinction, and a truly special opportunity for its next custodians Location The Old Vicarage enjoys an enviable position in the heart of Shepshed, a thriving and well-connected market town that combines a strong sense of community with exceptional convenience. Rich in history and character, Shepshed offers an excellent range of everyday amenities including independent shops, cafés, traditional pubs, supermarkets, healthcare facilities and leisure amenities, all within easy reach of the property. Families are particularly well served by a choice of highly regarded schools, including the outstanding Newcroft Primary School. The town is also ideally placed for access to some of the East Midlands' most sought-after independent and endowed schools, with convenient school bus services operating to establishments including Loughborough's renowned schools, making the area especially attractive to families seeking first-class educational opportunities. Despite its peaceful village atmosphere, Shepshed is superbly connected. The university town of Loughborough lies just five miles away, while Leicester, Nottingham and Derby are all within comfortable commuting distance. Junction 23 of the M1 and the A42 are easily accessible, providing excellent road links across the Midlands and beyond. East Midlands Airport is only a short drive away, whilst direct rail services from both Loughborough and East Midlands Parkway provide swift connections to London St Pancras. Ground Floor The entrance to The Old Vicarage is approached from the south, opening into a reception hall where the staircase rises through the heart of the home. From here, three elegant reception rooms unfold, each possessing its own distinctive character and offering a variety of spaces for formal entertaining, quiet relaxation or home working. As the hallway progresses, the house reveals its most impressive feature. Opening beautifully into a spectacular open-plan living space, this exceptional area has been thoughtfully designed around modern family life whilst remaining entirely sympathetic to the property's period heritage. At its heart is a substantial bespoke kitchen and dining room, a wonderfully sociable space centred around a large island and an extensive range of handcrafted cabinetry and quality appliances. Beyond, a formal dining area provides the perfect setting for family celebrations and entertaining on a grand scale. Equally inviting is the adjoining snug, where a magnificent inglenook fireplace creates a warm and atmospheric focal point, making this a room to be enjoyed throughout the seasons. Flooded with natural light, the entire living space enjoys a seamless connection to the gardens through expansive bi-fold doors which open onto the terrace, allowing indoor and outdoor living to blend effortlessly during the warmer months. A separate service kitchen provides invaluable additional preparation space when entertaining, while a well-appointed utility room/boot room and cloakroom/WC ensure the practical needs of family life are equally well catered for. A useful cellar completes the ground floor accommodation. The result is a remarkable combination of period character and contemporary living; a space designed for gathering, celebrating and everyday family life, and undoubtedly the heart of this exceptional home. First Floor The first floor is arranged around a generous landing, from which three substantial bedrooms and a dressing room to the principal suite are accessed, all enjoying an excellent sense of light and proportion. The principal bedroom is a particularly impressive space, benefitting from two south-facing windows and wonderful views across the gardens towards the beautiful St Botolph’s Church. Believed to date back to Norman origins and standing for almost 1,000 years, the church provides a remarkable and historic backdrop to daily life at The Old Vicarage. The principal suite also features a well-appointed en suite shower room, while an additional en suite bathroom serves one of the further bedrooms, providing excellent flexibility for family living and guests alike. Second Floor The second floor continues the generous and flexible accommodation, arranged off a central landing and comprising three further well-proportioned bedrooms, all enjoying a pleasant outlook and a quiet sense of seclusion from the principal living areas below. This level is well served by both an en suite shower room and a separate family bathroom, providing excellent practicality for modern family life and visiting guests. The rooms are bright and comfortable, making them ideal as additional bedrooms, guest accommodation, or flexible spaces for hobbies or home working, depending on requirements. Together, the upper floors offer a thoughtful and well-balanced arrangement of accommodation, ensuring The Old Vicarage is as adaptable as it is characterful. Outside Beautifully concealed from the outside world, The Old Vicarage sits within approximately 0.7 acres of mature and carefully established grounds, offering an extraordinary sense of privacy and seclusion. Electric gates open onto a generous paved courtyard, providing ample parking for numerous vehicles and giving access to the oversized double garage. From the moment of arrival, there is a clear sense of space, calm and quiet separation from the world beyond. To the front of the house lies a most attractive south-facing walled garden, where lawns are framed by mature planting and established trees. The setting is further enhanced by the magnificent backdrop of the historic village church, lending a timeless and picturesque quality to the outlook. To the rear, the gardens gently slope away from the house, creating a series of peaceful and highly private outdoor spaces, ideal for both entertaining and quiet enjoyment. A paved terrace spans the full width of the house, providing an excellent setting for outdoor dining and summer gatherings, seamlessly extending the living space into the gardens beyond. The Old School House (Self-Contained Annexe) The Old School House is a charming and thoughtfully created single-storey annexe, named in recognition of its former use as the village Sunday School. This sense of history remains subtly present, adding further character to an already highly versatile and attractive space. The annexe offers its own fully self-contained accommodation, complete with independent services and dedicated internet connection, making it ideal for multi-generational living, guests, or those seeking a private work-from-home environment. At its heart is a spacious open-plan living kitchen, providing generous room to dine, relax and entertain. A striking vaulted ceiling with exposed roof trusses enhances the sense of volume and architectural interest. The accommodation is completed by a comfortable double bedroom and a separate, well-appointed bathroom/shower room, all arranged on one level for ease and practicality. The Old School House offers complete independence while remaining beautifully connected to the wider setting of The Old Vicarage, making it an exceptional and flexible addition to the property. Further Outbuilding A discreetly positioned gym, offers a light and uplifting space for exercise or wellness, accessed conveniently through an adjoining workshop. This arrangement creates a highly practical yet flexible area, equally suited to fitness, hobbies or creative use, all within a quiet corner of the grounds. Oversized Double Garage The substantial double garage is accessed via two sets of double doors, providing excellent versatility and ease of use, with additional rear access doors allowing direct vehicular entry to the gardens, ideal for maintenance, landscaping or larger items requiring easy movement in and out of the grounds. Services All mains services are available and connected. The property has mains gas central heating. Tenure Freehold Local Authority North West Leicestershire District Council Directions From the Market Place in the centre of the village turn onto Church Street and continue for a short distance. The Old Vicarage is located on the left-hand side next to the village church.
…By Annonceur International


House with pool and garden Rossendale (United Kingdom)
Nestled within its private, electric-gated entrance and amidst highly sought after surroundings, sits this genuinely exceptional property, offering over 9,000sqft of accommodation. With stunning bespoke styling, a unique combination of substantial living spaces, a full leisure & entertainment suite, annex and on an ample plot too, this outstanding home is set within almost 1.5 acres of private gardens & grounds, with stunning views over local landmarks. This property is also FOR SALE WITH NO CHAIN DELAY. The Hollies, Alden Road, Helmshore, Rossendale is an exceptional property, set back from the road behind electric gates and mature planting, offering staggering scale with over 9,000sq.ft of stylish accommodation, on a generous plot of close to 1.5 acres . It comprises 6 spacious bedrooms, 7 bathrooms, an extensive complement of living / reception areas, a luxury full leisure suite with swimming pool, gym, home salon / treatment room, bar & games room, annex plus more. Outside, sensational gardens & grounds are home to outdoor entertaining spaces, a large pond, beautiful garden areas and amenity / outbuildings which complete the picture. Unusually for a property such as this, The Hollies is also offered FOR SALE WITH NO CHAIN DELAY. Throughout, the property is generously proportioned and wows from the off, with the impressive entrance hall. There is an exceptional, bespoke fitted kitchen by Clive Christian, with high end integrated appliances, central island, Aga range and large dining / family area with ceiling lantern and sliding doors out to the garden. Perfect for family life or lavish entertaining alike, the formal dining room is also fully fitted with bespoke panelling and furniture too, creating an instant sense of impressiveness for an intimate dining experience, with feature fireplace and chandeliers. Through glazed aluminium doors, the main lounge is a sumptuous space beautifully styled and with a feature logburner, while the second lounge is a home cinema and a further games room has a fully fitted bar, with bespoke under stairs wine store. Bedroom space is no less well specified, with each of the 6 having en-suite provision, while the Master Suite being finished to an absolutely incredible standard and including separate his & hers dressing rooms, extensive en-suite facilities, ample storage and the hugely impressive spacious bedroom itself. Situated on the ground floor is the leisure complex, inclusive of a beautiful swimming pool with sunroom, fully equipped gym / studio space, changing area, shower room, sauna, covered outdoor hot tub and even a beauty / hair salon with electrochromic glazing and air conditioning. A sensational rear garden provides a haven for this property's residents. A large patio leads down to the extensive rear garden and large pond, offering myriad delightful spots for al fresco dining and entertaining, with ample space for seating areas bordered by mature planting and boundary treatments adding privacy. To the front and side of the property is the ample, landscaped driveway and parking area with room for multiple vehicles. Helmshore is a highly sought-after destination within Rossendale, enjoying a prime position amongst rolling East Lancashire moorland. Moments from both Rawtenstall and Ramsbottom, with Bury, Blackburn, Burnley and of course, Preston, Liverpool and Manchester all well-served with regional motorway connections, the property is conveniently located yet enjoys gorgeous semi-rural surroundings. Nearby Rawtenstall is less than 3 miles away and is alive with vibrant eateries, craft breweries and boutique shops, along with mainstream shopping, healthcare and leisure provision. Helmshore itself has local amenities again, including eating and drinking along with country walks, bridleways and cycle routes, all showcasing the area's stunning natural surroundings. In Rossendale, a metropolitan lifestyle is set against an unbeatable country backdrop, ideal for all demographics and including a great selection of excellent schools in both the state and independent sectors, which makes it ideal for modern family living, while convenient road and public transport affords easy commuter access to major surrounding towns and cities too. Agents Notes - Council Tax: Band 'G' Tenure: Freehold Stamp Duty: 0% up to £250,000, 5% of the amount between £250,001 & £925,000, 10% of the amount between £925,001 & £1,500,000, 12% of the remaining amount above £1,500,000. For some purchases, an additional surcharge may be payable on properties with a sale price of £40,000 and over. Please call us for any clarification on the new Stamp Duty system or to find out what this means for your purchase. Disclaimer F&C - Unless stated otherwise, these details may be in a draft format subject to approval by the property's vendors. Your attention is drawn to the fact that we have been unable to confirm whether certain items included with this property are in full working order. Any prospective purchaser must satisfy themselves as to the condition of any particular item and no employee of Fine & Country has the authority to make any guarantees in any regard. The dimensions stated have been measured electronically and as such may have a margin of error, nor should they be relied upon for the purchase or placement of furnishings, floor coverings etc. Details provided within these property particulars are subject to potential errors, but have been approved by the vendor(s) and in any event, errors and omissions are excepted. These property details do not in any way, constitute any part of an offer or contract, nor should they be relied upon solely or as a statement of fact. In the event of any structural changes or developments to the property, any prospective purchaser should satisfy themselves that all appropriate approvals from Planning, Building Control etc, have been obtained and complied with.
…By Annonceur International


House with pool and garden Leicester (United Kingdom)
Originally built in the 1980s, this six-bedroom detached home sits within approximately 1.75 acres and benefits from a newly refurbished, four-bedroom self-contained annex. Ideally suited to a growing family, this deceptively spacious home enjoys a semi-rural setting with far-reaching countryside views, shared with a small number of substantial properties. Despite its peaceful location, it lies just 1.2 miles (approximately 25 minutes’ walk) from the village centre, offering an excellent balance of rural living and local convenience. This unique “one-off” home has been thoughtfully designed to maximise its gently sloping site. The main living accommodation is arranged across the ground floor and includes five reception rooms, a family kitchen, and a cloakroom/WC. Many of the ground floor rooms open onto a large wraparound balcony, overlooking the pool, gardens, and open countryside beyond. A spiral staircase leads to the lower ground floor, which comprises six bedrooms, four bath/shower rooms, and a utility room. Electric gates open onto a sweeping driveway leading to a separate outbuilding, which includes a garage and a newly refurbished self-contained annex. The annex offers a large open-plan living kitchen, utility room, four bedrooms, and two shower rooms. Offering exceptional potential, 146 Ulverscroft Lane presents an ideal opportunity for those seeking to create a dream home within walking distance of Bradgate Park. Viewing is highly recommended. Location The property is located just a 25-minute stroll (1.2 miles) from the centre of Newtown Linford, a highly sought after ‘chocolate box’ village, nestled in the rolling hills of the Charnwood Forest. The village has an impressive range of amenities including a Primary School, church, shop, cafes and pubs. The village borders the Historic 830-acre Bradgate Park within the village once home to Lady Jane Grey is considered the jewel in the crown. The park is open to the public and offers extensive scenic walks and feature many notable landmarks such as Old John. The village is particularly convenient for access to M1(J22) and Leicester, Loughborough and Ratcliffe offers several, reputable private schools. There is a direct rail service to London St. Pancras available at both Leicester and Loughborough. Distances Leicester 7.2 miles / Loughborough 7.4 miles / Nottingham 25.4 miles / Market Bosworth 11.6 miles / Newtown Linford Village Centre 1.2 mile / Markfield 2.7 mile / Ratcliffe College 11.7 miles / Bradgate Park (Main Entrance) 1.5 miles / M1(J22) 2.9 miles / M69/M1(J22) 10.8 miles / East Midlands Airport 13 miles Ground Floor The property is entered through double doors into a spacious entrance hall, featuring a striking wrought iron spiral staircase leading to the lower ground floor bedrooms. To the front, the study enjoys a pleasant outlook, while the family room is well positioned with dual-aspect windows and exposed brickwork, creating a warm and inviting space. The principal reception rooms are particularly well presented. The lounge features solid wood flooring, while the sitting room offers bespoke built-in storage and exposed wood floors. Double doors open into the dining room, providing a seamless flow ideal for both everyday living and entertaining. The dining room continues the characterful theme with exposed flooring and fitted storage. To the rear, several rooms open onto a balcony with wrought iron railings, enjoying far-reaching views and providing an excellent space for outdoor dining, particularly from the dining room. The dining room leads through to a well-appointed breakfast kitchen, fitted with windows to the front and side. A cloakroom completes this level, fitted with a W.C. Lower Ground Floor Accessed via the spiral staircase, the lower ground floor opens into a spacious hallway. The principal bedroom suite is particularly impressive in size, with a generous dressing area and en-suite shower room. Five of the bedrooms benefit from patio doors opening directly onto the rear patio, gardens, and pool area, creating a strong indoor-outdoor connection. Bedroom two is exceptionally spacious and offers potential to be divided into two rooms if required, with dual-aspect windows and an en-suite shower room. Bedroom three is located to the front with an en-suite shower room. Bedrooms four, five, and six are well proportioned and are served by the family bathroom. A well-equipped utility room provides additional practicality. Separate Self-Contained Annex This newly refurbished, separate self-contained annex offers three floors of accommodation which features a large open plan living kitchen, utility room, four good sized bedrooms and two shower rooms. With many of the room enjoying uninterrupted county side views this immaculate space is ideal for those seeking multi-generational living. Outside The property stands in 1.75 acres in total. The property is set well back from Ulverscroft Lane and is accessed via double electric gates. A sweeping tarmac driveway provides extensive parking and access to a separate outbuilding which houses a garage a separate self-contained annex. The gardens which are extensive wrap around the property on two sides and are mainly laid to lawn. Backing onto open countryside and key feature of the rear garden is a central entertaining area which features an outdoor heated pool. Services Mains water and electricity are connected. The property has oil fired central heating (no mains gas available) and the property is connected to a private drainage system connected to a septic tank. Tenure Freehold. Local Authority Charnwood Borough Council. Directions From the centre of the village, proceed along Main Street towards Ulverscroft and Woodhouse Eaves. Turn left onto Ulverscroft Lane and continue for approximately 0.7 of a mile where the property is located on the left-hand side.
…By Annonceur International


Contemporary house with pool and garden Nuneaton (United Kingdom)
Beautifully positioned home near Barlestone, boasting light-filled reception rooms, a contemporary kitchen, an impressive principal suite, a self-contained annexe & exciting barn conversion opportunity, set within under 5 acres of private grounds. Ground Floor A welcoming entrance hall immediately establishes the tone of the home, with elegant tiled flooring and a sense of light and space that continues throughout. From here, the principal reception rooms unfold, each thoughtfully positioned to offer both flow and flexibility for modern family living. A beautifully appointed lounge benefits from bi-folding doors that open directly onto the gardens, creating a seamless connection to the outside while allowing natural light to flood the room. Double doors lead through to a separate dining room, providing a formal setting for entertaining or family occasions, while maintaining an excellent sense of flow between spaces. At the heart of the home lies an exceptional open-plan kitchen, beautifully designed to combine both style and functionality on an impressive scale. This contemporary space is defined by a central island, complete with inset sink and generous storage, which provides ample area for food preparation and serves as a fantastic spot for enjoying informal dining or a morning coffee. Bespoke cabinetry in deep navy tones is complimented by sleek worktops and a range of integrated appliances have been seamlessly incorporated by the current owners, ensuring a clean and refined aesthetic throughout. Thoughtfully considered to create distinct zones for cooking, dining and relaxation, the layout of this spacious kitchen mean it is equally suited to everyday family life and larger gatherings. Full-width bi-folding doors flood the space with natural light and open directly onto the terrace, creating a seamless transition between indoor and outdoor living, ideal for summer entertaining and al fresco dining. An informal dining area completes the kitchen and offers a relaxed yet elegant setting, while still maintaining a strong connection to the garden beyond. Another highlight is the impressive leisure room, superbly proportioned and featuring a vaulted ceiling and rooflights that flood the space with natural light, this room is currently used as a bar / games room by the current owners. Designed with entertaining in mind, offering ample space for both relaxation and recreation and could easily adapt to suit a variety of uses including a cinema room, studio or additional reception area. Further enhancing the ground floor is a practical rear hall, leading to a well-equipped utility room and boiler room, ensuring the day-to-day running of the home is effortlessly catered for. A conveniently positioned cloakroom completes the accommodation, while a versatile additional room provides flexibility as a further reception room or ground floor bedroom, ideal for evolving family needs or multi-generational living. First Floor Upstairs, a generous landing opens onto a beautifully arranged collection of bedrooms, designed to provide both privacy and comfort, with a natural flow between rooms and an emphasis on light, proportion and versatility. The principal suite is a standout feature, offering a true sense of retreat. Accessed via a private inner corridor, this beautifully proportioned space is enhanced by dual aspect Velux windows that allow natural light to pour in throughout the day. A dedicated dressing room provides excellent storage, while the en-suite is elegantly appointed, creating a calm and luxurious environment in which to unwind. The remaining bedrooms are equally well-considered, comprising a selection of spacious doubles that offer flexibility for family living or guest accommodation. One bedroom benefits from its own W.C., adding further convenience and practicality. The main family bathroom is elegantly appointed with contrasting black floor tiles and neutral wall tiling and includes a separate bath and shower, complemented by a spacious vanity sink, creating a practical yet relaxing retreat. Twin Velux windows bathe the room in natural light. Annex A particular highlight is the highly versatile self-contained annexe, thoughtfully arranged and accessed independently from the courtyard. The accommodation comprises a contemporary open-plan lounge/kitchen with bi-fold doors leading out into the courtyard, a gym, shower room and, upstairs, a double bedroom. Ideally suited for multigenerational living, guest accommodation, or potential income generation, such as holiday letting. Outside Accessed via electric gates, the property immediately impresses with a strong sense of arrival, privacy and seclusion, setting the tone for what lies beyond. Extending to just under five acres, the grounds are a real draw of this home. A charming courtyard is complemented by beautifully landscaped gardens, sweeping lawns and a orchard containing a variety of mature fruit trees, all combining to create a wonderfully private and picturesque setting. A generous south-facing patio with pergola is accessed directly from the kitchen, providing an ideal space for outdoor entertaining, while a substantial pond enhances the natural character and tranquillity of the surroundings. In addition, a separate office building provides excellent facilities for home working or the running of a business, complete with its own kitchenette and W.C., this space provides a practical yet private working environment away from the main house. A garage provides parking for two cars, alongside additional storage. Offering ample parking for numerous vehicles, this property also benefits from the convenience of an EV charger. Scope to Convert: One of the most compelling features of the property is the opportunity to convert the existing barn into further accommodation. Planning permission has been submitted and is currently under review, with architect-led designs presenting a striking contemporary scheme, incorporating a sleek black metal roof and dramatic full-height glazing to create a truly impressive dwelling. Location Set amidst the beautiful countryside near Barlestone, Garland Gables enjoys an enviable position that perfectly balances rural tranquillity with exceptional convenience. The surrounding area is particularly renowned for its outstanding schooling, with The Market Bosworth School widely regarded as one of the highest-performing secondary schools in the county. Day-to-day amenities are well catered for in nearby Market Bosworth, a charming market town known for its boutique shops, independent eateries, and historic character, while Hinckley provides a more extensive range of facilities. Despite its peaceful setting, the property benefits from excellent connectivity, with convenient access to the M1, M42 and A5, offering swift links to Leicester, Birmingham and beyond. The surrounding countryside provides an abundance of scenic walks and outdoor pursuits, perfectly complementing the lifestyle offered by this exceptional home. Services, Utilities & Property Information: Tenure: Freehold Council Tax Band: F Local Authority: Hinckley and Bosworth EPC Rating: B Water: Mains Electricity: Mains Heating: Air Source Heat Pump Drainage: Private, via sewage treatment plant installed in 2013. Mobile Phone Coverage: Some 5G coverage is available in the area, we recommend that you check with your provider. Broadband Coverage: FTTC available in the area, we recommend that you check with your provider. Parking: Ample parking for multiple vehicles available. Special Notes: With an impressive EPC rating of B, this property benefits from an EV charger, alongside an air source heat pump and solar panels, further boosting this home's environmental credentials. Please speak to the agent for further details. The property is not connected to mains foul water drainage or mains surface water drainage. Drainage is provided via a private sewage treatment plant, installed in 2013. Responsibility for maintenance and upkeep of the drainage system rests with the property owner. Further details can be requested via the agent. Viewing Arrangements: Appointments to be made via the vendor's sole agent, Fine & Country.
…By Annonceur International


House with pool and garden Kirby Muxloe (United Kingdom)
Located in a leafy and highly regarded conservation setting this immaculate five/six-bedroom detached home, roofed in traditional Swithland slate, sits within just over 0.8 acres of mature grounds set behind electric gates and benefits from an impressive sweeping in-and-out driveway, a heated indoor swimming pool, and over 5,000 sq. ft of beautifully appointed accommodation. This well-known and much-admired property has real kerbside appeal and has been thoughtfully transformed to create a substantial family home, flooded with natural light and designed for modern living. A particular highlight is the stunning open-plan family kitchen, fitted with a solid maple Stoneham kitchen, offering an exceptional space for both everyday family life and entertaining. The spacious and versatile layout includes a large reception hall, elegant reception rooms, and a ground-floor gym/bedroom six with en-suite facilities, ideal for guests, multi-generational living, or home working. To the first floor are five further generously proportioned bedrooms, complemented by three bath/shower rooms, two of which are en-suite. All protected by a sophisticated security system. Having been a much-loved family home, Grey Lodge offers exceptional accommodation in a prestigious setting, whilst still presenting exciting scope for further enhancement or development potential, subject to any necessary consents. Offered to the market with no onward chain and competitively priced to encourage an early sale, viewing is highly recommended to fully appreciate the scale, setting, and quality of accommodation on offer. Location The property is located in the highly sought after Kirby Fields Conservation Area, an exclusive residential area made up predominantly of large, individual homes yet only a short walking distance from the village centre. Kirby Muxloe is located 4.3 miles west of Leicester City and offers a range of individual shops, church, primary school, two pub/restaurants and Castle remains (Listed Grade I). There are regular bus services and recreational facilities within the village including a Golf Club, a library and community hub along with numerous country walks. For the commuter, access to the A46, M69 and M1 is close by and excellent rail links to Birmingham and London St. Pancras International are available from Leicester. Distances Leicester 4.3 miles / Market Bosworth 9.2 miles / Loughborough 15.7 miles / Ashby-de-la-Zouch 15.9 miles / Nottingham 28 miles / Leicester Grammar School 10.2 miles / Ratcliffe College 12 miles / M69/M1(J21) 5.6 miles/Fosse Shopping Park 3 miles Ground Floor Grey Lodge is entered via an impressive and spacious reception hall, centred around a striking staircase and currently accommodating a white baby grand piano, immediately setting the tone for the scale and elegance of the home. Double doors lead through to a substantial triple-aspect sitting room, flooded with natural light and enjoying direct access to the gardens. The heated indoor swimming pool, extensively glazed on all sides to maximise views of the surrounding grounds, is accessed via an adjoining family room, creating an exceptional leisure and entertaining space. At the heart of the home is a stunning open-plan living kitchen fitted with a solid maple Stoneham Berkeley kitchen. Created through the thoughtful combination of several rooms, this expansive space features an impressive range of integrated appliances together with generous areas for dining, entertaining, and relaxed family living. Double doors open directly onto the rear terrace and gardens. A gym, complete with adjoining bath/shower room, offers excellent versatility and could easily serve as guest accommodation or a ground-floor sixth bedroom if required. A practical utility room with internal access to the garage completes the ground-floor accommodation. First Floor The generous landing provides access to five well-proportioned double bedrooms. The superb principal bedroom enjoys delightful views over the rear gardens via a Juliet balcony and benefits from a luxurious, en-suite bathroom complete with bath and separate shower enclosure. Bedroom Two is equally impressive, featuring a dedicated dressing room and a stylish en-suite, creating an ideal guest or secondary principal suite.. Bedroom Three and Bedroom Four, in the right wing of the property also share a bath/shower room. Bedroom Five which currently also doubles as a study has three sets of windows to the front and sides providing a particularly pleasant workspace with views over the front gardens. Outside Grey Lodge occupies mature grounds extending to just over 0.8 acres, enjoying a high degree of privacy thanks to established trees and well-stocked boundaries. Set well back from Stamford Road, the property is approached via two sets of electric wrought-iron gates, opening onto an impressive sweeping brick-paved in-and-out driveway that provides extensive parking and access to the integral heated triple garage. Both the front and rear gardens are beautifully landscaped, featuring manicured lawns, established planting, and colourful borders that create a peaceful and private setting. Decorative wrought-iron gates beside the pool provide useful vehicular access to the rear garden. A substantial terrace spans the full width of the property, ideal for outdoor entertaining. Pathways wrap elegantly around the house, connecting the indoor pool area with a separate outdoor dining space. From the principal terrace, illuminated pathways framed by decorative post lighting leading to further thoughtfully positioned seating areas throughout the gardens. An outdoor shed is also situated in the far-left corner of the rear garden. Triple Garage The integral heated triple garage is accessed via a double and a single Hormann electric doors and benefits from direct internal access into the main house, providing excellent practicality and secure parking. Outside Garden Room A useful and heated entertaining space which currently includes a pool table. Services All mains’ services are available and connected. Agents Note All roads within Kirby Fields are un-adopted. All properties contribute £100 annually for the maintenance and upkeep of all roads. Tenure Freehold. Local Authority Blaby District Council. Directions Leaving Leicester travel in a westerly direction along the A47 Hinckley Road. On entering Leicester Forest East cross over the M1 motorway bridge turn eventually right onto Kirby Lane. Crossing over the railway bridge take the second turning on the right onto Stamford Road where the property can be found located on the left-hand side.
…By Annonceur International


House with pool and terrace Leicester (United Kingdom)
A quite exceptional detached family home sitting on a plot of approximately one third of an acre in one of south Leicester's most celebrated residential addresses. Set within the Stoneygate Conservation Area, described by Leicester City Council as the city's best surviving Victorian suburb, this outstanding property blends the grandeur of original period features with a superbly designed contemporary extension and a gloriously private, south facing garden complete with heated swimming pool and hot tub. Rarely does a family home of this scale, character and position come to the market. GROUND FLOOR You enter this wonderful home into what is simply a stunning entrance hall. Expansive in scale, it immediately announces the quality and character of the house, with glorious Parquet flooring laid in a traditional herringbone pattern running underfoot, a beautiful open tread staircase rising elegantly ahead and a striking contemporary pendant light overhead. Doors open in multiple directions giving a wonderful sense of space and flow, and a generous landing window with original leaded glazing floods the stairwell with natural light. This is the kind of entrance hall that buyers remember long after they have left. Off the hall flows a useful study, a comfortable family room and a striking sitting room with open fireplace. The formal dining room is a superb entertaining space at over twenty feet in length, comfortably accommodating a large table and benefiting from excellent natural light. From the dining room extends the heart of this home, a spectacular recently constructed kitchen and living extension that is simply breathtaking. Fully fitted in a handsome grey shaker style with stone worktops and a substantial central island, the kitchen is everything a family could ask for. A large rooflight brings daylight flooding in from above, underfloor heating runs throughout, and a full width of bifold doors and floor to ceiling corner glazing blur the boundary between inside and out, with the south facing garden stretching away beyond. This is a space in which you will live every single day. The ground floor is completed by a useful office and utility room, a separate boot room with garage type storage, and a cloakroom with WC. An underground storage room accessed from the kitchen adds a wonderful final flourish. FIRST FLOOR A central landing gives access to five double bedrooms, three of which are particularly generous in proportion, the largest extending to sixteen feet in width. The floor is served by a well appointed family bathroom and a separate shower room. OUTSIDE Set on approximately one third of an acre, the grounds are a genuine highlight of this property. Driveway parking to the front provides easy access to the house and to the garage type storage. To the rear, the south facing garden is a quite extraordinary private retreat, abundantly planted with mature shrubs and trees and enjoying generous patio and decked areas ideal for outdoor entertaining. A heated outdoor swimming pool sits alongside a hot tub, together forming an outdoor leisure space of the kind rarely found at a city address. Sunny, wholly private and beautifully maintained, the garden must be seen to be fully appreciated. LOCATION Ashfield Road sits within Stoneygate, widely regarded as Leicester's finest residential suburb and one of the East Midlands' most sought after addresses. Designated a Conservation Area in 1978 and covering some 93 hectares of broad, tree lined avenues, Stoneygate is characterised by its grand Victorian and Edwardian family homes, its strong sense of community and its remarkable convenience. Close enough to the city to enjoy everything it offers, whilst retaining an enviably peaceful, village like atmosphere. Day to day life in Stoneygate is exceptionally well served. Allandale Road and Francis Street, both a short stroll from the property, offer an eclectic and much loved collection of independent boutiques, jewellery and homeware shops, beauty studios and a superb selection of independent cafes, bistros and restaurants. Nearby Queens Road in Clarendon Park adds further choice, with its own vibrant mix of bars, cafes and eateries perfect for relaxed weekend mornings or evenings out. De Montfort Hall, Leicester city centre and the local hospitals are all accessible within minutes. For green space, the area is particularly well blessed. Knighton Park, Victoria Park with over 90 acres of trails, tennis courts and open fields, and the University of Leicester Botanic Garden originally founded in 1921 are all within easy reach. Leicester Racecourse is also close by. In terms of schooling, the property sits within easy reach of Leicester High School, Leicester Grammar School, Stoneygate School and St Crispin's Grammar School, among others. Leicester railway station is approximately one mile away and offers a direct service to London St Pancras in around one hour. Market Harborough station provides a further option. By road the A6, A47, and the M1 and M69 motorway networks are all readily accessible, making this an outstanding location for commuters.
…By Annonceur International


Contemporary house with pool and garden Leicester (United Kingdom)
Set behind private gates on one of Oadby’s most prestigious tree-lined roads, this extraordinary detached residence offers approximately 8,756 sq ft of beautifully appointed accommodation across three floors. Created for luxurious family living and exceptional entertaining, the home includes six bedrooms, four en suites, five reception areas, a triple garage and a spectacular underground leisure complex with an indoor swimming pool, spa, steam room, gym and cinema room. An Impressive Arrival The property is approached through iron gates onto a sweeping in-and-out block-paved driveway, providing extensive parking alongside a substantial triple garage. The garage also benefits from separate kitchen facilities with a gas cooker and oven, together with a rapid EV charger for convenient electric vehicle charging. Beyond the glazed entrance, a magnificent reception hall immediately reveals the scale of the home. A sculptural Iroko wood staircase rises to the galleried landing, while polished flooring, generous ceiling heights and carefully considered lighting create an unforgettable first impression. Exceptional Family Living At the heart of the house is the impressive kitchen and breakfast room, extending to approximately 35 feet and opening onto the rear terrace through folding doors. The contemporary kitchen centres around a large glass-topped island with an induction hob and recessed extractor. Sleek handle-free cabinetry incorporates an extensive range of Siemens appliances, including twin ovens, warming drawers, a microwave and coffee machine, together with a Liebherr fridge-freezer, dishwasher and Zip tap. There is ample room for relaxed seating and family dining, while a separate utility room provides further storage and practical workspace. The principal reception rooms include a formal living room, dining room and an outstanding dual-aspect sitting room measuring approximately 24 feet in each direction. Multiple folding doors connect this exceptional entertaining space with the gardens. A separate snug, a furnished home office and ground-floor cloakroom provide valuable flexibility for modern family life. Also positioned on the ground floor is a generous double bedroom with its own en suite shower room, ideal for guests, older relatives or multigenerational living. Private Leisure and Entertainment The lower ground floor transforms the property into a private leisure retreat. The heated indoor swimming pool is complemented by an inset spa, steam room, twin-shower room, changing facilities and a dedicated pump room. A substantial home gym offers excellent space for fitness equipment, while the separate cinema room provides the perfect setting for films, sporting events and relaxed family evenings. Together, these facilities create an exceptional environment for year-round recreation and entertaining without leaving the privacy of home. Six Beautiful Bedrooms The galleried first-floor landing leads to five beautifully proportioned bedrooms, including two magnificent principal suites positioned in opposite wings of the house. Each principal suite features a spacious bedroom, private dressing room and luxurious en suite bathroom with a freestanding bath and separate walk-in shower. Bedroom three also benefits from an en suite shower room, while bedrooms four and five are served by the family bathroom. A sixth bedroom is located on the ground floor and includes its own en suite shower room, making it ideal for guests, older relatives or multigenerational living. Landscaped Gardens The gardens provide a peaceful and private setting for the house. A broad paved terrace wraps around the side and rear, with direct access from the kitchen, dining room and sitting room. Steps rise to the lawn, surrounded by mature trees, established borders and colourful planting. Separate decked seating areas offer further places to relax, dine outdoors and enjoy views across the garden towards the house. A Prestigious Oadby Location Stoughton Drive South is widely regarded as one of the area’s most desirable residential addresses, positioned close to Leicester Golf Club, the University of Leicester Botanic Garden and the amenities of Oadby. The town offers an excellent selection of independent shops, restaurants, cafés and supermarkets, together with highly regarded state and independent schooling, including Leicester High School for Girls, Beauchamp College and Leicester Grammar School. The nearby A6 provides convenient access into Leicester and south towards Market Harborough, while the A563 connects with the M1 and M69 motorway networks. Leicester railway station offers direct services to London St Pancras International in approximately one hour, making the property particularly well placed for those travelling regularly to the capital. A home of rare scale and distinction, this remarkable residence brings together elegant accommodation, outstanding leisure facilities and one of Oadby’s finest addresses. Viewing is strictly by appointment through Harry Singh at Fine & Country Leicester. Disclaimer: Important Information: Property Particulars: Although we endeavor to ensure the accuracy of property details we have not tested any services, equipment or fixtures and fittings. We give no guarantees that they are connected, in working order or fit for purpose. Floor Plans: Please note a floor plan is intended to show the relationship between rooms and does not reflect exact dimensions. Floor plans are produced for guidance only and are not to scale.
…By Annonceur International


Contemporary house with pool and garden Leicester (United Kingdom)
A Landmark Private Residence on Knighton Grange Road, Oadby For sale by Harry Singh of Fine & Country, this exceptional detached residence occupies a private plot of nearly 1.8 acres on one of Oadby’s most prestigious roads. Accessed via a double-gated private driveway, with electric gates and intercom to the front, the home immediately conveys a sense of arrival, privacy and quiet grandeur. Set behind mature trees, sweeping driveway space and landscaped grounds, the property is an extraordinary family residence with approximately 16,839 sq ft of accommodation, extensive garaging, workshops and outbuildings. The home is arranged in distinct wings, making it particularly well suited to large families, multi-generational living, entertaining and those seeking a lifestyle property of true substance. The property is a genuinely rare fusion of two distinct architectural chapters: a beautifully designed contemporary wing, conceived and built by the current owners circa 1995, wrapped harmoniously around a Grade II Listed rear wing — formerly Knighton Grange Farm — whose original stone and character lend this home a depth and provenance that no new build could ever replicate. Together, they form a seamless whole: a private estate of extraordinary scale, sophistication, and soul. The Main Entrance & Central Hall Entry is through a grand front door of real presence — a fitting introduction to everything that follows. The house opens into a magnificent entrance hallway, where marble flooring with underfloor heating creates an immediate feeling of elegance. A large glazed frontage draws natural light deep into the home, while the central staircase rises beautifully ahead, splitting at the landing with marble steps and solid oak beyond. This central hall acts as the heart of the house, connecting the principal reception rooms, family living areas, guest wing and indoor swimming pool complex. A cloakroom and study are positioned nearby, providing everyday convenience and a quiet place to work from home. The Front Reception Wing To the right of the entrance hall is a superb principal lounge, a wonderfully impressive yet comfortable room with air conditioning and a decked balcony overlooking the front pond. This is a room designed for calm, conversation and evening light, with the balcony creating a peaceful outlook across the private frontage. Also accessed from the main hallway is a formal dining room with underfloor heating and direct garden access. Elegant and generously proportioned, it is perfectly suited to family celebrations, dinner parties and more formal entertaining. The Kitchen, Dining & Family Wing The open-plan kitchen and dining area forms the natural everyday heart of the home. Substantial in scale and beautifully connected to both the gardens and swimming pool area, it is designed for family life on a grand level. The kitchen features timber base and wall units, tiled flooring with underfloor heating, a large central island with gas hob, fitted appliances including double oven and grill, dishwasher, and generous work surfaces. A large window frames views over the garden, while doors lead directly to the swimming pool area and to the rear garden from the dining space. From the kitchen, a family snug provides a warm and relaxed living space, complete with underfloor heating and air conditioning. This is ideal for informal evenings, children’s television, or quiet moments away from the larger reception rooms. Further along this wing are highly practical supporting spaces including a utility room, WC, storage room and art room, giving the home excellent day-to-day functionality. The Guest & Leisure Wing To the left of the main entrance hall, a separate guest reception area opens into a generous guest lounge with air conditioning and a bar area. This wing has a wonderful sense of independence, making it ideal for visiting family, older children, guests or live-in support. From the guest lounge, stairs lead up to the self-contained first-floor guest accommodation. Beyond the lounge are two changing rooms serving the swimming pool, each with its own shower, WC and underfloor heating. Further along, the accommodation continues into a cinema room and then a large gym and games room. With independent access to the car porch, this area offers excellent flexibility and could be adapted further to create annexe-style accommodation, subject to any necessary consents. The Indoor Swimming Pool Complex At the centre of the home is a spectacular heated indoor swimming pool, one of the property’s defining lifestyle features. The whole house appears to revolve around this exceptional space, with doors connecting it to the kitchen wing, guest wing, main hallway and rear courtyard. The pool area is fully enclosed, underfloor heated and offers generous relaxation space around the poolside. The heated pool also features a counter-current swim system, allowing one to swim against the current for exercise and training. Whether used for fitness, family enjoyment or entertaining, this is a rare and luxurious addition that elevates the home far beyond the ordinary. First Floor – Principal Family Bedroom Wing The central staircase rises to a dramatic galleried landing, with a large window overlooking the swimming pool area. From here, the first floor divides naturally into two wings. To the right is the principal family bedroom wing, comprising five bedrooms. The master bedroom suite is a substantial private retreat, featuring a dressing room, modern en-suite bathroom with Jacuzzi bath and separate shower, and a balcony overlooking the front pond. Three further bedrooms are generous doubles and benefit from their own en-suite facilities, while the fifth bedroom is also well proportioned and served by a family bathroom. Bedrooms two, three, four and five benefit from air conditioning, enhancing comfort throughout the warmer months. A secondary staircase from this wing leads back down towards the kitchen hallway, creating a practical and convenient flow through the house. First Floor – Self-Contained Guest Wing To the left of the galleried landing is the self-contained guest accommodation, overlooking the guest hall below. This area includes an open-plan kitchen and lounge, guest bedroom accommodation and dressing space. There is also access down to the guest lounge below, allowing the wing to function independently from the main family bedrooms. This arrangement is ideal for extended family, guests, teenagers, staff accommodation or those seeking a more independent living space within the home. Outside, Grounds & Outbuildings The property sits centrally within nearly 1.8 acres, with gardens, driveway space and mature planting wrapping around the house to create a wonderful sense of privacy. To the front, electric gates with intercom open to a sweeping private driveway, with a lawned area to one side and a pond feature overlooked by the balcony from the main lounge and principal bedroom suite. There is also provision for water and electricity to create a central fountain feature on the main drive, should a future owner wish to further enhance the approach. A second gated access leads to extensive side parking, a patio area, additional lawn and a tarmac driveway running towards the rear outbuildings. The outbuildings wrap around the property and include two double garages with electric shutters, a large workshop with WC, storage areas and further useful spaces. These buildings offer exceptional flexibility for car collectors, business owners, hobbyists or those requiring substantial secure storage. To the rear is a large vegetable garden area, while the gardens continue around the right-hand side of the property towards the front. Mature trees, established hedging and shrubbery provide privacy and a beautiful green backdrop throughout the seasons. A fully paved enclosed courtyard sits to the rear of the pool area, offering a sheltered sun trap and superb entertaining space. Large double doors connect this courtyard to the car porch, with access also to the boiler room. Location Knighton Grange Road is one of Oadby’s most sought-after residential addresses, known for substantial private homes, mature surroundings and excellent access to local amenities. Oadby itself offers a superb range of shops, cafés, restaurants, schools, leisure facilities and everyday conveniences, while nearby Stoneygate, Knighton and Leicester city centre provide further lifestyle and professional amenities. The area is particularly well regarded by families, with access to highly respected schooling, open green spaces, golf clubs, the University of Leicester Botanic Garden and Leicester Racecourse. For commuters, the location is excellent. The A6 provides direct access towards Leicester city centre and Market Harborough, while the outer ring road connects easily to the M1, M69 and wider Midlands motorway network. Leicester railway station offers direct services to London St Pancras International, making the property well placed for those requiring regular access to the capital. A Rare Oadby Estate Home This is a home of remarkable scale, privacy and possibility. With its gated approach, nearly 1.8-acre plot, Grade II listed rear wing, substantial newer accommodation, indoor heated swimming pool, self-contained guest wing, extensive garaging and superb leisure spaces, it represents one of the most distinctive private residences to come to the Oadby market. A house created for family, entertaining and legacy — grand in scale, private in setting and deeply individual in character.
…By Annonceur International


House with pool and garden Oakham (United Kingdom)
The charming little village of Manton close to the southern shores of Rutland Water, is strewn with listed buildings, in the heart of which is the magnificent Old Hall graced with a fine early eighteenth century façade but dating back to 1688, as stated on a rear gable. The three-storey stone residence and its adjoining outbuildings provide an extraordinary amount of accommodation all presented in immaculate order, sumptuously decorated to the highest of standards with impeccable attention to detail. In a quiet and private position nestling between neighbours but shielded by mature trees, the walled gardens are verdant, sunny sanctuaries including an impressive summerhouse overlooking a heated outdoor pool. All the reception rooms are of fine proportions: an impressively large but welcoming reception hall, a drawing room with original panelling, a dining room with mahogany panelling fitted approximately 18 years ago by members of the Guild of Master Craftsmen, a generous snug past which is a glamorously fitted kitchen that leads directly into the beautiful garden room. Beyond this, all with extraordinarily high ceilings, a large utility room takes you on into a games room, a print room housing a spiral staircase and a study at the far end benefitting an almost entire wall of glazing over the garden. Further rooms above reached up the spiral staircase are currently used as a gym and another office providing versatile spaces for whatever your needs. The main staircase and the back staircase both rise to the first and second floors. The first floor contains five generous double bedrooms, two en suite, one lined with original panelling, and a family bathroom. The second floor offers a number of rooms that are used as storage but could be refurbished to create five further double bedrooms plus a bathroom and there is another large room at the top of the back stairs. The masterfully landscaped garden is very sheltered and private within high stone walls. Set out on split levels that encompass the house, it gives an appealing mix of formality combined with soft plantings. A fitting Italianate style pervades the front where the symmetric fine stone façade clad in wisteria stands behind the gravelled entrance bordered by tall cypress columns, palms and fig trees. On the south side of the house, an iron gate opens into a charming brick-paved garden in dappled shade with an octagonal summerhouse at the sunny, gravelled far end. Steps lead down into the garden room where more French doors opposite open into the main part of the garden. Here, a large lawn bearing some magnificent mature trees stretches down to the pool area where an oval gazebo provides shade in this particularly sunny corner and an olive and a cloud tree are striking features. A decorative ironwork pergola supports abundant pretty climbers down the side of the property leading to a tiered fountain at the end. On a higher level, a timber pergola-covered walkway curves round the top of a retaining wall delineating the vegetable garden with its geometric-shaped interlocking beds. A recently built garage is to the rear of the property behind the swimming pool and is accessed down a separate driveway, through automatic timber gates and entered through electrically operated doors. A useful shower, WC and sauna at the back of the building are conveniently close to the pool area. Disclaimer: These property details, whilst believed to be accurate, are set out as a general outline only for guidance and do not constitute any part of an offer or contract. Intending purchasers should not rely on them as statements of representation of fact but must satisfy themselves by inspection, or through their legal and other professional advisers or otherwise as to their accuracy. The responsibility for verifying aspects such as flood risk, easements, covenants and other property related details rests with the buyer. It should not be assumed that the property has all the necessary planning permissions, building regulation certificates or other consents. No person in the employment of Fine & Country has the authority to make or give any representation or warranty in respect of the property. The floorplans are for illustration purposes only. All measurements: walls, doors, window fittings and appliances and their sizes and locations are shown conventionally and are approximate only and cannot be regarded as being a representation by the agent. Similarly, any areas, measurements or distances are approximate. Text, photographs and plans are for guidance only and are not necessarily comprehensive. Internal photographs are reproduced for general information and it must not be inferred that any item shown is included with the property. We have not tested any of the appliances. Purchasers should make their own enquiries to the relevant authorities regarding the connection of any services.
…By Annonceur International
'%20stroke='%23DDAA3A'%20stroke-width='1.909'%20stroke-linecap='square'%20stroke-linejoin='bevel'/%3e%3c/svg%3e)
Receive by email any new listing that may match your search criteria
Your criteria :
- For sale
- Doncaster, United Kingdom, +30 km
- Houses
- Pool
By validating this form, you accept the general conditions of use of Le Figaro Properties.