

luxury houses with pool for sale Holyport, United Kingdom


House with pool Holyport (United Kingdom)
Set within extensive grounds in an established location just outside London, Harford Manor deliberately rejects the neo-classical language that has come to dominate large new-build country houses. While classical architecture retains its place within Britain's architectural tradition, its widespread adoption has often resulted in houses that rely on inherited forms rather than responding to the way people live today. Harford Manor begins from a different premise: that country house architecture should continue to evolve, drawing on contemporary design, technology and experience rather than repeating a model established three centuries ago. This thinking reflects a broader shift in design. Over recent decades, boutique hotels transformed hospitality by replacing formality with spaces that felt personal, relaxed and carefully considered. Their influence soon extended beyond hotels, informing the design of private homes, yachts and aircraft, where comfort and experience became as important as appearance. Harford Manor builds on this progression by applying those principles not simply to the interiors, but to the planning and architecture of the house itself, leading to two international design awards sponsored by Rolls Royce and Gaggenau. A dramatic double-height entrance hall leads into the central galleria, where a bespoke stone fireplace forms the focal point of the principal living spaces. The ground floor balances formal entertaining with everyday family life, comprising a split-level drawing room with adjoining library and art gallery, a 14-metre dining hall opening onto a covered colonnade, an orangery, morning room and a dedicated entertainment room.At the heart of the house, the bespoke family kitchen is centred on a seven-metre island and complemented by a separate chef's kitchen, creating an exceptional space for everyday living while being equally suited to larger gatherings and entertaining.The principal bedroom suite occupies its own private wing, with generous dressing rooms, beautifully appointed bathrooms, a private wellness area with sauna and terraces overlooking the grounds. Five further bedroom suites, each with en suite bathrooms and dressing rooms, provide excellent accommodation for family and guests, while self-contained staff accommodation offers additional flexibility.A separate leisure building houses a twelve-metre indoor swimming pool with Jacuzzi, gymnasium and roof terrace overlooking the gardens and paddocks, creating a dedicated space for recreation and wellbeing throughout the year.Formal gardens surround the principal elevations before giving way to paddocks and mature woodland, allowing the estate to retain its natural character while providing an exceptional degree of privacy without feeling enclosed.Harford Manor is well suited to equestrian living. The estate includes an indoor manège, ten stables, tack room, groom's accommodation and direct access to the surrounding bridleway network, with the Guards Polo Club and neighbouring polo facilities close by. A tennis court, helicopter landing area and extensive garaging further enhance the versatility of the estate.Modern engineering has been integrated discreetly throughout, including ground source heating and cooling, whole-house heat recovery, integrated smart home technology and fibre connectivity, ensuring the house is equipped for contemporary living and future adaptability.Despite its peaceful rural setting, Harford Manor enjoys exceptional accessibility. Windsor, Ascot and Maidenhead are all within easy reach, Heathrow Airport is readily accessible, and rail services provide fast connections to Central London. The surrounding area is renowned for its excellent schools, equestrian heritage and sporting facilities, making it one of the South East's most desirable country house locations.Harford Manor brings together the scale and presence of a traditional country estate with a thoughtful contemporary approach to design and country living. Set within an exceptional landscape and planned with longevity in mind, it is a house that feels both timeless and entirely of its place.6 Bedrooms : 3 Staff Bedrooms : 6 En Suite Bathrooms : En Suite Shower Room : 2 Shower Rooms : Separate WC : 3 Guest Cloakrooms : Living Room : Gallery : Library : Dining Room : Orangery : Morning Room : Entertainment Room : Study : 2 Kitchens : Utility Room : Laundry Room : Boot Room : Sauna : Spa : 2 Terraces : Garaging For Eight Cars : Driveway : Garden : 12 Meter Indoor Swimming Pool : All Weather Tennis Court : Helicopter Landing Grounds : Extensive Equestrian Facilities including stable yards and an indoor arena, : 1 Bedroom Grooms Cottage : Fully Furnished Quote Reference: 822123
…By Annonceur International
30 listings near Holyport


House with pool and garden Maidenhead (United Kingdom)
Set along a peaceful stretch of the River Thames in Cookham Dean, The Islands is a truly extraordinary six-bedroom home, a whimsical riverside residence set upon its own private 4.5-acre Thameside island, reached by a private bridge. Retaining the original part of a striking period house, it offers an almost cinematic sense of seclusion, where gardens wind towards the water’s edge and every view is punctuated by the glimmer of the river beyond. Entry is to an oak-panelled reception hall reminiscent of a grand Scottish hunting lodge, complete with an open fireplace, stained glass window and panelled ceiling. It’s a house that wears its history proudly, blending Victorian warmth with idiosyncratic architectural details that make it truly one of a kind. The reception hall leads to a series of elegantly proportioned rooms set at pleasing angles, each rich with texture and light. The drawing and dining rooms, situated in the oldest part of the house, are interlinked by oak-faced double doors and framed by exposed beams, decorative pillars and open fireplaces, spaces made for conversation and quiet moments alike. The study, positioned to the right of the front door, offers a peaceful vantage point overlooking the river, bathed in sunlight from a large picture window and overhead skylight. Beyond the threshold, the magic of the island unfolds. The main island is a secret world unto itself, a sanctuary alive with wildlife and colour. Gardens flow into croquet lawns, a paddock, orchards and a flower garden, while the heated pool and pool house are perfectly positioned for long summer afternoons. Three bridges connect the two islands, two of them hidden among the trees, leading to yet more secluded gardens, statues tucked between hedges, and pathways lined with palms, figs, bamboo and bursts of tropical planting. It’s a place where every turn reveals something new. The setting is steeped in history. Once part of an ancient royal fishery dating back to Tudor times, this stretch of river inspired The Wind in the Willows and still hosts the traditional ‘Swan Upping’ each summer, one of those wonderfully eccentric English customs that add to the charm of life on the Thames. Two muntjac deer, families of swans, red kites and migrating geese are among the island’s regular visitors, underscoring its rare sense of natural harmony. On the first floor of the main house, four bedrooms unfold beneath gentle eaves, each with its own sense of character. The principal suite is especially beautiful, complete with a balcony off the dressing room, a perfect perch for morning coffee as mist rises from the water, or evening sundowners as boats drift past. Art Deco notes appear in the carved wooden fireplace and marble hearth, while large bay windows across the river-facing rooms invite light to pour in throughout the day. A further ensuite bedroom, a turreted vanity nook and a spacious family bathroom complete this level. Beyond the main house lies a cottage within the grounds, currently configured as a double garage with an adjoining studio and sitting room that opens onto a terrace overlooking the river. The property also benefits from extensive mooring and fishing rights, with private mooring piles set along the banks, a rare privilege for any Thameside home. Cookham Dean is one of Berkshire’s most picturesque riverside enclaves. The nearby village of Cookham is beloved for its independent shops, historic pubs and the celebrated Bel & The Dragon restaurant, while the charming towns of Marlow and Henley-on-Thames are just a short drive away. Maidenhead station offers fast links into London Paddington, placing this secluded island retreat within easy reach of the city, yet feeling a world apart.
…By United Kingdom Sotheby's International Realty


Villa with pool and garden Maidenhead (United Kingdom)
Harwood Mount is a bright, beautifully presented home offering exceptional space both inside and out. The house enjoys an elevated position behind a generous driveway, with far‑reaching views across its own land, mature gardens and paddocks, and the surrounding countryside. On clear days, the vista stretches all the way to Windsor Castle.Over the years the house has evolved through a series of thoughtful extensions and the addition of several outbuildings, creating superb flexibility and further scope for future adaptation. In total, the main house provides almost 4,000 sq ft of accommodation, complemented by a detached, fully self‑contained cottage, a separate gym and extensive garaging with a first‑floor room currently used as a playroom, equally suited to a home office or studio totally over 7000sqft.Inside, the interiors are tastefully finished and modern, with ample opportunity for a new owner to personalise. Space is a defining feature: a choice of reception rooms makes entertaining effortless, whether on a large scale or more informally. The welcoming reception hall sits at the heart of the home, adjoining a practical boot room and cloakroom. The main reception room is wonderfully generous, filled with natural light from its south and west‑facing windows and anchored by a wood‑burning stove for the cooler months. Further living space includes a formal dining room and an open‑plan kitchen/breakfast room with space for relaxed family dining, flowing into a spacious family room. A utility room and study complete the ground floor. Serving the outdoor pool, a dedicated plant room incorporates a changing area, shower and WC.Upstairs, the principal bedroom is notably large and features an en suite with both corner bath and shower. A second en suite bedroom provides ideal guest accommodation, while three additional bedrooms share a well‑appointed family bath/shower room.OutsideSet within approximately 4 acres, Harwood Mount is perfectly suited to those seeking generous outdoor space in a semi‑rural setting. Approached via high electric gates on Spring Lane, a sweeping driveway leads up to the house and a substantial parking area. The impressive garage building sits at a right angle to the house, offering multiple parking bays, a workshop and a versatile first‑floor room. Additional outbuildings include a log store and a gym.For equestrian buyers, the facilities are excellent. A paddock of about 3 acres is enclosed by a ring fence with a track around the perimeter, ideal for exercise or winter turnout. The outriding is superb, with access to trails across the commons and through nearby woodland. The field is bordered by mature trees providing natural shelter, and the stable block includes a tack room and forage store.The gardens are beautifully established, with ponds, mature shrubs and trees framing the lawns. Two distinct entertaining areas offer superb options for outdoor living: to the west, the swimming pool is set within a broad paved terrace with a covered, elevated deck perfect for evening dining; on the opposite side of the house, a further substantial terrace provides an alternative setting for alfresco gatherings.SituationIn a wonderfully secluded yet well-connected setting, the home is set along a quiet lane in the south of Cookham Dean. The open green spaces of the National Trust-managed Cookham Commons can be found to the west, connecting to Bisham Woods, nature reserves and a wide network of footpaths and bridleways. The surrounding Chilterns countryside is spectacular.Within Cookham Dean there are pubs, a popular primary school and a village hall, with a thriving local community. More extensive amenities can be found in Cookham itself, some 2.3 miles to the east, including restaurants, takeaways, cafes, a gym and day-to-day stores and services. Cookham station is 1.8 miles with services to London Paddington in about an hour via Maidenhead, now enhanced by the Elizabeth line. For commuting by road, the M40 (J4 at Handy Cross) and M4 (J8/9 at Maidenhead) are easily accessible.Just a short drive brings you to the prestigious riverside town of Marlow, renowned for its vibrant selection of independent shops, cafes, and restaurants—among them The Ivy Marlow Garden and Tom Kerridge’s Michelin-starred The Hand & Flowers on West Street. The area is also home to excellent schools, including Sir William Borlase’s Grammar School, Herries Prep and Great Marlow School.Local leisure opportunities abound, with golf at Winter Hill, rowing at Marlow and Cookham rowing clubs, and miles of scenic trails for walking, riding, and cycling. Marlow also offers a full range of sports clubs including rugby, football, tennis, hockey, cricket, and bowls.Quote Reference: 809251
…By Annonceur International


House with pool and garden Datchet (United Kingdom)
A remarkable family home set behind electric gates in the sought-after Berkshire village of Datchet, just one mile from the iconic Windsor Castle. The home features five spacious double bedrooms and four modern bathrooms, along with two inviting reception rooms that are perfect for both relaxing and entertaining. At the heart of the property lies a stylish open-plan kitchen and dining area, beautifully designed as the main hub of the home. To the rear, the beautifully landscaped garden is mainly laid to lawn, with a patio terrace directly accessible from the dining area, the perfect space for al fresco dining and summer gatherings. An outdoor heated swimming pool enhances the appeal of this wonderful home, creating a private haven for relaxation and fun. To the front, the property benefits from a detached garage, thoughtfully divided to include an insulated home office, offering the ideal workspace for modern living. Services, Utilities & Property Information Local Authority: Windsor & Maidenhead Tenure: Freehold | EPC C | Council Tax Band: G Construction Type: Brick Utilities: Water: Thames Water Electricity: Octopus Gas: Octopus Mobile Phone Coverage: EE, Three, O2, Vodaphone. 5G is predicted to be available around your location from the following providers: EE, Three, O2, Vodaphone. We advise that you check with your provider. Broadband Availability: FTTP Ultrafast 1800 Mbps. You may be able to obtain broadband service from these Fixed Wireless Access providers covering your area. EE, Three. We advise that you check with your provider. Off Road Parking Spaces: 10 Please click on the property video tab for full details of this property, or for more information or to arrange a viewing please contact Louis Byrne.
…By Annonceur International


House with pool and garden Egham (United Kingdom)
Set within the prestigious estate of Magna Carta Park, this exceptional four-storey residence offers an exclusive lifestyle in one of Surrey’s most sought-after private communities. Residents enjoy 24-hour security, a bespoke concierge service, and access to 57 acres of beautifully landscaped woodland and parkland. An extensive collection of amenities includes a tennis club, spa, gymnasium, indoor swimming pool, golf practice area, restaurant, and bar, all designed to deliver a refined country estate lifestyle just 30 minutes from London. Ideally positioned, the development is also close to Englefield Green, Ascot, Sunningdale, and Windsor. The home itself features four spacious double bedrooms, each with a luxurious en-suite bathroom, alongside two elegant reception rooms and a striking Modulnova eat-in kitchen. Private outdoor spaces include a landscaped garden, upper terrace, and lower deck, ideal for entertaining and relaxed outdoor living. The residences at Magna Carta Park have been meticulously crafted with classically elegant architecture by Julian Bicknell and sophisticated interiors by celebrated designer Louise Bradley, both inspired by the enchanting surroundings of this remarkable estate. Ground Floor: Upon entering this remarkable home, you are welcomed by an elegant entrance hallway flooded with natural light, immediately setting the tone for the refined interiors throughout. The property benefits from underfloor heating across all levels, excellent insulation, and an impressive EPC rating of B, ensuring exceptional energy efficiency and year-round comfort. At the heart of the home is a bespoke Italian Modulnova eat-in kitchen, beautifully designed with a central island, premium Miele appliances, bespoke lighting, and a generous dining area ideal for both family living and entertaining. The kitchen flows seamlessly into the principal reception room, featuring a striking fireplace, wood flooring, elegant crystal lighting, and two sets of French doors opening onto the upper deck, perfect for indoor-outdoor entertaining. Lower Floor: The lower floor offers a superb second reception room with bi-fold doors leading directly onto the lower deck, creating an ideal setting for al fresco dining and relaxed outdoor living. This level also includes a spacious utility room, direct access to the garage, a large cloakroom, and a guest WC. First Floor: The first floor comprises two beautifully appointed double bedrooms, each complemented by its own luxurious en-suite bathroom. The principal suite enjoys a Juliet balcony overlooking the rear grounds and features a spa-inspired en-suite bathroom complete with a large walk-in shower, freestanding bath, and double vanity sinks. This exceptional suite flows seamlessly into a spacious walk-in wardrobe area, creating a refined private retreat. The current owners have configured the adjoining space as an additional lounge area with its own en-suite bathroom. However, this versatile room can easily be reinstated as a further double bedroom, offering a contemporary en-suite with a walk-in shower and double sinks. Second Floor: The second floor hosts two further generously sized double bedrooms, both finished to an exceptional standard and complemented by contemporary en-suite bathrooms. One bedroom benefits from a luxurious en-suite featuring both a walk-in shower and a freestanding bath, while the second bedroom offers a stylish en-suite with a walk-in shower. These elegant rooms provide comfortable and private accommodation for family members or guests alike. Outside: Set within the prestigious grounds of Magna Carta Park, residents enjoy access to 57 acres of beautifully landscaped woodland and parkland, creating an exceptional country estate setting. The landscaped areas, known as The Great Lawn, are home to a beautiful array of wildflowers, while the sunken walled garden has been expertly designed with an exquisite collection of plants and flowers. These enchanting grounds provide stunning views across the surrounding countryside, with the iconic Windsor Castle visible in the distance. Residents also benefit from an extensive collection of luxury amenities, including a tennis club, spa, gymnasium, indoor swimming pool, golf practice area, restaurant, and bar, all thoughtfully curated to offer a refined lifestyle within this exclusive private estate. In addition, the property benefits from an integral garage, off-street parking to the front of the home, and two further allocated parking spaces. Location: Magna Carta Park enjoys spectacular park-like grounds in one of the area’s most prestigious settings, adjacent to the historic Windsor Great Park. Residents have easy access to the renowned The Savill Garden, the beautiful Valley Gardens, and Virginia Water Lake. The nearby villages of Virginia Water, Sunningdale, and Ascot provide an excellent range of local amenities and services. There are mainline rail services from Virginia Water and Sunningdale to London Waterloo. The property is also superbly positioned for access to Central London via the M25 and A30, while Heathrow Terminal 5, Gatwick Airport, and the national motorway network are all within easy reach. Sporting and leisure facilities in the area are exceptional, including racing at Ascot Racecourse and Windsor Racecourse. Polo can be enjoyed at Smith's Lawn and the Royal County of Berkshire Polo Club. The surrounding area is also home to several world-class golf courses, including Wentworth Club, Sunningdale Golf Club, Queenwood Golf Club, and Foxhills Club & Resort. The area is particularly renowned for its outstanding selection of private schools, catering for all age groups, including Eton College, ACS International School Egham, and St George's School Ascot. Excellent preparatory schools nearby include Lambrook School, Papplewick School, Hall Grove School, Sunningdale School, Bishopsgate School, and St Mary's School Ascot. There is also an excellent selection of local pubs and restaurants, including The Barley Mow, The Bailiwick, The Fox & Hounds, and The Loch & The Tyne. Luxury hotels nearby include Fairmont Windsor Park, Great Fosters, Pennyhill Park, and Coworth Park. Services, Utilities & Property Information: Local Authority: Runnymede Freehold | Council Tax Band H | EPC rating: B Property Construction: Brick Electricity supply: Mains, Octopus Energy Water supply: Mains, Affinity Water Drainage & Sewerage: Mains Heating: Gas, Octopus Energy Broadband: FTTP Ultrafast Coverage is available - we advise you to check with your provider. Mobile signal/coverage: 4G coverage is available - we advise you to check with your provider. Parking: Garage parking for 1 vehicle & additional off-road parking for 3 vehicles available. Total Internal Floor Area: Approximately 3370 sq ft Special Notes: We are advised that property is freehold but forms part of a managed estate. An annual estate management charge of approximately £10,960 is applicable, contributing towards the maintenance, management and operation of communal facilities, amenities and estate services. Further details are available on request. Viewing Arrangements: Strictly via the vendors sole agent, Louis Byrne of Fine & Country Windsor and Englefield Green
…By Annonceur International


Contemporary house with pool and garden Surrey (United Kingdom)
Offered at £30,000,000. This example of British modernist architecture, and the former country estate of US Ambassador John Hay Whitney, represents a unique restoration of one of the Wentworth Estate's most historic homes. Built in the 1930s by the visionary British architect, Oliver Hill, and now beautifully restored. Hill was inspired by the calm and cogent white Modernist homes of the 1920s, especially those designed by the German-American architect, Ludwig Mies van der Rohe. Situated in an impressive 4.1 acres, Cherry Hill's architecture is as striking today as when it was first built. Sensitive and ambitious restoration has retained the original architectural character and elegance of the property, whilst creating a whole sustainable modern home with all the space, amenities and services an owner would expect of a house in such a prestigious location. Cherry Hill's architecture immediately sets it apart from any other property in Wentworth or elsewhere in the UK. As one would expect from a contemporary house of this standing, the fit out and quality of finish is exceptional. Every effort has been placed on using a palette of fine stone, choice veneers, chromed steel, and glass. The east courtyard now houses a basement cinema, study, laundry, and wine cellar with a subterranean link to a new single-story, stand-alone pavilion which provides guest accommodation, a new plant room, and a large garage. To the west of the main house, a complete new wing has been constructed beyond the defining curved wall of Hill's original design. Planned on three levels, this provides a generous part double-height reception room, two guest bedrooms adjoining a south-facing balcony, a spa and relaxation suite, and the home's most dramatic contemporary feature - an underground indoor swimming pool with a floor which rises up to create a spacious level entertainment hall. The restoration of Cherry Hill provides not only space, but all of the amenities that a luxurious house of its proportion demands. It is rare to find a modernist house in such a generous setting. Its unique location, standing in the heart of the Wentworth Estate, was one of the many reasons for choosing to restore Cherry Hill. This is the location for many of the country's most prestigious properties, benefitting from a beautiful location just south west of the capital. London is a less than 45 minute drive. It is a location that offers a high degree of privacy and security, and is only a short distance from some of the country's most prestigious events. Highlights of the local calendar include Royal Ascot, the annual PGA Championship at Wentworth Golf Club, and the Cartier International Polo at Smith's Lawn. The property has easy access to the motorway network via the M3 and M4, Central London, and the London airports as well as the private Airfield at Farnborough. Fine dining is available at Coworth Park in Ascot and the Michelin-starred restaurants in Bray. The picturesque Virginia Water Lake and The Savill Garden are both within easy reach with horse riding at Windsor Great Park. Schooling is excellent with a wide choice, including Wellington College, Eton College, Hall Grove, Lambrook, Papplewick, St George's Windsor Castle, and St Mary's Ascot. For international schooling, there is TASIS Egham and the ACS schools in Egham and Cobham.
…By Annonceur International




House with pool and garden Surrey (United Kingdom)
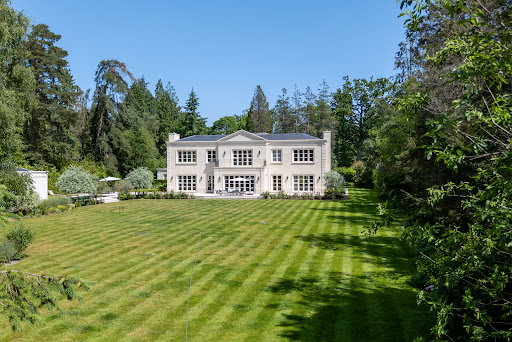
On one of the Wentworth Estate’s most sought-after avenues, Wentwood is a substantial six-bedroom house with an outdoor pool, generous entertaining spaces and beautifully finished interiors. Classical in appearance, with a handsome porticoed entrance and pale rendered façade, the house has been built and maintained to an exacting standard, with air conditioning, refined detailing and views across mature gardens. The ground floor opens to an impressive double-height entrance hall, where a sweeping staircase rises beneath a statement chandelier. From here, the principal reception rooms unfold with a strong sense of scale and symmetry. A formal dining room overlooks the garden through full-height windows, while the main drawing room is arranged around a fireplace, with French doors drawing in natural light. A separate study, lined with bespoke joinery, provides a quieter place to work. The kitchen, informal dining area and family sitting room form the heart of the house. Bespoke cabinetry, stone worktops and top-of-the-range appliances, including Sub-Zero and Wolf, create a highly practical space for everyday living and entertaining. Large windows and doors connect the room to the garden, giving the entire space an easy relationship with the grounds. The lower ground floor has been designed for leisure and entertaining, with a striking glass-fronted wine room, cinema room, sauna, steam room and further sitting areas. The finish is notably considered throughout, from the herringbone floors and polished stone to the bespoke storage and carefully lit joinery. The bedroom accommodation is arranged across the upper floors, with six bedrooms and seven bathrooms in total. The principal suite is particularly generous, with a large bedroom, dressing room and beautifully appointed bathroom. Further bedroom suites are calm and well-proportioned, many with garden views, fitted storage and luxurious bathrooms. Outside, the gardens are private and mature, with wide lawns, established planting and a long outdoor swimming pool framed by stone terraces. A pool house sits at the far end, creating a particularly elegant focal point and making the garden well suited to summer entertaining. Wentworth is internationally known for its golf club and discreet private setting, with Virginia Water, Ascot, Windsor Great Park and excellent schools all within easy reach. The area offers a rare balance of seclusion, space and convenience, with fast access to Heathrow, central London and the wider Surrey countryside.
…By United Kingdom Sotheby's International Realty


House with pool and garden Surrey (United Kingdom)
Tucked away in the heart of the prestigious Wentworth Estate, this exceptional home is defined by its ambassadorial proportions, designed with a meticulous eye for detail. Surrounded by beautifully landscaped gardens and positioned within the estate’s most sought-after enclave, this extraordinary property combines grand architecture, thoughtful interior design, and state-of-the-art leisure facilities. Stepping inside, a striking reception hall sets the tone, leading into a series of elegant yet inviting living spaces. The drawing room, dining room, and sitting room are all designed to embrace natural light, with generous proportions and hand-picked detailing that create a sense of warmth and sophistication. The orangery, with its full-height windows, is a particular highlight, with its far-reaching and green views over the grounds. The kitchen, impeccably appointed and is complemented by a wine cellar. Seven principal-bedroom suites are each thoughtfully designed with bespoke finishes, while a separate four-bedroom wing provides the perfect privacy for guests or staff. A cinema, playroom, a gym, a treatment room, and a spectacular indoor swimming pool complete the house. The outdoor spaces are equally showstopping. A sunken courtyard brings light into the lower levels of the home while creating a dramatic setting for private entertaining. Manicured gardens wrap around the house, with a sweeping driveway leading to an impressive arrival experience, complete with a cherry blossom-lined central island. There is also a dedicated security lodge, garage, and carefully designed landscape garden. Set within 1,750 acres of rolling parkland, Wentworth Estate is synonymous with exclusivity and heritage. Established in the 1920s by W.G. Tarrant, its grand homes are interwoven with a world-class golfing legacy, home to three 18-hole courses, including the renowned PGA Championship course. The estate’s Private Members Club has swimming pools, a spa, tennis courts, and fine dining. Beyond Wentworth, the nearby villages of Virginia Water, Sunningdale, and Ascot provide an array of boutique shops, acclaimed restaurants, and prestigious schools. Polo, equestrian pursuits, and country walks are all easily accessible, while luxury hotels such as Coworth Park and the Windsor Fairmont are close. Heathrow Airport and Farnborough Airfield are both within easy reach.
…By United Kingdom Sotheby's International Realty


Contemporary house with pool and garden Virginia Water (United Kingdom)
Set within the prestigious and internationally renowned Wentworth Estate, Windsor Lodge is an exceptional contemporary residence extending to approximately 9,500 sq ft, recently refurbished to an uncompromising specification throughout. Designed to deliver both grandeur and sophistication, this outstanding home combines an imposing exterior presence with beautifully curated interiors and state-of-the-art technology. From the moment of arrival, the sense of scale and elegance is unmistakable — a magnificent galleried reception hall with polished marble flooring and a sweeping staircase sets the tone for the exceptional accommodation beyond. Designed for both luxurious family living and impressive entertaining, the principal reception spaces are expansive, beautifully proportioned and seamlessly connected. At the heart of the home lies a bespoke designer kitchen by Extreme Design, complete with premium Gaggenau appliances and exquisite finishes, perfectly suited to modern living. The principal suite offers a true private sanctuary, featuring dual dressing rooms and a striking octagonal marble-clad bathroom. A further five beautifully appointed bedroom suites are arranged across the upper floors, while the second floor also benefits from a kitchenette and access to a private roof terrace. The lower ground floor is dedicated to leisure and wellness, centred around a spectacular indoor swimming pool complex with changing facilities and bi-fold doors opening directly onto the south-facing entertaining terrace and landscaped gardens beyond. Additional space offers exciting potential for the creation of a private gymnasium, cinema suite or bespoke wellness facilities. Every aspect of Windsor Lodge has been thoughtfully considered, combining environmentally conscious technologies with the finest materials and craftsmanship to create a residence of remarkable quality, efficiency and style. Approached via automated wrought iron gates, the property enjoys a newly laid resin-bound driveway with extensive parking and garaging for three vehicles, including three-phase EV charging facilities. The beautifully landscaped south-facing gardens extend to approximately 0.79 acres and provide exceptional privacy, framed by mature trees, manicured hedging and established planting. Expansive natural stone terraces create elegant outdoor entertaining spaces, perfectly designed for both intimate gatherings and large-scale occasions. Windsor Lodge occupies a prime position within the exclusive Wentworth Estate, an historic private enclave of approximately 1,750 acres set within the Green Belt. Originally envisioned in the 1920s by renowned developer W.G. Tarrant, Wentworth remains one of the UK’s most coveted private estates, famed for its championship golf courses, world-class leisure facilities and unrivalled lifestyle offering. Residents enjoy access to the prestigious Wentworth Club, home to three championship golf courses, a 9-hole executive course, tennis courts, swimming pools, fine dining restaurants and an exceptional health and wellness club.
…By Annonceur International


Villa with pool Penn (United Kingdom)
Occupying a secluded position within an exclusive cul-de-sac in the highly sought-after village of Penn, High Aird is an impressive detached family residence extending to approximately 4,087 sq ft, offering generous and versatile accommodation together with an indoor swimming pool, sauna, garage and extensive entertaining space.Set against a backdrop of mature woodland, this substantial home combines privacy, space and lifestyle amenities rarely found in such a convenient location. The property is approached via a spacious driveway providing ample parking and access to the integrated garage, while an attractive covered entrance leads into the heart of the home.The principal living accommodation is arranged on the upper ground floor and has been thoughtfully designed for both family living and entertaining. A spacious living room enjoys an abundance of natural light overlooking the surrounding greenery. Adjacent to the living room is a formal dining room, ideal for entertaining, while a separate TV/family room provides a more relaxed everyday living space, which could also be used as a bedroom.The contemporary kitchen/breakfast room is well-appointed with a range of fitted units, integrated appliances and generous work surfaces, creating a sociable hub for family life.One of the property's most striking features is the dedicated leisure suite, comprising a substantial indoor swimming pool and sauna, offering year-round enjoyment and a luxurious retreat within the comfort of your own home.The accommodation provides four further well-proportioned bedrooms. The principal bedroom benefits from fitted wardrobes and en-suite facilities, while the remaining bedrooms are served by well-appointed family bathroom facilities. The flexible layout offers excellent potential for multi-generational living, guest accommodation or home-working arrangements, or a sixth bedroom.Outside, the property enjoys a private setting with mature surroundings, generous parking and direct access to the garage. The leisure facilities create an enviable environment for both relaxation and entertaining.LocationHearn Close is a highly regarded residential cul-de-sac located within the desirable village of Penn, renowned for its attractive surroundings, excellent schooling and convenient access to Beaconsfield, High Wycombe and the M40. The area offers an excellent balance of countryside living and commuter convenience, with fast rail services to London Marylebone available from nearby Beaconsfield and High Wycombe stations.Quote Reference: 809607
…By Annonceur International



House with pool and garden Henley-on-Thames (United Kingdom)
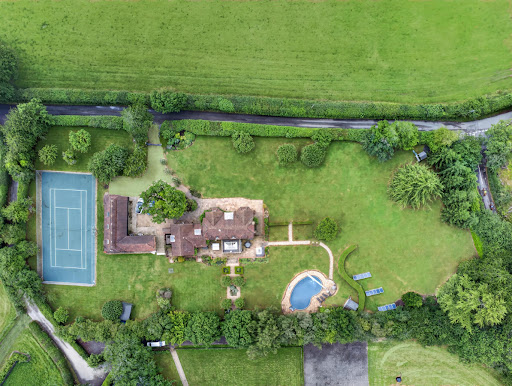
Accommodation Summary Kimble House is an outstanding country residence offering approximately 3,700 sq ft main home + 1700 sq ft annex of beautifully presented accommodation, thoughtfully designed to provide exceptional flexibility for modern family living, entertaining and multi-generational occupation. The property is arranged across two distinct wings, creating a natural balance between formal and informal living spaces. Throughout, light-filled interiors and elegant finishes combine with generous proportions to create a home of both comfort and sophistication. The principal wing centres around an impressive primary suite, complete with bespoke fitted wardrobes, dressing area, air conditioning and a recently refurbished en-suite bathroom featuring underfloor heating and a walk-in shower. A second luxurious bedroom suite enjoys similar levels of comfort, benefitting from fitted wardrobes, air conditioning, dressing area and an elegant en-suite bathroom with roll-top bath. The second wing offers excellent versatility and could suit a variety of lifestyles. A substantial reception room currently provides additional living accommodation but could readily serve as a sixth bedroom, studio or home office. A dedicated cinema room with projector and large screen creates an exceptional entertainment space, while two further double bedrooms are served by a contemporary family bathroom. A particularly valuable feature is the detached two-bedroom annexe. Accessed independently via its own entrance, the annexe provides private living accommodation including a kitchen, sitting room and bathroom facilities. It is ideally suited to dependent relatives, guest accommodation, older children seeking independence or potential income generation through long-term or short-term letting opportunities, subject to any necessary consents. The property further benefits from a double garage, extensive driveway parking, solar panels and oil-fired heating. Outside Approached via a long private driveway, Kimble House occupies an enviable position within approximately two acres of beautifully landscaped grounds. The gardens have been thoughtfully designed to maximise both privacy and enjoyment of the surrounding countryside. Expansive lawns are complemented by mature planting, established trees and carefully positioned seating areas from which to enjoy the far-reaching views across the Chiltern Hills. The outdoor leisure facilities are particularly impressive. A heated swimming pool provides the perfect setting for summer entertaining, whilst a hot tub offers year-round relaxation. The private tennis court further enhances the lifestyle appeal of this exceptional home. The grounds enjoy a wonderful sense of seclusion and tranquillity, creating an idyllic environment for both family life and entertaining guests. Location Kimble House enjoys a highly desirable setting in the peaceful hamlet of Southend, surrounded by the rolling countryside of the Chiltern Hills Area of Outstanding Natural Beauty. The area is renowned for its scenic landscapes, extensive walking and riding routes, attractive villages and strong sense of rural charm. Despite its idyllic setting, the property remains exceptionally well connected. Henley-on-Thames lies approximately 3.5 miles away and provides an excellent range of boutique shops, cafés, restaurants and leisure facilities. The town is internationally renowned for its riverside setting and the annual Henley Royal Regatta. Nearby villages including Bix, Stonor and Nettlebed offer further amenities, traditional public houses and farm shops, while excellent road and rail connections provide convenient access to Reading, Marlow, Oxford and London. The area is particularly popular with families due to its selection of highly regarded independent and state schools, combining countryside living with accessibility and convenience. Services, Utilities & Property Information: Tenure: Freehold Council Tax Band: To be confirmed Local Authority: South Oxfordshire District Council EPC Rating: C Property Construction: Standard Construction Electricity Supply: Mains Electricity with Solar Panels Water Supply: Mains Water Drainage & Sewerage: Private Drainage (to be confirmed by vendor) Heating: Oil-Fired Central Heating Broadband: FTTH/FTTP Ultrafast broadband connection available. We advise you to check with your provider. Mobile Signal/Coverage: 5G mobile signal is available in the area. We advise you to check with your provider. Parking: Extensive private driveway parking and double garage. Special Note Building Safety: No known issues. Restrictions: To be confirmed by vendor’s solicitor. Rights and Easements: To be confirmed by vendor’s solicitor. Flood Risk: Buyers should make their own enquiries. Coastal Erosion Risk: Not applicable. Planning Permission: Double garage may offer conversion potential subject to obtaining the necessary planning permissions and consents. Accessibility/Adaptations: None known. Coalfield or Mining Area: Buyers should make their own enquiries. Disclosure In accordance with Section 21 of The Estate Agents Act 1979 (Declaration of Interest), please note that the vendor of this property is a relative of a member of Fine & Country Office. Disclosure In accordance with Section 21 of The Estate Agents Act 1979 (Declaration of Interest), please note that a vendor of this property is a team member of Fine & Country. Directions From Henley-on-Thames proceed west towards Southend via the B480. Continue through the surrounding countryside and follow local signage towards Southend. The property will be found along a private driveway in an elevated position enjoying outstanding views across the Chiltern Hills. Agents Notes: All measurements are approximate and quoted in metric with imperial equivalents and for general guidance only and whilst every attempt has been made to ensure accuracy, they must not be relied on. The fixtures, fittings and appliances referred to have not been tested and therefore no guarantee can be given and that they are in working order. Internal photographs are reproduced for general information and it must not be inferred that any item shown is included with the property. Whilst we carry out our due diligence on a property before it is launched to the market and we endeavour to provide accurate information, buyers are advised to conduct their own due diligence. Our information is presented to the best of our knowledge and should not solely be relied upon when making purchasing decisions. The responsibility for verifying aspects such as flood risk, easements, covenants and other property related details rests with the buyer.
…By Annonceur International


Contemporary house with pool and garden Surrey (United Kingdom)
Set within the prestigious St George’s Hill estate in Weybridge, this Octagon-built home sits on a plot of just over an acre. Extending to more than 7,600 sq ft, the house has been completely refurbished to create generous, light-filled interiors and an exceptional sense of flow, complemented by an indoor pool complex, triple garage and a south-facing terrace with views across the gardens. The interiors have been finished with an incredible attention to detail, with recent renovations including a full restoration of the swimming pool, the creation of a magnificent kitchen and breakfast room, and the refresh of every bathroom. Beyond the newly built pillared entrance, a double-height hallway sets the tone for the home’s sense of volume and light. The ground floor unfolds to a series of generous reception rooms, including a double-aspect drawing room opening to terraces on two sides, a formal dining room and a study. The kitchen, fitted with Siemens appliances and a large central island, adjoins a relaxed family room and separate utility space. Upstairs, a galleried landing leads to four double bedrooms, each with its own en suite. The principal suite enjoys access to a private balcony, a bespoke dressing room and a contemporary bathroom with refined finishes and intelligent fittings. Additional accommodation includes a versatile media or games room, complete with provision for a bar installation, as well as a sauna, shower room and secondary kitchen within the pool complex. Outside, steps descend from the terrace to sweeping lawns edged with mature trees and a secluded wooded area beyond. A gated driveway provides ample parking and access to the triple garage. St George’s Hill is one of the UK’s most exclusive private estates, set within more than 900 acres of beautifully maintained parkland with 24-hour security. Residents enjoy access to a championship golf course and a private tennis and health club offering all-weather courts, an indoor swimming pool, gym and restaurant. Central London, Heathrow and Gatwick are all within easy reach, and the nearby towns of Weybridge and Cobham offer excellent shopping, dining and schooling.
…By United Kingdom Sotheby's International Realty


House with pool and garden Surrey (United Kingdom)
Occupying a prominent, elevated position on East Road, Winslow House stands behind sweeping gated entrances on a beautifully landscaped plot of around 1.75 acres. Built by Heritage in 2010 and redesigned for the current owners, it combines an elegant classical architectural style with perfect symmetry, refined brickwork, pilasters and a central pedimented façade, giving the house a timeless presence within one of England’s most exclusive private estates. Modern specification complements the traditional aesthetic, including underfloor heating throughout, air conditioning and excellent ceiling heights. The ground floor offers well-arranged accommodation suited to both entertaining and daily living. The drawing room opens onto the large rear terrace, while the dining room sits centrally with views across the garden. The bespoke kitchen, complete with generous island and integrated appliances, acts as a family focal point, with French doors bringing in abundant natural light. A study links to a second office, ideal for home working, alongside a playroom, utility and two guest cloakrooms. A loggia provides an elegant covered outdoor space for year-round use. Upstairs, six bedroom suites are arranged across the first and second floors. The principal suite features a balcony, beautifully appointed bathroom and a notably large dressing room. The remaining bedrooms all have fitted wardrobes and refined en suite bathrooms, ensuring comfort and privacy for family or guests. Additional accommodation is positioned away from the main bedrooms, perfect for guests or staff. The leisure facilities are exceptional. An indoor pool sits beneath a sky lantern, accompanied by a sauna, shower and a bright gym/dance studio. A jacuzzi further enhances the wellbeing offering. Above the garage is a generous cinema room and bar, set apart from the main house for relaxed evenings or entertaining. The south-facing garden is private, mature and meticulously landscaped, featuring ornamental planting, sculpted topiary and an extensive entertaining terrace. A tennis court with summer pavilion and a separate summer house complete the grounds. St George’s Hill remains one of England’s most exclusive private estates, offering 24-hour security, a championship golf course and a renowned tennis and squash club. The area is highly regarded for its schools and its swift access into London Waterloo from Weybridge, with the M25 moments away.
…By United Kingdom Sotheby's International Realty


House with pool and garden Surrey (United Kingdom)
Set behind solid wooden gates on one of Britain's most prestigious private estates, this exceptional residence extends to just under 9,400 sq ft. Masterminded by Park Lane Developments, the newly completed mansion brings together classical English architecture and cutting-edge design. Every detail has been carefully considered, from soaring ceilings and British engineered wood floors to hand-finished cabinetry and bespoke joinery throughout. The entrance hall sets the tone: palatial in proportion, panelled, and framing a view over the rear grounds. From here, the house unfurls into a sequence of elegant reception rooms. The formal drawing room is arranged beneath a beautifully crafted coffered ceiling, with discreet folding doors leading through to the bar and kitchen beyond. The formal dining room is perfectly positioned for entertaining, situated off the kitchen and looking onto an intimate private courtyard through Crittall glass doors. The study is a bright, characterful room with soaring windows and French doors opening onto a private patio. It connects directly to the drawing room, making it equally well-suited as a library or secondary sitting room. Off the entrance hall, a second study or playroom provides flexible accommodation, while a boot room offers independent access to the staff flat above one of the garages via a separate staircase. The Crouch Design kitchen and family room is the heart of the home, with a generous island, an informal dining area and a TV snug. Full-width sliding doors open to a covered loggia and wide stone terrace, drawing the garden directly into the living space. The central staircase is beautifully tiered, allowing natural light to flood through the core of the home. The first floor features five bedrooms, each with an en suite bathroom, integrated wardrobes and air conditioning. The principal suite offers an impressive dressing room, a luxurious bathroom and a large balcony positioned above the loggia below – a wonderful spot to enjoy the morning sun. The specification reflects the same attention to detail found throughout: concrete floors for acoustic performance, concealed ducted air conditioning, a Control4 home management system, and bespoke lighting. The setting is equally assured. To the front, a wide driveway leads to two double garages; one features a vaulted ceiling and direct patio access, lending itself to use as a gym or golf practice studio. To the rear, sweeping south-facing lawns bordered by mature evergreens extend across 1.2 acres. Fully irrigated, the grounds encompass a heated swimming pool and terrace. St George's Hill is a secure, gated estate with 24-hour security and private roads, long associated with discreet, high-profile residents. Within the estate are a renowned lawn tennis club and a championship golf course, and Weybridge is minutes away. Valued for its privacy and woodland setting, it is one of Surrey's most sought-after addresses. Despite its seclusion, the connectivity is exceptional. Fast rail services from Walton-on-Thames reach London Waterloo, and the A3 and M25 provide straightforward routes to Heathrow Airport and Gatwick Airport. Well-regarded schools, golf courses, and the boutiques and restaurants of Weybridge, Cobham and Esher are all within easy reach.
…By United Kingdom Sotheby's International Realty


Contemporary house with pool and garden Surrey (United Kingdom)
Hidden among the mature woodland of St George's Hill, Project Condor offers a rare opportunity to realise an extraordinary architectural vision. Set within approximately 1.59 acres of private grounds, the site is offered with full planning consent for a substantial contemporary residence designed to combine striking architecture, extensive leisure facilities and generous family accommodation. Ready for construction to commence, the scheme presents a unique opportunity to create a landmark home within one of Britain's most prestigious private estates. The approved plans propose a residence extending across three floors, approached via a sweeping driveway through landscaped grounds. Contemporary architecture, expansive glazing and a strong connection to the surrounding woodland sit at the heart of the design, which has been conceived to balance large-scale entertaining with practical family living. According to the approved scheme, the ground floor would centre on a substantial kitchen, dining and family room opening onto a covered loggia overlooking the gardens. Formal drawing and dining rooms, two studies, a preparation kitchen, utility room and ancillary accommodation are also incorporated into the plans. The approved first-floor layout includes a principal suite with dual dressing rooms, two bathrooms and a private terrace overlooking the grounds, alongside a collection of further bedroom suites for family and guests. Separate accommodation above the garage would provide additional flexibility for staff, guests or extended family. Plans for the lower ground floor have been conceived around a comprehensive leisure offering, including an indoor swimming pool, sauna, steam room, leisure lounge, cinema room, gymnasium, games room and wine room. The consented scheme also includes extensive landscaping, with lawns, terraces and mature woodland forming an integral part of the overall vision. A standalone yoga studio within the grounds further enhances the connection between the proposed residence and its natural surroundings. St George's Hill is widely regarded as one of the United Kingdom's most prestigious private estates. Extending across approximately 964 acres of mature woodland and championship golf course, it is renowned for its privacy, security and collection of exceptional homes. Weybridge's restaurants, boutiques and mainline station are within easy reach, while Heathrow Airport and Central London remain readily accessible. Project Condor represents an exceptional opportunity to create a significant contemporary residence within one of the country's most sought-after residential settings
…By United Kingdom Sotheby's International Realty


House with pool and garden Surrey (United Kingdom)
An exceptional property extending to approximately 11,265 sq ft, set within the prestigious St George's Hill estate. Extensively refurbished throughout by Bonham & Bonham, the house pairs generous family accommodation with panoramic views over the golf course and Surrey countryside, landscaped south-facing gardens and an entire floor devoted to leisure and entertaining. The entrance hall introduces the scale of the house, with a sweeping staircase rising through the centre. At the rear, the principal reception spaces overlook the terrace and garden. Bespoke shelving follows the curve of the family room, while concealed sliding doors allow it to connect with the adjoining sunroom and reception room or remain separate. Full-height windows and doors draw in the views and open directly onto the terrace. The kitchen and breakfast room is arranged around a large central island, with integrated appliances, book-matched stone and built-in seating creating an informal space for everyday meals. A separate dining room sits alongside, while a study, boot room, utility room and cloakroom complete the ground-floor accommodation. The three-car garage is heated and air-conditioned, with storage, a workbench and an electric-car fast charger. Four Tesla Powerwall batteries provide additional energy resilience. Five bedroom suites and a sound-insulated gaming room are arranged across the first floor. The largest guest suite has a dressing room, bathroom and curved private balcony overlooking the grounds, making it a particularly generous alternative principal bedroom. Two further bedrooms have their own dressing rooms, while a self-contained staff annexe is reached from a separate staircase. The principal suite occupies the second floor, where the elevated position makes the most of the views towards the Surrey Hills. The bedroom opens onto a private roof terrace and is joined by two dressing rooms, two bathrooms and a day room. One of the bathrooms is finished in pink onyx. Leisure facilities fill the lower-ground floor. The indoor swimming pool is joined by a sauna, steam room, Jacuzzi, treatment room and changing facilities, creating a private spa within the house. A bar and seating area provide space for entertaining, while the gym is fitted with Technogym equipment. The cinema has acoustically treated walls, laser projection and a professionally calibrated Dolby Surround system, with 24 integrated Focal and SVS speakers. Eight individually controlled motorised seats complete the room. A separate entertainment space with a further bar sits beside the cinema and gym. The gardens are arranged across two south-facing levels. A broad terrace runs along the rear of the house, with several areas for outdoor seating and dining and a pergola providing shade. Steps lead down to an expanse of lawn framed by mature planting, beyond which a garden studio has electricity, running water and a skylight. A productive fruit and vegetable garden is tucked away within the grounds. St George’s Hill is one of England’s best-known private estates, extending across approximately 900 acres of woodland and landscaped grounds. Access is controlled by estate security 24 hours a day. Residents can apply to join St George’s Hill Golf Club and the separate tennis and squash club, whose facilities include grass and all-weather tennis courts, indoor courts, squash courts, a 20-metre swimming pool, gym, restaurant and bar. Weybridge has a wide choice of shops, cafés and restaurants, while the surrounding area is home to leading schools including Reed’s School, St George’s College and ACS International School Cobham. Trains from Weybridge reach London Waterloo from approximately 31 minutes, and the M25 is easily accessible for Heathrow, Gatwick and central London.
…By United Kingdom Sotheby's International Realty


House with pool and garden Surrey (United Kingdom)
Approached through the private gates of Burwood Park and set within approximately 4.7 acres of beautifully established grounds, The Manor House is one of Surrey's most significant private estates. Extending to more than 19,000 sq ft, this Grade II-listed house combines extraordinary scale with a rare sense of grandeur, occupying a position befitting one of the estate's finest homes. A sweeping driveway culminates in a formal courtyard framed by a classical portico, offering a suitably impressive introduction to the house beyond. Inside, a magnificent entrance hall establishes the tone immediately. Soaring ceiling heights, sweeping staircases and an abundance of original architectural detailing create a series of interiors of remarkable volume and presence. The principal reception rooms unfold across the ground floor, each designed for both large-scale entertaining and family life. A formal drawing room, library, dining room and sitting room are arranged around the central hall, while a billiards room and wine store further enhance the house's entertaining credentials. Throughout, period features have been carefully preserved, from intricate cornicing and fireplaces to the elegant proportions that define the principal rooms. The kitchen is positioned at the heart of the house, with bespoke cabinetry, integrated appliances and ample space for informal dining. Additional accommodation includes a gym, multiple study areas and dedicated office space, offering flexibility for modern living. The first floor is devoted largely to bedroom accommodation, where six generously proportioned suites are arranged around broad landings and corridors. The principal suite occupies a particularly distinguished position, complete with two dressing rooms and luxurious ensuite bathrooms. Further bedroom suites provide exceptional accommodation for family members and guests alike. The second floor offers a substantial additional wing that could function as a self-contained apartment, staff accommodation or independent guest quarters. Leisure facilities are extensive. An impressive indoor swimming pool complex, sauna and associated pool room provide a dedicated wellness space, while a collection of ancillary buildings, garaging and service areas support the estate's practical requirements. Outside, the gardens and grounds are a defining feature of the property. Mature trees, expansive lawns and carefully landscaped planting create complete privacy, while the scale of the setting is increasingly rare within easy reach of London. Burwood Park remains one of the South East's most prestigious private estates. Originally associated with the hunting grounds of Henry VIII, it is today renowned for its security, exclusivity and mature landscape. Despite its peaceful setting, the estate is conveniently positioned for the A3, M25 and mainline rail services to London Waterloo, while both Heathrow and Gatwick are readily accessible.
…By United Kingdom Sotheby's International Realty


House with pool and garden Surrey (United Kingdom)
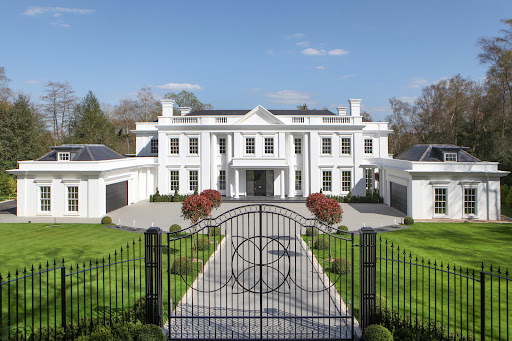
Set behind grand iron gates on one of Britain’s most prestigious private estates, this property extends to over 13,400 sq ft. The newly built mansion perfectly combines English architecture and cutting-edge design. Every inch of the property, from its soaring ceilings and marble floors to the hand-finished cabinetry and bespoke detailing, has been thoroughly considered. Unfolding across three floors, the house has been designed with a sense of volume, light and flow. The entrance sets the tone with its palatial proportions, a marble staircase and coffered ceilings. From here, a sequence of reception rooms unfurls, formal drawing and dining rooms, a fully fitted study, a cinema room, and a vast kitchen and family room that serves as the heart of the home. The kitchen has bespoke cabinetry finished in book-matched Birdseye Maple and worktops clad in Blanco Eclipse marble; appliances by Miele, Gaggenau and Sub-Zero are integrated. There is a full preparation kitchen for entertaining at scale, as well as a fully equipped utility room. A glazed wall links an entertainment lounge and feature bar to a 12m indoor swimming pool, while sliding doors open onto the gardens to create an inside-outside experience. There is also a gym, jacuzzi, sauna, steam room, and changing suite, all finished to spa standard. Upstairs, the principal bedroom has its own living area, dual dressing rooms and a bathroom clad in marble, complete with Philippe Starck and Kelly Hoppen-designed fittings. There are five further bedroom suites in total, each with its own bespoke bathroom. Two self-contained guest or staff apartments offer flexible accommodation, each with a private entrance, kitchen, and reception area. Throughout, the specification is uncompromising. From the piano-black internal doors with chrome trim and leather inlays, to the AMX home automation and Lutron mood lighting system, the house has been hardwired for comfort, performance and elegance. Audio-visual systems, ultra-HD TVs, and prewiring for blinds and curtains ensure every modern convenience has been anticipated. Outside, the grounds stretch across 1.6 acres of landscaped gardens with expansive porcelain terraces, water features, and formal planting. There is garaging for four cars and additional discreet parking for six more. Millwood House sits within the St George’s Hill estate, a secure, gated community with 24-hour security, private roads, and a history of discreet, high-profile residents. The estate is home to a renowned lawn tennis club and world-class golf course, and is just minutes from Weybridge Station, where trains to London Waterloo take around 27 minutes.
…By United Kingdom Sotheby's International Realty


House with pool and garden Weybridge (United Kingdom)
A magnificent eight bedroom estate set in about 2.6 acres of exquisitely landscaped, lily pond gardens on St George’s Hill’s premier road, East Road and moments from the Lawn Tennis Club, with approximately 15,141 sq ft of finely arranged accommodation, Park Hill is designed for both grand entertaining and effortless family living. Beyond an impressive reception hall, the drawing room opens via bi fold doors to the grand water gardens. The drawing room is complemented by sitting and dining rooms, a study and a versatile family/TV room. The heart of the home is a generous kitchen with a family dining area and a living space. The ground floor further offers a utility and boot room. Upstairs, the principal suite features a private balcony and dressing room, with seven additional bedroom suites providing superb guest and family accommodation. A top-floor media/games room and separate office add further flexibility. Wellness and leisure are centre stage: an indoor swimming-pool complex with steam room, gym and changing facilities opens to the gardens, while a self contained staff apartment ensures discreet service. The specification includes air conditioning and underfloor heating. A double garage completes the offering. A byword for privacy and prestige, St George’s Hill is one of England’s most celebrated private estates. Set amid mature woodland and sweeping avenues, the estate combines grand architecture on generous plots with 24 hour security and discreet well-kept private roads. Daily life revolves around exceptional amenities: the historic St George’s Hill Golf Club, a renowned Harry Colt design, and the Lawn Tennis & Health Club with racket sports, pool and fitness facilities. Moments from Weybridge, Cobham and Esher, residents enjoy refined dining, boutique shopping and riverside walks, with the Thames and Surrey commons close at hand. Connectivity is effortless: fast services from Weybridge reach London Waterloo in around half an hour; the A3 and M25 are nearby; Heathrow and Gatwick are within easy driving distance. The area is also prized for schooling, with leading independents such as St George’s (Weybridge) and ACS Cobham among a strong local line-up. International in outlook yet reassuringly residential, St George’s Hill offers rare seclusion, first class amenities and seamless access to London—making it a perennial choice for UHNW families and global executives. Situated close to the St George’s Hill Lawn Tennis Club, Park Hill enjoys excellent connectivity: Weybridge 2 miles, Esher 4 miles, Heathrow 15 miles, Central London 22 miles, Gatwick 27 miles (all approx.).
…By Annonceur International


House with pool and garden Surrey (United Kingdom)
Set within the prestigious St George’s Hill estate in Weybridge, this Octagon-built home sits on a plot of just over an acre. Extending to more than 7,600 sq ft, the house has been completely refurbished to create generous, light-filled interiors and an exceptional sense of flow, complemented by an indoor pool complex, triple garage and a south-facing terrace with views across the gardens. The interiors have been finished with an incredible attention to detail, with recent renovations including a full restoration of the swimming pool, the creation of a magnificent kitchen and breakfast room, and the refresh of every bathroom. Beyond the newly built pillared entrance, a double-height hallway sets the tone for the home’s sense of volume and light. The ground floor unfolds to a series of generous reception rooms, including a double-aspect drawing room opening to terraces on two sides, a formal dining room and a study. The kitchen, fitted with Siemens appliances and a large central island, adjoins a relaxed family room and separate utility space. Upstairs, a galleried landing leads to four double bedrooms, each with its own en suite. The principal suite enjoys access to a private balcony, a bespoke dressing room and a contemporary bathroom with refined finishes and intelligent fittings. Additional accommodation includes a versatile media or games room, complete with provision for a bar installation, as well as a sauna, shower room and secondary kitchen within the pool complex. Outside, steps descend from the terrace to sweeping lawns edged with mature trees and a secluded wooded area beyond. A gated driveway provides ample parking and access to the triple garage. St George’s Hill is one of the UK’s most exclusive private estates, set within more than 900 acres of beautifully maintained parkland with 24-hour security. Residents enjoy access to a championship golf course and a private tennis and health club offering all-weather courts, an indoor swimming pool, gym and restaurant. Central London, Heathrow and Gatwick are all within easy reach, and the nearby towns of Weybridge and Cobham offer excellent shopping, dining and schooling.
…By United Kingdom Sotheby's International Realty


House with pool and garden Guildford (United Kingdom)
Price reduced to OIEO £2.25m House & Gardens The 16th-century Grade II listed farmhouse was sympathetically extended in the 1970s, and a further green oak extension was added in the early 2000s. On the ground floor is a stone-floored entrance hall with WC, a large playroom, a comfortable family lounge with Inglenook fireplace at one end and a TV snug at the other, a study, dining room, and kitchen/diner with an Aga and separate electric oven and hob. At first floor level within the historic part of the building is a double bedroom with a vaulted ceiling, en-suite bathroom, and dressing room, and a further double bedroom. Accessed via a separate staircase are three further bedrooms, two en-suite, and a family bathroom. The older part of the house was re-tiled in 2006, and double glazing was fitted throughout in 2012. Accommodation summary Ground Floor As you enter the property, you’re welcomed by a wide, characterful hall with exposed beams and character features. There is a downstairs WC, with a large reception room on the right, providing flexibility to the ground floor accomodation. The kitchen is traditional and practical, with a separate dining room next door for family meals or larger gatherings. There is a further reception room with huge inglenook fireplace as well as a study tucked away to the rear of the property, ideal for working from home. First Floor On the first floor, the home offers five spacious bedrooms. The stunning principal bedroom suite has both a dressing room and full bathroom, with freestanding bathtub. There are four further generously sized bedrooms, two with ensuites, and a family bathroom. Outside The house is surrounded by 3 acres of garden, which has been zoned into different character areas by the current owners. To the south is a cottage garden comprising flowerbeds, three round yew hedges, and a lily pond. A Salix-lined path leads out onto the common through a gate set into the mature conifer hedge. The area to the west and north of the house is enclosed by a water course, fir trees, a mulberry tree, Copper Beach, and feature Himalayan birches. To the west of the lawn is the tennis court and breeze house, which is enclosed by mature boundary planting. Beyond 'Henman Hill' is a vegetable garden with raised beds. To the north of the lawn area is an enclosed 10 x 5m swimming pool with an extensive Indian sandstone surround. The area is protected by a mature Red Robin hedge and the converted former stable block, which now provides a summer house with kitchenette, pump room, changing rooms with sauna, and two further stables. To the east of the lawn is a planted slate bed, which is a haven for butterflies and garden birds. Whilst the current owners have extensively landscaped the gardens, there remains significant potential for those with green fingers and the budding landscape architect. The house is approached from the east by a gravel drive, with a small paddock on one side which formerly housed a trampoline and a golf driving net. A wildflower garden and fruit trees line the opposite side of the drive, which then passes over a bridge with a duck pond on either side, before opening out into an expansive gravel courtyard with ample parking. To the north of the courtyard is a freestanding 'stable style' office, utility room, and WC. The adjacent converted oak-framed barn and double garage now comprises of a three-bay carport and an amazing games room and bar. The balance of the gardening includes an enclosed chicken run and small paddock which includes a reed bed. Development Opportunity Additionally, this property benefits from planning permission to convert the outbuildings into a sustainable, eco-efficient home with a highly contemporary finish, with an outlook over the pond. The self-build permission for a four-bedroom home with a large reception room, home office, utility, and 8m kitchen diner was secured with the owners intending to live in the new home and let the existing farmhouse, to provide a significant retirement income. However, having decided to downsize and move, the permission has established the potential for any future owner to pursue their own options. These could include a new home of similar design, or perhaps a single-bedroom apartment whilst retaining the games barn, utility, and home office. Alternatively, permission could be obtained for a smaller home for older family members or staff. Sharing the wider residential potential. Although not included within the sale, the adjacent 9 acres of agricultural land are the subject of a promotion agreement with Miller Developments. The agreement also includes land owned by Hunts Farm, to the north and west. In total, the development area extends to c. 27 acres and is being promoted through the Guildford Borough Local Plan for residential purposes, comprising approximately 240 dwellings. The agreement has a further eight years to run, and in the event of the grant of planning permission, the purchaser of Hook Farm would benefit from 50% of the receipts from any sale of the nine acres. In the event that planning permission is not forthcoming, the potential exists to acquire the land for a further £150,000, on expiry of the agreement. Location Set within a peaceful rural setting between Fairlands and Wood Street Village, the property offers a unique blend of countryside living, whilst being within easy reach of excellent transport links and amenities. Surrounded by open farmland and common land, Hook Farm enjoys complete privacy while remaining conveniently connected. The nearby towns of Guildford and Worplesdon provide fast, direct train services into London Waterloo in as little as 35 minutes. The A3 and M25 are both easily accessible, offering straightforward routes to Heathrow, Gatwick, and the South Coast. Local amenities are close at hand, with Fairlands and Wood Street Village offering independent shops, a village pub, and essential services. Larger supermarkets, restaurants, and entertainment options can be found in Guildford, just a short drive away. Families are well-served by a range of highly regarded schools in the area. Local options include Worplesdon Primary School and Rydes Hill Preparatory School & Nursery . While top-rated independent schools such as RGS Guildford, Tormead, and Guildford High School are also within easy reach. For those who enjoy the outdoors, the surrounding countryside offers endless footpaths, bridleways, and cycling routes, as well as direct access to the Surrey Hills Area of Outstanding Natural Beauty. There are also several golf courses, equestrian facilities, and parks nearby, including Merrist Wood and Whitmoor Common. Tenure: Freehold | Council Tax Band: H | EPC Rated: E Services, Utilities & Property Information Utilities – Mains electric and water. Oil fired centre heating and Sewage treatment plant, please ask the ask for further information. Tenure - Freehold Property Type – Detached Construction Type – Standard – brick & tile Council Tax - Guildford Council Tax Band - H Parking – Ample parking Mobile phone coverage - 4G/5G mobile signal is available in the area - we advise you to check with your provider. Internet connection - Standard FTTP Broadband connection available- we advise you to check with your provider. For more information or to arrange a viewing, contact Mark McVeigh at Fine & Country South and West Surrey.
…By Annonceur International


House with pool and garden Reading (United Kingdom)
A beautiful 1920s Arts and Crafts family home in a fabulous location, a gentle stroll from the centre of Pangbourne. Surrounded by private gardens and grounds of 1.25 acres, with 5 bedrooms, a hard tennis court and a heated indoor swimming pool complex. And it’s unlisted! Scythe House is an exceptional family home, built in the 1920s in the late Arts and Crafts manner, that brims with original character and charm. Today it’s surrounded by beautifully planted gardens of 1.25 acres, with a hard tennis court and a heated indoor swimming pool, all of which are screened by high, mature hedges and trees. The house enjoys a southerly aspect with views across to the Sulham Hills. A near-perfect and original example of late Arts and Crafts design, Scythe House was designed by the respected architect Thomas Rayson. Constructed in 1926 it’s a beautiful example of a simpler, more organic aesthetic combined with modern building innovations, such as cavity walls – which are what make it so well insulated today. The house stays wonderfully cool in summer and warm in winter. From Green Lane, elegant iron gates lead you down a long curving drive, approximately 100 meters long – the house isn’t visible from the road. It’s worth noting this is one of the few remaining large plots in this highly sought-after area. On arrival at the house, the driveway opens to provide ample parking for numerous cars, in addition to the parking provided by the two double garages. The barley-twist brick pillars of the porch welcome you, in true Arts and Crafts style, to this exceptional home. Inside, you have five bedrooms, six bathrooms, four reception rooms, a spacious kitchen/breakfast room, a butler’s pantry and a swimming pool complex with gym space. Services, Utilities & Property Information: Local Authority: West Berkshire Council Tenure: Freehold | EPC: E | Council Tax Band: H Construction Type: Brick /Tiles Electricity supply: Mains Water supply: Mains Drainage & Sewerage: Mains Heating: Gas Broadband: FTTC Superfast Broadband connection available, we advise you to check with your provider. Mobile Coverage: Mobile Coverage: EE 5G available, we advise you to check with your provider. Garage Parking: 2 Double Garages Parking Spaces: Large Drive at least 6 cars Total Internal Floor Area: 5279 sq ft Flood Risk: Flood Zone 2 is identified approximately 24 metres from the property, with areas of surface water flood risk also identified nearby. Purchasers should make their own enquiries regarding flood risk and insurance. Contact Fine & Country to arrange your exclusive viewing or for further information: +44(0)1183 248 030 | [email protected]
…By Annonceur International


House with pool and garden London (United Kingdom)
Held by the same family for more than four decades, this exceptional Georgian riverside residence occupies one of Strawberry Vale's most coveted positions, directly overlooking the River Thames. Set within expansive private grounds of almost half an acre, the six-bedroom principal house is accompanied by a detached two-bedroom coach house, creating a rare opportunity for multi-generational living or guest accommodation in one of Twickenham's most exclusive settings. A carriage driveway with parking for up to 12 cars approaches the house, where elegant Georgian proportions and period detailing establish an immediate sense of grandeur. The entrance hall forms the centre of the home, leading through to a series of beautifully proportioned reception rooms arranged across the rear of the house. Each enjoys French doors opening onto the garden, allowing the river and surrounding landscape to become part of everyday life. High ceilings, original fireplaces and generous sash windows reinforce the home's period character, while the adjoining library provides a quieter space overlooking the grounds. The kitchen and breakfast room sits to one side of the house, with ample space for family dining and direct access to the gardens. The conservatory is home to an indoor 'endless' swimming pool, providing a convenient fitness feature. A separate utility room and guest shower room complete the practical ground floor accommodation. Beneath the house, extensive cellar rooms offer exceptional storage and present significant scope for conversion, subject to the necessary consents. The first floor comprises six double bedrooms. Two large suites occupy the finest positions, each opening onto a balcony overlooking the gardens and the River Thames beyond. The remaining bedrooms are served by a family bathroom and additional shower room, offering flexible accommodation for family life. Separate from the principal residence, the former coach house has been converted into a fully self-contained two-bedroom annexe with its own kitchen and bathroom. Perfect for extended family, guests, staff or independent living, it adds another layer of versatility to an already substantial estate. Outside, the gardens are among the property's defining features. Sweeping lawns, mature specimen trees and established planting create an exceptional degree of privacy while framing uninterrupted river views. A former punting shelf offers the potential to reinstate direct access to the Thames via a private pontoon, subject to the necessary permissions, making the setting as remarkable as it is rare. Strawberry Vale is one of Twickenham's most desirable riverside addresses, moments from Strawberry Hill, Teddington and Richmond. Excellent rail services connect nearby Strawberry Hill and Twickenham stations with London Waterloo, while the area is renowned for its riverside walks, rowing and sailing clubs, parks and highly regarded schools. Richmond Park, Bushy Park and Teddington Lock are all within easy reach, offering some of south-west London's finest green spaces.
…By United Kingdom Sotheby's International Realty


House with pool and garden Surrey (United Kingdom)
Set behind electric gates on Clare Hill, White Robin is a substantial, quietly handsome property standing in glorious grounds with a swimming pool, sweeping lawn and a wonderful sense of privacy. Extending to more than 4,300 sq ft including the garage and outbuilding, it is a five-bedroom house with generous reception space, a room above the garage and exceptional scope for a new owner to shape the next chapter. The approach sets the tone. A gravel drive winds past mature planting to the house, whose warm brick-and-tile exterior sits beautifully in its plot. At the rear, the garden opens out in a series of broad green vistas, with a south-backing terrace and a curving swimming pool edged by stone. It is a setting with real atmosphere, and one that makes the most of the house’s rare position on this private Esher road. Inside, the ground floor has a pleasing sense of scale. The reception room is particularly impressive, with a bay window and garden outlook, while the dining room has a wonderfully traditional feel, complete with timber detailing and a large fireplace that gives the space real character. There is a kitchen and breakfast area, connecting to a pantry, utility room and courtyard, as well as internal access towards the garage. Throughout, there are appealing original features, from wooden panelling to exposed brick and beams, which give the interiors warmth and personality. Upstairs, the first floor is arranged around four bedrooms, including a principal bedroom with an ensuite bathroom, alongside additional bath and shower rooms and a separate study. The second floor provides a further bedroom and bathroom, making it a practical arrangement for larger families, older children, guests or live-in help. Above the garage, a further room adds flexibility, whether used as a home office, studio, games room or gym. While the house would now benefit from updating, that is very much part of the appeal. This is not a property that has been overworked or stripped of its identity. Instead, it offers a buyer the chance to modernise and refine a house of real substance in a truly special setting. There is also the tantalising prospect, subject to the usual consents, of creating an entirely bespoke home on a remarkable plot. Clare Hill remains one of Esher’s most desirable addresses, prized for its private-road setting and easy access to both town and countryside. Claremont Park Golf Course is within walking distance, while Esher station offers fast services to London Waterloo in around 20 minutes, making this an especially compelling option for city buyers wanting more space without losing touch with town. Families are equally well served, with an excellent choice of well-regarded state and private schools nearby. For all its convenience, though, what lingers here is the sense of calm: a distinguished house, in a beautiful garden, with the potential to become something quite extraordinary.
…By United Kingdom Sotheby's International Realty


Contemporary house with pool and garden Chesham (United Kingdom)
Set within a mature and private 0.4-acre plot, this exceptional property features a contemporary open-plan layout that centres around a striking kitchen/breakfast/dining and family area. The bespoke kitchen is fitted with high-quality cabinetry and integrated appliances, including ovens, a hob, and a dishwasher. Expansive glazed doors open onto a generous, covered decked veranda ideal for al fresco dining complete with a built-in BBQ and sheltered seating, offering panoramic views of the landscaped garden. The flexible accommodation includes a separate living room, a study or fifth bedroom, a practical utility room, and ample built-in storage throughout. All four double bedrooms are well-proportioned, with three benefiting from stylish en-suite shower rooms. The fourth bedroom is served by a sleek family bathroom, with an additional separate shower room for added convenience. The beautifully maintained gardens are a standout feature of this home, offering sweeping lawns, well-established planting, and mature trees that create a peaceful and private outdoor haven. A luxury swim spa provides the perfect place to relax, while the covered veranda and outdoor entertaining areas make it ideal for hosting family and friends year-round. Further features include two large storage sheds, a greenhouse, and raised vegetable beds. A double garage and spacious driveway offer parking for multiple vehicles. Services: Gas-fired boiler for heating and hot water. Solar panels. Mains water, electricity, and drainage. Council Tax: Band G (Chiltern) Location: Nestled in the charming hamlet of Lye Green, the property enjoys a peaceful rural feel while being just a short drive from the thriving town centres of Chesham and Berkhamsted. Both towns offer London-bound train services and an excellent selection of shops, restaurants, and amenities. The home is also within catchment for the highly regarded Chesham Grammar School and Dr Challoner`s Grammar Schools. Notice Please note we have not tested any apparatus, fixtures, fittings, or services. Interested parties must undertake their own investigation into the working order of these items. All measurements are approximate and photographs provided for guidance only. Utilities Electric: Mains Supply Gas: Mains Supply Water: Mains Supply Sewerage: Mains Supply Broadband: Unknown Telephone: None Other Items Heating: Not Specified Garden/Outside Space: No Parking: No Garage: Yes
…By Annonceur International
'%20stroke='%23DDAA3A'%20stroke-width='1.909'%20stroke-linecap='square'%20stroke-linejoin='bevel'/%3e%3c/svg%3e)
Receive by email any new listing that may match your search criteria
Your criteria :
- For sale
- Holyport, United Kingdom, +30 km
- Houses
- Pool
By validating this form, you accept the general conditions of use of Le Figaro Properties.