

luxury houses with pool for sale Iver, United Kingdom


House with pool and garden Iver (United Kingdom)
Fine and Country presents an exceptional opportunity for those seeking an expansive and versatile property, boasting approximately 13,400 square feet of living space on an impressive plot of approximately 0.9 acres, nestled within the charming village of Iver. The property boast the main house, a detached bungalow, indoor swimming complex, detached triple garage with upstairs office space and large spacious work shop. The primary residence is a spacious and four-bedroom dwelling that greets you with a warm embrace upon entry. The ground floor features three reception rooms, along with a well-appointed kitchen/breakfast room, a convenient utility room, a laundry room, and a shower room. Notably, the drawing room stands out with its remarkably generous proportions and direct access to the enchanting garden. Ascend to the first floor to discover four beautifully designed bedrooms. The principal bedroom is a retreat, enhanced by a sizable dressing room and a en suite bathroom. Bedroom two boasts its own en suite, while bedrooms three and four share access to a well-appointed family bathroom. Further complementing this exceptional estate is a detached three-bedroom bungalow, providing additional living space for extended family or guests. The bungalow features three well-proportioned bedrooms and three bathrooms, a large kitchen, an open plan living/dining room that enjoys ample natural light, and an adjoining conservatory. Additionally, an expansive playroom with adjoining storage rooms provides ample space. Among the various outbuildings, a triple garage with a convenient W.C. and a first-floor office space which could be converted to further accommodation (STPP). Adjacent to the garage is a large workshop and storage area, providing practical solutions for various needs. The property also has an indoor swimming pool complex, complete with a sauna, a changing room, a well-appointed bar, an exercise area, a W.C., and a pump room, catering to every desire for relaxation and fitness enthusiasts alike. Moreover, a striking orangery graces the grounds, further enhancing the property's allure. The property's grand entrance is secured by electric gates, ensuring privacy, and offering access to the driveway and garaging facilities. Whether you envision a serene countryside retreat or a captivating entertainment haven, this property stands ready to fulfil your aspirations, providing an exceptional canvas for your ideal lifestyle. Please enquiry about the property please quote the following reference: UXB
…By Annonceur International
22 listings near Iver


House with pool and garden Egham (United Kingdom)
Set within the prestigious estate of Magna Carta Park, this exceptional four-storey residence offers an exclusive lifestyle in one of Surrey’s most sought-after private communities. Residents enjoy 24-hour security, a bespoke concierge service, and access to 57 acres of beautifully landscaped woodland and parkland. An extensive collection of amenities includes a tennis club, spa, gymnasium, indoor swimming pool, golf practice area, restaurant, and bar, all designed to deliver a refined country estate lifestyle just 30 minutes from London. Ideally positioned, the development is also close to Englefield Green, Ascot, Sunningdale, and Windsor. The home itself features four spacious double bedrooms, each with a luxurious en-suite bathroom, alongside two elegant reception rooms and a striking Modulnova eat-in kitchen. Private outdoor spaces include a landscaped garden, upper terrace, and lower deck, ideal for entertaining and relaxed outdoor living. The residences at Magna Carta Park have been meticulously crafted with classically elegant architecture by Julian Bicknell and sophisticated interiors by celebrated designer Louise Bradley, both inspired by the enchanting surroundings of this remarkable estate. Ground Floor: Upon entering this remarkable home, you are welcomed by an elegant entrance hallway flooded with natural light, immediately setting the tone for the refined interiors throughout. The property benefits from underfloor heating across all levels, excellent insulation, and an impressive EPC rating of B, ensuring exceptional energy efficiency and year-round comfort. At the heart of the home is a bespoke Italian Modulnova eat-in kitchen, beautifully designed with a central island, premium Miele appliances, bespoke lighting, and a generous dining area ideal for both family living and entertaining. The kitchen flows seamlessly into the principal reception room, featuring a striking fireplace, wood flooring, elegant crystal lighting, and two sets of French doors opening onto the upper deck, perfect for indoor-outdoor entertaining. Lower Floor: The lower floor offers a superb second reception room with bi-fold doors leading directly onto the lower deck, creating an ideal setting for al fresco dining and relaxed outdoor living. This level also includes a spacious utility room, direct access to the garage, a large cloakroom, and a guest WC. First Floor: The first floor comprises two beautifully appointed double bedrooms, each complemented by its own luxurious en-suite bathroom. The principal suite enjoys a Juliet balcony overlooking the rear grounds and features a spa-inspired en-suite bathroom complete with a large walk-in shower, freestanding bath, and double vanity sinks. This exceptional suite flows seamlessly into a spacious walk-in wardrobe area, creating a refined private retreat. The current owners have configured the adjoining space as an additional lounge area with its own en-suite bathroom. However, this versatile room can easily be reinstated as a further double bedroom, offering a contemporary en-suite with a walk-in shower and double sinks. Second Floor: The second floor hosts two further generously sized double bedrooms, both finished to an exceptional standard and complemented by contemporary en-suite bathrooms. One bedroom benefits from a luxurious en-suite featuring both a walk-in shower and a freestanding bath, while the second bedroom offers a stylish en-suite with a walk-in shower. These elegant rooms provide comfortable and private accommodation for family members or guests alike. Outside: Set within the prestigious grounds of Magna Carta Park, residents enjoy access to 57 acres of beautifully landscaped woodland and parkland, creating an exceptional country estate setting. The landscaped areas, known as The Great Lawn, are home to a beautiful array of wildflowers, while the sunken walled garden has been expertly designed with an exquisite collection of plants and flowers. These enchanting grounds provide stunning views across the surrounding countryside, with the iconic Windsor Castle visible in the distance. Residents also benefit from an extensive collection of luxury amenities, including a tennis club, spa, gymnasium, indoor swimming pool, golf practice area, restaurant, and bar, all thoughtfully curated to offer a refined lifestyle within this exclusive private estate. In addition, the property benefits from an integral garage, off-street parking to the front of the home, and two further allocated parking spaces. Location: Magna Carta Park enjoys spectacular park-like grounds in one of the area’s most prestigious settings, adjacent to the historic Windsor Great Park. Residents have easy access to the renowned The Savill Garden, the beautiful Valley Gardens, and Virginia Water Lake. The nearby villages of Virginia Water, Sunningdale, and Ascot provide an excellent range of local amenities and services. There are mainline rail services from Virginia Water and Sunningdale to London Waterloo. The property is also superbly positioned for access to Central London via the M25 and A30, while Heathrow Terminal 5, Gatwick Airport, and the national motorway network are all within easy reach. Sporting and leisure facilities in the area are exceptional, including racing at Ascot Racecourse and Windsor Racecourse. Polo can be enjoyed at Smith's Lawn and the Royal County of Berkshire Polo Club. The surrounding area is also home to several world-class golf courses, including Wentworth Club, Sunningdale Golf Club, Queenwood Golf Club, and Foxhills Club & Resort. The area is particularly renowned for its outstanding selection of private schools, catering for all age groups, including Eton College, ACS International School Egham, and St George's School Ascot. Excellent preparatory schools nearby include Lambrook School, Papplewick School, Hall Grove School, Sunningdale School, Bishopsgate School, and St Mary's School Ascot. There is also an excellent selection of local pubs and restaurants, including The Barley Mow, The Bailiwick, The Fox & Hounds, and The Loch & The Tyne. Luxury hotels nearby include Fairmont Windsor Park, Great Fosters, Pennyhill Park, and Coworth Park. Services, Utilities & Property Information: Local Authority: Runnymede Freehold | Council Tax Band H | EPC rating: B Property Construction: Brick Electricity supply: Mains, Octopus Energy Water supply: Mains, Affinity Water Drainage & Sewerage: Mains Heating: Gas, Octopus Energy Broadband: FTTP Ultrafast Coverage is available - we advise you to check with your provider. Mobile signal/coverage: 4G coverage is available - we advise you to check with your provider. Parking: Garage parking for 1 vehicle & additional off-road parking for 3 vehicles available. Total Internal Floor Area: Approximately 3370 sq ft Special Notes: We are advised that property is freehold but forms part of a managed estate. An annual estate management charge of approximately £10,960 is applicable, contributing towards the maintenance, management and operation of communal facilities, amenities and estate services. Further details are available on request. Viewing Arrangements: Strictly via the vendors sole agent, Louis Byrne of Fine & Country Windsor and Englefield Green
…By Annonceur International


House with pool Holyport (United Kingdom)
Set within extensive grounds in an established location just outside London, Harford Manor deliberately rejects the neo-classical language that has come to dominate large new-build country houses. While classical architecture retains its place within Britain's architectural tradition, its widespread adoption has often resulted in houses that rely on inherited forms rather than responding to the way people live today. Harford Manor begins from a different premise: that country house architecture should continue to evolve, drawing on contemporary design, technology and experience rather than repeating a model established three centuries ago. This thinking reflects a broader shift in design. Over recent decades, boutique hotels transformed hospitality by replacing formality with spaces that felt personal, relaxed and carefully considered. Their influence soon extended beyond hotels, informing the design of private homes, yachts and aircraft, where comfort and experience became as important as appearance. Harford Manor builds on this progression by applying those principles not simply to the interiors, but to the planning and architecture of the house itself, leading to two international design awards sponsored by Rolls Royce and Gaggenau. A dramatic double-height entrance hall leads into the central galleria, where a bespoke stone fireplace forms the focal point of the principal living spaces. The ground floor balances formal entertaining with everyday family life, comprising a split-level drawing room with adjoining library and art gallery, a 14-metre dining hall opening onto a covered colonnade, an orangery, morning room and a dedicated entertainment room.At the heart of the house, the bespoke family kitchen is centred on a seven-metre island and complemented by a separate chef's kitchen, creating an exceptional space for everyday living while being equally suited to larger gatherings and entertaining.The principal bedroom suite occupies its own private wing, with generous dressing rooms, beautifully appointed bathrooms, a private wellness area with sauna and terraces overlooking the grounds. Five further bedroom suites, each with en suite bathrooms and dressing rooms, provide excellent accommodation for family and guests, while self-contained staff accommodation offers additional flexibility.A separate leisure building houses a twelve-metre indoor swimming pool with Jacuzzi, gymnasium and roof terrace overlooking the gardens and paddocks, creating a dedicated space for recreation and wellbeing throughout the year.Formal gardens surround the principal elevations before giving way to paddocks and mature woodland, allowing the estate to retain its natural character while providing an exceptional degree of privacy without feeling enclosed.Harford Manor is well suited to equestrian living. The estate includes an indoor manège, ten stables, tack room, groom's accommodation and direct access to the surrounding bridleway network, with the Guards Polo Club and neighbouring polo facilities close by. A tennis court, helicopter landing area and extensive garaging further enhance the versatility of the estate.Modern engineering has been integrated discreetly throughout, including ground source heating and cooling, whole-house heat recovery, integrated smart home technology and fibre connectivity, ensuring the house is equipped for contemporary living and future adaptability.Despite its peaceful rural setting, Harford Manor enjoys exceptional accessibility. Windsor, Ascot and Maidenhead are all within easy reach, Heathrow Airport is readily accessible, and rail services provide fast connections to Central London. The surrounding area is renowned for its excellent schools, equestrian heritage and sporting facilities, making it one of the South East's most desirable country house locations.Harford Manor brings together the scale and presence of a traditional country estate with a thoughtful contemporary approach to design and country living. Set within an exceptional landscape and planned with longevity in mind, it is a house that feels both timeless and entirely of its place.6 Bedrooms : 3 Staff Bedrooms : 6 En Suite Bathrooms : En Suite Shower Room : 2 Shower Rooms : Separate WC : 3 Guest Cloakrooms : Living Room : Gallery : Library : Dining Room : Orangery : Morning Room : Entertainment Room : Study : 2 Kitchens : Utility Room : Laundry Room : Boot Room : Sauna : Spa : 2 Terraces : Garaging For Eight Cars : Driveway : Garden : 12 Meter Indoor Swimming Pool : All Weather Tennis Court : Helicopter Landing Grounds : Extensive Equestrian Facilities including stable yards and an indoor arena, : 1 Bedroom Grooms Cottage : Fully Furnished Quote Reference: 822123
…By Annonceur International


Villa with pool Bushey Heath (United Kingdom)
Offering almost 3,500 sq ft of impeccably designed living space, this outstanding home combines contemporary luxury with effortless family living. At its heart is a spectacular open plan “super room” an impressive space incorporating a bespoke kitchen, dining area and principal reception room, framed by full height glazing and doors that open seamlessly onto the garden. The ground floor further benefits from underfloor heating throughout, while the first floor is fully air conditioned for year round comfort. The ground floor also features a stylish TV room, a dedicated home office, guest WC and separate utility/laundry room. Each of the four generous double bedrooms benefits from its own en suite bathroom, creating an ideal layout for modern family life.Outside, the beautifully landscaped 81ft rear garden provides a superb setting for entertaining and relaxation, complete with a heated outdoor swimming pool and a versatile self contained gym/studio positioned at the rear of the garden.Perfectly positioned for the amenities of Bushey Heath, the property also enjoys excellent transport connections, with the M1, M25 and A41 all easily accessible. Bushey Railway Station provides fast services to London Euston Station in approximately 20 minutes. The area is also renowned for its outstanding leisure and educational facilities, including Hartsbourne Country Club, The Grove, and highly regarded schools such as Haberdashers, North London Collegiate School and St Margaret's School.Quote Reference: 801599
…By Annonceur International


House with pool and garden Maidenhead (United Kingdom)
A truly stunning detached family home located on a premier private road in the prestigious Sandisplatt area of Maidenhead. Set back and secluded by mature borders, this home offers six bedrooms, four bathrooms, three reception rooms including large floor to ceiling circle bay windows offering panoramic views of the landscaped gardens, spacious bespoke eat-in kitchen with snug area, a stunning outdoor heated swimming pool and accompanying pool house, log cabin, double garage and secluded landscaped gardens. Tenure: Freehold / Council Tax Band G / EPC D Services, Utilities & Property Information: Construction Type: Standard, brick All Mains Supplied, Water, Sewerage, Heating, Electricity Garage Parking space: 2 Off Road Parking Spaces: 8 Mobile Phone Coverage: EE, Three, O2, Vodaphone. 5G is predicted to be available around your location from the following providers: Three, O2. We advise that you check with your provider. Broadband Availability: Ultra fast 1000 Mbps. You may be able to obtain broadband service from these Fixed Wireless Access providers covering your area. EE Three. We advise that you check with your provider. Special Note: Restrictive Covenants & Easements apply, please check with the agent for further information. Please click on the property brochure and the video tab for full details of this property, or for more information or to arrange a viewing please contact Louis Byrne or Robert Cable.
…By Annonceur International


Villa with pool and garden London (United Kingdom)
Set behind electric security gates with extensive parking, this impressive family home offers excellent leisure facilities including a heated outdoor swimming pool and separate games room.Arranged over three floors, the property provides bright and well balanced accommodation. A grand entrance hall leads to a bespoke kitchen/family room and a selection of generous reception spaces, ideal for both family living and entertaining. Air conditioning is installed within the principal living areas.The upper floors comprise six bedrooms and four bathrooms, providing flexible accommodation for families and guests. Outside, the rear garden is mainly laid to lawn and centred around the heated swimming pool. A substantial outbuilding, currently used as a games room, could also serve as a gym, studio or home office.Salmon Street is one of the area's most sought-after residential addresses, offering a rare balance of privacy and convenience. Fryent Country Park is moments away, while Wembley Park Station (Jubilee and Metropolitan Lines) provides excellent access to Central London.Quote Reference: 773157
…By Annonceur International


Villa with pool Stanmore (United Kingdom)
Set behind electric gates on Dennis Lane, this remarkable house was constructed within the last 12 years and offers a rare combination of scale, privacy and architectural presence, together with beautifully arranged family accommodation in one of North West London’s most sought after residential settings. The house is approached via a broad carriage driveway and presents an elegant white rendered façade, set well back from the road. A glazed bridge spanning a full width water feature creates a striking sense of arrival and introduces the contemporary design that continues throughout the property.The internal layout is both impressive and highly practical, arranged around a dramatic double height reception hall with twin staircases and a galleried landing, framing views through to the rear gardens. The kitchen/breakfast room is a standout feature of the house, designed by Marazzi and fitted with Gaggenau appliances, Corian work surfaces and bespoke curved cabinetry, with generous informal dining space at its centre. This opens naturally into the formal dining room and onwards to the principal reception room, an exceptional entertaining space with double height glazing and far reaching views across the gardens. Further ground floor accommodation includes an additional reception/family room, a substantial games room, two home offices, a guest cloakroom, a utility room and an integral double garage. At the lower ground level, there is a fully fitted cinema room, providing excellent secondary leisure and entertaining space. A feature passenger lift serves all floors. The principal bedroom suite enjoys a particularly attractive position overlooking the rear garden and comprises a generous bedroom, dressing room, en suite bathroom and private balcony. Two further bedroom suites each have dressing accommodation and en suite bathrooms, while three additional bedrooms are served by a family bathroom. A seventh bedroom is arranged as a self-contained studio suite with its own side staircase, kitchenette and bathroom, providing excellent flexibility for staff, a nanny, guest accommodation or multigenerational living. The upper floor is dedicated to wellness and leisure, centred around a large gym with excellent natural light and direct access to a private lawned roof garden. The rear gardens are a notable feature of the property, extending to over half an acre and backing directly onto Stanmore Country Park. Mature planting provides a high degree of privacy, while a heated outdoor swimming pool and a series of terraces create excellent spaces for both family use and entertaining. To the front, the gated forecourt provides extensive parking in addition to the integral double garage.Communications are excellent. Stanmore Underground station (Jubilee line) is approximately 0.5 miles away, providing direct access to the West End and the City, while the A41, M1 and M25 are all within easy reachQuote Reference: 750806Entrance Hall
…By Annonceur International


House with pool Surrey (United Kingdom)
Parklands is an exquisite property that combines modern living with its exceptionally beautiful natural surroundings. The remarkable property spans 15,903 sq ft and has immaculately landscaped gardens of one acre. Defined by its thoughtful interior design, the house exudes luxury throughout. Encompassing six spacious bedrooms, seven bathrooms, and five reception rooms, the property is arranged across three expansive floors all connected by a passenger lift. The principal bedroom suite is particularly impressive, featuring two bathrooms and dressing rooms. A grand reception hall creates a dramatic entrance to the property, leading to a formal drawing room, an expansive dining room, a display kitchen, a separate service kitchen, family room and two distinct office spaces. Below, the lower floor is dedicated to leisure, with an indoor swimming pool opening to a terrace with a verdant living wall, a sauna, a steam room, and a private spa. There is also a home cinema, lounge/games room, treatment room and space that could be used for a wine cellar. Externally, a four-car garage and fully equipped staff quarters are nestled above, with a spacious driveway leading to the beautifully landscaped front and rear gardens. The house is set in attractive grounds, adding ample privacy and an atmosphere of calm rarely found in such a prime location. Located in the 900-acre gated estate of St George’s Hill, Parklands is close to championship golf courses, top racquet clubs, and a dedicated leisure complex. The surrounding Weybridge area is known for its scenic position along the River Wey and River Thames, and provides a selection of highly regarded schools, making it a desirable location for families. St George’s Hill is famous as one of the UK’s most sought-after private estates, characterised by its exclusive facilities, lush green landscapes, and close-knit community. London Heathrow is a convenient 40-minute drive away, with excellent transport links into central London.
…By Annonceur International


House with pool Surrey (United Kingdom)
Nestled behind electric private gates, in the centre of St George’s Hill, this historically important home which is the central major part of an arts and crafts mansion boasts exceptional views and an abundance of space both internally and externally. It sits on over an acre of manicured gardens. The home, which dates back to 1914, is South facing with magnificent views across the Surrey Hills. Outside there is a large patio, perfect for dining alfresco in the warmer months, and a swimming pool; there is also a pool house at the bottom of the grand stone steps and the driveway has parking for several cars and there is also a detached double garage. The grandeur of the home is evident upon entry thanks to its ornate entrance porch and the large original staircase, which has a galleried landing. On the ground floor there are three large reception rooms with wonderful views, high ceilings and working fireplaces. There is a wealth of original features, including oak floors and doorways, exposed beams and leaded windows set in heavy oak yet, over the years, improvements have been made with new kitchen and bathrooms complementing the historical features of this Grade II listed house. With six bedrooms, two of which are ensuite, and four bathrooms, there is plenty of space for large families. Access onto the private, gated estate is controlled during the day by the estate’s security personnel and is restricted at all times. St George’s Hill is set in some 900 acres and features a private championship standard golf course and a separate private tennis and squash club. The tennis club is one of the foremost racquet sports clubs in England, with 30 grass and all-weather tennis courts, two indoor courts and four squash courts. The tennis club also has a 20 metre indoor swimming pool, a well-equipped gym and a restaurant and bar. In addition to the on-site sporting facilities, there are many other challenging golf courses locally including Burhill, Wisley, Woking, Foxhills, Queenwood, Worplesdon and West Hill. Racing is available at Sandown Park, Ascot, Epsom and Windsor. Polo can be enjoyed at Guards Polo Club and The Royal Berkshire Polo Club. St George’s Hill offers an ideal location for families looking for security and privacy and there are several excellent English and International schools in the area including Reeds School, St George’s College and The ACS International School at Cobham.
…By Annonceur International


Villa with pool Penn (United Kingdom)
Occupying a secluded position within an exclusive cul-de-sac in the highly sought-after village of Penn, High Aird is an impressive detached family residence extending to approximately 4,087 sq ft, offering generous and versatile accommodation together with an indoor swimming pool, sauna, garage and extensive entertaining space.Set against a backdrop of mature woodland, this substantial home combines privacy, space and lifestyle amenities rarely found in such a convenient location. The property is approached via a spacious driveway providing ample parking and access to the integrated garage, while an attractive covered entrance leads into the heart of the home.The principal living accommodation is arranged on the upper ground floor and has been thoughtfully designed for both family living and entertaining. A spacious living room enjoys an abundance of natural light overlooking the surrounding greenery. Adjacent to the living room is a formal dining room, ideal for entertaining, while a separate TV/family room provides a more relaxed everyday living space, which could also be used as a bedroom.The contemporary kitchen/breakfast room is well-appointed with a range of fitted units, integrated appliances and generous work surfaces, creating a sociable hub for family life.One of the property's most striking features is the dedicated leisure suite, comprising a substantial indoor swimming pool and sauna, offering year-round enjoyment and a luxurious retreat within the comfort of your own home.The accommodation provides four further well-proportioned bedrooms. The principal bedroom benefits from fitted wardrobes and en-suite facilities, while the remaining bedrooms are served by well-appointed family bathroom facilities. The flexible layout offers excellent potential for multi-generational living, guest accommodation or home-working arrangements, or a sixth bedroom.Outside, the property enjoys a private setting with mature surroundings, generous parking and direct access to the garage. The leisure facilities create an enviable environment for both relaxation and entertaining.LocationHearn Close is a highly regarded residential cul-de-sac located within the desirable village of Penn, renowned for its attractive surroundings, excellent schooling and convenient access to Beaconsfield, High Wycombe and the M40. The area offers an excellent balance of countryside living and commuter convenience, with fast rail services to London Marylebone available from nearby Beaconsfield and High Wycombe stations.Quote Reference: 809607
…By Annonceur International


Contemporary house with pool and garden London (United Kingdom)
Nestled minutes away from Parsons Green lies one of Fulham’s most remarkable homes, comprising three bedrooms, three bathrooms, open spaces throughout and a theme of contemporary living. The ground floor is home to the reception area which boasts natural light from a number of different aspects, a double feature gas fireplace, a private terrace overlooking the garden and pool, as well as nearly 3 metre high ceilings conveying a real sense of openness and space. The kitchen / dinner can be found on the lower-ground floor and at 52 ft long, the space stretches nearly the entire length of the house. A clean, modern look has been achieved here with hidden Gaggenau appliances and a recessed extractor fan, a central kitchen island, and full-height bi-folding doors leading onto the beautifully landscaped garden. The heated pool is secured with an electric safety pool cover, and the garden is also equipped with an outdoor shower. To the rear, you will find a two-storey self-contained studio, housing a lounge and kitchen on the ground floor, and up a feature spiral staircase to an en-suite double bedroom. The lower-ground floor of the house also includes a guest WC and cinema room. On the first floor of the house, you will find two double bedrooms both with en-suite bathrooms, and the second floor is home to the principal suite. All bedrooms include bespoke fitted storage and entertainment units, and the bathrooms are finished with Carrera marble. The current owner has spent the past twenty years creating one of the most fabulous homes Fulham has to offer. Many smaller yet important details such as underfloor heating and home automation system have been implemented, however it’s the architectural and interior design of the house that sets it apart from the rest. The original structure has dramatically changed from a typical 2,000 square foot home, to a completely re-modelled and re-designed 3,000 + turn-key proposition, and it makes the perfect home for a small family or couple. The home is conveniently located close to Parsons Green and the cafe’s, restaurants and independent shops the area has to offer. Local green spaces include Eel Brook Common and Bishops Park, and commuters are served by both Parsons Green and Fulham Broadway Tube. Living Accommodation The ground floor is home to the reception area which boasts natural light from a number of different aspects, a double feature gas fireplace, a private terrace overlooking the garden and pool, as well as nearly 3 metre high ceilings conveying a real sense of openness and space. ||The kitchen / dinner can be found on the lower-ground floor and at 52 ft long, the space stretches nearly the entire length of the house. A clean, modern look has been achieved here with hidden Gaggenau appliances and a recessed extractor fan, a central kitchen island, and full-height bi-folding doors leading onto the beautifully landscaped garden. ||The heated pool is secured with an electric safety pool cover, and the garden is also equipped with an outdoor shower. To the rear, you will find a two-storey self-contained studio, housing a lounge and kitchen on the ground floor, and up a feature spiral staircase to an en-suite double bedroom. ||The lower-ground floor of the house also includes a guest WC and cinema room. Bedroom Accommodation On the first floor of the house, you will find two double bedrooms both with en-suite bathrooms, and the second floor is home to the principal suite. All bedrooms include bespoke fitted storage and entertainment units, and the bathrooms are finished with Carrera marble. History The current owner has spent the past twenty years creating one of the most fabulous homes Fulham has to offer. Many smaller yet important details such as underfloor heating and home automation system have been implemented, however it s the architectural and interior design of the house that sets it apart from the rest. The original structure has dramatically changed from a typical 2,000 square foot home, to a completely re-modelled and re-designed 3,000 + turn-key proposition, and it makes the perfect home for a small family or couple. Local Area The home is conveniently located close to Parsons Green and the cafe s, restaurants and independent shops the area has to offer. Local green spaces include Eel Brook Common and Bishops Park, and commuters are served by both Parsons Green and Fulham Broadway Tube Stations.
…By Annonceur International


Villa with pool and garden Marlow (United Kingdom)
Characterful, beautifully presented and offering exceptional space both inside and out, Kingsdial Cottage is a wonderful family home in a peaceful setting on the edge of Medmenham's rolling countryside. Constructed during the mid-19th century of brick and flint beneath a clay tiled roof, the former gardener’s house displays charming half-timbered gables and a wealth of original character. Set back from the road behind a generous driveway providing ample parking, the house enjoys a secluded position within mature grounds. The extensive walled gardens include a tennis court, creating an exceptional setting for family life and entertaining. In addition to the main house, there is an excellent range of ancillary buildings, including a car port, gym, store and breeze hut.The property provides over 3,200 sq ft of well-appointed accommodation, with a wealth of period features such as exposed beams, leaded light windows and an abundance of architectural charm including a striking sun dial on the front elevation. It has evolved through a series of sympathetic extensions, including the creation of additional ground-floor accommodation that could serve as a self-contained annexe for extended family, guests or independent living. The interiors are tastefully presented throughout and offer excellent scope for the new owner to personalise if desired. A welcoming entrance hall forms the heart of the home, with a cloakroom/WC and staircase rising to the first floor. The kitchen/breakfast room occupies the western side of the house and is fitted with traditional painted cabinetry, a classic Aga and a range of integrated appliances. A striking double-height vaulted ceiling with exposed beams creates a wonderful sense of space, while French doors open directly onto the gardens. There is ample room for a dining table, making it an ideal setting for informal family meals. The kitchen flows seamlessly into the formal dining room, while a utility room provides space for laundry appliances and additional storage. The principal reception room is an exceptional space for entertaining, featuring a magnificent vaulted ceiling with exposed beams, crowned by a circular rooflight at its pinnacle. Extensive glazing and French doors flood the room with natural light and provide a seamless connection to the garden terrace, while a log-burning stove creates a warm and inviting focal point during the cooler months.On the eastern side of the house, a separate study with an attractive leaded light window provides an ideal space for home working. Beyond lies a further reception room, centred around a handsome stone fireplace with an inset gas fire, leading through to a second kitchen fitted with sleek, contemporary cabinetry and a stable door opening onto the gardens. Adjoining this is a generously proportioned bedroom with its own garden access and an en suite shower room. Together, these rooms form an excellent self-contained suite, ideally suited as an annexe for multi-generational living, guest accommodation or independent family members.Two further bedrooms are situated on the ground floor and are served by a well-appointed shower room. One of these bedrooms provides access to an additional mezzanine bedroom, offering flexibility for family living or as a private guest suite. The principal first-floor accommodation is accessed via the staircase from the entrance hall and comprises two generous double bedrooms arranged around a central landing. One benefits from an en suite shower room, while the principal bedroom enjoys a beautifully appointed en suite bathroom featuring a freestanding roll-top bath and elux Cabrio balcony windows.OutsideA long, sweeping driveway reveals the attractive house set behind an expansive carriageway driveway, with plenty of parking. The central point of the driveway is planted with a vigorous and vibrant lavender, while mature trees provide natural shade and privacy. Tucked away to the side of the house is a detached two-bay car port providing further parking. The rear garden is walled, with the space fully enclosed by high brick walls and mature hedging – it feels wonderfully secluded. An expansive terrace at the back of the house is perfectly positioned for outdoor entertaining, leading to fantastically green and well-established gardens that have been attractively landscaped into a series of outdoor ‘rooms’, separated by beautifully tended shrubs. Abundant borders around the walled boundary add colour and texture, while along the western wall there is a kitchen garden including a greenhouse, as well as a further outbuildings currently used as a gym and storage area. At the rear, is an eclosed tennis court overlooking the gardens.To the side of the house, a raised decking terrace with far reaching viewing and well positioned hottub, available by separate negotiation.SituationEnjoying an enviable position in the picturesque Thameside village of Medmenham, Kingsdial Cottage combines the tranquillity of a rural setting with exceptional convenience. The village is surrounded by beautiful countryside and woodland, while the riverside at Ferry Lane provides access to the river Thames via a public slipway and is a wonderful spot to enjoy walks along the water. Medmenham itself has a welcoming village atmosphere, centred around its historic church and traditional public house.The property is ideally placed between the sought-after towns of Marlow (approximately 3 miles) and Henley-on-Thames (approximately 5.7 miles), each offering an outstanding range of independent boutiques, national retailers, cafés, restaurants and riverside pubs. Both towns enjoy a vibrant calendar of events throughout the year, with the Thames Path passing through each, providing miles of scenic walking and cycling routes along the river. The surrounding countryside forms part of the nationally protected Chilterns landscape, offering an abundance of opportunities for outdoor recreation including walking, cycling, horse riding and watersports on the Thames. The area is also well served by golf courses and a wide variety of sports clubs catering for rugby, football, cricket, rowing and tennis.Despite its peaceful setting, Medmenham is exceptionally well connected. Marlow and Henley stations provide rail services to London Paddington via Maidenhead or Twyford, while the nearby A404(M) links directly with both the M40 and M4, making travel to London, Heathrow and the wider motorway network straightforward. The area is also renowned for its excellent educational provision, with highly regarded state and independent schools including Sir William Borlase's Grammar School, Wycombe Abbey, Caldicott Preparatory School, Rupert House School and a wide choice of schools in both Marlow, Henley-on-Thames and Maidenhead.///searcher.jets.townhouseQuote Reference: 816408
…By Annonceur International


House with pool London (United Kingdom)
This exceptional family home has been finished to the highest specification throughout and boasts many enviable features including an indoor swimming pool, a private walled garden designed and landscaped by the award winning Luciano Giubbillie, a spa-treatment room, a cinema and a gym. It is set back from the street behind secure gates with two parking spaces. The property unfolds over five floors with the ground floor being made up of a formal reception room which has floor to ceiling windows, rich wooden floors, classical cornicing and a contemporary fireplace. It opens onto a second reception room which has wonderful views of the verdant garden and a terrace. There is also a study, which has a Juliette balcony overlooking the garden and opens onto the terrace, and a guest W.C on this floor. The open plan lower ground floor features a kitchen, breakfast room and an interconnecting family room. The contemporary Boffi kitchen has an impressive marble breakfast bar and is fitted with Gaggenau appliances. There are also two ensuite bedrooms. The swimming pool, treatment rooms, cinema, gym and wine cellar are located in the basement. The remaining five ensuite bedrooms unfold over the first, second and third floors. There is air conditioning and underfloor heating throughout the home. Located in one of London’s most prestigious neighbourhoods, Tregunter Road is within walking distance of wonderful shops, restaurants and the world-class museums in closeby South Kensington.
…By Annonceur International




Contemporary house with pool and garden Oxshott (United Kingdom)
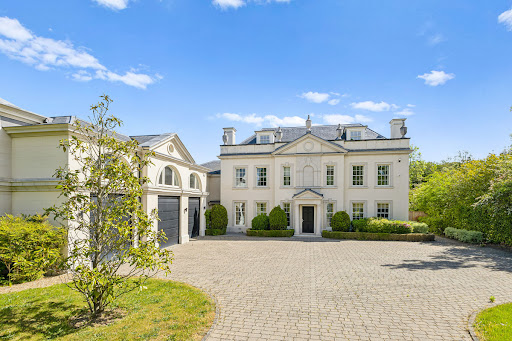
Brookwood is an exceptional country residence, designed in the refined early Georgian style with a timeless classical elegance. Thoughtfully conceived with a series of carefully balanced architectural elements, the home combines traditional proportions with contemporary functionality. A projecting central bay crowned with a pediment roof defines both the entrance and garden elevations, while the harmonious arrangement of bays creates a striking sense of rhythm and symmetry throughout the property, echoed in the principal garage elevation. The roof design features a discreet flat central section, allowing the main staircase to be flooded with natural daylight from above, while also seamlessly concealing integrated solar panels from view. The result is a home that respects classical architecture while embracing modern living. Internally, the house offers beautifully proportioned accommodation extending to approximately 11,610 sq ft. The impressive main staircase is positioned to the side of the reception hall, framed by a large feature window that creates a captivating sightline through the house from the front entrance. At the heart of the home is an expansive open-plan kitchen, breakfast and family room with direct access to the gardens, ideal for both everyday living and entertaining. The elegant double-aspect sitting room also opens onto the rear terrace and gardens, while a formal dining/TV room and office are positioned at the front of the house. Additional ground floor accommodation includes a utility room, guest cloakroom, plant room and an integral triple garage. The first floor is dedicated to luxurious principal accommodation, comprising a magnificent principal suite with sitting area, twin dressing rooms and twin en suite bathrooms. Two further en suite bedrooms and a substantial games room complete this level. The second floor provides three additional bedrooms and three bathrooms, offering exceptional flexibility for family living and guests alike. Set within approximately 0.7 acres, Brookwood enjoys an excellent degree of privacy. The rear gardens are predominantly laid to lawn with a generous terrace area, bordered by mature trees and established shrubs. Of particular note is the outstanding swimming pool complex situated at the rear of the garden, complete with changing facilities, WC, plant room and bar, creating a superb leisure and entertaining space. To the front, the sweeping driveway provides ample parking and access to the triple garage. Situated on one of the prestigious private roads within the renowned Crown Estate, the property occupies one of Surrey’s most sought-after residential settings. Perfectly positioned between the Surrey Downs countryside and the edge of London, Oxshott offers the charm of a rural village combined with the sophistication of an exclusive suburban address. Excellent road and rail connections include the A3 and M25, while Oxshott mainline station provides regular direct services to London Waterloo in approximately 35 minutes. The surrounding area offers an exceptional range of amenities, including boutique shopping, fine dining and renowned schools such as ACS International School, Danes Hill, Reed’s School, Notre Dame and St John’s Leatherhead. Recreational opportunities are equally impressive, with nearby golf courses including St George’s Hill and The Wisley, horse racing at Sandown, Ascot and Epsom, and extensive walking and riding across Oxshott Heath.
…By Annonceur International


House with pool and garden Oxshott (United Kingdom)
Crab Apple Court, is a large period family home situated in a very private setting. The house and grounds are in need of updating, that would result in a stunning unique family home. This attractive and imposing country house set in parkland style grounds of about 2.5 acres. The grounds and gardens are exceptional, measuring over 2.5 acres with the majority being south facing. There is an outdoor swimming pool ideal for the summer months. One notable feature of the house is that is has private access to the Leatherhead Golf Course to the 13th Tee and the 12th Green. Within the grounds there is parking for numerous cars as well as a modern triple car garage with accommodation above. Located on the edge of Oxshott and the Pachesham Park Estate, Crab Apple Court is ideally situated for some very highly regarded schools. Danes Hill School is 1.3 miles way, St Johns Leatherhead is about 1.8 miles way. Reed's School, the ACS Cobham and City Of London Freemans school are all within 5 miles of the house. Transport links are excellent, Gatwick Airport is about 19 miles away and Heathrow Airport is about 24 miles. The M25 close by giving access to the wider motorway network and the A3 is about 2.5 miles away offering access to London.
…By Annonceur International


House with pool and garden London (United Kingdom)
This striking stucco-fronted freehold house unfolds across five floors and measures 21,659.00 sq. ft. Set in the heart of St John’s Wood, on the prestigious Avenue Road the property is beautifully defined by its exceptional finish, high ceilings, state-of-the-art technology and expansive living spaces. Interior design is by the internationally renowned David Linley and is characterised by its Art Deco finish that incorporates mahogany and teak joinery, antique brass ironmongery, and stunning finishes, including marble, onyx, and limestone bathrooms throughout. Upon entry, the marble-lined entrance lobby leads to a grand reception hall, featuring towering columns, a coffered ceiling, and a dramatic three-story lightwell crowned by a glazed dome. The principal reception room stretches the entire width of the house, with distinct areas for dining and seating, complemented by marble fireplaces, and French windows that open onto the beautifully landscaped large rear garden. The flamed-mahogany panelled study is complete with bookshelves and a marble fireplace and is the perfect retreat. The bespoke family kitchen, with its marble floors and granite breakfast bar seating up to eight, has top-of-the-line Subzero appliances. A second fully-fitted professional-grade catering kitchen comes complete with a dumb waiter, perfect for entertaining on a large scale. The leisure and entertainment complex is nothing short of exceptional. It includes a teak-paneled games room with a snooker table, a media/cinema room with teak walls and columns, a star-lit ceiling, and a drinks bar. There’s also a temperature-controlled wine cellar and for the active, a gym with a ballet rail. A steam room, sauna and plunge pool are paired with a drench shower. Additional facilities include two separate changing rooms as well as a hairdressing salon. In the basement, a concealed car lift, and a secure car park with space for five cars lie next to a security monitoring room, a walk-in strongroom, plant rooms, laundry facilities, and separate staff quarters with four bedrooms, two shower rooms, and a staff cloakroom. The garden is equally impressive, with landscaped gardens designed by Bowles & Wyer, featuring Iroko screening, automatic irrigation, and integrated lighting systems. The property is accessed through high security with video-entry gates leading to a walled frontage with off-street parking and a columned portico with mahogany-panelled double doors. The house also features a 10-person passenger lift and A fully integrated Crestron system that controls lighting, climate, audio-visual systems, and security, including comprehensive CCTV. Comfort cooling and wet underfloor heating run throughout, while mechanical ventilation systems are used in the car park and pool area. Integrated Cat 6 data cabling ensures full wireless connectivity, while a specialist lighting scheme designed by LDI combines the latest LED technology with traditional downlights. The house is in the heart of St John’s Wood, close to excellent schools, such as the American School of London. It is also a short stroll from St. John’s Wood High Street, offering an array of boutique shops, restaurants and cafes. St John's Wood Underground Station (Jubilee Line) is a moment's walk away. The excellent amenities of Marylebone, Mayfair and the West End are easily accessible via road or underground. Regent's Park and Primrose Hill provide a range of leisure facilities including formal gardens, sports facilities and an open-air theatre. Other notable landmarks that are within walking distance include Abbey Road Studios and Lord’s Cricket Ground.
…By Annonceur International


House with pool London (United Kingdom)
United Kingdom Sotheby’s International Realty is proud to present this spectacular townhouse in Knightsbridge, which has five bedrooms and measures more than 5,500 sq ft internally. Situated just minutes away from Knightsbridge station and overlooking Hyde Park, it has a particularly enviable south-west London location. This grand Georgian townhouse is a 19th-century gem but inside, its interiors have been meticulously renovated to provide a beautiful backdrop to modern life.Set back behind a private gate, the front door opens to a hallway that leads to both a study/dining area and a large kitchen. Fitted with top of the range appliances and a breakfast bar, the kitchen has been exquisitely finished and features floor-to-ceiling glazed doors that open to a lovely landscaped garden. A large reception and a library lie on the first floor, which is also home to two balconies with leafy views.The two lower-ground floors play host to a number of impressive spaces, which are ideal when entertaining. The basement houses a gym, a spa with a steam room and a plant room, as well as a utility room and a bathroom. On the lower-ground floor, there’s a living room/cinema room, a large indoor swimming pool, which transforms into a dance floor. There is also a bedroom, perfect for hosting guests. Four more bedrooms lie on the second, third and fourth floors. The main bedroom on the second-floor bedroom has its own dressing room and en-suite with a bath, while the two bedrooms on the third floor have access to a family bathroom. A fourth bedroom spans the second floor and has an en-suite and private balcony with views of the garden. As well as being located within walking distance to Hyde Park and Knightsbridge station, this property is a stroll away from two of the finest department stores in London: Harrods and Harvey Nichols. The area is also renowned for being home to luxury restaurants and several five-star hotels, including The Mandarin Oriental and The Berkeley.
…By Annonceur International


House with pool and garden London (United Kingdom)
Situated on a highly sought-after street behind a discreet doorway, this freehold property is arranged across three floors. It is nestled within the west wing of what was once a St Saviour's Gothic Revival-style chapel, harmonising a fascinating heritage with thoughtful finishes. The vast entrance hall leads straight to the grand reception, which features a working fireplace, elegant cornicing, and a skylight ushering in abundant light. Arched glass doors lead to a charming Italianate courtyard garden, which unfolds seamlessly into the dining room – creating a graceful indoor-outdoor flow, ideal for entertaining. Adjoining the dining area is the stylish kitchen, equipped with bespoke cabinetry, a breakfast station and a wine room. Heading down to the lower ground floor, a 33-foot swimming pool awaits, accessed through an entryway which has tropical aquariums embedded into its walls on either side. Two bedroom suites and a patio complete this level. The first floor hosts the impressive principal suite, flooded with natural light thanks to soaring arched windows. It comes with a fashionable dressing room, crowned by an arched ceiling, and a luxurious ensuite designed to evoke a five-star hotel experience. It is enveloped by a beautifully presented roof terrace, complete with a sound system, an outdoor bar, and a TV. A feature staircase with ornate, wrought-iron railings lies at the heart of the residence. No detail has been overlooked in its design, as demonstrated by the rich leather upholstery, dark hardwood floors, and sumptuous furnishings. A utility room and cloakrooms are further highlights. The property holds a prime position on Walton Street, minutes away from Harrods and Harvey Nichols. The fabulous flagship designer stores and acclaimed restaurants of Knightsbridge are all within easy reach, as are the verdant expanses of Hyde Park.
…By United Kingdom Sotheby's International Realty


House with pool London (United Kingdom)
This historic property, built in 1857, lies on Park Lane and is one of only two mansions on one of London’s most prestigious streets. Its many balconies provide stunning views of the awe-inspiring natural beauty of Hyde Park. The living space, including six double bedrooms, a cocktail bar on the first floor, a cinema, a home spa, and a fifteen-metre swimming pool. The mansion is characterised by its French elegance, which is evident as soon as you enter; an exquisite Baccarat crystal dominates the grand entrance hall. Lofty thirteen-foot ceilings prevail, through a formal dining room with a marble fireplace and a finely crafted wood-panelled library. A lift, multiple balconies, and approval for a rooftop garden, only add to its grandeur. The principal bedroom suite occupies the entire second floor and includes a bedroom with a living area and marble fireplace, two walk-in dressing rooms and a lavish bathroom with a hydrotherapy bath and steam shower. The basement houses a spa with an indoor swimming pool lined with Italian marble, treatment rooms and an additional kitchen. Two spacious guest suites occupy the third floor and the top floor houses a penthouse bedroom suite, defined by its high vaulted ceilings and views of Hyde Park. Also on this floor are two additional bedrooms and a marble shower room. The lower-ground floor houses the family kitchen, breakfast room and cinema along with the staff accommodation and wine cellars. With a rich history that includes previous ownership by luminaries such as Henry Joseph Duveen, this mansion effortlessly blends perfectly preserved historic features with contemporary interventions. Park Lane is in Mayfair, which has an array of high-end shops, world-renowned restaurants, and exclusive hotels, such as The Dorchester and The Park Lane Hotel. Excellent transport links ensure seamless connectivity to the rest of London, while the proximity to key cultural landmarks, including Buckingham Palace and the West End theatres, adds to the appeal.
…By Annonceur International


House with pool London (United Kingdom)
This presents a rare opportunity to purchase this recently restored and refurbished Sloane Gardens house on the sought after Cadogan Estate, moments from Sloane Square. The house comprises a master bedroom suite with bespoke dressing room, 4 further bedrooms and 3 bathrooms. The magnificent first-floor drawing-room, with its adjoining music room, is perfect for entertaining, with a wonderful sense of volume and ceiling heights over 3.5 metres. The ground floor has interconnecting doors between the study and dining room, with French doors leading directly to the patio garden. The lower ground floor is given entirely to a particularly light and spacious kitchen and family room. With a swimming pool, steam room, gym and cinema, and a glass lift running from the sub-basement to the second floor this house makes for a wonderful family home. The impressive proportions throughout allow for perfect entertaining and living space. Sloane Gardens is a wonderful tree-lined street located south of Sloane Square and is within immediate proximity of Sloane Square underground station.
…By Annonceur International


House with pool London (United Kingdom)
This beautiful six-bedroom house lies in the coveted Chelsea Barracks development. Thoughtfully designed, the house is in a historic location yet utterly modern and chic. Inspired by the Georgian townhouses that line the streets of Chelsea, this house has elegant finishes and grand proportions. Set on Whistler Square overlooking a contemporary water feature and blossom-laden trees, it is exceptionally tranquil yet in the heart of London. Arranged across a vast 13,067 sq. ft and six floors, the house has formal and informal reception rooms, perfect for entertaining on a grand scale and nights in with the family alike. These rooms are 30ft wide, compared to the traditional 19 ft. Wooden parquet flooring seamlessly complements the natural stone entrance hall, setting the stage for an impressive Halstock kitchen, featuring integrated appliances from Sub-Zero and Wolf. The entire second floor is devoted to the master suite with a grand bedroom, an expansive dressing room with custom joinery inset with leather panels, lined drawers, and integrated lighting, and a bathroom with bookmatched marble walls, a shower enclosure, and a free-standing bath. Each additional bedroom includes its own en suite bathroom, finished with premium natural stone, hand-polished brassware by Samuel Heath, and vanities topped with natural stone. On the lower-ground floor, there is a spa, with swimming pool, steam and sauna as well as a gym. A cinema room complements a wine room and a beautiful roof terrace crowns the house. A private, calm outdoor space, connected to the kitchen and dining area of the main house. The landscaped garden, with tiered terraces paved with natural stone, provides flexible spaces surrounded by raised planters; creating the perfect setting for outdoor entertaining or al fresco dining. Chelsea Barracks boast impeccable finishes, unrivalled security and utmost discretion, all in easy reach of the cosmopolitan allure of London. The estate unfolds over nearly 13 acres, dotted with beautiful garden squares. The on-site members club, The Garrison, features one of London’s most opulent private spas, as well as an elegant 16-seat cinema, exclusively for the use of residents. London’s best shopping and restaurants are on the development’s doorstep, which is next to The King’s Road and Sloane Street. Hyde Park and Kensington Gardens are both nearby, as are fantastic travel links; Victoria Station runs National Rail Services, and London Underground runs from Victoria, Sloane Square and, a short walk across the river, Battersea Park.
…By Annonceur International


House with pool and terrace London (United Kingdom)
Set on the coveted Bishops Avenue, one of London’s most prestigious streets, this double-fronted, gated home offers over 11,000 sq ft of living space. Set within beautifully landscaped gardens, the house is perfect for family living and entertaining on a grand scale. Entry is to a spectacular double-height entrance hall with a galleried staircase, setting the tone for the rest of the home. This leads to a suite of beautifully appointed reception rooms, including a main reception, dining room, family room, and a versatile pool reception room with a bar and adjoining shower room. The house has eight bedrooms; seven of which have dressing rooms and ensuite bath or shower rooms. Additional amenities include a cinema, gym, salon, games room, and a wine store, ensuring every aspect of contemporary living is catered for. The house also features a separate staff suite with a kitchen. The property has state-of-the-art technology incorporated throughout. The adaptable indoor/outdoor pool features a moveable floor that transforms into a shallow pool or an additional reception space. Other highlights include underfloor heating, programmable blinds, a Sanyo VRV air-conditioning system, and a Nuvo AV system with wireless touchscreens. Security is paramount, with automated gates, CCTV, and a video entry system. Externally, the property’s gated carriage drive leads to a car-stacking garage, while the garden features an outdoor jacuzzi. Situated close to Hampstead Heath and Kenwood House, the property is ideally located for boutique shopping and fine dining in Highgate and Hampstead. Colloquially known as Billionaire's Row, The Bishops Avenue is one of London’s finest roads, known for its grand houses near central London. Highgate and Hampstead are close with their wonderful restaurants and brilliant shops. Additionally, East Finchley Underground connects to the West End or the City in approximately 20 minutes.
…By Annonceur International


House with pool and garden Sutton (United Kingdom)
This attractive three-bedroom family home offers a wonderful balance of spacious living accommodation and practical features, making it ideal for modern family life. Thoughtfully designed throughout, the property provides versatile living spaces, generous room proportions, and excellent outdoor amenities. At the heart of the home is a large reception room that enjoys delightful views over the rear garden and swimming pool. Flooded with natural light, this impressive space provides the perfect setting for both everyday family living and entertaining guests, with ample room for seating and dining areas. Complementing the main reception room is a cosy snug, offering a more intimate retreat for relaxation, reading, or use as a playroom or home office. The well-planned layout also includes a large kitchen/diner with a separate practical utility room, providing additional storage and laundry facilities, helping to keep the main living areas uncluttered. A convenient downstairs W.C. further enhances the functionality of the ground floor. Upstairs, the property boasts three well-proportioned bedrooms, each offering comfortable accommodation with flexibility for family members, guests, or home working requirements. Serving the bedrooms is a large family bathroom, finished to a generous size and designed to meet the needs of a busy household. Externally, the property continues to impress. The attractive rear garden provides a private outdoor haven, centred around a swimming pool that creates a wonderful space for relaxation, recreation, and summer entertaining. The garden offers ample room for outdoor dining, children's activities, and enjoying the surrounding outlook. To the front, the property benefits from off-street parking, providing convenient and secure vehicle accommodation. Combining generous living spaces, practical family-friendly features, and an appealing outdoor environment, this delightful home presents an excellent opportunity for those seeking comfort, convenience, and a lifestyle focused on both indoor and outdoor enjoyment. IMPORTANT NOTE TO PURCHASERS: We endeavour to make our sales particulars accurate and reliable, however, they do not constitute or form part of an offer or any contract and none is to be relied upon as statements of representation or fact. Any services, systems and appliances listed in this specification have not been tested by us and no guarantee as to their operating ability or efficiency is given. All measurements have been taken as a guide to prospective buyers only, and are not precise. Please be advised that some of the particulars may be awaiting vendor approval. If you require clarification or further information on any points, please contact us, especially if you are traveling some distance to view. Fixtures and fittings other than those mentioned are to be agreed with the seller. GCV260060
…By Annonceur International
'%20stroke='%23DDAA3A'%20stroke-width='1.909'%20stroke-linecap='square'%20stroke-linejoin='bevel'/%3e%3c/svg%3e)
Receive by email any new listing that may match your search criteria
Your criteria :
- For sale
- Iver, United Kingdom, +30 km
- Houses
- Pool
By validating this form, you accept the general conditions of use of Le Figaro Properties.