The agencies at Sherston
These agencies offer a selection of luxury properties vente at Sherston. Feel free to contact them for personalized assistance.

 English$ USD · m²


Set within approximately 60 acres of gently rolling pastureland, Ladyswood House is a distinguished English country house of rare scale and privacy, positioned on the Gloucestershire–Wiltshire border close to Malmesbury and the southern edge of the Cotswolds. Built in 1905, the house is a handsome composition of Cotswold stone, warm red brick and lime render, its elevations animated by stone-mullioned leaded windows, intricate brick detailing beneath the roofline and a series of tall, decorative chimneys. The architecture has a quiet confidence, rich in period character yet balanced in proportion, and immediately announces the stature of the house within its landscape. Arranged across three principal floors and extending to approximately 13,648 sq ft, Ladyswood House has been extensively restored and refurbished to create a sophisticated and highly practical family home. The interiors retain a sense of grandeur, with generous ceiling heights and well-judged room proportions, while the restoration has introduced a contemporary ease that suits modern living and large-scale entertaining alike. At the heart of the house lies the kitchen, breakfast and garden room, a striking central space that anchors daily life. Designed as a social hub, it enjoys views across both the front and rear gardens, with dark contemporary cabinetry set beneath veined composite worktops. A substantial island with oak breakfast bar provides informal seating, while a champagne sink at its centre reinforces the room’s entertaining credentials. The flow from kitchen to garden room creates a natural rhythm between inside and out. The principal bedroom suite occupies a particularly peaceful position, enjoying dual-aspect views over the gardens. It is complemented by a large dressing room with fitted wardrobes and a beautifully appointed bathroom featuring a freestanding claw-foot roll-top bath and separate shower. Further bedroom accommodation is arranged across the upper floors, including guest suites and family bedrooms, as well as a self-contained apartment on the second floor with its own kitchen and living space, ideal for extended family or staff. The gardens and grounds are a defining feature of Ladyswood. From the house, views extend through a green-oak pergola festooned with wisteria, leading to a stone gazebo with wood-burning stove and onward to the swimming pool and pool house. Lawns and stone terraces wrap around the house, while an outdoor kitchen sits beneath a substantial oak-framed pergola, perfectly placed for summer entertaining. Beyond the formal gardens, the wider estate is exceptional. Facilities include a polo yard, an impressive indoor riding arena with viewing gallery, an outdoor riding arena suitable for polo, and an extensive stable complex with loose boxes and Monarch stables. The Lodge, positioned at the estate boundary, provides additional accommodation arranged across a single floor and is well suited to staff, guests or multigenerational living. Despite its seclusion, Ladyswood is well connected, with swift access to the M4 and rail services from Chippenham, placing London, Bristol and the wider West Country within easy reach. It is a rare estate that combines architectural presence, modern comfort and first-class equestrian facilities, all set within one of the most unspoilt corners of the region.
…By United Kingdom Sotheby's International Realty


Behind private timber gates and approached by a magnificent tree-lined driveway, Rookery Farm unfolds as one of Somerset's most compelling private country estates. Set within approximately 70 acres of beautiful Mendip countryside, this exceptional holding combines a substantial six-bedroom period farmhouse, a newly renovated three-bedroom annexe, extensive equestrian facilities, indoor leisure complex and over 11,000 square feet of agricultural warehousing, creating a rare opportunity to embrace an unrivalled rural lifestyle. Dating back to the 17th century, the handsome stone farmhouse forms the centrepiece of the estate, surrounded by mature gardens, open pasture and far-reaching countryside. Extending to over 8,000 square feet, the main residence effortlessly balances period character with modern family living. A welcoming reception hall, complete with a traditional turning staircase and galleried landing, leads to an array of beautifully proportioned reception rooms where stone fireplaces, exposed timbers and mullioned windows provide warmth, charm and a tangible sense of history. The kitchen and family room is undoubtedly the heart of the home; a space designed for modern country living where family breakfasts evolve into relaxed entertaining, and where the changing seasons are enjoyed through views across the gardens and estate beyond. Complementing the principal residence is a beautifully renovated detached annexe extending to approximately 1,159 square feet. Recently transformed to an exceptional standard, the accommodation blends contemporary styling with character features and includes a stunning open-plan living space centred around a striking Crittall-style internal door. Finished to a high specification throughout, the annexe offers three bedrooms and versatile accommodation perfectly suited to multi-generational living, guest accommodation, staff quarters or potential income generation. Leisure facilities are equally impressive. The indoor swimming pool complex and adjoining gym create a private wellness retreat, providing year-round enjoyment whilst opening onto the courtyard and beautifully landscaped gardens. Outside, the estate has been thoughtfully curated to create a landscape of beauty and practicality. Formal lawns, specimen trees, established hedgerows, ornamental ponds, a picturesque lake and a charming summerhouse with central fire pit provide endless opportunities for entertaining, relaxation and enjoying the tranquillity of the surroundings. For equestrian enthusiasts, Rookery Farm offers an exceptional setup with traditional stabling extending to approximately 1,713 square feet, paddocks, field shelter and planning permission for a full-size arena. The surrounding acreage provides excellent grazing and riding opportunities, making the property ideally suited to both leisure and professional equestrian pursuits. A particularly valuable feature of the estate is its extensive agricultural infrastructure. Modern warehouse and agricultural buildings extending to approximately 11,346 square feet provide outstanding storage and operational capacity for farming enterprises, machinery, livestock management, equestrian operations or wider rural business interests. Few residential estates offer such a substantial and versatile agricultural asset alongside luxury family accommodation. The approximately 70 acres comprise a diverse mix of pasture, productive agricultural land and newly established woodland, creating both an attractive landscape and a practical landholding capable of supporting a variety of rural pursuits. Footpaths meander through the estate, inviting exploration and providing a deep connection to the surrounding Mendip landscape. Offering over 23,000 square feet of combined accommodation and estate buildings, Rookery Farm represents far more than a home. It is a complete country estate where family life, equestrian ambitions, agricultural interests and countryside living come together in perfect harmony. Positioned within easy reach of Wells, Bath and Bristol, this is a truly rare opportunity to acquire one of Somerset's most significant private rural residences.
…By Annonceur International


Tucked deep within its own sweeping grounds, this remarkable country retreat offers the kind of seclusion and tranquillity rarely found today. Approached by a long, meandering drive that gradually unveils the house in all its timeless beauty, the estate feels like a world apart, a private sanctuary where rural serenity, heritage, and refined living meet. At the centre of more than five acres of landscaped gardens, orchards, and sheltered paddocks, the historic home, dating back to 1648, exudes charm and presence. Its setting is enchanting, its atmosphere peaceful and while the main house would now welcome thoughtful updating, it remains a place of wonderful character, ready for its next chapter. Inside, the home unfolds through a sequence of elegant rooms, from atmospheric reception spaces perfect for hosting to relaxed, informal areas designed for everyday comfort. Original fireplaces, aged timbers, and historic details contribute to the unmistakable sense of authenticity that defines the property. Upstairs, five generous bedrooms and multiple bath/shower rooms provide ample accommodation for family and guests. The principal suite, overlooking the grounds, remains a highlight - a calming, sunlit retreat. Beyond the main house, the wider estate offers exceptional scope. A charming cottage provides ideal guest or multi-generational accommodation, while a collection of substantial outbuildings promise remarkable potential. Whether envisioned as dedicated office space, creative studios, wellness facilities, or leisure suites, they offer a rare flexibility seldom found in country properties. A short stroll through the gardens leads to the completely private outdoor swimming pool, bordered by sun terraces and sheltered seating areas that invite long summer gatherings. Elsewhere, a hard tennis court, croquet lawn, and open paddocks create a countryside lifestyle rich in space, freedom, and outdoor enjoyment. Secluded, picturesque, and filled with opportunity, this unique estate combines heritage, privacy, and extraordinary potential offering the chance to craft a truly exceptional country lifestyle, exactly as you imagine it. Local Area Cleeve is a desirable rural village with a strong sense of community, excellent schooling options and great transport links into Bristol and using the conveniently located Bristol Airport. Local amenities are within easy reach, while the surrounding countryside and green spaces add to the area's appeal for families, professionals and anyone seeking a quieter lifestyle with easy access to urban centres. With scenic spots nearby like Goblin Combe and Cleeve Hill, residents enjoy easy access to natural beauty, walking trails and open countryside.
…By Annonceur International


Occupying a prime position within the highly sought-after Cotswold village of Wyck Rissington, Heath Lawn is an exceptional Grade II listed Cotswold residence of considerable charm and character. Dating from circa 1731, the property enjoys a commanding setting overlooking the village green, with stunning uninterrupted views across the green and the valley beyond. Constructed of traditional Cotswold stone, the house has been comprehensively and sympathetically refurbished, blending historic charm with modern comfort. Original features abound, including fireplaces, exposed beams, and flagstone floors throughout the ground floor, alongside rare French oak wide-board flooring to the first floor. These sit harmoniously with bespoke cabinetry, extensive loft storage, and upgraded modern heating systems. A notable sense of space is created throughout by a series of well-proportioned rooms and generous landings, enhancing light and flow across all three floors. The accommodation is both versatile and beautifully balanced. The welcoming reception hall leads to three principal reception rooms, including a refined sitting room, an elegant dining room with a working fireplace, and a further reception space ideal for family living or entertaining. The bespoke kitchen/family/breakfast room forms the heart of the home, seamlessly designed with quality fittings and integrated appliances, and complemented by a utility room and pantry cupboard. The former porch has been thoughtfully incorporated into the living space, improving both flow and usability. Upstairs, the principal bedroom suite enjoys generous proportions and attractive views. In total, there are four bedrooms, three of which are en suite, including the top-floor suite, which further benefits from its own reception room. This could also serve as a fifth bedroom if required. The remaining accommodation is supported by well-appointed bathrooms. Externally, Heath Lawn is approached via a gravelled driveway leading to extensive private parking and sits within fully landscaped mature gardens, professionally designed and meticulously maintained. Sweeping lawns, structured planting, seasonal borders, a box parterre, and mature trees combine to create a beautifully balanced and tranquil setting. A comprehensive garden lighting scheme enhances the atmosphere in the evenings. A pool terrace provides an outstanding space for outdoor entertaining. The former stables have been transformed into a stylish pool-side cabana, incorporating a kitchen and sitting room, ideal for summer living. The cart barn is a charming open-sided heritage structure currently used as a games space, with full architectural drawings and surveys prepared for its future conversion into additional accommodation and a substantial home office or studio. I n addition, there is a large separate heated boot room building/annexe, providing highly practical ancillary space.
…By United Kingdom Sotheby's International Realty


For those with equestrian interests, the setting is particularly appealing, with adjoining paddocks, stabling and an arena creating a ready-made environment for horse owners, while the grounds and outbuildings also lend themselves to a variety of other lifestyle pursuits. Whether your vision is centred around horses, multigenerational living, working from home or simply enjoying more space around you, this is a home that offers rare flexibility. The accommodation has been thoughtfully arranged to make the most of the magnificent outlook, with light-filled rooms and a layout that can evolve with changing needs. There is exciting scope, subject to any necessary consents, to create a self-contained annexe, extend the living accommodation further, or reconfigure parts of the house to suit a growing family or dependent relative. Altogether, this is far more than simply a house with land, it is a home that offers a genuine Somerset country lifestyle, where open views, practical facilities and future potential come together in a truly special setting. SELLERS INSIGHT I fell in love with ‘Sedge Heights’ the moment we drove through the impressive gates and encountered the sweeping drive and impressive views over the Somerset countryside. Upon entering the property, I knew straight away we would be very happy there. The property was light and airy with very spacious, versatile accommodation. I was impressed with the post and rail paddocks, stabling and all weather ménage. I knew my pony would love it and couldn’t wait to have him living ‘on site’. Without delay we put in an offer and was delighted it was accepted. Upon moving in I soon realised there were 3 bird/nature reserves within a 3-mile radius. These are a great place to see nature at its finest within the wonderful Somerset landscape. I will be so sad to leave my beautiful home but am now ready to move on to life’s next adventure. STEP INSIDE Designed with flexibility in mind, Sedge Heights can be enjoyed exactly as it is or adapted to suit a variety of living arrangements. The layout lends itself particularly well to the creation of an accessible ground floor integral annexe for a relative, while, subject to any necessary consents, the two first-floor attic rooms could be converted into more formal first-floor living accommodation. The generous triple-aspect sitting room has been designed to make the very most of the setting and views, with doors opening directly onto the patio. The beautifully fitted kitchen/dining room is well appointed with a range of integrated appliances, including Neff double ovens and hob, all set within granite worktops, together with the added convenience of an instant hot and cold tap. Connecting seamlessly, the utility room provides ample additional storage and workspace, with a door to the outside making it ideal for outdoor clothing and day-to-day practicality. A matching range of units continues the high-quality finish established in the kitchen. To the front, the generous sun/garden room takes full advantage of the glorious outlook, with remote-controlled roof blinds providing welcome shade and convenience. There are two double bedrooms with en-suite bathrooms, one arranged as a Jack and Jill. A door from the hall leads through to the principal suite, which has the potential to function as a self-contained area of accommodation for a relative. The principal bedroom is an excellent size and enjoys commanding views over the gardens, with a door opening directly outside. In addition, there is a large dressing room, which could, if required, be adapted to create a kitchen area, and a generous bathroom fitted with a large shower enclosure and separate bath. Stairs rise from the hall to the first floor, where there are two useful attic rooms with Velux windows and standing height to the centre. Subject to any necessary consents, these rooms could be adapted to create even more versatile accommodation. STEP OUTSIDE Set back on Pedwell Hill, double remote-controlled gates open onto a block-paved driveway which sweeps up to the property and provides a generous parking and turning area for several vehicles. Sweeping lawns, centred around an attractive water feature, enjoy uninterrupted views across the surrounding countryside. To the side of the property is a hardstanding area with water connected and electricity laid underground via an armoured cable. Gates open into the enclosed rear yard, where the stable block provides four stables, a tack room with hot and cold water and electricity, together with a store. Adjacent is a detached timber studio, previously used as a gym, offering a wealth of potential uses and including a shower room and small kitchen area, although we understand the electricity is currently disconnected. Also within the yard is a double garage. Immediately behind the house is a further garden area with a fully enclosed swimming pool, offering privacy and safety. Whilst our clients have not used the pool for swimming, they have found it extremely useful for rainwater storage and, with the aid of a pump, have benefited from a free water supply for the gardens. Beyond the yard, a five-bar gate provides excellent access to the paddocks, and at the far end is a purpose-built school/arena with sand and rubber surface. Utilities & Services: We encourage you to check before viewing a property the potential broadband speeds and mobile signal coverage. You can do so by visiting https://checker.ofcom.org.uk Mains electricity and water connected. Private drainage. Gas central heating
…By Annonceur International


DEVELOPMENT POTENTIAL - PLANNING GRANTED FOR 4 × 4 BEDROOM DETACHED HOMES. A sweeping staircase and galleried landing set the tone the moment you step into the grand hallway. The ground floor flows seamlessly between multiple reception rooms, including a cosy sitting room, formal lounge, dining room, and a stunning leisure suite. The bespoke kitchen by Smallbone of Devizes includes quality integrated appliances, a large dining area, and opens onto the rear terrace. The leisure wing is a standout feature, complete with an indoor pool, bar, starlight ceiling, projector system, changing facilities, and gym space. Underfloor heating and Sonos sound run throughout many areas of the home. Upstairs, six spacious bedrooms span the top floor the principal suite boasts a walk-in dressing room and luxurious en suite, while all other bedrooms enjoy built-in wardrobes and private or Jack & Jill bathrooms. Situated in the leafy heart of Cyncoed, Hollybush House offers the best of both worlds: complete seclusion with unbeatable convenience. Cardiff High School catchment makes this address highly sought-after, and nearby private schools such as Howell's, Cathedral School, and St John's College offer excellent alternatives. Roath Park, its boating lake, tennis courts, and picturesque café are just a short walk away, while Cyncoed village, Lakeside and Wellfield Road offer a host of independent bars, restaurants, and boutiques. Access is superb with nearby train stations, the M4 corridor, and Cardiff Airport close at hand. For London commuters or frequent travellers, Paddington can be reached in under two hours.
…By Annonceur International


A fantastic opportunity to purchase a substantial period home dating back to 1890, providing 3,286sqft of flexible accommodation in the main house, and a further 1,487sqft in a separate cottage. Boasting a delightful wrap-around mature garden, an enviable outdoor entertaining area, and stunning views over open countryside, this exceptional property enjoys a rural location, whilst still having easy access to commuter links and amenities. Cheesemans Barn occupies an enviable plot, which also takes in views in all directions. Carefully extended over the years, it now offers contemporary living space for modern family life, with large double bedrooms, a stylish kitchen at the heart of the property, and three reception rooms. A covered porch leads to the entrance hallway, which also has stairs to the first floor and a cloakroom. The sitting room is dual aspect, with exposed beams, oak flooring, and an impressive Inglenook fireplace. With French doors to the garden, it makes for the perfect space for entertaining. The dining room is adjacent to the kitchen. Also dual aspect, with views over the garden, oak flooring, and plenty of room for a large table and chairs, it offers a stylish setting for both formal dining and relaxing weekend lunches alike. The kitchen itself has been refitted with a generous number of painted country-style floor and eye-level units, integrated appliances, including a Rangemaster oven, a traditional Belfast double sink, and a large central island, all complemented by quartz worktops. A utility room with further storage is also accessed from the kitchen. A third reception room accessed from an inner hallway next to the dining room offers yet further flexibility to be used as a family room, large study, games room, or just a quiet space to enjoy a good book. The hallway at the end of the house also has a cloakroom and a second set of stairs leading to the first floor. The first floor is just as impressive, with five well-proportioned double bedrooms, each one is double aspect, and the principal bedroom has a walk-in wardrobe. The views from the landing and bedrooms to the front of the property stretch for miles over open countryside, and showcase the exceptional setting this fabulous family home enjoys. Two modern bathrooms serve the five bedrooms, with one featuring a stylish freestanding bath. Outside: In a secluded position towards the rear of the property, there is a charming detached stone-built cottage with a fitted kitchen, large reception room, two bedrooms, and a bathroom, along with a study accessed via the reception room. Offering huge potential for self-contained annexe accommodation, a more than generous space to work from home, space for a large gym, impressive guest accommodation or an income generator, this is a fantastic opportunity. For parking, there is a double garage and a large driveway accessed on the right-hand side of the property. The garden is worthy of special note, mainly laid to lawn and wrapping around the property, it is fully enclosed by mature trees and hedging, making it incredibly private. For those who enjoy outdoor entertaining, there is an expansive patio to the rear, along with a secluded spot at the bottom of the garden with a fully enclosed heated outdoor pool. Relaxation does not stop there, the adjacent pool house contains a sauna, hot tub and a gym. The amenities at nearby Heyford Park include Heyford Park Free School, which opened in 2013. A selection of sporting facilities, a neighbourhood centre with retail outlets and a pub. Britain's number one shopping destination, Bicester Village, is less than 6 miles' drive away from Heyford Park. Bicester Village is both a tourist attraction and the UK's leading designer outlet village. Nearby Bicester town centre offers a variety of retail outlets and eateries, a Sainsbury's, a leisure centre, and a 7-screen cinema where you can watch the very latest blockbuster film. More extensive facilities can be found in Banbury, Oxford and Milton Keynes. Bicester North and Bicester Village offer a train service to London Marylebone in 45 minutes. The property is approximately 16 miles north of Oxford town centre, 6 miles northwest of Bicester, 16 miles southeast of Banbury and 3.5 miles to the southwest of Junction 10 of the M40,
…By Annonceur International


A beautiful 1920s Arts and Crafts family home in a fabulous location, a gentle stroll from the centre of Pangbourne. Surrounded by private gardens and grounds of 1.25 acres, with 5 bedrooms, a hard tennis court and a heated indoor swimming pool complex. And it’s unlisted! Scythe House is an exceptional family home, built in the 1920s in the late Arts and Crafts manner, that brims with original character and charm. Today it’s surrounded by beautifully planted gardens of 1.25 acres, with a hard tennis court and a heated indoor swimming pool, all of which are screened by high, mature hedges and trees. The house enjoys a southerly aspect with views across to the Sulham Hills. A near-perfect and original example of late Arts and Crafts design, Scythe House was designed by the respected architect Thomas Rayson. Constructed in 1926 it’s a beautiful example of a simpler, more organic aesthetic combined with modern building innovations, such as cavity walls – which are what make it so well insulated today. The house stays wonderfully cool in summer and warm in winter. From Green Lane, elegant iron gates lead you down a long curving drive, approximately 100 meters long – the house isn’t visible from the road. It’s worth noting this is one of the few remaining large plots in this highly sought-after area. On arrival at the house, the driveway opens to provide ample parking for numerous cars, in addition to the parking provided by the two double garages. The barley-twist brick pillars of the porch welcome you, in true Arts and Crafts style, to this exceptional home. Inside, you have five bedrooms, six bathrooms, four reception rooms, a spacious kitchen/breakfast room, a butler’s pantry and a swimming pool complex with gym space. Services, Utilities & Property Information: Local Authority: West Berkshire Council Tenure: Freehold | EPC: E | Council Tax Band: H Construction Type: Brick /Tiles Electricity supply: Mains Water supply: Mains Drainage & Sewerage: Mains Heating: Gas Broadband: FTTC Superfast Broadband connection available, we advise you to check with your provider. Mobile Coverage: Mobile Coverage: EE 5G available, we advise you to check with your provider. Garage Parking: 2 Double Garages Parking Spaces: Large Drive at least 6 cars Total Internal Floor Area: 5279 sq ft Flood Risk: Flood Zone 2 is identified approximately 24 metres from the property, with areas of surface water flood risk also identified nearby. Purchasers should make their own enquiries regarding flood risk and insurance. Contact Fine & Country to arrange your exclusive viewing or for further information: +44(0)1183 248 030 | [email protected]
…By Annonceur International


A magnificent individual country home enjoying a commanding position with truly unrivalled views across the surrounding countryside towards Glastonbury Tor. Offering exceptional flexibility, the main residence provides generous five-bedroom accommodation, complemented by adjoining three-bedroom ancillary accommodation, creating an outstanding opportunity for multi-generational living, guest accommodation, or those seeking space to work from home in comfort. Set within beautifully established gardens and grounds, the property combines tranquillity, privacy and lifestyle appeal, while remaining highly accessible to nearby towns, amenities and transport links. The setting is both peaceful and impressive, with far-reaching views forming a spectacular backdrop to everyday living. The principal house offers well-proportioned and versatile accommodation, ideal for modern family life and entertaining. The adjoining accommodation further enhances the appeal, providing independence and flexibility without compromising the connection to the main home. Outside, the lifestyle credentials are exceptional. A heated swimming pool, all-weather tennis court and two-acre paddock provide superb leisure and recreational opportunities, while the established gardens offer colour, maturity and privacy throughout the seasons. A substantial triple garage block adds further practicality, ideal for car enthusiasts, storage, or potential workshop use. This is a rare opportunity to acquire a substantial and distinctive home in a beautiful Somerset setting, offering space, flexibility and a lifestyle that is increasingly hard to find. Sellers Insight “I will be very sad to leave Lion Court Lodge. This has been my much-loved home for 34 happy years, and I have always treasured the peace, privacy and tranquillity that comes with living on Dancing Hill. The views are something I will miss enormously. Waking up to the wildlife, with deer, woodpeckers and the dawn chorus, has been a real privilege. Some of my happiest memories have been spent around the swimming pool. On warm summer weekends, it has always been a wonderful gathering place for children, family and friends. Swimming and entertaining after dark, with the pool lights glowing and the stars overhead, has felt quite magical. After 34 years, the time has come for me to downsize. Lion Court Lodge now feels ready for a new family to enjoy everything it has to offer and to make their own special memories here.” Step Inside – The Main House Built for our clients some 34 years ago to exacting standards, Lions Court Lodge is a remarkable individual home, designed from the outset to provide generous and flexible accommodation for two families while making the very most of its elevated position and far-reaching views towards Somerset countryside including Glastonbury Tor and the Mendip Hills. The main house makes an immediate impression, with a stunning dining hall featuring a marble floor and bespoke stained-glass window. From here, a private internal door connects to the adjoining property, allowing the two homes to work together when required, while still retaining privacy and independence. The principal sitting room is an elegant and welcoming space, centred around a striking fireplace and enjoying views over the gardens and swimming pool. A separate garden room further enhances the living space, taking full advantage of the beautiful outlook across the gardens and surrounding countryside. The kitchen/breakfast room is well arranged and filled with natural light, with multiple windows framing the views. It is fitted with a range of units, integrated appliances and an oil-fired Aga, with ample room for a table and chairs for informal dining. A practical utility room provides useful additional workspace and direct access outside. The home was clearly designed around its setting, and this is particularly evident on the first floor, where a second sitting room connects to a stunning glazed viewing room with a small balcony. This exceptional space enjoys panoramic views across the gardens, countryside, Glastonbury Tor and the Mendip Hills, with air conditioning installed to ensure comfortable year-round use when the sun shines. There are a choice of principal bedrooms on this floor, including one with direct access onto the viewing room and a further double bedroom with en-suite shower room and wonderful views. Bedroom four/five was thoughtfully designed with teenagers or guests in mind, offering accommodation arranged over two floors, with a choice of sleeping areas, dressing space and an en-suite shower room Step Inside – The Adjoining Home The accommodation has been thoughtfully designed to provide a well-balanced and highly comfortable home in its own right. Arranged across the ground floor, it offers generous private accommodation with its own independent front door, while also benefiting from an internal connection to the main house, should the two homes wish to operate together. The accommodation opens into a modern kitchen/dining room, enjoying a pleasant front aspect and fitted with a range of contemporary units and integrated appliances. From here, bespoke oak and glass doors lead through to a generous sitting room, creating an elegant sense of flow and separation between the living spaces. The sitting room is a particularly welcoming space, with French doors opening directly onto a private rear patio, ideal for morning coffee, outdoor dining, or simply enjoying a quiet outlook over the gardens. The principal bedroom is generously proportioned and enjoys views towards Glastonbury Tor and the Mendip Hills. It is further enhanced by a private dressing room and an en-suite shower room with marble tiling, creating a comfortable and refined principal suite. There are two further double bedrooms, both well suited for family, guests, or flexible use, along with a well-appointed bathroom featuring a roll-top bath and separate shower enclosure. Together, the accommodation offers privacy, independence and versatility, making it ideal for multi-generational living, guests, or dependent relatives Step Outside Lion Court Lodge sits within an overall plot of around 3.3 acres, enjoying a wonderfully private setting while remaining conveniently placed for local amenities and access links. Double wrought-iron gates open onto a block-paved driveway, creating an impressive approach to the front of the property. A substantial detached triple garage block, complete with attic room above, provides excellent space for car enthusiasts, storage, hobbies or potential further use, subject to any necessary consents. To the left-hand side of the driveway, a gate gives easy access to the adjoining paddock, extending to around 2 acres and offering excellent lifestyle opportunities, whether for those with equestrian interests, smallholding ambitions, or simply the desire for space and privacy. Directly opposite the house, a gate opens into the secluded heated swimming pool area. Set within private surrounds and complemented by generous patio space, this is a superb setting for relaxing, entertaining and enjoying the warmer months. A purpose-built shower and changing area completes this much-loved and well-used part of the garden. The gardens wrap beautifully around the properties and have been carefully designed to make the most of the outstanding views, while also creating a series of inviting spaces for sitting, dining and relaxing in either sun or shade. Discreet patios are positioned throughout the grounds, allowing the outlook and orientation to be enjoyed at different times of the day. At the far end of the garden, an all-weather tennis court provides a further lifestyle feature, enhancing the sense of leisure, space and enjoyment that defines Lion Court Lodge. Services Oil central heating ( one boiler for each home) mains electricity and water. Private drainage. There is a well which the owner uses to fill the swimming pool. We encourage you to check before viewing a property the potential broadband speeds and mobile signal coverage. You can do so by visiting https://checker.ofcom.org.uk
…By Annonceur International


An incredible opportunity to acquire a six bedroom farmhouse located on the former Warkworth Castle Estate. The house was built c.1690 and offers three reception rooms and an indoor swimming pool. The property also benefits from a range of facilities to include stables, menage, paddocks, annexe potential, workshops, garaging and a beautiful lake. All in around seven acres. Please click on the property brochure and the video tab for full details of this property, or for more information or to arrange a viewing please contact Terry Robinson Services, Utilities & Property Information: Utilities: Mains water, private sewerage, oil fired central heating, electricity supply. Tenure: Freehold Property Type: Equestrian Family Home Construction Type: Standard - local stone with slate roofs Council Tax: South Northamptonshire Council Tax Band: G Parking: Off road parking for twelve cars Mobile phone coverage: 5G mobile signal is available in the area but we advise you to check with your provider. Internet connection - Ultrafast Fibre Broadband FTTP connection available - we advise you to check with your provider.
…By Annonceur International


A fantastic opportunity to purchase a substantial family home with over 4,000sqft of flexible accommodation, which is perfect for multigenerational living, with the added benefit of an indoor arena, stables, a double garage, and a heated swimming pool in a secluded edge of village location with spectacular views. An Exceptional Country Residence in a Tranquil Village Setting Tucked away within a peaceful no-through road, this outstanding country home offers an enviable blend of privacy, space, and lifestyle appeal. Surrounded by open countryside and set within generous grounds, the property enjoys a truly tranquil setting, ideal for those seeking a rural retreat without compromising on accessibility. The main residence provides substantial and versatile accommodation extending to approximately 4,000 sq ft, thoughtfully arranged across multiple floors. The layout offers an excellent balance of formal and informal living spaces, including a spacious kitchen/dining room, elegant reception rooms, and a range of well-proportioned bedrooms. The property is perfectly suited to both family living and entertaining. Externally, the grounds are a particular highlight. Beautifully maintained gardens wrap around the house, complemented by a heated outdoor swimming pool and a wood-fired sauna, perfectly positioned to enjoy peaceful views across the pond. This creates a unique wellness-focused outdoor space, ideal for relaxation throughout the year. For equestrian enthusiasts, the property is exceptionally well equipped, featuring extensive facilites, including a large barn, stabling, and associated outbuildings. The land offers excellent grazing potential, making this a superb opportunity for those with equestrian or smallholding interests. The addition of a double garage with a workshop/store to the side, along with a W.C and storage above, also offers space for the car enthusiast, or great space to work from home. The property is located within a charming village environment, characterised by its quiet, community-focused atmosphere and minimal passing traffic. Despite its rural feel, it benefits from convenient access to nearby towns offering a range of everyday amenities, including shops, caf?s, and essential services. Families are well catered for, with a selection of highly regarded local schools in the surrounding area, including both primary and secondary options, as well as independent schooling within easy reach. This is a rare opportunity to acquire a substantial country home with exceptional lifestyle features, combining rural charm, equestrian facilities, and modern comforts in a beautifully peaceful setting. Fringford is a vibrant Oxfordshire village with many community groups, a primary school, pre-school, village hall, a green, cricket pitch, a public house, and a 12th Century parish church. The village is surrounded by footpaths, ideal for those who enjoy walking, with the village Pub being well regarded and the pop-up horse trailer coffee shop in spring and summer acting as the perfect pit stop after those long country walks. The village is also served by a daily bus service to Bicester and surrounding villages. There are a number of good local independent schools in the Tri-County Area including Bloxham, Oxford High, Beachborough, The Royal Latin School, and Stowe. Bicester is the nearest town and has two railway stations. Bicester North offers a great commuter service to London Marylebone in around 45 minutes and you can reach Birmingham in 1 hour. Bicester Village Station offers a direct service to Oxford and an additional service to London Marylebone. For those who drive the M40 is accessible and offers access to London, the M25, Oxford and Birmingham. Bicester itself is a historic market town with a wide range of shops, together with cafes, pubs, numerous restaurants, weekly markets, a Sainsbury's supermarket, Marks and Spencer Food Hall, David Lloyd Club, and a cinema complex. Buckingham and Milton Keynes are also within easy reach both with a broader variety of shopping and leisure facilities, including Waitrose. The popular Bicester Village is a dream destination for designer shopping, with 180 luxury boutiques all on your doorstep, and is just a few minutes' drive or a five-minute walk from the town.
…By Annonceur International


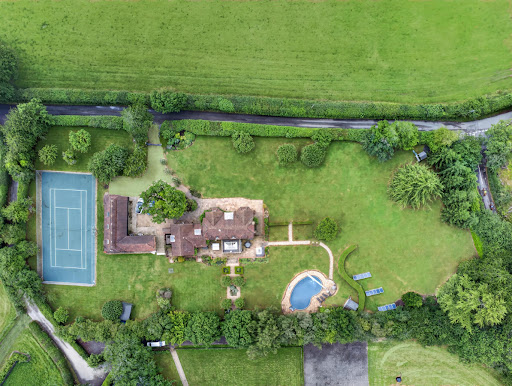

Accommodation Summary Kimble House is an outstanding country residence offering approximately 3,700 sq ft main home + 1700 sq ft annex of beautifully presented accommodation, thoughtfully designed to provide exceptional flexibility for modern family living, entertaining and multi-generational occupation. The property is arranged across two distinct wings, creating a natural balance between formal and informal living spaces. Throughout, light-filled interiors and elegant finishes combine with generous proportions to create a home of both comfort and sophistication. The principal wing centres around an impressive primary suite, complete with bespoke fitted wardrobes, dressing area, air conditioning and a recently refurbished en-suite bathroom featuring underfloor heating and a walk-in shower. A second luxurious bedroom suite enjoys similar levels of comfort, benefitting from fitted wardrobes, air conditioning, dressing area and an elegant en-suite bathroom with roll-top bath. The second wing offers excellent versatility and could suit a variety of lifestyles. A substantial reception room currently provides additional living accommodation but could readily serve as a sixth bedroom, studio or home office. A dedicated cinema room with projector and large screen creates an exceptional entertainment space, while two further double bedrooms are served by a contemporary family bathroom. A particularly valuable feature is the detached two-bedroom annexe. Accessed independently via its own entrance, the annexe provides private living accommodation including a kitchen, sitting room and bathroom facilities. It is ideally suited to dependent relatives, guest accommodation, older children seeking independence or potential income generation through long-term or short-term letting opportunities, subject to any necessary consents. The property further benefits from a double garage, extensive driveway parking, solar panels and oil-fired heating. Outside Approached via a long private driveway, Kimble House occupies an enviable position within approximately two acres of beautifully landscaped grounds. The gardens have been thoughtfully designed to maximise both privacy and enjoyment of the surrounding countryside. Expansive lawns are complemented by mature planting, established trees and carefully positioned seating areas from which to enjoy the far-reaching views across the Chiltern Hills. The outdoor leisure facilities are particularly impressive. A heated swimming pool provides the perfect setting for summer entertaining, whilst a hot tub offers year-round relaxation. The private tennis court further enhances the lifestyle appeal of this exceptional home. The grounds enjoy a wonderful sense of seclusion and tranquillity, creating an idyllic environment for both family life and entertaining guests. Location Kimble House enjoys a highly desirable setting in the peaceful hamlet of Southend, surrounded by the rolling countryside of the Chiltern Hills Area of Outstanding Natural Beauty. The area is renowned for its scenic landscapes, extensive walking and riding routes, attractive villages and strong sense of rural charm. Despite its idyllic setting, the property remains exceptionally well connected. Henley-on-Thames lies approximately 3.5 miles away and provides an excellent range of boutique shops, cafés, restaurants and leisure facilities. The town is internationally renowned for its riverside setting and the annual Henley Royal Regatta. Nearby villages including Bix, Stonor and Nettlebed offer further amenities, traditional public houses and farm shops, while excellent road and rail connections provide convenient access to Reading, Marlow, Oxford and London. The area is particularly popular with families due to its selection of highly regarded independent and state schools, combining countryside living with accessibility and convenience. Services, Utilities & Property Information: Tenure: Freehold Council Tax Band: To be confirmed Local Authority: South Oxfordshire District Council EPC Rating: C Property Construction: Standard Construction Electricity Supply: Mains Electricity with Solar Panels Water Supply: Mains Water Drainage & Sewerage: Private Drainage (to be confirmed by vendor) Heating: Oil-Fired Central Heating Broadband: FTTH/FTTP Ultrafast broadband connection available. We advise you to check with your provider. Mobile Signal/Coverage: 5G mobile signal is available in the area. We advise you to check with your provider. Parking: Extensive private driveway parking and double garage. Special Note Building Safety: No known issues. Restrictions: To be confirmed by vendor’s solicitor. Rights and Easements: To be confirmed by vendor’s solicitor. Flood Risk: Buyers should make their own enquiries. Coastal Erosion Risk: Not applicable. Planning Permission: Double garage may offer conversion potential subject to obtaining the necessary planning permissions and consents. Accessibility/Adaptations: None known. Coalfield or Mining Area: Buyers should make their own enquiries. Disclosure In accordance with Section 21 of The Estate Agents Act 1979 (Declaration of Interest), please note that the vendor of this property is a relative of a member of Fine & Country Office. Disclosure In accordance with Section 21 of The Estate Agents Act 1979 (Declaration of Interest), please note that a vendor of this property is a team member of Fine & Country. Directions From Henley-on-Thames proceed west towards Southend via the B480. Continue through the surrounding countryside and follow local signage towards Southend. The property will be found along a private driveway in an elevated position enjoying outstanding views across the Chiltern Hills. Agents Notes: All measurements are approximate and quoted in metric with imperial equivalents and for general guidance only and whilst every attempt has been made to ensure accuracy, they must not be relied on. The fixtures, fittings and appliances referred to have not been tested and therefore no guarantee can be given and that they are in working order. Internal photographs are reproduced for general information and it must not be inferred that any item shown is included with the property. Whilst we carry out our due diligence on a property before it is launched to the market and we endeavour to provide accurate information, buyers are advised to conduct their own due diligence. Our information is presented to the best of our knowledge and should not solely be relied upon when making purchasing decisions. The responsibility for verifying aspects such as flood risk, easements, covenants and other property related details rests with the buyer.
…By Annonceur International


A largely extended country house set in just under 14 acres with two self-contained 1 & 2 bedroom annexes. The property offers 3 reception rooms, 4/5 bedrooms, 3 bathrooms (2 en-suite), extensive gardens, heated outdoor swimming pool, hard tennis court, 13.81 acres, menage, stabling, garage, parking and a carport. Fabulous non-estate location on the very edge of the village with a private road to the main road. Please click on the property brochure and the video tab for full details of this property, or for more information or to arrange a viewing please contact Chris Mobbs. Services, Utilities & Property Information: Tenure: Freehold Council Tax Band: House G | Annexe A Local Authority: Cherwell District Council EPC Rating: House F | Annexe C Property Construction: Cotswold Stone, upper timber faced, low pitched roof. Styled on a Canadian lodge. Electricity Supply: Mains Water Supply: Mains Drainage & Sewerage: Private Heating: Part oil-fired radiator central heating, some electric warm air venting Broadband: FTTH/FTTP Superfast broadband is available in the post code area delivering 52Mbps download and around 8Mbps upload speeds. We do recommend all interested parties to check with the own specific provider as these figures are correct at the time of these details being produced. Mobile Signal/Coverage: There is limited 5G mobile phone coverage provided by O2, EE and Lycamobile, most others provide adequate 4G access. We advise you to check with your provider. Parking: Off road parking available for 4+cars Total Internal Floor Area: 5,172 sq.ft Planning Information: Field adjacent to the top field via Hayfield - development for 10 houses, however planning portal shows no decision/appeal as of mid 2025.
…By Annonceur International


Upon entering the property, you are greeted by a grand entrance lobby, complete with a central oak staircase leading to the first floor. The open-plan living space forms the heart of the home, where a stunning kitchen with quartz countertops, integrated Neff appliances, and a massive island seamlessly flows into the expansive dining and living areas. Bi-fold doors open up to the front and side terraces, allowing natural light to flood the space and showcasing breathtaking sea views across the Bristol Channel. Each of the six bedrooms is generously proportioned, featuring modern en-suite bathrooms, with the master suite occupying its own private wing complete with dressing room and sitting area. The property also offers a dedicated study and multiple reception rooms, all designed with a focus on comfort, luxury, and functionality. The outdoor spaces at Yr Berllan Fach are just as impressive as the interior. Set within 1.5 acres of beautifully landscaped gardens, the grounds offer complete privacy, with a mix of mature trees, lawns, and stunning slate stone terraces. The raised front terrace is perfect for entertaining, accessible directly via bi-fold doors from the living room, and is complemented by an outdoor kitchen and bar area for al fresco dining. A large detached annexe provides an ideal space for leisure, with a full gym, sauna, and a fitted bar with projector and screen for entertainment. Whether you're enjoying a peaceful evening overlooking the sea or hosting a large gathering, the outdoor areas are designed to take full advantage of the spectacular surroundings. What3words///husbands.chess.fixture Vendor Insight Y Berllan Fach has been my home since 2015, and from the moment I first saw it, I was captivated by the breath-taking views over the Bristol Channel. Since moving in, we have undertaken a complete renovation, almost starting from scratch to create a home that is both stylish and functional. We added a top floor, expanding the space with two additional bedrooms, all bedrooms with their own en-suite. The outdoor areas have been transformed as well, including a fully equipped outdoor kitchen, bar area, and gymperfect for entertaining and making the most of the stunning surroundings. The kitchen is a true highlight of the home. Its open-plan design, complemented by bifold doors, creates a seamless flow between indoor and outdoor living. When the doors are open, the space is filled with natural light, and the panoramic views make every moment here feel special. My personal retreat is the bar area, where I love to unwind, watch the rugby on the projector, and enjoy my collection of whiskey, proudly displayed. This space has been at the heart of many memorable gatherings, from Christmas celebrations to milestone birthdaysincluding my 50thas well as our wedding, making this home forever special to us. The generous space allowed us to set up marquees for large celebrations, ensuring plenty of room for friends and family to come together. Set on 2.5 acres, the garden offers wonderful privacy, with a wooded area, walled boundaries, and a private drive. The natural beauty here is extraordinarywe regularly see owls, squirrels, foxes, and falcons. With the road sitting below the house, there is no sight of traffic, just uninterrupted views stretching across the channel. The sunrises and sunsets here are simply beautiful. Beyond the home itself, the community has been a joy to be part of. We are just a short stroll from the village centre, a place rich in history, where St. David and St. Patrick were educated. The area boasts charming pubs and excellent restaurants. Everything we could need is within easy reach, with great transport links, bus routes, and plenty of activities always happening. The beach and coastal path are perfect for dog walkers and nature lovers, and a footpath directly opposite the house leads straight into the countryside. The area also benefits from an excellent sports centre and outstanding schooling options. As we prepare to move on, what I will miss most are the views, which have been an ever-present source of joy. However, our love for the area remains strong, and while we need to downsize, we hope to stay nearbya true testament to just how special this place is.
…By Annonceur International


Orchard Barn presents an exceptional lifestyle and equestrian opportunity, unlike any other. This stunningly converted 5-bedroom stone barn is nestled within 4 acres of picturesque countryside of the Blackdown Hills. For those who don’t want to manage the land a local farmer currently manages it on an informal basis and is happy to continue. The property overlooks it’s adjoining enclosed field whilst alongside a separate, award-winning holiday let/annexe with separate access, is perfect for generating income or accommodating a family member. Additional amenities include three stables, a tennis court, heated pool extensive parking, garage, and of course those breath-taking, unspoiled panoramic views of the surrounding countryside. SELLERS INSIGHT One of the main attractions of Orchard Barn, apart from its beautiful location with far reaching views, was the potential we could see in how the property would allow us flexibility to provide for multi-generational living. We created an internal annexe for our Mother, with its own lounge/kitchen area, plus a young adult space for our eldest with seating area and en suite. In addition, we could see the potential for additional income, where we converted the external annexe as a holiday let. All handled via Cottages.com - it could not be easier! To keep the whole family active, as well as the many walks in the area, we re-instated the tennis court and renovated the swimming pool, which being heated, enables its use for longer periods whatever the weather. With our youngest now at University and Mother no longer with us, we feel that the time is right for us to move on and give others an opportunity to appreciate this beautiful home. STEP INSIDE This carefully converted barn was designed to create a flexible living space that allows you to spread out and have your own space for living and working in. The heart of the home is the welcoming farmhouse style kitchen/breakfast room with electric Aga – flowing from this room is the garden/sun room that overlooks the courtyard proving to be an ideal space for capturing afternoon sun. The large sitting room has double doors onto the front with the stunning panoramic views – an additional adjoining room makes an ideal snug or study with door leading to steps up to a double bedroom, with feature window making the most of the views. With an en-suite shower this is an ideal guest room or space for a teenager. An inner hall leads to two further double bedrooms overlooking the rear gardens, the second of these enjoys a shower room and connecting small kitchen/sitting room making it an ideal integral living space suitable with its own access on to the patio garden. On the first floor the principle bedroom is a room with stunning views designed to make the most of the vista with dressing area and large en-suite shower room making this the ideal room to relax. An additional double bedroom has an adjoining room that could be a dressing room or additional bedroom if required. It also has its own bathroom. THE ANNEXE This charming one bedroom conversion is currently used as an award winning holiday let (www.oldorchardbarn.co.uk) providing additional income and has been booked for around 20 weeks a year – an new owner will have the opportunity to continue with the bookings/business or alternatively it makes an ideal space for a relative. There is a separate vehicular access, parking and garden making it an ideal separate living space. STEP OUTSIDE The main entrance welcomes you with a sweeping driveway, meandering past the adjoining paddock that graces the property's view. A generous parking area greets you, alongside a timber outbuilding featuring a recently concreted floor. Adjacent to this, within an enclosed yard, sits the stable block housing three stables, a feedstore, and a tack room—an ideal setup for turnout and conveniently close to the property. On the side of Orchard Barn lies the enchanting 'spring garden,' a picturesque expanse of lawn framed by shrubs, various trees, and lush bushes. Just beyond lies the pond garden, complete with a splendid ornamental pond featuring a soothing water feature, all safely enclosed by fencing. The raised terrace at the front of the property offers unparalleled views across the entire site, stretching out to the rolling countryside beyond. Here, you'll find an all-weather tennis court, recently resurfaced, and a heated outdoor pool enclosed with elegant glass screening—perfect for entertaining guests. Adjacent to this area, an enclosed garden boasts raised vegetable beds and a variety of fruit trees including cherry, mulberry, greengage, bramley, and pear. Adding to the charm, an additional enclosed patio courtyard garden basks in the morning sun, accessible from the garden room, sitting room, integral annexe, and the guest bedroom located above the garage. Notes Utilities and Services: Two septic tanks (one for the annexe and one for Orchard Barn), mains water and electricity, oil central heating. Oil heating for swimming pool. Broadband and Mobile Phone: We encourage you to check before viewing a property the potential broadband speeds and mobile signal coverage. You can do so by visiting https://checker.ofcom.org.uk Directions Please do not use the postcode for the property use what 3 words https://w3w.co/signs.chairing.acoustics
…By Annonceur International


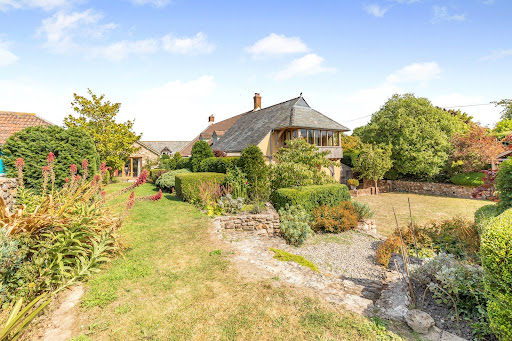
A charming farmhouse with four additional properties offering a rare and versatile lifestyle opportunity. Perfect for multi-generational living, guest accommodation, or a home-and-income arrangement, the properties sit in close proximity while still affording privacy and independence. A useful arrangement of outbuildings complements the setting, together with a swimming pool and pool house, all within over 7 acres of land featuring landscaped gardens old orchard and two enclosed fields. The whole enjoys stunning views towards Wellington Monument and across the surrounding Blackdown Hills, creating a truly exceptional country retreat. The owners have lovingly maintained and enhanced this Grade II listed farmhouse, with sympathetic improvements that create a harmonious blend of history, practicality and style. Listed consents are already in place for a number of further enhancements, offering an exciting opportunity for the next owners to add their own touches if desired. The farmhouse itself provides four double bedrooms and a wonderful balance of ground floor living space, thoughtfully arranged to make the most of the changing seasons while embracing the beautiful countryside setting of the Blackdown Hills. In addition to the main farmhouse, there are four further properties (including an annexe) arranged around the courtyard, together providing a current gross income of approximately £50,000 per annum. Among these, Budleigh Barn Cottage and Budleigh Farm Studio, both three-bedroom homes, are registered on separate title deeds, offering excellent flexibility for borrowing, investment, or independent ownership. A private heated swimming pool with an attractive pool house, together with a range of versatile agricultural and equestrian outbuildings, ensures that every lifestyle need is catered for. Whether you are seeking a home for a large extended family, wish to generate a healthy income, or simply want to enjoy the space and tranquillity of country living, Budleigh Farm truly offers the best of all worlds. Perfectly situated on the edge of the Blackdown Hills Area of Outstanding Natural Beauty, Budleigh Farm enjoys a peaceful rural setting while remaining highly accessible, just 3.5 miles from Junction 26 of the M5 and 4.5 miles from Taunton. Its location provides an ideal balance of countryside living with excellent educational, travel, and lifestyle opportunities close at hand. Budleigh Farm The main house is a beautiful Grade II listed home that perfectly blends style, character and charm. Its historic fabric is evident throughout, yet the property has been thoughtfully enhanced to meet the needs of modern living. At its heart lies a stunning open-plan kitchen, dining and family room, with a vaulted ceiling, oak-framed doors and windows opening to the gardens and views beyond. The bespoke kitchen is fitted with high-end appliances, making entertaining a pleasure, while a limestone floor with underfloor heating and a woodburner add warmth and comfort. A staircase rises to a mezzanine level, where an enclosed room provides a useful home office/occasional bedroom 5. The winter sitting room, with flagstone flooring and an inglenook fireplace, exudes traditional character, while the elegant drawing room, with oak French doors opening to the gardens, is perfect for entertaining. Completing the ground floor are a useful utility and a cloakroom. On the first floor, the stunning principal suite includes a dedicated bedroom with an oak-framed bay window enjoying views across the gardens towards Wellington Monument. A generous dressing room with excellent storage, a stylish en-suite shower room and a cosy reading area complete this exceptional retreat. Three further double bedrooms, each beautifully appointed with character features such as exposed beams and stone mullion windows, also enjoy lovely outlooks. A well-finished family bathroom serves these rooms, featuring a freestanding bath and a separate shower enclosure. The Cottages The four additional properties at Budleigh Farm provide exceptional flexibility, whether for extended family, guest accommodation, or as a business opportunity through letting or Airbnb. This versatility allows an owner to enjoy the benefits of multi-generational living while also creating valuable income potential. All four properties are currently let on assured shorthold tenancies . The Annexe Attached to the main house, this charming one-bedroom self-contained unit offers privacy and flexibility, ideal for guests, family, or rental use. Grooms Cottage Situated beside the pool house, this thoughtfully arranged one-bedroom studio provides a cosy retreat with easy access to leisure facilities. Budleigh Farm Studio Set within the courtyard, this three-bedroom, up-side down home features an inviting open-plan kitchen, dining, and family area, creating a spacious hub for modern living with great views. Budleigh Barn Cottage Adjoining the Studio, this delightful three-bedroom cottage combines character and practicality and private garden, perfectly suited for extended family or as an income-generating rental The Gardens Land and Outbuildings Set in just over seven acres, Budleigh Farm combines beautifully designed formal gardens with complete privacy. The gardens have been thoughtfully planned to follow the sun throughout the day, all while enjoying the stunning backdrop of the Blackdown Hills, where amazing sunsets are guaranteed. A balance of elegant design and relaxed spaces creates a seamless connection between the gardens and the main living areas of the home. The more time you spend in the gardens the more you become aware of the subtle designs that flow throughout the gardens. The private heated swimming pool enjoys spectacular views towards Wellington Monument and is complemented by a hot tub and a dedicated pool house and home office with a wet room, the perfect place to either host parties or unwind and make the most of the very best weather. Vehicular access through the courtyard, past the cottages and main house, leads directly to the land and outbuildings. Conveniently located close to the house are well-maintained stables for both ponies and horses, along with a secure store/tack room and workshop. Nearby, a turnout yard includes additional field shelters, while a track continues past an orchard to a useful pole barn and further shelter. This area opens onto two enclosed paddocks, together with an additional enclosure featuring a wildlife pond. A double carport is located opposite the farm house and there is an additional garage/workshop in the courtyard. The large field is currently rented to a neighbouring owner who keeps alpacas and has some adjoining land, and we understand they would be happy to continue this arrangement if desired. Sellers Insight Within moments of walking in through the back door, we were hooked, turning to see the first hint of the great views, framed by the Tudor inspired arch…. What is so surprising is that you get no inkling at all as you drive to the house, or from the outside. It’s only when you get to see the other side you get to appreciate the magic of what the elevated position gives. It’s not just a view , it’s a whole landscape…ranging over the Blackdown Hills, the Wellington Monument in the distance, across the end of the valley and west out to glimpses of Exmoor. And such big skies! Both inside and out, we have created spaces where we can sit and enjoy glimpses of the views, landscaping the garden in particular to be able to choose spots to follow the sun, and watch stunning sunsets. And, of course, the view ever changes with the seasons. Plenty of places for calm and quiet working or dreaming, but also great entertaining space. Having family and friends over for barbeques or pizza nights on the deck overlooking the pool, or, on colder nights, all together in the big kitchen for tray-bakes, followed by gathering in cosy rooms around the fires…and on warm summer evenings the big skies turn to dark skies, no light pollution, so plenty of stargazing, competing to find the constellations… Services Shared septic tank for all of the properties Mains water and electricity Oil fired central heating Broadband is currently sourced via Starlink. Directions Using what3words https://w3w.co/chess.tigers.flattered
…By Annonceur International


Description A charming farmhouse with four additional properties offering a rare and versatile lifestyle opportunity. Perfect for multi-generational living, guest accommodation, or a home-and-income arrangement, the properties sit in close proximity while still affording privacy and independence. A useful arrangement of outbuildings complements the setting, together with a swimming pool and pool house, all within over 7 acres of land featuring landscaped gardens old orchard and two enclosed fields. The whole enjoys stunning views towards Wellington Monument and across the surrounding Blackdown Hills, creating a truly exceptional country retreat. The owners have lovingly maintained and enhanced this Grade II listed farmhouse, with sympathetic improvements that create a harmonious blend of history, practicality and style. Listed consents are already in place for a number of further enhancements, offering an exciting opportunity for the next owners to add their own touches if desired. The farmhouse itself provides four double bedrooms and a wonderful balance of ground floor living space, thoughtfully arranged to make the most of the changing seasons while embracing the beautiful countryside setting of the Blackdown Hills. In addition to the main farmhouse, there are four further properties (including an annexe) arranged around the courtyard, together providing a current gross income of approximately £50,000 per annum. Among these, Budleigh Barn Cottage and Budleigh Farm Studio, both three-bedroom homes, are registered on separate title deeds, offering excellent flexibility for borrowing, investment, or independent ownership. A private heated swimming pool with an attractive pool house, together with a range of versatile agricultural and equestrian outbuildings, ensures that every lifestyle need is catered for. Whether you are seeking a home for a large extended family, wish to generate a healthy income, or simply want to enjoy the space and tranquillity of country living, Budleigh Farm truly offers the best of all worlds. Perfectly situated on the edge of the Blackdown Hills Area of Outstanding Natural Beauty, Budleigh Farm enjoys a peaceful rural setting while remaining highly accessible, just 3.5 miles from Junction 26 of the M5 and 4.5 miles from Taunton. Its location provides an ideal balance of countryside living with excellent educational, travel, and lifestyle opportunities close at hand. Budleigh Farm The main house is a beautiful Grade II listed home that perfectly blends style, character and charm. Its historic fabric is evident throughout, yet the property has been thoughtfully enhanced to meet the needs of modern living. At its heart lies a stunning open-plan kitchen, dining and family room, with a vaulted ceiling, oak-framed doors and windows opening to the gardens and views beyond. The bespoke kitchen is fitted with high-end appliances, making entertaining a pleasure, while a limestone floor with underfloor heating and a woodburner add warmth and comfort. A staircase rises to a mezzanine level, where an enclosed room provides a useful home office/occasional bedroom 5. The winter sitting room, with flagstone flooring and an inglenook fireplace, exudes traditional character, while the elegant drawing room, with oak French doors opening to the gardens, is perfect for entertaining. Completing the ground floor are a useful utility and a cloakroom. On the first floor, the stunning principal suite includes a dedicated bedroom with an oak-framed bay window enjoying views across the gardens towards Wellington Monument. A generous dressing room with excellent storage, a stylish en-suite shower room and a cosy reading area complete this exceptional retreat. Three further double bedrooms, each beautifully appointed with character features such as exposed beams and stone mullion windows, also enjoy lovely outlooks. A well-finished family bathroom serves these rooms, featuring a freestanding bath and a separate shower enclosure. The Cottages The four additional properties at Budleigh Farm provide exceptional flexibility, whether for extended family, guest accommodation, or as a business opportunity through letting or Airbnb. This versatility allows an owner to enjoy the benefits of multi-generational living while also creating valuable income potential. All four properties are currently let on assured shorthold tenancies . The Annexe Attached to the main house, this charming one-bedroom self-contained unit offers privacy and flexibility, ideal for guests, family, or rental use. Grooms Cottage Situated beside the pool house, this thoughtfully arranged one-bedroom studio provides a cosy retreat with easy access to leisure facilities. Budleigh Farm Studio Set within the courtyard, this three-bedroom, up-side down home features an inviting open-plan kitchen, dining, and family area, creating a spacious hub for modern living with great views. Budleigh Barn Cottage Adjoining the Studio, this delightful three-bedroom cottage combines character and practicality and private garden, perfectly suited for extended family or as an income-generating rental The Gardens Land and Outbuildings Set in just over seven acres, Budleigh Farm combines beautifully designed formal gardens with complete privacy. The gardens have been thoughtfully planned to follow the sun throughout the day, all while enjoying the stunning backdrop of the Blackdown Hills, where amazing sunsets are guaranteed. A balance of elegant design and relaxed spaces creates a seamless connection between the gardens and the main living areas of the home. The more time you spend in the gardens the more you become aware of the subtle designs that flow throughout the gardens. The private heated swimming pool enjoys spectacular views towards Wellington Monument and is complemented by a hot tub and a dedicated pool house and home office with a wet room, the perfect place to either host parties or unwind and make the most of the very best weather. Vehicular access through the courtyard, past the cottages and main house, leads directly to the land and outbuildings. Conveniently located close to the house are well-maintained stables for both ponies and horses, along with a secure store/tack room and workshop. Nearby, a turnout yard includes additional field shelters, while a track continues past an orchard to a useful pole barn and further shelter. This area opens onto two enclosed paddocks, together with an additional enclosure featuring a wildlife pond. A double carport is located opposite the farm house and there is an additional garage/workshop in the courtyard. The large field is currently rented to a neighbouring owner who keeps alpacas and has some adjoining land, and we understand they would be happy to continue this arrangement if desired. Sellers Insight Within moments of walking in through the back door, we were hooked, turning to see the first hint of the great views, framed by the Tudor inspired arch…. What is so surprising is that you get no inkling at all as you drive to the house, or from the outside. It’s only when you get to see the other side you get to appreciate the magic of what the elevated position gives. It’s not just a view , it’s a whole landscape…ranging over the Blackdown Hills, the Wellington Monument in the distance, across the end of the valley and west out to glimpses of Exmoor. And such big skies! Both inside and out, we have created spaces where we can sit and enjoy glimpses of the views, landscaping the garden in particular to be able to choose spots to follow the sun, and watch stunning sunsets. And, of course, the view ever changes with the seasons. Plenty of places for calm and quiet working or dreaming, but also great entertaining space. Having family and friends over for barbeques or pizza nights on the deck overlooking the pool, or, on colder nights, all together in the big kitchen for tray-bakes, followed by gathering in cosy rooms around the fires…and on warm summer evenings the big skies turn to dark skies, no light pollution, so plenty of stargazing, competing to find the constellations… Services Shared septic tank for all of the properties Mains water and electricity Oil fired central heating Broadband is currently sourced via Starlink. Directions Using what3words https://w3w.co/chess.tigers.flattered
…By Annonceur International


Set within 16 acres of beautifully landscaped grounds and unfolding over 23,000 square feet, this extraordinary country estate offers grandeur, luxury, and refined comfort. Meticulously renovated throughout, the home now presents as a brand-new residence, combining timeless architectural elegance with state-of-the-art amenities. With sweeping views over formal gardens, a lake, and expansive lawns, the property is a true sanctuary. The interiors are defined by grand proportions, soaring ceilings, and beautifully appointed rooms flooded with natural light. A standout feature is the magnificent ballroom, ideal for hosting significant events, with a professional-grade caterer’s kitchen directly adjacent. The formal reception rooms are adorned with open fireplaces and exquisite period detailing, while the bar room features an open fire, snooker table, and bespoke bar offering a rich, club-style ambiance. A cinema room with its own bar further adds to the home’s excellent entertainment amenities. At the heart of the home lies a Charles Yorke-designed kitchen, complete with an Aga, Wolf range, Sub-Zero fridge/freezer, and Miele appliances. A discreet serving kitchen connects to the formal dining room, creating a seamless flow for hosting. The study, handcrafted by Linley, adds an additional layer of elegance and craftsmanship to the home’s bespoke finishes, which are enhanced by Rako designer lighting throughout. The main house features seven generously proportioned bedrooms and there are an additional five bedrooms for staff. A detached leisure complex features an indoor swimming pool, hydrotherapy pool, sauna, steam room, changing areas, and a state-of-the-art gym. This exceptional amenity space rivals that of world-class resorts and is complemented by multiple relaxation zones. Outdoor living is equally impressive, with a wrap-around floating terrace offering serene views across the estate. The grounds include a private lake, kitchen garden, a dedicated children’s play garden, and a tennis court. Separate staff accommodation with its own entrance is discreetly integrated within the main house, while an additional three-bedroom guest or staff cottage sits beside the estate manager’s office. Located in the prestigious Shurlock Row area of Berkshire, the estate enjoys a tranquil countryside setting while maintaining superb connectivity. Fast trains from Reading Station reach London Paddington in under 30 minutes, and the Elizabeth Line offers direct access to the West End, City, and Heathrow.
…By United Kingdom Sotheby's International Realty


The Stone House is an impressive and substantial Grade II Listed residence offering expansive accommodation arranged over multiple floors, complemented by a range of outbuildings and grounds extending to approximately 1.25 acres. Requiring modernisation, the property presents a rare and exciting opportunity to create a truly outstanding country home tailored to individual requirements. The scale of accommodation, combined with the flexibility of the outbuildings, provides enormous scope for enhancement, whether as a luxurious family residence, multi-generational home, or holiday let complex, subject to approval. Ground Floor The property is entered via a central reception hall which immediately introduces the sense of scale and character that defines the home. From here, a series of generously proportioned reception rooms unfold, each offering excellent ceiling heights and large windows that flood the spaces with natural light. The principal reception rooms provide an ideal layout for both formal entertaining and relaxed family living, with clear potential for reconfiguration. The existing kitchen and service areas offer a practical footprint with scope for redesign into a substantial bespoke kitchen at the heart of the home. The sitting room to the rear of the property enjoys separate access and stairs leading to a double bedroom on the first floor which, together with the utility room and WC, could be reconfigured to create a fantastic one bedroom annexe for multi-generational or semi-independent living, or alternatively be closed off to provide income potential. Further ground floor spaces include a study with lift access to the first floor, utility areas, and a WC. Lower Ground Floor A cellar provides additional storage and further potential for conversion, subject to requirements and the necessary consents. First Floor The first floor offers five well-proportioned bedrooms arranged around a central landing, each enjoying pleasant outlooks over the surrounding grounds. Two generous double bedrooms to the front of the property mirror each other in composition and a further double bedroom to the front features a charming bay window seat accessed through an ornate archway and enjoys views towards the lake. There is a separate dressing room, currently fitted with a lift for accessibility and a family bathroom to the front. Two further good-sized double bedrooms to the rear are serviced by a shared en-suite bathroom. The sixth bedroom is separate from the other first floor accommodation and is accessed via the sitting room to the rear of the house. The layout lends itself well to reconfiguration, allowing for the creation of a number of impressive bedroom suites and a self-contained one bedroom annexe. Second Floor The upper floor provides further versatile accommodation with charming, exposed beams and reduced head height in parts. This level offers excellent potential for conversion into additional bedrooms, leisure space, or a private suite. Outside The property sits within approximately 1.25 acres of established grounds, enjoying a high degree of privacy and a wonderful sense of seclusion. The gardens provide an exceptional setting for family life and entertaining, with expansive lawns, mature trees, and a variety of outdoor spaces creating a true country house atmosphere. A particularly exciting aspect of the property is the range of existing leisure facilities already in place, including a swimming pool and tennis court, both offering tremendous scope for refurbishment and enhancement to create a superb private lifestyle estate. Outbuildings A substantial collection of outbuildings, barns, and stabling further elevates the offering and presents enormous versatility. These spaces offer excellent potential for conversion into ancillary accommodation, guest suites, a self-contained annexe, leisure complex, home offices, or studio space, subject to the necessary consents. The existing stabling and grounds also make the property particularly appealing to equestrian buyers or those seeking a more rural lifestyle. A generous driveway and garaging provide extensive parking and practical support for the scale of accommodation on offer. Location The Stone House is ideally positioned to enjoy the balance of countryside living with convenient access to nearby towns and amenities. The surrounding area offers a wealth of walking routes, open countryside, and leisure pursuits, creating an enviable lifestyle setting. Kenilworth is a historic and highly desirable Warwickshire town offering an excellent range of amenities including independent shops, cafés, restaurants, and a Waitrose, along with the renowned Kenilworth Castle and Abbey Fields Park. The town combines a strong sense of community with a refined lifestyle offering. The area is exceptionally well served by schooling, including highly regarded state and private options such as Crackley Hall, King Henry VIII School, Bablake, Warwick School, and King’s High School. For commuters, Kenilworth Railway Station provides links to Coventry and Leamington Spa, which offer direct services to London, while the A46, M40, and Birmingham Airport are all within easy reach. Freehold | EPC Rating G | Council Tax Band H Services, Utilities & Property Information Tenure - Freehold Council Tax Band H – Warwick District Council Property Construction – Standard – stone & tile Electricity Supply - Mains Water Supply - Mains Drainage & Sewerage - Mains Heating - Mains Broadband - FTTP Broadband connection available - we advise you to check with your provider. Mobile Signal/Coverage – 4G and some 5G mobile signal is available in the area - we advise you to check with your provider. Parking – Detached double and single garage and offroad parking for 5+ cars. Notes – The property is Grade II Listed. The property is situated in Kenilworth Conservation Area. There are trees on the property with a Tree Preservation Order. Directions - Postcode: CV8 1LZ / what3words: ///noses.jump.period
…By Annonceur International


A beautifully appointed five-bedroom residence set behind gates on Quarry Park Road, featuring landscaped gardens, an outdoor swimming pool and elegant entertaining spaces. A rare blend of scale, design and craftsmanship. Location - Quarry Park Road is widely regarded as one of the most desirable residential addresses in the area, positioned between Stourbridge and Hagley and characterised by substantial, well-appointed homes set within generous plots. The area offers a strong selection of schooling, local amenities and leisure facilities, along with convenient access to both regional and national transport links. Stourbridge Junction and Hagley stations provide direct rail services into Birmingham, with onward connections to London, while the M5 motorway is within easy reach, providing access to the wider national motorway network. This combination of setting and connectivity makes the location particularly well suited to both family living and commuting. Services, Utilities & Property Information Local Authority: Dudley Metropolitan Borough Council Tenure: Freehold Council | Council Tax Band: H | EPC: C Construction Type: Standard construction, Brick & Tiles Utilities Mains water, drainage, gas and electricity are connected. Heating is provided via a gas-fired central heating system. The swimming pool is powered by an air source heat pump. Mobile Phone Coverage 4G mobile coverage is widely available in the area, with 5G coverage available in many locations. We advise that you check with your provider. Broadband Availability Full Fibre broadband (FTTP) is available in the area, providing ultrafast connection speeds. We advise that you check with your provider. Garage Parking Spaces: 3 – triple detached garage Off Road Parking Spaces: 8+ large, gated driveway Please click on the property video tab for full details of this property, or for more information or to arrange a viewing please contact Craig Jackson.
…By Annonceur International


Occupying an enviable position on one of Knowle's most prestigious roads, 82 Lady Byron Lane is an exceptional five-bedroom detached residence offering elegant family living, remarkable leisure facilities and uninterrupted protected views over open fields. Originally designed in a handsome Regency style, the property has been extensively enhanced by the current owners to create a home perfectly suited to modern lifestyles. The ground floor has been thoughtfully reconfigured to provide an impressive open-plan layout, where beautifully proportioned reception spaces flow effortlessly together, creating an outstanding setting for both everyday family life and large-scale entertaining. At the heart of the home is a stunning bespoke kitchen, enlarged and replaced by the current owners, combining sophisticated design with practicality. Large bi-fold doors open directly onto the indoor leisure complex, seamlessly connecting the living accommodation with one of the property's most spectacular features. The exceptional indoor swimming pool complex has been significantly upgraded to create a truly unique private retreat. Generous lounging areas, a stylishly remodeled bar and expansive glazing overlooking the gardens combine to deliver an atmosphere for all of the family to enjoy. The first floor offers five generous double bedrooms, all benefitting from built-in wardrobes. Three excellent en-suite bathrooms provide luxurious accommodation for family and guests, complemented by an additional family bathroom. Outside, the property enjoys a sweeping in-and-out driveway, extensive parking and a double garage. To the rear, the garden has been transformed into a vast expanse of lawn offering protected views over open fields, offering a rare sense of peace, privacy and space. Located within easy reach of Knowle village, highly regarded schools, Dorridge Station, Solihull, Birmingham International Airport and the motorway network, 82 Lady Byron Lane presents a rare opportunity to acquire a distinguished family home in one of the area's most sought-after locations. Tenure: Freehold | Council Tax Band: H | EPC Rating: C Property Type : Detached Local Authority: Solihull Property Construction: Standard Construction Electricity Supply: Mains Water Supply: Mains Drainage: Mains Broadband: FTTP ultrafast full fibre broadband connection available – we advise you to check with your provider. Mobile Signal/Coverage: 3G/4G/5G mobile signal is available in the area – we advise you to check with your provider. Parking: Amble private parking Total Internal Floor: 6177 sq ft Strictly via the vendors sole agents Fine & Country
…By Annonceur International


A Rarely Available Country Home with Far-Reaching Views Approached through elegant electric gates onto a spacious gravel driveway with ample parking, Kirkdene is a most attractive and beautifully presented family home. Lovingly maintained and thoughtfully enhanced by the current owners over many years, this exceptional property combines charm, comfort, and impressive proportions throughout. `Kirkdene has been our family home for fifteen years, and from the moment we first saw it, we were captivated by the views they are truly spectacular. Looking out across the Vale of Aylesbury, you can see for miles.` The welcoming entrance hall, with its striking stone flooring, provides an immediate sense of quality and craftsmanship, with all principal reception rooms accessed from this central space. At the heart of the home lies the stunning kitchen/breakfast/family room a wonderfully light and sociable space with triple-aspect windows showcasing breathtaking views. The kitchen has been finished to an exceptional standard, featuring a large granite-topped island with integrated induction hob and extractor, extensive storage, and a useful utility room. `My favourite room is the kitchen we`re a family who loves to cook and it`s such a sociable space. With two top-of-the-range Neff ovens, a beautiful island, and a welcoming bar area, it`s perfect for hosting. From here, we`re lucky enough to enjoy both sunrise and sunset views iit really is the heart of our home.` French doors open directly onto a generous south-west-facing terrace, perfect for outdoor dining and entertaining. Underfloor heating runs throughout the entire groundfloor, ensuring comfort year-round. `We`ve been the only family to live here. Over the years, we`ve lovingly reimagined parts of the home, including a complete kitchen renovation which we absolutely adore it turned out exactly as we`d hoped. Three years ago, we added an outdoor kitchen and a pool, which have made summers here even more special.` Adjoining the kitchen, the elegant dining room easily accommodates twelve guests and enjoys the same far-reaching views across the gardens and countryside beyond. Two beautifully proportioned reception rooms a sitting room and a drawing room both feature log-burning stoves and French doors leading to the gardens, creating warm, inviting spaces ideal for family living or entertaining. `One comment that was made and I have never forgotten was that for such a large house, it had a wonderfully warm, welcoming feel, and that meant a great deal to me.` A well-appointed study provides an ideal area for home working. From the drawing room, a private staircase leads to Bedroom Five, complete with en suite bathroom a perfect guest suite or independent space for older children. Upstairs, there are four generous double bedrooms, three of which are en suite, along with a stylish family bathroom. Each room offers lovely views, with the magnificent principal bedroom particularly notable for its size, triple-aspect windows, extensive fitted storage, and luxurious en suite. All bathrooms benefit from underfloor heating and a pressurised water system. `The main bedroom is another favourite, with four windows framing the views it`s a wonderfully calm and restorative space.` Outside The gardens and grounds form an exceptional feature of Kirkdene. Beautifully landscaped and wrapping around the entire property, they offer privacy, tranquillity, and uninterrupted views across open countryside. The principal lawn and terrace face south-west, capturing the sun throughout the day and providing a superb setting for entertaining or relaxation. To the side of the house lies the impressive swimming pool, complete with retractable safety cover and surrounding terrace all positioned to make the most of the elevated outlook. Beyond the gardens, a two-acre paddock with an abundance of mature fruit trees enhances the sense of space and seclusion. `The garden is full of life, with a pond in the field that attracts deer, herons, ducks, and the occasional fox. We enjoy sunshine from dawn until dusk, and the raised vegetable beds, fruit trees, and large rose arch bring me so much joy.` `This has been a wonderful home for entertaining the stone floors, spacious rooms, and flow of the house make it perfect for gatherings. We`ve celebrated every family milestone here, from birthdays to Christmases, and enjoyed countless summer pool parties. It`s been a real party house` in the best possible way.` This idyllic setting combines natural beauty with easy maintenance, making Kirkdene a rare and very special offering in one of Buckinghamshire`s most picturesque locations. Location Nestled in the heart of the Buckinghamshire countryside, the charming village of Pitchcott lies within the sought-after Aylesbury Vale district. Renowned for its peaceful, rural character, the area offers a perfect blend of countryside living with excellent access to nearby amenities. Just a short drive away, the neighbouring village of Oving features a welcoming pub and restaurant, village hall, and recreation ground with sports pitches, tennis courts, and a children`s play area. The nearby village of Whitchurch (approximately one mile away) provides day-to-day essentials, including a doctor`s surgery, hairdresser, and convenience store. For a wider selection of shops, restaurants, and leisure facilities, both Aylesbury (six miles) and Winslow (five miles) are easily accessible. Outdoor enthusiasts will appreciate the abundance of scenic walks, cycling routes, and bridleways in the surrounding countryside, with the Chiltern Hills and Vale of Aylesbury close at hand. Families are well served by an excellent range of local schools, including Swanbourne House, Ashfold, Akeley Wood, Thornton College, Waddesdon Church of England School, and the highly regarded Aylesbury Grammar Schools. For commuters, the area is exceptionally well connected. Fast rail services run from Aylesbury to London Marylebone in around 59 minutes, and from Leighton Buzzard to London Euston in approximately 30 minutes. The M40 (Junction 7) and M25 (via the A41, Junction 20) provide excellent links to London, Oxford, and the wider motorway network. `The hamlet itself is small, with around eighteen houses, yet there`s a lovely sense of community. During lockdown, neighbours really came together, and that spirit of camaraderie and care was something we`ll always remember.` `What I`ll miss most are the memories we`ve made here this is where we finished raising our family, and it`s been a truly happy home. Kirkdene has been good to us, and while it`s time to downsize, we will miss it dearly.` Notice Please note we have not tested any apparatus, fixtures, fittings, or services. Interested parties must undertake their own investigation into the working order of these items. All measurements are approximate and photographs provided for guidance only. Council Tax Buckinghamshire Council, Band H Utilities Electric: Mains Supply Gas: None Water: Mains Supply Sewerage: Private Supply Broadband: FTTP Telephone: Landline Other Items Heating: Not Specified Garden/Outside Space: Yes Parking: Yes Garage: Yes
…By Annonceur International


Hardwick Place is an extremely special 17th Century Grade II* listed Georgian Manor House that has been subjected to a complete ground up restoration and finished to a standard and attention to detail that is seldom seen. Conveniently located, yet in a private setting this really is a `one off` and needs to be seen to be appreciated. This unique and stunning property sits centrally within 3.2 acres, and has 7 bedrooms, 6 en-suite bathrooms, Entrance Hall, Drawing Room, Library, Dining Room, Boutique Bar, Sitting Room, Kitchen/Breakfast Room, Cinema Room, Gym / party barn, 2 Bedroom Cottage, Swimming pool, Garaging and further outbuildings. The property is ideally situated for commuters, with Leighton Buzzard Station offering a direct service to London Euston in approximately 30 minutes, and Aylesbury Station providing connections to London Marylebone in around an hour. Oxford itself lies just 30 miles to the west, while road links via the M1, M40, A41, and M25 offer further convenience for travel by car. London Luton Airport can be reached in around 40 minutes, with London Heathrow a little over an hour away. Excellent schooling is available locally too, including Swanbourne House and Stowe School, alongside highly regarded grammar schools in Aylesbury. The quintessentially English and charming village of Hardwick itself benefits from a lovely local Pub called The Bell and is just a short stroll away. There is also a village hall, Church, a thriving Village Association, and a number of community events. Finally, there are amazing walks across the stunning local countryside. A few miles up the road from Hardwick, is the slightly larger village of Whitchurch which has further amenities such as a village shop, a doctor, petrol station and again a thriving community. what3words /// uptown.became.truffles Notice Please note we have not tested any apparatus, fixtures, fittings, or services. Interested parties must undertake their own investigation into the working order of these items. All measurements are approximate and photographs provided for guidance only. Council Tax Buckinghamshire Council, Band H Utilities Electric: Mains Supply Gas: None Water: Mains Supply Sewerage: Mains Supply Broadband: Cable Telephone: Landline Other Items Heating: Oil Central Heating Garden/Outside Space: Yes Parking: Yes Garage: Yes
…By Annonceur International


Dating back to the 16th century, Tudor House is a substantial and beautifully restored village home offering over 4,000 sq ft of elegant accommodation, thoughtfully reimagined for modern family living while retaining a wealth of historic charm. This remarkable five-bedroom residence seamlessly blends heritage architecture with contemporary comfort, creating a home of both grandeur and warmth. The entrance hall immediately sets the tone, featuring a magnificent original fireplace adorned with intricately carved timbers bearing the Tudor Rose, stars, rosettes and arrows within cusped panels. Throughout the house, rooms are defined by generous proportions, high ceilings and an abundance of natural light. The impressive beamed drawing room, centred around a vast inglenook fireplace, is particularly striking. At the heart of the home lies a stylish family kitchen, perfectly designed for both everyday living and entertaining. Bi-fold doors open onto an expansive sun terrace, ideal for al fresco dining, which overlooks the heated outdoor swimming pool (with safety cover) and enjoys uninterrupted views across gently tiered lawns and adjoining paddocks. The setting is both tranquil and inspiring, offering a rare sense of space and privacy within a village location. Tudor House is, quite simply, a truly special home in an idyllic countryside setting. The Location Whitchurch is a quintessential Buckinghamshire village, rich in history and charm, with a delightful high street lined with period cottages and notable architectural landmarks. The village is also home to the atmospheric ruins of the 12th-century Bolbec Castle, destroyed during the Civil War. The area is particularly well regarded for education, with a local primary school and outstanding state options nearby in Swanbourne and Mursley. The property falls within the catchment area for Aylesbury Grammar School and Sir Henry Floyd Grammar School, while renowned independent schools including Berkhamsted, Swanbourne House, Beachborough, Winchester House, Ashfold Preparatory School and Stowe are all within easy reach. Village amenities are excellent and include a butcher, GP surgery, post office, hairdresser, osteopath, veterinary practice, children`s playground and a welcoming village pub. For outdoor enthusiasts, a network of ancient footpaths and circular walks lie just beyond the doorstep, including the popular Aylesbury Ring, offering sweeping views across Aylesbury Vale. Further enhancing connectivity, a new railway station is under construction in nearby Winslow on the East-West Rail line, linking Oxford, Milton Keynes and Cambridge. Due for completion in 2024, it will provide an estimated journey time of just 27 minutes to Oxford. With excellent transport links, London is easily accessible via nearby Aylesbury or Leighton Buzzard where a 27 minute train to Euston connects you within minutes to the city and central London. Notice Please note we have not tested any apparatus, fixtures, fittings, or services. Interested parties must undertake their own investigation into the working order of these items. All measurements are approximate and photographs provided for guidance only. Council Tax Buckinghamshire Council, Band G Utilities Electric: Mains Supply Gas: Mains Supply Water: Mains Supply Sewerage: Mains Supply Broadband: Cable Telephone: Landline Other Items Heating: Not Specified Garden/Outside Space: Yes Parking: No Garage: Yes
…By Annonceur International


Harwood Mount is a bright, beautifully presented home offering exceptional space both inside and out. The house enjoys an elevated position behind a generous driveway, with far‑reaching views across its own land, mature gardens and paddocks, and the surrounding countryside. On clear days, the vista stretches all the way to Windsor Castle.Over the years the house has evolved through a series of thoughtful extensions and the addition of several outbuildings, creating superb flexibility and further scope for future adaptation. In total, the main house provides almost 4,000 sq ft of accommodation, complemented by a detached, fully self‑contained cottage, a separate gym and extensive garaging with a first‑floor room currently used as a playroom, equally suited to a home office or studio totally over 7000sqft.Inside, the interiors are tastefully finished and modern, with ample opportunity for a new owner to personalise. Space is a defining feature: a choice of reception rooms makes entertaining effortless, whether on a large scale or more informally. The welcoming reception hall sits at the heart of the home, adjoining a practical boot room and cloakroom. The main reception room is wonderfully generous, filled with natural light from its south and west‑facing windows and anchored by a wood‑burning stove for the cooler months. Further living space includes a formal dining room and an open‑plan kitchen/breakfast room with space for relaxed family dining, flowing into a spacious family room. A utility room and study complete the ground floor. Serving the outdoor pool, a dedicated plant room incorporates a changing area, shower and WC.Upstairs, the principal bedroom is notably large and features an en suite with both corner bath and shower. A second en suite bedroom provides ideal guest accommodation, while three additional bedrooms share a well‑appointed family bath/shower room.OutsideSet within approximately 4 acres, Harwood Mount is perfectly suited to those seeking generous outdoor space in a semi‑rural setting. Approached via high electric gates on Spring Lane, a sweeping driveway leads up to the house and a substantial parking area. The impressive garage building sits at a right angle to the house, offering multiple parking bays, a workshop and a versatile first‑floor room. Additional outbuildings include a log store and a gym.For equestrian buyers, the facilities are excellent. A paddock of about 3 acres is enclosed by a ring fence with a track around the perimeter, ideal for exercise or winter turnout. The outriding is superb, with access to trails across the commons and through nearby woodland. The field is bordered by mature trees providing natural shelter, and the stable block includes a tack room and forage store.The gardens are beautifully established, with ponds, mature shrubs and trees framing the lawns. Two distinct entertaining areas offer superb options for outdoor living: to the west, the swimming pool is set within a broad paved terrace with a covered, elevated deck perfect for evening dining; on the opposite side of the house, a further substantial terrace provides an alternative setting for alfresco gatherings.SituationIn a wonderfully secluded yet well-connected setting, the home is set along a quiet lane in the south of Cookham Dean. The open green spaces of the National Trust-managed Cookham Commons can be found to the west, connecting to Bisham Woods, nature reserves and a wide network of footpaths and bridleways. The surrounding Chilterns countryside is spectacular.Within Cookham Dean there are pubs, a popular primary school and a village hall, with a thriving local community. More extensive amenities can be found in Cookham itself, some 2.3 miles to the east, including restaurants, takeaways, cafes, a gym and day-to-day stores and services. Cookham station is 1.8 miles with services to London Paddington in about an hour via Maidenhead, now enhanced by the Elizabeth line. For commuting by road, the M40 (J4 at Handy Cross) and M4 (J8/9 at Maidenhead) are easily accessible.Just a short drive brings you to the prestigious riverside town of Marlow, renowned for its vibrant selection of independent shops, cafes, and restaurants—among them The Ivy Marlow Garden and Tom Kerridge’s Michelin-starred The Hand & Flowers on West Street. The area is also home to excellent schools, including Sir William Borlase’s Grammar School, Herries Prep and Great Marlow School.Local leisure opportunities abound, with golf at Winter Hill, rowing at Marlow and Cookham rowing clubs, and miles of scenic trails for walking, riding, and cycling. Marlow also offers a full range of sports clubs including rugby, football, tennis, hockey, cricket, and bowls.Quote Reference: 809251
…By Annonceur International
'%20stroke='%23DDAA3A'%20stroke-width='1.909'%20stroke-linecap='square'%20stroke-linejoin='bevel'/%3e%3c/svg%3e)
Receive by email any new listing that may match your search criteria
Your criteria :
By validating this form, you accept the general conditions of use of Le Figaro Properties.
These agencies offer a selection of luxury properties vente at Sherston. Feel free to contact them for personalized assistance.
