

luxury houses with pool for sale Waltham Abbey, United Kingdom


House Waltham Abbey (United Kingdom)
Nestled in the picturesque area of Holyfield, Waltham Abbey, this remarkable detached house offers a unique opportunity to acquire an established fishing complex alongside a mixed-use property. Spanning an impressive 1,739 square feet, Holyfield Fishery is set within 13.5 acres of tranquil grounds, featuring three mature lakes, a charming bailiff's cottage which is tied to the business. The property is ideally located on the edge of the Lee Valley Park, providing direct access to the stunning countryside, lakes, and the serene river Lea. Residents will appreciate the proximity to local amenities, including the renowned Lee Valley White Water Centre, which was a venue for the 2012 Olympics, as well as the Wildlife Discovery Centre and the delightful Animal Adventure Park. The nearby village of Nazeing offers a selection of local shops, restaurants, and leisure facilities, including the Nazeing Golf Course, catering to a variety of lifestyle needs. For those commuting, the larger towns of Waltham Abbey and Cheshunt are conveniently located within 1.5 miles, while Cheshunt Station, less than a mile away, provides frequent train services to London Liverpool Street, Tottenham Hale, Stratford, and Cambridge. The property also boasts excellent road links, with the M25 (Junction 26) just 2.5 miles away, and Junction 27 (M11) a mere 6 miles distant, ensuring easy access to the wider region. Holyfield Fishery is approached via a gated entrance off Fishers Green Lane, offering a sense of privacy and seclusion. This property presents a rare chance to embrace a lifestyle that combines the beauty of nature with the convenience of modern living. Whether you are seeking a tranquil retreat or an investment opportunity, this property is not to be missed. Holyfield Fishery An established fishing complex which has been within the same family ownership since 1981. The lakes were excavated during the 1980s creating a popular commercial coarse fishery, originally operated on a day ticket. Top Lake - extending to 1.5 acres with an average depth of 3-5 ft and 10 swims. Stocked with carp and mixed coarse fish species. Match Lake - extending to 0.35 acres with an average depth of 3-5 ft and 6 swims. Purpose built match lake socked with mixed coarse fish species. Main Lake - extending to 3.1 acres with an average depth of 3-5 ft and 20 swims. A specimen carp lake, well stocked with carp to 37lbs+, double figure bream, tench, rudd, roach, perch & gudgeon In addition, the western boundary borders the river Lea, providing approx. 200m of river frontage and fishing rights and 5 swims Outbuildings Located between the car park and the lakes is a former fish house building containing recirculation tanks and kitchen/retail area, together with a large pergola and a greenhouses. Paddocks In the north eastern corner of the site above the match lake is approximately 2 acres of grass paddock, accessible from the top lake car park. The land may be suitable for a range of uses subject to planning. Income The coarse fishing business is currently operated on a private syndicate basis, although Holyfield has previously been operated on a more commercial, day ticket basis. Income and membership information available upon request. The purchaser will be buying the company Services include a private drainage system, mains water, mains electric and a calor gas tank (no mains gas to the site)
…By Annonceur International


Contemporary house with pool and garden Waltham Abbey (United Kingdom)
Nestled on Nursery Road in Nazeing, this exceptional five-bedroom detached family home offers a perfect blend of luxury and practicality. Built in 1968 and thoughtfully renovated to an outstanding standard, the property spans an impressive 4,537 square feet and is discreetly positioned behind electric gates on a generous one-third acre plot. As you enter, you are welcomed by a stunning contemporary kitchen dining family room which serves as the heart of the home. This bespoke space features two sets of bi-folding doors and a lantern roof, allowing natural light to flood in, creating a seamless connection to the beautifully landscaped rear garden. The outdoor space is a true delight, boasting an outdoor kitchen with a covered eating area, pergola and hot tub, making it ideal for al fresco dining and entertaining. The property also includes two spacious reception rooms, a cinema area (off the kitchen) providing ample space for relaxation and family gatherings. A standout feature is the impressive indoor swimming pool complex, designed for year-round enjoyment and entertaining, with bi fold doors leading out onto the garden complemented by a convenient shower room/ w.c. The large principal bedroom is a private retreat, complete with fitted wardrobes, en suite bathroom, dressing area and a private roof terrace. There are four further bedrooms and a family bath/ shower room. Additionally, the home offers a superb home office or self-contained living space with its own kitchenette and cloakroom, perfect for guests or as a flexible workspace. With parking for up to eight vehicles and a double garage, this home caters to all your needs. Its prime location near Broxbourne station ensures easy access to London Liverpool Street, making it an ideal choice for commuters. This property truly represents a unique opportunity for those seeking a luxurious lifestyle in a tranquil setting.
…By Annonceur International
12 listings near Waltham Abbey


House with pool and garden Upshire (United Kingdom)
Fine & Country Lea Valley are delighted to present this exceptional six-bedroom residence, set within approximately 3.77 acres of impressive private grounds in Upshire, Epping Forest. Offering a quite remarkable combination of space, privacy and leisure facilities, the property provides approximately 7,958 sq ft of accommodation, including the leisure complex buildings. Step Inside Approached through security gates, the property immediately creates a sense of scale, with an extensive driveway providing generous parking and leading to the main residence and garaging. The house itself offers approximately 6,000 sq ft of beautifully proportioned accommodation arranged across four levels, combining the character and presence of a substantial country home with the comforts expected of modern family living, including air conditioning and solar panels. The ground floor is centred around an impressive entrance hall, from which the principal reception rooms flow. A substantial main living room provides a wonderful space for both everyday family life and entertaining, complemented by a separate drawing room, formal dining room and dedicated home office. High ceilings and large windows feature throughout much of the accommodation, creating a particularly bright and spacious feel. At the heart of the home is the generous kitchen/breakfast room, fitted with an extensive range of cabinetry and integrated appliances arranged around a central island and breakfast bar. A rear lobby, utility room and WC complete the practical ground-floor accommodation. The lower ground floor introduces a further dimension to the house, with a dedicated cinema and entertainment room creating an impressive setting for entertaining and relaxation. A WC and plant room complete this level. The bedroom accommodation is equally impressive. Five generous bedroom suites occupy the first floor, providing excellent space and privacy for family and guests, with each benefiting from its own en suite. The bedroom two suite also enjoys its own private terrace overlooking the grounds. A staircase rises to the second floor, which is devoted to the magnificent principal bedroom suite, comprising an exceptionally spacious bedroom, separate dressing room and private bath and shower suite. This level has also been designed to offer enhanced security and can be utilised as a safe room. Step Outside Stepping outside and exploring the extensive grounds and leisure facilities reveals what truly elevates Warlies Park Farm House into such a distinctive lifestyle property. Set across approximately 3.77 acres, the grounds provide an extraordinary environment for entertaining, sport and relaxation. Immediately surrounding the house are extensive paved terraces, together with a heated outdoor swimming pool, hot tub and sunken brick firepit, creating a superb setting for summer entertaining. Further outdoor spaces include a summer house, pavilion and dedicated barbecue areas. For those with an active lifestyle, the facilities are exceptional. A private tennis court also offers the versatility for five-a-side football, while a substantial separate leisure building incorporates a fully equipped gymnasium and wellness area, sauna and steam room, alongside a dedicated yoga studio/dojo. The wider grounds offer further recreational facilities, including an outdoor gym, golf practice facilities and zip lines for both children and adults. Elsewhere within the grounds is an impressive covered koi carp pond, together with storage and gardener's facilities. Vegetable growing areas and mature fruit trees complement the extensive lawns and established planting, while the property's more open areas provide an attractive sense of space around the various leisure amenities. The surrounding countryside further enhances the feeling of privacy and provides an impressive backdrop to the grounds. Car enthusiasts are also particularly well catered for. In addition to the extensive driveway parking, the property benefits from substantial triple garaging, currently arranged as an automotive showroom and providing an excellent space for a collection of cars and motorcycles, together with additional storage, WC facilities and an EV charging point. Despite the sheer variety of facilities on offer, one of the property's greatest strengths is the way everything sits comfortably within the grounds. The main house, swimming pool and entertaining terraces form the heart of the property, while the sporting, wellness and recreational facilities are positioned beyond, creating distinct areas without compromising the openness of the setting. This truly outstanding residence enjoys a desirable position in Upshire, within Epping Forest, offering a countryside setting while remaining well placed for Epping, Loughton and Waltham Abbey. A choice of Underground and Overground stations can be found within the wider area, while convenient access to the M11 and M25 provides excellent connections towards London and the surrounding motorway network. Note: Some photographs have been digitally enhanced, and furniture may have been added / removed using AI-generated imagery for illustrative purposes only.
…By Annonceur International


Contemporary house with pool and garden Cheshunt (United Kingdom)
Fine & Country Lea Valley are proud to present this outstanding detached residence extending to approximately 2,730 sq ft, meticulously redesigned and finished to an exceptional standard throughout. Situated behind secure electric gates on a generous plot, this remarkable home seamlessly combines spacious accommodation, luxurious interiors and outstanding outdoor facilities. Step Inside Upon entering the ground floor, the quality of finish is immediately apparent. A grand reception hall with elegant herringbone flooring sets the tone, leading through to a spectacular open-plan kitchen, dining and family space extending over 38 feet. Flooded with natural light from expansive bi-fold doors, this stunning living environment has been designed for both entertaining and everyday family life. The kitchen features sleek cabinetry, premium integrated appliances, an oversized central island and beautifully appointed dining and seating areas. Further enhancing the space is a fully integrated sound system, creating the perfect setting for entertaining. The ground floor further comprises a formal living room, dedicated home office, utility room with a shower, guest cloakroom and a versatile additional reception room, which could equally serve as a fifth bedroom. The first floor provides four generously proportioned double bedrooms, each enjoying the luxury of its own en-suite bathroom and useful eaves storage. The principal suite is particularly impressive, offering generous proportions and fantastic views across the magnificent rear garden. The property benefits from underfloor heating throughout, powered by an energy-efficient air source heat pump system, as well as this, the home is equipped with a comprehensive CCTV security system. Step Outside Outside, the property continues to impress. The landscaped rear garden has been thoughtfully designed as a private leisure retreat, featuring a heated swimming pool, expansive entertaining terraces, outdoor dining areas and manicured lawns. A separate wellness area incorporates a sauna, changing facilities and covered hot tub area, creating a resort-style atmosphere rarely found in residential homes. To the front, secure electric gates open onto a substantial driveway providing ample parking for multiple vehicles, while the property's striking façade and contemporary styling ensure exceptional kerb appeal. Occupying a prestigious position in sought-after West Cheshunt, this outstanding home combines peaceful residential living with exceptional convenience. The area is renowned for its excellent educational provision, with an array of highly regarded state and independent schools nearby. Everyday amenities are superbly catered for by Brookfield Farm Shopping Centre, home to an impressive selection of retailers, restaurants and leisure facilities. For commuters, both Cuffley and Cheshunt stations offer direct rail services into London, while the nearby A10 and M25 provide effortless access to the wider motorway network. Offered to the market chain free, this exceptional residence presents a rare opportunity to acquire a luxurious, energy-efficient family home with outstanding leisure facilities in one of West Cheshunt's most desirable locations.
…By Annonceur International


House with pool and garden Ongar (United Kingdom)
An extraordinary statement of luxury and refinement, with a distinctive appeal for music professionals, this imposing gated residence is set within the idyllic Essex countryside, conveniently positioned for Ongar, Toot Hill, Brentwood, and swift access into central London. Showcasing its own bespoke recording studio annex and extending to over 6,500 sq ft of exquisitely curated living space, this detached residence is approached via a sweeping tree-lined driveway and secured behind electric gates, offering a sense of privacy and an exceptional lifestyle offering. A magnificent entrance hall introduces a sequence of beautifully proportioned reception rooms, seamlessly balancing formal entertaining with relaxed family living. From the opulent cinema room to the elegant dining room and expansive sitting room, every space has been meticulously designed with both style and comfort in mind. At the heart of the home lies a stunning open-plan kitchen and breakfast room, beautifully appointed with a central breakfast bar, integrated appliances, a range cooker and elegant tiled flooring. This impressive space flows seamlessly into a bright breakfast dining area, with doors opening onto a sun-drenched terrace, perfect for enjoying the landscaped gardens beyond. To the front aspect, a private study offers an ideal work-from-home setting, while a separate kitchen/utility area provides additional practicality and discreet support for everyday living. Beyond, a beautifully appointed pool room offers a tranquil retreat, complete with full-width bi-folding doors that open entirely onto the terrace, creating a private, sun-drenched setting from which to enjoy the swimming pool and surrounding grounds. A truly distinctive feature of this residence is the professionally designed, two-storey recording studio with a separate reception hall with cloakroom/wc, a bespoke Recording Studio leading through to a music room and a further upper level recording studio, offering a rare opportunity for creative, professional, or lifestyle use within the comfort of your own home. The first floor of the main residence is led by a principal suite that offers a true sanctuary of indulgence, complete with a bespoke dressing room and a luxurious spa-inspired en suite bathroom. Additional bedrooms are generously proportioned, providing excellent accommodation for family and guests alike, including a further en suite and a stylish main bathroom finished to a high standard. Within the grounds of Green Acre, a detached purpose-built Annex further enhances the offering, providing high-quality, self-contained guest accommodation with a luxury interior finish, ideal for visitors, extended family, or independent living. The private gated approach sweeps into a generous driveway and parking area, complemented by secure triple garaging. Set within beautifully maintained grounds of just over one acre, the outdoor space is as impressive as the interiors. A fully equipped gym enhances the leisure offering, alongside superb poolside facilities including an outdoor kitchen and a series of terraced seating and dining areas, perfectly designed for alfresco entertaining. The swimming pool is beautifully framed by a sun-drenched terrace and surrounded by manicured lawns and mature landscaping, creating a tranquil setting of semi-rural exclusivity and refined outdoor living. Combining timeless elegance with contemporary luxury, this remarkable home offers a lifestyle defined by space, privacy, and sophistication, an exceptional retreat within easy reach of London.
…By Annonceur International


House with pool and garden St Albans (United Kingdom)
A 1/3 mile track leads to this characterful four bedroom family home set in a unique location on the boarders of both Radlett and St Albans. Perfect for equestrian facilities, or a growing family with its additional rooms within the converted stables. Springfield Farm is a detached characterful family home offering over 3,300 Sq ft of existing accommodation and outbuildings. Situated on a wonderful mature plot, the property offers outstanding country views as far as the eye can see. This is a wonderful opportunity to either move straight in, extend or completely re-develop (STPP). This substantial, four double bedroom home on a quiet, secluded plot of land is only a short drive to the desirable towns of St Albans and Radlett. Springfield Farm is situated on a south-facing plot of roughly 2 acres. There are three reception rooms on the ground floor as well as a WC. The sitting room, which is the heart of this home, is light and spacious with a feature fireplace and glass doors leading out to the terrace. Further reception rooms are currently utilised as a gym and a home office, catering to the family’s many lifestyles. The kitchen with a large utility room allows access to the integral garage and garden. From the entrance hall, a staircase leads to the first floor accommodation, with the principal bedroom boasting an en-suite bathroom with a large jacuzzi bath, and a spacious walk-in wardrobe. Three further double bedrooms, all of which have delightful views of the gardens and a large family bathroom, complete this floor. The plot itself offers an excellent degree of privacy, and access is granted via the imposing large gate to the house. The plot is laid to lawn with views over the woodlands beyond. The indoor swimming pool, housed in an outbuilding only a few feet away from the main house, currently is covered over and has been converted into a bar. The paved courtyard provides ample parking and leads to a double integral garage. Within the courtyard and adjacent to the house, the stables offer additional accommodation as a guest cottage with two further rooms ideal for a home office or further accommodation. Towards the entrance of the main property, located to the West of the home, is a manège with a single stable block. This is currently being used as an office area.
…By Annonceur International


Villa with pool London (United Kingdom)
Set behind electric security gates with extensive parking, this impressive family home offers excellent leisure facilities including a heated outdoor swimming pool and separate games room.Arranged over three floors, the property provides bright and well balanced accommodation. A grand entrance hall leads to a bespoke kitchen/family room and a selection of generous reception spaces, ideal for both family living and entertaining. Air conditioning is installed within the principal living areas.The upper floors comprise six bedrooms and four bathrooms, providing flexible accommodation for families and guests. Outside, the rear garden is mainly laid to lawn and centred around the heated swimming pool. A substantial outbuilding, currently used as a games room, could also serve as a gym, studio or home office.Salmon Street is one of the area's most sought-after residential addresses, offering a rare balance of privacy and convenience. Fryent Country Park is moments away, while Wembley Park Station (Jubilee and Metropolitan Lines) provides excellent access to Central London.Quote Reference: 773157
…By Annonceur International


Villa with pool Stanmore (United Kingdom)
Set behind electric gates on Dennis Lane, this remarkable house was constructed within the last 12 years and offers a rare combination of scale, privacy and architectural presence, together with beautifully arranged family accommodation in one of North West London’s most sought after residential settings. The house is approached via a broad carriage driveway and presents an elegant white rendered façade, set well back from the road. A glazed bridge spanning a full width water feature creates a striking sense of arrival and introduces the contemporary design that continues throughout the property.The internal layout is both impressive and highly practical, arranged around a dramatic double height reception hall with twin staircases and a galleried landing, framing views through to the rear gardens. The kitchen/breakfast room is a standout feature of the house, designed by Marazzi and fitted with Gaggenau appliances, Corian work surfaces and bespoke curved cabinetry, with generous informal dining space at its centre. This opens naturally into the formal dining room and onwards to the principal reception room, an exceptional entertaining space with double height glazing and far reaching views across the gardens. Further ground floor accommodation includes an additional reception/family room, a substantial games room, two home offices, a guest cloakroom, a utility room and an integral double garage. At the lower ground level, there is a fully fitted cinema room, providing excellent secondary leisure and entertaining space. A feature passenger lift serves all floors. The principal bedroom suite enjoys a particularly attractive position overlooking the rear garden and comprises a generous bedroom, dressing room, en suite bathroom and private balcony. Two further bedroom suites each have dressing accommodation and en suite bathrooms, while three additional bedrooms are served by a family bathroom. A seventh bedroom is arranged as a self-contained studio suite with its own side staircase, kitchenette and bathroom, providing excellent flexibility for staff, a nanny, guest accommodation or multigenerational living. The upper floor is dedicated to wellness and leisure, centred around a large gym with excellent natural light and direct access to a private lawned roof garden. The rear gardens are a notable feature of the property, extending to over half an acre and backing directly onto Stanmore Country Park. Mature planting provides a high degree of privacy, while a heated outdoor swimming pool and a series of terraces create excellent spaces for both family use and entertaining. To the front, the gated forecourt provides extensive parking in addition to the integral double garage.Communications are excellent. Stanmore Underground station (Jubilee line) is approximately 0.5 miles away, providing direct access to the West End and the City, while the A41, M1 and M25 are all within easy reachQuote Reference: 750806Entrance Hall
…By Annonceur International


Contemporary house with pool and garden Brentwood (United Kingdom)
A stunning landmark residence of exceptional scale and architectural distinction in this exclusive setting within Hutton Mount, within walking distance of Shenfield station (Elizabeth Line services into central London). This newly constructed Palladian-inspired private residence offers approaching 8,000 sq ft of luxury living space, occupying a magnificent south-facing plot approaching half an acre including a Garden Room/Gym, within this exclusive setting. Meticulously designed to combine classical elegance with contemporary luxury, the property represents one of the most significant newly built homes to come to the market in this location, perfectly positioned for effortless access into the City and West End. Set behind twin electric gates, the imposing approach is framed by a sweeping carriage driveway and beautifully balanced Palladian elevations, complete with a grand stone portico entrance and exquisite sash windows by Mumford & Wood. The attention to detail is immediately evident upon entering the breathtaking triple-height reception hall, where a dramatic curved staircase with glazed balustrading rises through the centre of the home beneath carefully considered architectural lighting. Perfectly aligned sightlines draw the eye through to the landscaped gardens and heated swimming pool beyond, creating a remarkable sense of space, symmetry and natural light. At the heart of the residence lies an extraordinary open-plan bespoke kitchen, dining and family environment designed for both sophisticated entertaining and modern family living. The Poggenpohl kitchen showcases elegant contemporary cabinetry, porcelain work surfaces and a striking statement island complemented by a full suite of premium Miele appliances. A lantern roof and expansive ultra-slim sliding glass doors by ID Systems flood the interiors with sunlight while seamlessly connecting the living spaces to the terraces and gardens. The adjoining family area centres around a raised contemporary fireplace with integrated media wall, creating a warm and luxurious focal point for everyday living. The ground floor continues to impress with an elegant formal drawing room featuring a stone fireplace and panoramic garden views, together with a versatile additional reception room ideally suited as a private cinema, formal dining room or entertaining lounge. A beautifully appointed study provides refined workspace accommodation, while a bespoke wine store and substantial utility room enhance the practicality of the home without compromising on style. Throughout the property, an uncompromising specification has been carefully curated to deliver both luxury and convenience. High ceilings, underfloor heating across the principal floors, air conditioning to selected suites, designer lighting schemes and an advanced Control4 home automation system combine to create an environment of exceptional comfort and sophistication. The first floor is arranged around a magnificent galleried landing overlooking the reception hall below and opening onto a stunning library area with Juliette balcony enjoying elevated views across the gardens. The principal suite has been designed as a luxurious private retreat, featuring air conditioning, an impressive dressing room and a sumptuous spa-inspired bathroom appointed with Villeroy & Boch sanitaryware, oversized porcelain tiling and a statement Victoria & Albert freestanding bath. Three additional bedroom suites occupy this level, each beautifully proportioned and individually appointed with luxurious en-suite facilities. The second floor mirrors the quality and grandeur found throughout the home, offering two further air-conditioned bedroom suites alongside a substantial central landing space that provides excellent flexibility for additional living, recreational or study use. Externally, the south facing gardens have been thoughtfully landscaped to maximise privacy and orientation, screened with mature trees. Expansive terraces create exceptional outdoor entertaining areas surrounding the sunken heated swimming pool, while a beautifully designed cedar-clad Garden Room/Gym, with adjacent wc, offers the perfect setting for a private gymnasium, wellness studio, home office or poolside retreat. The property further benefits from extensive secure parking and double garaging. Combining timeless classical architecture with cutting-edge design, luxurious craftsmanship and one of Essex’s most prestigious addresses, this extraordinary home delivers an exceptional standard of modern living within the highly sought-after setting of Hutton Mount. NO CHAIN.
…By Annonceur International



House with pool and garden Brentwood (United Kingdom)
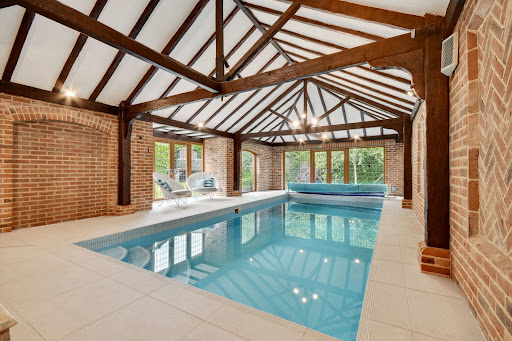
Situated within one of Hutton Mount’s quiet turnings, Beechwood Manor is an imposing six-bedroom family residence showcasing exceptional architectural detail, exquisite interiors and a superb indoor swimming pool complex. Behind gated carriage driveway entrances, this remarkable home offers style, scale and sophistication in one of the area’s most exclusive settings. Perfectly positioned within easy reach of Shenfield Station (Elizabeth Line services), highly regarded schooling, Brentwood town centre and major road links into London, the property enjoys an enviable location within the prestigious Hutton Mount estate. Step inside through the oak-framed entrance with impressive double doors and discover approximately 6,565 sq. ft. of substantial living space arranged over three floors. The ground level has been thoughtfully designed to offer an ideal blend of family living and exceptional entertaining space, enhanced by the addition of the indoor pool complex. A grand reception hall with a vaulted ceiling and central galleried staircase creates an immediate sense of scale and leads into two elegant reception rooms. The 29 ft. dual-aspect sitting room flows effortlessly into the impressive dining area, where French doors open directly onto the garden. The kitchen/family room forms the true heart of the home. This stunning 44 ft. space features a bespoke Tom Howley kitchen with a large central island, marble worktops and curved banquet seating. Premium integrated appliances by Miele, Sub Zero and Wolf include a coffee machine, double oven and full-length wine fridge. Full-height windows overlook the garden, while remote sun blinds ensure comfort during the warmer months. A utility room with external access adjoins the kitchen and leads into the double garage, with a cloakroom/WC positioned off the hallway. From the kitchen, steps lead down to a private study/home office. A further access leads into the superb indoor Swimming Pool Complex. This atmospheric space features oak beams, exposed brickwork and includes shower/WC facilities and a plant room—perfect for year-round family enjoyment with doors opening out to the garden. Bedroom accommodation is arranged across the first and second floors. The first floor hosts the principal suite with an en-suite shower room, plus a second en-suite bedroom with walk-in wardrobe which overlooks the rear garden. Two further double bedrooms share a luxurious family bathroom, complete with a freestanding copper bath by Drummonds, designer vanity unit and separate walk-in shower. The second floor offers two additional generously sized rooms served by a stylish bathroom with separate shower. Outside, a decked sun terrace provides an ideal space for entertaining or relaxing, featuring built-in seating. Steps lead down to the low-maintenance, thoughtfully landscaped rear garden with artificial lawn, trees and shrubs. The property is approached from the front by dual driveways with wrought-iron electronically operated gates, opening onto a paved driveway and double garage. Property Information: Approx. 6565 sq. ft., Gas central heating, Council Tax Band H, EPC C, The highly desirable Hutton Mount location continues to attract families seeking proximity to fast rail services—including the Elizabeth Line direct to Heathrow Airport—excellent local schooling, and a welcoming community atmosphere. Shenfield offers an appealing variety of shops, cafés, restaurants and amenities, while Brentwood and Chelmsford are both easily accessible and provide further high-quality retail, leisure and educational options, including renowned Grammar Schools.
…By Annonceur International


House with pool and garden London (United Kingdom)
United Kingdom Sotheby’s International Realty is proud to present this spectacular townhouse in Knightsbridge, which has five bedrooms and measures more than 5,500 sq ft internally. Situated just minutes away from Knightsbridge station and overlooking Hyde Park, it has a particularly enviable south-west London location. This grand Georgian townhouse is a 19th-century gem but inside, its interiors have been meticulously renovated to provide a beautiful backdrop to modern life. Set back behind a private gate, the front door opens to a hallway that leads to both a study/dining area and a large kitchen. Fitted with top of the range appliances and a breakfast bar, the kitchen has been exquisitely finished and features floor-to-ceiling glazed doors that open to a lovely landscaped garden. A large reception and a library lie on the first floor, which is also home to two balconies with leafy views. The two lower-ground floors play host to a number of impressive spaces, which are ideal when entertaining. The basement houses a gym, a spa with a steam room and a plant room, as well as a utility room and a bathroom. On the lower-ground floor, there’s a living room/cinema room, a large indoor swimming pool, which transforms into a dance floor. There is also a bedroom, perfect for hosting guests. Four more bedrooms lie on the second, third and fourth floors. The main bedroom on the second-floor bedroom has its own dressing room and en-suite with a bath, while the two bedrooms on the third floor have access to a family bathroom. A fourth bedroom spans the second floor and has an en-suite and private balcony with views of the garden. As well as being located within walking distance to Hyde Park and Knightsbridge station, this property is a stroll away from two of the finest department stores in London: Harrods and Harvey Nichols. The area is also renowned for being home to luxury restaurants and several five-star hotels, including The Mandarin Oriental and The Berkeley.
…By United Kingdom Sotheby's International Realty


House with pool London (United Kingdom)
This 7 bedroom townhouse for sale in Belgravia is located within the prestigious Chelsea Barracks, one of the most exclusive residential estates in central London. It offers a rare opportunity to acquire a landmark home of exceptional scale and design. Spanning approximately 13,030 sq ft, this remarkable residence is arranged across six floors. As a result, it provides expansive living spaces, generous proportions, and a seamless layout designed for modern luxury living. In addition, the property benefits from a private garden, balconies, and a roof terrace. Read More Inside, the townhouse has been designed to the highest standard, combining contemporary elegance with timeless architectural detail. Natural materials, bespoke finishes, and carefully crafted interiors create a calm and refined atmosphere throughout. The main living areas are bright and spacious, with floor-to-ceiling windows allowing natural light to flow across each level. Meanwhile, the bespoke kitchen features premium materials and fully integrated appliances, making it ideal for both everyday living and entertaining. Each bedroom suite is designed as a private retreat. The principal suite occupies its own floor and includes a large dressing area and a luxurious en-suite bathroom. The remaining bedrooms also offer privacy, comfort, and high-quality finishes. This townhouse for sale in Belgravia includes outstanding private amenities. These feature a spa with swimming pool, sauna, steam room, and a dedicated wellness studio. In addition, a private cinema room provides an exceptional entertainment space within the home. Residents benefit from 24-hour concierge and security services, as well as access to The Garrison Club. This includes world-class facilities such as a gym, spa, leisure areas, and business suites. Located close to Sloane Street and King's Road, this 7 bedroom townhouse for sale in Belgravia offers a perfect balance of privacy, prestige, and connectivity in one of London's most desirable locations. Property Documents Nine Mulberry Square - Brochure Download
…By Annonceur International


Villa with pool Bushey Heath (United Kingdom)
Offering almost 3,500 sq ft of impeccably designed living space, this outstanding home combines contemporary luxury with effortless family living. At its heart is a spectacular open plan “super room” an impressive space incorporating a bespoke kitchen, dining area and principal reception room, framed by full height glazing and doors that open seamlessly onto the garden. The ground floor further benefits from underfloor heating throughout, while the first floor is fully air conditioned for year round comfort. The ground floor also features a stylish TV room, a dedicated home office, guest WC and separate utility/laundry room. Each of the four generous double bedrooms benefits from its own en suite bathroom, creating an ideal layout for modern family life.Outside, the beautifully landscaped 81ft rear garden provides a superb setting for entertaining and relaxation, complete with a heated outdoor swimming pool and a versatile self contained gym/studio positioned at the rear of the garden.Perfectly positioned for the amenities of Bushey Heath, the property also enjoys excellent transport connections, with the M1, M25 and A41 all easily accessible. Bushey Railway Station provides fast services to London Euston Station in approximately 20 minutes. The area is also renowned for its outstanding leisure and educational facilities, including Hartsbourne Country Club, The Grove, and highly regarded schools such as Haberdashers, North London Collegiate School and St Margaret's School.Quote Reference: 801599
…By Annonceur International


House with pool London (United Kingdom)
This 4 bedroom townhouse in Kidbrooke London offers a perfect balance of space, privacy, and modern city living. Located in a highly sought-after residential area within the Royal Borough of Greenwich, the property is surrounded by expansive green spaces and beautifully landscaped parkland, creating a calm and peaceful environment while still being exceptionally well connected. With direct access from Kidbrooke Station, residents can reach central London, including London Bridge, in just 16 minutes, making it an ideal choice for both commuters and families looking for convenience without compromising on lifestyle. You can explore more about the area and transport connections through Transport for London. Read More The townhouse features bright and spacious interiors enhanced by large windows, high-quality finishes, and a contemporary design throughout. The layout is arranged across multiple levels, offering generous living areas and private outdoor space that is perfect for relaxing or entertaining. The surrounding neighbourhood continues to grow in popularity due to its strong investment potential and community feel, supported by nearby cafes, local shops, and everyday amenities all within walking distance. Property Documents Kidbrooke Village, The Blackheath Collection - Townhouses Brochure Download
…By Annonceur International
'%20stroke='%23DDAA3A'%20stroke-width='1.909'%20stroke-linecap='square'%20stroke-linejoin='bevel'/%3e%3c/svg%3e)
Receive by email any new listing that may match your search criteria
Your criteria :
- For sale
- Waltham Abbey, United Kingdom, +30 km
- Houses
- Pool
By validating this form, you accept the general conditions of use of Le Figaro Properties.