The agencies at West Malling
These agencies offer a selection of luxury properties vente at West Malling. Feel free to contact them for personalized assistance.

 English$ USD · m²


£900,000 - £950,000 Guide Price. An exceptional contemporary home offering over 2,000 sq. ft. of high-specification living space, featuring a stunning open-plan kitchen/family room, two en-suite bedrooms with dressing rooms, ample driveway parking, excellent schools and superb transport links. Fine and Country are delighted to present this exceptional contemporary home, where beautifully designed single storey living is complemented by light filled interiors, seamless indoor outdoor entertaining and elegant contemporary styling. Spanning over 2,000 sq. ft., this outstanding residence benefits from excellent road and rail connections, whilst being just moments from the award-winning market town of West Malling, renowned for its boutique shops, cafés, and highly regarded restaurants. At the heart of the home lies an impressive open plan kitchen, dining and family room, a spectacular social space where everyday life and entertaining come together seamlessly. Beautifully executed with a refined contemporary aesthetic, the space is bathed in natural light from an elegant roof lantern, whilst an expansive wall of pillarless bi folding doors creates a striking connection with the garden beyond. High specification integrated appliances, extensive preparation space, and thoughtfully designed storage ensure the kitchen is as practical as it is stylish, allowing culinary creations to be enjoyed in the company of family and friends. A separate utility room provides valuable additional storage, whilst a cosy formal sitting room provides the perfect retreat for quieter evenings or more intimate gatherings. The bedroom accommodation has been equally well considered. The generous principal suite offers a peaceful sanctuary, complemented by a beautifully appointed dressing room illuminated by a feature roof lantern, creating a bright and luxurious space to begin each day. Beyond, the elegant en suite features twin wash hand basins and a spacious walk-in shower. The second bedroom also benefits from its own dressing room and contemporary en suite facilities, making it ideal for guests or older family members, whilst two further double bedrooms are served by a beautifully appointed family bathroom complete with both a bathtub and separate shower enclosure. The gardens have been thoughtfully designed as a natural extension of the home. Wrapping elegantly around the property, the generous stone sun terrace provides beautifully defined areas for lounging and al fresco dining, perfectly positioned to make the most of the seamless connection created by the impressive bi folding doors. Beyond, the low maintenance artificial lawn is framed by attractive raised flower beds that provide colour, texture, and seasonal interest, whilst the magnificent, mature copper beech tree forms a striking focal point, creating a wonderful sense of maturity and character. Whether entertaining family and friends or simply enjoying a quiet summer evening, this is an outdoor space designed to be enjoyed. Approached through electronically operated gates, the property offers a substantial driveway providing secure parking for numerous vehicles, ensuring practicality, security, and a warm welcome for visiting family and guests alike. Rectory Lane South is a highly regarded address within the sought-after village of Leybourne, ideally positioned just a short distance from the historic market town of West Malling. Renowned for its characterful High Street, boutique shops, independent cafés, award winning restaurants and welcoming gastro pubs, the town offers an exceptional blend of convenience and lifestyle. Commuters are well served by nearby mainline rail services to London, whilst Junction 4 of the M20 provides excellent access to the motorway network. Families are equally well catered for, with highly regarded primary schools in Leybourne, Ryarsh, Offham, and West Malling, together with an excellent selection of secondary and grammar schools in nearby Maidstone. Freehold Council Tax Band F EPC Rating C For mobile phone coverage in the area please look online Full Fibre Broadband is available at the property, for more information please look online Utilities:- Electricity / Gas / Mains Water / Mains Drainage / Cable TV or Satellite / Phone / Broadband
…By Annonceur International


£1,700,000 - £1,800,000 Guide Price. Architect-designed contemporary residence. Open-plan kitchen/dining/family space with sliding glass doors to garden. Separate media/snug room and first-floor study. Underfloor heating (ground floor), Douglas Fir hardwood upstairs. Air source heat pump, MVHR, Biodigester Eco-Drainage. Rako smart lighting, Cat 6 cabling. Triple-glazed aluminium-framed windows with warm spruce pine interiors. 7m X 3.5m swimming pool with porcelain coping and colour-change lighting. Excellent road & rail networks & Highly regarded schooling options. Fine & Country proudly presents this architect-designed contemporary residence of distinction, quietly positioned on the semi-rural fringes of the award-winning market town of West Malling. Striking in both form and finish, this five-bedroom home pairs bold architectural vision with everyday functionality - creating a curated living environment defined by clean lines, natural materials and exceptional light. At its heart lies a showstopping open-plan kitchen, dining and family room - a seamless, multifunctional space flooded with natural light from vast panes of floor-to-ceiling glass. Bespoke cabinetry by In-Space UK combines birch ply and Silestone quartz surfaces, while Siemens appliances and a central island cater effortlessly to both everyday family life and large-scale entertaining. This is a space to gather, to unwind, to live. For quieter moments, a separate lounge offers a cosy retreat - a more intimate room to relax and unwind. Upstairs, a dedicated study provides the perfect work-from-home setup, tucked away from the main social spaces. The principal suite is a private sanctuary, with dressing area, indulgent en suite bathroom and direct access to a private roof terrace with sweeping meadow views - an idyllic space to start or end the day. Four further bedrooms and two additional bathrooms ensure comfort and flexibility for family and guests alike. Set against an idyllic semi-rural backdrop, yet just moments from the vibrant market town of West Malling, the location is as impressive as the home itself. The town offers a charming blend of boutique shops, independent restaurants, gastro pubs, coffee houses and useful shopping facilities, all wrapped in historic Kentish character. Transport links are excellent, with West Malling station providing direct services to London Victoria and fast connections to London Bridge and Charing Cross. The nearby M20 connects swiftly to the M25, Heathrow, Gatwick, and the Channel ports. The area is also home to a wide selection of well-regarded schools - from local grammars to prestigious independents in Sevenoaks, Tonbridge, and Tunbridge Wells - making this a rare and exceptional offering for the modern family. Key features include: .Open-plan kitchen/dining/family space with sliding glass doors to garden .Separate media/snug room and first-floor study .Underfloor heating (ground floor), Douglas Fir hardwood upstairs .Air source heat pump, MVHR, biodigester eco-drainage .Rako smart lighting, Cat 6 cabling, alarm system .Electric underfloor heating to bathrooms, remote-controlled blinds upstairs .Triple-glazed aluminium-framed windows with warm spruce pine interiors .Integral garage, utility room, ground floor guest suite .7m x 3.5m swimming pool with porcelain coping and colour-change lighting .Polished concrete floors to ground floor Freehold Council Tax Band H EPC Rating C For mobile phone coverage in the area please look online Ultrafast, Superfast and Standard Broadband are available at the property for more information please look online Utilities connected:- Electric / Mains Water / Cable TV or Satellite / Phone / Broadband Drainage is via Private Sewage Treatment Plant which is understood to be compliant
…By Annonceur International


Grade II Listed Home Of Georgian Elegance And Medieval Origin. Prominent position in the heart of West Malling. Over 3,800 sq ft of versatile living space. Welcoming sitting room and a light-filled reception space. Open-plan kitchen and breakfast room. Five double bedrooms. Beautifully finished studio annex. Heated outdoor swimming pool. Highly regarded school options. Excellent road & rail links. Fine & Country presents Abbey Gate House, a remarkable Grade II Listed home of Georgian elegance and Medieval origin, where timeless architecture meets modern-day refinement. Enjoying a prominent position in the heart of West Malling, this unique residence has been completely reimagined to offer over 3,800 sq ft of versatile living space arranged across four beautifully finished floors. Steeped in heritage yet updated for contemporary living, the property blends original period features with sophisticated design. Behind its striking Georgian façade, rooms unfold with warmth and character, from exposed Ragstone walls and sash windows to mellow engineered wooden floors and historic fireplaces. The accommodation flows with ease, offering generous yet comfortable spaces that adapt naturally to family life and entertaining. A welcoming sitting room and a light-filled reception space provide areas to relax and gather, while the open-plan kitchen and breakfast room forms a sociable hub with contemporary styling and plenty of space for everyday living. Across the lower and ground floors, a wine cellar, utility area and a flexible room ideal for a home office or snug complete the layout, with bathrooms conveniently positioned on multiple levels. Five double bedrooms are arranged across the upper floors, each tastefully styled to reflect the character of the home. Two well-appointed bathrooms serve the bedrooms, finished with quality fittings in keeping with the property's sympathetic restoration. Outside, the garden extends to around 100ft and creates a tranquil, private sanctuary. A gently meandering water feature weaves through the landscape, forming a calming focal point, while wide lawns, soft planting and carefully placed trees offer a beautiful sense of rhythm and serenity. An al fresco dining terrace and timber-framed structure add charm and function beside the pool, creating a true lifestyle setting for relaxing or entertaining. Nestled within the grounds, a beautifully finished studio annex provides a self-contained retreat, perfect for working from home, creative pursuits, therapeutic use or occasional guests. Its versatility adds yet another dimension to this thoughtfully designed home. To the front, secure electric gates open onto an extensive brick-paved driveway, offering a rare and desirable private parking arrangement in such a central and sought-after location. West Malling is an award-winning, family-friendly market town, known for its rich history, welcoming community and excellent transport links. The high street offers an eclectic mix of boutique shops, artisan coffee houses, independent restaurants and a traditional public house, while the train station is within walking distance and the M20 motorway is just minutes away. An excellent choice of schools, both state and independent, are within easy reach. A home of history, heart and harmony, Abbey Gate House offers a rare opportunity to enjoy period charm and contemporary living in equal measure, all within one of Kent's most characterful town settings. Freehold Council Tax Band G EPC Rating D For mobile phone coverage in the area please look online Ultrafast & Superfast Broadband is available at the property Grade II Listed Property is in a conservation area Utilities: - Electric / Gas / Mains Water / Mains Drainage / Phone / Broadband There is a chancel repair liability
…By Annonceur International


GUIDE PRICE £1,100,000 - £1,200,000 Attwood Place is a truly distinguished Queen Anne Grade II listed property dating back to 1703, set in the heart of the picturesque village of Ash, Sevenoaks. With over three centuries of history, the house combines fine period architecture and original features with areas of modern comfort, creating a home of both charm and versatility. From the moment you step inside, the generous proportions are immediately evident. The welcoming hallway leads to a formal dining room with a magnificent inglenook fireplace, a characterful sitting room with further feature fireplace, and a family breakfast room that connects seamlessly to the modern kitchen, perfectly positioned to enjoy views across the gardens. A useful cloakroom completes the ground floor, while stairs descend to a spacious cellar, currently used in part as a utility area. The elegant period staircase rises to the first floor, where the main bedroom benefits from a reconfigured layout to have its own dressing room and ensuite shower room. A further well-sized double bedroom is complemented by a study, formally a bedroom, which leads to a family bathroom, the study offers versatility as a home office or additional guest space. The second floor provides two further bedrooms, both with restricted head height, making them ideal for children or visiting family. Throughout, the rooms are beautifully proportioned, with original details preserved, making them equally suited to family living or formal entertaining. The grounds extend to approximately 1.3 acres and offer a truly idyllic setting. Mature flint walls, established planting and colourful beds frame sweeping lawns and patios for summer entertaining, while a more informal orchard area provides a productive and relaxed outdoor space. Whether for gardening enthusiasts or those who simply wish to enjoy the tranquillity, the gardens offer a haven of peace and privacy. Adding to the lifestyle appeal, a detached heated pool house complex of 1,355 sq ft includes a swimming pool, sauna, and large entertainment space, ensuring year-round recreation and the opportunity to host gatherings in style. To the front of the property, a gravel drive offers ample parking, enhanced by a detached double garage. Attwood Place represents a rare opportunity to acquire a historic home of exceptional character and charm. With its Grade II listed status, elegant accommodation over three floors, substantial grounds and outstanding leisure facilities, it offers an enviable lifestyle in one of Kents most desirable settings. The sought after Hamlet of Ash offers a welcoming community with local amenities including a primary school, traditional pub and charming countryside walks. Nearby Sevenoaks and Longfield provide further shopping, dining and leisure options, while the area is well served for schooling with notable establishments such as Sevenoaks School, Tonbridge School, Sutton Valence, and a selection of well-regarded grammar schools within easy reach. Excellent transport links add to the appeal, with Longfield station providing regular services to London Victoria in around 30 minutes, while Ebbsfleet International offers high-speed links to London St Pancras in just 17 minutes. The M20, M25 and A2 are all easily accessible, ensuring swift road connections to London, the Kent coast and beyond. Location Ash is a small village located in the district of Sevenoaks. It shares the parish of Ash-cum-Ridley with the nearby village of Ridley. The London Golf Club is located in the village, which hosts the European Open on the PGA European Tour. The village offers a church and public house yet is within easy driving distance of shops and schools at New Ash Green, Hartley and Longfield which also offers mainline railway station to London Victoria. The A2, M25 and M20 provide links to both Gatwick and Heathrow airports, London, Bluewater, the channel ports and international railway station at Ebbsfleet providing a 20 minute link to London St Pancras. Directions From Fine & Country North Kent proceed along Ash Road, at the roundabout turn left onto Chapel Wood Road, follow the road along passing the White Swan public house on your right, continue along The Street for approximately 350 m where you will find the property on the right hand side. Seller Insight Attwood Place has been our home for the past twenty nine years. From the very first moment we stepped inside, there was an undeniable welcoming spirit and the beautiful inglenook fireplace sealed our decision. As a Grade II listed property dating back to 1703, it carries with it a rich heritage. We even had the privilege of celebrating its 300th anniversary here, hosting a wonderful party to mark the occasion. During our time here, we have been careful to modernise while preserving its charm. We added a garage in the traditional Kent barn style, blending practicality with character and a new roof in 2014. In the sitting room we introduced an additional window to flood the space with light - a lengthy process, but well worth the effort. We also installed a fireplace with a solid wooden beam, in keeping with the style. In the main bedroom we added a walk-in wardrobe and an en-suite bathroom. We also purchased extra land to extend the garden. . The house is full of beautiful features - exposed beams, many of which were reclaimed from old ships, each carrying its own story. My favourite spaces are the sitting room and dining room, both cosy and perfect for welcoming guests. The layout is unusual, with no passageways - each room flows into the next, making it ideal for entertaining. We are a sociable family, and friends have always loved visiting. In the winter, gatherings are held indoors by the fire, and in the summer, we entertain in the garden or by the swimming pool. The garden and orchard are wonderfully private, offering apples, plums, pears, blackberries, gooseberries, and even apricots. The village hall has offered cinema nights, childrens parties, church and fund raising events, fitness classes including pilates and yoga. Its a place that brings people together in the local community. We are also fortunate to have one pub which is very sociable. All amenities are within easy reach. What we will miss most when we leave is the sense of space, the privacy, and above all, the joy of entertaining family and friends here over the years. Attwood Place has been incredibly kind to us, and we have always considered ourselves its custodians. We hope that whoever makes it their home next will love it just as much as we have. Entrance Hall Period door to front. Carpet. Plain ceiling. Stairs to lower landing. Cloakroom 4'11 x 3'3 (1.5m x 1m). Plain ceiling. Wash hand basin. Low level WC. Sitting Room 23'4 x 11'11 (7.1m x 3.63m). Secondary double glazed Georgian sash window to front. Secondary double glazed window to side. Split level Herringbone flooring. Textured ceiling. Beam. Two radiators. Brick built fireplace with tiled base and timber hearth. Built-in book shelves. Dining Room 16'1 x 12'10 (4.9m x 3.9m). Secondary glazed Georgian sash window to front. Fitted carpet over a wooden floor. Plain ceiling. Beam. Radiator. Inglenook fireplace with tiled base and side seats. Storage cupboard. Family Room/Breakfast Room 17'3 x 9'6 (5.26m x 2.9m). Secondary glazed Georgian window to side. Two secondary double glazed Georgian windows to rear. Fitted carpet. Two radiators. Textured ceiling. Dado rail. Kitchen/Breakfast Room 22'4 x 10'1 (6.8m x 3.07m). Secondary glazed Georgian window to side. Two secondary Georgian windows to rear. Tiled flooring. Panelled ceiling. Beam. Radiator. Fitted wall and base units and granite breakfast bar. Integrated dishwasher. Britannia Rangemaster and canopy filter hood. Bosch microwave. One and half bowl stainless steel sink with mixer taps. Local tiling. Space for fridge freezer. Space for washing machine. Rear Porch 4'6 x 4'1 (1.37m x 1.24m). Stable door to rear. Georgian style window to side. Tiled flooring. Flint and timber. Utility/Cellar 11'9 x 6'9 (3.58m x 2.06m). Window to side. Carpet. Oil boiler. Space for tumble dryer. Cupboard housing hot water tank. Cellar 12'2 x 11'9 (3.7m x 3.58m). Window to front. Carpet. Beams. Flint walls. Radiator. Wine rack. Split Level Lower Landing Secondary glazed sash window to front. Fitted carpet. Plain ceiling. Main Bedroom 16'6 x 10'9 (5.03m x 3.28m). Double glazed window to rear. Double glazed window to side. Fitted carpet. Plain ceiling. Beam. Radiator. Dressing Room 10'9 x 5'6 (3.28m x 1.68m). Fitted carpet. Plain ceiling with downlighters. Built-in storage. Ensuite Shower Room 10'5 x 5'1 (3.18m x 1.55m). Double glazed window to rear. Tiled flooring. Plain ceiling. Heated towel rail. Two wash hand basins in vanity unit. Shower cubicle. Low level WC. Built-in storage units. Bedroom Two 13'5 x 12'5 (4.1m x 3.78m). Secondary glazed Georgian sash window to front. Double glazed window to side. Fitted carpet. Plain ceiling. Beam. Radiator. Built-in wardrobe. Storage cupboard. Wash hand basin in vanity unit. Local tiling. Study 13'4 x 11'11 (4.06m x 3.63m). Secondary glazed sash window to front. Fitted carpet. Plain ceiling. Radiator. Shower cubicle. Access to bathroom. WC 6'4 x 3'7 (1.93m x 1.1m). Opaque window to side. Vinyl flooring. Plain ceiling. Low level WC. Wash hand basin. Bathroom 10'8 x 7'5 (3.25m x 2.26m). Secondary glazed Georgian window to side. Wood effect flooring. Plain ceiling. Access to loft. Shower cubicle. Wash hand basin. Panelled bath with mixer taps and shower attachment. Local tiling. Upper Landing Secondary double glazed Georgian window to front. Fitted carpet. Plain ceiling. Access to heating tank. Plain ceiling. Cupboard housing water tank. Window seat. Bedroom Three 13'4 (4.06m) x 11'11 (3.63m) narrowing to 5'11 (1.8m) Head Height 5'11 (1.8m). Double glazed timber framed window to front. Fitted carpet. Plain ceiling. Radiator. Built-in cupboards. Built-in storage cupboard. Wash hand basin in vanity unit. Bedroom Four 12'8 (3.86m) x 9'11 (3.02m) Head height 5'11 (1.8m). Double glazed timber framed window to front. Fitted carpet. Plain ceiling. Radiator. Garden and Grounds Lawn. Flower beds. Brick built BBQ. Rose garden. Apple, pear and plum fruit trees. Side right of way. Air source heat pump. Double Timber Garage 21'10 x 15'11 (6.65m x 4.85m). Oak timber framed. Two double doors. Electric lighting. Store 2'4 x 8'9 (0.7m x 2.67m). Pump. Pool House 42' x 25'5 (12.8m x 7.75m). Door to front. Window to side. Window to rear. Sliding doors to side. Paved surround. Dehumidifier. Sauna & Changing Room 13'1 x 6'1 (4m x 1.85m). Sauna. Wash hand basin. Shower. Driveway Parking to front leading to garage. Transport Information Longfield Railway Station: 2.8 miles Borough Green Railway Station: 4.3 miles Ebbsfleet International Station: 6.1 miles The distances calculated are as the crow flies Local Schools Primary Schools: New Ash Green Primary School: 1 mile West Kingsdown Primary School: 1.6 miles Fawkham Primary School: 1.8 miles Hartley Primary School: 2 miles Our Lady Of Hartley Primary School: 2.1 miles Langafel Primary School: 2.9 miles Meopham Primary Academy: 3 miles Secondary Schools: Meopham Academy: 2.8 miles Longfield Academy: 2.9 miles Wrotham School: 3.7 miles Mayfield Girls Grammar: 6.2 miles Gravesend Boys Grammar: 6.7 miles Wilmington Boys Grammar: 7 miles Wilmington Girls Grammar: 7 miles Dartford Boys Grammar: 7.3 miles Independent Schools: Steephill School: 2.2 miles St Michaels Otford: 4.8 miles Russell House Prep School: 5.1 miles Cobham Hall: 5.9 miles Gads Hill: 7.9 miles Kings Rochester: 9.1 miles Kings Canterbury: 34 miles Please check with the local authority as to catchment areas and intake criteria. Useful Information We recognise that buying a property is a big commitment and therefore recommend that you visit the local authority websites for more helpful information about the property and local area before proceeding. Some information in these details is taken from third party sources. Should any of the information be critical in your decision making then please contact Fine & Country for verification. Council Tax We are informed this property is in council tax band G, you should verify this with Sevenoaks Borough Council. Tenure The vendor advises us that this property is Freehold. Should you proceed with the purchase of the property your solicitor must verify these details. Appliances/Services The mention of any appliances and/or services within these sales particulars does not imply that they are in full efficient working order. Measurements All measurements are approximate and therefore may be subject to a small margin of error. Opening Hours Monday to Friday 9.00 am 6.30 pm Saturday 9.00 am 6.00 pm Strictly via Fine & Country North West Kent Ref HA/CB/JT/250811 - HAR250122/D1
…By Annonceur International


A distinguished detached family residence of impressive proportions, positioned within one of Sevenoaks most desirable village settings. Set behind a private frontage in the heart of the picturesque village of Seal, Fir Trees is an elegant and substantial six-bedroom detached home offering beautifully balanced accommodation across an exceptional footprint. Combining classic family living with generous entertaining space, the property presents a rare opportunity to acquire a home of scale and presence within easy reach of Sevenoaks and central London connections. The property immediately impresses with its commanding appearance and well-proportioned layout, perfectly suited to modern family life. Internally, the home offers a wonderful sense of space and versatility, with three reception rooms providing the ideal arrangement for formal entertaining, relaxed family living and home working alike. At the heart of the house, the kitchen and family areas are designed for both everyday practicality and sociable gatherings, while large windows throughout ensure an abundance of natural light and a seamless connection to the surrounding grounds. The overall atmosphere is one of warmth, comfort and understated sophistication. The bedroom accommodation is equally impressive, with six well-appointed bedrooms arranged to provide flexibility for growing families, guest accommodation or multi-generational living. The principal suite offers a peaceful retreat, complemented by three bath/shower rooms serving the home. Externally, Fir Trees enjoys mature surroundings and a private setting, creating an enviable environment for outdoor entertaining and family enjoyment. The grounds enhance the sense of seclusion while retaining the convenience of village life quite literally on the doorstep. Seal remains one of the areas most sought-after villages, appreciated for its charming character, community feel and excellent accessibility. The nearby town of Sevenoaks provides an outstanding selection of boutique shops, restaurants and leisure facilities, together with highly regarded schooling in both the state and private sectors. Fast and frequent rail services from Sevenoaks Station offer direct links into London Bridge, Cannon Street and Charing Cross, making the property particularly attractive for commuters. Fir Trees represents a rare combination of substantial accommodation, village charm and prime Sevenoaks accessibility an exceptional family home designed for both everyday living and elegant entertaining. Location Seal remains one of the areas most sought-after villages, appreciated for its charming character, community feel and excellent accessibility. The nearby town of Sevenoaks provides an outstanding selection of boutique shops, restaurants and leisure facilities, together with highly regarded schooling in both the state and private sectors. Fast and frequent rail services from Sevenoaks Station offer direct links into London Bridge, Cannon Street and Charing Cross, making the property particularly attractive for commuters. Seller Insight Fir Trees has been a much-loved family home for many years, and from the moment we first arrived, it was the sense of space and calm that drew us in. Set within a wonderfully large plot, with generous gardens to both the front and rear, the house feels private, peaceful and beautifully established not overlooked, and framed by mature trees, including a magnificent ancient oak that has stood here for centuries. Inside, the house is solidly built, exceptionally spacious, and filled with natural light throughout the day. We have invested significantly in modernising the property, including new carpets, repainting, updated bathrooms, and extensive rewiring, plumbing and lighting upgrades. . The layout of the house is ideal for family life and entertaining alike. Day to day, one of our favourite things has been waking in the double-aspect bedroom, where the morning sun pours in and the garden feels like an extension of the room. Downstairs, the Mark Wilkinson kitchen is a particular highlight timeless, elegant and functional for everyday and special occasions. We have hosted countless gatherings over the years, and the welcoming lounge with its fireplace, space for bookshelves and ample space for family and friends has always been at the heart of the home. The dining room is equally generous, and both rooms open directly onto the rear patio, creating a seamless flow to the garden. . The patio and swimming pool have brought us so much joy, especially in summer. We have re-tiled the pool and installed an electric cover, making it safer for children and easier to enjoy year-round. There are also two double garages, incredibly useful for storage and everyday practicality. Fir Trees sits in the heart of Seal, with its charming high street of independent shops, cafés, restaurants and a welcoming pub. The girls grammar school is just a short walk away, Trinity School is also within easy reach, and Sevenoaks station is only a 10-minute drive. Backing onto prestigious Wildernesse Avenue and set within a conservation area, this is a rare and protected setting we will truly miss. Entrance Hall 11'8 x 12'6 (3.56m x 3.8m). Wooden door to front. Double glazed leaded light window to front. Beamed ceiling with downlights. Wood effect laminate flooring. Storage cupboard. Radiator. Oak staircase to first floor. Cloakroom 4'5 x 4'3 (1.35m x 1.3m). Double glazed leaded light window to front. Plain ceiling. Tiled flooring. Corner sink with mixer tap. Low level W.C. Radiator. Sitting Room 17'8 x 24'6 (5.38m x 7.47m). Double doors leading from the entrance hall to the sitting room. Double glazed leaded light window to front. Double glazed leaded light bay window to side. Double glazed Georgian style French doors with accompanying full length side windows to rear, overlooking the garden. Plain coved ceiling. Original wooden flooring. Stone fireplace with gas stove. Two radiators. Dining Room 16'7 x 13' (5.05m x 3.96m). Double glazed Georgian style French doors with accompanying full length side windows to rear, overlooking the garden. Plain coved ceiling. Original wooden flooring. Radiator. Kitchen/Breakfast Room 14'2 x 29'4 (4.32m x 8.94m). Kitchen area: Double glazed leaded light door to side. Triple aspect double glazed leaded light windows to front & sides. Stone flooring. Mark Wilkinson handmade kitchen with tall, wall & base units with granite worktops over. One & a half stainless-steel butler sinks with mixer taps. Integrated Bosch dishwasher. Britannia gas range with bespoke extractor hood over. Spaces for washing machine, tumble drier and fridge freezer. Radiator. Dining area: Double aspect double glazed leaded light windows to side and rear. Plain ceiling with downlights. Stone flooring. Mark Wilkinson handmade kitchen with base and wall display units with wooden worktops over. Built-in seating area. Radiator. Family Room 15'3 x 11'10 (4.65m x 3.6m). Double glazed Georgian style French doors with accompanying full length side windows to side. Double glazed leaded light window to rear. Plain coved ceiling. Wood effect laminate flooring. Radiator. First Floor Landing Double glazed leaded light window to front. Plain ceiling. Carpet. Radiator. Oak staircase to second floor. Storage cupboard with double glazed leaded light window to front. Main Bedroom 15'5 x 12' (4.7m x 3.66m). Dual aspect double glazed leaded light windows to side and rear. Plain coved ceiling. Carpet. Radiator. Ensuite Bathroom Double glazed leaded light window to side. Wooden ceiling with downlights. Tiled flooring. Floating sink in vanity unit. Mirrored cabinet. Walk-in shower. Low level W.C. Heated towel rail. Radiator. Local tiling. Extractor fan. Dressing Room 6'4 x 11'5 (1.93m x 3.48m). Plain ceiling. Carpet. Fitted wardrobes. Bedroom Two 18'1 x 19'11 (5.5m x 6.07m). Dual aspect double glazed leaded light windows to side and rear. Plain coved ceiling. Carpet. Fitted wardrobes. Built-in wardrobe. Radiator. Ensuite Wet Room Double glazed leaded light window to front. Plain ceiling with downlights. Tiled flooring. Sink in vanity unit. Open shower. Low level W.C. Heated towel rail. Fully tiled. Extractor fan. Bedroom Three 14'10 x 11'5 (4.52m x 3.48m). Double glazed leaded light window to rear. Plain coved ceiling. Carpet. Fitted wardrobes. Built-in wardrobe. Radiator. Family Bathroom Double glazed leaded light window to side. Plain ceiling with downlights. Tiled flooring. Corner bath with mixer taps and shower. Sink in vanity unit. Shower cubicle. Low level W.C. Heated towel rail. Fully tiled. Double door storage cupboard housing emersion heater. Fitted storage unit. Heated towel rail. Extractor fan. Second Floor Upper Landing Double glazed leaded light window to rear. Plain ceiling. Carpet. Fitted storage units. Bedroom Four 16'8 x 10'6 (5.08m x 3.2m). Double glazed leaded light window to front, side and rear. Apex ceiling. Wood effect laminate flooring. Fitted storage units. Radiator. Bedroom Five 15'7 x 10'6 (4.75m x 3.2m). Double glazed leaded light window to front and side. Apex ceiling. Carpet. Fitted wardrobes and unit. Radiator. Bedroom Six/Office 6'6 x 10'6 (1.98m x 3.2m). Double glazed leaded light window to front and rear. Plain ceiling. Carpet. Fitted storage and office unit. Eaves storage. Radiator. Dressing Room/Store 10'1 x 16' (3.07m x 4.88m). Double glazed leaded light window to rear. Apex ceiling. Carpet. Built-in unit housing water tank. Double Garage One 17'7 x 15'6 (5.36m x 4.72m). Up and over electric door to side. Windows to front. Personnel door to rear. Power and light. Tap. Plant Room 10' x 15'1 (3.05m x 4.6m). Door to rear. Housing pool equipment. Garage Double Two 15'7 x 18'4 (4.75m x 5.6m). Up and over electric door to front. Double glazed personnel door to rear. Window to side. Power and light. Shed 9' x 6'6 (2.74m x 1.98m). Grounds Established, secluded gardens with mature trees, including a six-hundred-year-old oak tree, shrubs and flower beds. Patio leading to the lawn and swimming pool. Air source heat pump. Transport Information Train Stations: Bat & Ball 1 mile Kemsing 1.4 miles Sevenoaks 1.7 miles Otford 1.9 miles Borough Green 3.8 miles The distances calculated are as the crow flies. Local Schools Primary Schools: Seal Primary School 0.3 miles Stone Street Primary School 2 miles Ightham Primary School 2.6 miles Borough Green Primary School 3.9 miles Plaxtol Primary School 4 miles Secondary Schools Weald of Kent Grammar School 0.4 miles Trinity School 0.5 miles Knole Academy 1.5 miles Sevenoaks School 1.8 miles Weald of Kent Grammar School Solefield School 2.2 miles Wrotham School 4 miles Private Schools Walthamstow Hall 1.5 miles St Michaels 1.8 miles Russel House 2 miles The New Beacon School 2.5 miles Radnor House 4.2 miles Tonbridge School 6.5 miles Information sourced from Rightmove (findaschool). Please check with the local authority as to catchment areas and intake criteria. Useful Information We recognise that buying a property is a big commitment and therefore recommend that you visit the local authority websites for more helpful information about the property and local area before proceeding. Some information in these details is taken from third party sources. Should any of the information be critical in your decision making then please contact Fine & Country for verification. Tenure The vendor confirms to us that the property is freehold. Should you proceed with the purchase of the property your solicitor must verify these details. Council Tax We are informed this property is in band H. For confirmation please contact Sevenoaks Borough Council. Appliances/Services The mention of any appliances and/or services within these particulars does not imply that they are in full efficient working order. Measurements All measurements are approximate and therefore may be subject to a small margin of error. Viewings Monday to Friday 9.00 am 6.30 pm Saturday 9.00 am 6.00 pm Viewing via Fine & Country North West Kent. Ref HA/CB/JT/260518 - HAR260106/D1
…By Annonceur International


Backing onto glorious countryside next to the High Weald National Landscape (formerly an Area of Outstanding Natural Beauty) stands this beautifully updated four-bedroom chalet bungalow. It is surrounded by 0.68 acres of ground and includes a heating swimming pool. The property is approached along a spacious drive providing plenty of off-road parking and bordered by a delightful front garden with a lawn, a rose bed and mature trees. The front door opens into a useful lobby and leads to the hallway with oak wood flooring that flows through to the impressive sitting room. This features a charming brick surround log burning stove that provides additional warmth on cold winter days, a very large multi-pane bay window with views over the front garden and it is open plan to a fitted study area with bespoke built in shelving and storage facilities, a separate multi-pane bay window and a staircase to the first floor. However, it is the kitchen/breakfast room that is the ‘heart of the household’. It was redesigned about three years and includes attractive units with high-end appliances such as a five-ring gas hob and extractor, a built-in double oven and microwave as well as an integrated dishwasher and full-height larder fridge while a freezer is in the adjacent utility. In the breakfast area there are patio doors opening out onto the rear terrace, additional storage cabinets and shelving as well as a boiler cupboard. There is a relaxing family room/snug with a very wide archway to the dual aspect dining room that has a door to the terrace and is ideal for more formal entertaining or family celebrations. The rest of the ground floor incorporates a family bathroom, a separate cloakroom and three double bedrooms including one with an ensuite toilet. The smallest bedroom is currently set up as an office with fitted shelving and a day/occasional bed. The delightful principal suite is on the first floor and features a walk-in dressing room as well as bespoke fitted cupboards, a trendy ensuite shower room with a contemporary vanity basin and French doors to a wide balcony with a glass and chrome balustrade. Here you can sit and sip your morning coffee reveling in the stunning views and sun rises across the rear garden and the superb countryside beyond. Outside this property provides something to enjoy wherever you look. There is a spacious terrace for barbecues and outdoor entertaining that continues through an arched pergola and around the heating swimming pool with its attractive pool house. Vast swathes of lawn are ideal for a game of cricket or football and are bordered by specimen trees and plenty of shrubs that provide a colourful display at varying times of the year. You will also find a charming summerhouse with a patio/bistro area, a large vegetable and herb garden, an orchard, fruit cages, a chicken run and bee hives. While solar panels on the roof provide economic water heating, separate PV panels provide electricity and cover the cost of running the swimming pool in the summer. What the owners say: We bought this property some 19 years ago and it has been delightful. We have loved creating the garden and not only enjoying the swimming pool but also developing the ‘good life’ with our own fruit, chickens and bees. We have also taken great delight in updating the house to be the lovely home you see today. We like the space, the views and the countryside feel yet it is only eight minutes’ walk to the centre of Horsmonden This charming village is surrounded by farmland, orchards and vineyards. It is bordered by the River Teise and includes attractive artificial lakes for fishing and bird watching. There is a large village green, a convenience store, pharmacy and hairdresser as well as a doctor’s surgery, a good primary and kindergarten school and a village hall that offer a variety of activities to suit all age groups while popular pubs and restaurants nearby include The Halfway House and The Hopbine Inn. We are also in the catchment area for the numerous excellent state and private schools around Cranbrook and in Tonbridge and Tunbridge Wells. Regular bus services, including school buses, connect the village with neighbouring towns and schools, providing convenient access for families and commuters alike. They go to Cranbrook, Tunbridge Wells and Tonbridge while the nearest station is Paddock Wood where trains can whisk you to Charing Cross in 52 minutes and Cannon Street in 48 minutes or Tonbridge station where the fast train to London Bridge takes just over half an hour.
…By Annonceur International


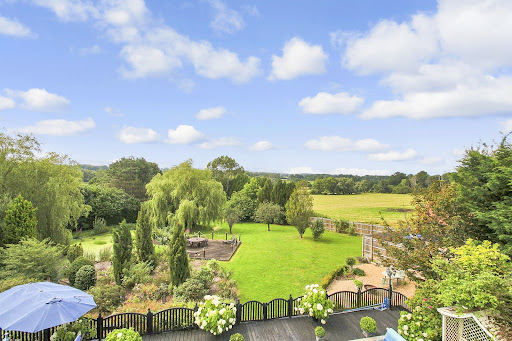

If your dream home is a lovely oast house surrounded by stunning countryside in an Area of Outstanding Natural Beauty, then look no further than this gorgeous twin oast and barn conversion nestling in 1.19 acres of grounds and with no forward chain. This lovely residence was originally and sympathetically converted in the 1990s to a very high standard by the current owners including the installation of a heat pump, but it also retains many of its original features giving it such a unique character. However, it could be developed further as there is enormous scope to increase the residential accommodation by going into the attic for potential loft conversion subject to building regulations. The oast house is located on the outskirts of Langton Green village in a very rural environment but is less than three miles from the historic Pantiles in Royal Tunbridge Wells. It is approached via a long private drive that leads to a spacious parking area with delightful shrub borders and is where you can begin to appreciate the property’s special charm. With its two oasts, mellow brickwork, traditional weatherboarding, diamond pane windows and French doors as well as an oak framed, pitched roof porch it has delightful external appeal, even before you cross the threshold. The front door opens directly in the characterful and well-proportioned dual aspect kitchen/dining room with its limestone tiled floor that flows through to the utility room, French doors to the rear terrace, a staircase to the first floor and exposed ceiling beams. The country style kitchen was created by London based and globally renowned kitchen designer Clive Christian and includes a three-oven electric Aga, hand crafted painted shaker style units housing with Nero worktops, a Miele fridge freezer and dishwasher, a larder and a bespoke central island/breakfast bar. While the spacious dining area is adjacent to the French doors that open onto a terrace and provides delightful views over the garden and beyond. Beautiful oak panelled doors lead from the kitchen/dining room into the sitting room and to the utility room that are situated in the two roundels. The impressive utility room includes a cloakroom and is designed like a second kitchen with a stove, hand-built wall cabinets and shaker style units with fossil shell worktops created by Chartwell kitchens, space for stand-alone laundry facilities and it also has a useful external door to the garden. The cosy and relaxing dual aspect circular sitting room is a delight with its central ceiling beam and wood flooring and is just the place for a quiet read or to watch television, while the fascinating triple aspect drawing room is ideal for entertaining friends and family. This charming room is accessed from the kitchen/dining room via a pair of French doors and is full of period character with its vertical, wall and ceiling beams as well as a spacious brick-built fireplace incorporating an impressive bressummer style beam and a log burner as well as two sets of French doors to the terraces. The beautiful staircase leads to a large galleried landing with enough room to create a study area, access to the loft and leads to the first-floor accommodation. This includes a family bathroom with a stand-alone claw foot bath and four delightful dual aspect double bedrooms with exposed ceiling beams, fitted cupboards and magnificent views over the garden and the countryside beyond as far as the eye can see. Two of the bedrooms are in the roundels including the principal suite with a stunning ensuite bathroom incorporating a circular bath, a separate shower and an attractive vanity basin. The gardens are another star feature of this very special property and back onto what was originally Groombridge Place. This is now being upgraded and will soon be opening as The Pig at Groombridge, an upmarket hotel and restaurant. There is a large, decked terrace and a gazebo surrounding the heated swimming pool, providing plenty of space for lounging in the sunshine and al fresco dining. There are also delightful specimen and mature trees, a lawn with shrub borders where the kids can play and, in order to be able to follow the sun all day and to enjoy every aspect of the garden, there are additional seating areas. These include another decked terrace with a small ‘jetty’ overlooking the very large wildlife pond framed by weeping willow trees.
…By Annonceur International


Nestling in 12.96 acres of delightful grounds within the High Weald National Landscape (formerly an Area of Outstanding Natural Beauty) is this impressive early Edwardian residence with far-reaching views over the surrounding countryside. As you sweep onto the forecourt with its ornate circular central flower bed you can begin to appreciate the appeal of this lovely family home with its imposing chimneystacks, variable roof lines and bargeboards as well as bay and casement windows. The covered porch leads to the stunning reception hall that sets the tone for this charming home with a log burning stove that heats the downstairs and immediately surrounds you with a warm and welcoming atmosphere that continues as you move throughout the house. Although the property has been sensitively modernised to create a contemporary environment it still retains superb period features including wood flooring, the original oak staircase, coved ceilings, dado rails, panelled doors and original fireplaces in many of the rooms. No where is this better illustrated than in the almost 36ft lounge/dining room with its angled box bay window and stone fireplace with a second log burner and is ideal for entertaining. This elegant room has a glazed door to the large, wood framed conservatory that has slate tiled flooring, lovely views over the swimming pool and the garden and is big enough room to provide additional seating and dining areas. There is also a large reception room with a curved glass extension that is currently in use as a ‘snug’ and is ideal for the kids to have their own space. The excellent dual aspect kitchen/breakfast room is more than 29ft long with sufficient room for a large breakfast table and chairs for informal family meals. It includes a range cooker, a store cupboard and charming white units housing an upmarket American fridge freezer and stand-alone appliances. There is a fascinating fitted cloakroom just inside the front door and a secondary hallway where you will find an additional cloakroom, the plant machine room and a utility area/boot room as well as French doors to a small patio area. A second staircase leads up to a 30ft bedroom with an ensuite shower and a balcony overlooking the grounds that is currently in use as a well-equipped gym. It is over the two double garages and this whole area could be converted into a large separate annex, subject to the necessary permissions. The other five double bedrooms are accessed via the main staircase that leads to a spacious galleried landing with skylights and an airing cupboard as well as to the modern family bathroom with a stand-alone oval bath, a walk-in shower and a vanity basin. Adjacent to the family bathroom is a large dual aspect double bedroom with far reaching views and direct access to another double bedroom with a wall of fitted cupboards and a basin so could become an excellent dressing room or a pair of bedrooms for kids. There is also a well-proportioned bedroom with an angled box bay window and a guest room with a spa inspired ensuite shower and underfloor heating as well as the principal suite. This calm and peaceful space includes glass fronted fitted cupboards, lovely views over the woodland and a trendy ensuite with a walk-in shower and a pair of contemporary vanity basins. A separate driveway leads to the two garages, one of which is also used as a games room. A high curved wall discreetly separates the forecourt from the swimming pool complex and is bordered by a terrace, providing an ideal space for lounging in the sunshine. Beyond the conservatory there is a large workshop/garden shed and steps down to another spacious terrace creating a charming area for outdoor entertaining. It leads to well-manicured level lawns and to the rest of the grounds that features an orchard with about 30 fruit trees, a vegetable garden and a greenhouse surrounded by six acres of woodland where children can play hide and seek, make camp or enjoy the charming tree house. For anyone with equestrian interests there is a wild meadow that could accommodate horses and it also includes a large barn that could be converted to stables or it would also make an excellent workshop/studio or office complex for anyone working from home who needs a quiet and peaceful working environment. What the owners say: As soon as we saw the house we fell in love with the spacious rooms, the warm and friendly atmosphere and the grounds as well as the far-reaching views. While we are surrounded by more than 12 acres of grounds and woodland we are not far from the main road for very easy access to Tunbridge Wells and East Grinstead, but we hardly notice any noise and when we are in the garden and the swimming pool, we just enjoy the sound of the birds and the sight of the deer wandering through the grounds. We shall be very sad to leave our wonderful family home but a change in circumstances mean we have to pass the baton on to new owners. The village of Ashurst is only a couple of minutes away and includes a mainline station with commuter access to London, a church and a village hall with a sports ground while it is just over a mile to the good Fordcombe primary school or a little further afield is Speldhurst primary school, rated Outstanding by Ofsted. It is only about four miles to the historic spa town of Tunbridge Wells which became famous in Regency times when frequented by the aristocracy who came to take the waters and enjoy the entertainment organised by Beau Nash. It developed during that time to include the famous colonnaded Pantiles that now offers a delightful mix of independent shops, bars and restaurants. While the rest of the town includes high street stores, a variety of eateries, individual shops, hair and beauty salons and hotels as well as retail parks. Entertainment facilities include a nine-screen Odeon cinema, the Trinity theatre, the well-respected Assembly Hall Theatre and exhibitions in the Amelia Scott cultural centre. With regard to education there are various primary and secondary schools in and around Tunbridge Wells rated Outstanding by Ofsted including St James and St Peters’ C of E primary schools and secondary schools including Bennett Memorial Diocesan School, the St Gregory’s Catholic School as well as Tunbridge Wells Girls Grammar School and Skinners Grammar School while Claremont primary is considered Outstanding in various categories. You will also find excellent private schools in the area including Rosehill, The Mead, Kent College, Holmewood House and Beechwood prep and secondary school and in Tonbridge there is the famous Tonbridge School founded in 1553. For sporting aficionados there is the Neville Golf Club and Tunbridge Wells rugby, tennis and cricket clubs as well as the indoor sports and tennis centre and a swimming pool.
…By Annonceur International


Set at the end of a sweeping drive through historic parkland, a rare and captivating country estate, one that seamlessly blends architectural grandeur, cutting edge modern comfort and an extraordinary sense of heritage. Immaculately refurbished to the highest standard, the house has been thoughtfully restored for contemporary family living while celebrating the craftsmanship and character of its period origins. From the moment you step inside, the scale and elegance are unmistakable. The stately entrance and inner halls form the heart of the home, rising dramatically to a double-height gallery above. Limestone floors, intricate cornicing and domed ceilings create a sense of occasion, while original parquet flooring and open fireplaces add warmth and authenticity. Technology has been discreetly integrated, with underfloor heating to the ground floor and first-floor bathrooms, alongside Sonos audio and a Crestron home management system controlling lighting, climate, curtains and entertainment at the touch of a tablet or smartphone. The house occupies an elevated position on Holwood Hill, commanding far reaching southerly views across rolling countryside. Two areas of woodland frame the property, creating a natural avenue and a picturesque vista. Ground Floor: - The principal reception rooms flow beautifully from the central halls, each designed to make the most of the breathtaking southerly views across the estate. The music hall is a particular highlight, with its elegant proportions and panoramic outlook over rolling parkland. The drawing room, dining room, games room and kitchen/breakfast room all enjoy generous sash windows and French doors, bathing the interiors in natural light and creating a wonderful connection to the grounds beyond. At the centre of family life sits the magnificent Clive Christian kitchen. With a dramatic double-height ceiling and expansive roof lights, it is both striking and supremely practical. A library mezzanine overlooks part of the breakfast area, creating a relaxed yet refined space for reading or quiet work. From here, the house opens effortlessly into the family room, which in turn leads directly into the newly refurbished swimming pool complex and annexe, perfect for year-round entertaining. Beneath the house, the substantial cellar offers yet more lifestyle flexibility. A large central entertaining space, referred to as the Shisha Lounge, is complemented by two gyms and newly installed communications, boiler and heating systems as well as a generous laundry room. The ground floor is completed by a private study, Champagne bar/Snooker room, four car garage, cloakroom, powder room and a fully insulated cinema room with surround sound for evenings at home. First Floor - A grand sweeping staircase leads to the first-floor accommodation, where space and privacy have been beautifully balanced. The principal suite forms a luxurious private retreat, complete with two dressing rooms, an elegant en suite bathroom and its own sitting room, all overlooking the parkland and valley beyond. Two further bedrooms in this wing interconnect and share a bathroom, ideal for children or guests. The pillared central gallery looks down over the inner hall and gives access to a further bedroom suite, a nursery and a dedicated guest wing with two additional bedroom suites. A separate landing connects back to the library mezzanine and down to the kitchen below. The leisure facilities at Holwood are exceptional. The swimming pool complex has been refurbished to a luxury spa-level specification, with a steam room, sauna, two rainforest showers, pool table and a wet lounge. French doors open onto timber decking, making it an idyllic setting for summer gatherings, barbecues and poolside entertaining. A striking glass staircase rises to the first-floor guest accommodation, which includes a generous games room or gym, two further guest bedrooms and a shower room. Separate stairs lead to a fully self-contained housekeeper's apartment with two bedrooms, a bathroom, kitchen and living room, ideal for staff or independent living. Gardens And Grounds - The setting of Holwood House is truly extraordinary. The approach winds gently through landscaped parkland originally sculpted by Decimus Burton, immediately instilling a sense of arrival and privacy. The house occupies an elevated position on Holwood Hill, commanding far-reaching southerly views across rolling countryside. Two areas of woodland frame the property, creating a natural avenue and a picturesque vista visible from many of the principal rooms and bedrooms. To the rear, the estate includes a secondary drive, tennis court, walled garden and an elegant garden pavilion to the west. To the east, a newly constructed machinery store, also suitable as a helicopter hangar, adds a discreet yet highly practical modern touch. History - Few houses can claim a history as rich or as influential as Holwood, and fewer still combine such pedigree with effortless modern living. The site itself is recorded as an Iron Age fort, Caesar's Camp, and has long been recognised for its strategic and scenic importance. In the late 18th century, Holwood became the cherished retreat of William Pitt the Younger, Britain's youngest ever Prime Minister, who commissioned Sir John Soane to remodel the house and transform the surrounding landscape. It was here, beneath a great oak tree in 1787, that Pitt famously encouraged William Wilberforce to begin the parliamentary campaign to abolish the slave trade. The house was later rebuilt in its current classical Georgian form by the celebrated architect Decimus Burton in 1827. Over the centuries, Holwood has welcomed an extraordinary roll call of visitors and residents, including Charles Darwin, who conducted experiments in the grounds, and Winston Churchill, who dined here regularly during the Second World War. Today, the house and grounds are Grade I listed, reflecting their exceptional historical significance. Location And Lifestyle - Holwood House enjoys an elevated, private position just east of the charming village of Keston, which offers a village hall, pub and post office. More extensive shopping can be found in Bromley, with Sevenoaks under 14 miles away. The area is renowned for its excellent schooling, with a wide selection of highly regarded independent and state schools within easy reach. Fast rail services from Orpington and Bromley South provide swift access into central London, while the M25 is readily accessible. Golfers are well served by nearby courses including Chelsfield Lakes, West Kent and Lullingstone Park. Biggin Hill Airport is just 1.7 miles away, with Gatwick and London City also within comfortable reach. Holwood House is not simply a home; it is a private estate of rare beauty and historical importance, offering a lifestyle defined by space, privacy, elegance and connection to both countryside and city. Planning Permission - Permission granted for 10 car garage and bowling alley - contact us for more details.
…By Annonceur International


Set behind private gates on one of Chislehurst's most desirable private roads, opposite the cricket ground, Lothlorien is a striking five-bedroom, five-bathroom detached residence arranged over three floors. From the moment you enter, the impressive double atriums and grand entrance hallway set the tone for the exceptional design and craftsmanship throughout. The home is finished to the highest specification, with a state-of-the-art kitchen featuring Gaggenau appliances, alongside a series of elegant living and entertaining spaces. The property's amenities elevate modern living, including a dedicated wellness suite, gymnasium, and swimming pool, all opening onto beautifully landscaped gardens designed for both relaxation and entertaining. Two roof terraces further extend the outdoor lifestyle. The principal bedroom suite is a remarkable retreat of approximately 700 sq ft, complete with luxurious en-suites and dressing rooms. Each of the additional bedrooms offers generous proportions and bespoke finishes. Located just half a mile from Chislehurst Station, the house provides excellent transport links while remaining a haven of privacy. A number of highly regarded schools are also nearby, making this an outstanding family home in a truly enviable setting.
…By Annonceur International


Set within 24 acres of landscaped gardens, parkland and ancient woodland this glorious unlisted country house includes an indoor swimming pool complex. While an attached three-bedroom cottage is available by separate negotiation. A private lane leads under a clock tower to a circular driveway and garaging for four cars and an enclosed porch opens onto a landing and oak stairs to the ground floor hall that has access to a cloakroom and wine store. There is a triple aspect 37ft long sitting room with a vast brick fireplace, a patterned ceiling, wood flooring and a large bay with French doors to the garden while the dining room has a fireplace, beamed ceiling, herringbone parquet flooring, display shelves and banquette window seating. The kitchen/breakfast room includes exposed beams, parquet flooring and a large inglenook fireplace in the dining area while the kitchen features Poggenpohl units housing modern appliances. There is a dual aspect study/snug with oak panelling, a stone fireplace and fitted shelving as well as a large utility room/scullery. From here steps lead down to the indoor swimming pool complex with its 34ft pool, hot tub, shower, changing rooms, cloakroom and a seating area inside and a large terrace outside. The galleried landing with exposed beams and storage cupboards provides access to a family bathroom and shower room as well as five/six double bedrooms. Some of the bedrooms have beams and fireplaces while the guest room has a barrelled ceiling and living room/sixth bedroom. There is a second staircase to the ground floor and stairs to the attic room. The principal suite includes an ante room, a contemporary ensuite bathroom and a bedroom with a barrelled ceiling and a large bay window. The terraced garden has steps to different areas and pathways through shrubs and trees. There is a sheltered courtyard and a formal garden with a terrace partially enclosed by clipped hedging surrounded by lawns and colourful shrubs as well as a waterfall and stream plus acres of pasture, part of which could always become paddocks. While six ‘hopper’s’ huts with separate access could be converted, subject to planning. What the owners say: “This has been a special home for over 45 years but it is time to pass the baton on to new owners to cherish it as we have. Although it is private and secluded, it is not isolated as it is part of a small enclave of properties which were the original Bassetts estate. We are a couple of miles from Mark Cross and it is not much further to Wadhurst station where trains to London Bridge take 53 minutes, while Wadhurst Road provides easy access to the A267 for Tunbridge Wells. Mark Cross includes a primary school, a village hall and we can walk to the Lazy Fox pub, while Wadhurst has a charming high street, supermarkets and independent shops, pubs and restaurants, a farmer’s market, sports clubs and a community cinema. There is a primary school, Uplands Academy and the independent Sacred Heart school as well as doctors, a dentist, vets and beauty salons, the station and bus services. Nearby is Bewl Water and Bedgebury Pinetum for a variety of outdoor activities while Tunbridge Wells offers high street stores, independent shops, bars and restaurants, retail parks, a station and excellent sport, entertainment and educational facilities.
…By Annonceur International
'%20stroke='%23DDAA3A'%20stroke-width='1.909'%20stroke-linecap='square'%20stroke-linejoin='bevel'/%3e%3c/svg%3e)
Receive by email any new listing that may match your search criteria
Your criteria :
By validating this form, you accept the general conditions of use of Le Figaro Properties.
These agencies offer a selection of luxury properties vente at West Malling. Feel free to contact them for personalized assistance.
