

luxury houses with reception room for sale Aylesbury, United Kingdom


House with pool and garden Aylesbury (United Kingdom)
Hardwick Place is an extremely special 17th Century Grade II* listed Georgian Manor House that has been subjected to a complete ground up restoration and finished to a standard and attention to detail that is seldom seen. Conveniently located, yet in a private setting this really is a `one off` and needs to be seen to be appreciated. This unique and stunning property sits centrally within 3.2 acres, and has 7 bedrooms, 6 en-suite bathrooms, Entrance Hall, Drawing Room, Library, Dining Room, Boutique Bar, Sitting Room, Kitchen/Breakfast Room, Cinema Room, Gym / party barn, 2 Bedroom Cottage, Swimming pool, Garaging and further outbuildings. The property is ideally situated for commuters, with Leighton Buzzard Station offering a direct service to London Euston in approximately 30 minutes, and Aylesbury Station providing connections to London Marylebone in around an hour. Oxford itself lies just 30 miles to the west, while road links via the M1, M40, A41, and M25 offer further convenience for travel by car. London Luton Airport can be reached in around 40 minutes, with London Heathrow a little over an hour away. Excellent schooling is available locally too, including Swanbourne House and Stowe School, alongside highly regarded grammar schools in Aylesbury. The quintessentially English and charming village of Hardwick itself benefits from a lovely local Pub called The Bell and is just a short stroll away. There is also a village hall, Church, a thriving Village Association, and a number of community events. Finally, there are amazing walks across the stunning local countryside. A few miles up the road from Hardwick, is the slightly larger village of Whitchurch which has further amenities such as a village shop, a doctor, petrol station and again a thriving community. what3words /// uptown.became.truffles Notice Please note we have not tested any apparatus, fixtures, fittings, or services. Interested parties must undertake their own investigation into the working order of these items. All measurements are approximate and photographs provided for guidance only. Council Tax Buckinghamshire Council, Band H Utilities Electric: Mains Supply Gas: None Water: Mains Supply Sewerage: Mains Supply Broadband: Cable Telephone: Landline Other Items Heating: Oil Central Heating Garden/Outside Space: Yes Parking: Yes Garage: Yes
…By Annonceur International
9 listings near Aylesbury


House with garden and terrace Oxfordshire (United Kingdom)
This three-storey villa is set within The Crescent, a collection of 23 boutique homes within a Grade II listed setting, featuring Georgian-inspired curved facades. Arranged across 3,350 sq. ft., it features five bedrooms, multiple open spaces, and impeccably crafted interiors. Upon entry, a striking glass walkway leads into a dramatic double-height atrium, creating an immediate sense of volume and natural light before opening into the heart of the home: an open-concept space where kitchen, dining, and living converge. The kitchen features sleek cabinetry, a central island, and top-of-the-line appliances. A cosy snug and powder room complete this floor, while the adjacent private garden offers a charming alfresco retreat. The first floor features the formal living room, flanked by a full-width balcony. Four bedrooms, three of which are en suites, are spread across the first and second floors, each with fitted wardrobes and large windows. The principal suite enjoys a generous dressing room, a luxurious ensuite, and a full-width balcony. The fifth bedroom is a self-contained studio above the garage, ideal as discreet accommodation for staff or guests. Finished to an exceptional standard, a refined palette of neutral tones and considered materials features throughout. Italian porcelain, bespoke joinery, and sophisticated furniture create a warm, contemporary aesthetic, complementing the Regency-style exterior. Provision for lift access has been incorporated. The Crescent is a prime address in the heart of Thame, a charming market town on the edge of the Chiltern Hills. The high street lies a short stroll away, lined with independent shops, inviting restaurants, and traditional pubs. The city of Oxford, including its world-renowned university, is a 30-minute drive away. These homes also enjoy easy access into London, with the Chiltern Railways running directly into Marylebone Station. Heathrow is accessible in under 40 minutes.
…By United Kingdom Sotheby's International Realty


House with garden and terrace High Wycombe (United Kingdom)
Approached via a sweeping driveway, the home enjoys ample off-road parking and a substantial detached double garage. The setting provides a wonderful sense of space and privacy, with established gardens wrapping around the property and a particularly well-landscaped rear garden offering lawned areas, mature trees and thoughtfully planted borders. Internally, the accommodation is both versatile and welcoming. The ground floor features a generous living room with bay window and open fireplace, creating a warm and inviting focal point. A separate reception room provides flexibility as a family room, snug or home office, while the formal dining room offers an ideal space for entertaining. The kitchen/breakfast room overlooks the garden and offers excellent proportions, complemented by a separate utility room and convenient ground floor cloakroom. The layout lends itself perfectly to modern family life, while retaining a traditional farmhouse feel. To the first floor are five well-proportioned bedrooms, all enjoying pleasant outlooks, served with a family bathroom plus 2 ensuites with showers. The principal rooms are light and spacious, offering comfortable accommodation for growing families or those seeking dedicated work-from-home space. The overall presentation is extremely well cared for, allowing an incoming purchaser to move straight in, yet it also offers exciting potential for sympathetic modernisation or extension (subject to the necessary planning permissions), should one wish to further enhance the footprint. Externally, the property sits centrally within its generous half-acre plot, creating a wonderful sense of balance, space and privacy. The gardens are a particular highlight of the home, thoughtfully landscaped and beautifully maintained over the years. Predominantly laid to lawn, the grounds are interspersed with mature flower and shrub borders that provide colour and texture throughout the seasons. A variety of established fruit trees add both charm and practicality, enhancing the traditional farmhouse feel while offering delightful blossom in spring and homegrown produce later in the year. A feature pond creates an attractive focal point within the garden, contributing to the tranquil atmosphere and encouraging local wildlife. The mature trees and established planting not only frame the house beautifully but also provide natural screening, ensuring a high degree of seclusion. The positioning of the house within the centre of the plot allows the gardens to wrap around the property, offering multiple seating areas and vantage points from which to enjoy the surroundings as well as potential to further extend the property. The expansive lawn provides ample space for family recreation, outdoor entertaining or simply enjoying the peaceful village setting. Widmer End remains one of the Chilterns most desirable village locations, benefitting from local shops, well-regarded schooling and convenient bus routes, and the home being located within the greenbelt. The nearby towns of High Wycombe and Amersham are within a short drive, providing a wider range of amenities and mainline train services into London Marylebone, making this an excellent choice for commuters. A rare opportunity to acquire a substantial and characterful farmhouse set within mature grounds in a prime village setting offering space, charm and future potential in equal measure. AML Disclaimer Please note it is a legal requirement that we require verified ID from purchasers before instructing a sale. Please also note we shall require proof of funds before we instruct the sale, together with your instructed solicitors. Agents Note We may refer you to recommended providers of ancillary services such as Conveyancing, Financial Services, Insurance and Surveying. We may receive a commission payment fee or other benefit (known as a referral fee) for recommending their services. You are not under any obligation to use the services of the recommended provider. The ancillary service provider may be an associated company of JNP Estate Agents Ltd. IMPORTANT NOTE TO PURCHASERS: We endeavour to make our sales particulars accurate and reliable, however, they do not constitute or form part of an offer or any contract and none is to be relied upon as statements of representation or fact. Any services, systems and appliances listed in this specification have not been tested by us and no guarantee as to their operating ability or efficiency is given. All measurements have been taken as a guide to prospective buyers only, and are not precise. Please be advised that some of the particulars may be awaiting vendor approval. If you require clarification or further information on any points, please contact us, especially if you are traveling some distance to view. Fixtures and fittings other than those mentioned are to be agreed with the seller. JFP250082
…By Annonceur International
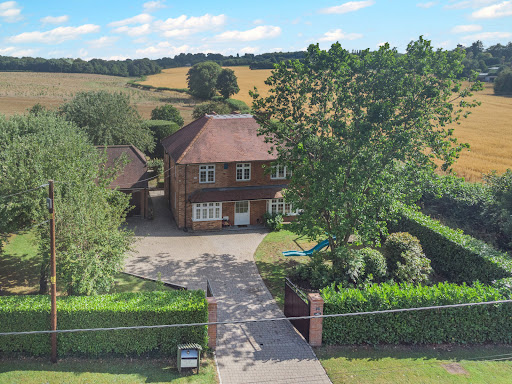


House with garden and terrace Amersham (United Kingdom)
Positioned along the ever-popular School Lane, one of Penn Streets most sought-after addresses, The Rickyard is an exceptional and versatile family home offering generous accommodation, stunning countryside views, and an enviable lifestyle in the heart of the Chiltern Hills. This charming home immediately captures the essence of village living, with its warm community feel and direct access to an abundance of picturesque walking routes right on the doorstepperfect for those seeking both tranquillity and connection. The property is thoughtfully arranged over three floors, offering both space and flexibility for modern family life. The ground floor opens into a welcoming reception hall, leading through to a bright dual-aspect sitting room, complete with a wood-burning stove and delightful views across the gardens. A formal dining room provides an elegant setting for entertaining, while a separate study or family room offers versatility for home working or additional living space. At the heart of the home is a well-appointed kitchen/breakfast room, designed for both everyday living and social gatherings, with an adjoining conservatory that enjoys a peaceful outlook over the landscaped rear garden. Upstairs, the first floor offers four well-proportioned double bedrooms, all arranged off a generous landing and served by a modern family bathroom. The principal and second bedrooms benefit from built-in wardrobes and far-reaching countryside views, creating a truly restful environment. The second floor adds further flexibility, with a spacious loft room ideal as a teenagers suite, guest accommodation, or hobby spaceall while enjoying the same stunning rural outlook. Externally, the property is approached via gated access, leading to a substantial private driveway and a detached double garage, currently configured as a sizeable annexperfect for guests, multi-generational living, or potential income. The gardens are a particular feature of The Rickyard. The front is enclosed by mature hedging, providing privacy and a welcoming approach, while the rear garden has been beautifully landscaped to include a generous patio area, lawn, and well-stocked borders. Beyond this lies an enclosed paddock, offering a rare opportunity for those wishing to embrace a more rural lifestyle, with space suitable for small livestock. A range of useful outbuildingsincluding a workshop, potting shed, and additional storagecomplete the grounds totally over a third of an acre. Penn Street itself is a quintessential Chiltern village, centred around a picturesque common and known for its strong sense of community. With charming public houses, local events, and immediate access to Penn Woods and surrounding countryside, it offers a truly special place to live. Despite its idyllic setting, the property is conveniently located for Amersham, providing excellent shopping, dining and leisure facilities, along with fast rail and Underground connections to London. IMPORTANT NOTE TO PURCHASERS: We endeavour to make our sales particulars accurate and reliable, however, they do not constitute or form part of an offer or any contract and none is to be relied upon as statements of representation or fact. Any services, systems and appliances listed in this specification have not been tested by us and no guarantee as to their operating ability or efficiency is given. All measurements have been taken as a guide to prospective buyers only, and are not precise. Please be advised that some of the particulars may be awaiting vendor approval. If you require clarification or further information on any points, please contact us, especially if you are traveling some distance to view. Fixtures and fittings other than those mentioned are to be agreed with the seller. JFP260030
…By Annonceur International
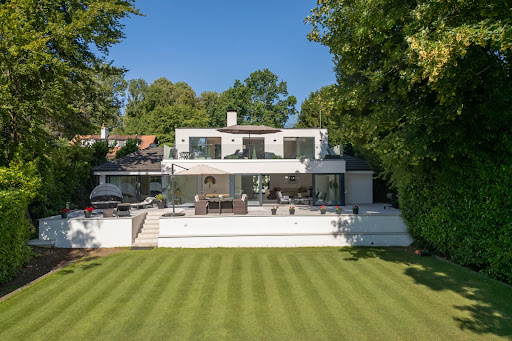


Contemporary house with pool and garden Amersham (United Kingdom)
The property offers an extraordinary sense of privacy, seamlessly combining contemporary design with sophisticated family living. Finished to an exacting specification throughout, the home is introduced by an impressive courtyard terrace featuring ornamental planting, architectural lighting and a series of elegant seating areas. The welcoming entrance is framed by a striking double-height reception hall, alongside a collection of beautifully appointed reception spaces, including a bespoke Kesseler kitchen/breakfast room equipped with premium Miele and Bora appliances. At the heart of the home lies a spectacular 36-foot, split-level open-plan reception room, designed for both relaxed family life and exceptional entertaining. Full-height sliding glass doors flood the space with natural light while creating a seamless connection to the expansive 50-foot rear terrace. Finished with matching indoor and outdoor porcelain flooring, the terrace incorporates an inset hot tub and enjoys tranquil views across the beautifully landscaped 0.72-acre gardens. Complementing the principal living space is a dedicated cinema room, providing the perfect setting for immersive entertainment. The ground floor also hosts two generously proportioned bedrooms, including the luxurious principal suite. This private retreat features a beautifully appointed en suite bathroom, an adjoining dressing room and sitting area, and direct access via sliding doors to the rear terrace, creating a true sanctuary overlooking the gardens. The first floor offers three further bedrooms, one with its own en suite bathroom. Two of the bedrooms open directly onto an impressive 11-metre by 4-metre roof terrace, where elevated views extend across the landscaped gardens, the surrounding Chess Valley and beyond. The gardens are a defining feature of this remarkable home. Expertly landscaped and predominantly laid to lawn, they are framed by mature trees and established hedging, creating an atmosphere of complete tranquillity and seclusion. At the far end of the grounds are two detached studio buildings, ideal as home offices, creative spaces or guest accommodation. One enjoys a substantial timber deck with delightful views towards Flaunden across the Chess Valley. Location Chesham Bois is one of Buckinghamshire`s most sought-after villages, prized for its peaceful character, village green and strong sense of community. Local amenities include a renowned traditional butcher, a well-stocked convenience store and picturesque countryside on the doorstep. Amersham-on-the-Hill, approximately one mile away, offers an excellent selection of boutique shops, caf?s and restaurants, together with a station providing Metropolitan Line services into London and Chiltern Railways to London Marylebone in approximately 40 minutes. Liverpool Street can be reached in around 55 minutes. The historic market town of Old Amersham lies just two miles away, celebrated for its period architecture, independent boutiques and acclaimed restaurants. The area is particularly renowned for its outstanding educational provision, including the highly regarded Dr Challoner`s Grammar School, Dr Challoner`s High School for Girls and Chesham Grammar School. An excellent choice of independent schools is also nearby, including Berkhamsted School, Merchant Taylors`, The Beacon, Pipers Corner and Heatherton House. Notice Please note we have not tested any apparatus, fixtures, fittings, or services. Interested parties must undertake their own investigation into the working order of these items. All measurements are approximate and photographs provided for guidance only. Council Tax Buckinghamshire Council, Band H Utilities Electric: Mains Supply Gas: Mains Supply Water: Mains Supply Sewerage: Mains Supply Broadband: Cable Telephone: Landline Other Items Heating: Not Specified Garden/Outside Space: Yes Parking: No Garage: Yes
…By Annonceur International


House with garden and terrace Beaconsfield (United Kingdom)
Cleeve House is a beautifully presented five-bedroom family home, recently constructed within this highly regarded gated development on the edge of the extremely popular and affluent town of Beaconsfield. Designed with modern family living and entertaining in mind, the property offers generous and versatile accommodation throughout. A welcoming galleried entrance hall with tiled flooring provides access to the principal ground floor rooms, including the impressive kitchen/breakfast/family room, double reception room, formal dining room, and study. The standout garden-facing kitchen is a particular highlight, featuring a spacious eating area and conservatory-style space that opens directly onto the large, private garden. This flows seamlessly into an additional adjoining family room, creating an exceptional hub for everyday living and entertaining. The principal reception room enjoys excellent natural light and features French doors opening onto a charming patio overlooking the gardens. For more formal occasions, there is a well-proportioned dining room, while the generous study overlooks the main driveway. The property further benefits from a stunning, well-established rear garden, predominantly laid to lawn and interspersed with mature borders and flower beds. Backed by established trees and hedging, the garden enjoys a wonderful sense of seclusion and privacy. A large terrace to the rear of the house provides an ideal space for al fresco dining, informal entertaining, and enjoying the attractive outlook across the garden. In addition, the property benefits from ample driveway parking and access to a three-car garage, completing this outstanding family home. Services, Utilities & Property Information Local Authority: South Buckinghamshire Tenure: Freehold | EPC C | Council Tax Band: H Construction Type: Brick Utilities: Water: Thames Water, Electricity: Octopus, Gas: Octopus Mobile Phone Coverage: 5G available. We advise that you check with your provider. Broadband Availability: FTTP Ultrafast available. We advise that you check with your provider. Garage Parking Spaces: 3 Off Road Parking Spaces: 7-8 Material Information The property is understood to benefit from rights and easements contained within the 2001 transfer, including rights of access and rights relating to the provision and maintenance of services. Full details are to be confirmed. The title is understood to contain covenants relating to the original sale and development of the land, which may include restrictions. Further details are to be confirmed. Please contact the agent for further details. The property forms part of a gated development with concierge services and is likely to be subject to an estate management company. Details of any management arrangements and associated fees are to be confirmed, as no information is currently available. Information regarding any estate rent charges and/or service charges is not currently available and remains to be confirmed. Boundary responsibilities are believed to be shared, based on available information and to be confirmed.
…By Annonceur International


House with garden and terrace Hemel Hempstead (United Kingdom)
Tucked away in the Hertfordshire village of Gaddesden Row, Orchard House is a beautifully refurbished barn conversion offering just under 3,000 sq. ft. of stylish and versatile accommodation.Approached via electric gates and a tree-lined driveway, the property offers a wonderful combination of countryside setting, generous accommodation and modern interiors.The ground floor features a superb open-plan kitchen/dining space, ideal for everyday family living and entertaining. The accommodation offers excellent flexibility, with up to five bedrooms, although one of the rooms would work equally well as a study or home office.The principal bedroom suite enjoys a dressing room, ensuite bathroom and beautiful views across the surrounding fields. There are two further ensuite bedrooms, together with a family bathroom and two additional rooms that can be arranged as bedrooms, studies or playrooms depending on requirements.A real highlight of the home is the impressive first-floor mezzanine reception space, offering a substantial additional living area with a wonderful sense of space and light. This space benefits from air conditioning and opens onto a balcony overlooking the fields, with steps leading down to the garden.Outside, the property enjoys a peaceful rural outlook, with the balcony and garden making the most of the views across neighbouring countryside.Gaddesden Row is a charming Hertfordshire village surrounded by open countryside, yet well placed for nearby villages and towns including Markyate, Studham and Berkhamsted. The area is popular with those seeking a more rural lifestyle while remaining within reach of everyday amenities, schooling and transport links.This is a rare opportunity to acquire a beautifully presented barn conversion with flexible accommodation, a superb finish, and far-reaching countryside views.Quote Reference: 804944
…By Annonceur International


House with garden and terrace Buckingham (United Kingdom)
A large well-extended village house with annexe facilities. The property offers 5 versatile reception rooms, bespoke fitted kitchen with Aga, 5 double bedrooms all with quality en-suite bathrooms, double garage, carport and ample parking. Private elevated location on the edge of the village in a 0.67 acre plot, south-facing rear garden, views from the frontage and the rear balcony, no chain. Please click on the property brochure and the video tab for full details of this property, or for more information or to arrange a viewing please contact Chris Mobbs. Services, Utilities & Property Information: Tenure: Freehold Council Tax Band: House G Local Authority: Buckinghamshire Council EPC Rating: C Property Construction: Standard construction - brick and tile Electricity Supply: Mains Water Supply: Mains Drainage & Sewerage: Mains Heating: Gas fired central heating Broadband: FTTH/FTTP Ultrafast broadband is available in the post code area delivering 1,000Mbps both download and upload speeds. We strongly recommend that any interested parties check with the own specific providers as these figures are correct at the time of these details being produced and printed. Mobile Signal/Coverage: There is 5G mobile phone coverage provided by O2, EE, Lycamobile, Vodaphone, Voxi, Asda, Talkmobile most others major providers. Parking: Off road parking available for 4+ cars Total Internal Floor Area: 3,510 sq.ft.
…By Annonceur International


Contemporary house with garden Gerrards Cross (United Kingdom)
Brooklands Lodge is an exceptional detached residence that effortlessly combines contemporary luxury with an enviable semi-rural setting, occupying a superb position on the sought-after Oxford Road between Gerrards Cross and Beaconsfield. Enjoying far-reaching views across the surrounding countryside, this beautifully appointed home has been thoughtfully designed to offer an outstanding balance of refined living, generous family accommodation and remarkable versatility. Finished to an impeccable standard throughout, the property offers light-filled interiors with an elegant, modern aesthetic. At its heart, the spacious principal reception room provides a welcoming setting for both everyday living and entertaining, while a separate family and dining room creates an equally inviting space for more informal gatherings. The beautifully fitted kitchen has been designed with both style and practicality in mind, seamlessly complementing the home's contemporary feel. The main residence comprises three generously proportioned double bedrooms, including a luxurious principal suite complete with a stylish en suite shower room. The remaining bedrooms are served by a beautifully appointed family bathroom, creating comfortable and flexible accommodation for families of all sizes. The exceptional appeal of Brooklands Lodge extends beyond the main residence. A substantial detached annexe of approximately 1,009 sq ft provides three-bedroom accommodation and an exciting opportunity for multi-generational living, guest accommodation, home working or leisure use. Complete with its own kitchen and bathroom facilities, this versatile space offers tremendous flexibility to suit a variety of lifestyles. Approached through gated entrances, the property enjoys an impressive sense of privacy. A generous driveway provides parking for multiple vehicles alongside a detached garage, while the beautifully maintained gardens are predominantly laid to lawn, creating a wonderful backdrop for outdoor entertaining, family life and quiet enjoyment of the spectacular views beyond. Perfectly positioned for both convenience and connectivity, Brooklands Lodge is within easy reach of the vibrant centres of Gerrards Cross and Beaconsfield, both renowned for their boutique shopping, cafés, restaurants and excellent amenities. Gerrards Cross railway station provides regular Chiltern Railways services to London Marylebone, making the property particularly attractive to commuters, while the nearby M40 offers swift access to the M25, M4 and wider motorway network. The area is also exceptionally well served by an outstanding selection of highly regarded independent and state schools, including Thorpe House School and Gayhurst School, further enhancing the property's appeal as a distinguished family home in one of South Buckinghamshire's most desirable locations. Please Note: The detached annexe was converted in 2008. Whilst Building Regulations approval is not available for the conversion, the seller will provide an indemnity insurance policy for the benefit of the purchaser upon completion. Please Note: The detached annexe was converted in 2008. Whilst Building Regulations approval is not available for the conversion, the seller will provide an indemnity insurance policy for the benefit of the purchaser upon completion.
…By Annonceur International


House with garden and terrace Farnham Common (United Kingdom)
Nestled at the end of an attractive cul-de-sac in the sought-after South Buckinghamshire village of Farnham Common, this elegant home offers the perfect balance of peace, family living, and leisure. The property boasts six generous double bedrooms and five luxurious bathrooms, including separate his-and-hers en-suites in the principal bedroom. Three elegant reception rooms and a light-filled conservatory provide versatile living and entertaining spaces. For those with a passion for wellbeing, a dedicated leisure complex awaits, complete with gym, sauna, and jacuzzi. The property also offers exciting potential for a self-contained annexe, ideal for guests or extended family. Outside, the beautifully landscaped rear garden is a tranquil sanctuary. With a spacious patio for al fresco dining, a manicured lawn framed by mature borders, and a striking water fountain as its centrepiece, this outdoor haven perfectly complements the elegance of the home. From the garden, you have direct access to the woodlands through a gate, perfect for walks or dog walks. Services, Utilities & Property Information: Local Authority: South Buckinghamshire Tenure: Freehold | EPC C | Council Tax Band: G Utilities: Water: Thames Water Electricity: E-on Next Gas: E-on Next Mobile Phone Coverage: EE, Three, O2, Vodaphone. 5G is predicted to be available around your location from the following providers: EE, Three, O2, Vodaphone. We advise that you check with your provider. Broadband Availability: FTTP Ultrafast 1000 Mbps. You may be able to obtain broadband service from these Fixed Wireless Access providers covering your area. Openreach, Virgin Media. We advise that you check with your provider. Construction Type: Brick Garage Parking Spaces: 2 Off Road Parking Spaces: 8 Right of access to the woodlands through the gate. Restrictive Covenants apply, contact the agent for further information. Please click on the property video tab for full details of this property, or for more information or to arrange a viewing please contact Louis Byrne.
…By Annonceur International
'%20stroke='%23DDAA3A'%20stroke-width='1.909'%20stroke-linecap='square'%20stroke-linejoin='bevel'/%3e%3c/svg%3e)
Receive by email any new listing that may match your search criteria
Your criteria :
- For sale
- Aylesbury, United Kingdom, +30 km
- Houses
- Reception room
By validating this form, you accept the general conditions of use of Le Figaro Properties.