The agencies at Berkshire
These agencies offer a selection of luxury properties vente at Berkshire. Feel free to contact them for personalized assistance.

 English$ USD · m²


Securely located behind electric gates and nestled within just under two acres of exquisitely landscaped gardens, this remarkable residence welcomes you with a grand and inviting hallway, complete with wooden flooring and a stunning galleried staircase. The heart of the home is an impressive open-plan kitchen/dining/family room. The country-style kitchen features granite worktops and a premium LaCanche oven, complemented by two integrated freezers and three integrated fridges. A log fire and wall-mounted television enhance the family space, which showcases extensive exposed brickwork and opens seamlessly to a garden room with direct access to the beautiful grounds. Expansive bi-fold doors frame glorious south-westerly views across the gardens and fields beyond. The adjoining living area is equally elegant, boasting oak flooring, oak architraves, oak doors, decorative cornicing, an open fire, integrated ceiling speakers, and LED spotlighting. The ground floor further includes a formal reception room, a distinguished dining room, a private study, and two well-appointed utility rooms. Rooms on the ground floor level benefit from floor-to-ceiling windows or French doors, flooding the interiors with natural light and offering effortless connection to the magnificent gardens. Ascending to a generously sized landing, the first floor hosts four substantial double bedrooms, each benefitting from an en suite bathroom and walk-in wardrobe fitted with bespoke cabinetry. A spacious terrace on this floor offers a tranquil spot to enjoy uninterrupted views across the verdant countryside. The second floor accommodates three further en suite bedrooms and a convenient kitchen/bar area. Externally, the property offers an outstanding outdoor lifestyle with just under two acres of beautifully landscaped gardens which includes a private pond, a large patio area perfect for entertaining and an outdoor kitchen. The property has been extensively upgraded, including the installation of German-manufactured aluminium windows and bi-fold doors, with a wood-effect internal finish and aluminium external frame finish. Composite cladding has been added to the rear of the property above the first floor and the patio area benefits from halogen lighting to create a warm and inviting space for evening gatherings. Additionally the property features secure garages and a driveway offering ample space for multiple vehicles. The property is just a short distance from Windsor’s historic centre where there is an array of boutique shops, excellent local restaurants, and cultural landmarks, including Windsor Castle. The area is well-served by public transport, with Windsor's two railway stations providing direct services to London Paddington and Waterloo, offering swift and efficient access to the heart of the capital in under an hour and just 30 minutes from Heathrow Airport. Offers in Excess Of £3.6 million.
…By United Kingdom Sotheby's International Realty


Nestled within the picturesque village of Highclere, Keels Barn presents an exceptional opportunity to acquire a distinguished family home. Set in approximately one acre of breathtaking, mature gardens and grounds, this impressive detached residence, originally dating back to 1957, seamlessly blends classic charm with modern sophistication, offering expansive and adaptable living spaces designed for both grand entertaining and intimate family life.A private sweeping driveway guides you towards the convenience of a spacious carport at the front of the home. Upon entering the reception hall, one is immediately struck by an overwhelming sense of light and space. The home boasts several beautifully appointed reception rooms, each possessing its own unique allure. The elegant drawing room, awash with natural light streaming through four expansive windows, features a welcoming open fireplace and French doors that lead directly to the rear terrace, effortlessly extending the living space outdoors and framing idyllic garden views. The versatile playroom/snug also benefits from French doors opening onto the terrace, creating an exquisite setting for seamless indoor-outdoor entertaining perfect for younger family members. A dedicated study flows gracefully into a stunning oak-framed garden room, a thoughtful addition in 2010, providing a serene sanctuary for year-round enjoyment of the verdant surroundings. Completing this impressive array is a comfortable sitting room, which offers yet another convenient access point to the gardens.The heart of this remarkable home is undoubtedly the spacious kitchen/breakfast room, a hub for daily life that provides direct access to the enchanting gardens and an internal link to the sitting room. Practicality is further enhanced on the ground floor by a well-equipped utility room, a generous larder, and two conveniently placed cloakrooms.On the first floor, the luxurious principal bedroom suite awaits, offering a private haven complete with its own elegantly appointed en suite bathroom. Three additional charming bedrooms are thoughtfully served by a stylish family bathroom, ensuring comfort and convenience for all.The residence itself is beautifully framed by its meticulously landscaped gardens, which envelop the property in a tapestry of lush lawns and vibrant plantings. Beyond the main house, these extensive grounds also feature a substantial brick-built workshop, offering additional versatile spaces for hobbies, storage, or potential conversion, subject to the necessary consents. Keels Barn is more than just a house; it's a lifestyle opportunity in one of Highclere's most coveted locations.Planning Note: In January 2022, permission was granted (Ref: 21/01737/HSE) to replace the roof and create additional first-floor accommodation, alongside a replacement garage with, garden/bike store, home office and annexe accommodation, plus a barn to form a wellbeing space. This consent has now lapsed.Quote Reference: 753020
…By Annonceur International


A unique opportunity to acquire 1 and 2 Kings Farm Cottages, two charming three-bedroom semi-detached cottages located in the heart of Wargrave village. Offered for sale together at £1,000,000, the properties provide a versatile opportunity for a purchaser looking for a substantial family home project or development potential, subject to the necessary planning consents.Both cottages are currently arranged as separate three-bedroom homes, each offering a reception room, kitchen/breakfast room and downstairs shower room, with three bedrooms arranged over the first floor. The properties retain a number of character features, including feature fireplaces in number one.Externally, the combined property benefits from a generous overall plot incorporating additional side and rear land, together with off-road parking. There are also outside laundry/storage areas.The existing properties offer considerable scope to be reconfigured and potentially combined to create one large detached family home, subject to planning. Alternatively, the overall site may offer development potential, also subject to planning and the relevant consents.The properties are situated in the sought after village of Wargrave, providing convenient access to local amenities, schools, transport links, including the train station the surrounding countryside and River Thames.Offered for sale as one lot at £1,000,000.EPC ratings D. All mains services.Wokingham Borough Council Tax Band D.No onward chain.Please contact us for further information regarding the combined purchase, the associated land and the potential development or conversion opportunities.Quote Reference: 833517
…By Annonceur International


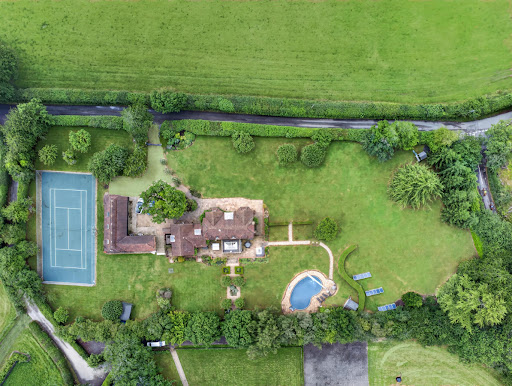

Accommodation Summary Kimble House is an outstanding country residence offering approximately 3,700 sq ft main home + 1700 sq ft annex of beautifully presented accommodation, thoughtfully designed to provide exceptional flexibility for modern family living, entertaining and multi-generational occupation. The property is arranged across two distinct wings, creating a natural balance between formal and informal living spaces. Throughout, light-filled interiors and elegant finishes combine with generous proportions to create a home of both comfort and sophistication. The principal wing centres around an impressive primary suite, complete with bespoke fitted wardrobes, dressing area, air conditioning and a recently refurbished en-suite bathroom featuring underfloor heating and a walk-in shower. A second luxurious bedroom suite enjoys similar levels of comfort, benefitting from fitted wardrobes, air conditioning, dressing area and an elegant en-suite bathroom with roll-top bath. The second wing offers excellent versatility and could suit a variety of lifestyles. A substantial reception room currently provides additional living accommodation but could readily serve as a sixth bedroom, studio or home office. A dedicated cinema room with projector and large screen creates an exceptional entertainment space, while two further double bedrooms are served by a contemporary family bathroom. A particularly valuable feature is the detached two-bedroom annexe. Accessed independently via its own entrance, the annexe provides private living accommodation including a kitchen, sitting room and bathroom facilities. It is ideally suited to dependent relatives, guest accommodation, older children seeking independence or potential income generation through long-term or short-term letting opportunities, subject to any necessary consents. The property further benefits from a double garage, extensive driveway parking, solar panels and oil-fired heating. Outside Approached via a long private driveway, Kimble House occupies an enviable position within approximately two acres of beautifully landscaped grounds. The gardens have been thoughtfully designed to maximise both privacy and enjoyment of the surrounding countryside. Expansive lawns are complemented by mature planting, established trees and carefully positioned seating areas from which to enjoy the far-reaching views across the Chiltern Hills. The outdoor leisure facilities are particularly impressive. A heated swimming pool provides the perfect setting for summer entertaining, whilst a hot tub offers year-round relaxation. The private tennis court further enhances the lifestyle appeal of this exceptional home. The grounds enjoy a wonderful sense of seclusion and tranquillity, creating an idyllic environment for both family life and entertaining guests. Location Kimble House enjoys a highly desirable setting in the peaceful hamlet of Southend, surrounded by the rolling countryside of the Chiltern Hills Area of Outstanding Natural Beauty. The area is renowned for its scenic landscapes, extensive walking and riding routes, attractive villages and strong sense of rural charm. Despite its idyllic setting, the property remains exceptionally well connected. Henley-on-Thames lies approximately 3.5 miles away and provides an excellent range of boutique shops, cafés, restaurants and leisure facilities. The town is internationally renowned for its riverside setting and the annual Henley Royal Regatta. Nearby villages including Bix, Stonor and Nettlebed offer further amenities, traditional public houses and farm shops, while excellent road and rail connections provide convenient access to Reading, Marlow, Oxford and London. The area is particularly popular with families due to its selection of highly regarded independent and state schools, combining countryside living with accessibility and convenience. Services, Utilities & Property Information: Tenure: Freehold Council Tax Band: To be confirmed Local Authority: South Oxfordshire District Council EPC Rating: C Property Construction: Standard Construction Electricity Supply: Mains Electricity with Solar Panels Water Supply: Mains Water Drainage & Sewerage: Private Drainage (to be confirmed by vendor) Heating: Oil-Fired Central Heating Broadband: FTTH/FTTP Ultrafast broadband connection available. We advise you to check with your provider. Mobile Signal/Coverage: 5G mobile signal is available in the area. We advise you to check with your provider. Parking: Extensive private driveway parking and double garage. Special Note Building Safety: No known issues. Restrictions: To be confirmed by vendor’s solicitor. Rights and Easements: To be confirmed by vendor’s solicitor. Flood Risk: Buyers should make their own enquiries. Coastal Erosion Risk: Not applicable. Planning Permission: Double garage may offer conversion potential subject to obtaining the necessary planning permissions and consents. Accessibility/Adaptations: None known. Coalfield or Mining Area: Buyers should make their own enquiries. Disclosure In accordance with Section 21 of The Estate Agents Act 1979 (Declaration of Interest), please note that the vendor of this property is a relative of a member of Fine & Country Office. Disclosure In accordance with Section 21 of The Estate Agents Act 1979 (Declaration of Interest), please note that a vendor of this property is a team member of Fine & Country. Directions From Henley-on-Thames proceed west towards Southend via the B480. Continue through the surrounding countryside and follow local signage towards Southend. The property will be found along a private driveway in an elevated position enjoying outstanding views across the Chiltern Hills. Agents Notes: All measurements are approximate and quoted in metric with imperial equivalents and for general guidance only and whilst every attempt has been made to ensure accuracy, they must not be relied on. The fixtures, fittings and appliances referred to have not been tested and therefore no guarantee can be given and that they are in working order. Internal photographs are reproduced for general information and it must not be inferred that any item shown is included with the property. Whilst we carry out our due diligence on a property before it is launched to the market and we endeavour to provide accurate information, buyers are advised to conduct their own due diligence. Our information is presented to the best of our knowledge and should not solely be relied upon when making purchasing decisions. The responsibility for verifying aspects such as flood risk, easements, covenants and other property related details rests with the buyer.
…By Annonceur International


This exceptional Grade II listed barn has been thoughtfully and sympathetically converted to create a striking family home, rich in character and beautifully balanced for modern living. Generous proportions, flexible accommodation and an abundance of original features combine to deliver a truly special property.Set within a private, south‑west facing walled garden and surrounded by open countryside, the barn enjoys a wonderfully peaceful setting with excellent transport connections close at hand.A full‑height vaulted reception hall forms a memorable entrance, with its fully glazed façade flooding the space with natural light and setting the tone for the impressive interiors beyond. From here, the house flows into the magnificent main living area – a superb space for everyday family life and entertaining. Double‑height vaulted ceilings, an exposed brick chimney with a double‑sided fireplace, and original timber beams all celebrate the building’s heritage while creating a warm, inviting atmosphere.To one side of the fireplace lies the drawing room, complete with a mezzanine reception area accessed via an oak staircase – a striking architectural feature overlooking the space below. The drawing room leads into the former Old Dairy Wing, where four double bedrooms are arranged, two with en suite facilities, alongside a generous family bathroom. This wing offers excellent versatility and can be configured to suit a variety of needs.On the opposite side of the fireplace is the dining room, enjoying views over the garden and back towards the impressive hall. Oak doors open into the spacious kitchen/breakfast room, fitted with a central island, painted cabinetry and contrasting work surfaces. Appliances include a traditional Aga, a professional 5‑burner gas hob with electric oven, and three refrigerators. Beyond lies a large, fully fitted utility room, guest cloakroom and boot room, with internal access to the double garage and its fully boarded loft space.A beautiful oak staircase rises from the main reception area to the principal bedroom suite. This outstanding space features exposed timbers, a vaulted ceiling, a fully fitted dressing room and a luxurious en suite bathroom with twin showers, Travertine tiling and his‑and‑hers sinks.The property is approached via a gated gravel driveway bordered by manicured lawn. To the rear, the south‑west facing walled garden provides an idyllic setting for alfresco dining and outdoor enjoyment. The double garage with boarded loft space offers excellent additional storage.Situated in a rural position overlooking farmland between White Waltham and Waltham St Lawrence, the barn benefits from superb transport links. Rail services from Twyford and Maidenhead—around a 10‑minute drive—provide fast connections into London, while the nearby M4 (J8/9) offers easy access to the wider motorway network.The charming market towns of Henley‑on‑Thames (8 miles) and Marlow (6 miles) are within easy reach, as are the villages of Waltham St Lawrence and White Waltham, less than a mile away. Maidenhead (3 miles), Windsor (10 miles) and Reading (10 miles) provide extensive shopping, dining and leisure facilities.Schools The area is renowned for its excellent educational provision, with highly regarded state and independent schools including Claire’s Court and St Piran’s in Maidenhead, Lambrook in Warfield, St George’s and St Mary’s in Ascot, Queen Anne’s School in Caversham, Crossfields, The Abbey, Kendrick, Reading Grammar School and St Joseph’s.Local sporting opportunities are plentiful, with Castle Royle Golf & Health Club nearby.Distances (approx.) Maidenhead and Twyford Crossrail Stations 4 miles; M4 (J8/9) 4 miles; Henley‑on‑Thames, Marlow and Windsor each about 8 miles; Heathrow Airport 17 miles; Central London 30 miles.Quote Reference: 827171
…By Annonceur International
'%20stroke='%23DDAA3A'%20stroke-width='1.909'%20stroke-linecap='square'%20stroke-linejoin='bevel'/%3e%3c/svg%3e)
Receive by email any new listing that may match your search criteria
Your criteria :
By validating this form, you accept the general conditions of use of Le Figaro Properties.
These agencies offer a selection of luxury properties vente at Berkshire. Feel free to contact them for personalized assistance.
