

luxury houses with reception room for sale Bratton, United Kingdom


House with garden and terrace Bratton (United Kingdom)
The Manor House is an exceptional property spanning over 5,100 sq ft and occupying a prominent position within the village of Bratton. Arriving at the property, you are welcomed through gates and met by an immediately impressive and attractive home. The driveway leads you through beautifully maintained gardens, setting the tone for the elegance that lies within.Ground FloorOn entering this grand property, you are greeted on the left-hand side by an elegant sitting room, which could serve as a formal reception room, complete with a large open fireplace and windows on two sides, making it an incredibly bright and welcoming space.Moving through the ground floor, you come to a magnificent drawing room with high ceilings and windows overlooking the patio and gardens. This wonderfully versatile room would lend itself beautifully to use as a formal dining room, drawing room, or even a library. The ground floor also includes a large study with storage space, together with a further room that could be used as an additional study or a playroom.At the other end of the ground floor, you pass a spacious utility room, along with a cloakroom, boiler room and boot room area, as well as access to the cellar. From this hallway, you are greeted by an impressive family kitchen centred around a large island, flowing into a family dining area which opens onto the patio and gardens. The kitchen also includes a quirky mezzanine area, currently used as a children's nook, which brings a real sense of fun to the space.First & Second FloorsFrom the hallway, a handsome staircase sweeps you upstairs to four impressive double bedrooms. The principal suite comprises a generous bedroom, a private dressing room and an en suite shower room, while the guest bedroom is an equally generous double with its own private en suite shower room. The two further double bedrooms on this floor benefit from the use of a large family bathroom with a standalone bath and separate shower.On the second floor there are two further double bedrooms, one of which benefits from a private dressing room, together with additional storage.Beyond the Main HouseFurther yet, there is a substantial cellar extending to over seven metres in length and three metres in width, accessible from within the main house. The property also benefits from an outhouse alongside the driveway, and impressive wraparound gardens, which are beautifully maintained and provide the perfect setting for al fresco dining, outdoor entertaining or refined family living.A Piece of HistoryThe beauty of Manor House is that it is steeped in history and, through its time, has been used in many different ways, a testament to its remarkable versatility. While the property would be perfect as a distinguished family home, offering space for a family to grow, or indeed grow up, it would equally suit those seeking an impressive residence in which to welcome guests and family, and to entertain in real style.LocationThe Manor House is situated in Bratton, a beautiful village surrounded by countryside, yet with easy access to Bath and Bristol, and commutable to London by train. The village is also well placed for a wide range of highly regarded schools.This truly is a one-of-a-kind property, and a rare opportunity to own a piece of history in an outstanding location.Quote Reference: 829526
…By Annonceur International
17 listings near Bratton


Villa with garden and terrace Newbury (United Kingdom)
Nestled within the picturesque village of Highclere, Keels Barn presents an exceptional opportunity to acquire a distinguished family home. Set in approximately one acre of breathtaking, mature gardens and grounds, this impressive detached residence, originally dating back to 1957, seamlessly blends classic charm with modern sophistication, offering expansive and adaptable living spaces designed for both grand entertaining and intimate family life.A private sweeping driveway guides you towards the convenience of a spacious carport at the front of the home. Upon entering the reception hall, one is immediately struck by an overwhelming sense of light and space. The home boasts several beautifully appointed reception rooms, each possessing its own unique allure. The elegant drawing room, awash with natural light streaming through four expansive windows, features a welcoming open fireplace and French doors that lead directly to the rear terrace, effortlessly extending the living space outdoors and framing idyllic garden views. The versatile playroom/snug also benefits from French doors opening onto the terrace, creating an exquisite setting for seamless indoor-outdoor entertaining perfect for younger family members. A dedicated study flows gracefully into a stunning oak-framed garden room, a thoughtful addition in 2010, providing a serene sanctuary for year-round enjoyment of the verdant surroundings. Completing this impressive array is a comfortable sitting room, which offers yet another convenient access point to the gardens.The heart of this remarkable home is undoubtedly the spacious kitchen/breakfast room, a hub for daily life that provides direct access to the enchanting gardens and an internal link to the sitting room. Practicality is further enhanced on the ground floor by a well-equipped utility room, a generous larder, and two conveniently placed cloakrooms.On the first floor, the luxurious principal bedroom suite awaits, offering a private haven complete with its own elegantly appointed en suite bathroom. Three additional charming bedrooms are thoughtfully served by a stylish family bathroom, ensuring comfort and convenience for all.The residence itself is beautifully framed by its meticulously landscaped gardens, which envelop the property in a tapestry of lush lawns and vibrant plantings. Beyond the main house, these extensive grounds also feature a substantial brick-built workshop, offering additional versatile spaces for hobbies, storage, or potential conversion, subject to the necessary consents. Keels Barn is more than just a house; it's a lifestyle opportunity in one of Highclere's most coveted locations.Planning Note: In January 2022, permission was granted (Ref: 21/01737/HSE) to replace the roof and create additional first-floor accommodation, alongside a replacement garage with, garden/bike store, home office and annexe accommodation, plus a barn to form a wellbeing space. This consent has now lapsed.Quote Reference: 753020
…By Annonceur International


House with garden and terrace Hampshire (United Kingdom)
Bignell Wood is a substantial country house with a separate cottage, stable block, barn and workshop, offering more than 10,200 sq ft of accommodation set within approximately six acres in the heart of the New Forest National Park. Formerly part of the estate of Sir Arthur Conan Doyle, the property is rich in period character, with an unusually warm and individual interior, exposed timbers, open fireplaces, generous reception rooms and beautifully established gardens. The ground floor is arranged around a central reception hall, which leads through to a series of formal and informal living spaces. At one end of the house, the principal reception room extends to more than 29 ft and has an impressive fireplace, parquet flooring and windows overlooking the garden. A further reception room sits beyond the hall, while another large red drawing room has built-in shelving, a broad fireplace and French doors opening outside. A welcoming television room provides a more intimate space to relax, while the study lies at the opposite end of the house alongside a practical boot room. The kitchen forms the heart of the home and has been designed on a generous scale, with bespoke cabinetry hand built by Plain English, a large marble-topped island, extensive storage and a traditional range cooker. It opens towards the adjoining dining room, which stretches to more than 22 ft and provides ample space for a long table. A separate pantry, utility room and store support the main kitchen, with doors leading directly into the garden. Upstairs, the vast principal bedroom has a private dressing room and bathroom. Five further bedrooms are arranged across the first floor, one with its own bathroom, while a substantial playroom provides an additional family space. The second floor is currently given over to extensive boarded loft accommodation, presenting considerable storage and potential, subject to the necessary consents. The separate cottage is arranged over two floors. Its ground floor includes a kitchen, reception room and snug, while the first floor has a bedroom, dressing area and balcony. The accommodation would work particularly well for guests, staff or extended family while retaining privacy from the main house. Across the grounds, the ancillary buildings add significantly to the estate’s versatility. The stable block contains three loose boxes, a timber store and an adjoining barn. A separate workshop extends to approximately 936 sq ft across its ground floor and mezzanine, with an additional store room. Together, these buildings offer excellent scope for equestrian use, storage, hobbies or working from home. A dedicated gym further enhances the estate's lifestyle offering. The interiors are full of texture and personality. Exposed ceiling beams, parquet floors, patterned fabrics and carefully chosen colours sit alongside substantial fireplaces and bespoke joinery. The house feels both comfortable and highly distinctive, with large rooms that work equally well for everyday family life and entertaining. Mature planting surrounds the property, with terraces and courtyards providing sheltered places to sit and dine outside. French doors connect several of the principal rooms to the gardens, while the outbuildings are arranged independently from the house. The approximately six-acre grounds offer an exceptional sense of privacy and seclusion, surrounded by the open landscapes of the New Forest National Park. Security is enhanced by an ANPR-controlled entrance gate, while comprehensive CCTV coverage of the house and grounds can be monitored remotely via a dedicated app.
…By United Kingdom Sotheby's International Realty


House with garden Wimborne (United Kingdom)
Approached via imposing electric gates and a sweeping private driveway, this distinguished property immediately conveys an air of sophistication, privacy, and understated grandeur. The journey to the home, lined with mature planting, sets the tone for a residence that seamlessly blends refined elegance with the warmth of country living. Step through the enclosed porch, where natural stone flooring and bespoke window seats create a charming welcome, offering a quiet moment to pause and enjoy views of the surrounding gardens. Beyond lies a grand reception hall, adorned with solid oak flooring and bathed in natural light, which perfectly introduces the sense of space and attention to detail evident throughout the home. Just off the hallway, a well-appointed cloakroom combines convenience with impeccable style, ensuring practicality is never at the expense of sophistication. ________________________________________ Heart of the Home The country-style kitchen and breakfast room form the vibrant heart of this residence, designed to cater effortlessly to both relaxed family mornings and elegant entertaining. Timeless cabinetry, quality finishes, and a thoughtful layout create a space that is as functional as it is beautiful. Adjacent, a stylish utility room with access to the rear porch ensures daily life remains seamless, while maintaining the home’s elegant aesthetic. From the kitchen, bi-fold doors open onto the stunning oak conservatory/dining room, a space that exemplifies indoor-outdoor living. Here, an impressive log burner provides a striking focal point and creates a warm, inviting ambience, while floor-to-ceiling glazing allows the gardens to flow effortlessly into the interior, blurring the lines between inside and out. For more formal occasions, the spacious lounge offers a refined yet intimate retreat, complete with its own log burner, while an additional versatile room, currently used as a study, provides an inspiring environment for home working, creative pursuits, or quiet contemplation. ________________________________________ First-Floor Retreats A sweeping oak staircase leads gracefully to the first floor, where the primary suite commands attention. This elegant sanctuary features fitted wardrobes and a luxurious ensuite bathroom, complete with both a freestanding bath and separate shower, offering a perfect retreat after a busy day. Three further well-proportioned bedrooms are served by a beautifully appointed family bathroom, providing ample accommodation for family or visiting guests, each room reflecting the property’s meticulous attention to detail. ________________________________________ Self-Contained Annexe The property’s two-bedroom annexe has been thoughtfully designed to provide privacy and versatility, ideal for extended family, guests, or potential rental income. The ground floor comprises an open-plan kitchen, living, and dining area, flowing naturally into a ground-floor bedroom with patio doors and an ensuite bathroom, creating a seamless connection to the gardens. A spiral staircase ascends to a superbly proportioned upstairs bedroom, complete with fitted wardrobes and an ensuite, offering a private retreat within the grounds. ________________________________________ Gardens & Outdoor Living Set within immaculately maintained, mature gardens, the property enjoys an enviable sense of tranquillity and privacy. Gardens wrap gracefully around the home, providing spaces for outdoor entertaining, relaxation, and leisure. A charming summer house sits within the grounds, offering the perfect vantage point to enjoy the serene surroundings. The sweeping driveway, leading to two carports and a garage, provides practical luxury and underscores the property’s exceptional attention to detail.
…By Annonceur International


House with garden Caldicot (United Kingdom)
Stepping through the door of this remarkable manor house is like travelling back through centuries of history. The accommodation unfolds with immense charm and character, with every room offering unique architectural details and period features. The ground floor provides a welcoming blend of formal and informal living spaces. The formal reception room is rich in character with exposed timbers and a wonderful sense of warmth and history. The kitchen is undoubtedly one of the focal points of the home, featuring the original bread oven recess together with an impressive traditional range cooker incorporating four ovens and six burners, perfectly suited for family living and entertaining alike. Adjacent to the kitchen is the dining room, ideal for hosting gatherings, while the study/snug offers a quieter retreat for reading or home working. Completing the ground floor is a practical utility room and downstairs cloakroom. The first floor is accessed by three individual staircases, adding to the fascinating layout and heritage of the property. The magnificent Great Hall provides a truly impressive entertaining space with exceptional proportions and immense historical atmosphere, currently utilised as a grand dining hall. Beyond lies a charming library, creating the perfect setting for quiet relaxation. The principal bedroom suite is accessed directly from the Great Hall and enjoys its own en-suite w/c. From the main landing there is access to a further utility area, spacious bathroom and useful storage room. A spiral staircase rises to the second floor where three further bedrooms are found, each full of character and individuality. These rooms are served by a beautifully appointed period-style bathroom complete with rolltop bath and separate shower. The top floor reveals an additional versatile room measuring approximately 17'5 x 13'9, suitable as a fifth bedroom, studio or additional reception room. There is also access to a substantial roof void measuring approximately 32'1 x 15'9, offering excellent storage potential and further possibilities, subject to any necessary consents. Throughout the home, the careful restoration and preservation of original features create an extraordinary living environment unlike any other. Approached via a private driveway, the property immediately impresses with ample parking for numerous vehicles and a wonderful sense of arrival. The detached barn provides excellent versatility, currently ideal for storage or garaging, whilst also presenting exciting potential for additional accommodation or conversion, subject to the usual planning consents. The gardens extend to three sides of the property and perfectly complement the historic nature of the home. A combination of lawns, sheltered courtyards and mature planting create a series of peaceful outdoor spaces ideal for entertaining, relaxing or simply appreciating the unique surroundings. Adding further intrigue and character is the covered well, a rare surviving feature that further reflects the property's rich heritage. The grounds provide both privacy and practicality whilst enhancing the timeless appeal of this truly exceptional residence. AGENTS NOTE: The property is Grade II* Listed. Any prospective purchaser should make their own enquiries regarding listed building regulations and any future alterations or development potential. The detached barn may offer conversion potential subject to the necessary planning permissions and consents. DIRECTIONS At the roundabout just past St Pierre Golf Resort, take the first left onto the A4245 towards Caldicot. Upon entering the village, follow signs towards the Castle onto Chepstow Road before turning right onto Church Road. Passing the church, take the left at the roundabout onto Taff Road and then immediately right again, where the driveway to the property can be found at the end of the cul-de-sac.
…By Annonceur International


Contemporary house with garden Christchurch (United Kingdom)
A simply stunning four/five bedroom detached home, with substantial income potential on Matchams Lane, Christchurch. Nestled within an idyllic forest backdrop and enjoying an enviable sense of privacy, Aviary Lodge is an exceptional four/five-bedroom detached residence that seamlessly blends contemporary comfort with timeless character. Despite its wonderfully secluded setting, the property remains conveniently positioned within easy reach of major transport links, Bournemouth Hospital and Bournemouth Airport. Thoughtfully designed to provide versatile accommodation extending across two floors, the property offers an impressive balance of family living and guest accommodation. The first floor hosts two substantial principal bedroom suites, each benefitting from its own luxurious en-suite bathroom and spacious walk-in wardrobe, creating elegant and private retreats. On the ground floor, there are two further generously proportioned double bedrooms served by a beautifully appointed Jack and Jill en-suite, whilst a versatile reception room offers the flexibility to function as a fifth bedroom if required. At the heart of the home lies a stunning kitchen/breakfast room, thoughtfully designed for both everyday family life and entertaining. Characterful vaulted ceilings create a remarkable sense of space and light, whilst underfloor heating ensures year-round comfort. A separate utility room and walk-in pantry provide excellent practicality, complementing the home's impressive specification. The property's beautifully landscaped gardens further enhance its appeal, with enclosed front and rear gardens providing a peaceful outdoor sanctuary. Mature planting, a tranquil pond and a charming summer house create a wonderful setting for entertaining, relaxation and al fresco dining. A particular feature of Aviary Lodge is the detached triple garage, above which sits a self-contained annexe/studio offering excellent ancillary accommodation or additional income potential. Comprising its own bedroom and bathroom facilities, the annexe is currently generating approximately £1,000 per calendar month in rental income. Approached via electric gates, the property enjoys an impressive sense of arrival, with a substantial private driveway providing secure parking for numerous vehicles. Beyond its exceptional credentials as a family home, Aviary Lodge also represents a compelling investment opportunity. The property currently operates as a successful luxury holiday let, achieving an average nightly rate of approximately £700 and generating revenues in the region of £12,000 per month. This outstanding income potential, combined with the property's unique setting and versatile accommodation, creates a truly rare offering within the marketplace. Tenure: Freehold Council Tax Band: G EPC Rating: E
…By Annonceur International


House with garden and terrace Chepstow (United Kingdom)
Entering Sunnybank Farm, you are immediately welcomed into a beautifully appointed kitchen, where seamless cabinetry and a bespoke larder cupboard combine style and practicality. The open layout creates a sense of space and effortless flow, perfectly suited to modern family living and entertaining. From the kitchen, the home flows naturally into a charming reception room where timeless character meets contemporary comfort. Exposed stonework and a magnificent inglenook fireplace, complete with a wood-burning stove, form a cozy focal point, while an original stone archway guides you gracefully into the dining area. This seamless connection makes both family life and entertaining a pleasure. The dining room exudes refined country elegance, defined by a striking stone archway and beautifully panelled walls. Large windows flood the space with natural light, highlighting a stylish feature wall and creating a welcoming setting for intimate dinners or lively gatherings alike. A further reception room offers a more private retreat, featuring exquisite oak doors that open onto a seating area/patio overlooking the equestrian facilities. Bathed in light, this space is perfect for relaxation while taking in the serene, countryside surroundings, offering a unique connection to the property's outdoor lifestyle. The hall, accessed from the kitchen, exudes warmth and sophistication with natural stone flooring and bespoke oak joinery. A handcrafted staircase rises gracefully to the first floor, which offers four generous bedrooms, each offering comfort and character. The primary bedroom is a luxurious retreat, complete with a walk-in wardrobe and its own balcony, providing a private vantage point to enjoy the equestrian views and surrounding countryside. The renovated family bathroom features a Lusso Stone marble bath, combining elegance with modern functionality to create a truly inviting space. Sunnybank Farm is a charming 17th-century farmhouse that perfectly balances period character with modern family living. Extended and enhanced over time, the property offers four versatile bedrooms, including a striking oak-beamed suite with balcony, alongside inviting living spaces designed for both everyday comfort and entertaining. Equestrian facilities are exceptional, with stables, two agricultural barns, a Dutch barn, secure tack rooms, fields and a superb all-weather arena, complemented by direct, off-road hacking into surrounding forestry. The wraparound gardens, with fishpond and bespoke outdoor entertainment area, further elevate the lifestyle on offer. Despite its idyllic rural setting, Sunnybank Farm is just four miles from Chepstow, with Monmouth, Bristol, Cardiff and London all within easy reach, and enjoys a thriving village community with events, amenities, and a welcoming spirit. As you step outside of Sunnybank Farm it is a true haven for horse lovers, set across 40 acres of rolling countryside. The property features two stable blocks, two agricultural barns, a Dutch barn, secure tack rooms, expansive fields, and a professionally surfaced arena with sand and carpet fibre. Safe, uninterrupted hacking leads straight into the nearby forestry, with plenty of space for Pony Club activities and hunt meets. The wraparound garden, complete with a tranquil fishpond, is a sun-drenched retreat, perfect for relaxing and enjoying the peaceful surroundings. A double garage with ample parking provides both convenience and practicality, while above it, a charming outdoor kitchen with an oak framework and covered roof creates an ideal space for al fresco dining. From summer dinners to cosy autumn gatherings, it blends rustic charm with practical elegance, making outdoor living effortless and inviting. This is a home for all seasons. Winter walks tracing deer tracks through the snow, long summer evenings, and the golden glow of autumn across the trees. Sunnybank Farm isn't just a property, it's a lifestyle, offering space, freedom, and the charm of country living in every corner. W3W///floating.galaxy.stooping
…By Annonceur International


House with garden Westbury-on-Severn (United Kingdom)
The Rowans is a stunning Georgian home, brimming with period charm and modern versatility. Once a dairy farm, it now offers high ceilings, fireplaces, flagstone and wood flooring, modern sash windows, and exquisite period details, while providing ample space for contemporary living. The property could effortlessly accommodate multiple office spaces, a gym, library, games room, or artist and therapy studios, the possibilities are endless. The grand entrance impresses immediately with soaring ceilings and archways leading to the main staircase and rear of the house. To the left, the drawing room features elegant arched recesses and fitted bookcases flanking a beautiful Bath Stone fireplace. Along the hallway, a further reception room, decorated in Sulking Room Pink, features a window to the front aspect. During renovation, a unique window was discovered within the wall, now a striking permanent feature looking through to the kitchen. The kitchen, fitted in 2020 and painted in Urbane Grey, is stylish and functional, with space for a Rangestyle cooker (not included) and Knigstone worksurfaces complementing the cupboards. Views extend across the rear garden, while behind the breakfast bar, a cosy family seating area sits in front of a fireplace with a wood-burning stove on a brick hearth. At the heart of the home is a highly practical space doubling as a boot room and bar, offering storage for coats, shoes, and even the wet dog. A hatch at the front transforms the area into a bar, perfect for entertaining and showcases just how well this clever space works.Opposite is a utility cupboard housing the boiler. Adjacent to the utility cupboard is a ground floor shower room. The former farmyard barn has been transformed into a spectacular formal dining and entertaining room, complete with vaulted ceiling, wood-burning stove, and an original arched window. Steps in the far corner lead to a mezzanine level, currently an office, but adaptable to suit a wide range of uses. The dining room opens into the magnificent oak-framed garden room, which boasts a curved glass window framing the front lawn and walled garden. A stone staircase with bespoke cast iron railings leads down to the lower ground floor, where a vast former dairy has been converted into a state-of-the-art family room. Natural light floods through a window at the far end, overlooking the original stone external steps. This highly versatile space has served as a photography studio, office, games room, and could easily become a yoga or dance studio, cinema room, gym, therapy rooms, or art studio, the possibilities are endless. Accessible from both the garden room and rear hallway, it is seamlessly connected to the rest of the house. Upstairs, a Velux-style window floods the first-floor landing with light, leading to three double bedrooms, each featuring period details, and a fourth bedroom currently used as a dressing room. The family bathroom offers a modern suite, while stunning views stretch across the gardens and neighbouring countryside. Laurel Cottage The Annexe, affectionately known as Laurel Cottage, is self-contained and offers a cosy sitting room with its own wood-burning stove, a kitchen fitted with cream units and integrated appliances, and a ground-floor bathroom with a white suite. Upstairs, there are two bedrooms, one enjoying a frontaspect view and the other boasting delightful distant views across the countryside. Laurel Cottage also benefits from its own garden to the rear. Accessed via a driveway that leads around to the rear, the property offers ample parking for several vehicles and direct access to a garage attached to the main house. Opposite the garage are three stables and a wood shed. The rear gardens are thoughtfully designed to attract birds and wildlife, featuring a rich variety of herbs, plants, and flowers, including lavender, daisies, wisteria, bay trees, and jasmine. A particularly striking feature is the remains of an old Roman forge, complete with its original well, providing a charming setting for summer dining and entertaining. Beyond the forge lies an orchard, carefully protected for its rare Gloucestershire tree varieties, comprising around 28 trees, including plum, Chaxhill Red, and cooking apples. The partly walled front garden features lush lawns with rowan, plum, and cherry trees, alongside a miniature English oak and eucalyptus. Both front and rear gardens offer wonderful spaces to enjoy the sun throughout the day, making them perfect for relaxation and outdoor living. W3W: winemaker.undivided.adopt Vendor Insight - I was immediately captivated by The Rowans and its charming exterior and knew it was to be the family home I had been searching for. It was also an exciting renovation project and within commuting distance from Bristol for work. The house and the two bed annexe were in need of some care and attention and I have sympathetically upgraded them throughout. Work included plastering all rooms, rewiring, relaying floors, modernising the kitchen and bathroom and opening two original, bricked up, fireplaces. The real developments were the conversion of the small adjoining barn into the dining room, a fabulous sunroom and the creation of a massive, waterproofed and heated basement room. I love all the rooms, but am very proud of the stunning, curved, oak framed sunroom; that is always flooded with light and has pretty views to the garden: it is the ideal spot to settle and relax with a cup of tea or a glass of wine. The kitchen is where we spend most of our time and perfect for the passionate cook but also the place for family kitchen meals, plus the welcoming snug corner with a large sofa and wood burner for times when you want to relax with a coffee. Upstairs two bedrooms have large dormer windows where you look across the countryside to the Malverns and May Hill. Each room has a delightful mix of warmth, comfort and sophistication. The Rowans is a hospitable home where our guests can appreciate the elegance of the dining room, the warm and cosy sitting room with its huge fireplace and intriguing, original window that looks through to the kitchen; whilst the basement is the perfect games and party room. There have been many happy events when friends and family gathered in the house and garden. The wildlife garden is a glorious celebration of nature, with a twenty-eight tree orchard, and mature, colourful borders. It is a haven for wildlife with sightings of hedgehogs, rabbits, woodpeckers, jays and buzzards. In the back garden there are the remains of a Roman-era forge and well, hinting at the site's ancient past. Separately, in the front garden a charming wisteria-covered walkway welcomes you, and in summer becomes a magical tunnel, the perfect setting for alfresco meals. The garden really has become an outside living room, enjoyed many summers as a haven of peace and natural beauty. We are so lucky to be just a few minutes' walk to the local garage and grocery store, or to the Severn and Wye Smokery with its food hall, coffee shop, restaurant and fishmonger. Westbury on Severn and Newnham on Severn are very short drives, and Gloucester is just over eight miles away, surrounded by the beautiful Severn Valley and Malvern Hills. The house has given me twenty-one happy years but is now too big and the time has come to downsize. The Rowans can now welcome another family to take over and look after it for the next twenty years.
…By Annonceur International


Property with garden Bridgwater (United Kingdom)
Situated on the edge of the charming village of Cannington, Gurney Manor Mill is a unique property offering a wealth of possibilities. This historic home has successfully generated significant income through its bed-and-breakfast accommodation and a detached three-bedroom holiday cottage, making it an ideal investment and lifestyle opportunity and is perfectly situated to meet the demand from the nearby Hinkley Point workforce. Whilst originally part of The Manor House, Gurney Manor Mill has been renovated and lovingly restored over the past 30 years by the current owner so that this property seamlessly blends historical charm and character with modern conveniences, creating a truly exceptional home. Although there is a record of a mill on this site going back to 12th Century and part of the Manor goes back to 13th Century, It is worth noting that the property is not listed. The flexible layout provides endless possibilities, whether as a spacious four-bedroom family home with two individual bed-and-breakfast rooms and a holiday cottage, or as a two-bedroom residence with four letting rooms and the cottage. Set in 1.2 acres of gardens with millpond and stream creating an idyllic setting attracting an abundance of wild life. The property has also served as a venue for small wedding celebrations. STEP INSIDE Designed to provide flexible living space combined with income generation the entrance to the main house is approached via a covered area with two self-contained large double bedrooms with en-suite bathrooms – each room with its own unique theme providing a wealth of character and charm. A front door opens onto a hall way with a further two additional self-contained double bedrooms with en-suite bathrooms (these two rooms can also be incorporated within the main living space or used as letting rooms). The kitchen/breakfast room is a delightful space with vaulted ceiling and exposed beams combined with extensive range of modern units and fitted appliances. A breakfast bar enjoys the benefit of views to both the front and rear gardens through doors and windows to both aspects. Connecting utility and laundry rooms ensure there is ample space to meet the needs of the bed and breakfast/holiday let requirements. The galleried main reception room befits a property with 16th century medieval origins and provides a stunning living space nearly 50 feet long and 19 feet wide. Flooded by natural light from the large oak panelled glass doors and windows to both the front and rear aspect. Underfloor heating plus radiators and a wood burner ensure the room offers a cosy feel. At one end a hidden stair case leads to a first-floor double bedroom with en-suite bathroom and further additional living area on the second floor overlooking the main reception hall. Stairs from the far end lead to a galleried sitting area, perfect for reading and relaxing with views over the main reception hall and door directly to the large principle bedroom – with extensive range of wardrobes, dressing area and windows to the gardens. An en-suite bathroom compliments this private suite. There is under floor heating to the principle bedroom as well. At the far end of the house is the Wheel House room which has been carefully restored so that the wheel continues to operate today and is a wonderful feature. This room could be used for a number of purposes. A door leads to the entrance hall with two separate cloak rooms that have been essential in the past for functions. Large double hardwood doors open onto the courtyard area to the front of the house overlooking the gardens and pond and stream. THE OLD CART HOUSE With its own driveway, parking and garden area, The Old Coach House is the ideal arrangement for holiday lets or possibly change of use to an annexe (subject to planning) - The owners have exercised considerable skill in creating a beautiful property with a wealth of character with practical living space to suit all ages. A smart modern kitchen overlooks the patio area, whilst a generous living room has ample space to sit and relax/entertain. A ground floor bedroom with en-suite shower room is ideal for those who want accessible accommodation. An additional room approached from the front door could be converted into a further bedroom or reception room. On the first floor are two beautifully appointed double bedrooms with their own en-suite bathrooms. The property has its own gas central heating boiler and system. EPC - C STEP OUTSIDE Access to the main house leads to a driveway with parking area and double garage with electric roller doors, power and lighting and loft storage. A gate opens onto the large established courtyard located at the front of the house with areas set aside for relaxing and entertaining whilst overlooking the mill stream, pond and gardens. The gardens are a haven for wildlife with swans, kingfishers, otters, moorhens amongst many others. There are two areas of garden interconnected by foot bridges leading to grassed areas with established trees. In addition, there are the remains of the former miller’s cottage. Throughout the seasons the gardens, water features and location ensure that Gurney Manor Mill is the ideal place to spend time outdoors listening to the symphony of water rumbling in the stream or watching the visiting wildlife. A five bar gate to the rear of the property provides access to the Old Cart House with ample parking and a large area of garden laid to lawn that can be used as a garden for the main house or for The Old Carthouse. SELLER INSIGHT My husband and I bought Gurney Manor Mill in 1993 as a derelict Watermill and cattle barns. It was a dream to renovate an old watermill and although very daunting we gradually rebuilt it to what it is today, a thriving bed and breakfast and holiday let. We have had many happy years here and lots of lovely memories. An ideal location with waterfall and wildlife. Utilities and Services: We encourage you to check before viewing a property the potential broadband speeds and mobile signal coverage. You can do so by visiting https://checker.ofcom.org.uk Mains gas, water, electricity and drainage. Gas central heating in both properties. The property is not listed. Should a new buyer wish to continue the existing B&B and Holiday letting –The owner is happy for some of the furniture to be available for sperate negotiation. The owner has advised that in the past the B&B and Holiday Let produced a combined income of around £90,000. Business rates may apply on parts of the property if you have 6 or more people staying at one time The driveway leading to the entrance to the property is shared between the local farmer and the water board and Gurney Manor (owned by Landmark Trust).
…By Annonceur International


House with garden and terrace Bridgwater (United Kingdom)
Situated on the edge of the charming village of Cannington, Gurney Manor Mill is a unique property offering a wealth of possibilities. This historic home has successfully generated significant income through its bed-and-breakfast accommodation and a detached three-bedroom holiday cottage, making it an ideal investment and lifestyle opportunity and is perfectly situated to meet the demand from the nearby Hinkley Point workforce. Whilst originally part of The Manor House, Gurney Manor Mill has been renovated and lovingly restored over the past 30 years by the current owner so that this property seamlessly blends historical charm and character with modern conveniences, creating a truly exceptional home. Although there is a record of a mill on this site going back to 12th Century and part of the Manor goes back to 13th Century, It is worth noting that the property is not listed. The flexible layout provides endless possibilities, whether as a spacious four-bedroom family home with two individual bed-and-breakfast rooms and a holiday cottage, or as a two-bedroom residence with four letting rooms and the cottage. Set in 1.2 acres of gardens with millpond and stream creating an idyllic setting attracting an abundance of wild life. The property has also served as a venue for small wedding celebrations. STEP INSIDE Designed to provide flexible living space combined with income generation the entrance to the main house is approached via a covered area with two self-contained large double bedrooms with en-suite bathrooms – each room with its own unique theme providing a wealth of character and charm. A front door opens onto a hall way with a further two additional self-contained double bedrooms with en-suite bathrooms (these two rooms can also be incorporated within the main living space or used as letting rooms). The kitchen/breakfast room is a delightful space with vaulted ceiling and exposed beams combined with extensive range of modern units and fitted appliances. A breakfast bar enjoys the benefit of views to both the front and rear gardens through doors and windows to both aspects. Connecting utility and laundry rooms ensure there is ample space to meet the needs of the bed and breakfast/holiday let requirements. The galleried main reception room befits a property with 16th century medieval origins and provides a stunning living space nearly 50 feet long and 19 feet wide. Flooded by natural light from the large oak panelled glass doors and windows to both the front and rear aspect. Underfloor heating plus radiators and a wood burner ensure the room offers a cosy feel. At one end a hidden stair case leads to a first-floor double bedroom with en-suite bathroom and further additional living area on the second floor overlooking the main reception hall. Stairs from the far end lead to a galleried sitting area, perfect for reading and relaxing with views over the main reception hall and door directly to the large principle bedroom – with extensive range of wardrobes, dressing area and windows to the gardens. An en-suite bathroom compliments this private suite. There is under floor heating to the principle bedroom as well. At the far end of the house is the Wheel House room which has been carefully restored so that the wheel continues to operate today and is a wonderful feature. This room could be used for a number of purposes. A door leads to the entrance hall with two separate cloak rooms that have been essential in the past for functions. Large double hardwood doors open onto the courtyard area to the front of the house overlooking the gardens and pond and stream. THE OLD CART HOUSE With its own driveway, parking and garden area, The Old Coach House is the ideal arrangement for holiday lets or possibly change of use to an annexe (subject to planning) - The owners have exercised considerable skill in creating a beautiful property with a wealth of character with practical living space to suit all ages. A smart modern kitchen overlooks the patio area, whilst a generous living room has ample space to sit and relax/entertain. A ground floor bedroom with en-suite shower room is ideal for those who want accessible accommodation. An additional room approached from the front door could be converted into a further bedroom or reception room. On the first floor are two beautifully appointed double bedrooms with their own en-suite bathrooms. The property has its own gas central heating boiler and system. EPC - C STEP OUTSIDE Access to the main house leads to a driveway with parking area and double garage with electric roller doors, power and lighting and loft storage. A gate opens onto the large established courtyard located at the front of the house with areas set aside for relaxing and entertaining whilst overlooking the mill stream, pond and gardens. The gardens are a haven for wildlife with swans, kingfishers, otters, moorhens amongst many others. There are two areas of garden interconnected by foot bridges leading to grassed areas with established trees. In addition, there are the remains of the former miller’s cottage. Throughout the seasons the gardens, water features and location ensure that Gurney Manor Mill is the ideal place to spend time outdoors listening to the symphony of water rumbling in the stream or watching the visiting wildlife. A five bar gate to the rear of the property provides access to the Old Cart House with ample parking and a large area of garden laid to lawn that can be used as a garden for the main house or for The Old Carthouse. SELLER INSIGHT My husband and I bought Gurney Manor Mill in 1993 as a derelict Watermill and cattle barns. It was a dream to renovate an old watermill and although very daunting we gradually rebuilt it to what it is today, a thriving bed and breakfast and holiday let. We have had many happy years here and lots of lovely memories. An ideal location with waterfall and wildlife. Utilities and Services: We encourage you to check before viewing a property the potential broadband speeds and mobile signal coverage. You can do so by visiting https://checker.ofcom.org.uk Mains gas, water, electricity and drainage. Gas central heating in both properties. The property is not listed. Should a new buyer wish to continue the existing B&B and Holiday letting –The owner is happy for some of the furniture to be available for sperate negotiation. The owner has advised that in the past the B&B and Holiday Let produced a combined income of around £90,000. Business rates may apply on parts of the property if you have 6 or more people staying at one time The driveway leading to the entrance to the property is shared between the local farmer and the water board and Gurney Manor (owned by Landmark Trust).
…By Annonceur International


House with garden and terrace Burford (United Kingdom)
At the centre of one of the Cotswolds’ most sought-after villages, Swinbrook Place is a beautifully remodelled Grade II-listed house, formed from two 17th-century cottages. It now reads as a confident and cohesive home, where period character is balanced with thoughtful, modern design. The ground floor is arranged with both entertaining and day-to-day living in mind. Two generous reception rooms sit either side of the plan: one centred around a full-size snooker table for long evenings in, the other cleverly divided, with a log burner to each side. At the heart of the house, a striking media room with an open hearth is framed by twin staircases rising in tandem, creating a strong architectural focal point. To the rear, a handmade kitchen with pale granite worktops is anchored by a three-oven Aga and Gaggenau appliances, flowing into a generous dining space that opens directly onto the garden, well suited to larger gatherings and summer months. Upstairs, four bedrooms are arranged across the first floor, each with its own ensuite bathroom finished with roll-top baths and walk-in showers. The principal suite sits centrally and can be reached via either staircase. Bedrooms two and three each feature log burners in both the bedroom and bathroom, an indulgent and unusual detail. A further study area connects to an additional twin bedroom with its own shower room. In the garden, a detached bothy provides a fifth bedroom suite, offering a degree of privacy for guests. The house sits within approximately one acre of landscaped gardens, where terraces lead onto lawns, an orchard and established planting. Winding paths draw the garden down towards the ford, where a separate studio sits beside the water, shaded by a mature weeping willow. Dry-stone walls and painted picket gates frame the setting, giving a strong sense of arrival and enclosure. Swinbrook is widely regarded as one of the Cotswolds’ most desirable villages, set along the River Windrush and known for its picture-postcard setting. The Swan Inn and cricket ground are a short walk away, while nearby Burford offers a good selection of independent shops and restaurants. Daylesford, Soho Farmhouse and Estelle Manor are all within easy reach. Charlbury and Oxford Parkway provide direct rail links to London, and the surrounding area is well served by highly regarded schools.
…By United Kingdom Sotheby's International Realty


House with garden and terrace Southampton (United Kingdom)
Maidenstone Heath is one of the most historically significant private residences in Hampshire - a substantial period house of medieval origin set within approximately 3.5 acres of landscaped grounds on the west bank of the River Hamble, with its own private lake, a detached one-bedroom cottage, boathouse and double garage, extending in total to over 8,200 square feet across the main house, annexe and outbuildings. Offering five principal bedrooms, three bathrooms, five reception rooms and a suite of first-floor offices, it presents a rare combination of historic provenance, generous family accommodation and practical workspace in one of Bursledon's most secluded and sought-after positions. The name Maidenstone Heath appears in the historical record as far back as 1353, when a deed recorded a grant of land at the site, and the estate is known to have supported a settled community from at least the 14th century - possibly earlier. The Oysel, Sonday, Blundell and Spencer Smith families are all woven into its story across six centuries, and the property lane itself - Blundell Lane, understood to follow the course of an ancient Saxon drove road to. Winchester - bears the name of the family who owned the estate for much of the 19th century. The core of the present house is understood to date from the 16th century, and the estate retains a quality of timelessness rare in a property so close to both the motorway and the city. Approached via a long, sweeping private drive that curves through mature planting to a broad gravelled sweep in front of the house, the setting immediately conveys the seclusion and scale of the property. The house sits well back from the lane, screened by established trees, and the front grounds open directly towards the River Hamble, with views across the water from the principal elevations. The architecture is characterful and unhurried - warm brickwork, generous proportions and a rhythm of tall sash windows reflecting the Victorian-era improvements that shaped the house into the substantial residence it is today. Accommodation The ground floor is arranged around a generous central lobby, from which the principal reception rooms unfold with a natural sense of flow. Five distinct reception spaces serve a variety of purposes: a sitting room of considerable proportions (just over 24 feet in length), a formal dining room of similar scale, an elegant drawing room extending to over 28 feet - the largest room in the house and a natural venue for entertaining - and a quieter reading room[KM1.1]. A fully equipped gym completes the ground-floor reception accommodation, occupying a well-proportioned room adjoining the kitchen wing. The kitchen and breakfast room lies at the heart of the domestic side of the house, with space for both a cooking and dining area, and connects directly to a utility room of practical scale. The rear section of the first floor has been thoughtfully arranged as a self-contained working environment, with four separate offices of varying sizes, served by their own circulation space and entirely separate in character from the residential accommodation at the front. This arrangement — professional yet private, integrated yet discreet - makes Maidenstone Heath genuinely suitable for those running a significant business from home without compromise to family life. The residential first floor is entered from the main staircase and opens onto a broad landing serving the principal bedroom suite, which is exceptionally generous at nearly 18 by 17 feet, with a dedicated dressing room and en-suite bathroom. Two further double bedrooms and a family shower room complete this level, together with a versatile playroom. The second floor provides two further bedrooms - both good doubles - alongside a cosy snug ideal for a sitting room or quiet retreat, and a four-piece bathroom of notable quality. A terrace[KM2.1] is also accessed from this level, providing an elevated outdoor space with views across the grounds. The Cottage Set within the grounds and entirely independent of the main house, the detached annexe offers an open-plan lounge and kitchen, a bedroom and Two bathroom[KM3.1]s, one with a bath and another with a shower - well suited to use as a guest suite, staff accommodation or a source of rental income. It adds a further 678 square feet to the overall accommodation. Grounds and Outbuildings The grounds extend to approximately 3.5 acres and have been landscaped to make the most of the waterside position. A private boating lake sits within the grounds - an extraordinary feature for a residential property - with a substantial boathouse extending to approximately 1,000 square feet, offering excellent storage and convenient access to the nearby waterfront. The sweeping driveway is itself a statement arrival, with established planting on either side giving the approach a sense of ceremony. Ample off-road parking is provided. A substantial outbuilding - nearly 1,000 square feet across two floors, with a barn and store - provides considerable scope for further workshop, storage or conversion, subject to consent. The front grounds enjoy open views over the River Hamble, with the changing light on the water forming a constant and captivating backdrop throughout the day. A public footpath from Blundell Lane runs north along the river directly into the River Hamble Country Park, providing immediate access to miles of walking along the shoreline without setting foot on a road. Location Bursledon occupies the western bank of the River Hamble at a point where the river widens before its estuary, and the village has been shaped by that relationship with the water across many centuries. The Jolly Sailor, one of Hampshire's most celebrated waterside pubs, and the nearby Elephant Boatyard - where vessels including HMS Elephant were built - are among the landmarks that recall the area's long shipbuilding and maritime heritage. The river itself offers sailing, paddleboarding, kayaking and fishing, and the Hamble is one of the most active sailing waters on the south coast. For everyday needs, the village has a good range of local facilities, and both Waitrose and Marks & Spencer are within easy reach. The River Hamble Country Park provides further open space and recreational amenity. The Hamble Sports Complex offers gym, pool and court facilities nearby. Southampton city centre is approximately 4.5 miles by road, with West Quay shopping centre, extensive dining, museums, galleries and cultural venues all accessible within a short drive. Southampton Airport is 6.6 miles from the property. Commuters are well served: Bursledon railway station is just 0.3 miles away, with services to Southampton Central in around 21 minutes and London Waterloo in approximately 1 hour 10 minutes via Southampton Airport Parkway. The M27 Junction 8 is 1.5 miles from the property, connecting directly to the M3 for London. Property Information Tenure: Freehold Council Tax: Band H Local Authority: Eastleigh Borough Council EPC: D Construction: Brick with clay tiled roof ; core of house understood to date from the 16th century with later Victorian improvements Services: Mains water, gas and electricity; private sewage via septic tank Heating: Gas central heating Broadband: FTTP – ultrafast Broadband - buyers should refer to the Ofcom Checker for speeds and coverage. Mobile coverage: Buyers should confirm 4G/5G availability with their provider Parking: Double garage and extensive driveway parking Outbuildings: Detached one-bedroom annexe/cottage; Substantial boathouse double garage Restricted Covenants: An Agreement dated 8 April 1994 ... relates to the development of the land in this title. The said deed also contains restrictive covenants affecting part of the land in this title. – Please ask for more details. Historical note: The estate has a documented history dating to at least 1353, with references in the Hound manor court records and subsequent Hampshire Record Office deeds. A full ancestry research report commissioned from Debrett Ancestry Research Ltd (2012) is available for inspection.
…By Annonceur International


Contemporary house with garden Cardiff (United Kingdom)
Step Inside The quality of The Heathers is immediately apparent upon entering the magnificent reception hall. A striking porcelain staircase with contemporary glass balustrade creates a stunning focal point, complemented by elegant porcelain tiled flooring that flows throughout much of the ground floor, setting the tone for the high specification found throughout the home. Designed with both family living and entertaining in mind, the property offers four exceptionally generous reception rooms, providing outstanding versatility to suit every occasion. Whether hosting formal gatherings, enjoying cosy evenings with family or creating dedicated spaces for work, play or relaxation, the layout effortlessly adapts to modern living. At the heart of the home lies a beautifully appointed kitchen, thoughtfully designed with an extensive range of quality integrated appliances, solid stone worktops and porcelain tiled flooring. A separate utility room provides additional practicality, whilst a guest cloakroom completes the ground floor accommodation. Also located on the ground floor is Bedroom Six, a spacious double bedroom complete with a stylish en suite shower room and attractive views over both the front and rear gardens. This versatile space is ideal for guests, older relatives, independent teenagers or those seeking accessible ground floor accommodation. The first floor continues to impress with a truly outstanding principal suite, offering a luxurious private retreat. The generous bedroom is complemented by a walk-through dressing room with fitted wardrobes and a beautifully appointed en suite shower room, creating a hotel-inspired sanctuary within the home. Bedroom Two also benefits from its own en suite shower room, whilst the remaining four well-proportioned double bedrooms are served by an elegant family bathroom, making the accommodation perfectly suited to growing families. Throughout the home, the exceptional standard of finish, quality materials and meticulous attention to detail are evident in every room, resulting in a property that is ready for immediate occupation. Step Outside Approached via electric gates, The Heathers enjoys an impressive sense of arrival. A sweeping gravel driveway leads through the substantial front gardens, where a charming pond and fountain create an attractive focal point and enhance the property's kerb appeal. The generous grounds provide ample parking for multiple vehicles whilst maintaining excellent privacy from the road. To the rear, the beautifully maintained gardens enjoy a peaceful outlook across the surrounding countryside, providing the perfect setting for outdoor entertaining, family life or simply relaxing whilst enjoying the tranquil surroundings. The combination of mature gardens, generous outdoor space and picturesque rural views creates an enviable lifestyle rarely found so close to Cardiff.
…By Annonceur International


House with garden Stow-on-the-Wold (United Kingdom)
Nether Swell Manor is a semi-detached Grade II-listed property set within an exclusive gated estate. The estate benefits from a joint maintenance scheme covering the communal grounds, which include beautiful wooded areas and tranquil ponds. The manor itself sits within approximately 1.5 acres of private garden, featuring a formal lawn with a pond and gazebo, a generous in-and-out driveway, and a raised terrace with a barbecue and outdoor dining area – all set against a breathtaking backdrop of open Cotswold countryside. On entering, a grand reception hall sets the tone for the extraordinary proportions throughout, leading to a magnificent 40-foot drawing room with soaring ceilings, an ornate original fireplace, and period features that speak to the manor's distinguished heritage. Bay windows frame sweeping views over the formal gardens and rolling countryside beyond. The bespoke kitchen and breakfast room is a masterpiece in its own right, fitted by the renowned Gullo of Florence with a large central island and top-of-the-range integrated appliances. Double-height windows bathe the space in natural light while framing views over the terrace and gardens. The first floor offers five generous double bedrooms, three with en-suite bathrooms and an additional family bathroom, all enjoying stunning views of the surrounding landscape. The second floor provides a remarkable 37-foot games and playroom with adjoining storage. Nether Swell Manor is situated just outside Stow-on-the-Wold, one of the Cotswolds' most celebrated and sought-after market towns. Stow is renowned for its handsome honey-coloured stone buildings, bustling market square, excellent antique shops, and the ancient St Edward's Church. The town offers a superb range of independent shops, restaurants, and country pubs, while its central position within the Cotswolds makes it an ideal base for exploring the wider region. The area is well regarded for country pursuits, horse riding, and private members' clubs.
…By United Kingdom Sotheby's International Realty



House with pool and garden Henley-on-Thames (United Kingdom)
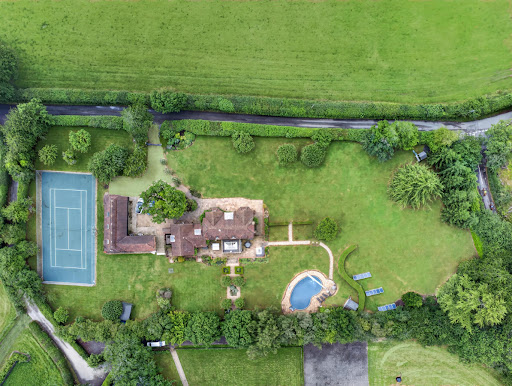
Accommodation Summary Kimble House is an outstanding country residence offering approximately 3,700 sq ft main home + 1700 sq ft annex of beautifully presented accommodation, thoughtfully designed to provide exceptional flexibility for modern family living, entertaining and multi-generational occupation. The property is arranged across two distinct wings, creating a natural balance between formal and informal living spaces. Throughout, light-filled interiors and elegant finishes combine with generous proportions to create a home of both comfort and sophistication. The principal wing centres around an impressive primary suite, complete with bespoke fitted wardrobes, dressing area, air conditioning and a recently refurbished en-suite bathroom featuring underfloor heating and a walk-in shower. A second luxurious bedroom suite enjoys similar levels of comfort, benefitting from fitted wardrobes, air conditioning, dressing area and an elegant en-suite bathroom with roll-top bath. The second wing offers excellent versatility and could suit a variety of lifestyles. A substantial reception room currently provides additional living accommodation but could readily serve as a sixth bedroom, studio or home office. A dedicated cinema room with projector and large screen creates an exceptional entertainment space, while two further double bedrooms are served by a contemporary family bathroom. A particularly valuable feature is the detached two-bedroom annexe. Accessed independently via its own entrance, the annexe provides private living accommodation including a kitchen, sitting room and bathroom facilities. It is ideally suited to dependent relatives, guest accommodation, older children seeking independence or potential income generation through long-term or short-term letting opportunities, subject to any necessary consents. The property further benefits from a double garage, extensive driveway parking, solar panels and oil-fired heating. Outside Approached via a long private driveway, Kimble House occupies an enviable position within approximately two acres of beautifully landscaped grounds. The gardens have been thoughtfully designed to maximise both privacy and enjoyment of the surrounding countryside. Expansive lawns are complemented by mature planting, established trees and carefully positioned seating areas from which to enjoy the far-reaching views across the Chiltern Hills. The outdoor leisure facilities are particularly impressive. A heated swimming pool provides the perfect setting for summer entertaining, whilst a hot tub offers year-round relaxation. The private tennis court further enhances the lifestyle appeal of this exceptional home. The grounds enjoy a wonderful sense of seclusion and tranquillity, creating an idyllic environment for both family life and entertaining guests. Location Kimble House enjoys a highly desirable setting in the peaceful hamlet of Southend, surrounded by the rolling countryside of the Chiltern Hills Area of Outstanding Natural Beauty. The area is renowned for its scenic landscapes, extensive walking and riding routes, attractive villages and strong sense of rural charm. Despite its idyllic setting, the property remains exceptionally well connected. Henley-on-Thames lies approximately 3.5 miles away and provides an excellent range of boutique shops, cafés, restaurants and leisure facilities. The town is internationally renowned for its riverside setting and the annual Henley Royal Regatta. Nearby villages including Bix, Stonor and Nettlebed offer further amenities, traditional public houses and farm shops, while excellent road and rail connections provide convenient access to Reading, Marlow, Oxford and London. The area is particularly popular with families due to its selection of highly regarded independent and state schools, combining countryside living with accessibility and convenience. Services, Utilities & Property Information: Tenure: Freehold Council Tax Band: To be confirmed Local Authority: South Oxfordshire District Council EPC Rating: C Property Construction: Standard Construction Electricity Supply: Mains Electricity with Solar Panels Water Supply: Mains Water Drainage & Sewerage: Private Drainage (to be confirmed by vendor) Heating: Oil-Fired Central Heating Broadband: FTTH/FTTP Ultrafast broadband connection available. We advise you to check with your provider. Mobile Signal/Coverage: 5G mobile signal is available in the area. We advise you to check with your provider. Parking: Extensive private driveway parking and double garage. Special Note Building Safety: No known issues. Restrictions: To be confirmed by vendor’s solicitor. Rights and Easements: To be confirmed by vendor’s solicitor. Flood Risk: Buyers should make their own enquiries. Coastal Erosion Risk: Not applicable. Planning Permission: Double garage may offer conversion potential subject to obtaining the necessary planning permissions and consents. Accessibility/Adaptations: None known. Coalfield or Mining Area: Buyers should make their own enquiries. Disclosure In accordance with Section 21 of The Estate Agents Act 1979 (Declaration of Interest), please note that the vendor of this property is a relative of a member of Fine & Country Office. Disclosure In accordance with Section 21 of The Estate Agents Act 1979 (Declaration of Interest), please note that a vendor of this property is a team member of Fine & Country. Directions From Henley-on-Thames proceed west towards Southend via the B480. Continue through the surrounding countryside and follow local signage towards Southend. The property will be found along a private driveway in an elevated position enjoying outstanding views across the Chiltern Hills. Agents Notes: All measurements are approximate and quoted in metric with imperial equivalents and for general guidance only and whilst every attempt has been made to ensure accuracy, they must not be relied on. The fixtures, fittings and appliances referred to have not been tested and therefore no guarantee can be given and that they are in working order. Internal photographs are reproduced for general information and it must not be inferred that any item shown is included with the property. Whilst we carry out our due diligence on a property before it is launched to the market and we endeavour to provide accurate information, buyers are advised to conduct their own due diligence. Our information is presented to the best of our knowledge and should not solely be relied upon when making purchasing decisions. The responsibility for verifying aspects such as flood risk, easements, covenants and other property related details rests with the buyer.
…By Annonceur International


House with garden Wargrave (United Kingdom)
A unique opportunity to acquire 1 and 2 Kings Farm Cottages, two charming three-bedroom semi-detached cottages located in the heart of Wargrave village. Offered for sale together at £1,000,000, the properties provide a versatile opportunity for a purchaser looking for a substantial family home project or development potential, subject to the necessary planning consents.Both cottages are currently arranged as separate three-bedroom homes, each offering a reception room, kitchen/breakfast room and downstairs shower room, with three bedrooms arranged over the first floor. The properties retain a number of character features, including feature fireplaces in number one.Externally, the combined property benefits from a generous overall plot incorporating additional side and rear land, together with off-road parking. There are also outside laundry/storage areas.The existing properties offer considerable scope to be reconfigured and potentially combined to create one large detached family home, subject to planning. Alternatively, the overall site may offer development potential, also subject to planning and the relevant consents.The properties are situated in the sought after village of Wargrave, providing convenient access to local amenities, schools, transport links, including the train station the surrounding countryside and River Thames.Offered for sale as one lot at £1,000,000.EPC ratings D. All mains services.Wokingham Borough Council Tax Band D.No onward chain.Please contact us for further information regarding the combined purchase, the associated land and the potential development or conversion opportunities.Quote Reference: 833517
…By Annonceur International


Contemporary house with garden and terrace Honiton (United Kingdom)
Nestled within the rolling countryside of East Devon, Oakhayes is a converted barn with generous accommodation, blending character with contemporary living, overlooking the stunning gardens and elevated views of the countryside beyond. The Property From the moment you step inside, the sense of space is immediate, enhanced by a striking wooden staircase and meticulous attention to detail throughout. At the heart of the home lies an exceptional open-plan kitchen, which has been designed for both everyday family life and entertaining. This remarkable space comfortably accommodates two separate islands: one dedicated to preparation, complete with its own sink, hot water tap, dishwasher and storage; the other designed for socialising, featuring a breakfast bar positioned to take full advantage of the breath-taking garden and countryside views, alongside an easily accessible built-in wine cooler. The kitchen is further enhanced by a traditional AGA cooker, adding warmth and character, alongside a comprehensive range of integrated Neff appliances, including a five-ring induction hob, twin ovens, and microwave. A generous walk-in pantry and space for an American-style fridge/freezer complete the functionality of this outstanding kitchen. At one end, a relaxed seating area creates the perfect setting to unwind while enjoying the surrounding landscape, with doors that open onto a sun terrace. The principal reception room is equally impressive, centred around a beautiful stone fireplace with wood-burning stove, and offering direct access to the sun terrace. A separate dining room provides an elegant entertaining space overlooking the front courtyard, with access through to an additional reception room currently arranged as a study. Practicality is seamlessly integrated, with a well-appointed utility room and a ground floor cloakroom accessed from the main hallway. Heading upstairs, a spacious galleried landing enhances the sense of space, leading to a charming balcony, perfectly positioned to enjoy elevated views across the gardens and countryside beyond. The principal bedroom suite is generously proportioned, featuring extensive built-in storage and a luxurious en suite bathroom with separate shower and underfloor heating. In addition, there are five further bedrooms, offering flexibility for family living, guests, or home working, alongside a stylish family bathroom complete with a jacuzzi-style bath and separate shower. Outside & Grounds The grounds of Oakhayes extend to just under an acre and are as impressive as the interior. At the front of the property is a large forecourt with vast amounts of parking and a covered car port with electric vehicle charging point. There are a range of additional outbuildings, including a workshop, home gym, and a dedicated games room. From both the kitchen and sitting room, doors open onto a substantial sun terrace, perfectly positioned to capture the elevated rural views. The setting is wonderfully rural and atmospheric, with the gentle sound of a water feature and a picturesque pond adding to the sense of tranquillity. A separate gated entrance opens onto the side garden, which includes a paddock, further parking and a large machinery shed. Seller's Insight: “From the very first moment we arrived at Oakhayes, we knew it was somewhere truly special. The house offered exactly what we had been searching for: a home of immense character and charm, with a distinctive sense of individuality, yet without the typical constraints or maintenance concerns often associated with older properties. What immediately stood out was the exceptional sense of space and versatility, both within the house and across the grounds. Oakhayes has effortlessly adapted to every stage of our family life, from welcoming young children to hosting extended family of all generations. It has been the perfect setting for large gatherings and celebrations, with Christmases being particularly magical. The gardens have become one of Oakhayes’ defining features. Carefully and thoughtfully cultivated over time, almost all of the planting has been our own. We particularly enjoy the two magnificent oak trees. The far-reaching views offer an ever-changing backdrop that we have never tired of admiring throughout the seasons. Despite its peaceful and private setting, Oakhayes enjoys a convenient location, with the centre of Honiton just a five minute drive away, which offers a wide range of everyday amenities, including supermarkets and an excellent selection of independent shops. For families, the transport links to Colyton Grammar School have been invaluable, and the nearby railway station provides easy access to Exeter and beyond—something particularly appreciated during our children’s teenage years. The location also offers superb connectivity, with straightforward access to the M5 and A30, making travel to destinations such as Cornwall, Bristol and London both simple and straightforward. In addition, the beautiful East Devon coastline is within easy reach, with popular seaside towns including Sidmouth, Exmouth and Lyme Regis all close by. Oakhayes has been a wonderful family home, offering flexibility, comfort and a truly special setting. Now, as our family has grown and moved on, we feel the time is right for new owners to enjoy everything this remarkable property has to offer” Location Situated within the sought after EX14 postcode, Oakhayes benefits from excellent access to the market town of Honiton, offering a range of independent shops, cafés, and everyday amenities. The area is well connected, with convenient road links via the A30 road and rail services providing access to Exeter and beyond. East Devon is renowned for its outstanding natural beauty, with the nearby Blackdown Hills and the Jurassic Coast offering endless opportunities for walking, cycling, and coastal exploration. Summary Oakhayes represents a rare opportunity to acquire a substantial and beautifully presented barn conversion in a peaceful yet well-connected location. With its expansive accommodation, high-quality finish, versatile outbuildings, and idyllic setting, it offers an exceptional lifestyle property suited to modern family living. Local Authority: East Devon District Council Council tax band G Tenure: Freehold Services: Private water supply and private drainage Mains electricity Oil fired central heating What 3 Words: Superbly. Retail. Stewing.
…By Annonceur International


House with garden Maidenhead (United Kingdom)
This exceptional Grade II listed barn has been thoughtfully and sympathetically converted to create a striking family home, rich in character and beautifully balanced for modern living. Generous proportions, flexible accommodation and an abundance of original features combine to deliver a truly special property.Set within a private, south‑west facing walled garden and surrounded by open countryside, the barn enjoys a wonderfully peaceful setting with excellent transport connections close at hand.A full‑height vaulted reception hall forms a memorable entrance, with its fully glazed façade flooding the space with natural light and setting the tone for the impressive interiors beyond. From here, the house flows into the magnificent main living area – a superb space for everyday family life and entertaining. Double‑height vaulted ceilings, an exposed brick chimney with a double‑sided fireplace, and original timber beams all celebrate the building’s heritage while creating a warm, inviting atmosphere.To one side of the fireplace lies the drawing room, complete with a mezzanine reception area accessed via an oak staircase – a striking architectural feature overlooking the space below. The drawing room leads into the former Old Dairy Wing, where four double bedrooms are arranged, two with en suite facilities, alongside a generous family bathroom. This wing offers excellent versatility and can be configured to suit a variety of needs.On the opposite side of the fireplace is the dining room, enjoying views over the garden and back towards the impressive hall. Oak doors open into the spacious kitchen/breakfast room, fitted with a central island, painted cabinetry and contrasting work surfaces. Appliances include a traditional Aga, a professional 5‑burner gas hob with electric oven, and three refrigerators. Beyond lies a large, fully fitted utility room, guest cloakroom and boot room, with internal access to the double garage and its fully boarded loft space.A beautiful oak staircase rises from the main reception area to the principal bedroom suite. This outstanding space features exposed timbers, a vaulted ceiling, a fully fitted dressing room and a luxurious en suite bathroom with twin showers, Travertine tiling and his‑and‑hers sinks.The property is approached via a gated gravel driveway bordered by manicured lawn. To the rear, the south‑west facing walled garden provides an idyllic setting for alfresco dining and outdoor enjoyment. The double garage with boarded loft space offers excellent additional storage.Situated in a rural position overlooking farmland between White Waltham and Waltham St Lawrence, the barn benefits from superb transport links. Rail services from Twyford and Maidenhead—around a 10‑minute drive—provide fast connections into London, while the nearby M4 (J8/9) offers easy access to the wider motorway network.The charming market towns of Henley‑on‑Thames (8 miles) and Marlow (6 miles) are within easy reach, as are the villages of Waltham St Lawrence and White Waltham, less than a mile away. Maidenhead (3 miles), Windsor (10 miles) and Reading (10 miles) provide extensive shopping, dining and leisure facilities.Schools The area is renowned for its excellent educational provision, with highly regarded state and independent schools including Claire’s Court and St Piran’s in Maidenhead, Lambrook in Warfield, St George’s and St Mary’s in Ascot, Queen Anne’s School in Caversham, Crossfields, The Abbey, Kendrick, Reading Grammar School and St Joseph’s.Local sporting opportunities are plentiful, with Castle Royle Golf & Health Club nearby.Distances (approx.) Maidenhead and Twyford Crossrail Stations 4 miles; M4 (J8/9) 4 miles; Henley‑on‑Thames, Marlow and Windsor each about 8 miles; Heathrow Airport 17 miles; Central London 30 miles.Quote Reference: 827171
…By Annonceur International
'%20stroke='%23DDAA3A'%20stroke-width='1.909'%20stroke-linecap='square'%20stroke-linejoin='bevel'/%3e%3c/svg%3e)
Receive by email any new listing that may match your search criteria
Your criteria :
- For sale
- Bratton, United Kingdom, +30 km
- Houses
- Reception room
By validating this form, you accept the general conditions of use of Le Figaro Properties.