

luxury houses with reception room for sale Broadstairs, United Kingdom


Seaside contemporary house with pool and garden Broadstairs (United Kingdom)
Tucked away along a small cul-de-sac close to Kingsgate beach is this stunning L-shaped property. It has been extended and completely refurbished by the current owners and includes a self-contained annexe and a heated outdoor swimming pool. Whether you are looking for a permanent home or an excellent holiday and weekend retreat this place has it all. A spacious driveway where you can park a number of cars leads to the double garage, the annexe entrance and the very wide and contemporary front door. This opens into a charming double height entrance hall with a superb floating oak staircase and a glass balustrade as well as a large picture window providing plenty of natural light. It leads to a corridor with a double storage cupboard and access to much of the ground floor accommodation including the very impressive kitchen/lounge/living room with LVT flooring and underfloor heating that flows through many of the rooms, a feature split faced granite and quartz wall and vast patio doors to the terrace and swimming pool. There is a large seating and dining area as well as a gorgeous Leicht kitchen designed by A. J. Ball. This consists of an island/breakfast bar with an induction hob and downdraft extractor. There are beautiful units housing high end appliances including a built in oven, combi microwave and a warming drawer as well as a full height larder fridge and matching freezer, a large temperature controlled wine fridge and a dishwasher. While the adjacent utility room has an additional built in oven, laundry facilities and a very spacious walk-in larder. Glazed doors open into a spacious play room with built in shelving, this could also be a more formal dining room to entertain guests. However if you are looking for a little relaxation there is a superb dual aspect and fully equipped bar/games room that includes a freezer and cupboards plus patio doors to the rear terrace. There is also an adjacent wet room and toilet, a changing room and a drying room with access to the rear terrace with an outdoor heated shower, so provides excellent facilities for anyone using the swimming pool. This floor also includes a large double bedroom with patio doors to a separate patio, fitted wardrobes and an ensuite with a Jacuzzi bath that would make an ideal additional ‘annexe’ for an elderly relative or an excellent guest room for anyone who finds the stairs difficult. Upstairs there is a corridor with a skylight, a large airing cupboard and the plant room as well as a fabulous family bathroom with a walk-in shower, a stand-alone curved bath and a vanity basin plus a single bedroom with a wall of fitted cupboards that makes an ideal dressing room. You will also find a double bedroom with fitted cupboards and a guest double bedroom with fitted wardrobes, an ensuite bathroom with a Jacuzzi bath and patio doors to the delightful roof terrace where you can sit and sip your morning coffee admiring the view over the garden and beyond. However it is the principal suite that takes the prize. It has air conditioning, vast patio doors to the south facing balcony with a glass and chrome balustrade, a spacious fitted dressing room and an archway to the ensuite Villeroy and Boch bathroom. This has a feature split faced granite and quartz wall, a contemporary oval bath, a walk in shower and twin vanity basins. The front door to the annexe opens into an office space, currently in use as a salon. A separate staircase leads up to a living/dining room that includes a fitted kitchen area with a hob, oven, fridge freezer, dishwasher and washing machine, There is a bathroom with a panelled bath, walk-in shower and a vanity basin and two double bedrooms including one with Velux windows and the other has patio doors to the roof terrace and a walk in wardrobe. If leisure and pleasure are top of your list then the very easy to manage south facing rear garden is ideal. It consists of a resin patio with a large hot tub and an impressive sauna, astro turf around the heated swimming pool, a vast granite terrace bordered by a lawn and a pergola covered outdoor kitchen with a retractable roof. The kitchen includes a barbecue, pizza oven and a fridge.
…By Annonceur International


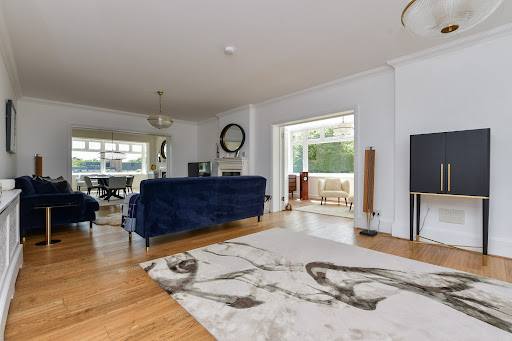

Contemporary house with garden and terrace Broadstairs (United Kingdom)
Rising proudly at one of the highest points in Thanet, this historic property is an exquisite coastal home. Originally constructed circa 1906 as one of the earliest residences on the prestigious North Foreland Estate, this remarkable landmark began life as the North Foreland Tea House, later known as the Dutch Tea House, a celebrated coastal retreat where visitors paused for refreshments served by staff in traditional Dutch attire. Its terraces and lawns, open to the sea breeze, once welcomed figures such as Winston Churchill, Vincent Price and Peter Cushing. Today, after a meticulous, full‑scale restoration, the Dutch House stands not only returned to its former splendour but elevated into a masterpiece of contemporary coastal living. What was once a fading relic has been transformed into a beautifully curated family home, sensitively designed for the demands and luxuries of the modern era. Passing through the elegant entrance gate, a charming pathway bordered by a pebbled frontage and raised wildlife pond leads you toward the house. The first glimpse is impressive, but stepping inside reveals the true calibre of this residence. Solid oak floors, generous proportions and a sense of refined craftsmanship set the tone. The superb drawing room, anchored by a multi‑fuel burner, flows effortlessly through panelled folding doors into the sophisticated dining area and the serene study, where a wall of windows frames the side garden. With all doors open, the entire space becomes a magnificent, free‑flowing suite for entertaining, culminating in the enchanting orangery, once an open balcony, now enclosed with full‑length windows overlooking the secluded sunken garden. The contemporary kitchen and breakfast room is a triumph of design: granite worktops, bespoke cabinetry and limestone flooring create a luxurious yet welcoming environment. A range cooker, American fridge‑freezer, dishwasher and even an inset TV ensure every culinary moment is a pleasure. Beyond lies a practical utility room and a delightful family room opening onto a small courtyard with access to an external wet room, perfect for rinsing sandy children or muddy dogs after a day on the beach. A spacious landing leads to the modern family bathroom and three double bedrooms. Two open directly onto a vast wraparound balcony, including the principal suite, complete with fireplace, a sumptuous en‑suite featuring a raised slipper bath and wet‑room shower, and a beautifully appointed dressing room. The balcony flooring and composite railings promise years of maintenance‑free enjoyment of the expansive sea views. Ascend to the top floor for the home’s most breathtaking surprise. Alongside two further double bedrooms and another family bath/shower room lies the spectacular panoramic sitting room, a space wrapped in windows on three sides, offering uninterrupted views from sunrise where you can see France on a good day, to sunset across the North Foreland golf course and lighthouse. A wood‑burning stove and discreet kitchenette with fridge, bar and sink make this an irresistible retreat. Outside, electric gates open to generous parking for four cars and a driveway to the garage, perfectly positioned for potential conversion into a separate annexe or pool house (subject to planning). The rear garden, set below eye level for exceptional privacy, features manicured lawns, a large central terrace for al fresco dining, raised flower beds and a substantial summer house ideal as an outdoor dining room or a stylish teenager’s hideaway. The property also has planning permission for the erection of a three‑storey, four‑bed detached dwelling following the demolition of the existing garage. While this represents a substantial redevelopment space occupied by the garage, there remains the potential for someone to re‑apply for a smaller dwelling or an annexe should a reduced scale be more appropriate for them. You can see the planning application online using the planning application reference F/TH/24/0563.
…By Annonceur International
5 listings near Broadstairs


Contemporary house with garden and terrace Margate (United Kingdom)
Just a stone’s throw from the impressive clifftops at Westbrook is this luxurious residence located in the prestigious Gresham Avenue. It was converted and extended by a builder for his own use, so you know there will be no expense spared in creating something very special. Whether you are looking for a luxurious family home or an exquisite holiday and weekend retreat, this enviable property also provides every facility for leisure and pleasure including surround sound, hard wired internet, a mosaic lined sauna/steam room, a large canopied hot tub and a bespoke outdoor cinema. As you sweep onto the spacious York stone driveway bordered by a lawn and shrubs and leading to the garage, you might think you are visiting a charming 1930s property with its bay windows, attractive porch and oak front door. However this opens into a lobby with sliding door cupboards and through to the hall where you can start to really appreciate the fabulous and contemporary design of the interior. There is oak flooring that flows through to the stunning open plan living space, inset and mood lighting, beautiful oak doors and a staircase with its contemporary glass and oak banister and under stairs storage as well as a modern cloakroom with a vanity basin. The spacious and breathtaking living space includes a contemporary log burner on a marble base surrounded by a granite split tiled chimney breast and six bi-fold doors to the raised terrace adjacent to the kitchen and dining areas. When these are open not only do you feel you are bringing the outdoors inside but also that you are doubling the size of the room. A fascinating wood patterned wall with entertainment facilities is a great feature in the seating area while the stunning kitchen/breakfast area includes an impressive breakfast bar as well as a central island with an induction hob and a contemporary extractor. There are bespoke flat fronted units with quartz worktops housing high end appliances such as a conventional and a steam oven, warming drawer, dishwasher, a full height larder fridge and matching freezer. While the well fitted utility room has laundry appliances and a door to the garden. There is also a charming dual aspect snug in the original part of the property with a bay window overlooking the front garden, a raised log burner surrounded by split tiled marble and an oak beam and is just the place for a bit of peace and quiet. A very spacious galleried landing greets you at the top of the stairs and provides a pleasant seating area/ There is an airing cupboard, access to the loft and the first floor accommodation that includes a fabulous family bathroom with a gorgeous stand-alone slipper bath, a triple shower and a curved vanity basin as well as four double bedrooms. There is a delightful guest room with an ensuite shower and French doors to a Juliette balcony overlooking the garden with glimpses of the sea, a charming dual aspect room with a large bay window and a double currently in use as an office. While the large principal room includes mirrored wardrobes, French doors to a Juliette balcony so you can enjoy the views and a contemporary ensuite shower with a vanity basin. The rear garden area includes fantastic external lighting and is a real dream for anyone looking for the ultimate outdoor space for both daytime and evening entertainment. Leading out from the bi-fold doors is a raised decked terrace with a glass and chrome balustrade that spans the width of the property. This leads down to a lawn that includes an impressive palm tree and is bordered by shrub beds and another decked terrace so you can follow the sun all day. This terrace is adjacent to the fabulous L shaped cedar clad building featuring open plan rooms with inset lighting, wood flooring and accessed via two sets of patio doors. This makes a wonderfully luxurious office space for anyone who wants to work undisturbed by activities in the home or as a great leisure complex as there is also the mosaic lined steam room and a shower room. While just outside is the outdoor cinema for summer movie nights, the canopied Jacuzzi to relax in after a busy day plus a paved and decked seating and dining area as well as a bespoke pizza/barbecue for those memorable party evenings.
…By Annonceur International


House with pool and garden Dover (United Kingdom)
PLEASE QUOTE 502928 FOR ALL ENQUIRIESAn enchanting castellated mansion house set in 35 acres, in the 'Garden of England'.There has been a house on the site of Oxney Court for centuries and, like all historic homes, there have been transformations and changes made over the years. In the 17th Century the timber frame house was demolished and in the 18th Century was rebuilt in a gothic baronial style, which is evident today; additional renovations were undertaken in the 19th Century. During the First World War, the house was requisitioned but suffered severe damage in a fire and eventually fell to ruin. In 1997 Oxney Court was sold and those new owners obtained permission for a sympathetic reconstruction of the mansion house and implemented a careful programme of restoration and improvement to restore the house to the highest quality. In 2014 further work was undertaken, which included an extension and the house became a smart homeDuring the 19th century the house was owned by the uncle of the renowned botanist and pioneer of Kew Gardens, Sir Joseph Banks, and the spectacular gardens and grounds were laid out and planted, with many exotic and rare species trees remaining today. The estate offers the main house, one guest cottage and a staff cottage. There are 35 acres of formal gardens and woodland which include a delightful tree house, a swimming pool, tennis court, an outdoor, covered dining room and a stable block which provides a large guest annexe and cinema. The CastleThe main residence offers over 9000 sq. ft which includes six bedrooms all with en-suite bathrooms, 5 reception rooms.Rose Cottage – The Guest CottageConsists of four bedrooms and two bathrooms over two floors. Oxney Cottage – Staff CottageConsists of two bedrooms and one bathroom over two floors.The Stable BlockThe former stables provide a large self-contained guest bedroom, bathroom and kitchen and a cinema room.PLEASE QUOTE 502928 FOR ALL ENQUIRIES
…By Annonceur International


Contemporary house with garden and terrace Dover (United Kingdom)
Built eight years ago this superb contemporary, detached three storey residence offers style, elegance and technical innovation to impress even the most discerning homeowner. It is located on a private road that ends on National Trust Land incorporating the South Foreland Lighthouse, so is very quiet and safe for children and pets. The property has been designed with entertainment and leisure in mind, with the ultimate in spacious and flexible accommodation to suit every requirement. It includes high end features such as ceramic wood effect flooring on the lower ground and ground floors and wood flooring on the first floor, oak doors, an impressive wood staircase with inset lighting and feature plasterwork in the kitchen, living room and dining room. It is also extremely energy efficient for a property of this size with underfloor heating throughout and discreet solar paneling. It is set back from the road with a front lawn interspersed by two large Scotch Pines and approached via a block paved driveway to the double garage with steps to the front door. Further steps lead up to the fascinating hall with its curved glass block feature wall that opens into the superb, double aspect kitchen/dining area that is spacious enough to accommodate a large dining table. This light and bright room has wide sliding doors to a front balcony as well as vast patio doors to a magnificent patio, covered by a louvered roof. There is a substantial central island/breakfast bar that includes modern units housing two integrated freezers, a wine fridge, segmented bins, a sink and dishwasher while around the wall there are additional units with a large fridge, two built in ovens, a combi microwave, a steamer and an induction hob. This opens into the inner hallway and attractive dual aspect dining room that has fully opening bi-folding doors to the patio. There is an impressive living room with a variety of uses, that the current owners use as a games room/library and currently includes a pool table, built-in bookshelves and a delightful reading corner with contemporary log burner. Full width sliding glass doors give access to a further front balcony, covered by bespoke modern shutters that open and close as required. The lower ground floor is amazing. It includes a large room that is currently in use as a gym with patio doors to a small private courtyard and a double shower room as well as a large, fitted utility room. The gym could easily be used as a fifth bedroom or should it be required this whole area could become a separate annexe for elderly relatives or adult children. There is also a wine store and understairs storage as well as access to the double garage with its automatic doors and a cupboard containing the Control 4 home automation system, which enables you to control heating, lighting and surround sound music (there are built-in speakers in the ceilings of most of the rooms and on the patio) from either a wall-mounted control screen, via Alexa, or from your phone anywhere in the world. However, the ‘piece de resistance’ on this floor is the fabulous, dedicated cinema with its full size screen. Speakers mounted behind the screen and at the back of the room to provide all around sound and the lights even dim when the film starts. All four bedrooms on the first floor are doubles with en-suite facilities including the stunning main bedroom with its fabulous bathroom incorporating a raised bath with lighting underneath and a triple shower. It also has a dressing area and a wall of sliding wardrobes behind the bed and offers excellent views across the Channel to France either through a veritable wall of patio doors that lead out onto the full length balcony or from the balcony itself when you are sitting there enjoying your morning cup of coffee or a nightcap in the evening. There are also contemporary shutters matching those in the library. The large guest suite includes sliding door wardrobes and a balcony overlooking the garden with remote control shutters. Two of the other bedrooms are currently in use as offices including one with fitted wardrobes and both have doors onto Juliette balconies with great sea views. For outdoor entertaining the covered terrace with a remote controlled opening roof and ceramic wood effect tiles matching the indoor flooring is ideal. However if you don’t want to be undercover there is an additional terrace as well as slate steps up to the rear lawn and slate paving stones wrapping around the rear and sides of the property.
…By Annonceur International


Seaside villa with garden and terrace Kent (United Kingdom)
'Seasong' is a contemporary and stylish executive beach house. There are 7 bedrooms 5 bathrooms and a grand double height open plan reception room spanning the width of the house overlooking the sea. 'Seasong' boasts a unique secluded position on the beach front on the popular Tankerton Beach with direct access from the back gate onto a short pathway down to the beach. 'Seasong' is spread over three floors. On entering through the front door you can see right through to the sea passed the double height kitchen area that leads out onto the gardens. With a snug to the right hand side with fireplace and wood burner and double Crittall style doors that lead through to the seating area in the kitchen. The open plan kitchen leads you through to a vast utility room with bespoke cabinetry for storage. There is also a further storage room, a useful separate study and guest WC. The first floor has four double bedrooms with sea views one with an ensuite. There is a smaller room with a view over the Castle and a good size family bathroom. The third floor boasts a central terrace with far reaching sea views over 'The Street' and out to the windmills and beyond. The double doors leading out to the terrace let in light and a delightful sea breeze. Both bedrooms over the third floor have ensuite bathrooms and sea views. Access to the beach is via the garden onto a short pathway taking you straight to the sea. The front of Seasong overlooks Whitstable Castle and is also yards from Tankerton Slopes which are cliff-top lawns that roll gently towards the sea and provide excellent views of ‘The Street ‘-a naturally formed spit of land that extends into the sea and can be walked on at low tide.The landscaped garden is terraced over three levels with multiple seating areas patios, and parts laid to lawn. Whitstable is a vibrant and desirable seaside town frequented by visitors form London with many deciding to reside full time. Tankerton high street is set back from the beach is a small high street filled with shops, cafes, and Ossie’s, a reliably delicious fish and chip shop. The popular Jo Jo’s meze bar is a short stroll from the house. The cliff-top lawns of Tankerton Slopes roll gently towards the sea and provide excellent views of ‘The Street’, a naturally formed spit of land that extends into the sea and can be walked on at low tide. These shingle slopes support a population of the rare Fisher’s estuarine moth, Gortyna borelii lunata, and as such have been designated a Special Area of Conservation. Colourful and highly covetable beach huts nestle at the base of the slopes, one of which was transported and transformed in Tracy Emin’s 2000 work ‘The Last Thing I Said to You was Don’t leave me here’. Tankerton’s Blue Flag beach is deservedly popular in summer but happily avoids the crowds of this stretch of coast. Whitstable high street is a short walk along the promenade and offers an impressive mix of independent shops, cafes, and restaurants, wonderful historic architecture and a thriving cultural scene. With its own Biennale, a wealth of independent businesses, and easy access to London, the area supports a diverse community enjoying a vibrant life on the coast. Whitstable is historically famed for its oysters. The epicurean tradition has continued locally with the annual Whitstable Oyster Festival and at Wheelers Oyster Bar, Oyster Co., and Stephen Harris’ Michelin-starred The Sportsman. Other dining options within a half-hour drive include The Fordwich Arms, The Pig at Bridge Place, and The Goods Shed in Canterbury, all driven by local produce. Local train lines provide excellent transport connections; Whitstable Station is a 15 minute walk away with direct trains to London St Pancras and London Victoria in under 90 minutes. To the south, Canterbury is accessible by bus or a 20-minute drive, whilst Margate is 30 minutes and Dover is 45 minutes by car. The M2 and the M20 connect to central London in 60 miles and take around 1 hour 40 minutes.https://youtu.be/VIBYVomfO4s
…By Annonceur International


House with pool and garden Dover (United Kingdom)
Chalksole Manor is a handsome 1920’s double fronted brick and timberbeamed manor surrounded by the Kent Downs Natural Landscape. The house has been recently upgraded and modernised to a high specification whilst retaining many of the original features and character including fine stone and woodwork, feature fireplaces and leaded windows.Carefully and considerately maintained by the current owners, the lawns and wrap-around gardens of the property have been landscaped to allow for ample space and enjoyment. There is also a leisure complex attached to the house, with an indoor heated swimming pool, steam room and gym space along with open plan office space above.Chalksole Manor is situated to the north of Alkham village within the Alkham Valley, which forms part of the Kent Downs National Landscape. The valley is between the coastal towns of Dover and Folkestone and is surrounded by unlimited footpaths and bridleways. Chalksole Manor comprises a high specification detached dwelling extending to well in excess of 8,000ft² to include the indoor leisure complex. The house is accessed via the large Reception Hall which still retains the original 1920’s stone fireplace. Access to the Wine Cellar is gained from the hall, as is the spacious and welcoming Sitting Room, formal Dining Room and large fully equipped Kitchen. All rooms enjoy unobstructed views over The Alkham Valley with large windows allowing plenty of light. The ground floor also contains further living accommodations; a Family Room, various Cloakrooms and Boot Rooms, a large Games Room with open plan office above and Leisure Complex including indoor heated swimming pool, steam room and gym area.The First Floor of Chalksole Manor comprises Four Double Bedrooms, all of which contain fitted wardrobes, and three are ensuite along with a Family Bathroom. The Principle Bedroom Suite has a walk in dressing room, large bathroom with bath, shower and twin wash hand basins along with balcony overlooking the Alkham Valley. Further stairs lead up to Second Floor, containing two separate Double Bedrooms, both with ensuite bathrooms and far reaching views. In addition to the main residence is the self contained annexe with Kitchen, Open Plan Living, a Bedroom and Bathroom on the first floor. Detailed floor plans of the exact layout are below for further information.OutsideThe Manor sits in beautifully presented and landscaped gardens and grounds approached from a sweeping gravelled driveway with off road parking for several vehiclesas well as detached 4 bay Garage with potential. The landscaped gardens have paved terraces, herbaceous borders, topiary and feature tress leading into the bluebellwood. In addition to the garage building there is a detached character Greenhouse and Adaptable Outbuildings including workshop, log and implement store and detachedSummer House in the southern end of the garden in an entertaining area with far reaching views down the valley. The grazing land is situated to the south of the mainresidence and comprises a 2.96 acre grass paddock. The ancient bluebell woodland known as Stonehill Wood is easily accessible from the Manor and provides securityand privacy for the main residence. In addition to the main residence is the self contained 1 bedroom annexe. The Manor sits in beautifully presented and landscaped gardens and grounds approached from a sweeping gravelled driveway with off road parking for several vehicles as well as a detached 4 bay Garage with potential. In addition to the garage building there is a detached character Greenhouse and Adaptable Outbuildings including workshop, log and implement store and detached Summer House in the southern end of the garden in an entertaining area with far reaching views down the valley. Access to the ancient bluebell wood known as Stonehill Wood is from the main garden and provides security and privacy for the main residence. By separate negotiation there is also a productive vineyard that extends to 6.89 acres and two additional cottages and currently have holiday let consent. These are away from themain house an offers an additional income stream and potential for an incoming purchaser. Please get in touch for further information. LOCATIONChalksole Manor is situated to the north of Alkham village within the Alkham Valley, which forms part of the Kent Downs National Landscape. The valley is between the coastal towns of Dover and Folkestone and is surrounded by unlimited footpaths and bridleways. Alkham village has local amenities and a popular pub, with the towns of Folkestone and Dover providing more comprehensive amenities and facilities, as well as London connections via the High Speed train network. The M20 motorway is also close by to provide both road links to London and the M25, as well as access to the Channel Tunnel.DIRECTIONSTravelling south on the M20 continue as it merges to the A20. Continue to theHawkinge junction signing the A260. Take the first exit and continue on theA260 for 0.2 miles. Approaching the next roundabout, take the 2nd exit andcontinue on the Alkham Valley Road for 3.2 miles before turning left onto SlipLane. Continue for 0.2 miles before turning right onto Warren Lane. Proceeddown Warren Lane for 0.5 miles and turn left onto Chalksole Green Lane.Chalksole Manor Farm will be on your right after 0.2 miles.SERVICESAs far as we are aware all properties on site areconnected to mains electricity, water with privatedrainage systems. The manor house has an oil-firedcentral heating system with both holiday lets onelectric radiators. The property benefits fromextensive infrastructure of Cat 5 wiring, speakersystems and CCTV along with Lutron Lightingsystem all controlled by a Creston central processor.Please Note these services have not been checked ortested and a new water and power supply will be putin for Lot 2 if sold separately. Bothe the Manor House & Holiday Cottages share thesame Klargester system.ACREAGES & MEASUREMENTSThe acreages and measurements quoted are forguidance purposes only and are given withoutresponsibility. Any intending purchasers should notrely upon these as statements or representations offact and must satisfy themselves by inspection orotherwise as to the area being sold.https://youtu.be/CKFRDx9hrh0?si=6_KzccZh_iLfAiOx
…By Annonceur International
'%20stroke='%23DDAA3A'%20stroke-width='1.909'%20stroke-linecap='square'%20stroke-linejoin='bevel'/%3e%3c/svg%3e)
Receive by email any new listing that may match your search criteria
Your criteria :
- For sale
- Broadstairs, United Kingdom, +30 km
- Houses
- Reception room
By validating this form, you accept the general conditions of use of Le Figaro Properties.