The agencies at Burford
These agencies offer a selection of luxury properties vente at Burford. Feel free to contact them for personalized assistance.

 English$ USD · m²


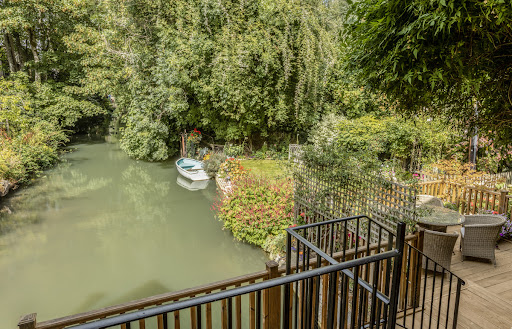

There are Cotswold houses with river views, and then there are houses quite literally shaped by the water around them. The Mill is one of the latter. Occupying an extraordinary position astride the mill race on the eastern edge of Burford, this handsome former mill is a property of genuine character and individuality. Dating from 1790, with origins believed to extend considerably further back as the former Colliers Mill, the property is steeped in the history of this celebrated Cotswold town. Today, The Mill has evolved into an exceptionally versatile home, combining characterful principal accommodation with three individually arranged, self-contained, award-winning holiday lets, creating the opportunity to enjoy an enviable Cotswold lifestyle alongside an established income stream. Water is at the heart of the property. The mill race flows alongside and beneath the buildings, with balconies, terraces and gardens positioned to take full advantage of this magical setting. From the principal sitting room, doors open directly onto a balcony above the water, while elsewhere there are delightful places to sit, dine and simply watch life on the river drift by. Perhaps most remarkable is the combination of this wonderfully private waterside setting with the convenience of being within a level walk of Burford High Street. The property also benefits from generous private parking, a double garage and workshop/store, while the gardens provide a peaceful retreat beside the water. The result is something increasingly difficult to find: an historic Cotswold home with space, privacy, income potential, and parking, all within walking distance of one of the most desirable market towns in the Cotswolds. Freehold | Council Tax Band G & commercial rates apply | EPC Rating E Services, Utilities & Property Information Tenure: Freehold Council Tax Band G – West Oxfordshire District Council. Cider Press & Lime Tree – Commercial council tax current rateable value £5,600. Property Construction: Standard – stone & tile. The property includes a timber-framed balcony - buyers are advised to satisfy themselves regarding any relevant consents, construction details and ongoing maintenance requirements. Electricity Supply: Mains Water Supply: Mains Drainage & Sewerage: Mains Heating: Oil-fired central heating – there will be maintenance costs involved so please speak with the agent for more information. Broadband: FTTP Broadband connection available - we advise you to check with your provider. Mobile Signal/Coverage: 4G and some 5G mobile signal is available in the area - we advise you to check with your provider. Parking: Double garage and driveway parking approximately 4 cars. Total Internal Floor Area: 2,920 sq. ft Notes: The land to the front of the property is subject to shared access arrangements, with neighbouring properties contributing towards its upkeep. The access was re-gravelled last year at a cost of approximately £300 per property. Such works are understood to be required only periodically. The property is situated in Burford Conservation Area. Holiday Lettings Prospective purchasers should satisfy themselves as to the planning status, business rates/council tax position, historic income, future bookings and any licences or consents relating to the holiday accommodation.
…By Annonceur International


At the centre of one of the Cotswolds’ most sought-after villages, Swinbrook Place is a beautifully remodelled Grade II-listed house, formed from two 17th-century cottages. It now reads as a confident and cohesive home, where period character is balanced with thoughtful, modern design. The ground floor is arranged with both entertaining and day-to-day living in mind. Two generous reception rooms sit either side of the plan: one centred around a full-size snooker table for long evenings in, the other cleverly divided, with a log burner to each side. At the heart of the house, a striking media room with an open hearth is framed by twin staircases rising in tandem, creating a strong architectural focal point. To the rear, a handmade kitchen with pale granite worktops is anchored by a three-oven Aga and Gaggenau appliances, flowing into a generous dining space that opens directly onto the garden, well suited to larger gatherings and summer months. Upstairs, four bedrooms are arranged across the first floor, each with its own ensuite bathroom finished with roll-top baths and walk-in showers. The principal suite sits centrally and can be reached via either staircase. Bedrooms two and three each feature log burners in both the bedroom and bathroom, an indulgent and unusual detail. A further study area connects to an additional twin bedroom with its own shower room. In the garden, a detached bothy provides a fifth bedroom suite, offering a degree of privacy for guests. The house sits within approximately one acre of landscaped gardens, where terraces lead onto lawns, an orchard and established planting. Winding paths draw the garden down towards the ford, where a separate studio sits beside the water, shaded by a mature weeping willow. Dry-stone walls and painted picket gates frame the setting, giving a strong sense of arrival and enclosure. Swinbrook is widely regarded as one of the Cotswolds’ most desirable villages, set along the River Windrush and known for its picture-postcard setting. The Swan Inn and cricket ground are a short walk away, while nearby Burford offers a good selection of independent shops and restaurants. Daylesford, Soho Farmhouse and Estelle Manor are all within easy reach. Charlbury and Oxford Parkway provide direct rail links to London, and the surrounding area is well served by highly regarded schools.
…By United Kingdom Sotheby's International Realty


Nether Swell Manor is a semi-detached Grade II-listed property set within an exclusive gated estate. The estate benefits from a joint maintenance scheme covering the communal grounds, which include beautiful wooded areas and tranquil ponds. The manor itself sits within approximately 1.5 acres of private garden, featuring a formal lawn with a pond and gazebo, a generous in-and-out driveway, and a raised terrace with a barbecue and outdoor dining area – all set against a breathtaking backdrop of open Cotswold countryside. On entering, a grand reception hall sets the tone for the extraordinary proportions throughout, leading to a magnificent 40-foot drawing room with soaring ceilings, an ornate original fireplace, and period features that speak to the manor's distinguished heritage. Bay windows frame sweeping views over the formal gardens and rolling countryside beyond. The bespoke kitchen and breakfast room is a masterpiece in its own right, fitted by the renowned Gullo of Florence with a large central island and top-of-the-range integrated appliances. Double-height windows bathe the space in natural light while framing views over the terrace and gardens. The first floor offers five generous double bedrooms, three with en-suite bathrooms and an additional family bathroom, all enjoying stunning views of the surrounding landscape. The second floor provides a remarkable 37-foot games and playroom with adjoining storage. Nether Swell Manor is situated just outside Stow-on-the-Wold, one of the Cotswolds' most celebrated and sought-after market towns. Stow is renowned for its handsome honey-coloured stone buildings, bustling market square, excellent antique shops, and the ancient St Edward's Church. The town offers a superb range of independent shops, restaurants, and country pubs, while its central position within the Cotswolds makes it an ideal base for exploring the wider region. The area is well regarded for country pursuits, horse riding, and private members' clubs.
…By United Kingdom Sotheby's International Realty
'%20stroke='%23DDAA3A'%20stroke-width='1.909'%20stroke-linecap='square'%20stroke-linejoin='bevel'/%3e%3c/svg%3e)
Receive by email any new listing that may match your search criteria
Your criteria :
By validating this form, you accept the general conditions of use of Le Figaro Properties.
These agencies offer a selection of luxury properties vente at Burford. Feel free to contact them for personalized assistance.
