

luxury houses with reception room for sale Cobham, United Kingdom


House Cobham (United Kingdom)
Upper Coombe, nestled in the prestigious Fairmile Estate on Icklingham Road, offers the epitome of luxury living. This stunning home, designed to the highest specifications, boasts a floor area in excess of approximately 7,000 sq ft under a slate roof with fine architectural stone detailing. Upon entering, you're greeted by an impressive entrance hall leading to five ground floor reception rooms featuring rustic Moleanos limestone and walnut floors. The rear garden rooms connect seamlessly to a beautiful terrace, while bi-fold doors link the kitchen/breakfast room and gym. The state-of-the-art German kitchen is a culinary haven, equipped with silver oak-finish units, quartz surfaces, and top-of-the-line Siemens 700 series appliances. The first floor hosts a grand master bedroom suite with twin Juliet balconies, his and hers marble bathrooms, and a dressing room. Four additional double bedrooms with ensuite bathrooms and a marbled finish complete the first floor. Ascend the walnut staircase to the top floor, where a luxurious media room with full AV home theatre equipment and a fully equipped bar awaits. A study/bedroom with a separate bathroom and a self-contained studio apartment add to the allure of the top floor. The architecturally designed garden features two stone terraces, complemented by external security cameras, an NACOSS-approved alarm system, and an automated entry system. The property boasts underfloor heating, an advanced automation system with 360-degree CCTV monitoring, and a centrally-wired fire protection system. Multiple WIFI boosters, UHF/DAB/FM receivers, and satellite capabilities ensure connectivity across three floors and the rear garden. Upper Coombe is conveniently located to Cobham High Street, Esher, the A3, and M25 easily accessible. Commuting is a breeze, with rail services from nearby stations reaching London Waterloo in approximately 30-40 minutes. Cobham offers a range of shops, boutiques, cafes, and restaurants, making Upper Coombe an ideal blend of sophistication and convenience
…By Annonceur International


Contemporary house with garden and terrace Cobham (United Kingdom)
Nestled on one of Cobham's most prestigious streets, these extraordinary homes are a rare gem in this lavish neighborhood. As you arrive, the spacious driveway provides ample room for parking, setting the stage for a grand entrance. Prepare to be captivated by the impeccable design, combining a contemporary blend of brick and hanging tile exteriors that exude sophistication and elegance, destined to withstand the test of time. Step through the doors and be greeted by a luxurious entrance hallway, complete with a convenient storage room, perfectly suited to discretely stow away your family's shoes and coats. Adjacent to this, you'll discover a tastefully appointed downstairs WC, ensuring your guests are lavishly accommodated. To your left, an expansive reception room awaits, adorned with a breathtaking bay window. This room serves as the ideal gathering spot for your loved ones, where you can gather for movie nights, surrounded by comfort and opulence. Alternatively, envision transforming this space into a cozy snug, a playroom for the little ones, or even a splendid home office, where work is elevated to new heights of inspiration. As you venture further into the heart of the home, prepare to be enthralled by the pièce de résistance - the kitchen, living, and entertainment area. Nestled at the rear of the house, this sensational space truly steals the show. Boasting an impressive size, it is perfect for hosting extravagant parties that will leave your guests in awe. Equally well-suited for cherished family meals, this room invites everyone to gather around the table, forging unforgettable memories. Open up the magnificent bi-fold doors, seamlessly connecting the indoor and outdoor realms, and bask in the blissful synergy of indoor and alfresco living during those enchanted summer months. The kitchen itself is a masterpiece of modernity, showcasing top-of-the-line appliances and bespoke contemporary units that enchant with their soft closing doors and drawers, elegantly illuminated by the ambient glow of under-unit LED lighting. This culinary haven is a sight to behold, embodying the epitome of style and sophistication. As you ascend the staircase, the enchanting play of natural light dances around you, highlighting the impeccable design of these abodes. Upstairs, you will encounter three generously proportioned double bedrooms, each exuding an air of refinement and tranquility. Soft carpets underfoot add a touch of luxury to these inviting spaces. The master bedroom boasts its own en-suite shower room, featuring a blissful sanctuary of comfort, complete with a WC, sink, and vanity unit to discreetly store all your toiletries. The master bathroom is a masterpiece in itself, adorned with floor-to-ceiling tiles and equipped with a magnificent bathtub, accompanied by an overhead rainfall shower and an additional hand-held shower attachment. Indulge in the larger vanity unit and relish the warmth of the heated towel rail, all expertly designed to perfectly harmonize with the overall theme of these remarkable homes. Cobham High Street, a mere stroll of less than a mile, awaits, promising a pleasurable experience with its array of upscale shops, boutiques, inviting coffee houses, and exquisite dining establishments, ensuring your every desire is effortlessly fulfilled. For those commuting to neighboring towns such as Esher, Guildford, and Kingston-upon-Thames or traveling further afield to Heathrow and Gatwick airports, the convenient proximity to the A3, M25, and Cobham & Stoke D'Abernon train station, a mere 0.3 miles away, guarantees a stress-free journey. In addition, esteemed educational institutions like Reeds School and the ACS Cobham International School are just a short distance away, with other renowned schools, including Parkside, Feltonfleet, Notre Dame, and Danes Hill School, in close vicinity.
…By Annonceur International


Contemporary house with terrace Cobham (United Kingdom)
Nestled on one of Cobham's most prestigious streets, these extraordinary homes are a rare gem in this lavish neighborhood. As you arrive, the spacious driveway provides ample room for parking, setting the stage for a grand entrance. Prepare to be captivated by the impeccable design, combining a contemporary blend of brick and hanging tile exteriors that exude sophistication and elegance, destined to withstand the test of time. Step through the doors and be greeted by a luxurious entrance hallway, complete with a convenient storage room, perfectly suited to discretely stow away your family's shoes and coats. Adjacent to this, you'll discover a tastefully appointed downstairs WC, ensuring your guests are lavishly accommodated. To your left, an expansive reception room awaits, adorned with a breathtaking bay window. This room serves as the ideal gathering spot for your loved ones, where you can gather for movie nights, surrounded by comfort and opulence. Alternatively, envision transforming this space into a cozy snug, a playroom for the little ones, or even a splendid home office, where work is elevated to new heights of inspiration. As you venture further into the heart of the home, prepare to be enthralled by the pièce de résistance - the kitchen, living, and entertainment area. Nestled at the rear of the house, this sensational space truly steals the show. Boasting an impressive size, it is perfect for hosting extravagant parties that will leave your guests in awe. Equally well-suited for cherished family meals, this room invites everyone to gather around the table, forging unforgettable memories. Open up the magnificent bi-fold doors, seamlessly connecting the indoor and outdoor realms, and bask in the blissful synergy of indoor and alfresco living during those enchanted summer months. The kitchen itself is a masterpiece of modernity, showcasing top-of-the-line appliances and bespoke contemporary units that enchant with their soft closing doors and drawers, elegantly illuminated by the ambient glow of under-unit LED lighting. This culinary haven is a sight to behold, embodying the epitome of style and sophistication. As you ascend the staircase, the enchanting play of natural light dances around you, highlighting the impeccable design of these abodes. Upstairs, you will encounter three generously proportioned double bedrooms, each exuding an air of refinement and tranquility. Soft carpets underfoot add a touch of luxury to these inviting spaces. The master bedroom boasts its own en-suite shower room, featuring a blissful sanctuary of comfort, complete with a WC, sink, and vanity unit to discreetly store all your toiletries. The master bathroom is a masterpiece in itself, adorned with floor-to-ceiling tiles and equipped with a magnificent bathtub, accompanied by an overhead rainfall shower and an additional hand-held shower attachment. Indulge in the larger vanity unit and relish the warmth of the heated towel rail, all expertly designed to perfectly harmonize with the overall theme of these remarkable homes. Cobham High Street, a mere stroll of less than a mile, awaits, promising a pleasurable experience with its array of upscale shops, boutiques, inviting coffee houses, and exquisite dining establishments, ensuring your every desire is effortlessly fulfilled. For those commuting to neighboring towns such as Esher, Guildford, and Kingston-upon-Thames or traveling further afield to Heathrow and Gatwick airports, the convenient proximity to the A3, M25, and Cobham & Stoke D'Abernon train station, a mere 0.3 miles away, guarantees a stress-free journey. In addition, esteemed educational institutions like Reeds School and the ACS Cobham International School are just a short distance away, with other renowned schools, including Parkside, Feltonfleet, Notre Dame, and Danes Hill School, in close vicinity.
…By Annonceur International
85 listings near Cobham


House with pool and garden Weybridge (United Kingdom)
A magnificent eight bedroom estate set in about 2.6 acres of exquisitely landscaped, lily pond gardens on St George’s Hill’s premier road, East Road and moments from the Lawn Tennis Club, with approximately 15,141 sq ft of finely arranged accommodation, Park Hill is designed for both grand entertaining and effortless family living. Beyond an impressive reception hall, the drawing room opens via bi fold doors to the grand water gardens. The drawing room is complemented by sitting and dining rooms, a study and a versatile family/TV room. The heart of the home is a generous kitchen with a family dining area and a living space. The ground floor further offers a utility and boot room. Upstairs, the principal suite features a private balcony and dressing room, with seven additional bedroom suites providing superb guest and family accommodation. A top-floor media/games room and separate office add further flexibility. Wellness and leisure are centre stage: an indoor swimming-pool complex with steam room, gym and changing facilities opens to the gardens, while a self contained staff apartment ensures discreet service. The specification includes air conditioning and underfloor heating. A double garage completes the offering. A byword for privacy and prestige, St George’s Hill is one of England’s most celebrated private estates. Set amid mature woodland and sweeping avenues, the estate combines grand architecture on generous plots with 24 hour security and discreet well-kept private roads. Daily life revolves around exceptional amenities: the historic St George’s Hill Golf Club, a renowned Harry Colt design, and the Lawn Tennis & Health Club with racket sports, pool and fitness facilities. Moments from Weybridge, Cobham and Esher, residents enjoy refined dining, boutique shopping and riverside walks, with the Thames and Surrey commons close at hand. Connectivity is effortless: fast services from Weybridge reach London Waterloo in around half an hour; the A3 and M25 are nearby; Heathrow and Gatwick are within easy driving distance. The area is also prized for schooling, with leading independents such as St George’s (Weybridge) and ACS Cobham among a strong local line-up. International in outlook yet reassuringly residential, St George’s Hill offers rare seclusion, first class amenities and seamless access to London—making it a perennial choice for UHNW families and global executives. Situated close to the St George’s Hill Lawn Tennis Club, Park Hill enjoys excellent connectivity: Weybridge 2 miles, Esher 4 miles, Heathrow 15 miles, Central London 22 miles, Gatwick 27 miles (all approx.).
…By Annonceur International


House with garden Sunbury-on-Thames (United Kingdom)
Located on The Avenue, widely regarded as Lower Sunbury’s most prestigious address, this substantial detached residence delivers over 4,000 sq ft of beautifully arranged accommodation, including a remarkable 600 sq ft outbuilding. Designed for modern family living, the house combines scale, flexibility and refined presentation across three floors. The ground floor is centred around an expansive open-plan kitchen, dining and family space, thoughtfully designed as the social heart of the home. Bi-folding doors open directly onto the garden, creating seamless indoor-outdoor flow ideal for entertaining. A series of additional reception rooms provide flexibility for formal living, a cinema room, playroom or study, while a utility room and guest cloakroom ensure everyday practicality is carefully considered. Upstairs, six well-proportioned bedrooms are arranged across the first and second floors. The principal suite offers generous proportions with fitted storage and a luxurious en-suite, complemented by additional bedrooms served by a mix of en-suite and family bathrooms, bringing the total to five. The layout allows for multi-generational living, guest accommodation or dedicated work-from-home space without compromise. Externally, the rear garden provides privacy and space in equal measure, with a substantial 600 sq ft outbuilding currently arranged as a versatile leisure and workspace environment. Whether utilised as a gym, studio, games room, home office or annex, it adds meaningful flexibility to the overall footprint. To the front, off-street parking enhances convenience on this premier residential road. The Avenue sits at the heart of Lower Sunbury village, moments from the River Thames, riverside pubs and cafés, Sunbury Park and the Walled Garden. Sunbury Station provides direct services to London Waterloo, while Heathrow, the M3 and M25 are easily accessible.
…By Annonceur International


House with garden Guildford (United Kingdom)
Home Farm is a Grade II listed farmhouse with an impressive, attached barn and equestrian facilities, set within grounds of approx. 4 acres. Located within the tightly held and vibrant village of East Clandon and less than 10 minutes from Guildford town centre, this once in a generation home has been in the current family’s ownership for 27 years. Both the house and barn are believed to built in the 18th Century and provide extensive accommodation approaching approx. 7500 sq ft. The accommodation spans two floors and exudes a timeless appeal with its abundance of period features. The ground floor currently comprises of a reception hall divided into two areas with a cloakroom and access down to the cellar with a newly installed central heating boiler. The owners have also re-wired the house and installed full-fibre broadband which provides incredible wired speeds of up to 800mb/s and 200mb/s on wifi. Off the hall is a double reception room with a large inglenook open fireplace on one side and a wood burner in the library on the other side. There is a further family room, study, and music room. At the other end of the hall is the central kitchen and dining area which leads through to the barn end of the house. The attached barn has been partly converted into what is currently used as an annexe area consisting of a bedroom, bathroom and a further reception room. There is also a utility room and walk-in pantry located in this area. Stairs lead up to a large games room/office which has a wealth of beams and features and a viewing area that overlooks the 18th Century hay barn. Access to the barn is located off the annexe reception room below and has a double height vaulted ceiling, beams galore and four large double height barn doors located in the four corners. This barn has been a wonderful recreation space having hosted numerous parties and four weddings seating 120 people. There is an incredible amount of space throughout the ground floor and this allows plenty of flexibility as to how the space could be used. Upstairs in the main house are four further double bedrooms with built in wardrobes and the family bathroom. The owners have had plans and a planning report drawn up to show some realistic examples of just how flexible and accommodating Home Farm could be. These plans introduce a principal bedroom suite in the annexe area and an ensuite off the main bedroom upstairs in the main house. The plans also include a reconfiguration of the kitchen space and transforming the barn into an incredible leisure complex with a mezzanine gym area overlooking a pool and spa area. Alternatively the barn could be used as a vast open plan kitchen / living space or even an office space to run a home business from (all STPP). The possibilities and potential of this space are exciting to consider. Outside Outside there is a workshop that again has the scope (STPP) to convert into guest accommodation like the neighbouring property. There is also a stable block for three horses and a tack room with a secondary floor. The grounds consist of formal gardens with a large courtyard area which hosts sun and shade throughout the day and features the original farmhouse well. There are further grounds consisting of a large paddocked area, which has previously hosted the local village fete and even a circus. Freehold | EPC Rating E | Council Tax Band H Services, Utilities & Property Information Utilities - Mains gas, electricity, water, and drainage. Mobile Phone Coverage - 4G mobile signal is available in the area, we advise you to check with your provider. Broadband Availability - Ultrafast Broadband Speed is available in the area, with predicted highest available download speed 1,000 Mbps and highest available upload speed 220 Mbps. There are covenants & easements on the property – please speak with the agent for further information. There is a surface water flood risk in the area. We advise you to check on GOV.uk for further information.
…By Annonceur International




House with garden Sunbury-on-Thames (United Kingdom)
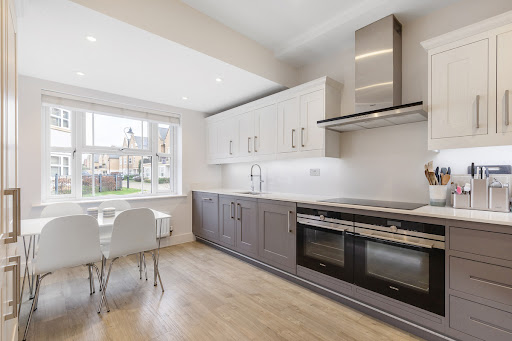
Situated in the sought-after Roper Crescent neighbourhood, this remarkable semi-detached residence features five bedrooms and reflects the outstanding craftsmanship of Crest Nicholson in 2017. Offering over 1900 square feet of living space that seamlessly blends timeless design with contemporary functionality. As you step into this exquisite property, you are greeted by a beautiful kitchen boasting a double oven, microwave, wine fridge, and top-of-the-line fitted appliances. Adjacent lies a sprawling living room bathed in natural light, where French doors open to a west-facing garden, extending a generous 40 feet. On the ground floor, discover an additional reception room, perfect for transforming into an elegant formal dining area or a versatile playroom. The property also features a convenient WC and ample storage spaces. As you ascend to the first floor, where a collection of sophisticated living spaces awaits. Among the four thoughtfully designed bedrooms, three generously proportioned doubles beckon, two of which overlook the west-facing garden, and the largest of the doubles boasts a three-piece ensuite. An additional bedroom is currently being utilized as a dressing room. The first floor is also graced by a generously sized family bathroom. Ascending to the second floor unveils the pièce de résistance – the principal suite. This bedroom with fitted wardrobes and an additional four-piece ensuite. Nestled on the serene banks of the River Thames, Sunbury-on-Thames offers a picturesque lifestyle with modern conveniences. Enjoy leisurely riverside walks, along with a charming village centre with boutique shops and exciting dining options. With easy access to Sunbury Train Station, this idyllic location merges scenic beauty and contemporary living.
…By Annonceur International


Contemporary house East Molesey (United Kingdom)
An exceptional newly built five-bedroom family home on Hurst Road, finished to an exacting standard and offering beautifully considered accommodation across three floors. The ground floor has been designed for both everyday family life and entertaining, with a generous reception room and an impressive open-plan kitchen and dining space. A separate study provides an ideal setting for working from home, while a utility room, cloakroom and well-planned entrance hall add excellent practicality. Four well-proportioned bedrooms occupy the first floor, complemented by stylish bathroom and en-suite facilities. The top floor is dedicated to a superb principal suite, comprising a spacious bedroom, walk-in wardrobe and private en-suite bathroom. Combining contemporary architecture with an exceptional specification and an intelligently arranged layout, this outstanding new home delivers space, comfort and refined modern living. East Molesey is a highly desirable riverside community, prized for its attractive residential streets, independent businesses and welcoming village atmosphere. Bridge Road, often referred to as Hampton Court Village, offers an appealing collection of cafés, restaurants, boutiques and everyday amenities, while the wider area provides plentiful opportunities for walking, cycling, rowing and other outdoor pursuits along the Thames. The neighbourhood is closely associated with the historic Hampton Court Palace and benefits from access to extensive green spaces, including Hurst Park and nearby Bushy Park. Hampton Court station provides direct rail services to London Waterloo, making the area particularly appealing to those seeking a relaxed Surrey lifestyle while retaining convenient access to the capital. With its riverside setting, excellent local amenities, transport connections and strong sense of community, East Molesey offers an outstanding environment for modern family life. *Some of the images on show are computer-generated (CGI/AI) to illustrate the property’s potential*
…By Annonceur International


House with garden Surrey (United Kingdom)
Set behind secure gates and approached via a private driveway, this distinguished four-bedroom, three-bathroom detached period residence offers an exceptional blend of timeless character and contemporary living. Beautifully presented throughout, the home has been thoughtfully enhanced and extended to create a light-filled and versatile family space while retaining the charm and elegance expected of a property of this calibre. At the heart of the home lies a stunning extended kitchen and dining room, designed to provide an impressive open-plan environment for both everyday living and entertaining. Bathed in natural light, this expansive space features generous proportions, sleek cabinetry, quality integrated appliances, and ample room for a substantial dining table. Large glazed doors open seamlessly onto the garden, creating a wonderful connection between indoor and outdoor living. Complementing the kitchen is an elegant reception room, rich in period character and offering a warm, inviting setting in which to relax. Original features and tasteful décor combine to create a refined yet comfortable atmosphere. The property provides four well-proportioned bedrooms arranged across the upper floor, including a superb principal suite complete with its own stylish en-suite bathroom. Two further bathrooms serve the remaining bedrooms, each finished to a high standard with modern fittings and refined detailing. Externally, the property continues to impress. The large rear garden offers a private and tranquil retreat, predominantly laid to lawn and bordered by mature planting, creating an idyllic setting for outdoor dining, family recreation, or quiet relaxation. An attached garage and generous carriage driveway further enhance the practicality of the home, while the gated entrance ensures both privacy and security. Elegant, spacious, and superbly located, this outstanding period home presents a rare opportunity to acquire a beautifully balanced property perfectly suited to modern family life. IMPORTANT NOTE TO PURCHASERS: We endeavour to make our sales particulars accurate and reliable, however, they do not constitute or form part of an offer or any contract and none is to be relied upon as statements of representation or fact. Any services, systems and appliances listed in this specification have not been tested by us and no guarantee as to their operating ability or efficiency is given. All measurements have been taken as a guide to prospective buyers only, and are not precise. Please be advised that some of the particulars may be awaiting vendor approval. If you require clarification or further information on any points, please contact us, especially if you are traveling some distance to view. Fixtures and fittings other than those mentioned are to be agreed with the seller. GCV260065
…By Annonceur International


Contemporary house with garden Twickenham (United Kingdom)
Thoughtfully crafted, this exquisite property seamlessly blends modern living with luxurious bespoke finishes and innovative features, making it the perfect family home. At the heart of the residence is the expansive kitchen and dining area—an ideal space for culinary enthusiasts. Designed by Carpentry Division, the bespoke kitchen boasts premium Neff appliances, sophisticated Armac Martin fittings, a Quooker boiling tap, and Perrin & Rowe pot fillers. The adjoining reception room is equally impressive, featuring bespoke alcoves, a marble fireplace, and Chevron-engineered wood flooring, creating a warm and inviting space for relaxation or entertaining. The ground floor is further enhanced with underfloor heating, Mandarin Stone flooring, and expansive Maxlight sliders that open seamlessly to the landscaped garden, offering a perfect balance of indoor and outdoor living. The first floor hosts two generously sized bedrooms, including a stunning principal suite with a walk-in wardrobe and a luxurious en-suite shower room. A stylish family bathroom and a utility cupboard complete this level. Throughout the home, bathrooms are designed with Lusso Stone marble vanity units, Mandarin Stone tiles, and Witt & Berg weathered brass fittings, evoking a boutique-hotel ambiance. The top floor features two additional spacious double bedrooms, a contemporary shower room, and a large storage cupboard, catering to the needs of a modern family. This exclusive development consists of just two homes, each set behind secure electric gates with an intercom system. Additional highlights include allocated off-street parking for one car, an electric vehicle charging point, and a communal Spin It car turntable for effortless maneuvering. Perfectly positioned on Amyand Park Road, this home offers easy access to the best of Twickenham and St Margarets. From boutique shops and charming restaurants to riverside pubs and scenic walks, the area provides an exceptional lifestyle. Marble Hill Park is within walking distance, while Richmond and Kingston offer a wider array of amenities. Commuter links are excellent, with nearby stations providing swift access to London Waterloo, alongside convenient connections to the M3/M25 motorways and Heathrow Airport. The area is also home to outstanding schools, including St Mary’s C of E Primary School and Orleans Park, both rated Outstanding by Ofsted. A rare opportunity to own a remarkable family home in one of Twickenham’s most desirable locations. *Images shown are of House B which is already under offer, House A is identical in layout and finish*
…By Annonceur International


House with pool and garden Sutton (United Kingdom)
This attractive three-bedroom family home offers a wonderful balance of spacious living accommodation and practical features, making it ideal for modern family life. Thoughtfully designed throughout, the property provides versatile living spaces, generous room proportions, and excellent outdoor amenities. At the heart of the home is a large reception room that enjoys delightful views over the rear garden and swimming pool. Flooded with natural light, this impressive space provides the perfect setting for both everyday family living and entertaining guests, with ample room for seating and dining areas. Complementing the main reception room is a cosy snug, offering a more intimate retreat for relaxation, reading, or use as a playroom or home office. The well-planned layout also includes a large kitchen/diner with a separate practical utility room, providing additional storage and laundry facilities, helping to keep the main living areas uncluttered. A convenient downstairs W.C. further enhances the functionality of the ground floor. Upstairs, the property boasts three well-proportioned bedrooms, each offering comfortable accommodation with flexibility for family members, guests, or home working requirements. Serving the bedrooms is a large family bathroom, finished to a generous size and designed to meet the needs of a busy household. Externally, the property continues to impress. The attractive rear garden provides a private outdoor haven, centred around a swimming pool that creates a wonderful space for relaxation, recreation, and summer entertaining. The garden offers ample room for outdoor dining, children's activities, and enjoying the surrounding outlook. To the front, the property benefits from off-street parking, providing convenient and secure vehicle accommodation. Combining generous living spaces, practical family-friendly features, and an appealing outdoor environment, this delightful home presents an excellent opportunity for those seeking comfort, convenience, and a lifestyle focused on both indoor and outdoor enjoyment. IMPORTANT NOTE TO PURCHASERS: We endeavour to make our sales particulars accurate and reliable, however, they do not constitute or form part of an offer or any contract and none is to be relied upon as statements of representation or fact. Any services, systems and appliances listed in this specification have not been tested by us and no guarantee as to their operating ability or efficiency is given. All measurements have been taken as a guide to prospective buyers only, and are not precise. Please be advised that some of the particulars may be awaiting vendor approval. If you require clarification or further information on any points, please contact us, especially if you are traveling some distance to view. Fixtures and fittings other than those mentioned are to be agreed with the seller. GCV260060
…By Annonceur International


Contemporary house with pool and garden Surrey (United Kingdom)
Offered at £30,000,000. This example of British modernist architecture, and the former country estate of US Ambassador John Hay Whitney, represents a unique restoration of one of the Wentworth Estate's most historic homes. Built in the 1930s by the visionary British architect, Oliver Hill, and now beautifully restored. Hill was inspired by the calm and cogent white Modernist homes of the 1920s, especially those designed by the German-American architect, Ludwig Mies van der Rohe. Situated in an impressive 4.1 acres, Cherry Hill's architecture is as striking today as when it was first built. Sensitive and ambitious restoration has retained the original architectural character and elegance of the property, whilst creating a whole sustainable modern home with all the space, amenities and services an owner would expect of a house in such a prestigious location. Cherry Hill's architecture immediately sets it apart from any other property in Wentworth or elsewhere in the UK. As one would expect from a contemporary house of this standing, the fit out and quality of finish is exceptional. Every effort has been placed on using a palette of fine stone, choice veneers, chromed steel, and glass. The east courtyard now houses a basement cinema, study, laundry, and wine cellar with a subterranean link to a new single-story, stand-alone pavilion which provides guest accommodation, a new plant room, and a large garage. To the west of the main house, a complete new wing has been constructed beyond the defining curved wall of Hill's original design. Planned on three levels, this provides a generous part double-height reception room, two guest bedrooms adjoining a south-facing balcony, a spa and relaxation suite, and the home's most dramatic contemporary feature - an underground indoor swimming pool with a floor which rises up to create a spacious level entertainment hall. The restoration of Cherry Hill provides not only space, but all of the amenities that a luxurious house of its proportion demands. It is rare to find a modernist house in such a generous setting. Its unique location, standing in the heart of the Wentworth Estate, was one of the many reasons for choosing to restore Cherry Hill. This is the location for many of the country's most prestigious properties, benefitting from a beautiful location just south west of the capital. London is a less than 45 minute drive. It is a location that offers a high degree of privacy and security, and is only a short distance from some of the country's most prestigious events. Highlights of the local calendar include Royal Ascot, the annual PGA Championship at Wentworth Golf Club, and the Cartier International Polo at Smith's Lawn. The property has easy access to the motorway network via the M3 and M4, Central London, and the London airports as well as the private Airfield at Farnborough. Fine dining is available at Coworth Park in Ascot and the Michelin-starred restaurants in Bray. The picturesque Virginia Water Lake and The Savill Garden are both within easy reach with horse riding at Windsor Great Park. Schooling is excellent with a wide choice, including Wellington College, Eton College, Hall Grove, Lambrook, Papplewick, St George's Windsor Castle, and St Mary's Ascot. For international schooling, there is TASIS Egham and the ACS schools in Egham and Cobham.
…By Annonceur International


House with garden and terrace Twickenham (United Kingdom)
A substantial six bedroom semi-detached family home on a sought after road in Twickenham. Originally built by an Italian Architect for his own use, the home dates back to circa 1880 and boasts 4144sq ft of internal living space which is arranged over four floors. The ground floor offers a formal reception room with feature fireplace, a large dining room with beautiful wood panelling and a large conservatory offering direct access to a landscaped rear garden. The lower ground floor consists of a fully fitted kitchen/breakfast room with a Mark Wilkinson kitchen, an original dumbwaiter lift along with an additional reception room. The principal bedroom complete with built-in wardrobes and en-suite bathroom can be found on the first floor along with two further double bedrooms and a modern shower room. On the second floor there are three further double bedrooms as well as a large modern bathroom with separate shower. Additionally the property benefits from a separate utility room, ample storage space throughout, a wealth of period features, off-street parking for multiple vehicles and a large garage. Heathcote Road is a sought after road in St Margarets and is moments from the local amenities on offer in St Margarets Village. Nearby Richmond offers more extensive shopping options with a vast selection of bars, restaurants and shopping outlets. Transport links including St Margarets Station (0.2 miles), Twickenham Station (0.7 miles) and Richmond Station (0.8 miles). The area also benefits from some superb schooling options including Deer Park School, Orleans Primary School and Orleans Park School.
…By Annonceur International



House with garden Isleworth (United Kingdom)
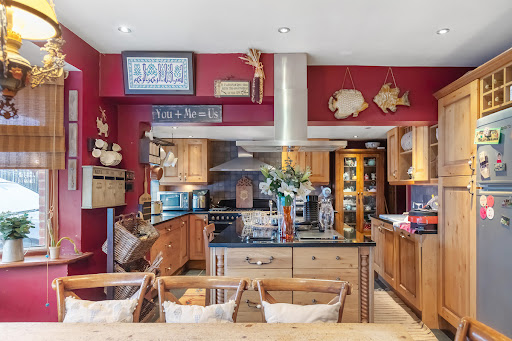
Introducing an exceptional detached family home that seamlessly blends comfort and style. Spanning over 1800 sq. ft., this property boasts four spacious bedrooms, two bathrooms, and an impressive reception room. The well-equipped 'chefs' kitchen and convenient utility room enhance the practicality of daily living. Gated off-street parking and a sizable rear garden contribute to the allure of this residence, providing both security and outdoor enjoyment. There's also exciting potential to expand into the loft, subject to planning permission. The ground floor reveals a remarkable living space, featuring a spacious living room and a large, fully equipped handmade kitchen that effortlessly connects to a cozy dining area. Front and rear off-street parking with gated access adds a touch of exclusivity to this home. With four generously sized double bedrooms, each offering ample space and comfort, the property assures luxurious living. Ideally located between Isleworth and Osterley, residents enjoy proximity to Osterley Tube Station (Piccadilly Line), excellent local parks, shops, and schools. Easy access to the A4/M4 ensures convenient travel to neighboring areas such as Chiswick and Ealing. Additionally, the property is within walking distance to the beautiful open spaces of Osterley Park. The Great West Road nearby offers a variety of amenities, shops, bars, and restaurants, making it a vibrant and well-connected neighborhood. Transport links, including Syon Lane, provide easy access to destinations in and out of the City. Don't miss the opportunity to make this fantastic 4-bedroom house your ideal home, combining comfort, convenience, and potential for further customization.
…By Annonceur International


House with garden Brentford (United Kingdom)
Steeped in heritage, this remarkable residence was once part of The Old Cottage Hospital, originally built in the early 18th century to serve the local community. The hospital was later converted into a collection of distinguished homes, each retaining its original façade and architectural integrity. Today, this property stands as a beautifully preserved example of period craftsmanship combined with stylish contemporary comfort. Spanning over 2,000 sq ft across four levels, the home has been sympathetically restored and thoughtfully designed to suit modern family life. From the moment you enter, the sense of history is palpable. High ceilings, sash windows, and original detailing create an immediate impression of grandeur, while the layout has been carefully arranged to balance elegance and functionality. The ground floor features a bright and airy dual-aspect reception room with a traditional fireplace and period cornicing, offering an inviting space for both formal entertaining and relaxed evenings. On the lower ground floor, the modern kitchen and dining area provide the perfect family hub, complete with sleek cabinetry, integrated appliances, underfloor heating, and direct access to the private garden. The combination of old and new creates an effortless flow between traditional charm and everyday comfort. The first floor hosts an elegant principal bedroom suite with built-in wardrobes and an en-suite bathroom finished to a high standard. The remaining bedrooms are all generous doubles, allowing flexible use for guests, children, or home working. Two further bathrooms serve the upper levels, each appointed with contemporary fittings that complement the period style of the home. Outside, the property enjoys a private south-facing garden surrounded by mature greenery, offering a quiet and secluded escape from city life. The space is ideal for dining, entertaining, or simply relaxing on warm days, with a sense of calm that reflects the character of The Butts itself. The Butts is one of Brentford’s most historic and desirable locations, known for its Georgian architecture and peaceful atmosphere. It feels a world away from the bustle of London, yet Brentford Station is only a short walk away, providing direct services to Waterloo in around 30 minutes. The property is also well positioned for access to Kew, Richmond, and Chiswick, with the M4 and A4 close by for convenient road connections. Local amenities include independent cafés, riverside pubs, and a growing number of artisan shops along Brentford High Street and nearby Kew Bridge. The River Thames and the open green spaces of Syon Park and Kew Gardens are also within easy reach, offering an excellent balance of heritage, nature, and city connectivity. This is a truly exceptional home that captures the essence of Brentford’s rich history while providing the comfort, quality, and practicality of modern living. Rarely does a property of this significance and character become available in such a sought-after setting.
…By Annonceur International


House with garden and terrace London (United Kingdom)
A truly rare opportunity to acquire a substantial six-bedroom, Victorian family home in the highly desirable Grove Park, enjoying a magnificent 200ft rear garden with direct views towards the River Thames. Properties offering this combination of generous family accommodation, an exceptional garden and such a desirable riverside setting rarely come to the market. The house provides versatile living space with the garden undoubtedly being one of its most impressive features. As you enter on the left-hand side is a generous open-plan kitchen and dining area, creating an inviting space ideally suited to both family life and entertaining. From here, you walk down a few stairs and the accommodation flows naturally through a cleverly designed study/office. There is then a substantial reception room, where a series of skylights and impressive floor-to-ceiling doors flood the room with natural light. The doors open directly onto the rear garden, creating a wonderful connection between the living space and the outdoors, with a paved terrace and seating area providing an ideal setting for entertaining or relaxing. The garden is quite exceptional, extending to approximately 200ft and backing directly onto the River Thames. There are numerous secluded areas throughout, with a stunning decked area at the rear of the garden providing the ideal spot to enjoy a morning coffee or unwind with a glass of wine in the evening whilst taking in the tranquil surroundings and the views of the river. There is also a summer house located on the decked area. The scale and privacy of the garden are particularly impressive and provide an enviable amount of outdoor space rarely found in London. The bedroom accommodation is thoughtfully arranged across the first and second floors, comprising six bedrooms in total. The principal suite offers a private retreat, complete with an en-suite bathroom and its own balcony. The remaining five bedrooms are served by two further family bathrooms. On the top floor, one of the bedrooms also benefits from an additional balcony, enjoying wonderful views across the treetops and, during the autumn and winter months, glimpses towards the River Thames. The lower ground floor adds further versatility and is currently arranged as a TV room and separate utility room, offering useful additional space for family living or storage. There is also off-street parking for two cars at the front of the house and side access to the rear garden through a side shed to add to its practicality. Grove Park is one of the area's most sought-after residential locations, offering an idyllic combination of leafy surroundings and riverside living. The Thames Path is close by, providing wonderful opportunities for riverside walks, while a selection of popular pubs, cafés and restaurants are within easy walking distance. Chiswick Main Line station is also readily accessible, providing convenient connections to Clapham Junction, Waterloo and beyond.
…By Annonceur International


House with garden Brentford (United Kingdom)
Step inside to discover a bright and spacious double reception room, ideal for both entertaining and everyday relaxation. The fully fitted kitchen is designed for practicality and style, offering generous workspace, modern appliances, and sleek cabinetry to meet all your culinary needs. Fitted wardrobes in the bedrooms ensure plentiful storage, keeping the space both functional and elegant. A standout feature of this home is its commitment to sustainability, with solar panels reducing energy costs while air conditioning provides year-round comfort. The side extension enhances the living space, offering additional flexibility—whether you need a home office, playroom, or extra lounge area. Outside, the large private garden is perfect for summer gatherings, children’s play, or simply unwinding in a peaceful setting. The property also benefits from two dedicated parking spaces, a rare convenience in such a well-connected location. Situated within walking distance of both Brentford and Northfields stations, commuting is effortless with quick links into central London. Heathrow Airport is just a 20-minute drive away, making this an excellent choice for frequent travelers. With excellent transport connections, a wealth of local amenities, and highly regarded schools nearby, this freehold property is an exceptional opportunity for those seeking a forever home in a thriving community.
…By Annonceur International


House with garden and terrace London (United Kingdom)
The expansive ground floor offers generous living space, featuring a sizable front reception room, a modern kitchen/diner, and a west-facing ground floor extension that floods the area with natural light. A guest cloakroom on each floor ensures convenience and practicality. On the first floor, you'll find two well-proportioned bedrooms, along with a smaller room that could serve as an office or a child's room, complete with a double-glazed oriel bay window. The modern family bathroom on this level features underfloor heating and the top floor hosts a large bedroom with excellent head height, a stylish bathroom and plenty of eaves storage. To maintain its period charm, the front of the property is adorned with stunning double-glazed timber casement windows. Underfloor heating is a significant benefit in various parts of the house. The wide hallway and most of the ground floor are adorned with elegant solid oak flooring. Externally, the front of the house has recently received a fresh coat of paint, while the rear offers an easily maintainable 45ft west-facing garden, featuring timber decking, artificial grass, and a convenient rear gate. Netherbury Road enjoys a prime location, with close proximity to various parks, including Lammas and Walpole. South Ealing Piccadilly Line Station is just around the corner, and buses pass along Northfield Avenue and South Ealing Road, providing access to Ealing Broadway and the Elizabeth Line, as well as routes to Chiswick, Kew, and Richmond. The property is within walking distance of several local schools, including Grange, Mount Carmel, Little Ealing primary schools, and Ealing Fields High School.
…By Annonceur International


Contemporary house with garden London (United Kingdom)
Set in an idyllic location overlooking the picturesque Lammas Park, this exceptional Edwardian family home offers a peaceful retreat from London's hustle and bustle. The newly refurbished house features a large ground-floor extension and a stylish loft conversion, the property now boasts five spacious double bedrooms and three modern bathrooms, two of which are en-suite. A standout feature is the expansive 50ft garden, accessible directly from the reception room through elegant bi-fold doors. This seamless indoor-outdoor connection floods the space with natural light and makes the garden a perfect spot for entertaining or simply relaxing while enjoying the stunning park views. The garden, along with the principal rooms, offers uninterrupted views of Lammas Park, and sunsets over this serene setting truly must be seen. Inside, the home effortlessly blends original period features with contemporary design, creating a harmonious balance of timeless elegance and modern luxury. Set in the heart of Ealing’s coveted 'Heritage Quarter' and part of Northfields' proposed Conservation Area, the property benefits from excellent transport links, with South Ealing and Northfields Piccadilly Line stations just a short walk away. The area is also home to the highly regarded Little Ealing and Mount Carmel Primary Schools, making this a perfect family home in an unbeatable location.
…By Annonceur International


Contemporary house with garden London (United Kingdom)
This beautifully presented Edwardian residence offers an exceptional example of period architecture combined with contemporary refinement. Set across three floors, the property has been meticulously refurbished and thoughtfully extended to create an elegant yet practical family home of impressive proportions. Occupying a desirable position on the west-facing side of the road, this handsome brick-fronted house immediately captivates with its timeless façade and carefully considered design. The ground floor has been significantly extended, more so than comparable homes in the area, creating a seamless flow of interconnected living spaces. From the welcoming entrance hall, complete with bespoke fitted wardrobes, the accommodation transitions gracefully through a formal reception room and dining area to a superb open-plan kitchen. Flooded with natural light, this space opens via sliding doors onto a beautifully maintained, south-west facing garden—perfect for entertaining or simply enjoying peaceful outdoor living. The first floor provides three generously proportioned double bedrooms served by a stylish family bathroom. The top floor hosts two further double bedrooms, including a luxurious principal suite with an elegant en suite shower room, complemented by a spacious secondary bedroom ideal for guests or home working. Perfectly positioned between Northfields and West Ealing, this increasingly sought-after location offers the best of suburban tranquillity and urban convenience. Excellent transport connections include the Elizabeth Line and Piccadilly Line, while a wealth of green spaces, independent shops, and cafés are close at hand. The property also lies within the catchment area of highly regarded schools, including Fielding Primary, Oaklands Primary, and Elthorne High School, all rated Outstanding by Ofsted.
…By Annonceur International


House with garden Iver (United Kingdom)
A Remarkable Family Home With Exceptional Space, Flexibility and a Private Annexe. Occupying an impressive 4,990 sq ft, this exceptional detached residence offers an outstanding level of space and versatility, arranged over four floors and thoughtfully designed for modern family living. With six bedrooms, seven bathrooms and an impressive principal suite occupying the entire second floor, the property combines generous proportions with an elegant and highly adaptable layout. At the heart of the home is a beautifully appointed open-plan kitchen, dining and sitting room, extending seamlessly onto the landscaped rear garden and creating an exceptional setting for both everyday living and entertaining. Further accommodation includes a dedicated home office, basement gym and entertaining room with bar, providing a range of spaces to work, relax and socialise. A significant further advantage is the self-contained one-bedroom annexe, complete with its own kitchen/living area, shower room and private courtyard garden. Together with the extensive driveway, landscaped gardens and excellent transport connections, including Iver Elizabeth Line station just 0.3 miles away, this is a rare opportunity to acquire a highly versatile family home in a sought-after village setting.
…By Annonceur International


House with garden London (United Kingdom)
As you enter the house you are greeted by a large entrance hallway leading onto spacious reception room with bay window and wood burning stove. Further through the hallway you have under stairs storage and a guest cloakroom, you then enter the extended kitchen, dining area equipped with Miele appliances, granite worktops and breakfast bar. This space is certainly where you will likely spend most of your time, it’s a wonderfully bright and open space, perfect for entertaining with two access points onto the 50ft south facing garden, this really will be the heart of the home. Off the kitchen, there is utility area and access to the garage which is currently being used for storage. On the first and second floors, you have five bedrooms, two singles and three doubles, with a modern family bathroom plus an en suite and additional bathroom on the top floor, where you will also find a third reception room. Ideally located on a beautiful tree lined street, the house is superbly positioned close to many local parks, including Lammas, Walpole and Gunnersbury as well as the wide-open spaces of Ealing Common. Ealing Broadway (Central District & Great Western Main Line) Crossrail, and Ealing Common (Piccadilly and District Line) Stations are nearby. Being close to Ealing Green/St Mary's Church, the house is within reach of buses along South Ealing Road which offer swift access to Ealing Broadway & to Kingston/Richmond in the other direction. Many local primary schools, including The Grange and Christ the Saviour, can be found within a short walk.
…By Annonceur International


House with garden and terrace London (United Kingdom)
Nestled on the banks of the River Thames, this exquisite end-of-terrace townhouse spans circa 5,000 sq ft. It offers five bedrooms, five bathrooms, and unique finishes coupled with modern living, all complemented by south-facing views of the Thames. Upon entry, you'll immediately experience a sense of openness, with a grand hallway that provides access to every corner of the home. This floor features an eat-in kitchen diner, centered around a kitchen island, complete with bespoke fitted appliances and wall-to-wall sliding doors that open to the meticulously landscaped garden. The garden offers privacy, built-in work surfaces, a BBQ, and a dining area ideal for entertaining. With a south-facing aspect, it’s bathed in natural light throughout the day. Additionally, the ground floor includes a home office overlooking the front garden, a utility room, and a guest WC. On the first floor, you’ll discover a spacious reception room and an elegant formal dining room, each bathed in natural light from multiple aspects. The reception room, rich in character, is anchored by a striking feature fireplace, adding warmth and charm to the space. The dining room, with breathtaking views of the Thames, opens onto a charming terrace, perfect for al fresco dining or simply enjoying the view. The second and third floors house the bedroom quarters, featuring four bedrooms and four bathrooms, three of which are en-suite. The principal bedroom boasts a walk-in wardrobe and a five-piece bathroom, while the remaining three spacious double bedrooms each offer their own unique character. This floor also includes a second home office. This exceptional property also boasts a lower ground floor featuring a cinema room, home gym, and generous storage space. On the top floor, you'll find a rare roof terrace offering breathtaking 360-degree views of the London skyline, a truly unique feature in Fulham. Stevenage Road is one of Fulham's most sought-after streets, located adjacent to Bishops Park and the River Thames, within the Bishops Park Conservation Area. The shops and restaurants of Fulham Road are just a short walk away, and the property is conveniently positioned equidistant from both Parsons Green and Putney Bridge Tube Stations.
…By Annonceur International


Contemporary house with garden and terrace London (United Kingdom)
Nestled on the tranquil and sought-after Firth Gardens, this beautifully presented four-bedroom end-of-terrace residence seamlessly blends period charm with contemporary living. Spanning approximately 1,700 sq ft, the home boasts a thoughtfully extended layout, ideal for modern family life. Upon entry, you're welcomed by a spacious bay-fronted double reception room, bathed in natural light and featuring high ceilings that accentuate the home's classic character. The ground floor also offers a convenient guest WC and a separate utility room. To the rear, the open-plan kitchen and dining area serves as the heart of the home, equipped with modern appliances and ample space for entertaining. Bi-folding doors open directly onto a beautifully landscaped south-westerly facing garden, providing a perfect setting for relaxation and outdoor gatherings. The first floor features three well-proportioned bedrooms, each filled with natural light and offering flexible accommodation for family living or home office use. These rooms are served by a stylishly appointed family bathroom, combining modern fittings with a clean, contemporary finish. The top floor, the result of a well-executed loft conversion, offers a spacious double bedroom and a contemporary family bathroom. This floor provides a private and peaceful retreat, ideal for guests, older children, or as a luxurious principal suite alternative. Firth Gardens enjoys a prime location, running parallel to Fulham Palace Road, and is within walking distance to the River Thames, Bishops Park, and the vibrant array of shops and restaurants along Fulham Palace Road. Excellent transport links are available via Putney Bridge and Parsons Green Tube Stations, both approximately 0.5 miles away, providing easy access to the rest of London.
…By Annonceur International


House with garden and terrace London (United Kingdom)
A beautifully presented four bedroom house situated on this sought after residential street. Having been fully extended and improved over the years, the accommodation comprises a stunning kitchen/family room with garden access, a double reception room, two bathrooms and a cloakroom. Further benefits include a south facing low maintenance garden with decked area and storage shed and a south facing roof terrace. Offering excellent storage and a wealth of original features, this property would suit those looking for a fabulous long term family home.The property is found on this popular residential street a short walk from local bars/restaurants and general stores as well as the River Thames. The open spaces of Bishops Park, Fulham Palace and Eel Brook Common are close by and Parsons Green and Putney Bridge underground stations are both approx. just under a mile away.Quote Reference: 807172
…By Annonceur International
'%20stroke='%23DDAA3A'%20stroke-width='1.909'%20stroke-linecap='square'%20stroke-linejoin='bevel'/%3e%3c/svg%3e)
Receive by email any new listing that may match your search criteria
Your criteria :
- For sale
- Cobham, United Kingdom, +30 km
- Houses
- Reception room
By validating this form, you accept the general conditions of use of Le Figaro Properties.