

luxury houses with reception room for sale Darlington, United Kingdom


Contemporary house with garden and terrace Darlington (United Kingdom)
Step Inside Highcliffe Farm immediately conveys a sense of warmth, space and effortless country living. Extensively enhanced by the current owners, the farmhouse combines the character and comfort expected of a rural home with a contemporary layout designed for modern family life. At the heart of the property lies a beautifully appointed kitchen and breakfast room, where everyday family life naturally unfolds. Thoughtfully designed with generous workspace, an island for informal dining and a brilliant walk-in pantry, it is a room that encourages both gathering and entertaining. Beyond, a series of light-filled reception spaces provide flexibility for every occasion, from relaxed evenings by the fire to larger celebrations with family and friends. Throughout the home, large windows frame ever-changing views of the countryside, drawing natural light into every room and creating a constant connection with the landscape beyond. The accommodation flows with ease, offering an ideal balance between open family spaces and quieter retreats. The bedrooms are well proportioned and enjoy a peaceful outlook, providing a sanctuary at the end of the day. The principal bedroom benefits from a generously proportioned en-suite; a spacious family bathroom and 2 further en-suites service the rest of the property. The property's recent extension further enhances its versatility, offering exciting potential for a self-contained annexe, multigenerational living, guest accommodation or dedicated work-from-home space, allowing future owners to tailor the home to their own lifestyle. Step Outside Set within approximately 13 acres of beautifully maintained grounds and paddocks, surrounded by open rural views and abundant wildlife, the property enjoys a wonderfully secluded setting whilst remaining remarkably accessible. The gardens surrounding the farmhouse have been thoughtfully landscaped to create a series of sheltered outdoor spaces for entertaining, relaxing and enjoying the changing seasons. Lawns, mature planting and colourful borders provide year-round interest, while paved terraces offer the perfect setting for alfresco dining or simply taking in the tranquillity of the surroundings. For equestrian enthusiasts and those seeking a smallholding lifestyle, the property is exceptionally well equipped. The land has been carefully improved and maintained, with well-fenced paddocks, quality grazing and extensive stable facilities. A collection of outbuildings, including a home gym, barns and ancillary accommodation further enhances the property's versatility, supporting a wide variety of rural, recreational or business pursuits. A productive kitchen garden and greenhouse add another dimension to life at Highcliffe Farm, creating opportunities for a more self-sufficient way of living and encouraging a close connection with the land. Whether watching horses graze from the house, hosting family gatherings beneath expansive skies, or simply enjoying the peace that comes from being surrounded by nature, life here is defined by a sense of freedom. Highcliffe Farm offers a lifestyle that is increasingly difficult to find - complete privacy without isolation, generous space without compromise, and a setting that allows every generation to thrive. Seller's Insight When we first discovered Highcliffe Farm, it was the combination of its exceptional setting, privacy and potential that immediately captured our imagination. Tucked away in a wonderfully peaceful position, it offered the space and freedom we were looking for, whilst remaining connected to the amenities and communities around us. Over the years, we have invested extensively in both the house and grounds, carefully enhancing the property while preserving the qualities that made us fall in love with it. The paddocks and fields were completely renewed with new fencing throughout, and the house itself has been thoughtfully modernised and extended to create a comfortable and versatile family home. What we have treasured most is the sense of tranquillity. Watching the seasons change across the surrounding countryside, enjoying the abundance of wildlife, and simply appreciating the uninterrupted views have all become part of everyday life. The village itself has a warm and welcoming community spirit, with local events, clubs and activities centred around the village hall, church and playing fields. Despite the peaceful rural setting, Barnard Castle, Bishop Auckland and Darlington are all within easy reach, providing excellent amenities, schools and transport links, including direct rail connections from Darlington to London. Our circumstances have changed over time and, whilst we still fill the house with family at weekends, the property now deserves to be enjoyed by owners who can fully embrace all that it offers. Highcliffe Farm is a place where every generation can find their own space, pursue their interests and enjoy a wonderful balance of countryside living and modern convenience. Above all, it offers a lifestyle defined by privacy, freedom and an enduring sense of calm. Location Set amidst the beautiful countryside of Teesdale, Winston is a highly desirable village in County Durham, renowned for its picturesque setting and strong community spirit. Positioned on the northern bank of the River Tees, the village enjoys stunning rural surroundings while remaining conveniently placed for access to Barnard Castle, Darlington and the wider North East. With its attractive period homes, historic church and scenic walking routes, Winston offers a peaceful and characterful lifestyle, combining the charm of village living with excellent connectivity and everyday convenience. Directions From Darlington, take the A67 west towards Barnard Castle, continue for approximately 10 miles. what3words ///pave.manager.mentions Services, Utilities & Property Information Utilities – Mains electricity, Mains water, Drainage to Klargester, LPG central heating Tenure – Freehold Property Type – Detached Construction Type – Standard Council Tax – E Parking – Large driveway for several vehicles Mobile Phone Coverage – Check with your provider Internet Connection – BT Broadband Public and Private rights of way – The Teesdale Way runs along the boundary of the bottom field but does not cross any of the property’s land. Other information – CCTV is in operation at the property and will be in operation during viewings. Viewing Arrangements – Strictly via the vendors sole agent at Fine & Country Durham on 0330 166 4646. Disclaimer Please note that some of these photographs have been digitally staged using AI and are to be used as a visual guide only.
…By Annonceur International


House with garden and terrace Darlington (United Kingdom)
Step Inside Beyond its striking façade, this exceptional residence unfolds into a beautifully curated family home. Grand reception spaces are complemented by elegant architectural detailing, creating interiors designed equally for relaxed family living and sophisticated entertaining. At the heart of the home lies a stunning open-plan kitchen and dining space, thoughtfully designed with bespoke cabinetry, an Aga and generous worktop space, including a large circular island. This sociable setting seamlessly connects to the surrounding living accommodation and provides the perfect backdrop for everyday life as well as large-scale gatherings. Multiple reception rooms offer versatility and refinement, from cosy informal lounges with feature fireplaces to expansive entertaining areas ideal for hosting guests. A dedicated games room and stylish home bar elevate the leisure experience; vaulted ceilings, expansive glazing and direct garden access create a tranquil retreat. The property also boasts it’s own wine cellar, thoughtfully restored by the current owners. The bedroom accommodation is equally impressive, with beautifully appointed principal and guest suites offering generous proportions, dressing rooms, fitted storage and luxurious en-suite facilities. Additional bedrooms provide flexible family accommodation; all finished to an exceptional standard with carefully considered interiors throughout. Across the property, period charm and modern enhancements combine effortlessly, with high ceilings, elegant finishes and carefully restored original features all contributing to the home’s remarkable sense of grandeur and warmth. Step Outside Set within beautifully maintained grounds, the property enjoys an outstanding countryside setting. Sweeping lawns and mature trees extend towards the river, where a riverside cabin offers a tranquil retreat. The property further benefits from fishing rights on the River Tees, enhancing its unique lifestyle appeal, alongside an outside play area ideal for family use. Equestrian facilities and generous recreational grounds complete the estate, ensuring both privacy and versatility in equal measure, and delivering a rare opportunity to acquire a truly remarkable country retreat. Designed for both relaxation and recreation, the outdoor spaces include extensive entertaining terraces and lawned gardens ideal for summer gatherings and al fresco dining. Combining luxurious leisure amenities with idyllic rural surroundings, this is a residence that offers an exceptional lifestyle opportunity - a private country retreat designed for modern family living, entertaining and relaxation at the very highest level. Within the grounds also sits a self-contained one-bedroom cottage, offering excellent versatility as guest accommodation, an annexe, or a highly attractive holiday-let or income-generating opportunity. Seller's Insight We were initially drawn to The Grange by its sweeping driveway and quintessential “chocolate box” charm, and it has been a truly special place to call home over the past 11 years. From the moment we first drove up the driveway, we knew it was somewhere that offered something quite unique, and that feeling never left us. The house has provided us with a wonderful sense of space, peace and comfort, and over the years we have enjoyed enhancing it throughout, including the addition of a riverside fishing cabin, carports, a children’s play area, and a games room and bar which has been at the heart of many happy gatherings. Some of our most treasured memories have been simple yet special - family Christmases, lively garden parties and summer barbecues with friends and family. We have loved the character and quirks of the property, as well as the tranquility of the surrounding area and the warmth of the local community. With beautiful countryside walks right on the doorstep, especially enjoyed with our dog, it has offered a lifestyle we have cherished deeply. It will be hard to say goodbye to both the home and its setting, but we leave with nothing but fond memories of a truly exceptional place. Location Nestled on the banks of the River Tees, Over Dinsdale is a highly desirable and picturesque village offering an enviable blend of rural tranquillity and accessibility. Surrounded by open countryside and scenic river walks, it provides a peaceful retreat while remaining conveniently close to Darlington, Yarm and the wider Tees Valley. The village is known for its strong sense of community, historic charm and beautiful natural surroundings, making it a sought-after location for those seeking an exclusive country lifestyle within easy reach of excellent transport links, schools and amenities. Directions Over Dinsdale enjoys a wonderfully accessible yet secluded position on the North Yorkshire–County Durham border. The village lies just a short drive from Darlington, with straightforward access via local roads connecting to the A66 and A1(M), providing excellent links north and south. Teesside International Airport is also within easy reach for national and international travel, while nearby rail services from Darlington station offer direct routes to London, Edinburgh and major regional cities. Despite its peaceful rural setting, Over Dinsdale is exceptionally well connected, making it ideal for those seeking countryside living without compromise on convenience. what3words ///dusters.dazzling.kept Services, Utilities & Property Information Utilities – Oil-fired central heating, Mains water, Drainage to septic tank Tenure – Freehold Property Type – Semi-detached Victorian farmhouse Construction Type – Standard Council Tax – Band G Parking – Carports and expansive driveway Mobile Phone Coverage – Check with your provider Internet Connection – BT Public and Private rights of way – N/A Other information – The owners of The Grange contribute towards shared cost of the driveway which accesses the property. Attached site plans are for identification purposes only. Boundaries shown are based on HM Land Registry title plans and should not be relied upon as an exact representation of legal boundaries. Viewings Strictly via the vendors sole agent at Fine & Country Durham and North Yorkshire on 0330 166 4646.
…By Annonceur International
16 listings near Darlington


Contemporary house with pool and garden Galphay (United Kingdom)
An exceptional standout residence set within the idyllic countryside village of Galphay, showcasing high-end luxury finishes throughout, breathtaking rural views, and exclusive leisure facilities. Set in approximately 6 acres of land with equestrian facilities, and accessed via a private gated entrance, this stunning home offers both privacy and prestige, all available chain free. The property has been completely renovated to an exceptional standard, offering a perfect blend of modern style and everyday comfort. Every detail has been thoughtfully upgraded throughout, from the sleek contemporary finishes to the high-quality fixtures and fittings, creating a fresh, stylish living space ready to enjoy from day one. Upon entering, you are welcomed by a generous entrance hall that immediately sets the tone for the quality throughout. A well-appointed boot/utility room features built-in units, ample worktops, and its own W.C., making it perfectly suited to busy family life. To the left of the entrance hall are two spacious double bedrooms, each benefitting from their own stylish, modern en-suite bathrooms. The sensational principal suite is a true sanctuary, boasting bi-folding doors that open out to the garden, a dedicated dressing room with fitted wardrobes, and a sleek, high-end en-suite complete with freestanding bath, walk-in shower, W.C., and double vanity unit. At the heart of the home lies a breathtaking open-plan kitchen, dining, and living space. This stunning area features exposed beams and floor-to-ceiling windows, flooding the space with natural light and framing picturesque countryside views. The bespoke fitted kitchen is equipped with high-end integrated appliances, a central island, and breakfast bar—perfect for both everyday living and entertaining. A formal dining area flows seamlessly into the kitchen living space, where a contemporary hanging fireplace adds warmth and character to the lounge area. Glass doors lead through to a cosy snug, complete with bi-folding doors opening onto an elevated balcony terrace, perfectly blending indoor and outdoor living. A connecting hallway leads to the right wing of the property, where you’ll find a versatile gym/reception area and an impressive leisure and wellness suite, including a swimming pool, sauna, and shower facilities. There are two further double bedrooms in this wing, both with contemporary en-suites, one of which benefits from bi-folding doors opening onto a private sun terrace. From a striking spiral staircase in the reception room, you are led to an upper level featuring a fantastic cinema room, a built-in cocktail bar, a home office, and an impressive five-metre viewing window overlooking the swimming pool below—creating a truly unique and luxurious space. Externally, the property is accessed via electric gates with video entry, leading to a sweeping gravel driveway and a substantial garage block, currently utilised as a gym, games room, and entertainment suite. This space offers excellent potential for alternative uses, subject to the necessary planning consents. The landscaped gardens are a true highlight, featuring multiple patio areas, expansive lawns ideal for families, a hot tub, and a plunge ice bath—perfect for relaxing or entertaining while enjoying the surrounding rural views. Equestrian enthusiasts will be particularly impressed, with facilities including paddocks, a ménage, five stables, a tack room, horse wash, and even a heated dog kennel, making this a rare opportunity to acquire a home that perfectly balances luxury living with countryside lifestyle. The property is offered fully furnished, with carefully selected pieces that complement the home’s design and enhance its welcoming atmosphere. The spacious interiors are bright and well-proportioned, providing both functionality and elegance, ideal for modern living. With no work required, this is a true turnkey opportunity—simply move in and make yourself at home. Perfect for those seeking a hassle-free purchase. Galphay is a charming and idyllic village centred around a picturesque green and traditional public house, offering a quintessential rural lifestyle. The nearby villages of Grantley and Kirkby Malzeard are just a short drive away and provide a range of everyday amenities, including shops, welcoming pubs, a fish and chip shop, petrol station, primary schools and churches, all supported by strong community spirit. For a wider selection of amenities, the historic cathedral city of Ripon is within easy reach, offering an excellent choice of shops, services and facilities, including M&S and Booths.
…By Annonceur International


House with pool and garden Newcastle upon Tyne (United Kingdom)
Beautifully positioned in the very heart of Jesmond, one of Newcastle’s most prestigious and sought-after neighbourhoods, this exquisite, detached period home offers a rare combination of historic charm and contemporary luxury. Immaculately presented across three expansive and light-filled floors, every detail has been carefully considered in the home’s meticulous renovation. Original features such as stained glass, ornate ceiling roses, decorative cornicing, and deep skirtings have been beautifully preserved and enhanced with high specification finishes and state-of-the-art comforts. The result is a home that feels both effortlessly stylish and deeply characterful. Tucked behind private gates and just minutes from the vibrant heart of Newcastle City Centre, the property enjoys the ideal balance of peace and convenience. With outstanding schools, boutique shops, acclaimed restaurants, and excellent Metro links all within easy reach, this is a rare opportunity to own a truly remarkable residence in one of the city’s most desirable addresses. Accommodation in Brief: Ground Floor: Hallway| Reception Hall | Drawing Room| Dining Room | Living Room | Kitchen | Utility Room | Cloakroom/WC First Floor: Principal Bedroom with En-suite Bathroom | Double Bedroom with Jack and Jill Shower Room | Further Double Bedroom Second Floor: Double Bedroom with En-suite Bathroom | Further Double Bedroom | Shower Room | Gym/Bedroom Outside Front & Rear Gardens | Patio | Double Garage Accommodation: Ground Floor: Step inside and the home’s grand period charm immediately welcomes you. The vestibule opens into a stunning reception hallway with original etched glass, soaring ceilings, a sweeping staircase and elegant architectural detailing. At the front of the home, the formal drawing room is a beautifully light-filled space, where a grand bay window invites in the sunshine and frames views of the front garden. Elegant period cornicing and an original fireplace bring warmth and charm, creating a refined yet welcoming room, perfect for quiet evenings or sophisticated entertaining. Adjacent lies the equally impressive dining room, a truly atmospheric space designed for memorable gatherings. With its lofty high ceilings, matching bay window, rich period detailing, and a dramatic feature fireplace, this room offers the ideal setting for both intimate dinners and lively celebrations. Whether it’s candlelit conversation or festive family meals, the sense of occasion is unmistakable. To the rear of Hazelwood Villa lies the heart of the home — a beautifully conceived open- plan kitchen and living space that effortlessly blends comfort, style and functionality. Two generous reception rooms have been thoughtfully connected to create one expansive, light-filled environment, anchored by a striking double-sided chimney breast with contemporary gas fires on both sides. French doors open out to the garden, providing a seamless flow between indoor and outdoor living. At the centre sits the bespoke kitchen and breakfast room, where timeless design meets high-performance functionality. A large marble and glass island creates a stunning focal point, surrounded by custom cabinetry and high specification integrated appliances, including a Bora hob, Quooker boiling tap, twin ovens and a Gaggenau wine cooler. Marble flooring runs throughout, paired with underfloor heating to enhance the sense of everyday luxury. Flooded with light and cleverly zoned for relaxed dining and everyday living, this versatile space balances a sense of openness with moments of intimacy and is ideal for both family life and social gatherings. Tucked discreetly off the kitchen, a well-appointed utility room offers additional storage and laundry facilities, along with direct access to the rear garden. Completing the ground floor is a stylish cloakroom/WC, adding practicality without compromising on design. First Floor: Ascend the beautifully restored staircase to the first floor, where a sense of calm and sophistication continues to unfold. At the front of the home, the principal bedroom suite spans the full width of the property; an exceptional retreat that balances classic elegance with effortless comfort. Tall sash windows flood the room with natural light, while generous proportions and refined styling evoke a quiet grandeur. The adjoining en-suite bathroom is a true sanctuary; a space designed for indulgence and relaxation. A centrally placed freestanding slipper bath takes centre stage, complemented by a walk-in steam shower, bespoke cabinetry, and twin basins, all finished with exquisite materials and luxurious attention to detail. Thoughtfully integrated into the space are extensive built-in wardrobes, providing generous storage without compromising the room’s serenity and elegance. Also on this floor are two further generously sized double bedrooms, each beautifully appointed and ideal for family, guests, or flexible use as a study or dressing room. Serving both is a sleek and stylish Jack and Jill shower room, featuring high-quality fittings and contemporary finishes, perfectly combining form and function. Second Floor: Rising to the second floor, the sense of space and light continues, with two beautifully proportioned double bedrooms, each bathed in natural light from charming dormer windows. One bedroom, thoughtfully designed for privacy and comfort, benefits from its own private en-suite, whilst the other is served by a sleek and contemporary shower room just across the landing, making this level an ideal retreat for teenagers, extended family, or overnight guests. Completing the second floor is a bright and versatile gym or studio space, offering the perfect spot for wellness, creativity, or quiet reflection. External: Situated behind a gated entrance and set back from Akenside Terrace, Hazelwood Villa is framed by a beautiful west-facing front garden, perfectly manicured with established borders and plenty of space to enjoy the afternoon and evening sun. To the rear, a beautifully maintained, exceptionally private garden provides the perfect setting for al fresco dining. Beyond lies a detached double garage, offering secure parking, ample storage and convenient rear access. Area: Akenside Terrace enjoys a prime position in the heart of Jesmond, one of Newcastle’s most prestigious and well-connected neighbourhoods. Just a short stroll from Jesmond Metro Station and Newcastle City Centre, the location offers effortless access to boutique shops, independent cafés, acclaimed restaurants and excellent independent schools. It is an ideal location for both families and professionals. Moments away, the tranquil beauty of Jesmond Dene offers a leafy escape with riverside walks, waterfalls and woodland trails; a rare natural retreat in the heart of the city. Meanwhile, the vibrant city of Newcastle is right on your doorstep; a dynamic hub of culture, dining, shopping and nightlife, known for its world-class theatres, thriving Quayside and welcoming spirit. Here, the best of city living meets the calm of a residential haven. Distances: Newcastle City Centre – 1.1 miles | Ponteland – 8.1 miles | Morpeth – 16.8 miles Nearest Stations: Jesmond Metro Station – 0.4 miles | Newcastle Central Station – 1.7 miles Nearest Airport: Newcastle International Airport – 6.7 miles Services: Mains Water Supply | Mains Electricity | Mains Drainage | Gas Central Heating Tenure: Freehold Local Authority: Newcastle City Council Council Tax Band: G EPC Rating: E Conservation Area: Yes Mobile signal: All providers Broadband provider: Vodafone Broadband speed: Download 640Mbps, Upload 99 Mbps Viewing Arrangements: Via the vendors’ agent: Sarah Tuer - Fine & Country Newcastle and Northumberland The Estate Office, Rock, Alnwick, NE66 3SB Agent’s Notes to Purchaser: Although we endeavour to furnish precise information, it is strongly recommended that buyers undertake their own thorough due diligence. The onus for verifying critical details, including but not limited to floods, easements, covenants and other property-related aspects, lies with the buyer. Our listing information is presented to the best of our knowledge and should not be the sole basis for making purchasing decisions. None of the services, systems, or appliances listed in the details have been tested by us, and we do not guarantee their operating ability or efficiency. Buyers are encouraged to independently assess and verify all relevant information before making any commitments.
…By Annonceur International


Contemporary house with garden and terrace Newcastle upon Tyne (United Kingdom)
Set behind private electric gates on a generous corner plot, this outstanding residence on Runnymede Road has been beautifully reimagined and meticulously finished, combining striking contemporary architecture with warm, functional family living spaces. Spanning two light-filled floors, the home offers generous, well-balanced accommodation with every detail carefully considered for comfort, elegance, and modern convenience. Nestled within the highly sought-after Darras Hall estate, this remarkable property perfectly blends luxury and practicality. Highlights include five double bedrooms, four bathrooms, a spectacular open-plan kitchen and family living space, a bespoke entertaining room with bar and cinema area, and a private landscaped garden ideal for relaxation and play. With its exceptional design, refined finishes and attention to every detail, this home represents a rare opportunity to acquire a truly special contemporary residence within one of Darras Hall’s most prestigious addresses. Accommodation in brief: Ground Floor: Vestibule | Entrance Hall | Kitchen/Breakfast Room | Dining Room | Living Room | Entertaining Room/Bar | Utility Room | Shower Room | Playroom | Double Garage First Floor: Gallery Landing with Balcony, Office Space and Libary | Principal Bedroom with Double Walk-in-Wardrobes, En-Suite Shower Room and Balcony | Double Bedroom with Walk-in-Wardrobe and En-Suite Shower Room | Three Further Double Bedrooms | Family Bathroom Outside: Beautiful Rear Garden | VW Beetle Converted BBQ | Children’s Play Area | Three-Car Carport | Feature Water Fountain | Ample Parking for up to 10 Cars | EV Car Charging Point Accommodation: Ground Floor: Beyond the private gates, an expansive driveway with a stunning feature water fountain leads to the entrance of the property. The welcoming vestibule is thoughtfully designed with fitted cupboards to keep coats and shoes neatly tucked away. From here, you enter the impressive reception hall, where a sweeping staircase and double-height feature window flood the space with natural light. The wood-panelled feature wall adds warmth and texture, creating a stunning focal point and a truly memorable first impression. At the heart of the home lies a spectacular open-plan kitchen, dining, and family area, crowned by a striking glass roof that floods the space with natural light from dawn to dusk. The sleek Schüller kitchen has been thoughtfully designed to combine cutting-edge contemporary style with everyday practicality, featuring elegant cabinetry, integrated Neff appliances, a statement central island with breakfast bar and bi-fold doors that open effortlessly to the rear garden. This seamless connection between inside and out makes it an ideal setting for relaxed family life, weekend brunches and stylish entertaining alike. The welcoming dining room flows naturally from the kitchen, creating an inviting space to gather with friends and family. With its open, airy atmosphere and feature blossom tree, it’s perfect for everything from casual midweek dinners to lively celebrations. The spacious living room provides a comfortable retreat, designed with bespoke fitted cabinetry for storage and display. A feature gas fire adds warmth and ambience on cooler evenings, while the built-in fish tank with East African Malawi Fish brings a unique focal point and sense of calm to the room, making it a place you’ll love to unwind at the end of the day. For those who love to entertain, the dedicated entertaining room offers a touch of indulgence. Complete with a bespoke bar and cinema-style setup, the perfect backdrop for cocktail evenings, game nights, or movie marathons with family and friends. The ground floor is further enhanced by a versatile playroom or home office, a newly renovated shower room, a well-equipped utility room and an integral double heated garage, adding practicality to the home’s impressive design. There is also the addition of air conditioning on the ground floor for those warm summer days. The reception rooms boast electric blinds for added convenience. First Floor: A striking galleried landing forms the centrepiece of the upper floor, featuring a roller-ladder library, office space and French doors opening onto a stone-pillared balcony, which is the perfect spot to enjoy the morning sun. The principal suite is a true sanctuary, complete with twin walk-in wardrobes, a chic en-suite shower room and doors leading to a south-facing balcony overlooking the garden —an ideal place to unwind in peace and privacy. There are four further double bedrooms, each with fitted wardrobes – one of which enjoys enjoying a walk-in wardrobe and en-suite shower room. A stylish family bathroom features a double-width bath with a smart TV and separate shower, completing the first-floor accommodation. All bedrooms are fitted with electric blinds to enhance the appeal. Outside: The private rear garden has been thoughtfully landscaped to create a tranquil and functional outdoor retreat. A large, paved patio offers the perfect setting for al fresco dining and summer entertaining, while the expansive lawn and dedicated children’s play area make it a wonderful space for family enjoyment. Adding a playful and distinctive touch, the garden even features a converted VW Beetle BBQ, a true talking point and ideal centrepiece for relaxed weekend gatherings. As evening falls, architectural lighting beautifully illuminates the exterior of the property, highlighting its striking design and creating a warm, inviting ambiance. To the front, a feature fountain enhances the sense of arrival, while a three-car carport and EV charging point provide convenience for modern living. Security has also been carefully considered, with a comprehensive police-linked system incorporating smoke and fog protection, as well as tinted ground-floor windows for privacy, ensuring total peace of mind for the whole family. Location: Situated on Runnymede Road within the prestigious Darras Hall estate, this property enjoys one of the North East’s most sought-after addresses. Known for its tree-lined avenues, privacy, and exclusive homes, Darras Hall offers the perfect balance of rural tranquillity and modern convenience. The nearby village of Ponteland provides an excellent selection of local amenities, including boutique shops, cafés, restaurants, and everyday conveniences, all just moments away. For families, the area is home to a number of outstanding schools, including Ponteland Primary School and Ponteland High School, both rated highly by Ofsted. Several independent schools, such as Dame Allan’s, RGS Newcastle, Newcastle School for Boys and Newcastle School for Girls, are also within easy reach. Commuters will appreciate the areas excellent connectivity, with Newcastle International Airport only a few minutes’ drive away and Newcastle city centre is accessible in around 20 minutes by car. Beautiful surrounding countryside, walking trails and nearby golf and leisure clubs make this a wonderful setting for those seeking a luxurious yet well-connected lifestyle. Distances: Ponteland – 1.5 miles | Newcastle – 9.2 miles Nearest Stations: Newcastle Central Station – 10.8 miles Nearest Airport: Newcastle International Airport – 3 miles Services: Mains Water Supply | Mains Electricity | Mains Drainage | Gas Central Heating/Hot Water These services have not been tested and no warranty is given by the agents. Tenure: Freehold Local Authority: Northumberland Country Council Council Tax Band: H EPC Rating: C Mobile signal: All providers Broadband provider: Sky Viewing Arrangements: Via the vendors’ agent: Sophie Luhr - Fine & Country Newcastle and Northumberland The Estate Office, Rock, Alnwick, NE66 3SB Agents' Notes to Purchaser: Although we endeavour to furnish precise information, it is strongly recommended that buyers undertake their own thorough due diligence. The onus for verifying critical details, including but not limited to floods, easements, covenants, and other property-related aspects, lies with the buyer. Our listing information is presented to the best of our knowledge and should not be the sole basis for making purchasing decisions. None of the services, systems, or appliances listed in the details have been tested by us, and we do not assure their operating ability or efficiency. Buyers are encouraged to independently assess and verify all relevant information before making any commitments.
…By Annonceur International


House with garden and terrace Leeds (United Kingdom)
Behind electric gates and approached via an impressive carriage driveway, this substantial detached family residence presents an exceptional opportunity to acquire a distinguished home combining generous proportions, versatile accommodation, and beautifully private surroundings. The property immediately creates a lasting impression with its grand approach and expansive frontage, offering both privacy and convenience. Upon entering, a welcoming and spacious entrance hall sets the tone for the accommodation beyond, creating an elegant first impression for both family and guests. The heart of the home is the beautiful dining kitchen, thoughtfully designed with extensive space for both everyday living and entertaining. Featuring Siemens double ovens, a hob and integrated fridge freezer, the kitchen enjoys direct access onto the rear garden and patio areas, seamlessly connecting indoor and outdoor living. Adjacent to the kitchen is a practical utility room with space for washing appliances and internal access to the double garage, where the boiler is also situated. The bright and inviting principal living room enjoys an abundance of natural light, creating a wonderful environment for relaxation and family gatherings. Complementing this is a further reception room, currently arranged as a games room and gym space, complete with specialist gym flooring and a mirrored wall, offering flexibility to suit a variety of lifestyles. The ground floor also benefits from a generously proportioned bedroom and a private en suite bathroom, ideal for guests or independent family accommodation. A guest w.c. completes the ground floor layout. To the first floor are three further substantial bedrooms, all benefiting from fitted storage and private en suite facilities, ensuring exceptional comfort and privacy throughout. The magnificent principal suite serves as a luxurious retreat, enjoying attractive views over the rear garden and featuring an elegant dressing area, spacious en suite bathroom, and additional hidden storage cupboard. Externally, the rear gardens provide a truly stunning setting; private, mature and beautifully maintained, creating a peaceful backdrop for family life. A superb patio terrace offers an ideal space for outdoor dining and entertaining. This family home is ideally located for everyday convenience and lifestyle, with nearby amenities including a Marks & Spencer Food Hall and Sainsbury’s. Leisure opportunities abound with the David Lloyd Club just a short drive away and several championship golf courses in the area. Families will appreciate the proximity to some of Yorkshire’s most highly regarded schools, including the Grammar School at Leeds, which is within walking distance. Combining impressive proportions, versatile living accommodation and an enviable setting, this exceptional family home offers refined living in a highly desirable location.
…By Annonceur International


House with garden and terrace Leeds (United Kingdom)
Nestled on one of North Leeds’s most exclusive and sought-after lanes, this imposing and individually designed detached home presents an extraordinary opportunity to acquire a residence of exceptional scale, style, and craftsmanship. Set within approximately half an acre of private, landscaped grounds, this home enjoys a southerly aspect to the rear, allowing natural light to flood through its elegant interiors and onto the expansive patio, perfectly designed for outdoor living and entertaining. Beyond the electronically operated double gates lies a broad block-paved driveway offering ample parking for numerous vehicles, complemented by landscaped front and side gardens. The driveway leads to a spacious triple garage fitted with remote controlled electric doors and an EV charging point, ideal for modern, sustainable living. Upon entering, you are welcomed into a light-filled grand reception hall featuring stunning porcelain tiled floors and a dramatic cathedral-style ceiling. The space is anchored by a bespoke staircase with decorative balustrades that rise to a galleried first-floor landing. From the hall, all the principal reception rooms are accessible, including a formal lounge and dining room, both of which overlook the rear garden and open out onto the full-width patio via elegant bifold doors. Additional ground floor rooms include a study/home office, a cinema room for relaxed evenings, and a stylish guest w.c. The heart of the home is undoubtedly the breathtaking open-plan kitchen and living area, custom-designed by Inspired Designs. This high-spec German kitchen features handleless lava black lacquered and knotty oak veneer units, integrated lighting, and lavish Antique Calacatta worktops. A large central island incorporates a bespoke dining table, bar seating, and an impressive media wall, creating the perfect hub for both family life and entertaining. Appliances are all top of the range and include a Bora Classic two-zone induction hob with Teppanyaki plate and integrated extractor, Studio Line ovens with warming drawers, a combi microwave with pulse steamer, a coffee machine, dishwasher, Liebherr Food Centre and the Liebherr wine cooler. This vast and versatile space is flooded with natural light via full-width bifold doors that seamlessly connect the interior with the rear patio and south-facing garden. Adjoining the kitchen is a practical utility room fitted with contemporary base and wall units, tiled flooring, a built-in washing machine and tumble dryer, and access to a boot room with panelled walls, integrated storage, and bench seating. A hallway leads to a separate staircase rising to a self-contained area above the garage. This adaptable space, complete with Juliet balcony and fully tiled bathroom, is ideal as a home office, gym, or annex. On the first floor, the main staircase opens to a galleried landing leading to four beautifully appointed bedrooms, three of which with en suite facilities. The principal suite is particularly impressive, featuring a generous bedroom with bifold doors opening onto a private south-facing balcony, a luxury en suite with freestanding bath, oversized walk-in shower, double vanity units, and heated towel rails. A spacious dressing room completes the suite with fitted wardrobes, a central island, display cabinets, dressing table and a full-length mirror. Two of the additional bedrooms share access to a south-facing balcony and have fully tiled en suite shower rooms, while the fourth bedroom, facing the front, also benefits from a luxurious en suite with walk-in shower and freestanding bath. A second staircase leads to the top floor, where two further double bedrooms are located. One enjoys access to a private balcony overlooking the rear garden and features space for a walk-in wardrobe and a stylish en suite bathroom. The sixth bedroom, also generously proportioned, offers views across the garden and benefits from its own luxurious en suite, making this upper-level ideal for older children or guests. Externally, the rear of the property is a true highlight, a stunning south-facing garden with manicured lawns and a full-width patio offering the perfect setting for al fresco dining, entertaining, or simply enjoying the peace and privacy of the surroundings. This outstanding family home is ideally located for everyday convenience and lifestyle, with nearby amenities including a Marks & Spencer Food Hall and Sainsbury’s. Leisure opportunities abound with the David Lloyd Club just a short drive away and several championship golf courses in the area. Families will appreciate the proximity to some of Yorkshire’s most highly regarded schools, including the Grammar School at Leeds, which is within walking distance.
…By Annonceur International


House with garden and terrace Leeds (United Kingdom)
Positioned in the highly sought after street in Adel, is this beautifully presented family home which combines striking contemporary design with superb functionality. Recently re-rendered and finished in 2023 with bold new panelling to the front, the property makes an immediate statement. Behind secure electric gates lies a generous driveway and garage, offering parking for several vehicles and providing a private, welcoming arrival. Inside, this home opens into a spacious and light-filled entrance hall, where a large front-facing window brings in natural light, creating an inviting atmosphere from the outset. This central space is thoughtfully designed, featuring a guest w.c. and practical cloakroom storage to keep day-to-day living organised and stylish. Adjacent to the hall is a bright and versatile home office, ideal for remote working or study, with a lovely outlook to the front of the property. The heart of the home is a spectacular open-plan kitchen, dining and living area that has been expertly extended to the rear. Designed with both everyday family life and entertaining in mind, this space is flooded with light from multiple Velux windows and expansive French doors that span the back wall. Comfort is paramount, with underfloor heating running throughout the kitchen living area, thermostatically controlled zonal heating throughout the home, and a remote-controlled, living flame glass fire adding elegance and warmth to this versatile space. The kitchen flows seamlessly into a spacious dining area and a cosy lounge area, creating a sociable environment where family and guests can gather with ease. It features a convenient quooker tap and flows through to a useful utility room, which in turn leads to the garage space fitted with an electric door. The French doors from the kitchen, open directly onto a beautifully landscaped patio, blending indoor and outdoor living and inviting natural light. A second lounge is set behind contemporary glass doors, offering a more intimate setting while maintaining a connection to the home’s overall flow. This is an ideal space for quiet evenings, movie nights or simply unwinding in a more private corner of the home. This room also benefits from the living flame, glass fire. Crafted into this rooms wall, the double-sided, glass fireplace, creates a dynamic, comforting ambiance to both rooms. On the first floor, there are three well-proportioned double bedrooms, each thoughtfully decorated and offering ample storage space. The principal bedroom overlooks the rear garden and features a stylish en-suite bathroom, creating a peaceful and luxurious retreat. The remaining bedrooms are served by a modern family bathroom, finished to a high standard and conveniently positioned for everyday use. The second floor is home to a fantastic fourth bedroom with its own landing and private shower room, making it the perfect guest suite, teenage hideaway, home gym, or additional workspace. This flexible top-floor accommodation offers a level of independence and privacy that’s ideal for a variety of needs. Outside, the garden offers three distinct seating areas, perfect for different times of day or occasions. The garden has been designed with lifestyle in mind, offering both privacy and versatility. This exceptional home is a rare find, immaculately maintained, intelligently designed, and situated in one of Leeds’ most desirable locations. With its generous proportions, beautiful finishes, and thoughtful layout, it’s perfectly suited to families, professionals, and anyone seeking a home that offers both comfort and sophistication. Adel is widely regarded as one of the most attractive suburbs in North Leeds, offering a unique combination of leafy surroundings, excellent schools, and a genuine community feel. Residents enjoy easy access to the city centre while benefiting from the peace and tranquillity of a semi-rural setting. Local amenities are close by, along with Golden Acre Park, David Lloyd Leisure Centre, and a range of scenic walking routes, making Adel the ideal choice for both convenience and quality of life.
…By Annonceur International


Contemporary house with garden Leeds (United Kingdom)
Tucked away in a peaceful and private setting and across the road from The Hollies park, this much-loved detached home offers a rare combination of charm, space, and thoughtful design. Built in 1989 and carefully maintained ever since, the property has been extended and updated over the years to provide spacious and flexible living for modern family life, while still retaining its original warmth and character. The ground floor is designed with both family living and entertaining in mind. A bright and airy kitchen extension forms the heart of the home, with fitted wall and base units, a central island with seating, integrated appliances, and underfloor heating for year-round comfort. This leads seamlessly into the dining kitchen and family area, offering an open, sociable space that’s perfect for mealtimes, gatherings, or simply relaxing. The main lounge is generously proportioned, with a cosy and welcoming atmosphere, while the addition of bifold doors to the rear allows light to flood in and creates a beautiful connection to the private garden. There is a further reception room and, just off the kitchen, a separate utility room, plumbed and highly practical, along with a study which is ideal for remote working or a quiet homework spot. The downstairs cloakroom is finished with stylish glass tiles, adding a contemporary touch to the home’s classic feel. Upstairs, this home continues to impress with five double bedrooms, all well-proportioned and offering plenty of space for family members or guests. The main bedroom benefits from its own en-suite and walk-in wardrobe, while the house bathroom serves the remaining bedrooms. Both bathrooms are finished in quality limestone tiling, bringing a sense of luxury and continuity to the first floor. Externally, the home enjoys a private rear garden—a peaceful retreat that’s perfect for enjoying long summer evenings or entertaining outdoors. The front of the property includes a spacious driveway with room for multiple vehicles, making daily life that much easier for a busy household. This is a home that’s been truly cherished, and it shows in every detail. It offers space, character, privacy, and flexibility in equal measure—ideal for a growing family or anyone seeking a well-rounded, forever home. The surrounding area offers great amenities with bars, restaurants, a cinema and several good schools a short walk away. Early viewing is highly recommended to fully appreciate what this beautiful property has to offer.
…By Annonceur International


Contemporary house with garden and terrace Leeds (United Kingdom)
Fine & Country are delighted to present Hollybrook, a substantial five-bedroom detached residence set within an exclusive gated development in the prestigious North Leeds suburb of Weetwood. Beautifully maintained and significantly enhanced by the current owners, this impressive family home blends contemporary luxury with spacious, flexible living. Upon entering through the porch, you are welcomed into a reception hall featuring a guest w.c. and access to the principal rooms. This home offers a formal lounge, a dedicated study/home office, and a stunning open-plan kitchen/dining with a family area ideal for modern family life and entertaining. The kitchen, installed by Four Seasons of Roundhay, boasts underfloor heating, high-end appliances including a Fisher & Paykel fridge, combination double ovens, and a large breakfast bar set over illuminated glass cabinetry. The adjacent utility room mirrors the kitchen’s stylish design and leads directly to the integrated double garage with electric doors. Upstairs, an elegant galleried landing gives way to five generous double bedrooms. The luxurious main suite overlooks Beckside Gardens and features a dressing area with four double wardrobes and a spacious en-suite with a wet room shower and bath. The guest suite, positioned to the rear, includes two fitted double wardrobes and its own en-suite shower room. Three additional double bedrooms, two with built-in wardrobes share a stylish house bathroom complete with underfloor heating, a large bath, and walk-in shower. A thoughtfully designed study nook on the landing, with bespoke fittings and views over the park, provides an ideal workspace. Externally this home benefits from a generous driveway with ample parking and leading to a double garage, with an electric charging point. To the front of the property is a garden with a fruit and vegetable area and to the rear of the property is a secure, fully enclosed garden with mature planting and fruit trees, including damson, pear, and crab apple and a sun-soaked patio offering a perfect al fresco dining space. Ideally situated close to the scenic walks of Meanwood Park and The Hollies, and just moments from vibrant local amenities, acclaimed schools including The Grammar School at Leeds and excellent transport links via the Leeds Outer Ring Road and Leeds Bradford Airport, Hollybrook is the perfect home for the discerning family seeking space, style, and a superb location.
…By Annonceur International


Contemporary house with garden and terrace Lothersdale (United Kingdom)
A hidden gem of space and character, The Stables is a breathtaking retreat, as versatile as it is inviting. Designed for modern living and perfect for multigenerational families, this elegant home blends contemporary luxury with nature’s tranquillity, offering a lifestyle as remarkable as its setting. Please note - Such is the appeal of the setting, the current owners have chosen to remain, building their next home on the adjoining plot - a genuine testament to the lifestyle and location on offer. Tucked away towards the end of a quiet lane, electric gates reveal a sweeping driveway with ample parking, leading to an exquisite stone façade of rare coarsed local limestone. Round feature windows, an upper patio, and a courtyard overlooking the private pond set the stage for what lies within an extraordinary home designed for comfort and grandeur. Step inside to a welcoming hallway, where rustic charm meets refined living. A dedicated boot room with shower keeps things practical, while the heart of the home a spacious kitchen-diner boasts black granite worktops, wooden cabinetry, and an impressive Alpha range, radiating warmth while running the heating and water. Floor-to-ceiling patio doors flood the space with natural light, seamlessly connecting indoors with the vast gardens beyond. Flow into the expansive reception space, with a log-burning fire, panoramic views, and French doors leading to the balcony create an ambiance both intimate and impressive. A variety of living space offers endless possibilities, whether for family relaxation, entertaining, or even transforming into a cinematic escape. A staircase leads to beautifully appointed bedrooms, where exposed beams and porthole windows evoke timeless charm. Luxurious bathrooms offer spa-like indulgence, with an oversized soaking tub, underfloor heating, and bespoke storage enhancing the experience. Step outside into a landscape designed by award-winning garden designer Helen Taylor. Stone walls enclose a paradise of lush greenery, seasonal blooms, and carefully curated spaces for both grand gatherings and quiet contemplation. The summerhouse, complete with a wood-burning stove, extends the charm year-round, while an alfresco dining area with a stainless steel grill and wood-fired oven invites long summer evenings under the stars. The serene pond, fed by a natural spring, is a haven for wildlife, with resident moorhens and a visiting kingfisher adding to the magic of this setting. Whether watching the sunset from the balcony, tending to homegrown vegetables, or gathering around the firepit with friends, The Stables offers an exceptional lifestyle a rare blend of luxury, nature, and enduring beauty. Council Tax Band: G I Freehold I EPC: E
…By Annonceur International




Contemporary house with garden Leeds (United Kingdom)
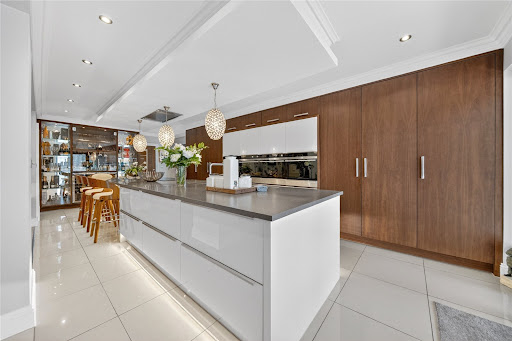
Tucked away within a private cul-de-sac in the highly sought-after Colton Village, this exceptional five-bedroom detached home offers an impressive blend of contemporary living, generous space and luxurious finishes throughout. With ample off-street parking and an integral double garage, this beautifully presented property is perfectly suited for modern family life. At the heart of the home is the stunning open-plan kitchen, dining and living space, thoughtfully designed for both everyday living and entertaining. Featuring underfloor heating and stylish bifold doors opening onto the garden from both the kitchen and dining areas, the space is flooded with natural light and seamlessly connects indoor and outdoor living. The high-specification kitchen is fitted with integrated appliances including a grill, two ovens, microwave, induction hob, Quooker hot tap, dishwasher and freezer box. The lounge area boasts a bespoke media wall, creating a cosy yet contemporary setting to relax and unwind. In addition, a second spacious living room offers a sophisticated retreat with a striking Venetian plaster feature wall, gas fire and doors leading through to the dining area. A further versatile reception room is currently utilised as a home office, ideal for modern working requirements. The property also benefits from a separate utility room with space for a washer and dryer, providing access through to the integral double garage. Upstairs, the home continues to impress with five well-proportioned bedrooms. The luxurious principal suite features fitted wardrobes, dual aspect windows, a Juliet balcony and a beautifully appointed ensuite complete with double sinks, bath and separate shower. Bedroom two also benefits from its own ensuite and generous dressing area, while the remaining three bedrooms all offer fitted wardrobes and excellent storage, serviced by the stylish house bathroom. Externally, the property enjoys a fantastic garden space designed for entertaining and relaxation. A fully powered garden room offers endless possibilities, alongside outdoor seating areas and the perfect spot for a hot tub, creating a true private oasis. Ideally positioned within the ever-popular Colton Village, the property benefits from excellent local amenities, well-regarded schools and superb transport links, including easy access to the A64 and Leeds city centre. The home is also conveniently located close to the beautiful grounds of Temple Newsam, offering acres of parkland, woodland walks and family attractions right on the doorstep, making this an exceptional location for both families and professionals alike.
…By Annonceur International


House with garden and terrace Skipton (United Kingdom)
Higher Meresyke is a striking modern country residence combining generous accommodation, stunning views, and income potential. Set within 3.69 acres of landscaped gardens and additional land, this home balances rural tranquillity with convenience and sustainability. A welcoming oak-framed reception hall with wide-board oak flooring leads to a cloakroom, WC, and versatile snug, ideal as a study or playroom. A bespoke oak staircase rises to the first floor, while natural light floods the hall from feature window lights. The open-plan living/dining room is a focal point, with a stone fireplace and two sets of multi-fold doors opening onto the gardens. Flowing from this, the handcrafted oak kitchen by Scorton Sawmills is fitted with quartz surfaces, integrated appliances, and an island with seating, complemented by multi-fold doors to the garden. A utility room and plant room complete the ground floor. Upstairs, the principal and second suites both feature walk-in wardrobes, luxury en-suites, and multi-fold doors to a colonial-style balcony with panoramic Ingelborough views. A further en-suite double bedroom and a family bathroom with freestanding bath complete this level. The top floor offers two additional expansive en-suite bedrooms with dressing areas and walk-in wardrobes, while a large gym/cinema room provides flexible leisure or business space. Outside, a slate-chipped driveway leads to a double garage with ample parking. Extensive lawns, patios, and a rear field extend the lifestyle appeal, while the land also generates rental income. There is potential to add stables, which could increase field rental income and attract an equestrian Airbnb or retreat, further enhancing the property’s commercial potential. From the track and surrounding grounds, views of Pendle Hill can also be enjoyed. The home is virtually passive thanks to an air-source heat pump, with the opportunity to add solar panels for even lower running costs. Situated within a working farm environment, Higher Meresyke offers privacy, space, and the rare addition of previous planning permission for a holiday let treehouse. With easy access to Leeds via Long Preston station, it presents an exceptional opportunity for those seeking a blend of family living, equestrian or holiday let business potential, and breathtaking views. EPC: B I Freehold I Council Tax Band: G
…By Annonceur International


Contemporary house with garden and terrace West Yorkshire (United Kingdom)
The home has been finished to a particularly high standard and combines generous proportions with stylish contemporary design. A striking reception hall with a feature floating staircase provides an impressive introduction, setting the tone for the quality found throughout. The ground floor benefits from underfloor heating throughout, enhancing both comfort and efficiency, and offers a superb balance of formal and informal living spaces. These include a family room, sitting room, study and a magnificent open-plan kitchen, dining and living area which forms the heart of the home. The kitchen is beautifully appointed with extensive cabinetry, granite work surfaces, a central island and ample space for dining and entertaining, whilst large windows and glazed doors flood the space with natural light. The first floor continues to impress with four exceptionally well-proportioned bedrooms, including a luxurious principal suite featuring a substantial dressing room and an elegant en-suite bathroom complete with a freestanding bath and walk-in shower. The remaining bedrooms on this floor are served by high-quality bathroom facilities, all finished to an excellent specification. The second floor provides two further generous double bedrooms alongside an additional contemporary bathroom, creating an ideal space for older children, guests or multi-generational living whilst offering excellent flexibility for a variety of lifestyles. A particular highlight of the property is the spectacular studio and games room. This versatile space features vaulted ceilings, extensive glazing and direct access to a balcony overlooking the grounds, making it ideal as an entertainment space, home office, gym or additional family living area. Externally, the grounds have been thoughtfully landscaped to create a wonderful environment for both relaxation and entertaining. Extensive stone terraces provide multiple seating areas, including a superb raised stone terrace positioned to the right-hand side of the property, offering an additional elevated seating area from which to enjoy the surrounding gardens. A covered gazebo further enhances the outdoor entertaining space, whilst beautifully maintained gardens with mature trees and established boundaries provide an excellent degree of privacy. The generous lawned areas create the perfect setting for families and outdoor activities whilst retaining a wonderful sense of exclusivity and seclusion. The combination of its substantial accommodation, high-quality finish, extensive parking provision and superb outdoor space makes this a truly exceptional family home. Rarely do properties of this size and calibre come to the market, particularly those occupying such an impressive plot with outstanding privacy and versatility. Offering luxurious living both inside and out, this remarkable residence represents a unique opportunity to acquire one of the area’s most distinguished homes.
…By Annonceur International


House with garden West Yorkshire (United Kingdom)
Approached via a long sweeping driveway, the property immediately impresses with its sense of exclusivity, culminating in a substantial triple garage and an abundance of off-road parking, perfectly suited to modern family living. Designed to offer both elegance and versatility, the home extends to almost 4,000 sq. ft and provides an outstanding balance of formal and informal living accommodation. The welcoming entrance hall creates a superb first impression and leads effortlessly through to a selection of generously proportioned reception rooms, each enjoying attractive views across the surrounding gardens. A spacious sitting room provides a wonderful setting for entertaining, whilst the separate lounge offers a more intimate retreat for relaxing evenings. At the heart of the home lies the stunning open-plan kitchen and dining area, centred around a bespoke handmade kitchen featuring a beautiful combination of painted cabinetry and rich walnut finishes, complemented by quality integrated appliances and extensive work surfaces. A practical utility room and two ground floor cloakrooms further enhance the functionality of this beautifully appointed home. One of the four reception rooms is currently utilised as a home cinema but offers exceptional flexibility for a variety of uses, whilst the impressive garden room provides a peaceful space to enjoy the surrounding grounds throughout the seasons. In addition, the property benefits from a bespoke fitted home office by Hammonds, creating an ideal environment for those working from home without compromising on style or practicality. The first floor continues to impress, offering five generously sized bedrooms arranged around a spacious landing. The principal bedroom enjoys the luxury of an en-suite bathroom comprising both a separate bath and shower, creating a superb private sanctuary. A second bedroom also benefits from en-suite facilities, whilst the remaining bedrooms are well served by a contemporary family bathroom, all finished to an excellent standard. The fifth bedroom is currently arranged as a beautifully appointed dressing room, offering exceptional flexibility to suit a purchaser’s individual requirements and easily serving as either a generous bedroom or luxurious dressing suite. Externally, the property occupies magnificent mature grounds that provide complete privacy and seclusion. Beautifully maintained lawns are bordered by established trees and manicured hedging, creating a tranquil setting rarely found so close to local amenities. Multiple seating areas offer ideal spaces for outdoor dining, entertaining or simply enjoying the peaceful surroundings, whilst the secure gardens provide an ideal environment for children and pets alike. Despite its private setting, the property enjoys a highly convenient location within the prestigious village of Sandal, renowned for its excellent schools, local amenities and superb transport links. Wakefield city centre is only a short drive away, with easy access to the M1 and M62 motorway networks, making this an ideal home for commuters travelling further afield. Offering an exceptional combination of generous living space, flexible accommodation, high-quality modern finishes and outstanding private grounds, Woodberry House presents a rare opportunity to acquire a truly distinguished family home in one of Wakefield’s most desirable residential addresses.
…By Annonceur International


House with garden and terrace Beverley (United Kingdom)
INVITING OFFERS BETWEEN £875,000- £895,000 VIDEO TOUR AVAILABLE! DETACHED FIVE-BEDROOM HOME WITH LARGE PLOT AND HIGH-SPEC FEATURES Welcome to Etton Road, Cherry Burton. This individually designed detached residence occupies an exceptional plot of nearly two-thirds of an acre on the edge of this sought-after East Yorkshire village, close to Beverley. With FIVE BEDROOMS, THREE BATHROOMS, and a versatile layout, the property offers a fine balance of living space, including a GRAND RECEPTION HALL, CINEMA ROOM, SNOOKER ROOM/LIVING ROOM and an OPEN PLAN LIVING, DINING, KITCHEN AREA. The home is complemented by stunning views, a DOUBLE GARAGE, and beautifully arranged gardens featuring a STABLE BLOCK, GREENHOUSE, and ORCHARD. FROM THE AGENT’S PERSPECTIVEThis home is a fantastic example of spacious family living, offering flexibility and style in equal measure. The ground floor flows beautifully, starting with the GRAND RECEPTION HALL that sets the tone for the rest of the property. The CINEMA ROOM provides a cosy space for relaxation, the SNOOKER ROOM/LIVING ROOM is a versatile space, while the STUDY is perfect for those working from home. The OPEN PLAN LIVING, DINING, KITCHEN AREA is undoubtedly the heart of the home, with its high-spec finish, central island, and bifold doors leading to the ENTERTAINING TERRACE. Upstairs, the galleried landing adds a touch of elegance, leading to FIVE WELL-PROPORTIONED BEDROOMS. The PRINCIPAL BEDROOM features an EN SUITE and a PRIVATE BALCONY overlooking the garden, while a second EN SUITE BEDROOM offers equally impressive accommodation. The remaining bedrooms and HOUSE BATHROOM are thoughtfully decorated, with lovely views over paddock land or the rear garden. Cherry Burton is a highly desirable village, ideal for families and professionals alike. It offers a PRIMARY SCHOOL, PUB, and CONVENIENCE STORE, with the bustling market town of Beverley just a short drive away. The area is perfect for those who enjoy countryside walks while still benefiting from excellent road links to Hull and York. FROM THE SELLER’S PERSPECTIVEWe’ve loved living here for many years and raising our family in this wonderful home. The space has been perfect for us, whether hosting family gatherings in the open plan kitchen or enjoying quiet evenings in the lounge. The garden has been a joy, offering plenty of room for the kids to play and for us to relax. The village of Cherry Burton has been a fantastic place to live. It’s friendly and has everything we’ve needed, from the local primary school to the pub and shop. We’ve enjoyed the countryside walks right on our doorstep and the convenience of Beverley being so close. It’s been a great balance of rural living with easy access to nearby towns and cities. TenureThe tenure of the property is freehold. Council TaxCouncil Tax is payable to the East Riding of Yorkshire Council. From verbal enquiries we are advised that the property is shown in the Council Tax Property Bandings List in Valuation Band - G Fixtures & FittingsCertain fixtures and fittings may be purchased with the property but may be subject to separate negotiation as to price. Disclaimer*The agent has not had sight of confirmation documents and therefore the buyer is advised to obtain verification from their solicitor or surveyor. Disclaimer*The agent has not had sight of confirmation documents and therefore the buyer is advised to obtain verification from their solicitor or surveyor. ViewingsStrictly by appointment with the sole agents. MortgagesWe will be pleased to offer expert advice regarding a mortgage for this property, details of which are available from our Fine and Country office. Your home is at risk if you do not keep up with repayments on a mortgage or other loan secured on it. Important Buyer Information: To progress your offer, we are legally required to verify your identity, confirm your source of funds, and assess affordability. This process incurs a fee of £50 (inc. VAT) for sole buyers, or £100 (inc. VAT) for joint buyers, regardless of the number of individuals involved.
…By Annonceur International


House with garden West Yorkshire (United Kingdom)
The main residence is Grade II listed, reflecting its architectural and historic significance, and has been significantly updated with considerable care and sensitivity. Importantly, the improvements have not diminished the charm and individuality of the original house. Instead, the approach has been to retain and celebrate its traditional features while introducing modern flourishes and contemporary touches. This balance between old and new is central to the appeal of Chevet Grange. The result is a home that feels established and characterful without appearing dated, offering comfortable modern accommodation within a building that continues to reflect its architectural heritage. Internally, the principal house provides an extensive and versatile arrangement of accommodation. The ground floor offers an excellent selection of reception and family spaces, including a generous breakfast kitchen, sitting room, drawing room, dining room, snug and study/boot room. This combination provides considerable flexibility, allowing the house to accommodate both relaxed everyday family life and more formal entertaining. The kitchen and informal living areas lend themselves to a more contemporary design language, while rooms such as the drawing room and dining room retain a stronger sense of period character. A further notable feature of the principal residence is the dedicated wine cellar, an attractive and highly appropriate addition to a country house of this calibre. Providing a distinctive space for the storage and organisation of a wine collection, it complements the property’s generous entertaining spaces and adds another layer of character, practicality and sophistication to the accommodation. The first-floor accommodation continues the sense of scale, with a principal bedroom and four further bedrooms supported by bathroom and en-suite facilities. The layout creates a clear distinction between the sociable ground-floor accommodation and the more private bedroom areas above. Contemporary bathrooms, carefully considered lighting, bespoke joinery and modern furnishings sit comfortably alongside original architectural details, creating interiors that feel refined rather than overly modernised. A particularly valuable element of the property is the detached annex. Completely separate and self-contained from the main residence, the annex has been finished in a noticeably more contemporary and modern style. Its accommodation includes a substantial kitchen/diner, separate lounge, three bedrooms and associated bathroom and en-suite facilities. This makes it exceptionally versatile, whether used for extended family, independent guest accommodation or other ancillary purposes. Rather than attempting to replicate the character of the principal house within the annex, its more modern identity provides an effective contrast. The main residence retains a sophisticated, heritage-led aesthetic with carefully introduced contemporary elements, while the annex embraces cleaner lines, simpler finishes and a more overtly modern approach. Despite their stylistic differences, a consistent level of quality creates a natural visual relationship between the two. Beyond the accommodation itself, the setting is an important part of Chevet Grange’s appeal. Mature trees, lawns, formal planting and landscaped areas surround the house, while the sweeping driveway and central planted turning circle provide an impressive approach. The wider collection of stables, barns, garaging and ancillary buildings adds another dimension, reinforcing the property’s substantial country-house character and providing considerable versatility. Importantly, planning permission has also been granted for the conversion of the barns situated to the rear of the property, presenting an exciting opportunity to further enhance and utilise this part of the estate. The consent adds another layer of versatility and future potential to Chevet Grange, complementing the existing principal residence, detached annex and wider range of outbuildings. Overall, Chevet Grange offers an unusual combination of architectural charm, extensive accommodation and modern practicality, all within approximately 5 acres of established grounds. Its strength lies in the relationship between the Grade II listed principal residence, with its generous reception spaces and dedicated wine cellar, the contemporary self-contained annex and the wider grounds and outbuildings, together with the additional potential offered by the approved barn conversion. Any further design should build upon this distinction: preserving the warmth, history and character of the principal house while introducing considered contemporary detailing, and allowing the annex to retain its cleaner modern identity. This approach will ensure that the property continues to feel cohesive, sophisticated and entirely appropriate to its impressive setting.
…By Annonceur International


House with garden and terrace Huddersfield (United Kingdom)
A stunning five bedroom home, occupying a private tucked away position set within South facing grounds extending to approx. 1.75 acres. Occupying an enviable and exceptionally private position, approached via a tree-lined lane and set within approximately 1.75 acres of beautifully landscaped grounds, this impressive bespoke residence provides an outstanding combination of generous family accommodation, entertaining space and exceptional outdoor living. Designed with a clear emphasis on light, space and connection with the surrounding gardens, the property offers a rare degree of privacy whilst providing a home of considerable versatility. Internally, the accommodation is arranged over two floors and extends to five bedrooms, including a principal bedroom suite with walk-in dressing room and ensuite facilities, together with a further guest suite benefiting from a Jack and Jill ensuite. The ground floor provides a series of impressive reception spaces, including a generous lounge with feature fireplace and wood-burning stove, dining room, snug/reception hall and a superb breakfast kitchen opening directly onto the gardens. Externally, the property truly comes into its own. The beautifully landscaped south-facing gardens incorporate extensive lawns, stone flagged terraces, a pergola, planted borders and a dedicated entertaining area with deck seating, purpose-built barbecue and pizza oven, sunken hot tub and an open-fronted garden room/man cave with multi-fuel stove. Beyond the formal gardens lies a paddock area enclosed by mature tree-lined boundaries, while a substantial stone-built double garage provides excellent parking facilities. Ground Floor A generous reception hall provides an impressive introduction to the property, currently arranged as a comfortable snug and extending through to the inner reception area. A bespoke oak and glass staircase rises to the first floor, while a useful cloak/storage cupboard and access to the cloakroom are also provided. The cloakroom is generously proportioned and features a modern two-piece suite, complemented by attractive tiling to the walls and floor. The breakfast kitchen is a particular highlight, enjoying windows to two elevations together with a door opening directly onto the flagged garden terrace. The room is comprehensively fitted with a range of cabinetry, complemented by solid wooden work surfaces incorporating a stainless steel sink unit with mixer tap. A central island provides further drawer storage and extends to form a four-seater oak breakfast bar. A comprehensive range of integrated appliances includes an oven and grill together with a five-ring gas hob by Miele, stainless steel splashback and extractor canopy over. There is also space for an American-style fridge freezer and dishwasher, together with access to the utility room. The utility room continues the quality of the kitchen with fitted furniture, work surface and sink unit, together with plumbing and space for a washing machine and tumble dryer. A window provides natural light, while the room benefits from tiled flooring and partial wall tiling. The dining room enjoys a pleasant outlook over the gardens, with windows set within attractive stone surrounds and a door providing direct access to the garden. The lounge is an exceptional reception space, generously proportioned and flooded with natural light. Full-height windows overlook the gardens, with French doors opening directly onto a level stone-flagged terrace. A further pair of twin doors to the side elevation provides direct access onto a west-facing decked seating area, creating a seamless connection between the indoors and the extensive outdoor entertaining areas. A feature chimney breast provides a focal point to the room, incorporating an oak lintel fireplace housing a wood-burning stove set upon a stone flagged hearth. A bespoke media wall has been created to accommodate a television and entertainment system, with an additional generous recess providing open-fronted library shelving and a run of base cupboards. First Floor A generous first-floor landing provides access to all bedrooms and bathrooms and features two windows, together with an attractive glass balustrade overlooking the staircase. The principal bedroom suite provides exceptional double-bedroom accommodation, with two windows overlooking the beautifully landscaped gardens. A dedicated walk-in dressing room incorporates hanging space and drawer units, together with an attractive arched window. The en-suite bathroom is stylishly appointed and includes a corner shower, vanity unit with marble top incorporating a wash hand basin and concealed-flush WC. The room is complemented by full tiling to the walls and floor, a heated towel radiator and frosted glazing set within an attractive stone mullioned surround. The guest bedroom is another generous double room enjoying a dual-aspect outlook, with windows to two elevations, one commanding a delightful view across the grounds. The bedroom has access to a Jack and Jill en-suite, which is fitted with a double shower, vanity unit incorporating wash hand basin and concealed WC. The room is finished with tiled flooring, partial wall tiling and frosted windows. There are three further bedrooms, two of which provide generous double accommodation and enjoy garden views through windows set within attractive stone surrounds. One benefits from access to useful loft space, while another has direct access to the Jack and Jill en-suite. The fifth bedroom is also of double proportions and overlooks the gardens and is currently utilised as a home office. The family bathroom is fitted with a modern three-piece suite comprising a low-level WC, double-ended bath with shower over and wash hand basin set upon a Corian-style surface with vanity storage beneath. Full tiling is provided to the walls and floor, together with a frosted window and heated chrome towel radiator. Externally The property occupies a private and secluded position approached via a tree-lined lane and is set within grounds extending to approximately 1.75 acres. Electronically operated gates opens into a cobbled courtyard providing extensive parking for several vehicles and giving access to the substantial stone-built oversized double garage. The principal gardens are predominantly positioned to the south of the property and have been beautifully landscaped, incorporating a central lawn, stone flagged patio, pergola and established planted beds. The gardens continue to a secondary lawn and patio area, with timber gates opening into the paddock. The paddock is enclosed by mature, tree-lined boundaries, providing an exceptional degree of privacy and creating an attractive setting for the property. To the western side, a dedicated outdoor entertaining area has been thoughtfully created, incorporating a substantial decked seating area, purpose-built barbecue and pizza oven, together with a sunken hot tub beneath an oak-framed cover. An open-fronted garden room/man cave with multi-fuel stove provides an additional year-round entertaining space and is ideally positioned to make the most of this private outdoor setting. Double Garage The substantial stone-built garage block provides excellent accommodation and includes two separate electronically operated up-and-over entrance doors, power, lighting and a personal door to the side elevation. The building also provides generous space suitable for a range of uses, including storage, workshop or office accommodation. Additional Information A Freehold property with mains water, electricity and drainage. LPG central heating. EPC Rating - C. Council Tax Band - F. Fixtures & Fittings: By separate negotiation.1967 & MISDESCRIPTION ACT 1991 - When instructed to market this property every effort was made by visual inspection and from information supplied by the vendor to provide these details which are for description purposes only. Certain information was not verified, and we advise that the details are checked to your personal satisfaction. In particular, none of the services or fittings and equipment have been tested nor have any boundaries been confirmed with the registered deed plans. Fine and Country or any persons in their employment cannot give any representations of warranty whatsoever in relation to this property and we would ask prospective purchasers to bear this in mind when formulating their offer. We advise purchasers to have these areas checked by their own surveyor, solicitor and tradesman. Fine and Country accept no responsibility for errors or omissions. These particulars do not form the basis of any contract nor constitute any part of an offer of a contract. Directions What3words - served.losses.crowned
…By Annonceur International
'%20stroke='%23DDAA3A'%20stroke-width='1.909'%20stroke-linecap='square'%20stroke-linejoin='bevel'/%3e%3c/svg%3e)
Receive by email any new listing that may match your search criteria
Your criteria :
- For sale
- Darlington, United Kingdom, +30 km
- Houses
- Reception room
By validating this form, you accept the general conditions of use of Le Figaro Properties.