

luxury houses with reception room for sale Datchet, United Kingdom


House Datchet (United Kingdom)
A beautifully renovated family home set across three spacious floors, ideally situated on a highly sought-after residential road in the picturesque village of Datchet, just one mile from the iconic Windsor Castle. This stunning home consists of six bedrooms, three luxurious bathrooms, four reception rooms including a modern open planning kitchen dining area and an external home gym. The beautifully landscaped rear gardens are mainly laid to lawn, complemented by a large patio area, perfect for al fresco dining and entertaining. At the rear, the property benefits from a gym studio, store room and off street parking providing ample parking space for multiple vehicles. Tenure: Freehold / EPC C / Council Tax Band F Services, Utilities & Property Information Water: Thames Water Sewerage: Thames Water Gas: British Gas Electricity: OVO Mobile Phone Coverage – EE, Three, O2, Vodaphone. 5G is predicted to be available around your location from the following providers: Three, O2, Vodaphone. We advise you check with your provider. Broadband Availability – Ultrafast 1800 Mbps. You may be able to obtain broadband service from these Fixed Wireless Access providers covering your area. EE, Three. We advise that you check with your provider. (FTTP) Construction Type: Brick Off Road Parking Spaces: 4-5 Please click on the property video tab for full details of this property, or for more information or to arrange a viewing please contact Louis Byrne.
…By Annonceur International


House with garden and terrace Datchet (United Kingdom)
Set behind secure electric gates and approached via an impressive driveway, this charming, detached residence in the sought-after village of Datchet is located just one mile from the historic Windsor Castle. Full of character and charm, the home offers five generous double bedrooms and three beautifully appointed bathrooms. The principal suite benefits from a luxurious spa-style en suite and enjoys stunning views across the gardens. The versatile accommodation includes four reception rooms, featuring an inviting front reception room with exposed brick fireplace and characterful exposed beams, alongside an eat-in kitchen and adjoining dining room ideal for family living and entertaining. A unique feature of the home is the panelled room and marble pillars, which were sourced from the Royal Fort Belvedere in Windsor Great Park. The exterior is equally impressive, with expansive dual-aspect gardens comprising a large patio area, extensive lawns, a feature pond, and a fully insulated external gym, which also offers excellent potential as a home office or studio. The substantial grounds provide significant scope for further development, subject to the necessary planning permissions. Further benefits include a garage and ample driveway parking for multiple vehicles. Services, Utilities & Property Information: Local Authority: Windsor & Maidenhead Tenure: Freehold | EPC: E | Council Tax Band G Construction Type: Brick Utilities: Water: Thames Water, Electricity: EDF, Gas: EDF Mobile Phone Coverage: 5G is predicted to be available in your area. We advise that you check with your provider. Broadband Availability: FTTP Ultrafast broadband available in your area. We advise that you check with your provider. Garage Parking Spaces: 1 Off Road Parking Spaces: 8-10 Total Internal Floor Area: 3023 sq ft The title contains historic covenants and provisions, including restrictions on use of the property to a private dwellinghouse only and provisions confirming that no rights of light or air are enjoyed over adjoining land. Buyers are advised to rely on their legal adviser to confirm the full extent and effect of any rights or restrictions contained within the title. Please click on the video tab for full details of this property, or for more information or to arrange a viewing please contact Louis Byrne.
…By Annonceur International
40 listings near Datchet


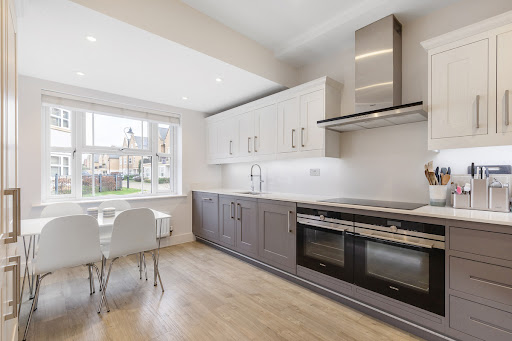


House with garden Sunbury-on-Thames (United Kingdom)
Situated in the sought-after Roper Crescent neighbourhood, this remarkable semi-detached residence features five bedrooms and reflects the outstanding craftsmanship of Crest Nicholson in 2017. Offering over 1900 square feet of living space that seamlessly blends timeless design with contemporary functionality. As you step into this exquisite property, you are greeted by a beautiful kitchen boasting a double oven, microwave, wine fridge, and top-of-the-line fitted appliances. Adjacent lies a sprawling living room bathed in natural light, where French doors open to a west-facing garden, extending a generous 40 feet. On the ground floor, discover an additional reception room, perfect for transforming into an elegant formal dining area or a versatile playroom. The property also features a convenient WC and ample storage spaces. As you ascend to the first floor, where a collection of sophisticated living spaces awaits. Among the four thoughtfully designed bedrooms, three generously proportioned doubles beckon, two of which overlook the west-facing garden, and the largest of the doubles boasts a three-piece ensuite. An additional bedroom is currently being utilized as a dressing room. The first floor is also graced by a generously sized family bathroom. Ascending to the second floor unveils the pièce de résistance – the principal suite. This bedroom with fitted wardrobes and an additional four-piece ensuite. Nestled on the serene banks of the River Thames, Sunbury-on-Thames offers a picturesque lifestyle with modern conveniences. Enjoy leisurely riverside walks, along with a charming village centre with boutique shops and exciting dining options. With easy access to Sunbury Train Station, this idyllic location merges scenic beauty and contemporary living.
…By Annonceur International


House with garden and terrace Beaconsfield (United Kingdom)
Cleeve House is a beautifully presented five-bedroom family home, recently constructed within this highly regarded gated development on the edge of the extremely popular and affluent town of Beaconsfield. Designed with modern family living and entertaining in mind, the property offers generous and versatile accommodation throughout. A welcoming galleried entrance hall with tiled flooring provides access to the principal ground floor rooms, including the impressive kitchen/breakfast/family room, double reception room, formal dining room, and study. The standout garden-facing kitchen is a particular highlight, featuring a spacious eating area and conservatory-style space that opens directly onto the large, private garden. This flows seamlessly into an additional adjoining family room, creating an exceptional hub for everyday living and entertaining. The principal reception room enjoys excellent natural light and features French doors opening onto a charming patio overlooking the gardens. For more formal occasions, there is a well-proportioned dining room, while the generous study overlooks the main driveway. The property further benefits from a stunning, well-established rear garden, predominantly laid to lawn and interspersed with mature borders and flower beds. Backed by established trees and hedging, the garden enjoys a wonderful sense of seclusion and privacy. A large terrace to the rear of the house provides an ideal space for al fresco dining, informal entertaining, and enjoying the attractive outlook across the garden. In addition, the property benefits from ample driveway parking and access to a three-car garage, completing this outstanding family home. Services, Utilities & Property Information Local Authority: South Buckinghamshire Tenure: Freehold | EPC C | Council Tax Band: H Construction Type: Brick Utilities: Water: Thames Water, Electricity: Octopus, Gas: Octopus Mobile Phone Coverage: 5G available. We advise that you check with your provider. Broadband Availability: FTTP Ultrafast available. We advise that you check with your provider. Garage Parking Spaces: 3 Off Road Parking Spaces: 7-8 Material Information The property is understood to benefit from rights and easements contained within the 2001 transfer, including rights of access and rights relating to the provision and maintenance of services. Full details are to be confirmed. The title is understood to contain covenants relating to the original sale and development of the land, which may include restrictions. Further details are to be confirmed. Please contact the agent for further details. The property forms part of a gated development with concierge services and is likely to be subject to an estate management company. Details of any management arrangements and associated fees are to be confirmed, as no information is currently available. Information regarding any estate rent charges and/or service charges is not currently available and remains to be confirmed. Boundary responsibilities are believed to be shared, based on available information and to be confirmed.
…By Annonceur International


House with garden Pinner (United Kingdom)
The ground floor comprises a bright lounge, separate reception room and dining room, providing flexible living and entertaining space. The modern fitted kitchen offers ample storage and worktop space, complemented by a separate utility room and a guest cloakroom. To the first floor, the principal bedroom benefits from an en-suite shower room, with three further well-proportioned bedrooms served by a family bathroom. Externally, the property features a private rear garden ideal for family use, along with parking to the front. Situated on Baycroft Close, discreetly positioned just off Joel Street and Harlyn Drive, the property benefits from a peaceful residential setting while remaining within easy reach of local shopping amenities and excellent transport links, including the Northwood Hills tube station served by the Metropolitan Line. The vibrant centres of Pinner and Northwood Hills are also conveniently accessible, offering a wide range of boutique shops, restaurants and highly regarded schools.
…By Annonceur International


Contemporary house with garden London (United Kingdom)
Set within the highly sought-after Drayton Gardens, The Draytons, this elegant terraced home perfectly combines period charm with contemporary family living. Known for its warm, community feel, The Draytons is a particularly family-friendly enclave, with an active residents’ WhatsApp group and events throughout the year, a rare sense of neighbourhood in West London. The heart of the home is a stunning open-plan kitchen, thoughtfully designed for both everyday living and entertaining. A central kitchen island anchors the space, complemented by a generous dining area and relaxed seating area, creating a true social hub. In addition, a separate reception room offers a quieter, more formal living space, ideal as a second lounge. Arranged over the first and second floors are four well-proportioned bedrooms and three beautifully appointed bathrooms. The principal suite is particularly impressive, offering excellent proportions, extensive wardrobe space and a stylish en suite bathroom, creating a calm and private retreat. Further enhancing the home is a utility room and a versatile outbuilding, perfectly suited as a home office, studio or additional storage. To the rear, a low-maintenance garden with rear access provides an ideal setting for outdoor dining and summer entertaining. Period features throughout add character and warmth, while the layout and finish cater effortlessly to modern lifestyles. Positioned just a short walk from West Ealing Station (Elizabeth Line), the property enjoys excellent transport links into Central London and Heathrow, alongside easy access to local amenities, parks and some of the best state and public schools in the country.
…By Annonceur International


House with garden and terrace London (United Kingdom)
An elegantly extended period residence offering beautifully appointed family accommodation across three floors, ideally positioned within the highly sought-after Draytons enclave of Ealing. This exceptional home has been thoughtfully enhanced to create a seamless blend of period character and contemporary family living. Upon entering, a welcoming entrance hall sets the tone, leading to a magnificent west-facing reception room where a feature fireplace forms an attractive focal point and natural light pours through the large front-facing window. The generous hallway provides excellent built-in storage, complemented by a well-appointed guest cloakroom. To the rear, the property opens into a stunning 25ft-plus open-plan kitchen, dining and family space, undoubtedly the heart of the home. Designed with both entertaining and everyday living in mind, the bespoke kitchen features a substantial central island with extensive storage and enjoys a wonderful outlook over the beautifully landscaped, sanctuary-inspired garden, creating a sense of tranquillity and connection with the outdoors. The first floor comprises three well-proportioned double bedrooms and a stylish family bathroom. Of particular note is the principal front bedroom, which benefits from direct access to a charming private west-facing balcony – a rare and delightful feature. Occupying the top floor is a superb guest or principal bedroom suite, complete with an en-suite bathroom. Flooded with natural light from a large double-glazed sash window and additional Velux windows, this impressive space offers a bright and airy retreat with a wonderful sense of privacy. Drayton Road enjoys an enviable position in the heart of The Draytons, one of Ealing’s most desirable residential neighbourhoods. Renowned for its attractive period homes, strong sense of community and exceptional connectivity, the area remains highly sought after by families and professionals alike. West Ealing Station is approximately 0.1 miles away, providing swift access via the Elizabeth Line to Heathrow Airport, Paddington, Bond Street, Tottenham Court Road, Canary Wharf, Abbey Wood and Reading. The nearby Overground services further enhance connectivity. Residents are also well served by an excellent selection of local amenities, including a large Waitrose supermarket, an array of independent cafés, restaurants and boutiques, together with the much-loved Drayton Court Hotel and pub, all within easy walking distance along The Avenue.
…By Annonceur International


Contemporary house with garden London (United Kingdom)
Set in an idyllic location overlooking the picturesque Lammas Park, this exceptional Edwardian family home offers a peaceful retreat from London's hustle and bustle. The newly refurbished house features a large ground-floor extension and a stylish loft conversion, the property now boasts five spacious double bedrooms and three modern bathrooms, two of which are en-suite. A standout feature is the expansive 50ft garden, accessible directly from the reception room through elegant bi-fold doors. This seamless indoor-outdoor connection floods the space with natural light and makes the garden a perfect spot for entertaining or simply relaxing while enjoying the stunning park views. The garden, along with the principal rooms, offers uninterrupted views of Lammas Park, and sunsets over this serene setting truly must be seen. Inside, the home effortlessly blends original period features with contemporary design, creating a harmonious balance of timeless elegance and modern luxury. Set in the heart of Ealing’s coveted 'Heritage Quarter' and part of Northfields' proposed Conservation Area, the property benefits from excellent transport links, with South Ealing and Northfields Piccadilly Line stations just a short walk away. The area is also home to the highly regarded Little Ealing and Mount Carmel Primary Schools, making this a perfect family home in an unbeatable location.
…By Annonceur International


House with garden London (United Kingdom)
This substantial Grade II listed residence combines unique character, flexibility and generous living space, arranged over two floors and ideally suited to family life, home working and entertaining. At the heart of the ground floor is an impressive kitchen and dining room, offering plenty of space for both everyday living and social gatherings. Complementing this are a main reception room and a separate snug or sitting room, creating a variety of areas for relaxation and entertaining guests. An enclosed internal courtyard is incorporated within the property and presents an opportunity for conversion into further living accommodation, subject to any necessary consents. Additional practical features include a utility space, cloakroom/WC and useful storage areas. The first floor offers highly adaptable accommodation, comprising four generously sized bedrooms together with a large study that could easily serve as a fifth bedroom if desired. The principal bedroom is enhanced by its own en-suite facilities, while a family bathroom serves the remaining rooms. A useful store room or loft room provides further flexible space. Outside, the property is set within extensive grounds, including a rear garden extending to approximately 201 feet, offering excellent opportunities for gardening, recreation and outdoor entertaining. A greenhouse, constructed in 2010, provides additional versatility, while further storage facilities add to the property's practicality. To the front, a driveway provides off-road parking alongside a garden area.
…By Annonceur International


House with garden London (United Kingdom)
As you enter the house you are greeted by a large entrance hallway leading onto spacious reception room with bay window and wood burning stove. Further through the hallway you have under stairs storage and a guest cloakroom, you then enter the extended kitchen, dining area equipped with Miele appliances, granite worktops and breakfast bar. This space is certainly where you will likely spend most of your time, it’s a wonderfully bright and open space, perfect for entertaining with two access points onto the 50ft south facing garden, this really will be the heart of the home. Off the kitchen, there is utility area and access to the garage which is currently being used for storage. On the first and second floors, you have five bedrooms, two singles and three doubles, with a modern family bathroom plus an en suite and additional bathroom on the top floor, where you will also find a third reception room. Ideally located on a beautiful tree lined street, the house is superbly positioned close to many local parks, including Lammas, Walpole and Gunnersbury as well as the wide-open spaces of Ealing Common. Ealing Broadway (Central District & Great Western Main Line) Crossrail, and Ealing Common (Piccadilly and District Line) Stations are nearby. Being close to Ealing Green/St Mary's Church, the house is within reach of buses along South Ealing Road which offer swift access to Ealing Broadway & to Kingston/Richmond in the other direction. Many local primary schools, including The Grange and Christ the Saviour, can be found within a short walk.
…By Annonceur International


House with garden and terrace London (United Kingdom)
Experience the pinnacle of residential architecture in the coveted neighborhood of Ealing with Montpelier House. This exceptional residence is a testament to meticulous design and unparalleled luxury. Bathed in natural light, Montpelier House seamlessly blurs the line between indoors and outdoors, thanks to its expansive slim-profile aluminium sliding doors that not only connect the reception room to the garden but also ensure outstanding insulation and energy efficiency. As you step inside, a grand entrance welcomes you, leading to a sumptuous kitchen and dining area adorned with top-of-the-line Miele appliances, a Quooker instant hot water and clean filtered water tap, dual dishwashers, a generously sized double door larder storage cupboard, and an eye-catching statement pendant lamp. Adjacent to this is another luminous reception room, effortlessly connected to the kitchen and dining space, creating a harmonious flow throughout. Practicality meets elegance with a convenient utility room and a well-appointed boiler room. There is also an office or study, drenched in sunlight and offering direct access to the meticulously designed garden. It also boasts its own beautifully designed en-suite bathroom, adding a touch of exclusivity. The first floor unveils four generously sized double bedrooms, three of which feature their own en-suite bathrooms, while the fourth enjoys access to a modern family bathroom located just across the hall. The principal bedroom stands out with its grandeur, featuring a tremendous en-suite complete with a double vanity unit, a separate walk-in rain shower, and a luxurious bathtub. Furthermore, it offers a balcony that overlooks the stunning garden. Each bedroom is equipped with fitted wardrobes, bedside lighting, an integrated sound system, USB power sockets, and elegant engineered wood flooring. The bathrooms themselves are a testament to unique design, featuring distinctive stone wash basins and elegant brassware, complemented by bespoke fitted storage cabinets. Outside, you'll discover a beautifully landscaped South-facing garden constructed with top-quality materials, perfect for basking in the sun. To the rear, a serene and shaded terrace provides the ideal spot for relaxation. This exquisite residence not only offers a luxurious living experience but also boasts exceptional connectivity to Central London. Ealing Broadway station, a mere 0.7 miles away, provides effortless access to the Central and District lines, the Elizabeth Line, and the Great Western Railway. En route to and from the tube station, you'll be delighted to discover a myriad of charming local cafés, restaurants, and boutiques, as well as several well-appointed supermarkets. Nature enthusiasts will appreciate the proximity of Ealing Common and Gunnersbury Park, offering picturesque walks and scenic bike routes for your daily exercise regimen. Montpelier House also caters to the educational needs of families with great state and independent schools in the vicinity, some of which are within walking distance.
…By Annonceur International


House with garden London (United Kingdom)
An impressive, extended, and beautifully presented detached residence offering nearly 5,400 sq. ft. of internal accommodation spread across four floors. This vast home epitomises versatility and elegance, providing a myriad of living spaces to suit the dynamic needs of modern families. Boasting a collection of both intimate and expansive reception rooms, the property is perfectly designed for hosting both cosy family gatherings and grand entertaining. With the heart of the home the elegant kitchen, with central island and dining area making this the perfect spot for family meals. Access to the basement is also found on this floor, which is currently being used as storage. The residence includes a separate wing with its own private entrance, presenting an ideal opportunity for a self-contained flat or annex. This additional space integrates effortlessly with the main house, offering flexibility and privacy for multi-generational living or guest accommodation. The first floor comprises four double bedrooms, each with en-suite bathrooms, ensuring a luxurious experience for every family member. Additionally, a convenient laundry/storage cupboard is situated off the hallway, adding to the practicality of the home. Ascending to the top floor, you will discover four more double bedrooms, three of which boast en-suites. A thoughtfully positioned kitchenette/utility room serves this level, enhancing its self-sufficiency and functionality. The external grounds are equally as impressive, with meticulously maintained gardens that provide a serene escape from the bustle of everyday life. The manicured lawns and established planting create a picturesque setting, ideal for outdoor entertaining or peaceful relaxation. The garden also offers potential for further landscaping or the addition of leisure facilities, tailored to the purchaser's individual preferences. Ealing's vibrant shopping centre is just moments away, offering an array of retail and dining options to suit every taste. Ealing Broadway station, a mere 0.3 miles from the property, provides convenient access to the Central and District lines, as well as the GWR Overground services. This station also features the exceptional new Elizabeth Line, delivering rapid connections to key destinations such as Bond Street and Canary Wharf. Additionally, you are in close proximity to the expansive green spaces of Ealing Common. The nearby Ealing Common station, just 0.6 miles away, offers further access to the District and Piccadilly lines, facilitating easy travel into Central London. North Ealing station, also served by the Piccadilly Line, is only 0.5 miles away. For those travelling by car, the property benefits from its proximity to the North Circular Road (A406), providing seamless access to the A40/M40 and A4/M4, ensuring excellent connectivity to various parts of London and beyond.
…By Annonceur International


House with garden London (United Kingdom)
This handsome home is presented in good decorative order throughout, whilst thoughtfully retaining a wealth of original features that speak to its heritage. This well-proportioned accommodation is arranged over three floors and comprises four bedrooms, two bathrooms, a refined front reception room, and a semi open-plan dining area leading to a fully appointed kitchen. A guest cloakroom completes the ground floor. Particularly noteworthy are the attractive leaded windows to the front elevation and a striking brick-built fireplace, both of which enhance the property’s period appeal. To the rear, the property enjoys a delightful west-facing garden, ideal for afternoon and evening entertaining, complete with a built-in barbecue and a fully tanked outhouse. To the front, off-street parking provides additional convenience. Situated on a tree-lined setting within a highly sought-after residential enclave, the property lies within easy reach of the varied amenities along Gunnersbury Lane. Excellent transport links are close at hand, with Acton Town (approximately 0.5 miles) and Ealing Common (approximately 0.4 miles) Underground stations providing Piccadilly and District line services. For motorists, the A4, M4 and A40 offer straightforward routes into and out of Central London. The open green expanses of Gunnersbury Park and Ealing Common are nearby, offering a welcome retreat. The area is also well served by a number of highly regarded schools, including St Vincent’s Catholic Primary School (Ofsted Outstanding), Grange Primary School, West Acton Primary School and Ark Acton Academy.
…By Annonceur International


House with garden and terrace London (United Kingdom)
A handsome and beautifully extended five-bedroom semi-detached period residence, dating from circa 1924, offering over 1,800 sq ft of elegantly presented accommodation arranged across three floors. Occupying a sought-after position close to North Ealing station, this exceptional family home combines character, space and versatility, with further potential to enlarge the ground floor, subject to the usual consents. The welcoming entrance hall immediately sets the tone, featuring attractive tiled flooring and original-style moulded ceilings. To the front, a refined formal reception room provides an elegant space for entertaining, while to the rear, a generous family reception room enjoys a delightful outlook over the garden, with French doors opening onto the terrace and seamlessly connecting indoor and outdoor living. The well-appointed kitchen is complemented by a practical cloakroom/WC. The first floor offers three well-proportioned bedrooms, served by a family bathroom and a separate shower room. On the second floor are two further double bedrooms, creating flexible accommodation ideal for growing families, guest space or home working. The rear bedroom enjoys direct access to a private balcony overlooking the gardens below, while a further bathroom completes this floor. Outside, the property is approached via a charming front garden, while to the rear lies a particularly attractive south-facing garden extending to approximately 60 feet. Beautifully established and thoughtfully landscaped, it features mature borders, a generous lawn, a paved terrace for al fresco dining, and gated side access. Ideally positioned in a highly regarded residential setting, the property is within easy walking distance of London Underground and its local amenities. The vibrant center of Ealing Broadway is also readily accessible, offering an excellent selection of boutiques, cafés, restaurants and leisure facilities, together with fast Elizabeth Line services into Central London and beyond. The area is particularly well served by an outstanding selection of highly regarded schools, including St Benedict's School, Notting Hill & Ealing High School, Holy Family Catholic Primary School, West Acton Primary School and Ada Lovelace Church of England High School, making this a superb opportunity for families seeking both lifestyle and educational excellence.
…By Annonceur International


House with garden London (United Kingdom)
Nestled within the serene neighbourhood of Grove Park, this beautiful family home on Elmwood Road in Chiswick offers an impeccable living experience. Upon entering, you'll be greeted by a separate, well-appointed kitchen that caters to culinary enthusiasts. The heart of this home, the spacious reception room, boasts elegant wooden flooring that exudes warmth and character. A charming feature fireplace adds a touch of classic allure, creating a cozy atmosphere for gatherings. The highlight of this space is the bright and airy conservatory that seamlessly extends the living area and provides a captivating view of the garden. This enchanting oasis offers the perfect backdrop for relaxation and outdoor entertaining. With five bedrooms on offer, there is ample space for family members or guests. Each bedroom is designed with comfort in mind, ensuring restful nights and peaceful mornings. The three well-appointed bathrooms are a testament to the property's commitment to both style and convenience. Nestled on a tranquil residential road, this property offers the perfect balance of seclusion and accessibility. Residents can enjoy the serenity of Grove Park while being within easy reach of Chiswick's vibrant amenities, including shops, restaurants, and parks. Commuters will appreciate the well-connected location, with convenient access to public transportation and major roadways.
…By Annonceur International


Villa with garden and terrace Amersham (United Kingdom)
This impressive property offers versatile and well-balanced accommodation arranged over two floors, perfectly suited to modern family living. The welcoming entrance hall leads to a superb dual-aspect sitting room with direct access to the rear terrace and garden, creating an ideal space for both entertaining and everyday relaxation. Complementing the principal reception room is a separate dining room, a useful study/home office and a well-appointed kitchen/breakfast room, providing ample space for informal dining. A utility room, cloakroom and integral garage further enhance the practicality of the ground floor accommodation.The first floor offers four well-proportioned bedrooms, all of generous dimensions, served by a family bathroom and a separate shower room. The spacious principal bedroom enjoys attractive views over the rear garden, whilst the remaining bedrooms provide flexible accommodation for family members, guests or additional workspace if required.Externally, the property is approached via a substantial gravel driveway providing extensive off-road parking. The attractive frontage is complemented by mature planting and climbing greenery, creating excellent kerb appeal. To the rear, the house enjoys a delightful private garden, predominantly laid to lawn and bordered by established trees, hedging and well-stocked flower beds. A generous patio terrace provides the perfect setting for outdoor dining and entertaining.Combining generous living space, excellent family accommodation and a highly attractive garden setting, this is a superb home that offers both comfort and flexibility in equal measure.Quote Reference: 773011
…By Annonceur International


Contemporary house Cobham (United Kingdom)
Nestled on one of Cobham's most prestigious streets, these extraordinary homes are a rare gem in this lavish neighborhood. As you arrive, the spacious driveway provides ample room for parking, setting the stage for a grand entrance. Prepare to be captivated by the impeccable design, combining a contemporary blend of brick and hanging tile exteriors that exude sophistication and elegance, destined to withstand the test of time. Step through the doors and be greeted by a luxurious entrance hallway, complete with a convenient storage room, perfectly suited to discretely stow away your family's shoes and coats. Adjacent to this, you'll discover a tastefully appointed downstairs WC, ensuring your guests are lavishly accommodated. To your left, an expansive reception room awaits, adorned with a breathtaking bay window. This room serves as the ideal gathering spot for your loved ones, where you can gather for movie nights, surrounded by comfort and opulence. Alternatively, envision transforming this space into a cozy snug, a playroom for the little ones, or even a splendid home office, where work is elevated to new heights of inspiration. As you venture further into the heart of the home, prepare to be enthralled by the pièce de résistance - the kitchen, living, and entertainment area. Nestled at the rear of the house, this sensational space truly steals the show. Boasting an impressive size, it is perfect for hosting extravagant parties that will leave your guests in awe. Equally well-suited for cherished family meals, this room invites everyone to gather around the table, forging unforgettable memories. Open up the magnificent bi-fold doors, seamlessly connecting the indoor and outdoor realms, and bask in the blissful synergy of indoor and alfresco living during those enchanted summer months. The kitchen itself is a masterpiece of modernity, showcasing top-of-the-line appliances and bespoke contemporary units that enchant with their soft closing doors and drawers, elegantly illuminated by the ambient glow of under-unit LED lighting. This culinary haven is a sight to behold, embodying the epitome of style and sophistication. As you ascend the staircase, the enchanting play of natural light dances around you, highlighting the impeccable design of these abodes. Upstairs, you will encounter three generously proportioned double bedrooms, each exuding an air of refinement and tranquility. Soft carpets underfoot add a touch of luxury to these inviting spaces. The master bedroom boasts its own en-suite shower room, featuring a blissful sanctuary of comfort, complete with a WC, sink, and vanity unit to discreetly store all your toiletries. The master bathroom is a masterpiece in itself, adorned with floor-to-ceiling tiles and equipped with a magnificent bathtub, accompanied by an overhead rainfall shower and an additional hand-held shower attachment. Indulge in the larger vanity unit and relish the warmth of the heated towel rail, all expertly designed to perfectly harmonize with the overall theme of these remarkable homes. Cobham High Street, a mere stroll of less than a mile, awaits, promising a pleasurable experience with its array of upscale shops, boutiques, inviting coffee houses, and exquisite dining establishments, ensuring your every desire is effortlessly fulfilled. For those commuting to neighboring towns such as Esher, Guildford, and Kingston-upon-Thames or traveling further afield to Heathrow and Gatwick airports, the convenient proximity to the A3, M25, and Cobham & Stoke D'Abernon train station, a mere 0.3 miles away, guarantees a stress-free journey. In addition, esteemed educational institutions like Reeds School and the ACS Cobham International School are just a short distance away, with other renowned schools, including Parkside, Feltonfleet, Notre Dame, and Danes Hill School, in close vicinity.
…By Annonceur International


Contemporary house with garden and terrace London (United Kingdom)
This exceptional property exudes elegance and sophistication throughout, boasting a superbly appointed living and entertaining space that is sure to impress. As you enter, you are welcomed by a spacious tiled entrance hallway with underfloor heating that leads to a spacious reception room, a beautifully appointed dining room and a contemporary Gaggenau fitted kitchen that is practical in design and functionality with an abundance of storage. This exceptional property exudes elegance and sophistication throughout, boasting a superbly appointed living and entertaining space that is sure to impress. As you enter, you are welcomed by a spacious tiled entrance hallway with underfloor heating that leads to a spacious reception room, a beautifully appointed dining room and a contemporary Gaggenau fitted kitchen that is practical in design and functionality with an abundance of storage. The property features an additional reception room to the front, currently used as a study, as well as a utility room with cloakroom and side access, adding to the home's overall convenience and comfort. The lower ground floor is a true delight, featuring a media/playroom, gym, wine cellar, second utility room, boiler room, cloakroom, and a self-contained double bedroom with an ensuite shower room and kitchenette - an ideal retreat for guests or a nanny. The first floor is dedicated to the opulent primary bedroom suite, comprising a generously proportioned double bedroom with fitted wardrobes, a walk-through dressing room, and a lavish bathroom with underfloor heating - a tranquil haven to unwind after a long day. Two additional bedrooms (one currently used as a dressing room) and a beautifully appointed shower room complete this floor. The second floor is equally impressive, boasting three generously sized double bedrooms and two stylish bathrooms, all with underfloor heating. The house benefits from a fantastic rear garden, much larger than is usually found in Bedford Park, offering both patio and lawn areas bordered by mature trees and shrubs - a serene oasis in the heart of the Chiswick. Nestled in the highly desirable Bedford Park area of Chiswick, this property is within easy walking distance of the sought-after independent schools Orchard House and Chiswick and Bedford Park Preparatory School, making it the perfect location for families. The property is also a short stroll from Turnham Full Description This exceptional property exudes elegance and sophistication throughout, boasting a superbly appointed living and entertaining space that is sure to impress. As you enter, you are welcomed by a spacious tiled entrance hallway with underfloor heating that leads to a spacious reception room, a beautifully appointed dining room and a contemporary Gaggenau fitted kitchen that is practical in design and functionality with an abundance of storage.|The property features an additional reception room to the front, currently used as a study, as well as a utility room with cloakroom and side access, adding to the home's overall convenience and comfort. The lower ground floor is a true delight, featuring a media/playroom, gym, wine cellar, second utility room, boiler room, cloakroom, and a self-contained double bedroom with an ensuite shower room and kitchenette - an ideal retreat for guests or a nanny.|The first floor is dedicated to the opulent primary bedroom suite, comprising a generously proportioned double bedroom with fitted wardrobes, a walk-through dressing room, and a lavish bathroom with underfloor heating - a tranquil haven to unwind after a long day. Two additional bedrooms (one currently used as a dressing room) and a beautifully appointed shower room complete this floor. The second floor is equally impressive, boasting three generously sized double bedrooms and two stylish bathrooms, all with underfloor heating.|The house benefits from a fantastic rear garden, much larger than is usually found in Bedford Park, offering both patio and lawn areas bordered by mature trees and shrubs - a serene oasis in the heart of the Chiswick.|Nestled in the highly desirable Bedford Park area of Chiswick, this property is within easy walking distance of the sought-after independent schools Orchard House and Chiswick and Bedford Park Preparatory School, making it the perfect location for families. The property is also a short stroll from Turnham Green Terrace, Turnham Green (Distri
…By Annonceur International
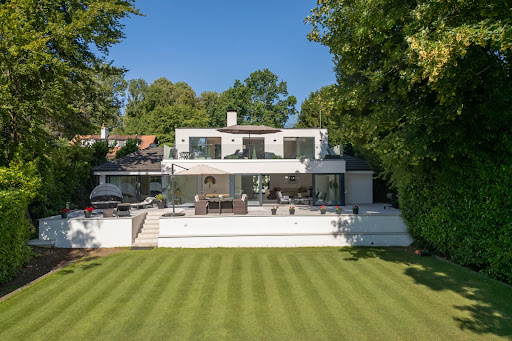


Contemporary house with garden and terrace Amersham (United Kingdom)
The property offers an extraordinary sense of privacy, seamlessly combining contemporary design with sophisticated family living. Finished to an exacting specification throughout, the home is introduced by an impressive courtyard terrace featuring ornamental planting, architectural lighting and a series of elegant seating areas. The welcoming entrance is framed by a striking double-height reception hall, alongside a collection of beautifully appointed reception spaces, including a bespoke Kesseler kitchen/breakfast room equipped with premium Miele and Bora appliances. At the heart of the home lies a spectacular 36-foot, split-level open-plan reception room, designed for both relaxed family life and exceptional entertaining. Full-height sliding glass doors flood the space with natural light while creating a seamless connection to the expansive 50-foot rear terrace. Finished with matching indoor and outdoor porcelain flooring, the terrace incorporates an inset hot tub and enjoys tranquil views across the beautifully landscaped 0.72-acre gardens. Complementing the principal living space is a dedicated cinema room, providing the perfect setting for immersive entertainment. The ground floor also hosts two generously proportioned bedrooms, including the luxurious principal suite. This private retreat features a beautifully appointed en suite bathroom, an adjoining dressing room and sitting area, and direct access via sliding doors to the rear terrace, creating a true sanctuary overlooking the gardens. The first floor offers three further bedrooms, one with its own en suite bathroom. Two of the bedrooms open directly onto an impressive 11-metre by 4-metre roof terrace, where elevated views extend across the landscaped gardens, the surrounding Chess Valley and beyond. The gardens are a defining feature of this remarkable home. Expertly landscaped and predominantly laid to lawn, they are framed by mature trees and established hedging, creating an atmosphere of complete tranquillity and seclusion. At the far end of the grounds are two detached studio buildings, ideal as home offices, creative spaces or guest accommodation. One enjoys a substantial timber deck with delightful views towards Flaunden across the Chess Valley. Location Chesham Bois is one of Buckinghamshire`s most sought-after villages, prized for its peaceful character, village green and strong sense of community. Local amenities include a renowned traditional butcher, a well-stocked convenience store and picturesque countryside on the doorstep. Amersham-on-the-Hill, approximately one mile away, offers an excellent selection of boutique shops, caf?s and restaurants, together with a station providing Metropolitan Line services into London and Chiltern Railways to London Marylebone in approximately 40 minutes. Liverpool Street can be reached in around 55 minutes. The historic market town of Old Amersham lies just two miles away, celebrated for its period architecture, independent boutiques and acclaimed restaurants. The area is particularly renowned for its outstanding educational provision, including the highly regarded Dr Challoner`s Grammar School, Dr Challoner`s High School for Girls and Chesham Grammar School. An excellent choice of independent schools is also nearby, including Berkhamsted School, Merchant Taylors`, The Beacon, Pipers Corner and Heatherton House. Notice Please note we have not tested any apparatus, fixtures, fittings, or services. Interested parties must undertake their own investigation into the working order of these items. All measurements are approximate and photographs provided for guidance only. Council Tax Buckinghamshire Council, Band H Utilities Electric: Mains Supply Gas: Mains Supply Water: Mains Supply Sewerage: Mains Supply Broadband: Cable Telephone: Landline Other Items Heating: Not Specified Garden/Outside Space: Yes Parking: No Garage: Yes
…By Annonceur International


House with garden Stanmore (United Kingdom)
Set behind a wide frontage, the property is approached via a large shingle driveway providing ample parking and leading to a detached annex. The annex comprises a double garage on the ground floor with a self-contained apartment above, offering a reception room, bedroom, and bathroom — ideal for guests, extended family, or flexible living arrangements. The main house provides beautifully proportioned and versatile accommodation across two floors. The ground level features a welcoming entrance hall leading to four impressive reception rooms: a double-aspect lounge filled with natural light, an elegant formal dining room, a comfortable family/TV room, and a well-appointed kitchen/breakfast room designed for everyday living and informal entertaining. Upstairs, five superb bedrooms offer generous proportions. The principal suite enjoys a spacious dressing area and a luxurious en suite bath and shower room. Bedroom two also benefits from its own en suite, while a further stylish family bathroom serves the remaining bedrooms. Externally, the property is complemented by mature, well-maintained gardens to both front and rear. The rear garden, framed by charming Wisteria, creates a delightful backdrop for relaxation and outdoor entertaining. Recently installed solar panels further enhance the home’s energy efficiency. Perfectly positioned for family life, this property offers convenient access to Stanmore’s array of shops, cafés, and amenities. Excellent transport links include Stanmore Underground Station (Jubilee Line), providing swift access into London, while the M1, M25, and A41 are all easily reached. Recreational facilities are abundant, with Stanmore Golf and Cricket Clubs, Aldenham Country Park, and premium fitness centres such as David Lloyd and Village Gym all nearby. The area also boasts an excellent selection of schools, both private and state, including Haberdashers’ Aske’s, North London Collegiate, and St Margaret’s.
…By Annonceur International


Contemporary house with garden and terrace London (United Kingdom)
This remarkable contemporary residence, designed by an esteemed architect, sits in close proximity to Hammersmith Bridge. Approaching the house, you're greeted by a brick front facade, featuring both vehicle and pedestrian gates that lead to an internal courtyard with off-street parking. Inside, a standout feature is the gracefully curved plaster staircase. The front of the house boasts predominantly glass elements, including an entrance door that opens into a luminous and spacious open-plan reception room. This area seamlessly transitions into a triple-height Orangery with an opening glass roof, flooding the space with natural light. The modern kitchen is impeccably fitted with high-end appliances and integrated amenities, complemented by a utility room. Adjacent to the kitchen, a generous orangery dining room with a vaulted ceiling awaits, offering an ideal setting for gatherings. The living space flows openly, fostering an excellent atmosphere for entertaining. The living area flows effortlessly, creating an inviting atmosphere for entertaining. Through bi-folding doors, the south-facing courtyard garden, elegantly decked, expands the open-plan living space. Ascending to the first floor, you'll discover the principal suite, featuring a generous bathroom and a walk-in wardrobe. Two additional double bedrooms on this level each offer access to a balcony along the front of the property. Additionally, there's a family bathroom and a second utility room on this floor. The top floor accommodates two more generous double bedrooms and an additional bathroom. Throughout the house is meticulously designed to prioritise privacy, light, and space, boasting clean, simple lines. Wood flooring graces all principal rooms, including the bedrooms. Nestled in the tranquillity of Glentham Road, a quiet cul-de-sac near Hammersmith Bridge, the property enjoys convenient access for pedestrians and cyclists. Nearby, an array of schools cater to children from nursery to secondary levels. Barnes Village, with its charming amenities such as a weekly Farmers Market, restaurants, shops, and a cinema, lies in close proximity, adding to the appeal of this exceptional location.
…By Annonceur International


House with garden and terrace London (United Kingdom)
Set on the desirable Frithville Gardens, this beautifully arranged four-bedroom family home offers generous living space across multiple floors, combining practical modern living with a highly convenient West London setting. Thoughtfully laid out and filled with natural light, the property is perfectly suited to growing families and those seeking flexible accommodation in a vibrant residential neighbourhood. Upon entering, a welcoming hallway leads through to a bright and comfortable reception room, providing a superb setting for both everyday family life and entertaining guests. Generous proportions and large windows create a wonderful sense of space and light throughout the principal living areas. To the rear, the kitchen and dining space forms the heart of the home. Designed with practicality in mind, it offers ample room for cooking, dining and gathering, making it a natural hub for family life. The room enjoys a seamless connection to the garden, creating an ideal flow between indoor and outdoor living. Outside, the low maintenance rear garden offers a private and practical retreat. Above, the roof terrace provides an additional outdoor space. The upper floors provide four well-proportioned bedrooms, allowing flexibility for family life, guest accommodation or home working. The principal bedroom offers a calm and comfortable sanctuary, while the remaining rooms are bright and versatile. Two bathrooms serve the house, thoughtfully arranged to meet the demands of modern living. Frithville Gardens is ideally positioned moments from the open green spaces of Hammersmith Park, with an excellent selection of local amenities, cafés and shops close by. Superb transport links provide easy access across London, while the surrounding area continues to be highly popular with families and professionals alike.
…By Annonceur International


Contemporary house with terrace London (United Kingdom)
This newly built home is arranged over four floors and offers stylish interiors with three private balconies/terraces overlooking the River Thames. The first-floor reception room provides a superb living and entertaining space, enhanced by Samsung LED televisions installed in both the reception and all bedrooms.There are three spacious bedrooms, each complete with its own en-suite bathroom and finished with luxury fitted carpets. The bespoke high-gloss Macassar kitchen features fully integrated Miele appliances, a polished quartz worktop, and elegant ceramic flooring, combining practicality with contemporary design. Comfort cooling runs throughout the property, ensuring year-round comfort.Palace Wharf enjoys a prime riverside position, with excellent transport connections including Hammersmith Overground and Underground stations (District, Piccadilly, and Hammersmith & City lines) as well as Barons Court, Putney Bridge, and Fulham Broadway stations, all within easy reach.Quote Reference: 611543
…By Annonceur International


House with garden London (United Kingdom)
Standout features • Modern mid-terraced Edwardian home • Double reception room spanning over 27ft • Open plan kitchen/dining area • High ceilings and period architectural gestures • Planning permission approved to extend into loft and rear • Private southwest facing garden with shed • Excellent transport links • Walking distance to Willesden Green amenities The Tour The charming blue façade and the paved front garden, welcome you into the cosy ground floor hallway. The door to the right invites you into the stunning double reception room boasting a unique aesthetic mix of modern and period features such as high ceilings with cornicing and ceiling rose, wooden flooring, two fireplaces as well as the bay windows at the front allowing an abundance of light to flow in. At the rear of the ground floor, you will find the expansive open plan kitchen/dining area. The modern fitted kitchen with integrated appliances, a central island and the skylights make this the heart of the home. Befitting of any modern home, the ground floor is completed with a guest WC and utility cupboard. The first floor spanning over 600 square feet hosts three double bedrooms and a modern family bathroom containing both a bath and shower. The principal bedroom located at the front of the property maintains the period features with high ceilings, close to 3 meters in height, a fireplace and the bay windows adding style and volume to the room whilst flooding it with natural light. In addition, the floor to ceiling fitted wardrobes maximise the storage space. The planning permission to extend at the rear and loft has already been granted. The southwest facing garden is over 50ft in length and benefits from realistic synthetic grass allowing for a low maintenance yet natural look. The versatile pergola provides shelter amid a spring rain shower and protection from the sun’s rays in the summertime. The shed at the rear is ideal for storage but can also be re-invented to create a gym/office area. The area The property is conveniently located on one of the most secluded roads in Willesden Green within proximity to an array of cafes, shops, bars and restaurants as well as a number of parks and recreational areas. These include the award-winning Gladstone Park and Roundwood Park located within a short walking distance as well as Queen’s Park reached within a leisurely stroll. Lechmere Road benefits from great transport links as it is situated within a 10-minute walk to Willesden Green and Dollis Hill underground train stations (Jubilee line). The property also falls within the catchment area of Malorees Infant & Junior School and Queens Park Community School. VIEWINGS - By appointment only with Fine & Country – West Hampstead. Please enquire and quote RBA.
…By Annonceur International


Contemporary house with garden and terrace London (United Kingdom)
Nestled on the tranquil and sought-after Firth Gardens, this beautifully presented four-bedroom end-of-terrace residence seamlessly blends period charm with contemporary living. Spanning approximately 1,700 sq ft, the home boasts a thoughtfully extended layout, ideal for modern family life. Upon entry, you're welcomed by a spacious bay-fronted double reception room, bathed in natural light and featuring high ceilings that accentuate the home's classic character. The ground floor also offers a convenient guest WC and a separate utility room. To the rear, the open-plan kitchen and dining area serves as the heart of the home, equipped with modern appliances and ample space for entertaining. Bi-folding doors open directly onto a beautifully landscaped south-westerly facing garden, providing a perfect setting for relaxation and outdoor gatherings. The first floor features three well-proportioned bedrooms, each filled with natural light and offering flexible accommodation for family living or home office use. These rooms are served by a stylishly appointed family bathroom, combining modern fittings with a clean, contemporary finish. The top floor, the result of a well-executed loft conversion, offers a spacious double bedroom and a contemporary family bathroom. This floor provides a private and peaceful retreat, ideal for guests, older children, or as a luxurious principal suite alternative. Firth Gardens enjoys a prime location, running parallel to Fulham Palace Road, and is within walking distance to the River Thames, Bishops Park, and the vibrant array of shops and restaurants along Fulham Palace Road. Excellent transport links are available via Putney Bridge and Parsons Green Tube Stations, both approximately 0.5 miles away, providing easy access to the rest of London.
…By Annonceur International
'%20stroke='%23DDAA3A'%20stroke-width='1.909'%20stroke-linecap='square'%20stroke-linejoin='bevel'/%3e%3c/svg%3e)
Receive by email any new listing that may match your search criteria
Your criteria :
- For sale
- Datchet, United Kingdom, +30 km
- Houses
- Reception room
By validating this form, you accept the general conditions of use of Le Figaro Properties.