

luxury houses with reception room for sale Foxton, United Kingdom


House with garden and terrace Foxton (United Kingdom)
Fox Hollow is a striking individual new-build home, completed in 2025 by renowned local builders Richard Simmons Ltd, offering beautifully appointed accommodation finished to an exceptional specification throughout. Designed with modern family living in mind, the property also benefits from an impressive Energy Efficiency Rating of A, combining style, comfort and sustainability. The quality of this home is immediately apparent from first sight. Tucked away off a quiet single-track lane with open countryside to one aspect, the property occupies a private and enviable plot, accessed via electric gates opening onto an extensive driveway. This in turn leads to a detached garage with useful eaves storage and housing for the solar panel system. The property itself is entered via a welcoming reception hallway, where parquet flooring sets the tone and continues through into the impressive dual-aspect sitting room, centred around a feature wood-burning stove. A standout feature of the home is the superb open-plan living kitchen diner — an outstanding family and entertaining space. French doors open onto a paved terrace, seamlessly linking indoor and outdoor living. The kitchen is fitted with an extensive range of bespoke cabinetry and premium appliances, including a range-style cooker, Quooker boiling water tap, and a practical butler’s pantry. The ground floor accommodation is further complemented by a stylish shower room and a fitted bootility room. To the first floor, the principal bedroom suite enjoys a Juliet balcony, fitted dressing room, and luxurious ensuite shower room. There is also a guest bedroom with ensuite facilities, alongside two further bedrooms, one featuring a striking vaulted ceiling, ideal as a gym, games room or home office, all served by a contemporary family bathroom. The second floor provides two further generous double bedrooms, one benefiting from an ensuite shower room, whilst the other is served by a separate shower room, creating an ideal teenager’s suite or independent guest accommodation. Outside, the gardens wrap around the property and have been thoughtfully landscaped to include raised lawned areas and extensive paved terraces, providing excellent space for family life and outdoor entertaining. Fox Hollow combines high-quality craftsmanship, thoughtful design, and an enviable semi-rural setting to create a truly impressive family home. Situation Foxton is a highly sought-after south Leicestershire village, renowned for its attractive blend of period and modern homes set amidst picturesque countryside. The village enjoys a strong sense of community and benefits from several well-regarded public houses, a popular primary school, a village hall, and a central green space/park, providing a welcoming focal point for residents. There is also an active tennis club, along with a snooker club based at the Robert Monk Hall, further contributing to the village’s vibrant community atmosphere and recreational opportunities. The village is famed for the nearby Foxton Locks on the Grand Union Canal, offering scenic walks, cycling routes and a range of leisure opportunities. The surrounding countryside provides an attractive backdrop for country living while remaining convenient for modern lifestyles. A broader range of shopping, dining and recreational facilities can be found in the nearby market town of Market Harborough, approximately 5 miles away, offering boutique shops, supermarkets, restaurants and independent retailers. For commuters, Market Harborough railway station provides direct services to London St Pancras in just under 1 hour, while the A6 and A14 offer excellent road links to Leicester, Kettering and the wider Midlands. Education in the area is well served by Foxton Primary School, with further highly regarded state and independent schools nearby, including independent schools in Great Glen, Oakham, and Uppingham. Services, Utilities & Property Information Tenure - Freehold Council Tax Band - G EPC Rating - A Services - The property is believed to be connected to mains gas, electricity, water and drainage, and benefits from a combination of underfloor heating and gas central heating, along with fully double glazed windows and doors. The property also has solar panels, contributing towards improved energy efficiency. Mobile Phone coverage - 4G and 5G mobile signal is available in the area we - advise you to check with your provider. Broadband Availability - FTTC - Ultrafast Broadband Speed is available in the area - we advise you to check with your provider. Local Authority - Harborough District Council. Listed Building Status - None. Construction - Standard Brick. Disclaimer: Important Information: Property Particulars: Although we endeavor to ensure the accuracy of property details we have not tested any services, equipment or fixtures and fittings. We give no guarantees that they are connected, in working order or fit for purpose. Floor Plans: Please note a floor plan is intended to show the relationship between rooms and does not reflect exact dimensions. Floor plans are produced for guidance only and are not to scale.
…By Annonceur International


Contemporary house with garden and terrace Foxton (United Kingdom)
Fox Hollow is a striking individual new-build home, completed in 2025 by renowned local builders Richard Simmons Ltd, offering beautifully appointed accommodation finished to an exceptional specification throughout. Designed with modern family living in mind, the property also benefits from an impressive Energy Efficiency Rating of A, combining style, comfort and sustainability. The quality of this home is immediately apparent from first sight. Tucked away off a quiet single-track lane with open countryside to one aspect, the property occupies a private and enviable plot, accessed via electric gates opening onto an extensive driveway. This in turn leads to a detached garage with useful eaves storage and housing for the solar panel system. The property itself is entered via a welcoming reception hallway, where parquet flooring sets the tone and continues through into the impressive dual-aspect sitting room, centred around a feature wood-burning stove. A standout feature of the home is the superb open-plan living kitchen diner — an outstanding family and entertaining space. French doors open onto a paved terrace, seamlessly linking indoor and outdoor living. The kitchen is fitted with an extensive range of bespoke cabinetry and premium appliances, including a range-style cooker, Quooker boiling water tap, and a practical butler’s pantry. The ground floor accommodation is further complemented by a stylish shower room and a fitted bootility room. To the first floor, the principal bedroom suite enjoys a Juliet balcony, fitted dressing room, and luxurious ensuite shower room. There is also a guest bedroom with ensuite facilities, alongside two further bedrooms, one featuring a striking vaulted ceiling, ideal as a gym, games room or home office, all served by a contemporary family bathroom. The second floor provides two further generous double bedrooms, one benefiting from an ensuite shower room, whilst the other is served by a separate shower room, creating an ideal teenager’s suite or independent guest accommodation. Outside, the gardens wrap around the property and have been thoughtfully landscaped to include raised lawned areas and extensive paved terraces, providing excellent space for family life and outdoor entertaining. Fox Hollow combines high-quality craftsmanship, thoughtful design, and an enviable semi-rural setting to create a truly impressive family home. Situation Foxton is a highly sought-after south Leicestershire village, renowned for its attractive blend of period and modern homes set amidst picturesque countryside. The village enjoys a strong sense of community and benefits from several well-regarded public houses, a popular primary school, a village hall, and a central green space/park, providing a welcoming focal point for residents. There is also an active tennis club, along with a snooker club based at the Robert Monk Hall, further contributing to the village’s vibrant community atmosphere and recreational opportunities. The village is famed for the nearby Foxton Locks on the Grand Union Canal, offering scenic walks, cycling routes and a range of leisure opportunities. The surrounding countryside provides an attractive backdrop for country living while remaining convenient for modern lifestyles. A broader range of shopping, dining and recreational facilities can be found in the nearby market town of Market Harborough, approximately 5 miles away, offering boutique shops, supermarkets, restaurants and independent retailers. For commuters, Market Harborough railway station provides direct services to London St Pancras in just under 1 hour, while the A6 and A14 offer excellent road links to Leicester, Kettering and the wider Midlands. Education in the area is well served by Foxton Primary School, with further highly regarded state and independent schools nearby, including independent schools in Great Glen, Oakham, and Uppingham. Services, Utilities & Property Information Tenure - Freehold Council Tax Band - G EPC Rating - A Services - The property is believed to be connected to mains gas, electricity, water and drainage, and benefits from a combination of underfloor heating and gas central heating, along with fully double glazed windows and doors. The property also has solar panels, contributing towards improved energy efficiency. Mobile Phone coverage - 4G and 5G mobile signal is available in the area we - advise you to check with your provider. Broadband Availability - FTTC - Ultrafast Broadband Speed is available in the area - we advise you to check with your provider. Local Authority - Harborough District Council. Listed Building Status - None. Construction - Standard Brick.
…By Annonceur International
19 listings near Foxton


Contemporary house with garden and terrace Shangton (United Kingdom)
Few properties exist that genuinely redefine what a home can be. Lakeside Lodge is one of them. A one-of-a-kind, four-bedroom barn conversion of extraordinary quality, set within approximately 1.72 acres of meticulously landscaped grounds in the peaceful rural hamlet of Shangton, Leicestershire. From the moment the electric gates open and the driveway unfolds before you, it becomes clear that this is something entirely exceptional — a home that seamlessly blends architectural character, natural beauty and refined contemporary living in a setting that simply cannot be replicated. The property offers a private lake, a magnificent large terrace, sweeping lawns, a commercially rated barn with workshop, a separate studio, two en-suites, a family bathroom and three generous reception rooms. Planning permission has furthermore been granted (Ref: 24/01159/FUL) for a fifth bedroom above the existing lounge — an exciting opportunity to further elevate this already outstanding residence. This is countryside living at its absolute finest. Accommodation The property is entered via a glazed door into a welcoming entrance hall with useful storage. To the right, the sitting room is a wonderfully comfortable space featuring a large bay window and French doors to the front elevation, framing stunning views across the lawns and lake. A feature fireplace with exposed brick surround, timber mantel and log burner inset creates a superb focal point. To the left of the entrance lies the impressive open-plan living, dining and kitchen space — a light-filled, statement room benefiting from two sets of bi-folding doors to the front elevation, skylights above and a glazed door off the kitchen to the rear courtyard garden. The kitchen is both stylish and functional, with fitted cupboards and drawers, granite worktops, a Belfast sink, an electric Range and a generous island unit providing further storage and a breakfast bar. There is space and plumbing for both a dishwasher and an American-style fridge freezer. Steps rise to the sitting area, which features a stunning vaulted ceiling with exposed King Trusses and a magnificent Inglenook fireplace with exposed brickwork, timber mantel and log burner inset. A good-sized storage cupboard is also found off this area. Steps lead from the sitting area into an inner hallway giving access to the bedroom accommodation. Two well-proportioned bedrooms both benefit from French doors opening to the front elevation and share a family bathroom. The master bedroom suite is situated at the far end of the property and benefits from French doors to the front elevation, a dressing area with fitted wardrobes, and a luxurious ensuite comprising a wash hand basin, WC, rainfall shower and freestanding bath. French doors from the dressing area also open out to the private rear courtyard garden. Off the kitchen to the rear, a further inner hallway provides access to a utility room and WC with space and plumbing for white goods, along with additional cupboard storage. Stairs rise to the fourth bedroom — a generously proportioned room with four skylights, built-in wardrobes and eaves storage, served by a private ensuite shower room. Planning Permission — Fifth Bedroom Planning permission has been granted under reference 24/01159/FUL for the creation of a fifth bedroom above the existing lounge, designed by Ellis Architectural Design. The approved plans (Drawing No: SE/1545/2b) show a first floor bedroom with grey finish double glazed doors and a Juliet balcony to the front elevation, enjoying what will be an outstanding elevated view over the front gardens, sweeping lawns and private lake — a truly special addition to an already remarkable home. Prospective purchasers should refer to the approved planning drawings for full specification details. The Grounds — An Outdoor Setting Like No Other The exterior of Lakeside Lodge is every bit as impressive as the interior. A magnificent large porcelain patio terrace sweeps across the front of the property — a premium outdoor entertaining space on a grand scale, beautifully finished with multi-level steps, natural stone raised beds, specimen planting and integrated lighting. The terrace connects directly to the bi-folding doors of the main reception space, creating a seamless flow between inside and out that is perfect for entertaining, al fresco dining or simply enjoying the remarkable surroundings. Beyond the terrace, generous sweeping lawns stretch between the house and the lake — a wonderful expanse of open green space that adds to the sense of scale and freedom that defines this remarkable property, and provides an idyllic setting for families and outdoor living throughout the seasons. The private lake is simply magical. Complete with a timber rope-railed walkway bridge leading to a charming central island platform, it is a living, breathing feature that attracts abundant wildlife and changes beautifully with every season. A lakeside decked area with sun loungers provides the perfect spot to sit back and absorb the extraordinary peace of this setting. To the rear, a private tiered courtyard garden has been thoughtfully designed including a greenhouse. A productive and beautiful space with complete seclusion and a sheltered sun trap. Parking is provided for four or more vehicles with ease, with a gravelled area adjacent to the barn and a separate block-paved driveway leading to the house. The outside areas are covered by Security cameras. The Studio / Office This separate outbuilding currently operating as an art studio measures approximately 19'1 x 10'8 (5.82m x 3.24m). It has been built to residential standards and has water, electricity and internet services, making it an ideal multi purpose feature of the property. The Barn — A Remarkable Commercial Asset with Long-Term Potential Beyond the main residence, the substantial barn represents a truly compelling additional asset. Registered as a commercial property and currently zero-rated for council tax purposes, it sits on its own title with an independent water supply, electricity supply and also internet service making it a remarkably self-sufficient and versatile proposition. The barn provides approximately 39'4 x 39'4 (12.00m x 12.00m) of commercial floor space alongside a workshop of approximately 26'11 x 12'6 (8.20m x 3.80m). Whether utilised for business, creative, storage or leisure purposes, this facility offers a breadth of possibilities that sets this property apart from virtually anything else on the market. Location Shangton lies approximately seven miles north of the thriving market town of Market Harborough and some eleven miles from the city of Leicester. Market Harborough offers an excellent range of local amenities including supermarkets, boutique shops, bars, restaurants, cafes, a theatre and leisure centre. Both Market Harborough and Leicester benefit from mainline rail services to London St Pancras in under an hour. Directional Note From Market Harborough, proceed northbound via Leicester Road, continuing over the A6 roundabout onto the B6047 passing through the villages of Church Langton and Tur Langton, proceeding past the turning for Shangton, turning next right to an electric five-bar timber gate leading to the property's private driveway shared with one other property. Lakeside Lodge is a home that must be experienced in person. To arrange your private viewing, please contact Fine & Country today. Disclaimer: Important Information: Property Particulars: Although we endeavor to ensure the accuracy of property details we have not tested any services, equipment or fixtures and fittings. We give no guarantees that they are connected, in working order or fit for purpose. Floor Plans: Please note a floor plan is intended to show the relationship between rooms and does not reflect exact dimensions. Floor plans are produced for guidance only and are not to scale.
…By Annonceur International


House with garden and terrace Shearsby (United Kingdom)
Tall Trees is a fabulous architect designed house built by the current owner in 2019 to their own exacting specification and with approximately 4 years remaining on an LABC structural c Occupying a generous plot of approx. 0.4 acres, the house is set in the most tranquil position, being afforded stunning views over the surrounding countryside, with the sun setting across the fields visible from the living kitchen and master bedroom. Boasting in excess of 3000 sq ft of internal accommodation, with garage and fantastic outbuilding in addition, currently being utilised as GYM. GROUND FLOOR The property is entered into via the spacious double height entrance hall, off the entrance hall is the sitting room which has a wonderful feature fireplace with log burning stove. A further reception room is off the entrance hall, which is currently being used as a bedroom that has the benefit of an en-suite bathroom. At the end of the entrance hall are double doors that open directly onto the hub of the house the family kitchen which in turn is open plan to the stunning living and and dining area with banks of Bi-folding doors on both the North and Westerly elevations looking out over the gardens and countryside beyond. Further accommodation on the ground floor is a fantastic second reception room, currently being utilised as a games room, but could be a formal dining room a second reception room. There is a utility room off the kitchen with access to the downstairs shower room and a door leading out to the rear garden and giving access to door leading to the back of the garage. FIRST FLOOR The master suite occupies the whole wing of the property the bedroom has a Juliet balcony overlooking the surrounding countryside; a spacious walk-through dressing area and dressing room and the en-suite has a beautiful standalone bath and large walk-in shower, wash basin and WC. Two additional double bedrooms both have fitted wardrobes and are served by the family bathroom again with a standalone bath and shower, two wash basins and WC. OUTSIDE Tall Trees is approached via a shared driveway, which is owned by Tall Tree which leads to the gated entrance of Tall Trees that gives way to a generous driveway with parking for multiple vehicles and garage-store. The gardens are a beautiful feature of the home with a large paved patio area that extends from the westerly side of the house, accessed via the bi-folding doors in the kitchen, around to the rear, spanning the entire width of the house. The gardens are primarily laid to lawn, with mature borders and a decked area that houses the fantastic outbuilding, currently set up as the GYM. Location The beautiful village of Shearsby is set in the South Leicestershire countryside approximately 9 miles South of Leicester and equidistance to Lutterworth and the medieval market town of Market Harborough, which both provide extensive facilities and a range of independent boutique shopping, restaurants, bars and hotels as well as supermarkets including a Waitrose. Recreational activities are plentiful for all age groups with nearby golf courses including Ullesthorpe, Lutterworth, Market Harborough, and Kilworth Springs. Situated between the two towns is the innovative Kilworth open-air theatre set under sail-like canopies within the grounds of Kilworth House Hotel. Although protected as a Conservation Area, Shearsby is by no means dormant – it is a lively, active and busy community with the Village Green, the Old School House converted into the village hall, St Mary Magdalene Church and The Chandlers Public House forming the heart of the village. The area boasts an excellent standard of schools, with the local primary schools at both Arnesby and nearby Gilmorton. As well as a good range of state secondary schools in nearby Lutterworth, private schooling is available nearby at Rugby School and Leicester Grammar School (Great Glen). Disclaimer: Important Information: Property Particulars: Although we endeavor to ensure the accuracy of property details we have not tested any services, equipment or fixtures and fittings. We give no guarantees that they are connected, in working order or fit for purpose. Floor Plans: Please note a floor plan is intended to show the relationship between rooms and does not reflect exact dimensions. Floor plans are produced for guidance only and are not to scale.
…By Annonceur International


House with garden and terrace Leicester (United Kingdom)
Uppingham Road, Bushby, Leicester LE7 A Grand Residence of Scale, Elegance & Opportunity Where luxury meets legacy and grandeur greets you at the gates — welcome to a rare jewel set in approximately 1.5 acres on the prestigious Uppingham Road, in the heart of leafy Bushby. Here, timeless architecture, sweeping park-like grounds and endless potential converge to offer a truly unmatched lifestyle opportunity. Framed by mature trees and approached via an impressive gated in-and-out carriage driveway, this exceptional seven-bedroom home stands proud within grounds that whisper seclusion and serenity. A home of presence, poise and proportions rarely found, it offers a seamless blend of classic elegance and future promise — ideal for the discerning buyer seeking multi-generational living, luxury restoration, or a unique development opportunity (STPP). From the moment you step into the grand entrance hall, you are greeted by a home that flows with grace and generosity. On the ground floor, multiple living zones create space for both formal entertaining and relaxed family life. Two elegant entrance halls lead to a formal reception room, a refined family lounge, and a tranquil garden room that bathes in natural light through a sweeping curved window — a perfect setting for morning coffee or evening soirees. The heart of the home, a classic breakfast kitchen, is served by a walk-in pantry and flows naturally into the adjacent dining space, where panoramic views of the garden create a sense of connection to the grounds beyond. A downstairs bathroom, guest cloakroom and an oversized utility room further add to the sense of thoughtful practicality. Upstairs, the first floor reveals five beautifully appointed bedrooms, two of which boast en-suite bathrooms, including a grand principal suite with private balcony. A dedicated games room offers space for cinema, fitness or studio use, while a sauna and luxurious bathrooms complete the indulgent offering. Rising again to the second floor, two further bedrooms, a family bathroom and an additional spare room provide even more flexibility – whether for guests, teenagers, or home working. But it is the grounds that truly elevate this property to something extraordinary. Vast, level and largely lawned, the gardens extend generously to the rear, providing a verdant canvas for landscaped gardens, pool complexes, or future development — subject to planning permission. With such expansive grounds and an existing footprint of over 6,900 sq ft, the potential here is limited only by your imagination. Highlights at a Glance: •Magnificent 7 Bedroom Detached Residence •Set in Over 1.5 Acres (approx.) of Level, Private Grounds •Elegant Entrance Halls & Multiple Reception Rooms •Grand Lounge, Garden Room, Dining Area & Breakfast Kitchen •Two Ensuite Bedrooms, Games Room & Sauna •Three-Storey Layout Offering Over 6,900 Sq Ft •Sweeping In & Out Driveway with Double Garage •Expansive Rear Gardens with Scope for Development (STPP) •A Rare Opportunity to Renovate, Extend or Reimagine Location: Bushby is one of Leicester’s most sought-after addresses — an enclave of refined village charm just minutes from the city's vibrant heart. The nearby A47 provides swift access to Leicester City Centre, while the M1 and M69 motorway networks are close at hand. Leicester Railway Station offers direct trains to London St. Pancras in just over an hour — ideal for those seeking country calm without sacrificing city connections. A home of ambition. A setting of distinction. An opportunity like no other. For private viewings and further details, please contact: Harry Singh | Fine & Country Leicester Where prestige property finds its perfect match. Info: Council- Harborough Tax Band- H EPC- E Broadband- High speed Disclaimer: Important Information: Property Particulars: Although we endeavor to ensure the accuracy of property details we have not tested any services, equipment or fixtures and fittings. We give no guarantees that they are connected, in working order or fit for purpose. Floor Plans: Please note a floor plan is intended to show the relationship between rooms and does not reflect exact dimensions. Floor plans are produced for guidance only and are not to scale.
…By Annonceur International


Contemporary house with pool and garden Leicester (United Kingdom)
A Landmark Private Residence on Knighton Grange Road, Oadby For sale by Harry Singh of Fine & Country, this exceptional detached residence occupies a private plot of nearly 1.8 acres on one of Oadby’s most prestigious roads. Accessed via a double-gated private driveway, with electric gates and intercom to the front, the home immediately conveys a sense of arrival, privacy and quiet grandeur. Set behind mature trees, sweeping driveway space and landscaped grounds, the property is an extraordinary family residence with approximately 16,839 sq ft of accommodation, extensive garaging, workshops and outbuildings. The home is arranged in distinct wings, making it particularly well suited to large families, multi-generational living, entertaining and those seeking a lifestyle property of true substance. The property is a genuinely rare fusion of two distinct architectural chapters: a beautifully designed contemporary wing, conceived and built by the current owners circa 1995, wrapped harmoniously around a Grade II Listed rear wing — formerly Knighton Grange Farm — whose original stone and character lend this home a depth and provenance that no new build could ever replicate. Together, they form a seamless whole: a private estate of extraordinary scale, sophistication, and soul. The Main Entrance & Central Hall Entry is through a grand front door of real presence — a fitting introduction to everything that follows. The house opens into a magnificent entrance hallway, where marble flooring with underfloor heating creates an immediate feeling of elegance. A large glazed frontage draws natural light deep into the home, while the central staircase rises beautifully ahead, splitting at the landing with marble steps and solid oak beyond. This central hall acts as the heart of the house, connecting the principal reception rooms, family living areas, guest wing and indoor swimming pool complex. A cloakroom and study are positioned nearby, providing everyday convenience and a quiet place to work from home. The Front Reception Wing To the right of the entrance hall is a superb principal lounge, a wonderfully impressive yet comfortable room with air conditioning and a decked balcony overlooking the front pond. This is a room designed for calm, conversation and evening light, with the balcony creating a peaceful outlook across the private frontage. Also accessed from the main hallway is a formal dining room with underfloor heating and direct garden access. Elegant and generously proportioned, it is perfectly suited to family celebrations, dinner parties and more formal entertaining. The Kitchen, Dining & Family Wing The open-plan kitchen and dining area forms the natural everyday heart of the home. Substantial in scale and beautifully connected to both the gardens and swimming pool area, it is designed for family life on a grand level. The kitchen features timber base and wall units, tiled flooring with underfloor heating, a large central island with gas hob, fitted appliances including double oven and grill, dishwasher, and generous work surfaces. A large window frames views over the garden, while doors lead directly to the swimming pool area and to the rear garden from the dining space. From the kitchen, a family snug provides a warm and relaxed living space, complete with underfloor heating and air conditioning. This is ideal for informal evenings, children’s television, or quiet moments away from the larger reception rooms. Further along this wing are highly practical supporting spaces including a utility room, WC, storage room and art room, giving the home excellent day-to-day functionality. The Guest & Leisure Wing To the left of the main entrance hall, a separate guest reception area opens into a generous guest lounge with air conditioning and a bar area. This wing has a wonderful sense of independence, making it ideal for visiting family, older children, guests or live-in support. From the guest lounge, stairs lead up to the self-contained first-floor guest accommodation. Beyond the lounge are two changing rooms serving the swimming pool, each with its own shower, WC and underfloor heating. Further along, the accommodation continues into a cinema room and then a large gym and games room. With independent access to the car porch, this area offers excellent flexibility and could be adapted further to create annexe-style accommodation, subject to any necessary consents. The Indoor Swimming Pool Complex At the centre of the home is a spectacular heated indoor swimming pool, one of the property’s defining lifestyle features. The whole house appears to revolve around this exceptional space, with doors connecting it to the kitchen wing, guest wing, main hallway and rear courtyard. The pool area is fully enclosed, underfloor heated and offers generous relaxation space around the poolside. The heated pool also features a counter-current swim system, allowing one to swim against the current for exercise and training. Whether used for fitness, family enjoyment or entertaining, this is a rare and luxurious addition that elevates the home far beyond the ordinary. First Floor – Principal Family Bedroom Wing The central staircase rises to a dramatic galleried landing, with a large window overlooking the swimming pool area. From here, the first floor divides naturally into two wings. To the right is the principal family bedroom wing, comprising five bedrooms. The master bedroom suite is a substantial private retreat, featuring a dressing room, modern en-suite bathroom with Jacuzzi bath and separate shower, and a balcony overlooking the front pond. Three further bedrooms are generous doubles and benefit from their own en-suite facilities, while the fifth bedroom is also well proportioned and served by a family bathroom. Bedrooms two, three, four and five benefit from air conditioning, enhancing comfort throughout the warmer months. A secondary staircase from this wing leads back down towards the kitchen hallway, creating a practical and convenient flow through the house. First Floor – Self-Contained Guest Wing To the left of the galleried landing is the self-contained guest accommodation, overlooking the guest hall below. This area includes an open-plan kitchen and lounge, guest bedroom accommodation and dressing space. There is also access down to the guest lounge below, allowing the wing to function independently from the main family bedrooms. This arrangement is ideal for extended family, guests, teenagers, staff accommodation or those seeking a more independent living space within the home. Outside, Grounds & Outbuildings The property sits centrally within nearly 1.8 acres, with gardens, driveway space and mature planting wrapping around the house to create a wonderful sense of privacy. To the front, electric gates with intercom open to a sweeping private driveway, with a lawned area to one side and a pond feature overlooked by the balcony from the main lounge and principal bedroom suite. There is also provision for water and electricity to create a central fountain feature on the main drive, should a future owner wish to further enhance the approach. A second gated access leads to extensive side parking, a patio area, additional lawn and a tarmac driveway running towards the rear outbuildings. The outbuildings wrap around the property and include two double garages with electric shutters, a large workshop with WC, storage areas and further useful spaces. These buildings offer exceptional flexibility for car collectors, business owners, hobbyists or those requiring substantial secure storage. To the rear is a large vegetable garden area, while the gardens continue around the right-hand side of the property towards the front. Mature trees, established hedging and shrubbery provide privacy and a beautiful green backdrop throughout the seasons. A fully paved enclosed courtyard sits to the rear of the pool area, offering a sheltered sun trap and superb entertaining space. Large double doors connect this courtyard to the car porch, with access also to the boiler room. Location Knighton Grange Road is one of Oadby’s most sought-after residential addresses, known for substantial private homes, mature surroundings and excellent access to local amenities. Oadby itself offers a superb range of shops, cafés, restaurants, schools, leisure facilities and everyday conveniences, while nearby Stoneygate, Knighton and Leicester city centre provide further lifestyle and professional amenities. The area is particularly well regarded by families, with access to highly respected schooling, open green spaces, golf clubs, the University of Leicester Botanic Garden and Leicester Racecourse. For commuters, the location is excellent. The A6 provides direct access towards Leicester city centre and Market Harborough, while the outer ring road connects easily to the M1, M69 and wider Midlands motorway network. Leicester railway station offers direct services to London St Pancras International, making the property well placed for those requiring regular access to the capital. A Rare Oadby Estate Home This is a home of remarkable scale, privacy and possibility. With its gated approach, nearly 1.8-acre plot, Grade II listed rear wing, substantial newer accommodation, indoor heated swimming pool, self-contained guest wing, extensive garaging and superb leisure spaces, it represents one of the most distinctive private residences to come to the Oadby market. A house created for family, entertaining and legacy — grand in scale, private in setting and deeply individual in character.
…By Annonceur International


House with garden and terrace Leicester (United Kingdom)
Knighton Grange Road, Oadby, Leicester, LE2 2LE A Distinguished Six-Bedroom Period Residence For sale by Harry Singh of Fine & Country, this remarkable six-bedroom period residence occupies a substantial and beautifully secluded plot on one of Oadby’s most prestigious tree-lined roads. Approached through electric gates and along a private driveway, the property offers approximately 6,151 sq ft of accommodation, including extensive cellarage and outbuildings. Rich in architectural character and craftsmanship, this is a rare family home of impressive proportions and remarkable privacy. An Impressive Welcome Handsome elevations, stone-framed leaded windows and decorative timber detailing create an immediate sense of distinction. Substantial oak double doors open into an impressive reception hall, where wood panelling, oak flooring and beautiful period features introduce the warmth and character found throughout the house. Elegant Living and Entertaining The principal lounge is an exceptional reception room, measuring approximately 24’5” x 18’8”, with generous proportions, garden views and a feature fireplace. A separate formal dining room offers an elegant setting for family celebrations and entertaining, while an additional study or gym provides flexibility for home working, fitness or relaxation. The kitchen is fitted with an extensive range of timber cabinetry, integrated appliances, generous work surfaces and a breakfast bar. A large window frames views across the grounds, while the adjoining utility room provides excellent storage and access towards the courtyard, outbuildings and cellarage. Subject to the necessary permissions, the kitchen and adjoining accommodation offer considerable scope to create a contemporary open-plan living space while preserving the original character of the house. Six Bedrooms A striking ground-floor gallery forms a beautiful focal point at the heart of the house. Overlooking the pond and gardens, this light-filled space offers a peaceful vantage point across the grounds and provides an elegant approach to the staircase leading to the six-bedroom accommodation and living space above. The principal bedroom forms a wonderfully private retreat and benefits from a spacious en-suite bathroom. Five further bedrooms provide generous accommodation for children, guests or extended family, served by a family bathroom. Extensive fitted cupboards, eaves storage and additional storerooms further enhance the practicality of the home. Private Gardens and Outbuildings The house sits amid mature, wonderfully private gardens, screened by established trees that create an exceptional feeling of peace and seclusion. Expansive lawns, planted borders, traditional brick walls and paved terraces provide a beautiful backdrop for family life, summer entertaining and quiet moments outdoors. The detached outbuildings include a double garage, workshop, storage rooms and WC, offering excellent facilities for car enthusiasts, collectors, hobbies or secure storage. Several substantial cellar chambers provide further possibilities, perhaps as a wine cellar, tasting room, games room or archive, subject to any necessary consents. Vendor’s Perspective “We chose this house in 1978 after viewing numerous properties across the area, but this one stood apart. Its character, quality of workmanship and solid construction immediately caught our attention; more importantly, it simply felt like home. The house was originally commissioned for Sir Nicholas and Lady Margaret Corah, members of one of Leicester’s most prominent families. The Corah textile business once employed more than 6,000 people, and the house reflects the stature and quality one would expect of a residence created for such a distinguished family. It was designed and built by one of the finest architects and craftsmen of its time, with an attention to detail that is increasingly difficult to find today. Its position on one of the area’s finest tree-lined roads was another important part of its appeal. The mature trees surrounding the house provide exceptional privacy and seclusion, creating a peaceful retreat at the end of a busy day. The location was equally attractive, with convenient access to London Road, Leicester railway station, the ring road and motorway network. Our children’s schools were nearby, while many of our friends and family already lived in the area, making it the perfect place in which to raise our family. Over the years, we have grown to appreciate the house even more. Its solid doors, beautiful wood panelling, generous proportions and character features are reminders of a time when homes were built with exceptional materials and craftsmanship. There is a solidity, warmth and sense of permanence here that is very difficult to replicate. For us, this has always been much more than a house. It has been the backdrop to almost five decades of happy memories. Its remarkable combination of character, craftsmanship, privacy, beautiful surroundings and outstanding location makes it a very special home—one we hope its next owners will enjoy and cherish just as much as we have.” The Location Knighton Grange Road is regarded as one of Oadby’s finest residential addresses, characterised by substantial individual homes, generous plots and mature surroundings. Oadby offers an excellent range of independent shops, cafés, restaurants and leisure facilities, together with access to highly regarded state and independent schools. Stoneygate, Knighton, Leicester Racecourse, the University of Leicester Botanic Garden and the green open spaces of Victoria Park are all within convenient reach. The A6 provides straightforward access to Leicester city centre and Market Harborough, while the A563 Ring Road connects with the M1, M69 and wider motorway network. Leicester railway station offers direct rail services to London St Pancras International, making the property particularly well placed for business and leisure travel. A Rare Opportunity A home of genuine presence and provenance, this remarkable property presents a rare opportunity to acquire a substantial period residence on one of the area’s most prestigious roads. Its exceptional craftsmanship, generous accommodation and private grounds combine to create a home of enduring distinction. Viewing is essential to appreciate its scale, atmosphere and timeless appeal. Disclaimer: Important Information: Property Particulars: Although we endeavor to ensure the accuracy of property details we have not tested any services, equipment or fixtures and fittings. We give no guarantees that they are connected, in working order or fit for purpose. Floor Plans: Please note a floor plan is intended to show the relationship between rooms and does not reflect exact dimensions. Floor plans are produced for guidance only and are not to scale.
…By Annonceur International


Contemporary house with pool and garden Leicester (United Kingdom)
Set behind private gates on one of Oadby’s most prestigious tree-lined roads, this extraordinary detached residence offers approximately 8,756 sq ft of beautifully appointed accommodation across three floors. Created for luxurious family living and exceptional entertaining, the home includes six bedrooms, four en suites, five reception areas, a triple garage and a spectacular underground leisure complex with an indoor swimming pool, spa, steam room, gym and cinema room. An Impressive Arrival The property is approached through iron gates onto a sweeping in-and-out block-paved driveway, providing extensive parking alongside a substantial triple garage. The garage also benefits from separate kitchen facilities with a gas cooker and oven, together with a rapid EV charger for convenient electric vehicle charging. Beyond the glazed entrance, a magnificent reception hall immediately reveals the scale of the home. A sculptural Iroko wood staircase rises to the galleried landing, while polished flooring, generous ceiling heights and carefully considered lighting create an unforgettable first impression. Exceptional Family Living At the heart of the house is the impressive kitchen and breakfast room, extending to approximately 35 feet and opening onto the rear terrace through folding doors. The contemporary kitchen centres around a large glass-topped island with an induction hob and recessed extractor. Sleek handle-free cabinetry incorporates an extensive range of Siemens appliances, including twin ovens, warming drawers, a microwave and coffee machine, together with a Liebherr fridge-freezer, dishwasher and Zip tap. There is ample room for relaxed seating and family dining, while a separate utility room provides further storage and practical workspace. The principal reception rooms include a formal living room, dining room and an outstanding dual-aspect sitting room measuring approximately 24 feet in each direction. Multiple folding doors connect this exceptional entertaining space with the gardens. A separate snug, a furnished home office and ground-floor cloakroom provide valuable flexibility for modern family life. Also positioned on the ground floor is a generous double bedroom with its own en suite shower room, ideal for guests, older relatives or multigenerational living. Private Leisure and Entertainment The lower ground floor transforms the property into a private leisure retreat. The heated indoor swimming pool is complemented by an inset spa, steam room, twin-shower room, changing facilities and a dedicated pump room. A substantial home gym offers excellent space for fitness equipment, while the separate cinema room provides the perfect setting for films, sporting events and relaxed family evenings. Together, these facilities create an exceptional environment for year-round recreation and entertaining without leaving the privacy of home. Six Beautiful Bedrooms The galleried first-floor landing leads to five beautifully proportioned bedrooms, including two magnificent principal suites positioned in opposite wings of the house. Each principal suite features a spacious bedroom, private dressing room and luxurious en suite bathroom with a freestanding bath and separate walk-in shower. Bedroom three also benefits from an en suite shower room, while bedrooms four and five are served by the family bathroom. A sixth bedroom is located on the ground floor and includes its own en suite shower room, making it ideal for guests, older relatives or multigenerational living. Landscaped Gardens The gardens provide a peaceful and private setting for the house. A broad paved terrace wraps around the side and rear, with direct access from the kitchen, dining room and sitting room. Steps rise to the lawn, surrounded by mature trees, established borders and colourful planting. Separate decked seating areas offer further places to relax, dine outdoors and enjoy views across the garden towards the house. A Prestigious Oadby Location Stoughton Drive South is widely regarded as one of the area’s most desirable residential addresses, positioned close to Leicester Golf Club, the University of Leicester Botanic Garden and the amenities of Oadby. The town offers an excellent selection of independent shops, restaurants, cafés and supermarkets, together with highly regarded state and independent schooling, including Leicester High School for Girls, Beauchamp College and Leicester Grammar School. The nearby A6 provides convenient access into Leicester and south towards Market Harborough, while the A563 connects with the M1 and M69 motorway networks. Leicester railway station offers direct services to London St Pancras International in approximately one hour, making the property particularly well placed for those travelling regularly to the capital. A home of rare scale and distinction, this remarkable residence brings together elegant accommodation, outstanding leisure facilities and one of Oadby’s finest addresses. Viewing is strictly by appointment through Harry Singh at Fine & Country Leicester. Disclaimer: Important Information: Property Particulars: Although we endeavor to ensure the accuracy of property details we have not tested any services, equipment or fixtures and fittings. We give no guarantees that they are connected, in working order or fit for purpose. Floor Plans: Please note a floor plan is intended to show the relationship between rooms and does not reflect exact dimensions. Floor plans are produced for guidance only and are not to scale.
…By Annonceur International


Contemporary house with pool and garden Leicester (United Kingdom)
Set behind private gates on one of Oadby’s most prestigious tree-lined roads, this extraordinary detached residence offers approximately 8,756 sq ft of beautifully appointed accommodation across three floors. Created for luxurious family living and exceptional entertaining, the home includes six bedrooms, four en suites, five reception areas, a triple garage and a spectacular underground leisure complex with an indoor swimming pool, spa, steam room, gym and cinema room. An Impressive Arrival The property is approached through iron gates onto a sweeping in-and-out block-paved driveway, providing extensive parking alongside a substantial triple garage. The garage also benefits from separate kitchen facilities with a gas cooker and oven, together with a rapid EV charger for convenient electric vehicle charging. Beyond the glazed entrance, a magnificent reception hall immediately reveals the scale of the home. A sculptural Iroko wood staircase rises to the galleried landing, while polished flooring, generous ceiling heights and carefully considered lighting create an unforgettable first impression. Exceptional Family Living At the heart of the house is the impressive kitchen and breakfast room, extending to approximately 35 feet and opening onto the rear terrace through folding doors. The contemporary kitchen centres around a large glass-topped island with an induction hob and recessed extractor. Sleek handle-free cabinetry incorporates an extensive range of Siemens appliances, including twin ovens, warming drawers, a microwave and coffee machine, together with a Liebherr fridge-freezer, dishwasher and Zip tap. There is ample room for relaxed seating and family dining, while a separate utility room provides further storage and practical workspace. The principal reception rooms include a formal living room, dining room and an outstanding dual-aspect sitting room measuring approximately 24 feet in each direction. Multiple folding doors connect this exceptional entertaining space with the gardens. A separate snug, a furnished home office and ground-floor cloakroom provide valuable flexibility for modern family life. Also positioned on the ground floor is a generous double bedroom with its own en suite shower room, ideal for guests, older relatives or multigenerational living. Private Leisure and Entertainment The lower ground floor transforms the property into a private leisure retreat. The heated indoor swimming pool is complemented by an inset spa, steam room, twin-shower room, changing facilities and a dedicated pump room. A substantial home gym offers excellent space for fitness equipment, while the separate cinema room provides the perfect setting for films, sporting events and relaxed family evenings. Together, these facilities create an exceptional environment for year-round recreation and entertaining without leaving the privacy of home. Six Beautiful Bedrooms The galleried first-floor landing leads to five beautifully proportioned bedrooms, including two magnificent principal suites positioned in opposite wings of the house. Each principal suite features a spacious bedroom, private dressing room and luxurious en suite bathroom with a freestanding bath and separate walk-in shower. Bedroom three also benefits from an en suite shower room, while bedrooms four and five are served by the family bathroom. A sixth bedroom is located on the ground floor and includes its own en suite shower room, making it ideal for guests, older relatives or multigenerational living. Landscaped Gardens The gardens provide a peaceful and private setting for the house. A broad paved terrace wraps around the side and rear, with direct access from the kitchen, dining room and sitting room. Steps rise to the lawn, surrounded by mature trees, established borders and colourful planting. Separate decked seating areas offer further places to relax, dine outdoors and enjoy views across the garden towards the house. A Prestigious Oadby Location Stoughton Drive South is widely regarded as one of the area’s most desirable residential addresses, positioned close to Leicester Golf Club, the University of Leicester Botanic Garden and the amenities of Oadby. The town offers an excellent selection of independent shops, restaurants, cafés and supermarkets, together with highly regarded state and independent schooling, including Leicester High School for Girls, Beauchamp College and Leicester Grammar School. The nearby A6 provides convenient access into Leicester and south towards Market Harborough, while the A563 connects with the M1 and M69 motorway networks. Leicester railway station offers direct services to London St Pancras International in approximately one hour, making the property particularly well placed for those travelling regularly to the capital. A home of rare scale and distinction, this remarkable residence brings together elegant accommodation, outstanding leisure facilities and one of Oadby’s finest addresses. Viewing is strictly by appointment through Harry Singh at Fine & Country Leicester.
…By Annonceur International


Contemporary house with pool and garden Leicester (United Kingdom)
A Landmark Private Residence on Knighton Grange Road, Oadby For sale by Harry Singh of Fine & Country, this exceptional detached residence occupies a private plot of nearly 1.8 acres on one of Oadby’s most prestigious roads. Accessed via a double-gated private driveway, with electric gates and intercom to the front, the home immediately conveys a sense of arrival, privacy and quiet grandeur. Set behind mature trees, sweeping driveway space and landscaped grounds, the property is an extraordinary family residence with approximately 16,839 sq ft of accommodation, extensive garaging, workshops and outbuildings. The home is arranged in distinct wings, making it particularly well suited to large families, multi-generational living, entertaining and those seeking a lifestyle property of true substance. The property is a genuinely rare fusion of two distinct architectural chapters: a beautifully designed contemporary wing, conceived and built by the current owners circa 1995, wrapped harmoniously around a Grade II Listed rear wing — formerly Knighton Grange Farm — whose original stone and character lend this home a depth and provenance that no new build could ever replicate. Together, they form a seamless whole: a private estate of extraordinary scale, sophistication, and soul. The Main Entrance & Central Hall Entry is through a grand front door of real presence — a fitting introduction to everything that follows. The house opens into a magnificent entrance hallway, where marble flooring with underfloor heating creates an immediate feeling of elegance. A large glazed frontage draws natural light deep into the home, while the central staircase rises beautifully ahead, splitting at the landing with marble steps and solid oak beyond. This central hall acts as the heart of the house, connecting the principal reception rooms, family living areas, guest wing and indoor swimming pool complex. A cloakroom and study are positioned nearby, providing everyday convenience and a quiet place to work from home. The Front Reception Wing To the right of the entrance hall is a superb principal lounge, a wonderfully impressive yet comfortable room with air conditioning and a decked balcony overlooking the front pond. This is a room designed for calm, conversation and evening light, with the balcony creating a peaceful outlook across the private frontage. Also accessed from the main hallway is a formal dining room with underfloor heating and direct garden access. Elegant and generously proportioned, it is perfectly suited to family celebrations, dinner parties and more formal entertaining. The Kitchen, Dining & Family Wing The open-plan kitchen and dining area forms the natural everyday heart of the home. Substantial in scale and beautifully connected to both the gardens and swimming pool area, it is designed for family life on a grand level. The kitchen features timber base and wall units, tiled flooring with underfloor heating, a large central island with gas hob, fitted appliances including double oven and grill, dishwasher, and generous work surfaces. A large window frames views over the garden, while doors lead directly to the swimming pool area and to the rear garden from the dining space. From the kitchen, a family snug provides a warm and relaxed living space, complete with underfloor heating and air conditioning. This is ideal for informal evenings, children’s television, or quiet moments away from the larger reception rooms. Further along this wing are highly practical supporting spaces including a utility room, WC, storage room and art room, giving the home excellent day-to-day functionality. The Guest & Leisure Wing To the left of the main entrance hall, a separate guest reception area opens into a generous guest lounge with air conditioning and a bar area. This wing has a wonderful sense of independence, making it ideal for visiting family, older children, guests or live-in support. From the guest lounge, stairs lead up to the self-contained first-floor guest accommodation. Beyond the lounge are two changing rooms serving the swimming pool, each with its own shower, WC and underfloor heating. Further along, the accommodation continues into a cinema room and then a large gym and games room. With independent access to the car porch, this area offers excellent flexibility and could be adapted further to create annexe-style accommodation, subject to any necessary consents. The Indoor Swimming Pool Complex At the centre of the home is a spectacular heated indoor swimming pool, one of the property’s defining lifestyle features. The whole house appears to revolve around this exceptional space, with doors connecting it to the kitchen wing, guest wing, main hallway and rear courtyard. The pool area is fully enclosed, underfloor heated and offers generous relaxation space around the poolside. The heated pool also features a counter-current swim system, allowing one to swim against the current for exercise and training. Whether used for fitness, family enjoyment or entertaining, this is a rare and luxurious addition that elevates the home far beyond the ordinary. First Floor – Principal Family Bedroom Wing The central staircase rises to a dramatic galleried landing, with a large window overlooking the swimming pool area. From here, the first floor divides naturally into two wings. To the right is the principal family bedroom wing, comprising five bedrooms. The master bedroom suite is a substantial private retreat, featuring a dressing room, modern en-suite bathroom with Jacuzzi bath and separate shower, and a balcony overlooking the front pond. Three further bedrooms are generous doubles and benefit from their own en-suite facilities, while the fifth bedroom is also well proportioned and served by a family bathroom. Bedrooms two, three, four and five benefit from air conditioning, enhancing comfort throughout the warmer months. A secondary staircase from this wing leads back down towards the kitchen hallway, creating a practical and convenient flow through the house. First Floor – Self-Contained Guest Wing To the left of the galleried landing is the self-contained guest accommodation, overlooking the guest hall below. This area includes an open-plan kitchen and lounge, guest bedroom accommodation and dressing space. There is also access down to the guest lounge below, allowing the wing to function independently from the main family bedrooms. This arrangement is ideal for extended family, guests, teenagers, staff accommodation or those seeking a more independent living space within the home. Outside, Grounds & Outbuildings The property sits centrally within nearly 1.8 acres, with gardens, driveway space and mature planting wrapping around the house to create a wonderful sense of privacy. To the front, electric gates with intercom open to a sweeping private driveway, with a lawned area to one side and a pond feature overlooked by the balcony from the main lounge and principal bedroom suite. There is also provision for water and electricity to create a central fountain feature on the main drive, should a future owner wish to further enhance the approach. A second gated access leads to extensive side parking, a patio area, additional lawn and a tarmac driveway running towards the rear outbuildings. The outbuildings wrap around the property and include two double garages with electric shutters, a large workshop with WC, storage areas and further useful spaces. These buildings offer exceptional flexibility for car collectors, business owners, hobbyists or those requiring substantial secure storage. To the rear is a large vegetable garden area, while the gardens continue around the right-hand side of the property towards the front. Mature trees, established hedging and shrubbery provide privacy and a beautiful green backdrop throughout the seasons. A fully paved enclosed courtyard sits to the rear of the pool area, offering a sheltered sun trap and superb entertaining space. Large double doors connect this courtyard to the car porch, with access also to the boiler room. Location Knighton Grange Road is one of Oadby’s most sought-after residential addresses, known for substantial private homes, mature surroundings and excellent access to local amenities. Oadby itself offers a superb range of shops, cafés, restaurants, schools, leisure facilities and everyday conveniences, while nearby Stoneygate, Knighton and Leicester city centre provide further lifestyle and professional amenities. The area is particularly well regarded by families, with access to highly respected schooling, open green spaces, golf clubs, the University of Leicester Botanic Garden and Leicester Racecourse. For commuters, the location is excellent. The A6 provides direct access towards Leicester city centre and Market Harborough, while the outer ring road connects easily to the M1, M69 and wider Midlands motorway network. Leicester railway station offers direct services to London St Pancras International, making the property well placed for those requiring regular access to the capital. A Rare Oadby Estate Home This is a home of remarkable scale, privacy and possibility. With its gated approach, nearly 1.8-acre plot, Grade II listed rear wing, substantial newer accommodation, indoor heated swimming pool, self-contained guest wing, extensive garaging and superb leisure spaces, it represents one of the most distinctive private residences to come to the Oadby market. A house created for family, entertaining and legacy — grand in scale, private in setting and deeply individual in character. Disclaimer: Important Information: Property Particulars: Although we endeavor to ensure the accuracy of property details we have not tested any services, equipment or fixtures and fittings. We give no guarantees that they are connected, in working order or fit for purpose. Floor Plans: Please note a floor plan is intended to show the relationship between rooms and does not reflect exact dimensions. Floor plans are produced for guidance only and are not to scale.
…By Annonceur International


House with garden and terrace Leicester (United Kingdom)
Occupying an enviable position on the renowned Barrington Road, one of Stoneygate's most prestigious tree lined avenues, this distinguished detached residence sits within approximately 0.38 acres of beautifully established south facing gardens. Extending to around 3,455 sq ft, the property offers generous, versatile accommodation, a triple garage and the rare opportunity to acquire a home of genuine architectural significance on one of Leicester's most desirable residential addresses. Included on the Local Heritage List, the property has been lovingly cared for over many decades and now offers exciting potential for a new owner to sympathetically modernise or extend, subject to the necessary planning consents, creating an exceptional family home for generations to come. Set well back from the road behind mature trees and established planting, the sweeping gravel driveway immediately creates an impressive sense of arrival. Offering parking for numerous vehicles and leading to the substantial triple garage, the frontage provides both privacy and grandeur rarely found so close to the city centre. Stepping inside, the scale of the home becomes immediately apparent. A welcoming reception hall leads through to an impressive galleried landing flooded with natural light from large picture windows overlooking the gardens. Original architectural detailing, elegant proportions and bespoke fitted joinery combine to create a home full of warmth and character. Designed for both everyday family life and entertaining, the accommodation offers four generous reception rooms. The formal sitting room enjoys beautiful views across the rear garden, with full height glazed doors opening directly onto the terrace. Folding doors connect effortlessly to the elegant dining room, allowing the two spaces to become one impressive entertaining room capable of accommodating larger gatherings with ease. Additional reception rooms provide excellent flexibility, whether as a family room, library, home office or children's playroom, while bespoke fitted bookcases and cabinetry throughout the property reflect the craftsmanship and quality synonymous with homes of this era. The kitchen enjoys a pleasant outlook across the rear gardens and is fitted with an extensive range of cabinetry, Corian worktops incorporating moulded sinks, integrated appliances and a breakfast bar. A separate utility room and side lobby provide practical day to day convenience with direct access to the garden. Storage has clearly been a priority in the design of the home. Every bedroom benefits from fitted wardrobes, while several rooms also include built in desks and furniture, perfectly suited to modern family life or those working from home. Secondary double glazing has also been installed throughout much of the property. The first floor centres around the magnificent galleried landing, complete with an impressive floor to ceiling oak bookcase. The principal bedroom benefits from extensive fitted wardrobes and a spacious en suite bathroom, while four further generously proportioned bedrooms are served by a family bathroom, providing excellent accommodation for larger families and visiting guests alike. Outside, the gardens are undoubtedly one of the property's defining features. Enjoying a prized south facing aspect, they have been thoughtfully cultivated over many years to create a wonderfully private and peaceful setting. A broad paved terrace provides the perfect place for outdoor dining and summer entertaining before giving way to expansive lawns framed by mature borders and an extraordinary collection of specimen trees. The gardens showcase over one hundred varieties of trees, including mature Giant Redwoods, Eucalyptus, Cedar and the magnificent Ginkgo Biloba, alongside a variety of fruit trees that provide year round interest. Further features include a charming dovecote, ornamental garden pool, large gas heated greenhouse complete with an established grapevine, outside WC and useful garden storage. Completing the property is a substantial triple garage with power and lighting, together with extensive driveway parking for multiple vehicles. A home of this calibre, occupying such a prestigious position on Barrington Road, is an increasingly rare opportunity. Combining generous proportions, mature south facing gardens, outstanding privacy and enormous potential for enhancement, this is a property ready for its next chapter. Key Features - Distinguished detached residence on prestigious Barrington Road - Approximately 3,455 sq ft of accommodation - Approximately 0.38 acre mature plot - Five generous bedrooms - Principal suite with en suite bathroom - Four reception rooms offering exceptional flexibility - South facing landscaped gardens - Triple garage with power and lighting - Extensive driveway providing parking for numerous vehicles - Included on the Local Heritage List * Outstanding potential to refurbish, remodel or extend (subject to planning permission)
…By Annonceur International
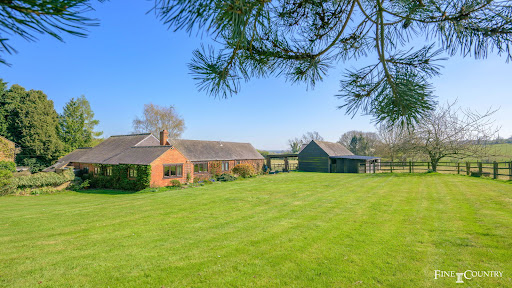


House with garden Stockerston (United Kingdom)
Tucked away along a quiet lane in the small, highly regarded village of Stockerston, Firs Farm is a hidden gem – a beautiful barn conversion offering peace, privacy and endless potential, all set within approximately 1.7 acres of gardens and paddock land (subject to measured survey). With protected countryside views, flexible living accommodation and a wonderful sense of history, it is a rare opportunity to acquire a property that offers both a charming country lifestyle and excellent proximity to Uppingham and the wider amenities of the area. The house itself forms part of what was once a traditional working dairy farm, originally dating back at least 250 years. In the mid-1980s, the barns were sensitively converted by a developer, preserving the authenticity of the buildings while creating a welcoming and liveable home. The layout of the property is centred around a charming central south facing courtyard with a water feature, providing a beautiful outlook from several rooms and a calming heart to the home. The main reception room is a lovely space, enjoying dual aspects and views towards the garden, while the kitchen and dining room sit adjacent, offering practical and sociable spaces with doors that flow naturally to the courtyard outside. The kitchen itself, fitted in a classic style, is both practical and characterful, with a bay window looking onto the courtyard and fields beyond. The principal bedroom suite is particularly generous, comprising a spacious double bedroom, dressing area and large en-suite shower room. Two further bedrooms are located nearby, both doubles, one en-suite the other with a dedicated shower room, providing flexibility for family living or guest accommodation. Additionally, there are three further rooms currently used as studies but easily adaptable to further bedrooms if desired. This adaptability is reflected across the property, which could readily evolve to suit the changing needs of a growing family, those seeking multi-generational living, or simply purchasers requiring ample room to work from home. One of the highlights of Firs Farm is the wing of the house containing the beautiful garden room – once the old dairy building – a stunning space with exposed original beams and feature windows, a real connection to the property’s agricultural past. Externally, Firs Farm continues to impress. The grounds, extending to approximately 1.7 acres (subject to measured survey), include a formal lawned garden dotted with mature trees, borders and shrubs, established fruit trees, a large enclosed paddock with its own entrance off Church Lane and the central courtyard. There is a stable block offering three stables with an attached large car port and barns to the rear. An attached garage providing secure parking and additional storage. Over the years, the land has been used in a variety of ways, including grazing for sheep and ponies, and it would lend itself beautifully to small-scale/hobby equestrian use or simple enjoyment as part of a country lifestyle. The setting is truly idyllic. The paddock enjoys wonderful views across open fields towards Stockerston Hall and the property is remarkably private, hidden from view and approached via a long curving old farm driveway, offering a sense of seclusion that is increasingly rare to find. * The below plan is indicative only and illustrates an alternative layout, subject to planning permission. Disclaimer: These property details, whilst believed to be accurate, are set out as a general outline only for guidance and do not constitute any part of an offer or contract. Intending purchasers should not rely on them as statements of representation of fact but must satisfy themselves by inspection, or through their legal and other professional advisers or otherwise as to their accuracy. The responsibility for verifying aspects such as flood risk, easements, covenants and other property related details rests with the buyer. It should not be assumed that the property has all the necessary planning permissions, building regulation certificates or other consents. No person in the employment of Fine & Country has the authority to make or give any representation or warranty in respect of the property. The floorplans are for illustration purposes only. All measurements: walls, doors, window fittings and appliances and their sizes and locations are shown conventionally and are approximate only and cannot be regarded as being a representation by the agent. Similarly, any areas, measurements or distances are approximate. Text, photographs and plans are for guidance only and are not necessarily comprehensive. Internal photographs are reproduced for general information and it must not be inferred that any item shown is included with the property. We have not tested any of the appliances. Purchasers should make their own enquiries to the relevant authorities regarding the connection of any services.
…By Annonceur International


House with garden and terrace Leicester (United Kingdom)
Welcome to Elmsleigh House, a majestic 5-bedroom detached residence nestled in nearly half an acre of enchanting, landscaped grounds in the prestigious enclave of Stoneygate, Leicester. This distinguished home, offering over 5000 sq ft of refined living space, effortlessly blends timeless elegance with modern comforts, creating an exceptional living experience. Ground Floor: As you approach Elmsleigh House, the front garden, framed by an iron low fence, sets a picturesque scene. The wooden character door invites you into a small porch area, leading to a grand, spacious hallway. Here, a decorative fireplace and a beautifully curved staircase ascending to the first-floor landing immediately capture your attention, setting the tone for the home's unique charm and sophistication. The family lounge, a cosy yet elegant space, features a gas fireplace with a marble hearth and a stunning curved bay window that offers tranquil views of the front garden. The room's warm ambiance is further enhanced by carpet flooring and a characterful curved door, harmonising perfectly with the home's overall aesthetic. The large formal reception room, accessed through the hallway, is ideal for hosting gatherings and entertaining guests. Boasting beautiful wood flooring, two expansive front-facing windows, double patio doors leading to the rear garden, and an open fireplace, this room exudes grandeur and sophistication. Practicality is seamlessly integrated into the ground floor's design. A well-appointed study/office, a cloakroom under the stairs, and a separate guest toilet ensure convenience. The side entrance door from the drive and a functional boot room facilitate daily comings and goings with ease. The formal dining room, featuring fitted curved cabinetry and a door leading to the patio rear garden, exudes timeless elegance. It seamlessly connects to the large extended kitchen diner and sunroom. The kitchen, equipped with a Rangemaster and modern appliances, showcases tiled flooring, a skylight, and a large window overlooking the serene garden. Adjacent to the kitchen, the sunroom, with its skylight and access to the rear garden, creates a bright and inviting space, perfect for casual dining or relaxation. There is also a door to the drive and a door to a good-sized fitted utility/laundry room, adding to the kitchen's functionality. An additional toilet in the sunroom adds a touch of convenience. First Floor: Ascending the beautiful curved staircase, you reach the first-floor landing, where a large picture window offers serene garden views, bathing the area in natural light. This floor houses five double bedrooms, each thoughtfully designed to offer comfort and style. The master bedroom is a spacious sanctuary, adorned with character features including eyelid windows, a large front window, side windows, fitted wardrobes, and an ensuite bathroom with a bath and separate shower. Double doors lead to a covered balcony with sliding windows and laminate flooring, offering the perfect spot to enjoy your morning coffee or evening tea, surrounded by the tranquillity of the garden. The guest large double bedroom features Jack and Jill access to a bathroom with a bath, also accessible from the hallway. Three further well-proportioned bedrooms share a modern shower room, updated with a luxurious hydro shower cubicle and floor-to-ceiling tiling, ensuring every comfort is met. Exterior: The exterior of Elmsleigh House is as enchanting as its interior. The front of the property features a lawned, fenced area with iron gates, adding to the home's stately appeal. A long gated drive runs to the side, leading to a double garage with electric doors. An additional single detached garage, versatile enough to be used as a home office, gym, or workshop, enhances the property's functionality. The rear private garden is a haven of peace and seclusion, adorned with mature trees, lush shrubbery, and hedging. This idyllic outdoor space is perfect for relaxation, recreation, and entertaining, offering a private retreat in the heart of the city. Location: Elmsleigh House is ideally situated in the sought-after area of Stoneygate, a peaceful suburb that offers easy access to Leicester city centre and its array of top-notch amenities. Stoneygate exudes a cosmopolitan atmosphere, with a delightful selection of independent boutiques, shops, trendy eateries, and bars along Francis Street, Allandale Road, and Queens Road. The area also boasts a medical practice, Victoria Park for leisurely strolls, and an excellent range of state and private schools nearby. Commuting from Stoneygate is a breeze, with Hospital Hopper bus services to Leicester hospitals and Leicester train station less than a 10-minute drive away, ensuring connectivity and convenience. Elmsleigh House is not just a property; it’s a lifestyle. Immerse yourself in the perfect blend of elegance, comfort, and convenience in this exceptional home. For viewings and further details, please contact Harry Singh at Fine & Country. Additional Info: Tenure: Freehold EPC: Awaiting Council Tax: G (Leicester City) Broadband: Ultrafast upto 1000mbps Disclaimer: Important Information: Property Particulars: Although we endeavor to ensure the accuracy of property details we have not tested any services, equipment or fixtures and fittings. We give no guarantees that they are connected, in working order or fit for purpose. Floor Plans: Please note a floor plan is intended to show the relationship between rooms and does not reflect exact dimensions. Floor plans are produced for guidance only and are not to scale.
…By Annonceur International


House with garden and terrace Leicester (United Kingdom)
Uppingham Road, Bushby, Leicester LE7 A Grand Residence of Scale, Elegance & Opportunity Where luxury meets legacy and grandeur greets you at the gates — welcome to a rare jewel set in approximately 1.5 acres on the prestigious Uppingham Road, in the heart of leafy Bushby. Here, timeless architecture, sweeping park-like grounds and endless potential converge to offer a truly unmatched lifestyle opportunity. Framed by mature trees and approached via an impressive gated in-and-out carriage driveway, this exceptional seven-bedroom home stands proud within grounds that whisper seclusion and serenity. A home of presence, poise and proportions rarely found, it offers a seamless blend of classic elegance and future promise — ideal for the discerning buyer seeking multi-generational living, luxury restoration, or a unique development opportunity (STPP). From the moment you step into the grand entrance hall, you are greeted by a home that flows with grace and generosity. On the ground floor, multiple living zones create space for both formal entertaining and relaxed family life. Two elegant entrance halls lead to a formal reception room, a refined family lounge, and a tranquil garden room that bathes in natural light through a sweeping curved window — a perfect setting for morning coffee or evening soirees. The heart of the home, a classic breakfast kitchen, is served by a walk-in pantry and flows naturally into the adjacent dining space, where panoramic views of the garden create a sense of connection to the grounds beyond. A downstairs bathroom, guest cloakroom and an oversized utility room further add to the sense of thoughtful practicality. Upstairs, the first floor reveals five beautifully appointed bedrooms, two of which boast en-suite bathrooms, including a grand principal suite with private balcony. A dedicated games room offers space for cinema, fitness or studio use, while a sauna and luxurious bathrooms complete the indulgent offering. Rising again to the second floor, two further bedrooms, a family bathroom and an additional spare room provide even more flexibility – whether for guests, teenagers, or home working. But it is the grounds that truly elevate this property to something extraordinary. Vast, level and largely lawned, the gardens extend generously to the rear, providing a verdant canvas for landscaped gardens, pool complexes, or future development — subject to planning permission. With such expansive grounds and an existing footprint of over 6,900 sq ft, the potential here is limited only by your imagination. Highlights at a Glance: •Magnificent 7 Bedroom Detached Residence •Set in Over 1.5 Acres (approx.) of Level, Private Grounds •Elegant Entrance Halls & Multiple Reception Rooms •Grand Lounge, Garden Room, Dining Area & Breakfast Kitchen •Two Ensuite Bedrooms, Games Room & Sauna •Three-Storey Layout Offering Over 6,900 Sq Ft •Sweeping In & Out Driveway with Double Garage •Expansive Rear Gardens with Scope for Development (STPP) •A Rare Opportunity to Renovate, Extend or Reimagine Location: Bushby is one of Leicester’s most sought-after addresses — an enclave of refined village charm just minutes from the city's vibrant heart. The nearby A47 provides swift access to Leicester City Centre, while the M1 and M69 motorway networks are close at hand. Leicester Railway Station offers direct trains to London St. Pancras in just over an hour — ideal for those seeking country calm without sacrificing city connections. A home of ambition. A setting of distinction. An opportunity like no other. For private viewings and further details, please contact: Harry Singh | Fine & Country Leicester Where prestige property finds its perfect match. Info: Council- Harborough Tax Band- H EPC- E Broadband- High speed
…By Annonceur International


House with garden and terrace Rugby (United Kingdom)
A Beautifully Appointed Executive Residence Within the Prestigious Coton House Country Estate Tucked away in a peaceful corner of the highly sought-after Coton House Country Estate, this exceptional Cala Homes residence presents an outstanding opportunity to acquire a substantial family home extending to approximately 2,843 sq. ft. Combining elegant architecture with beautifully curated interiors, the property enjoys an enviable position surrounded by open countryside, whilst remaining within easy reach of Rugby's excellent schooling, amenities and transport connections. Occupying a generous corner plot, this impressive home has been thoughtfully designed to offer both luxurious family living and effortless entertaining. Finished to an exceptional specification throughout, the accommodation is beautifully balanced, with light-filled living spaces, five generous double bedrooms, four contemporary bathrooms and meticulously landscaped gardens. Tenure: Freehold | EPC: C | Council Tax Band: G Services, Utilities & Property Information Tenure – Freehold EPC Rating – C Council Tax Band – G Local Authority – Rugby Borough Council Property Construction – Standard – brick and tile Electricity Supply – Mains Water Supply – Mains Drainage & Sewerage – Mains Heating – Air source heat pump. Broadband – FTTP Ultrafast Broadband connection available - we advise you to check with your provider. Mobile Signal/Coverage – 4G and some 5G mobile signal is available in the area - we advise you to check with your provider. Parking – Garage parking for 2 cars and driveway parking for 4+ cars. 1 electric vehicle (EV) charging point. Special Notes – The property is subject to restrictive covenants, rights, and easements. The property is part of a managed estate and there is an annual management fee of £1,100.00 for maintenance and management of communal areas and services. The property benefits from a new build warranty valid from June 2019. Please contact the agent for more information. Total Internal Floor Area – 2,843 sq ft Please click on the property brochure and the video for full details of this property, or for more information or to arrange a viewing please contact Graham Lee.
…By Annonceur International


House with pool and garden Kirby Muxloe (United Kingdom)
Located in a leafy and highly regarded conservation setting this immaculate five/six-bedroom detached home, roofed in traditional Swithland slate, sits within just over 0.8 acres of mature grounds set behind electric gates and benefits from an impressive sweeping in-and-out driveway, a heated indoor swimming pool, and over 5,000 sq. ft of beautifully appointed accommodation. This well-known and much-admired property has real kerbside appeal and has been thoughtfully transformed to create a substantial family home, flooded with natural light and designed for modern living. A particular highlight is the stunning open-plan family kitchen, fitted with a solid maple Stoneham kitchen, offering an exceptional space for both everyday family life and entertaining. The spacious and versatile layout includes a large reception hall, elegant reception rooms, and a ground-floor gym/bedroom six with en-suite facilities, ideal for guests, multi-generational living, or home working. To the first floor are five further generously proportioned bedrooms, complemented by three bath/shower rooms, two of which are en-suite. All protected by a sophisticated security system. Having been a much-loved family home, Grey Lodge offers exceptional accommodation in a prestigious setting, whilst still presenting exciting scope for further enhancement or development potential, subject to any necessary consents. Offered to the market with no onward chain and competitively priced to encourage an early sale, viewing is highly recommended to fully appreciate the scale, setting, and quality of accommodation on offer. Location The property is located in the highly sought after Kirby Fields Conservation Area, an exclusive residential area made up predominantly of large, individual homes yet only a short walking distance from the village centre. Kirby Muxloe is located 4.3 miles west of Leicester City and offers a range of individual shops, church, primary school, two pub/restaurants and Castle remains (Listed Grade I). There are regular bus services and recreational facilities within the village including a Golf Club, a library and community hub along with numerous country walks. For the commuter, access to the A46, M69 and M1 is close by and excellent rail links to Birmingham and London St. Pancras International are available from Leicester. Distances Leicester 4.3 miles / Market Bosworth 9.2 miles / Loughborough 15.7 miles / Ashby-de-la-Zouch 15.9 miles / Nottingham 28 miles / Leicester Grammar School 10.2 miles / Ratcliffe College 12 miles / M69/M1(J21) 5.6 miles/Fosse Shopping Park 3 miles Ground Floor Grey Lodge is entered via an impressive and spacious reception hall, centred around a striking staircase and currently accommodating a white baby grand piano, immediately setting the tone for the scale and elegance of the home. Double doors lead through to a substantial triple-aspect sitting room, flooded with natural light and enjoying direct access to the gardens. The heated indoor swimming pool, extensively glazed on all sides to maximise views of the surrounding grounds, is accessed via an adjoining family room, creating an exceptional leisure and entertaining space. At the heart of the home is a stunning open-plan living kitchen fitted with a solid maple Stoneham Berkeley kitchen. Created through the thoughtful combination of several rooms, this expansive space features an impressive range of integrated appliances together with generous areas for dining, entertaining, and relaxed family living. Double doors open directly onto the rear terrace and gardens. A gym, complete with adjoining bath/shower room, offers excellent versatility and could easily serve as guest accommodation or a ground-floor sixth bedroom if required. A practical utility room with internal access to the garage completes the ground-floor accommodation. First Floor The generous landing provides access to five well-proportioned double bedrooms. The superb principal bedroom enjoys delightful views over the rear gardens via a Juliet balcony and benefits from a luxurious, en-suite bathroom complete with bath and separate shower enclosure. Bedroom Two is equally impressive, featuring a dedicated dressing room and a stylish en-suite, creating an ideal guest or secondary principal suite.. Bedroom Three and Bedroom Four, in the right wing of the property also share a bath/shower room. Bedroom Five which currently also doubles as a study has three sets of windows to the front and sides providing a particularly pleasant workspace with views over the front gardens. Outside Grey Lodge occupies mature grounds extending to just over 0.8 acres, enjoying a high degree of privacy thanks to established trees and well-stocked boundaries. Set well back from Stamford Road, the property is approached via two sets of electric wrought-iron gates, opening onto an impressive sweeping brick-paved in-and-out driveway that provides extensive parking and access to the integral heated triple garage. Both the front and rear gardens are beautifully landscaped, featuring manicured lawns, established planting, and colourful borders that create a peaceful and private setting. Decorative wrought-iron gates beside the pool provide useful vehicular access to the rear garden. A substantial terrace spans the full width of the property, ideal for outdoor entertaining. Pathways wrap elegantly around the house, connecting the indoor pool area with a separate outdoor dining space. From the principal terrace, illuminated pathways framed by decorative post lighting leading to further thoughtfully positioned seating areas throughout the gardens. An outdoor shed is also situated in the far-left corner of the rear garden. Triple Garage The integral heated triple garage is accessed via a double and a single Hormann electric doors and benefits from direct internal access into the main house, providing excellent practicality and secure parking. Outside Garden Room A useful and heated entertaining space which currently includes a pool table. Services All mains’ services are available and connected. Agents Note All roads within Kirby Fields are un-adopted. All properties contribute £100 annually for the maintenance and upkeep of all roads. Tenure Freehold. Local Authority Blaby District Council. Directions Leaving Leicester travel in a westerly direction along the A47 Hinckley Road. On entering Leicester Forest East cross over the M1 motorway bridge turn eventually right onto Kirby Lane. Crossing over the railway bridge take the second turning on the right onto Stamford Road where the property can be found located on the left-hand side.
…By Annonceur International


House with pool and garden Oakham (United Kingdom)
The charming little village of Manton close to the southern shores of Rutland Water, is strewn with listed buildings, in the heart of which is the magnificent Old Hall graced with a fine early eighteenth century façade but dating back to 1688, as stated on a rear gable. The three-storey stone residence and its adjoining outbuildings provide an extraordinary amount of accommodation all presented in immaculate order, sumptuously decorated to the highest of standards with impeccable attention to detail. In a quiet and private position nestling between neighbours but shielded by mature trees, the walled gardens are verdant, sunny sanctuaries including an impressive summerhouse overlooking a heated outdoor pool. All the reception rooms are of fine proportions: an impressively large but welcoming reception hall, a drawing room with original panelling, a dining room with mahogany panelling fitted approximately 18 years ago by members of the Guild of Master Craftsmen, a generous snug past which is a glamorously fitted kitchen that leads directly into the beautiful garden room. Beyond this, all with extraordinarily high ceilings, a large utility room takes you on into a games room, a print room housing a spiral staircase and a study at the far end benefitting an almost entire wall of glazing over the garden. Further rooms above reached up the spiral staircase are currently used as a gym and another office providing versatile spaces for whatever your needs. The main staircase and the back staircase both rise to the first and second floors. The first floor contains five generous double bedrooms, two en suite, one lined with original panelling, and a family bathroom. The second floor offers a number of rooms that are used as storage but could be refurbished to create five further double bedrooms plus a bathroom and there is another large room at the top of the back stairs. The masterfully landscaped garden is very sheltered and private within high stone walls. Set out on split levels that encompass the house, it gives an appealing mix of formality combined with soft plantings. A fitting Italianate style pervades the front where the symmetric fine stone façade clad in wisteria stands behind the gravelled entrance bordered by tall cypress columns, palms and fig trees. On the south side of the house, an iron gate opens into a charming brick-paved garden in dappled shade with an octagonal summerhouse at the sunny, gravelled far end. Steps lead down into the garden room where more French doors opposite open into the main part of the garden. Here, a large lawn bearing some magnificent mature trees stretches down to the pool area where an oval gazebo provides shade in this particularly sunny corner and an olive and a cloud tree are striking features. A decorative ironwork pergola supports abundant pretty climbers down the side of the property leading to a tiered fountain at the end. On a higher level, a timber pergola-covered walkway curves round the top of a retaining wall delineating the vegetable garden with its geometric-shaped interlocking beds. A recently built garage is to the rear of the property behind the swimming pool and is accessed down a separate driveway, through automatic timber gates and entered through electrically operated doors. A useful shower, WC and sauna at the back of the building are conveniently close to the pool area. Disclaimer: These property details, whilst believed to be accurate, are set out as a general outline only for guidance and do not constitute any part of an offer or contract. Intending purchasers should not rely on them as statements of representation of fact but must satisfy themselves by inspection, or through their legal and other professional advisers or otherwise as to their accuracy. The responsibility for verifying aspects such as flood risk, easements, covenants and other property related details rests with the buyer. It should not be assumed that the property has all the necessary planning permissions, building regulation certificates or other consents. No person in the employment of Fine & Country has the authority to make or give any representation or warranty in respect of the property. The floorplans are for illustration purposes only. All measurements: walls, doors, window fittings and appliances and their sizes and locations are shown conventionally and are approximate only and cannot be regarded as being a representation by the agent. Similarly, any areas, measurements or distances are approximate. Text, photographs and plans are for guidance only and are not necessarily comprehensive. Internal photographs are reproduced for general information and it must not be inferred that any item shown is included with the property. We have not tested any of the appliances. Purchasers should make their own enquiries to the relevant authorities regarding the connection of any services.
…By Annonceur International


House with garden and terrace Northampton (United Kingdom)
**Unexpectedly back on the market due to a change in the buyers’ circumstances.** Nestled along a quiet lane in the sought-after village of Chapel Brampton, this exceptional five-bedroom detached family home offers over 2,700 sq ft of beautifully appointed accommodation occupying a plot of approximately 0.36 acres. Highlights include a private guest suite with its own staircase and en-suite, a stunning open-plan kitchen, dining and family room featuring a bespoke German Leicht kitchen, a dedicated home office, extensive parking and a double garage. Combining generous family living with privacy, countryside walks from the doorstep and Northampton station just five miles away, this is a rare opportunity to enjoy the very best of village living. Upon entering the property, you are welcomed by a spacious entrance hall with cloakroom WC and access to the integral double garage. The entrance hall opens into the heart of this exceptional home – a stunning open-plan kitchen, dining and family room, designed for modern family living and effortless entertaining. The bespoke German Leicht kitchen is beautifully appointed with elegant Silestone quartz worktops and an extensive range of premium integrated Siemens appliances, including an under-counter fridge, full-height fridge, full-height freezer, induction hob, two self-cleaning ovens, microwave and two dishwashers with wifi connectivity. Further features include a Quooker boiling water tap, InSinkErator waste disposal system, an automatic touch-free waste bin, a warming drawer and three oversized warming drawers. A separate utility room with matching Leicht units and quartz worktops provides additional practicality, with space for a washing machine and tumble dryer, together with direct access to the front garden. The dining area is generously proportioned and comfortably accommodates a 12-seat dining table, making it ideal for both everyday family meals and larger gatherings. French doors open directly onto the front garden and terrace, creating the perfect setting for alfresco dining and entertaining. The family room enjoys views over the rear garden and also benefits from direct garden access, while a dedicated home office with fitted shelving and storage cupboards provides valuable flexibility for remote working, study or hobbies. The open-plan living space flows seamlessly into the spacious sitting room with gas fire, where French doors open onto the front garden, extending the living accommodation outdoors. With French doors throughout the ground floor providing access to both the front and rear gardens, the home enjoys an abundance of natural light and a wonderful connection to its beautifully landscaped surroundings. The bedroom accommodation is thoughtfully arranged and includes four bedrooms accessed from the main first-floor landing, together with a private guest suite reached via its own staircase. Featuring built-in wardrobes and an en-suite shower room, this distinctive space provides an ideal retreat for visitors, older children or those seeking a greater degree of privacy. The impressive principal bedroom is complemented by a stylish en-suite shower room with underfloor heating, while three further bedrooms are served by a well-appointed four-piece family bathroom featuring both a bath and separate shower. Together, the bedroom accommodation offers an excellent balance of space, flexibility and privacy, perfectly suited to modern family living. Externally, the property occupies a generous plot extending to just over a third of an acre, with mature gardens offering a wonderful sense of privacy and tranquillity. Beautifully maintained and thoughtfully designed, the outdoor spaces provide the perfect setting for entertaining, family life and relaxation throughout the seasons. French doors from the dining room and sitting room open onto the north-east facing front garden and terrace, while the family room enjoys direct access to the south-west facing rear garden and its substantial terrace, both ideal for al fresco dining. Having two private gardens and terrace areas allows you to follow the sun throughout the day and enjoy the property's peaceful surroundings from morning through to evening. Practical amenities include an integral double garage and a gated driveway providing parking for over 12 vehicles, a rare and valuable feature for larger families, visiting guests and those who enjoy entertaining. Beyond the property itself, miles of beautiful Northamptonshire countryside walks are accessible within moments of the front door, offering a wonderful opportunity to embrace village life and the surrounding landscape. Location: Chapel Brampton forms part of The Bramptons, widely regarded as one of Northamptonshire's most desirable village locations. Surrounded by beautiful rolling countryside and close to the historic Althorp Estate, the village combines a strong sense of community and rural charm with excellent connectivity. Residents enjoy miles of scenic walks, cycling routes and bridleways, including the renowned Brampton Valley Way, while nearby Pitsford Water offers further opportunities for walking, cycling, fishing and waterside recreation. The village benefits from a well-regarded primary school, two popular pubs – The Brampton Halt and The Spencer Arms – together with Brampton Heath Golf Centre and nearby Sedgebrook Hall Hotel and Leisure Club. A range of highly regarded secondary schools are also available nearby. Despite its peaceful setting, Northampton station is just five miles away, providing regular services to London Euston, while the A14, A43 and M1 are all within easy reach. Extra Information: Tenure: Freehold Local Authority: West Northamptonshire Council Council Tax Band: F The property is not located within the Chapel Brampton Conservation Area. There are two Tree Preservation Orders (TPOs) within the grounds. Mains gas, electricity, water and drainage are connected. High-speed fibre broadband is available in the area (buyers are advised to make their own enquiries regarding availability and speeds). 4G mobile coverage is available in the area (buyers are advised to make their own enquiries regarding network coverage). The property benefits from a home alarm system and CCTV. Disclaimer All measurements are approximate and quoted in metric with imperial equivalents and for general guidance only and whilst every attempt has been made to ensure accuracy, they must not be relied on. The fixtures, fittings and appliances referred to have not been tested and therefore no guarantee can be given and that they are in working order. Internal photographs are reproduced for general information and it must not be inferred that any item shown is included with the property. Whilst we carryout our due diligence on a property before it is launched to the market and we endeavour to provide accurate information, buyers are advised to conduct their own due diligence. Our information is presented to the best of our knowledge and should not solely be relied upon when making purchasing decisions. The responsibility for verifying aspects such as flood risk, easements, covenants and other property related details rests with the buyer.
…By Annonceur International


House with garden and terrace Morcott (United Kingdom)
Approached along a quiet stretch of Barrowden Road and set high above the Welland Valley, The Windmill is one of those rare Rutland landmarks that is instantly recognisable from afar yet unexpectedly comfortable and practical once inside its gates. Combining a Grade II listed four storey windmill with a substantial modern brick house and around fifteen acres of gardens, pasture and woodland, the property brings together architectural character, flexible living space and an established equestrian setup within a single coherent holding. The position is central to its appeal. From the house and windmill there are wide views across open countryside towards Stamford, Rutland Water and the surrounding villages of the Welland Valley, while mature planting and shelter belts around the immediate garden create a surprisingly private and protected domestic setting close to the house itself. It is a property that balances exposure and outlook with enclosure and comfort in a way that is difficult to achieve in open countryside locations. Although the windmill forms the visual centrepiece, the principal living accommodation sits within the adjoining brick-built house constructed in 1997 and designed to work as a practical family home. The two structures connect at ground floor level and again externally at first floor via balconies, allowing them either to operate as a single integrated residence or as two clearly defined but related living environments. Inside the house the arrangement is generous and adaptable, with four reception rooms providing a range of settings for daily life. The kitchen and informal sitting area form the natural centre of activity and benefit from morning light through recently installed powder coated aluminium windows and doors. These were replaced throughout the house in 2023 and bring both improved performance and reduced maintenance requirements. The kitchen itself has been extended in its layout since the present owner’s arrival and now works as a sociable everyday space as well as a practical working environment, with underfloor heating continuing through the adjoining snug area. Beyond this core living space there is a separate ground floor sitting room currently arranged as a television room, together with a further reception room used as a study capable of accommodating multiple workstations. A gym positioned adjacent to the integral garage adds another practical and versatile element to the ground floor layout. A particularly striking feature of the house is the large first floor sitting room which opens onto balconies through full height glazed doors and takes full advantage of the long southerly views across the valley. This elevated reception space gives the house an additional dimension and allows the landscape setting to become part of the experience of living here. Across the upper floor the bedroom accommodation is arranged around a principal suite and guest suite each with their own en suite facilities, together with two further bedrooms served by a family bathroom. The layout provides a balance between privacy and connection that works equally well for family occupation or visiting guests. Adjoining the house, the four-storey windmill provides a second independent living environment that significantly extends the flexibility of the property. Dating originally from the eighteenth century and rebuilt from the ground up in 1968 as a reconstruction of the earlier windmill, the structure remains one of the defining features of the local skyline. Although its internal milling machinery was removed when it was converted to residential use, the windmill retains its distinctive external form complete with sails, which are maintained and rotated periodically to ensure their long-term stability. Arranged as a self-contained two-bedroom cottage, the windmill has historically been used both as family accommodation and as a holiday let. More recently it has been made available selectively for short-term letting and continues to offer potential either as guest accommodation, income producing space or multigenerational living depending on requirements. A particularly distinctive feature of the windmill interior is the recently installed handmade kitchen which follows the natural curve of the structure itself and includes a curved central table designed specifically for the space. It reflects the unusual geometry of the building and reinforces the sense that this is a place shaped around its architecture rather than adapted to fit it. Outside, the grounds extend to approximately fifteen acres arranged in a ring-fenced block surrounding the house and windmill. Around six thousand native trees were planted by previous owners to create an arboretum style landscape that now forms an established framework of shelter belts, orchard planting and specimen trees across the holding. Within this setting the immediate gardens around the house include an extensive timber decked entertaining terrace connected directly to the dining room and designed as a principal outdoor social space overlooking the gardens, together with a circular sunken garden planted with fruit trees and soft fruit and a productive vegetable garden that continues to be actively cultivated. Beyond the formal gardens the land opens into pasture divided into dedicated paddocks which have been significantly enhanced during the present ownership. Three paddocks now provide structured grazing rotation and are equipped with independent water supplies and electric fencing, supported by a professionally constructed outdoor manège measuring approximately 22 x 40 metres and installed with full drainage. Additional stable buildings have also been introduced so that the existing block now includes multiple stables together with tack and storage space. A separate access track has been formed to the rear stable yard allowing practical movement of horses and equipment without affecting the domestic garden setting. In addition to the principal approach drive, two further access points are available directly from adopted roads, providing useful alternative entry to the land and equestrian areas. Together these improvements mean the land now supports genuine equestrian use rather than simply providing additional acreage. There is also flexibility within the current arrangements for the stables and grazing to be let independently if desired, creating potential for either shared use or supplementary income. At the eastern side of the holding the front meadow is managed as a wildflower area and cut periodically for hay, maintaining its ecological character while ensuring it remains productive. To the west lies a further two acre woodland area which adds variety and shelter to the landscape and contributes to the overall sense of scale and privacy across the property. Energy performance has also been addressed through the installation of photovoltaic panels together with battery storage systems, helping to reduce reliance on grid electricity and supporting efficient day to day running of the house. An electric vehicle charging point is also installed. Despite its rural character the location remains well connected. Morcott and Barrowden both offer active village communities with local amenities including shop, surgery and public house, while the market towns of Uppingham, Oakham and Stamford provide a wider range of schooling, shopping and cultural facilities within easy reach. Road links via the A47, A43 and A1 connect efficiently to the regional network and rail services from Peterborough offer journey times to London Kings Cross from around forty five minutes. Rutland Water lies nearby to the north and provides opportunities for sailing, walking and cycling, reinforcing the strong relationship between the property and its wider landscape setting. Taken as a whole, The Windmill offers a combination that is rarely available within a single holding. The presence of a landmark historic structure, a substantial and adaptable modern house, established equestrian infrastructure and around fifteen acres of landscaped grounds creates a property capable of supporting a wide range of lifestyles. Whether used primarily as a family house with guest accommodation, a multigenerational home, an equestrian base or a combination of all three, it is a setting that balances individuality with practicality and visibility with privacy in equal measure. Disclaimer: These property details, whilst believed to be accurate, are set out as a general outline only for guidance and do not constitute any part of an offer or contract. Intending purchasers should not rely on them as statements of representation of fact but must satisfy themselves by inspection, or through their legal and other professional advisers or otherwise as to their accuracy. The responsibility for verifying aspects such as flood risk, easements, covenants and other property related details rests with the buyer. It should not be assumed that the property has all the necessary planning permissions, building regulation certificates or other consents. No person in the employment of Fine & Country has the authority to make or give any representation or warranty in respect of the property. The floorplans are for illustration purposes only. All measurements: walls, doors, window fittings and appliances and their sizes and locations are shown conventionally and are approximate only and cannot be regarded as being a representation by the agent. Similarly, any areas, measurements or distances are approximate. Text, photographs and plans are for guidance only and are not necessarily comprehensive. Internal photographs are reproduced for general information and it must not be inferred that any item shown is included with the property. We have not tested any of the appliances. Purchasers should make their own enquiries to the relevant authorities regarding the connection of any services.
…By Annonceur International


Contemporary house with pool and garden Northampton (United Kingdom)
This exceptional village residence offers over 15,000 sq ft of beautifully designed accommodation, ideal for entertaining on a grand scale and combining contemporary luxury with an enviable lifestyle setting. Enjoying a private but central location in the highly sought after village of Boughton the home seamlessly blends tranquility with practicality. Extended and refurbished by the current owners and finished to an exacting standard throughout, the property features elegant interiors and outstanding leisure amenities including a stunning indoor heated swimming pool, cinema and games room, sauna, steam room, gym and a bar. Accessed via a gated driveway with a central water feature and fountain, the property offers both seclusion and presence, creating an immediate sense of arrival. On entering from the pillared portico you are greeted by an impressive reception hall with a sweeping oak staircase and a guest cloakroom. On the left is the drawing room which is an exceptional size. It is an incredibly bright room with an ornate marble fireplace and French doors opening to the large sun terrace. On the right of the hall is the formal dining room with an ornate marble fireplace, this room allows dining on a grand scale. The third reception room is a spacious sitting room which also has an ornate marble fireplace. To the rear of the hallway is the stunning and exceptionally spacious kitchen/family/dining room with a marble tiled floor. The kitchen is fitted with an extensive range of bespoke traditional style units by 'Clive Christian'. There is a central island with wood work top and a sink, a separate sink and integrated appliances, granite work surfaces and a range cooker. The dining area has another impressive fireplace and French doors opening to the sun terrace. There is a separate fully fitted utility room. At the far end of the hallway you will find the leisure suite which is truly an exceptional space with quality mahogany cabinetry and fittings. The room has a cinema/family room with a separate games/billiard room, a fully fitted bar plus a gym and access to the indoor swimming pool, sauna and 'jacuzzi'. The pool room has doors opening onto sun terraces and garden. On the first floor a wide and spacious central landing allows access to all the bedrooms plus a further staircase to the upper floor. The main bedroom suite is an exceptional size with the emphasis on luxury. It is fitted with an extensive range of bespoke wardrobes, dressing table and storage, there is a separate dressing area again fully fitted and an indulgent marble bathroom with bath and shower. There are a further four double bedrooms all with bespoke fitted wardrobes and luxurious en-suite bathrooms plus a large bedroom currently used as a family room and a luxurious family bathroom with marble and bespoke cabinetry. All the bedrooms feature bespoke 'Clive Christian' fitted wardrobes and storage. On the upper floor there is a further guest suite with a double bedroom and sitting area plus an en-suite shower room. An office with fitted bespoke 'Clive Christian' mahogany cabinetry and partners desk plus a sitting area completes this floor. Separate to the main house but with access from the hall is an integral triple garage with a gated courtyard allowing parking for at least 6 cars. Above is the well appointed guest annex which like the rest of the property is beautifully presented. It has a spacious reception/dining room, a well fitted kitchen/breakfast room, double bedroom and bathroom. The south-west facing grounds are a defining feature of the property approaching just over two acres in size and offering a high degree of privacy, framed by mature planting. The grounds are accessed via impressive electric gates that open onto a long sweeping brick paved driveway lined by an avenue of mature trees that lead to a vast circular forecourt with a central fountain and water feature. The walled grounds have sweeping lawns with mature herbaceous borders, shrubberies, specimen plants and all bordered with mature trees. The rear walled gardens are fully landscaped and quite stunning and again offer complete privacy with mature hedging and trees, wide sweeping lawns and a paved sun terrace spanning the rear of the house. There are beautiful herbaceous borders and flower beds, walkways, children's play area and the whole garden has a back drop of mature trees. Within the village, there is the Parish Church and Public House, Village Hall and pocket park. Local schooling is at the County Primary School, with secondary education at the Moulton School for which there is a school bus service. The village is well placed for access to a number of public schools including Oakham, Uppingham, Oundle, Rugby and Wellingborough. There are local shops at Whitehills and a Waitrose Supermarket in Kingsthorpe. There is a country park and sailing club at nearby Pitsford Reservoir, and the Northampton County Golf Course is at Church Brampton. Northampton railway station provides a fast connection service to London Euston in 50 minutes. Tenure: Freehold | Council Tax Band: H | EPC: D Services, Utilities & Property Information Tenure – Freehold Council Tax Band - H EPC - D Property Construction – Brick and tiled roof Listed Building Status: non-listed Electricity Supply - Mains Water Supply - Mains Drainage & Sewerage – Mains Heating – Gas mains Broadband - FTTP Broadband connection available - we advise you to check with your provider. Mobile Signal/Coverage – Some 4G and 5G mobile signal is available in the area - we advise you to check with your provider. Parking - Garage for: three cars. Driveway for: four+ cars. Special property notes: Title Information: The title is subject to historic easements relating to water supply infrastructure and to restrictive covenants and rights reserved within a transfer dated 19 May 1995. Full details are available within the title documents and should be reviewed by the purchaser's solicitor.
…By Annonceur International


Contemporary house with pool and garden Northampton (United Kingdom)
This exceptional village residence offers over 15,000 sq ft of beautifully designed accommodation, ideal for entertaining on a grand scale and combining contemporary luxury with an enviable lifestyle setting. Enjoying a private but central location in the highly sought after village of Boughton the home seamlessly blends tranquility with practicality. Extended and refurbished by the current owners and finished to an exacting standard throughout, the property features elegant interiors and outstanding leisure amenities including a stunning indoor heated swimming pool, cinema and games room, sauna, steam room, gym and a bar. Accessed via a gated driveway with a central water feature and fountain, the property offers both seclusion and presence, creating an immediate sense of arrival. On entering from the pillared portico you are greeted by an impressive reception hall with a sweeping oak staircase and a guest cloakroom. On the left is the drawing room which is an exceptional size. It is an incredibly bright room with an ornate marble fireplace and French doors opening to the large sun terrace. On the right of the hall is the formal dining room with an ornate marble fireplace, this room allows dining on a grand scale. The third reception room is a spacious sitting room which also has an ornate marble fireplace. To the rear of the hallway is the stunning and exceptionally spacious kitchen/family/dining room with a marble tiled floor. The kitchen is fitted with an extensive range of bespoke traditional style units by 'Clive Christian'. There is a central island with wood work top and a sink, a separate sink and integrated appliances, granite work surfaces and a range cooker. The dining area has another impressive fireplace and French doors opening to the sun terrace. There is a separate fully fitted utility room. At the far end of the hallway you will find the leisure suite which is truly an exceptional space with quality mahogany cabinetry and fittings. The room has a cinema/family room with a separate games/billiard room, a fully fitted bar plus a gym and access to the indoor swimming pool, sauna and 'jacuzzi'. The pool room has doors opening onto sun terraces and garden. On the first floor a wide and spacious central landing allows access to all the bedrooms plus a further staircase to the upper floor. The main bedroom suite is an exceptional size with the emphasis on luxury. It is fitted with an extensive range of bespoke wardrobes, dressing table and storage, there is a separate dressing area again fully fitted and an indulgent marble bathroom with bath and shower. There are a further four double bedrooms all with bespoke fitted wardrobes and luxurious en-suite bathrooms plus a large bedroom currently used as a family room and a luxurious family bathroom with marble and bespoke cabinetry. All the bedrooms feature bespoke 'Clive Christian' fitted wardrobes and storage. On the upper floor there is a further guest suite with a double bedroom and sitting area plus an en-suite shower room. An office with fitted bespoke 'Clive Christian' mahogany cabinetry and partners desk plus a sitting area completes this floor. Separate to the main house but with access from the hall is an integral triple garage with a gated courtyard allowing parking for at least 6 cars. Above is the well appointed guest annex which like the rest of the property is beautifully presented. It has a spacious reception/dining room, a well fitted kitchen/breakfast room, double bedroom and bathroom. The south-west facing grounds are a defining feature of the property approaching just over two acres in size and offering a high degree of privacy, framed by mature planting. The grounds are accessed via impressive electric gates that open onto a long sweeping brick paved driveway lined by an avenue of mature trees that lead to a vast circular forecourt with a central fountain and water feature. The walled grounds have sweeping lawns with mature herbaceous borders, shrubberies, specimen plants and all bordered with mature trees. The rear walled gardens are fully landscaped and quite stunning and again offer complete privacy with mature hedging and trees, wide sweeping lawns and a paved sun terrace spanning the rear of the house. There are beautiful herbaceous borders and flower beds, walkways, children's play area and the whole garden has a back drop of mature trees. Within the village, there is the Parish Church and Public House, Village Hall and pocket park. Local schooling is at the County Primary School, with secondary education at the Moulton School for which there is a school bus service. The village is well placed for access to a number of public schools including Oakham, Uppingham, Oundle, Rugby and Wellingborough. There are local shops at Whitehills and a Waitrose Supermarket in Kingsthorpe. There is a country park and sailing club at nearby Pitsford Reservoir, and the Northampton County Golf Course is at Church Brampton. Northampton railway station provides a fast connection service to London Euston in 50 minutes. Tenure: Freehold | Council Tax Band: H | EPC: D Services, Utilities & Property Information Tenure – Freehold Council Tax Band - H EPC - D Property Construction – Brick and tiled roof Listed Building Status: non-listed Electricity Supply - Mains Water Supply - Mains Drainage & Sewerage – Mains Heating – Gas mains Broadband - FTTP Broadband connection available - we advise you to check with your provider. Mobile Signal/Coverage – Some 4G and 5G mobile signal is available in the area - we advise you to check with your provider. Parking - Garage for: three cars. Driveway for: four+ cars. Special property notes: Title Information: The title is subject to historic easements relating to water supply infrastructure and to restrictive covenants and rights reserved within a transfer dated 19 May 1995. Full details are available within the title documents and should be reviewed by the purchaser's solicitor.
…By Annonceur International
'%20stroke='%23DDAA3A'%20stroke-width='1.909'%20stroke-linecap='square'%20stroke-linejoin='bevel'/%3e%3c/svg%3e)
Receive by email any new listing that may match your search criteria
Your criteria :
- For sale
- Foxton, United Kingdom, +30 km
- Houses
- Reception room
By validating this form, you accept the general conditions of use of Le Figaro Properties.