

luxury houses with reception room for sale Harpenden, United Kingdom


House Harpenden (United Kingdom)
Spacious Five-Bedroom Detached Family Home with South-Facing Garden. This exceptional five-bedroom detached home offers generous and versatile living accommodation, making it the perfect choice for modern family life. A welcoming, wide entrance hallway sets the tone for the spacious interiors, leading to a superb open-plan kitchen and dining area that forms the heart of the home. The property also benefits from a large, light-filled lounge, a dedicated home office/study, and a separate games room/snug, providing flexible spaces to suit a variety of lifestyles. The first floor comprises five well-proportioned double bedrooms. The impressive principal suite features a stylish en-suite bathroom, while the second bedroom also enjoys its own en-suite, making it ideal for guests or older children. The remaining bedrooms are served by a contemporary family bathroom. To the front, the property is approached via an extensive driveway providing off-road parking for four or more vehicles, in addition to a double garage. The beautifully maintained, south-facing rear garden offers an excellent space for outdoor entertaining and family enjoyment, featuring a generous patio area and a superb garden room that can be used as a home office, gym, or relaxation space. Combining spacious accommodation, versatile living areas, and excellent outdoor space, this outstanding family home also offers exciting potential to extend, subject to the necessary planning permissions (STPP), allowing purchasers to tailor the property to their future needs. VIEWINGS - By appointment with Fine & Country Harpenden and Wheathampstead. Please enquire and quote JSB.
…By Annonceur International


House with garden and terrace Harpenden (United Kingdom)
Stylish 4-Bedroom Semi-Detached Home Station Road, Harpenden Situated on Station Road in Harpenden, this immaculately presented four-bedroom semi-detached home blends timeless character with sleek, contemporary finishes. Offering well-proportioned living spaces, abundant natural light, and a family-friendly layout, this property ticks all the boxes for modern living in a superb location. A formal living room at the front of the house features a large bay window, offering a cosy retreat, while a second reception room to the rear opens seamlessly into the kitchen and garden, creating a perfect open plan living and dining area. The home opens up to a bright kitchen/diner area, finished with modern cabinetry, integrated appliances, and dining space. Full-width bi-fold doors lead out to the garden, bringing the outdoors in and making this space perfect for entertaining. The downstairs is complete with a shower room and double bedroom. Upstairs, you'll find three spacious bedrooms, with principal bedroom with an en-suite bathroom. Each room is well-sized, bright, and tastefully decorated, offering flexibility for growing families, guests, or home office needs. The property offers further potential to extend STPP. The south facing rear garden is perfect for family time and socialising with decked area combined with laid lawn. Additionally, the property has off-road parking and outside storeroom. Located on Station Road, this home benefits from being in the catchment area for Harpenden's outstanding schools and just a short walk to Harpenden Station, offering fast links into London ideal for daily commuters. Whether you're looking to upsize, relocate for excellent education options, or find a stylish home with room to grow, this property combines location, lifestyle, and future potential in equal measure. VIEWINGS - By appointment with Fine & Country Harpenden & Wheathampstead. Please enquire and quote JSB.
…By Annonceur International
13 listings near Harpenden


House with garden and terrace Hemel Hempstead (United Kingdom)
Tucked away in the Hertfordshire village of Gaddesden Row, Orchard House is a beautifully refurbished barn conversion offering just under 3,000 sq. ft. of stylish and versatile accommodation.Approached via electric gates and a tree-lined driveway, the property offers a wonderful combination of countryside setting, generous accommodation and modern interiors.The ground floor features a superb open-plan kitchen/dining space, ideal for everyday family living and entertaining. The accommodation offers excellent flexibility, with up to five bedrooms, although one of the rooms would work equally well as a study or home office.The principal bedroom suite enjoys a dressing room, ensuite bathroom and beautiful views across the surrounding fields. There are two further ensuite bedrooms, together with a family bathroom and two additional rooms that can be arranged as bedrooms, studies or playrooms depending on requirements.A real highlight of the home is the impressive first-floor mezzanine reception space, offering a substantial additional living area with a wonderful sense of space and light. This space benefits from air conditioning and opens onto a balcony overlooking the fields, with steps leading down to the garden.Outside, the property enjoys a peaceful rural outlook, with the balcony and garden making the most of the views across neighbouring countryside.Gaddesden Row is a charming Hertfordshire village surrounded by open countryside, yet well placed for nearby villages and towns including Markyate, Studham and Berkhamsted. The area is popular with those seeking a more rural lifestyle while remaining within reach of everyday amenities, schooling and transport links.This is a rare opportunity to acquire a beautifully presented barn conversion with flexible accommodation, a superb finish, and far-reaching countryside views.Quote Reference: 804944
…By Annonceur International


House with garden Stanmore (United Kingdom)
Set behind a wide frontage, the property is approached via a large shingle driveway providing ample parking and leading to a detached annex. The annex comprises a double garage on the ground floor with a self-contained apartment above, offering a reception room, bedroom, and bathroom — ideal for guests, extended family, or flexible living arrangements. The main house provides beautifully proportioned and versatile accommodation across two floors. The ground level features a welcoming entrance hall leading to four impressive reception rooms: a double-aspect lounge filled with natural light, an elegant formal dining room, a comfortable family/TV room, and a well-appointed kitchen/breakfast room designed for everyday living and informal entertaining. Upstairs, five superb bedrooms offer generous proportions. The principal suite enjoys a spacious dressing area and a luxurious en suite bath and shower room. Bedroom two also benefits from its own en suite, while a further stylish family bathroom serves the remaining bedrooms. Externally, the property is complemented by mature, well-maintained gardens to both front and rear. The rear garden, framed by charming Wisteria, creates a delightful backdrop for relaxation and outdoor entertaining. Recently installed solar panels further enhance the home’s energy efficiency. Perfectly positioned for family life, this property offers convenient access to Stanmore’s array of shops, cafés, and amenities. Excellent transport links include Stanmore Underground Station (Jubilee Line), providing swift access into London, while the M1, M25, and A41 are all easily reached. Recreational facilities are abundant, with Stanmore Golf and Cricket Clubs, Aldenham Country Park, and premium fitness centres such as David Lloyd and Village Gym all nearby. The area also boasts an excellent selection of schools, both private and state, including Haberdashers’ Aske’s, North London Collegiate, and St Margaret’s.
…By Annonceur International


House with garden and terrace Enfield (United Kingdom)
At the heart of the property is a stunning open-plan kitchen, dining and living space, designed with both everyday life and entertaining in mind. The bespoke Schmidt kitchen features granite worktops, sleek cabinetry and integrated Siemens appliances, all centred around a generous island with breakfast bar seating. Bi-folding doors open seamlessly onto the terrace and landscaped garden, enjoying peaceful views across the open fields beyond. A separate utility room provides additional practicality. The ground floor further benefits from underfloor heating throughout and features a welcoming entrance hall, an additional reception room, a downstairs WC and thoughtfully designed storage area for coats and shoes. A front porch adds both practicality and a charming first impression. The first floor offers three spacious double bedrooms, including one that is positioned off its own private inner hallway, alongside a dressing room and additional bathroom — creating an ideal self-contained suite or annex space if required. There is also a fourth bedroom, currently used as a study, along with a well-appointed family bathroom. The second floor comprises an impressive principal suite, enjoying far-reaching views across the surrounding countryside, extensive fitted storage, and a beautifully appointed en-suite. A further double bedroom with its own en-suite and freestanding bath completes this level. Throughout the home, bathrooms are finished to a high standard with bespoke marble and porcelain tiling, creating a consistent sense of quality and refinement. Perfectly positioned, the property overlooks attractive open green space, with countryside walks accessible directly from the doorstep. A vibrant nearby high street offers a range of cafés, shops and amenities, including Waitrose. For commuters, Enfield Chase railway station is within walking distance, providing direct services to Moorgate in approximately 35 minutes, while Oakwood Underground station is just over a mile away, offering convenient access to King’s Cross and Central London. This is a superb opportunity to acquire a stylish, move-in ready home that combines generous living space, high-quality finishes and an exceptional setting. Contact Fine & Country using reference KOB for more information or to arrange an exclusive viewing.
…By Annonceur International
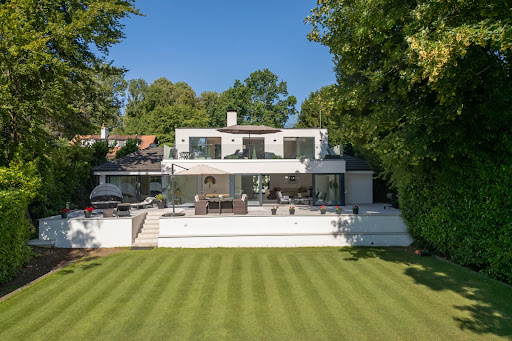


Contemporary house with garden and terrace Amersham (United Kingdom)
The property offers an extraordinary sense of privacy, seamlessly combining contemporary design with sophisticated family living. Finished to an exacting specification throughout, the home is introduced by an impressive courtyard terrace featuring ornamental planting, architectural lighting and a series of elegant seating areas. The welcoming entrance is framed by a striking double-height reception hall, alongside a collection of beautifully appointed reception spaces, including a bespoke Kesseler kitchen/breakfast room equipped with premium Miele and Bora appliances. At the heart of the home lies a spectacular 36-foot, split-level open-plan reception room, designed for both relaxed family life and exceptional entertaining. Full-height sliding glass doors flood the space with natural light while creating a seamless connection to the expansive 50-foot rear terrace. Finished with matching indoor and outdoor porcelain flooring, the terrace incorporates an inset hot tub and enjoys tranquil views across the beautifully landscaped 0.72-acre gardens. Complementing the principal living space is a dedicated cinema room, providing the perfect setting for immersive entertainment. The ground floor also hosts two generously proportioned bedrooms, including the luxurious principal suite. This private retreat features a beautifully appointed en suite bathroom, an adjoining dressing room and sitting area, and direct access via sliding doors to the rear terrace, creating a true sanctuary overlooking the gardens. The first floor offers three further bedrooms, one with its own en suite bathroom. Two of the bedrooms open directly onto an impressive 11-metre by 4-metre roof terrace, where elevated views extend across the landscaped gardens, the surrounding Chess Valley and beyond. The gardens are a defining feature of this remarkable home. Expertly landscaped and predominantly laid to lawn, they are framed by mature trees and established hedging, creating an atmosphere of complete tranquillity and seclusion. At the far end of the grounds are two detached studio buildings, ideal as home offices, creative spaces or guest accommodation. One enjoys a substantial timber deck with delightful views towards Flaunden across the Chess Valley. Location Chesham Bois is one of Buckinghamshire`s most sought-after villages, prized for its peaceful character, village green and strong sense of community. Local amenities include a renowned traditional butcher, a well-stocked convenience store and picturesque countryside on the doorstep. Amersham-on-the-Hill, approximately one mile away, offers an excellent selection of boutique shops, caf?s and restaurants, together with a station providing Metropolitan Line services into London and Chiltern Railways to London Marylebone in approximately 40 minutes. Liverpool Street can be reached in around 55 minutes. The historic market town of Old Amersham lies just two miles away, celebrated for its period architecture, independent boutiques and acclaimed restaurants. The area is particularly renowned for its outstanding educational provision, including the highly regarded Dr Challoner`s Grammar School, Dr Challoner`s High School for Girls and Chesham Grammar School. An excellent choice of independent schools is also nearby, including Berkhamsted School, Merchant Taylors`, The Beacon, Pipers Corner and Heatherton House. Notice Please note we have not tested any apparatus, fixtures, fittings, or services. Interested parties must undertake their own investigation into the working order of these items. All measurements are approximate and photographs provided for guidance only. Council Tax Buckinghamshire Council, Band H Utilities Electric: Mains Supply Gas: Mains Supply Water: Mains Supply Sewerage: Mains Supply Broadband: Cable Telephone: Landline Other Items Heating: Not Specified Garden/Outside Space: Yes Parking: No Garage: Yes
…By Annonceur International


Villa with garden and terrace Amersham (United Kingdom)
This impressive property offers versatile and well-balanced accommodation arranged over two floors, perfectly suited to modern family living. The welcoming entrance hall leads to a superb dual-aspect sitting room with direct access to the rear terrace and garden, creating an ideal space for both entertaining and everyday relaxation. Complementing the principal reception room is a separate dining room, a useful study/home office and a well-appointed kitchen/breakfast room, providing ample space for informal dining. A utility room, cloakroom and integral garage further enhance the practicality of the ground floor accommodation.The first floor offers four well-proportioned bedrooms, all of generous dimensions, served by a family bathroom and a separate shower room. The spacious principal bedroom enjoys attractive views over the rear garden, whilst the remaining bedrooms provide flexible accommodation for family members, guests or additional workspace if required.Externally, the property is approached via a substantial gravel driveway providing extensive off-road parking. The attractive frontage is complemented by mature planting and climbing greenery, creating excellent kerb appeal. To the rear, the house enjoys a delightful private garden, predominantly laid to lawn and bordered by established trees, hedging and well-stocked flower beds. A generous patio terrace provides the perfect setting for outdoor dining and entertaining.Combining generous living space, excellent family accommodation and a highly attractive garden setting, this is a superb home that offers both comfort and flexibility in equal measure.Quote Reference: 773011
…By Annonceur International


House with garden Pinner (United Kingdom)
The ground floor comprises a bright lounge, separate reception room and dining room, providing flexible living and entertaining space. The modern fitted kitchen offers ample storage and worktop space, complemented by a separate utility room and a guest cloakroom. To the first floor, the principal bedroom benefits from an en-suite shower room, with three further well-proportioned bedrooms served by a family bathroom. Externally, the property features a private rear garden ideal for family use, along with parking to the front. Situated on Baycroft Close, discreetly positioned just off Joel Street and Harlyn Drive, the property benefits from a peaceful residential setting while remaining within easy reach of local shopping amenities and excellent transport links, including the Northwood Hills tube station served by the Metropolitan Line. The vibrant centres of Pinner and Northwood Hills are also conveniently accessible, offering a wide range of boutique shops, restaurants and highly regarded schools.
…By Annonceur International


Contemporary house with pool and garden Waltham Abbey (United Kingdom)
Nestled on Nursery Road in Nazeing, this exceptional five-bedroom detached family home offers a perfect blend of luxury and practicality. Built in 1968 and thoughtfully renovated to an outstanding standard, the property spans an impressive 4,537 square feet and is discreetly positioned behind electric gates on a generous one-third acre plot. As you enter, you are welcomed by a stunning contemporary kitchen dining family room which serves as the heart of the home. This bespoke space features two sets of bi-folding doors and a lantern roof, allowing natural light to flood in, creating a seamless connection to the beautifully landscaped rear garden. The outdoor space is a true delight, boasting an outdoor kitchen with a covered eating area, pergola and hot tub, making it ideal for al fresco dining and entertaining. The property also includes two spacious reception rooms, a cinema area (off the kitchen) providing ample space for relaxation and family gatherings. A standout feature is the impressive indoor swimming pool complex, designed for year-round enjoyment and entertaining, with bi fold doors leading out onto the garden complemented by a convenient shower room/ w.c. The large principal bedroom is a private retreat, complete with fitted wardrobes, en suite bathroom, dressing area and a private roof terrace. There are four further bedrooms and a family bath/ shower room. Additionally, the home offers a superb home office or self-contained living space with its own kitchenette and cloakroom, perfect for guests or as a flexible workspace. With parking for up to eight vehicles and a double garage, this home caters to all your needs. Its prime location near Broxbourne station ensures easy access to London Liverpool Street, making it an ideal choice for commuters. This property truly represents a unique opportunity for those seeking a luxurious lifestyle in a tranquil setting.
…By Annonceur International


House with garden and terrace Bumble's Green (United Kingdom)
A modern detached house in a village setting on the Hertfordshire Essex borders which will be sold CHAIN FREE by the present owners. Bumbles Green has a Restaurant, Equestrian & Riding Centre and Nazeing Golf Club within walking distance. The property has the majority of a Builders Guarantee from when the property was built. This house has excellent accommodation which starts with a large reception hall with a glazed balustrade to the staircase leading to the first-floor landing, a large triple aspect living/dining room, a super modern kitchen/breakfast/family room with integrated appliances. Downstairs there is a one-bedroom annex with a double bedroom, shower room and kitchen/living room. On the first floor of this property is a lovely bright galleried landing with a retractable loft ladder that leads to a boarded loft which is 50'4 long x 9'1. The principal bedroom suite has a dressing room and en-suite shower room and is large enough to make two bedrooms out of subject to planning permission. Bedroom suite two has built in wardrobes and an en-suite shower room. There are two more double bedrooms which share the family bathroom. The house benefits from a high energy rating that gives an incoming buyer confidence that the property should be cheaper to run the gas central heating and UPVC double glazing. Externally the property has a large gated driveway that provides off street parking and access to the detached double garage/ workshop that also has a boarded loft space. To the rear of the property there is a large patio area and a lawn beyond. NEAREST STATIONS Broxbourne Station 2.7 miles : Cheshunt Station 3.2 miles : Rye House Station 3.3 miles
…By Annonceur International
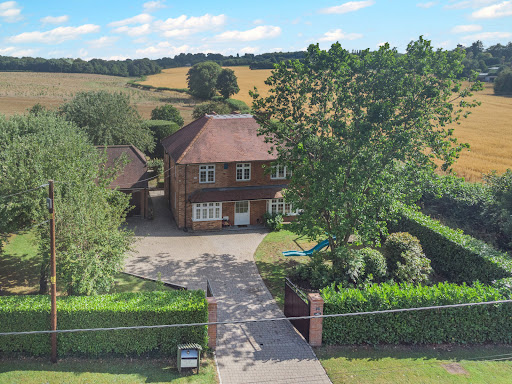


House with garden and terrace Amersham (United Kingdom)
Positioned along the ever-popular School Lane, one of Penn Streets most sought-after addresses, The Rickyard is an exceptional and versatile family home offering generous accommodation, stunning countryside views, and an enviable lifestyle in the heart of the Chiltern Hills. This charming home immediately captures the essence of village living, with its warm community feel and direct access to an abundance of picturesque walking routes right on the doorstepperfect for those seeking both tranquillity and connection. The property is thoughtfully arranged over three floors, offering both space and flexibility for modern family life. The ground floor opens into a welcoming reception hall, leading through to a bright dual-aspect sitting room, complete with a wood-burning stove and delightful views across the gardens. A formal dining room provides an elegant setting for entertaining, while a separate study or family room offers versatility for home working or additional living space. At the heart of the home is a well-appointed kitchen/breakfast room, designed for both everyday living and social gatherings, with an adjoining conservatory that enjoys a peaceful outlook over the landscaped rear garden. Upstairs, the first floor offers four well-proportioned double bedrooms, all arranged off a generous landing and served by a modern family bathroom. The principal and second bedrooms benefit from built-in wardrobes and far-reaching countryside views, creating a truly restful environment. The second floor adds further flexibility, with a spacious loft room ideal as a teenagers suite, guest accommodation, or hobby spaceall while enjoying the same stunning rural outlook. Externally, the property is approached via gated access, leading to a substantial private driveway and a detached double garage, currently configured as a sizeable annexperfect for guests, multi-generational living, or potential income. The gardens are a particular feature of The Rickyard. The front is enclosed by mature hedging, providing privacy and a welcoming approach, while the rear garden has been beautifully landscaped to include a generous patio area, lawn, and well-stocked borders. Beyond this lies an enclosed paddock, offering a rare opportunity for those wishing to embrace a more rural lifestyle, with space suitable for small livestock. A range of useful outbuildingsincluding a workshop, potting shed, and additional storagecomplete the grounds totally over a third of an acre. Penn Street itself is a quintessential Chiltern village, centred around a picturesque common and known for its strong sense of community. With charming public houses, local events, and immediate access to Penn Woods and surrounding countryside, it offers a truly special place to live. Despite its idyllic setting, the property is conveniently located for Amersham, providing excellent shopping, dining and leisure facilities, along with fast rail and Underground connections to London. IMPORTANT NOTE TO PURCHASERS: We endeavour to make our sales particulars accurate and reliable, however, they do not constitute or form part of an offer or any contract and none is to be relied upon as statements of representation or fact. Any services, systems and appliances listed in this specification have not been tested by us and no guarantee as to their operating ability or efficiency is given. All measurements have been taken as a guide to prospective buyers only, and are not precise. Please be advised that some of the particulars may be awaiting vendor approval. If you require clarification or further information on any points, please contact us, especially if you are traveling some distance to view. Fixtures and fittings other than those mentioned are to be agreed with the seller. JFP260030
…By Annonceur International


House with garden and terrace Harlow (United Kingdom)
This stunning and unique home, situated in a desirable location within the village of Gilston. The property offers fabulous versatile living accommodation approaching 3,300 sq ft. To the ground floor there are four double bedrooms, a family shower room. The main reception room, dining room, study and library and a stunning refurbished bespoke kitchen/breakfast room. The first floor, accessed by a spiral staircase rises to the Principal bedroom suite with en-suite facilities and a separate dressing area. The property sits on a private plot with a double garage with mezzanine and utility space, ample parking for several vehicles to the front and private rear gardens. THE SETTING Gilston Mews is nestled in the Hertfordshire countryside, within walking distance to a public house and conveniently located to Harlow and several charming market towns, including Bishops Stortford and Hertford. Its a short drive to Sawbridgeworth and Harlow, offering excellent shopping, leisure and commercial opportunities. The property benefits from easy access to the M11 and A10, facilitating seamless links to London and Cambridge by road and rail. Mainline railway stations both at Harlow Town and Sawbridgeworth provide direct connections to London Liverpool Street within 30 minutes and Cambridge. Additionally, Stansted International Airport is less than 30 minutes away by car or train. The area boasts numerous outstanding independent, international and state schools, making it an ideal location for families. THE ACCOMMODATION A solid oak stable door opens onto a bright and extensive entrance hallway with doors leading to the dual aspect sitting room with French opening doors to the garden and woodburning stove. A further door opens onto the dining room and also has French opening doors to the garden and a spiral staircase to the first floor, two further reception rooms include a study & library/reading room. The kitchen/breakfast room has been refurbished with a range of bespoke base and wall units and integrated appliances, whilst the remainder of the ground floor provides four double bedrooms and a family shower room. There is also internal access to the double garage with a staircase rising to a mezzanine area currently being used as storage. A utility area and wc completes this floor. The private rear garden is mainly laid to lawn with a summer house to the rear and a raised decked area immediately to outside the reception rooms, ideal for outside dining and entertaining. To the front is private driveway parking for several vehicles and leads to the double garage. SERVICES Oil fired central heating, private drainage, water and electricity are connected. LOCAL AUTHORITY East Hertfordshire District Council TAX BAND G & EPC BAND E IMPORTANT NOTE TO PURCHASERS: We endeavour to make our sales particulars accurate and reliable, however, they do not constitute or form part of an offer or any contract and none is to be relied upon as statements of representation or fact. Any services, systems and appliances listed in this specification have not been tested by us and no guarantee as to their operating ability or efficiency is given. All measurements have been taken as a guide to prospective buyers only, and are not precise. Please be advised that some of the particulars may be awaiting vendor approval. If you require clarification or further information on any points, please contact us, especially if you are traveling some distance to view. Fixtures and fittings other than those mentioned are to be agreed with the seller. ISA250098
…By Annonceur International


House with garden and terrace London (United Kingdom)
Lying on one of The Hocroft Estate’s most coveted roads, this charming seven-bedroom double-fronted detached family home offers a rare opportunity to create and personalise a home brimming with character. On the market for the first time in over 30 years, the property spans 5,614 sq. ft. and is approached via a carriage driveway that can accommodate multiple cars. This house is in need of modernisation, offering a blank canvas for its new owners to update and make their own. The ground floor boasts a striking, wood-panelled entrance hall which leads to an elegant reception room featuring a fireplace. This opens into a conservatory leading directly to the garden. Adjacent is the dining room that opens to a spacious kitchen and breakfast room, the ideal space for hosting. There is also a second reception room on this level. The first floor hosts the principal bedroom, which is ensuite and has plenty of storage, as well as three additional bedrooms; two of these bedrooms are connected by a family bathroom. There is a third bathroom that serves the further bedroom. The second floor offers four more bedrooms and a bathroom, as well as extra storage space. Outside, the property is surrounded by a mature private garden with a lush green lawn and a terrace making it perfect for entertaining. The home's location offers convenient access to Cricklewood and West Hampstead Thameslink stations, as well as the many renowned schools in Hampstead, including UCS. Within walking distance are plenty of wonderful cafes and restaurants, making this the ideal setting for a family seeking a distinguished home in a desirable neighbourhood.
…By Annonceur International

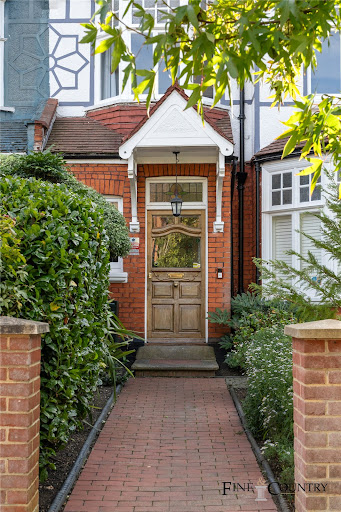


House with garden and terrace London (United Kingdom)
Key Features • Semi-detached Victorian home • 2,829 sq. ft of accommodation across three floors • Five double bedrooms, three bathrooms, separate WC • Two substantial reception rooms with ornate fireplaces and parquet flooring • Seven original fireplaces, intricate cornicing, and high ceilings • Dedicated home office and ground-floor utility room • Expansive 100 ft south-facing landscaped rear garden • Large driveway with off-street parking for multiple vehicles • Prime position in Mapesbury Conservation Area • Five-minute walk to Willesden Green Station (Jubilee Line) Set back from the road, the house opens through original panelled front doors into an exceptionally wide entrance hall. Period details abound, with decorative archwork and a green-tiled fireplace anchoring the space. A sweeping staircase with carved balustrade rises elegantly, setting the tone for the character within. To the right of the entrance hall, a magnificent bay-fronted reception room combines elegance and scale. A cast-iron fireplace with bespoke shelving creates a refined focal point, while elaborate ceiling mouldings and a dado rail frame the space with period detail. Expansive sash windows in a wide bay allow light to cascade across the exposed timber flooring, making this an inviting room equally suited to formal entertaining or relaxed family gatherings. At the rear, a second reception room provides an equally impressive living space. Defined by elegant herringbone parquet flooring and a striking cast-iron fireplace, the room is bathed in light from French doors set beneath stained-glass transoms. These open seamlessly into a bright conservatory and onward to the 100 ft south-facing garden, creating a natural flow for entertaining and family living. The kitchen has been modernised in sleek grey cabinetry with integrated appliances and crisp white worktops, providing a clean, contemporary counterpoint to the period features elsewhere. Large windows and a door onto the garden fill the space with natural light, while ample room for dining makes it the hub of the home. A guest WC and utility room complete the ground floor. Upstairs, the first-floor hosts four well-proportioned bedrooms. The rear-facing principal bedroom is particularly impressive, capturing soft natural light, benefitting from garden views, and opening onto a private balcony — a serene retreat. High ceilings, refined cornicing, and a grand period fireplace lend the room an unmistakable sense of Victorian sophistication, while its generous proportions provide ample room for seating or dressing areas. Three additional bedrooms complete this level, one of which enjoys the luxury of an en-suite shower room. A stylish family bathroom, finished with modern fixtures, serves this floor with ease. Additionally, a thoughtfully designed study offers the ideal setting for remote working or reading, benefiting from a peaceful outlook and abundant natural light. The top floor has been converted into a spacious fifth bedroom with vaulted ceilings, fitted storage, and a stylish en-suite bathroom. Skylights and mirrored wardrobes make this a bright, versatile space suited to a bedroom, studio or guest suite. Outside, the 100 ft south-facing garden is beautifully landscaped with mature planting, manicured lawns, and seating terraces for outdoor dining and play. Offering exceptional privacy, it is a rare and peaceful urban sanctuary. The Area Located in the highly desirable Mapesbury Conservation Area, St Gabriel's Road is a prestigious, tree-lined street that is highly sought after. It is conveniently situated close to the Willesden Green and Kilburn stations serviced by the Jubilee line, making it an excellent choice for commuters. The area is home to a variety of local shops, bars, and restaurants, providing residents with easy access to all the essentials. The Mapesbury Dell, a children's play park, is a popular attraction that was created by local residents. In addition, St Gabriel's Road is located within the catchment area of several highly rated local schools, ensuring that families with children have plenty of educational options to choose from. For those seeking private or independent schools, Hampstead is within easy reach. The combination of location, amenities, and educational opportunities makes St Gabriel's Road an excellent choice for those looking for a prestigious and convenient place to call home. VIEWINGS - By appointment only with Fine & Country – West Hampstead. Please enquire and quote RBA. Please note: All descriptions, images and floor plans are provided for illustrative purposes only and do not form part of any contract. Fixtures, fittings, and features shown or described are not included in the sale unless specifically agreed during the conveyancing process. All measurements, distances and orientations are approximate. Buyers must satisfy themselves by inspection or otherwise.
…By Annonceur International


House with garden and terrace London (United Kingdom)
Key Features • Substantial semi-detached period home • 4,004 sq. ft of internal space over three floors • Six double bedrooms, three bathrooms, and guest WC • Three elegant reception rooms with period detailing and original parquet flooring • Light-filled kitchen and breakfast area with bespoke Hermes cabinetry, granite worktops and quarry tiled floor • Conservatory overlooking mature rear garden with York stone terrace • Expansive 58 ft garden with patio and lawn, flowerbeds, and established trees • Private driveway and integral garage • Short walk from West Hampstead’s Jubilee, Overground & Thameslink stations • Located in a sought-after residential enclave At the front of the house, the generous dining room showcases classic proportions and a refined sense of period charm. To the rear, the living room retains its original parquet flooring and a working fireplace with a French Empire fire surround and marble hearth. Original wall mouldings add detail, while central and wall lighting, in the style of Lalique, provide a soft decorative glow. At the rear, the kitchen and breakfast area form the social heart of the home. Bespoke beechwood-veneered cabinets, a solid wood dresser, and bench seating — all crafted by Hermes Cabinetry of Lichfield in 1989/90 — are complemented by granite worktops, a Franke sink, and a suite of modern appliances. Quarry tiled flooring is supplemented by an electric fan heater under the bench and a heated towel rail. The adjoining utility area, located at the back of the garage, houses additional appliances and benefits from gas central heating, two boilers, and a concrete floor. From the kitchen, a triple-glazed conservatory leads to the York stone terrace, with steps down to the garden. The delightful conservatory, with glazed pitched ceiling, provides an ideal setting for morning coffee or quiet reading. Upstairs, the first floor is anchored by an expansive principal bedroom suite, featuring bay windows, soft neutral décor, and impressive proportions. A further three double bedrooms as well as a single bedroom occupy this floor, each showcasing original detailing and ample storage. The layout is completed by two bathrooms and a separate WC, ensuring both practicality and comfort for family living. The top floor of the home is centred around a particularly striking principal bedroom, currently arranged as an expansive library suite. Lined with full-height bookshelves and bathed in natural light from dual-aspect windows, the room evokes both tranquillity and creativity — an inspiring private retreat with ample space for sleeping, reading, or working. Set just off the main landing is a thoughtfully designed office/study area, ideal for those seeking a dedicated workspace or reading nook, made even more atmospheric by its elevated views and galleried aspect over the stairwell. A bathroom with traditional fittings and skylight serves this level, completing a quietly self-contained floor that balances function and flexibility. At approximately 58 ft, the garden is a true private retreat. A reclaimed York stone terrace provides a raised dining area, leading to a generous lawn edged with flowerbeds, a Worcester apple tree, and country-style planting, including pittosporum, holly, and laburnum screening. A practical shed and rear access further enhance its functionality, while the setting offers a peaceful oasis rarely found in Zone 2. History Following damage to the rear wall and roof from a WWII blast at the corner of Minster and Somali Road, the property underwent a structural reconstruction with new roof timbers and improved joist orientation for greater stability. The roof was retiled using a blend of original and new tiles, insulation was added, and modern cabling and pipework were installed. Architectural drawings of the works remain available. The Area Minster Road enjoys an enviable location just a short stroll from West Hampstead’s excellent transport connections, including Jubilee, Overground, and Thameslink lines. The neighbourhood offers a wealth of independent cafés, restaurants, and amenities, while nearby green spaces such as Fortune Green and Hampstead Heath provide welcome escapes into nature. Families are drawn to the area for its strong sense of community, proximity to excellent schools, and seamless access to central London. A quote from the seller: “I have lived here for 45 years and with my husband raised our family of 4 children. It has been a wonderful area to reside in - quiet, short walk to stations, exceedingly kind, and friendly neighbours. It will be a wrench to leave but it is time for the house to become a family home again.” VIEWINGS – By appointment only with Fine & Country – West Hampstead. Please enquire and quote RBA. Please note: All descriptions, images and floor plans are provided for illustrative purposes only and do not form part of any contract. Fixtures, fittings, and features shown or described are not included in the sale unless specifically agreed during the conveyancing process. All measurements, distances and orientations are approximate. Buyers must satisfy themselves by inspection or otherwise.
…By Annonceur International
'%20stroke='%23DDAA3A'%20stroke-width='1.909'%20stroke-linecap='square'%20stroke-linejoin='bevel'/%3e%3c/svg%3e)
Receive by email any new listing that may match your search criteria
Your criteria :
- For sale
- Harpenden, United Kingdom, +30 km
- Houses
- Reception room
By validating this form, you accept the general conditions of use of Le Figaro Properties.